When does a metal roof need an extra vent, and where should it go?
Roof coverings
Before specifying a roof vent, trace the intended air path in section. If the space beneath the sheets is ventilated, air needs an inlet, a clear channel and an outlet. A roof window or wide chimney may interrupt that path and leave a particular section without ventilation. Check the existing openings before choosing an extra vent. Identify its purpose as well: a fitting that ventilates the roof cavity serves a different space from a room extract terminal or a soil vent pipe. Its base, position and flashing must suit the sheet profile and the layers it penetrates.
Which space or system needs ventilation?
Several separate systems can terminate at the roof. Air under the covering can carry moisture out of the roof build-up. An extract duct removes air from rooms, while a soil vent pipe ventilates the drainage system. Terminals that look alike from outside can serve quite different purposes.
Identify the cause of dampness before buying a vent. Moisture beneath the sheet may come from air leakage on the room side or a blocked inlet at the eaves. Inspect the roof layers and the entire airflow path, including the parts that cannot be seen at the outlet.
How does air move through a ventilated roof?
In a typical ventilated roof, air enters near the eaves and leaves high on the slope. The channel between them must remain open. Counterbattens, flashings and seals need detailing around that route, because one obstruction can impair flow along the whole channel.
Bird and insect guards at the inlet must leave sufficient free area. The outlet should resist wind-driven rain while allowing air to escape. Do not fill the designed openings with a solid closure. A ridge on the roof plan does not prove that the assembled ridge detail lets air out.
When might extra vents be needed?
Wide chimneys, roof windows, dormers and changes of roof geometry can interrupt a ventilation channel. Identify which section has lost its inlet or outlet, then consult the design and covering instructions for an accessory to serve that section.
There is no universal vent count per square metre. Slope length, channel cross-section and the position of obstacles matter. An opening in the wrong place may add a weatherproofing detail without improving airflow. Check the main inlets and outlets first.
How do you match the vent to a profiled steel sheet?
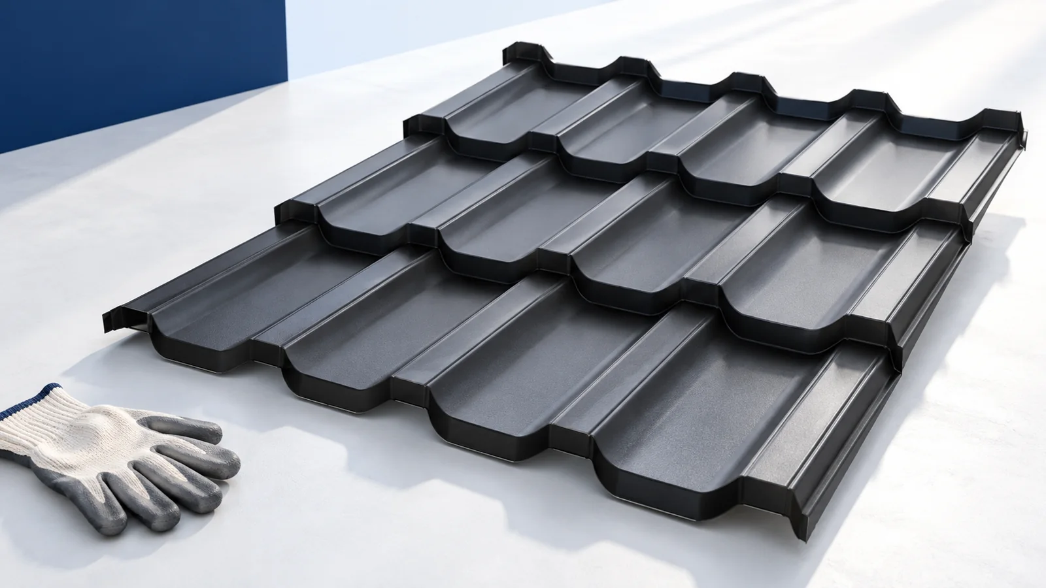
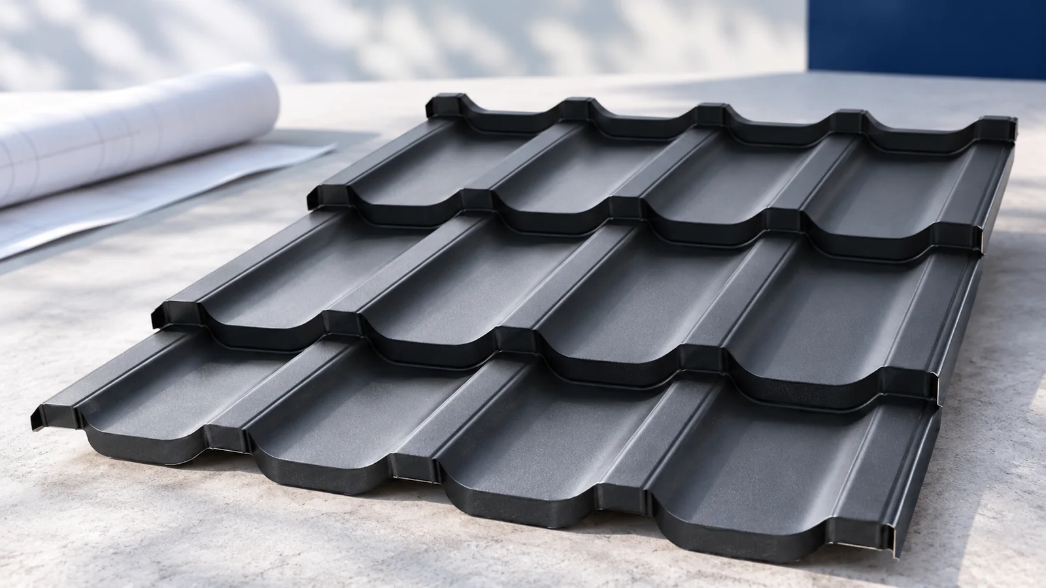
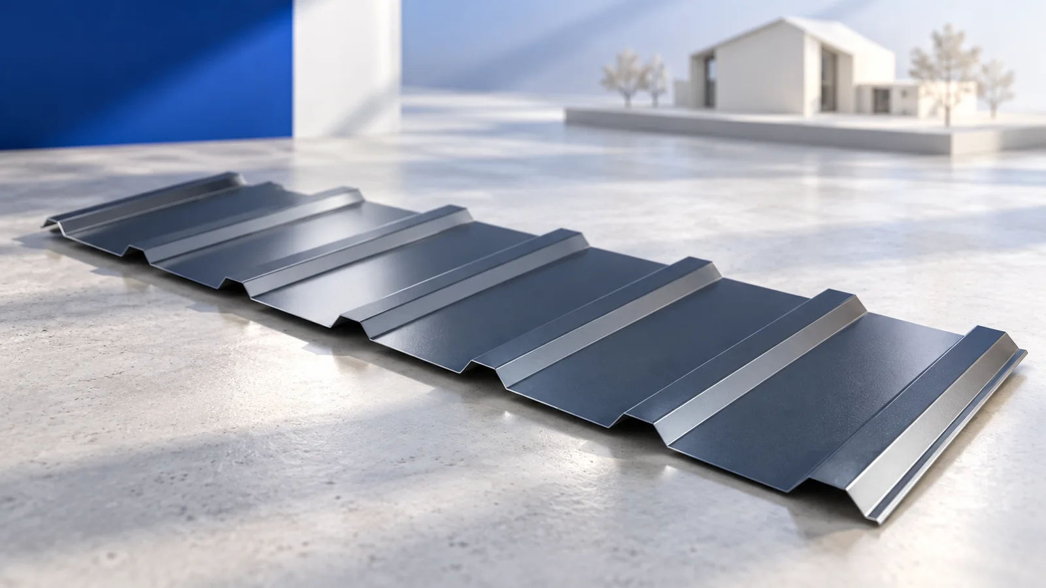
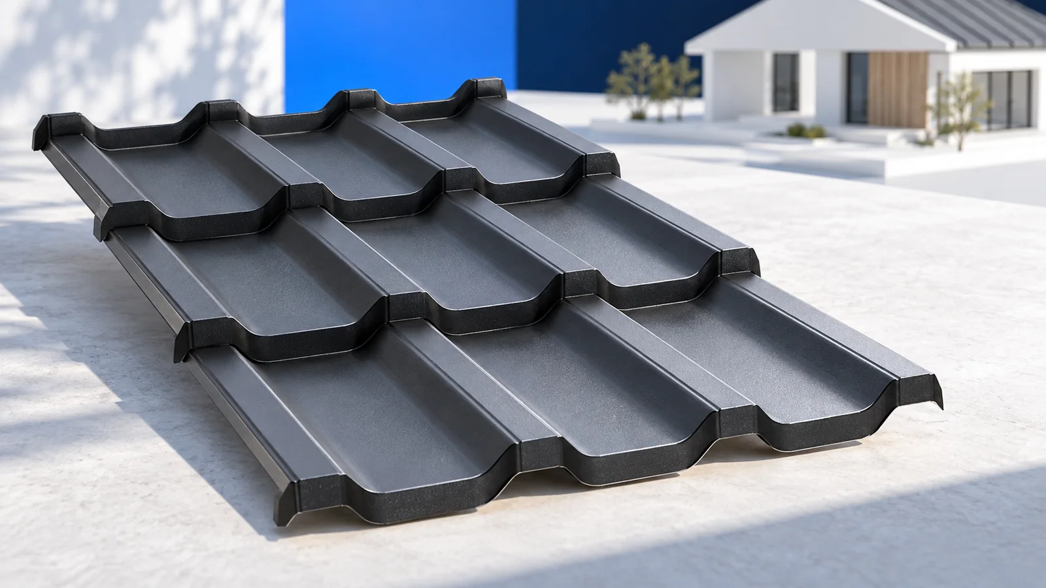
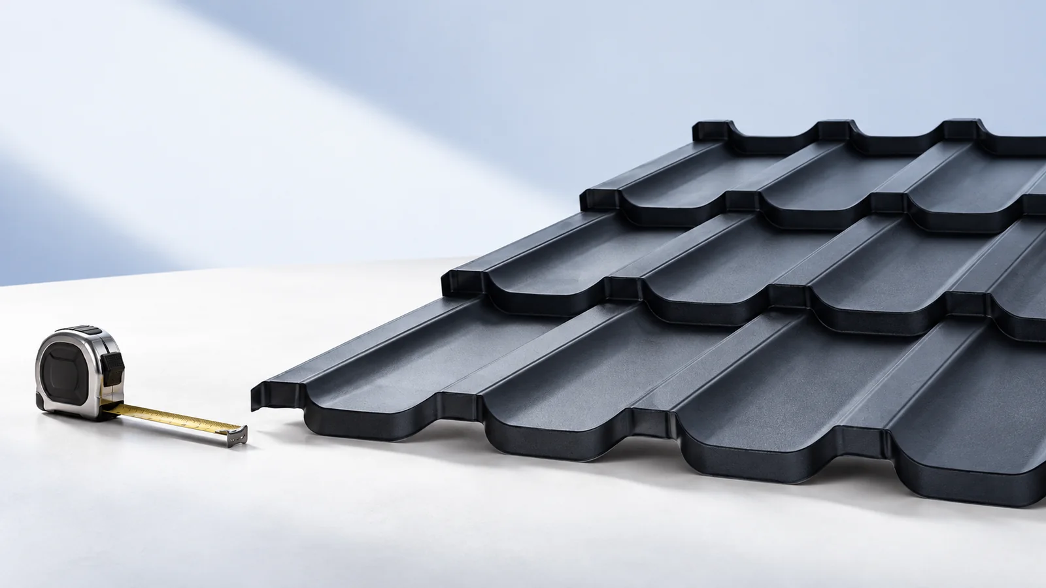
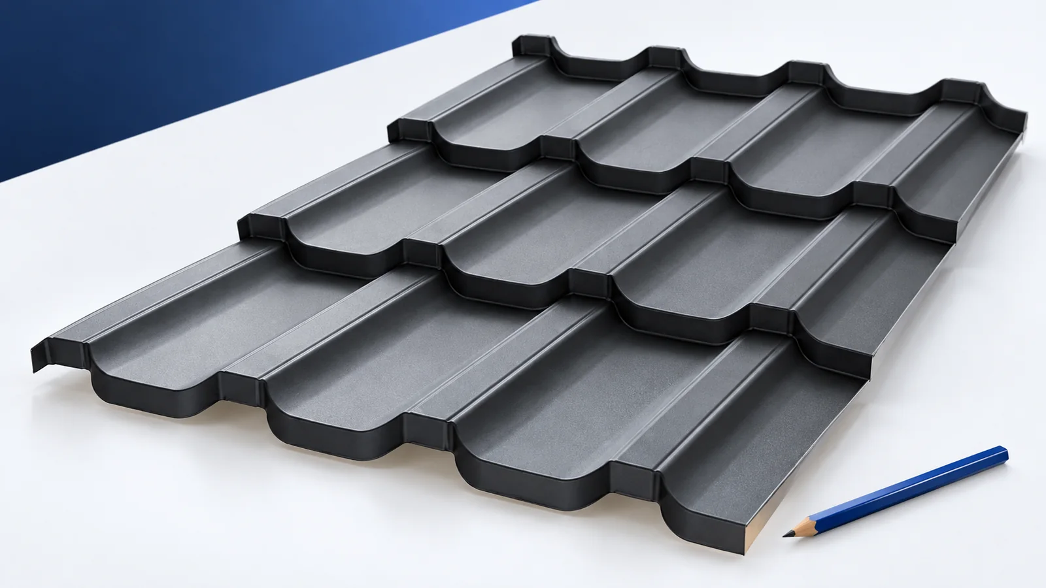
Tile-effect steel has waves and transverse steps. T18 and T35 trapezoidal sheets differ in rib depth and layout, and sheets sold under the same nominal designation can vary. Match the base to the actual profile so that it beds securely and sheds water.
A base intended for another profile is a poor fit even if sealant fills the visible gaps. Check the permitted pitch, installation method, material compatibility and weather resistance. A matching colour is a finish choice, not evidence of a suitable connection.
How should the roof penetration be formed?
Cut the opening and install the fixings to the instructions for the selected vent. Detail the underlay connection as part of the work. Where a duct comes from indoors, it also needs appropriate insulation and an airtight connection at the heated envelope so warm air cannot leak into the roof layers.
After cutting, remove swarf and inspect the coating without disturbing nearby laps or fasteners. Leave the fitting accessible for inspection. Arrange safe access and fall protection for work at height, including the final check of the completed joint.
How can you check airflow and keep the route clear?
Inspect openings and places where debris can collect. Leaves, nests and displaced insulation can obstruct the channel. If the roof is damp, check the loft-side air seal too. Extra ventilation alone may leave the moisture source untouched.
Give the contractor a roof section, slope length and positions of obstacles. State whether the problem concerns the space beneath the sheet or a building service. This identifies the function, location and fixing detail the selected fitting must provide.
Moisture marks may appear only in particular seasons. Note whether they follow rain, frost or activities such as prolonged cooking. This information helps the roofer distinguish rain ingress from condensation and air leakage when inspecting the roof.

Free quote
What to include in your enquiry
Tell us how you plan to use the material, the dimensions and the quantity you need. Include the thickness, grade or variant name, along with the delivery town or your preferred collection branch. For a specific product, add its name or a link to the product page. We will reply to the email address you provide to discuss availability and the terms of your order.





Read next
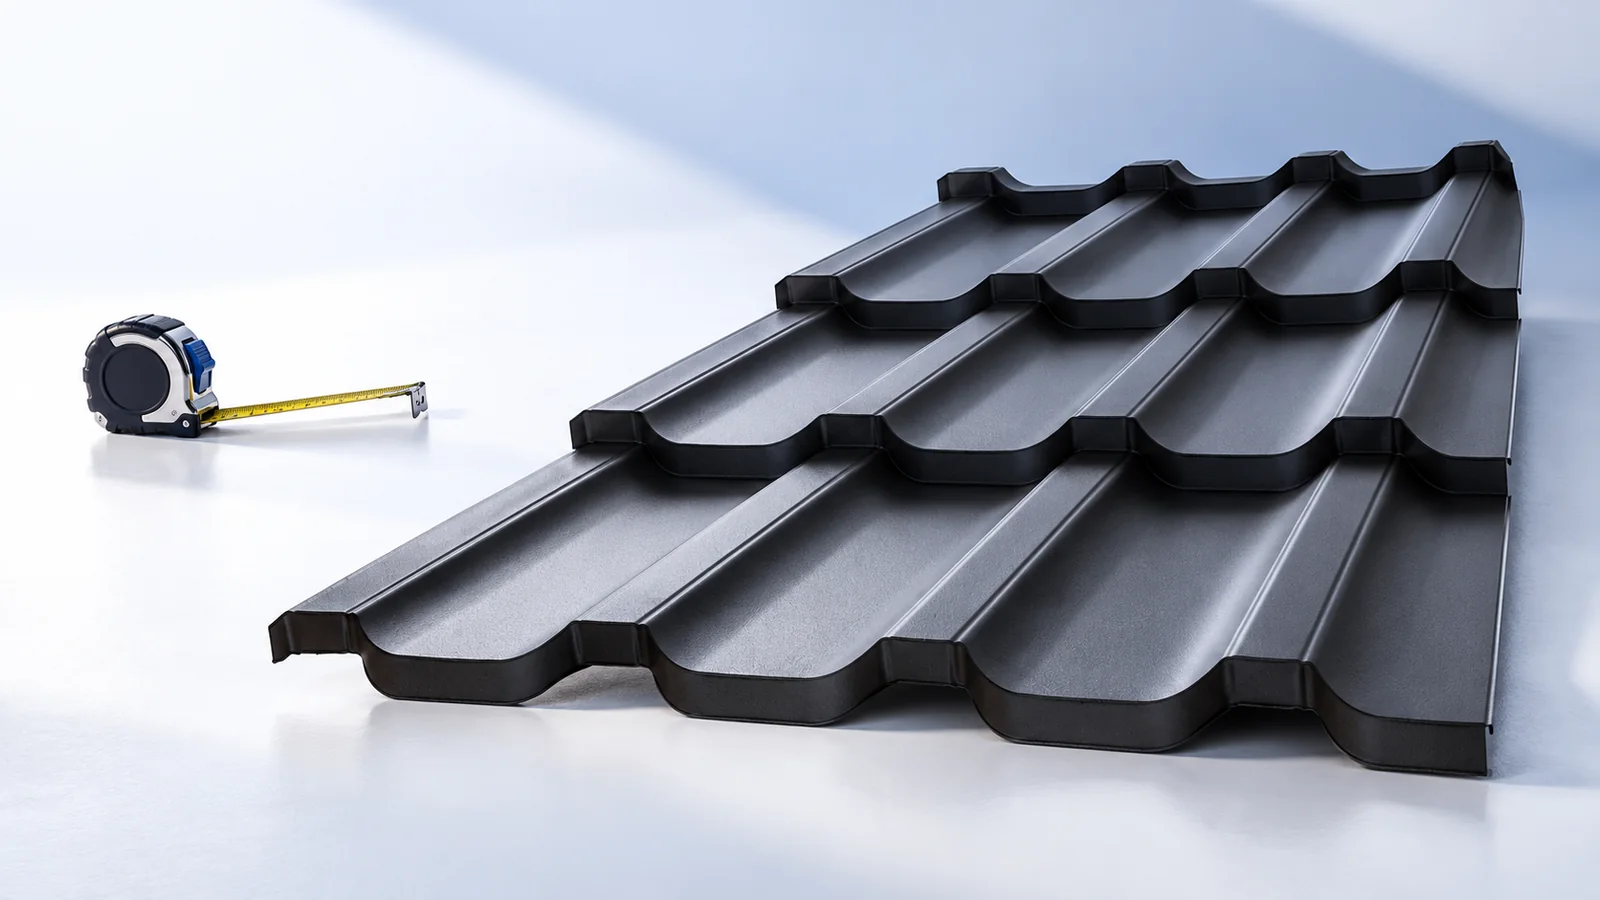
On a tiled metal roof, the eye follows the ribs and the steps between courses. A sheet that runs from eaves to…
Plan the delivery around the laying date and prepare a dry, ventilated storage area before the lorry arrives. Check that the supports…
The first row sets the direction of every module above it. Start with the installation drawing for the exact profile and mark…
Colour is only one feature of a tile-profile roofing sheet. Under the finish is a steel core with protective layers, each serving…
When comparing finishes for tile-effect steel roofing, read the material sheet alongside the colour sample. The steel core provides the mechanical properties.…
Choose a roof profile from the distance at which you will usually see the house. Pronounced waves and regular steps cast shadows…
Metal roof tiles suit a new roof when the permitted pitch, supporting layers and installation method match the design. Before comparing prices,…
The choice between one-course and two-course metal roofing sheets starts with a scale drawing of the roof. Mark the valleys, hips and…