






Calculating roof pitch in degrees and as a percentage
Structure and installation
A roof that rises 5 cm over 1 m measured horizontally has a gradient of 5%, equivalent to about 2.86°. If the specification calls for 5°, the same horizontal metre needs about 8.75 cm of rise. Record both the number and its unit on drawings and enquiries. Use the horizontal run to calculate the gradient, then use the actual slope length to order sheets. Check the manufacturer’s pitch requirements for the chosen covering, including end laps, seals and rooflights.
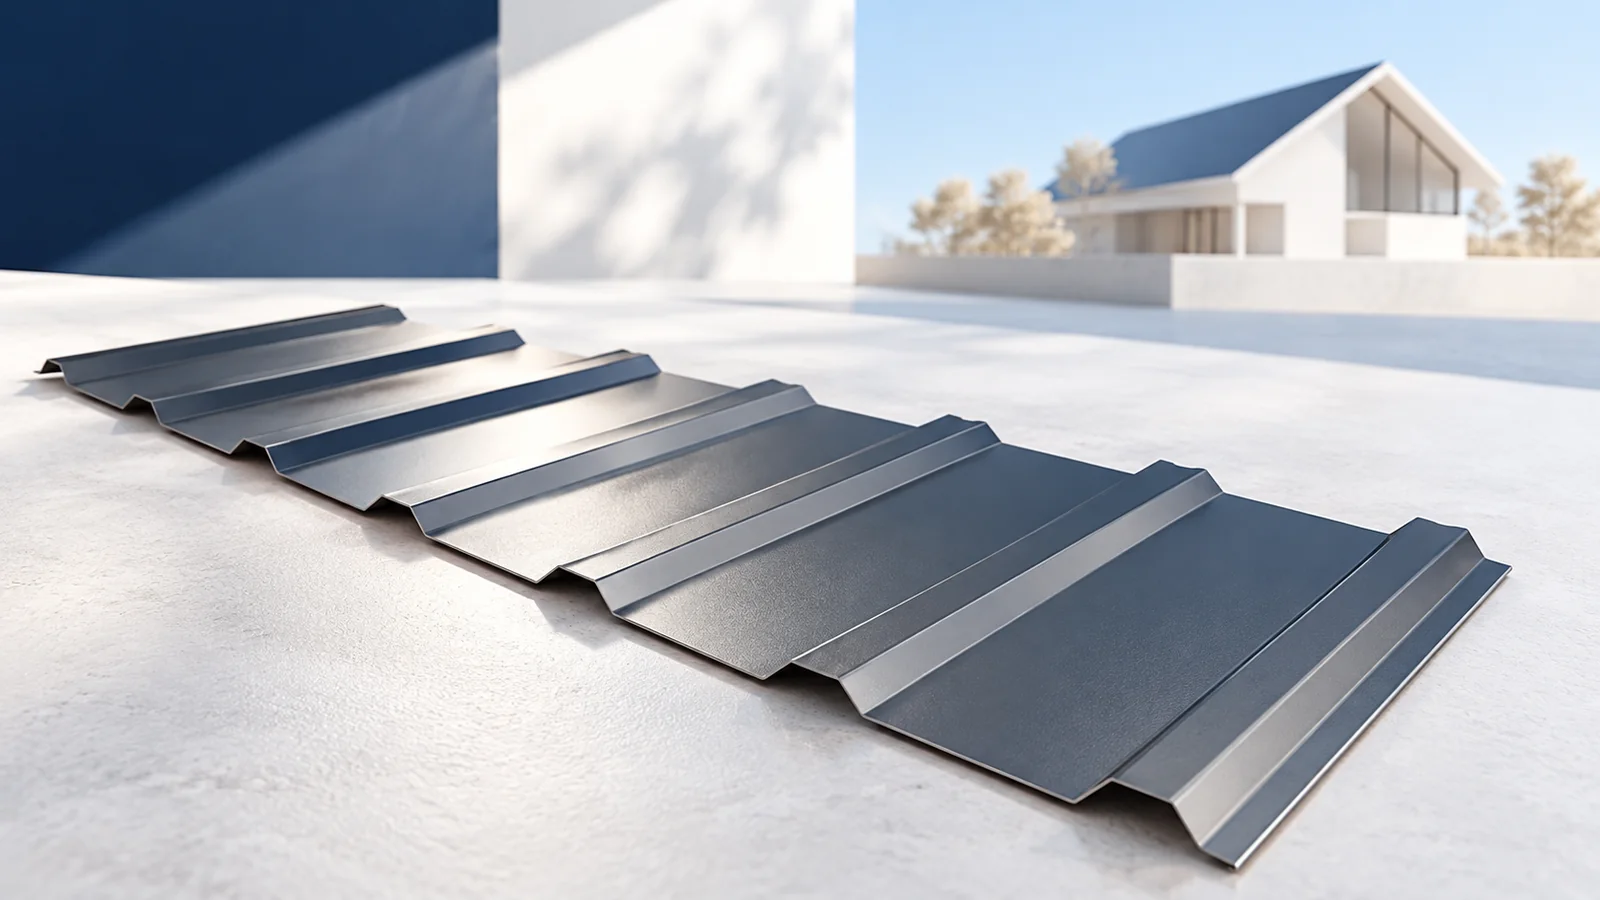
What does percentage gradient mean?
Percentage gradient is 100 times the vertical rise divided by horizontal run. For example, a rise of 0.5 m over a horizontal distance of 10 m gives 5%. Use the same units for both distances. The rafter length measured up the slope is not the denominator.
This is convenient on shallow roofs because it gives the height difference between supports directly. A 7% gradient across an 8 m horizontal run requires 0.56 m of rise. That is a geometric result. Check the proposed panel’s permitted application separately.
How do you convert percentages to degrees?
Multiply the tangent of the pitch angle by 100 to obtain the gradient in percent. To convert back, divide the percentage by 100 and take the inverse tangent. Select degrees on the calculator when entering or reading an angle in degrees. Radian mode gives a different numerical value.
A pitch of 5° is about 8.75%, while a 10% gradient is about 5.71°. At 15° the gradient is about 26.79%. At 45° the rise equals the horizontal run and the gradient is 100%. This is why a requirement of 5° describes a steeper roof than 5%.
How can you measure the actual pitch?
Measure the geometry relevant to the task. Drawings may give a main pitch even though local deflection or uneven supports alter the drainage path. During renovation compare the drawing with the actual structure. A measurement on one short section may miss a hollow elsewhere.
For roof area and sheet orders, you also need the true length along the slope. On a simple plane this can be calculated, but final fabrication dimensions must include the eaves and ridge details. A unit error can affect both the choice of covering and the ordered sheet lengths.
Why does minimum pitch vary by product?
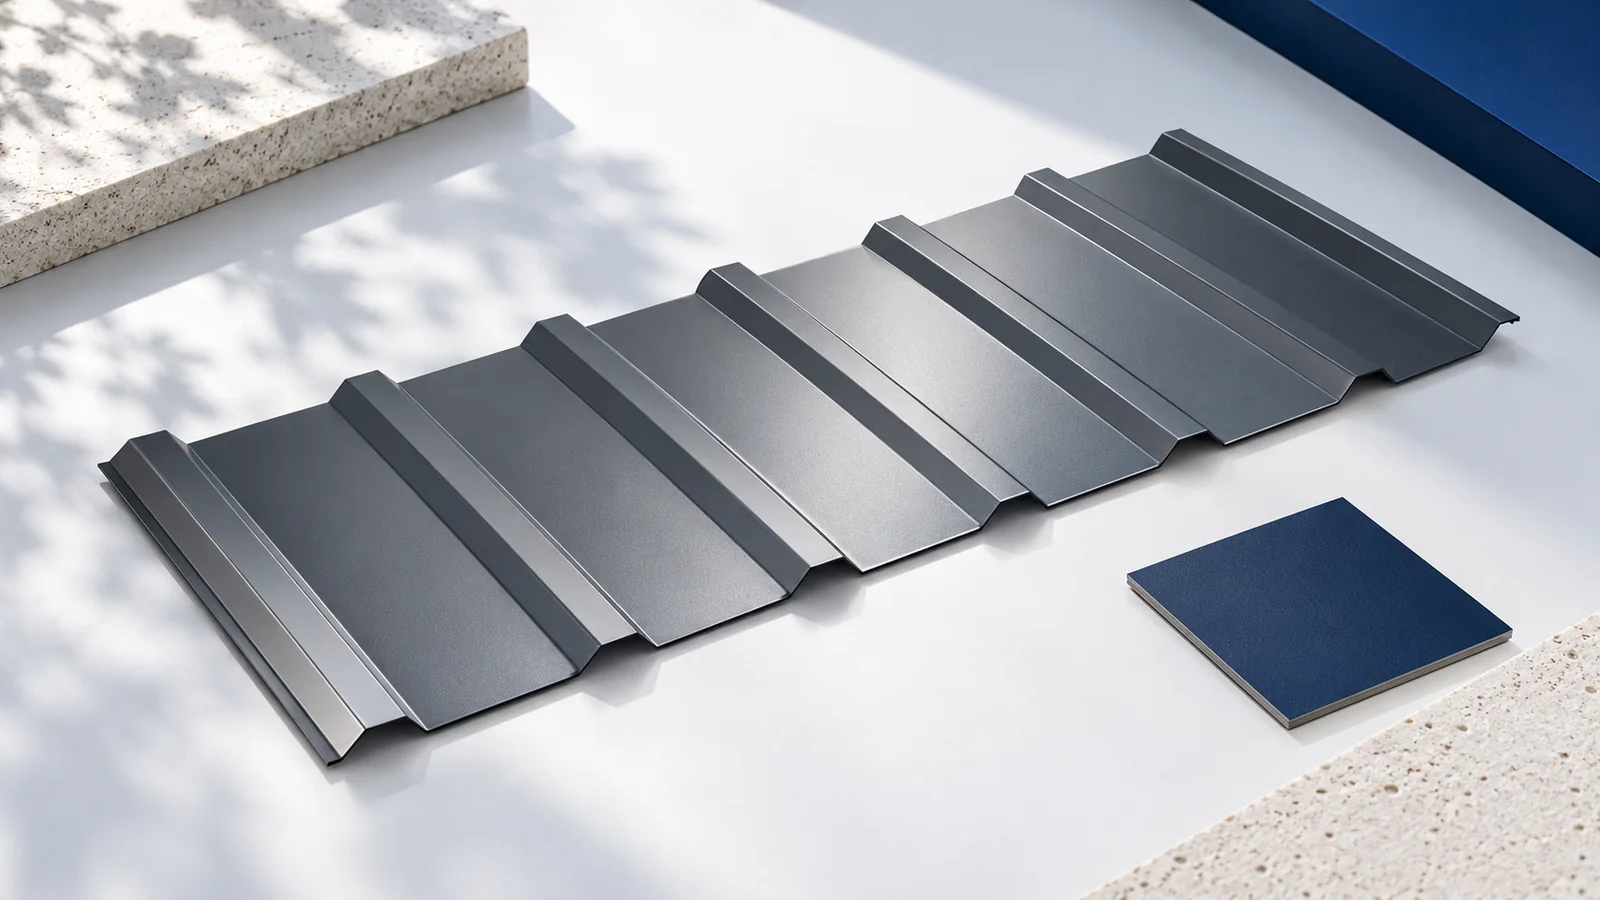
Product documentation sets the conditions under which a profile and its laps can shed water. Rib height, sheet lengths, overlaps and seals all matter. Even within the T18 or T35 families, individual products can have different limits. Apply the instructions for the exact profile ordered.
Tile-effect sheets also have model-specific pitch ranges. Check the required underlay as well. Near the minimum pitch, workmanship at junctions is particularly important. Do not assume the manufacturer allows construction tolerances beyond the stated limit.
How do panel joints and rooflights affect pitch?
For roof sandwich panels, a continuous eaves-to-ridge panel may have a different minimum pitch from shorter panels with end laps. Introducing rooflights can change the limit again. Product specifications differ, so there is no single minimum pitch for every PIR roof panel installation.
A single long panel avoids some transverse joints but requires suitable transport and lifting. Check available production lengths, thermal movement and supports. If a design changes to split panels, verify the pitch and lap detail again before amending the order.
What if the existing roof is too shallow?
If the pitch is insufficient, first establish what system can handle the geometry and loads. Extra sealant at overlaps is no substitute for that assessment. Changes to the structure or roof build-up may be required. On a flat roof, structural steel decking can support a separate waterproof membrane, serving a different function from exposed profiled roof sheeting.
State the pitch and its unit in the enquiry, together with slope length, joints and openings. Ask the supplier to confirm the requirements of the exact product. This gives the designer, estimator and installation crew the same basis for checking both geometry and suitability.

Free quote
What to include in your enquiry
Tell us how you plan to use the material, the dimensions and the quantity you need. Include the thickness, grade or variant name, along with the delivery town or your preferred collection branch. For a specific product, add its name or a link to the product page. We will reply to the email address you provide to discuss availability and the terms of your order.





Read next
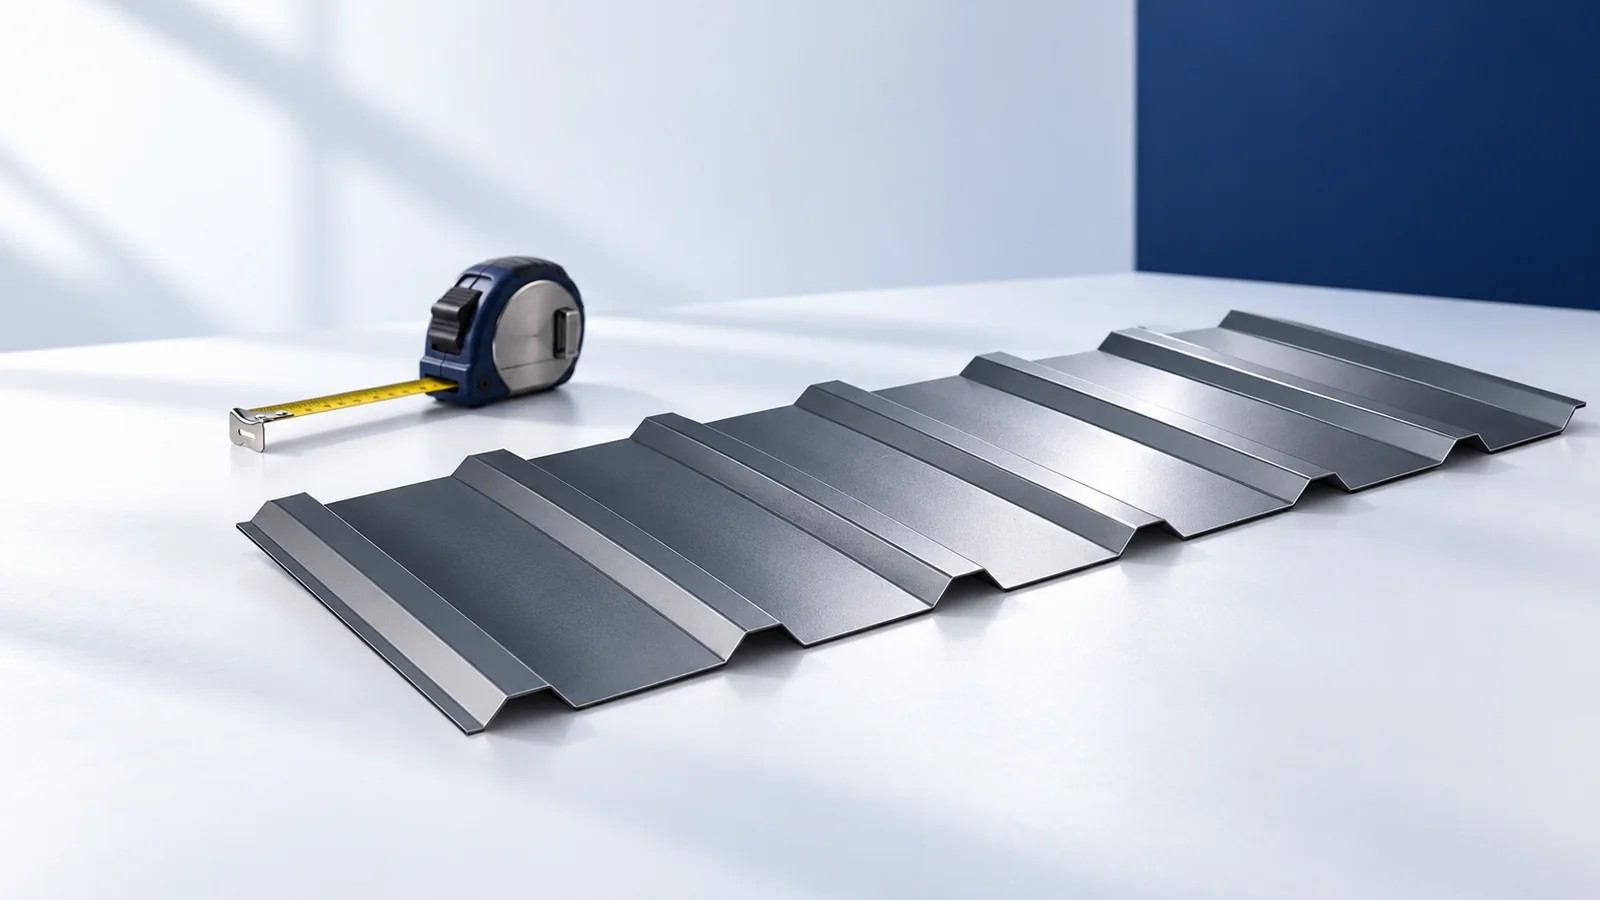
Start with what the covering has to do. On a pitched roof, profiled steel or individual tiles shed rain through overlapping joints.…
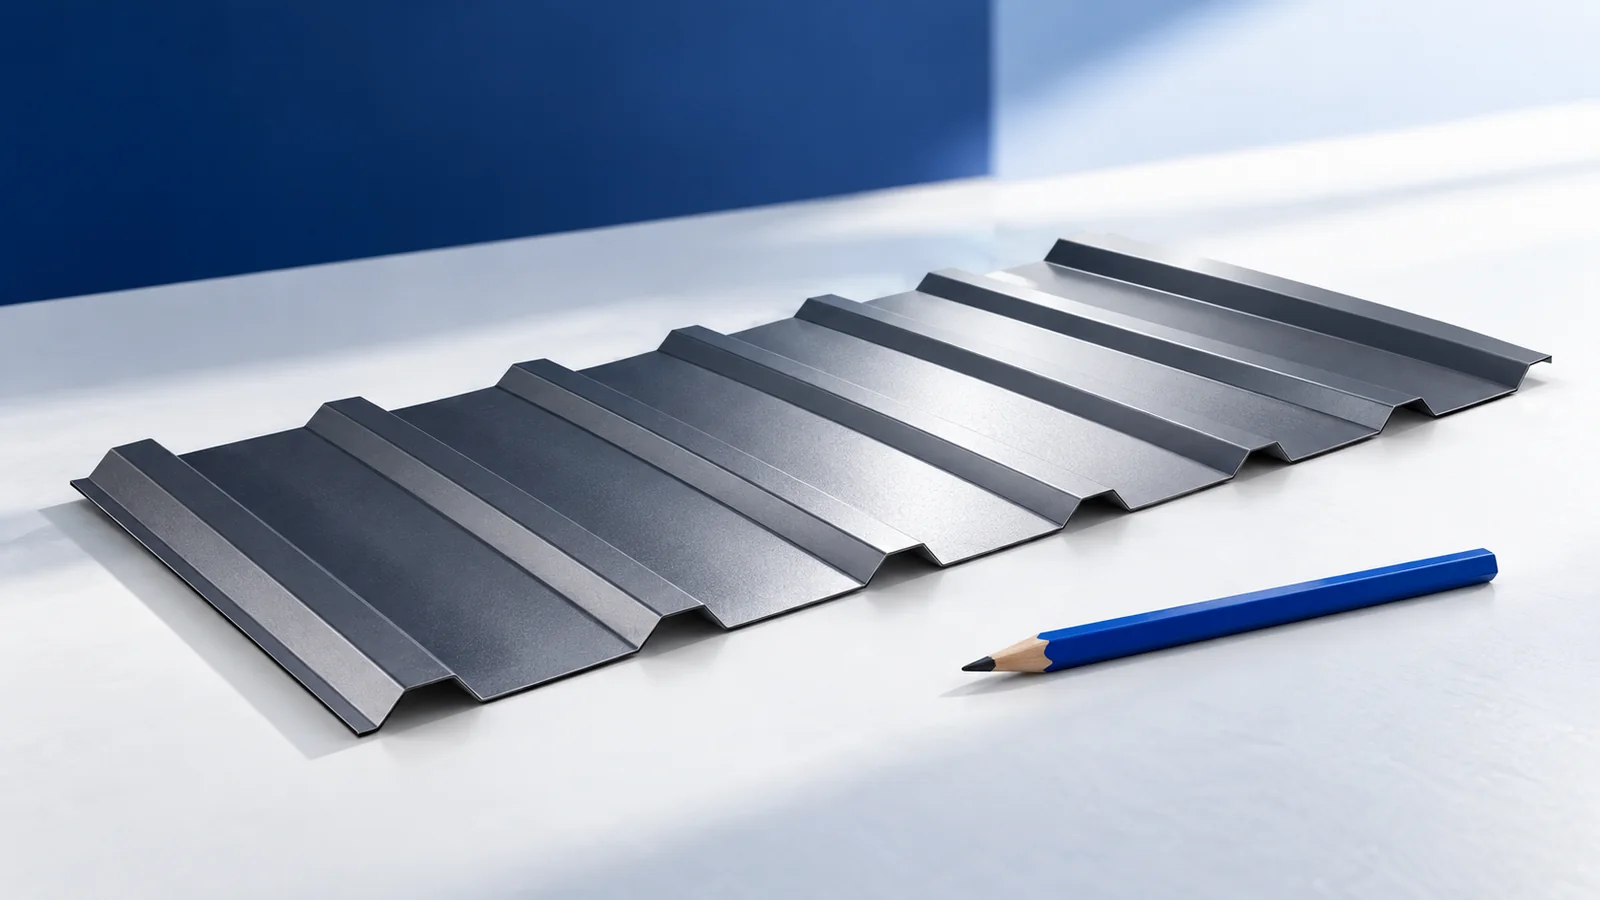
For an open shelter or carport, select the roof sheet together with the supports and anchors. Wind can reach the underside, and…
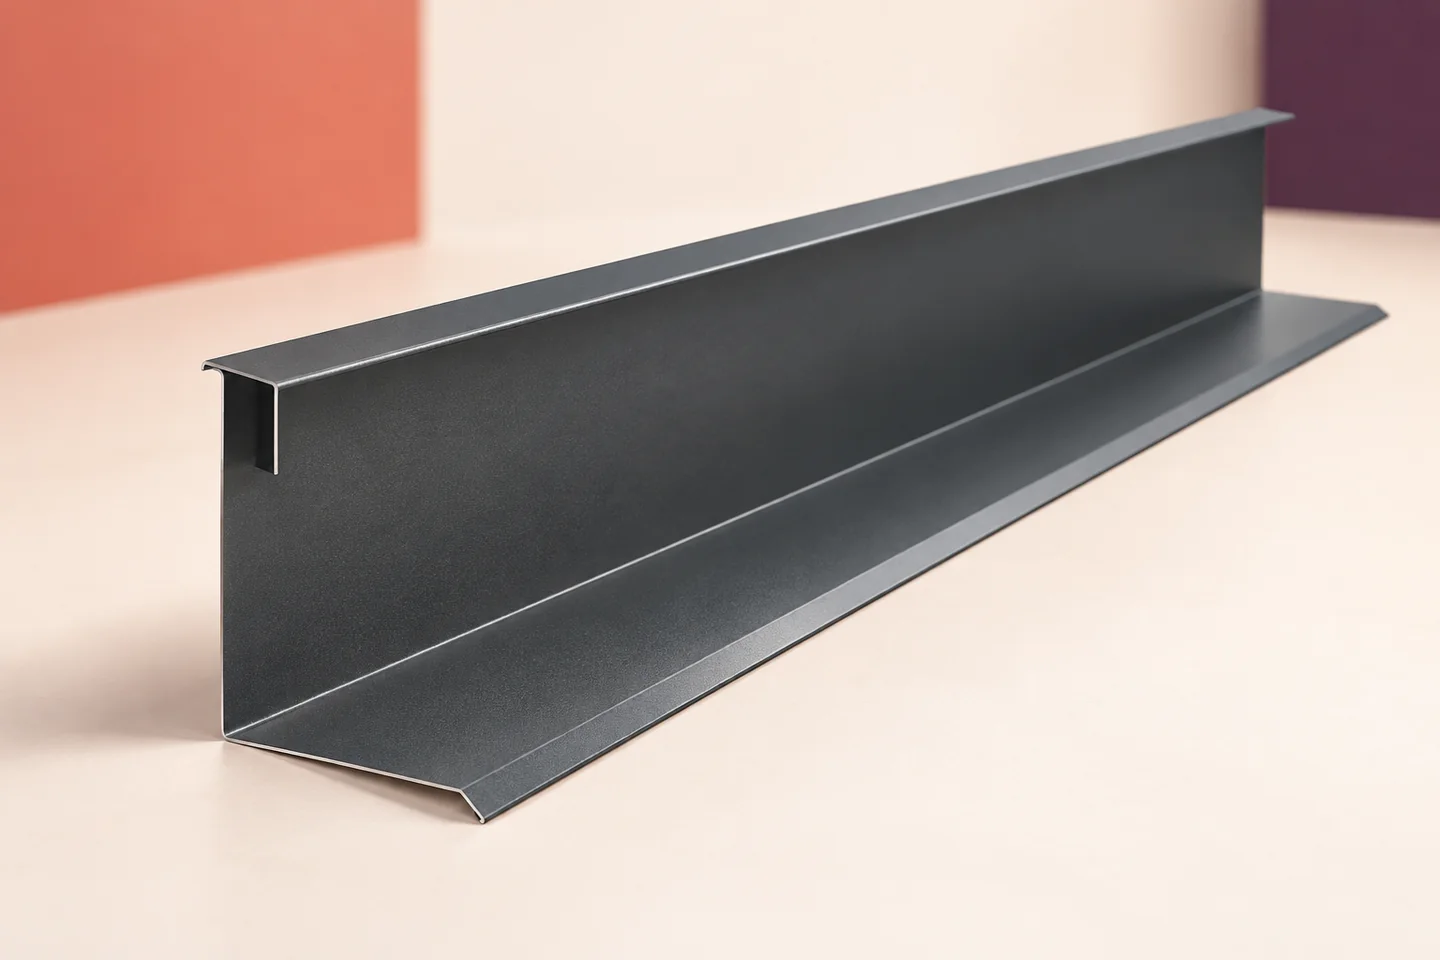
Chimney flashing keeps rain out of the junction and directs runoff around the obstruction. It does not support the flue or establish…
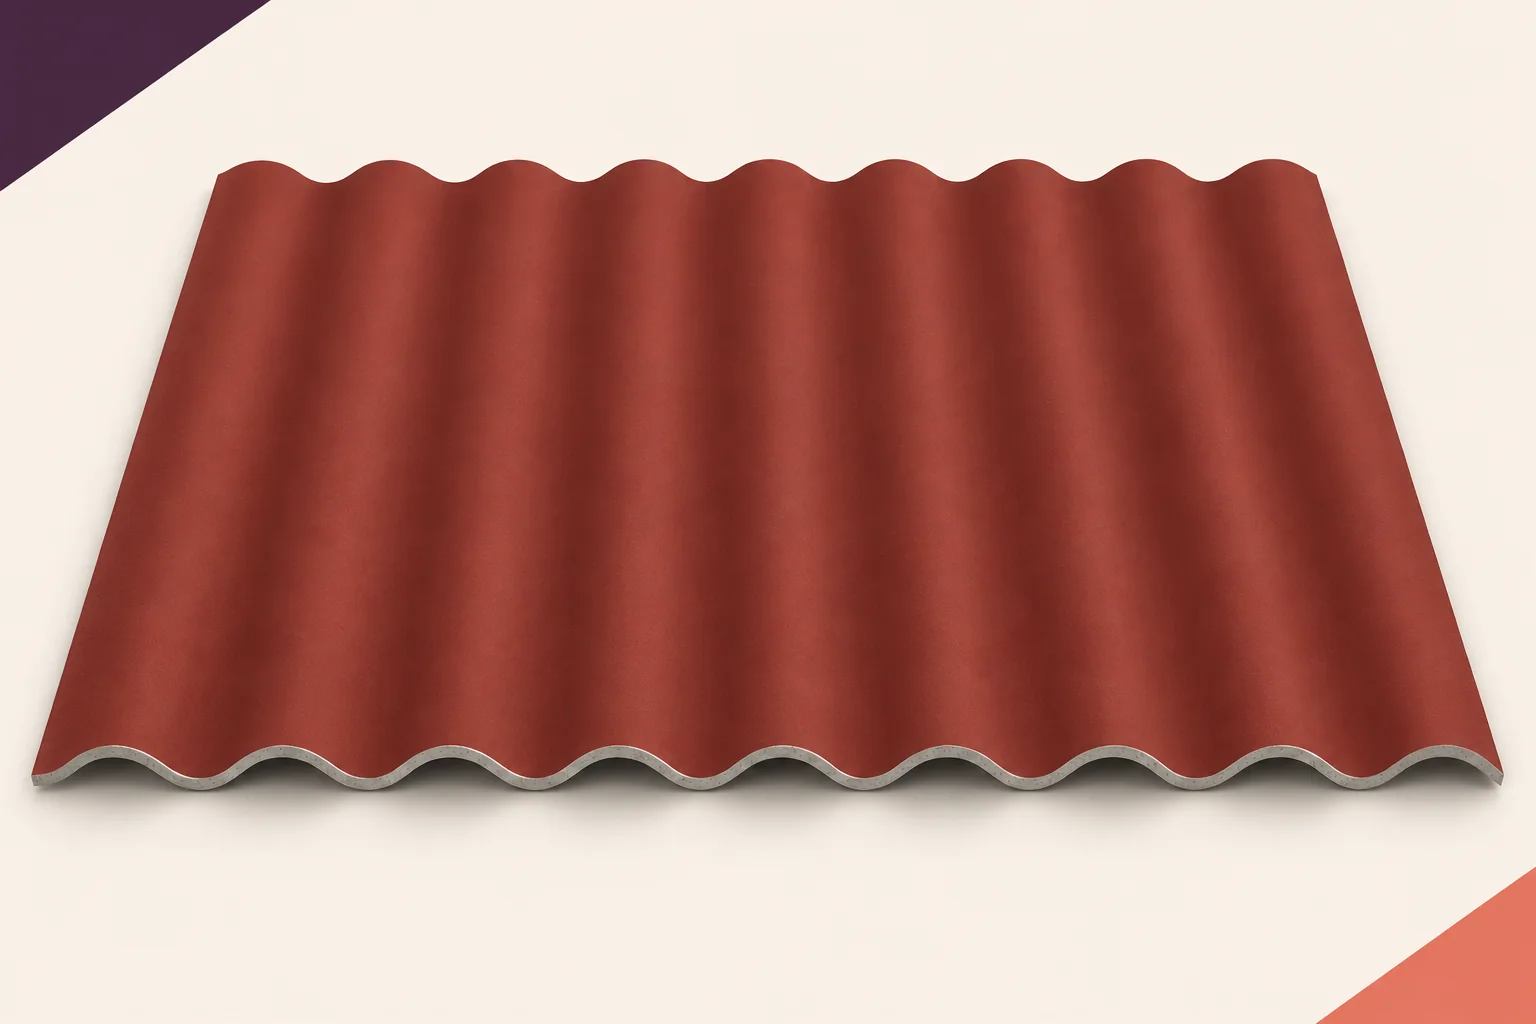
Fibre-cement sheets do not rust like steel. An industrial roof still contains metal fixings, flashings and structural members whose durability may govern…
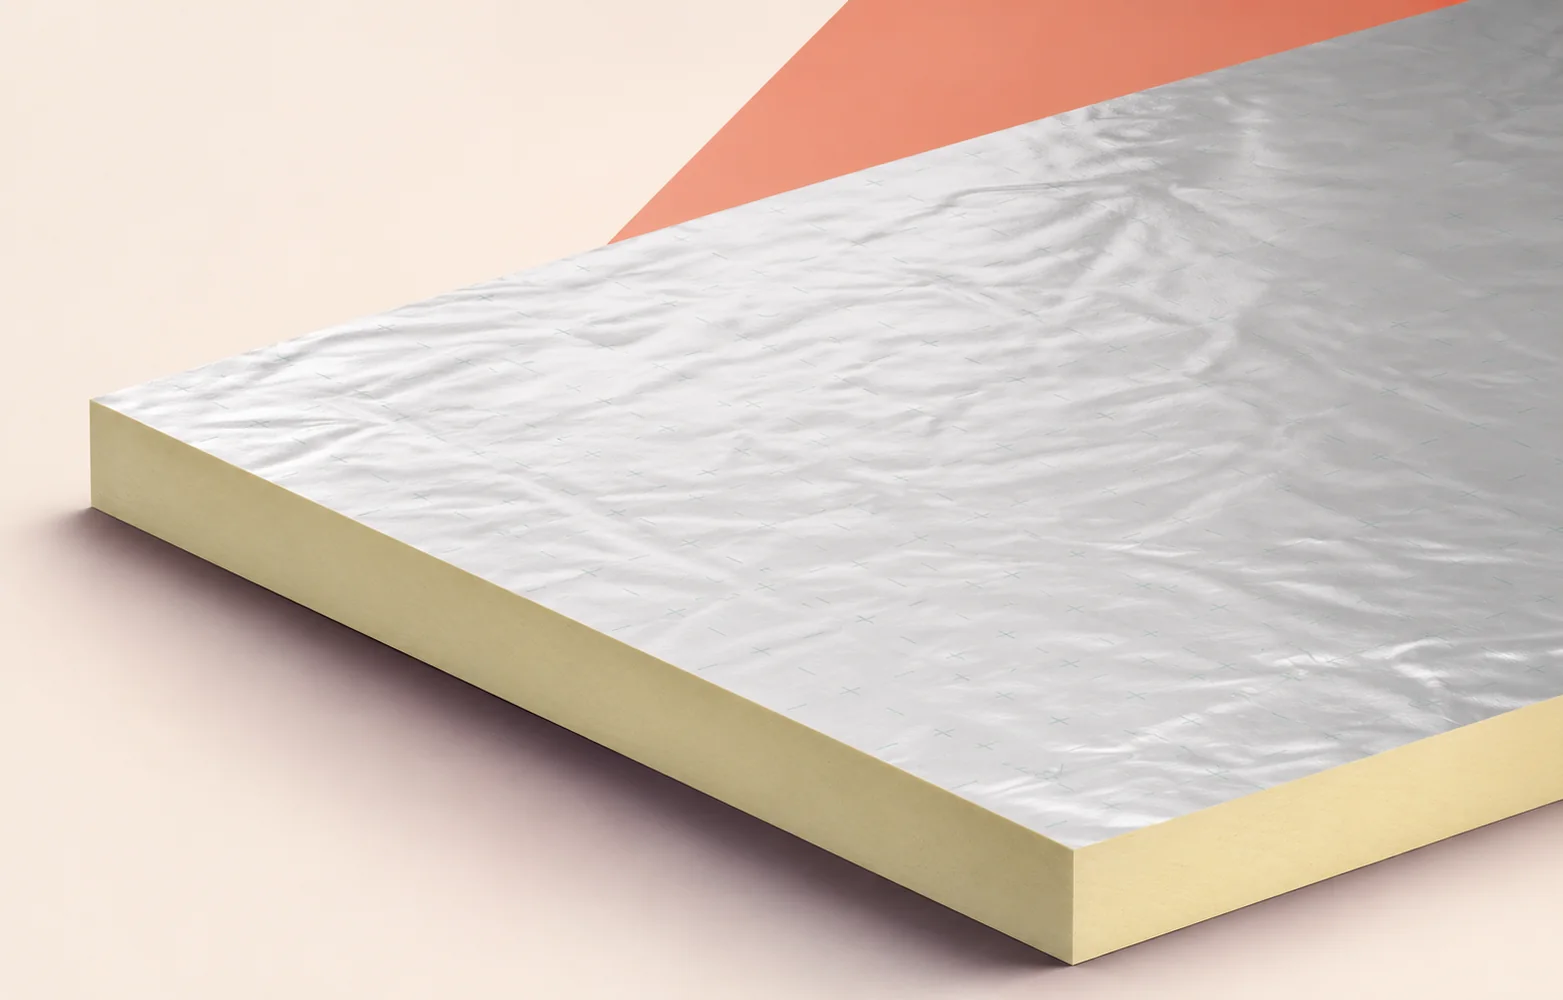
Will a rooflight kerb still have enough height for a watertight flashing after insulation is added to a lightweight industrial roof? With…
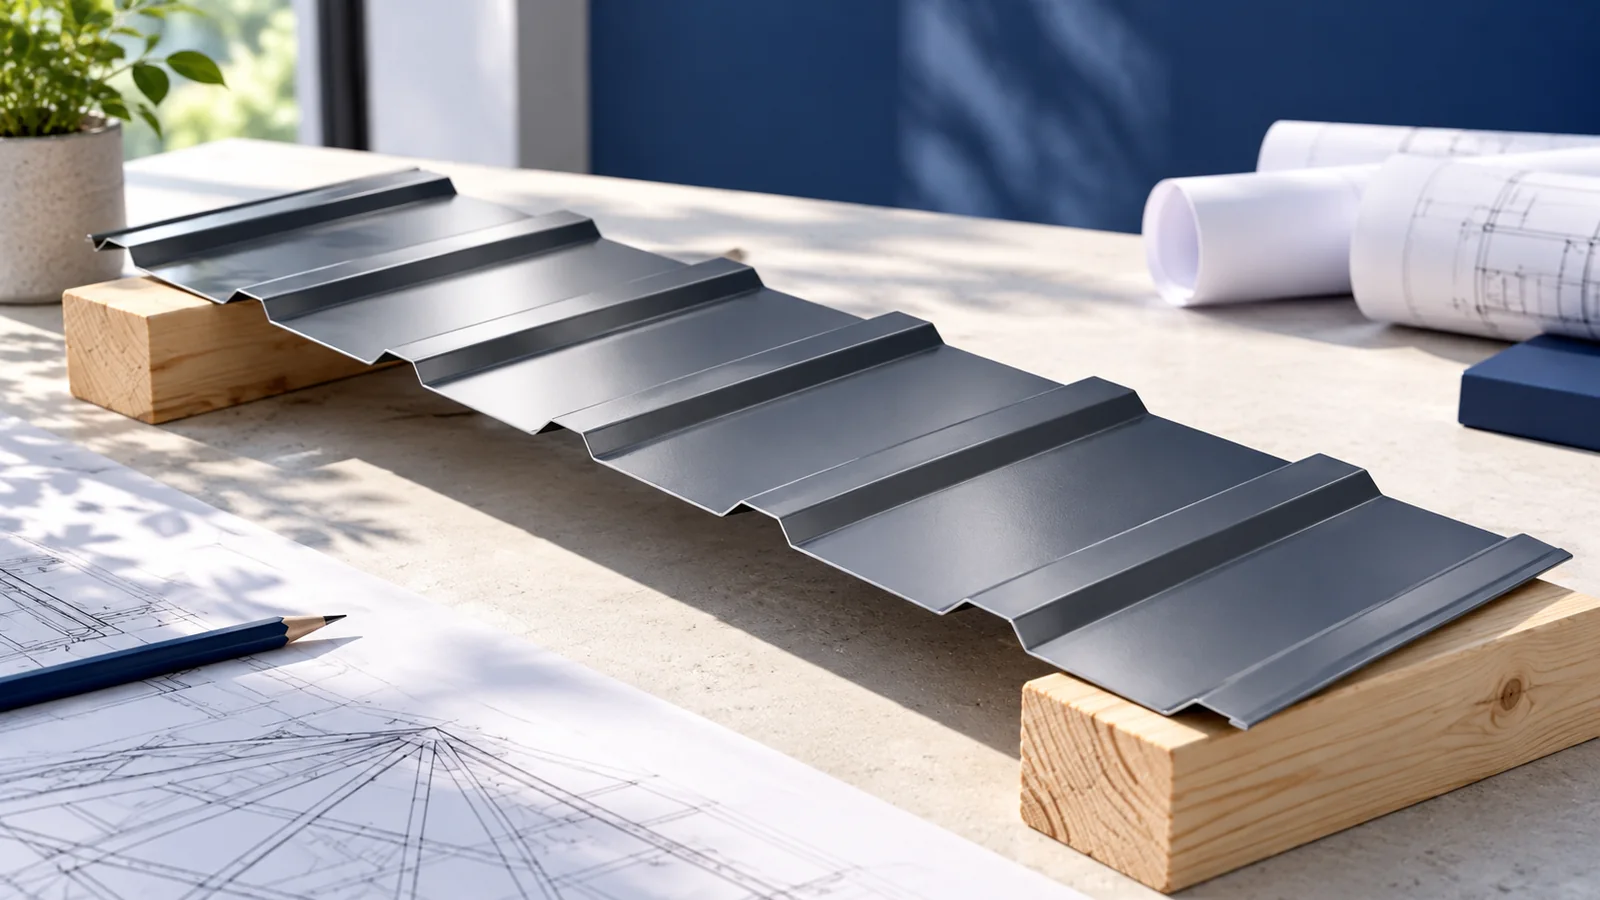
A useful quotation for roof framing starts with a structural drawing and a list of members. Together they show where loads reach…
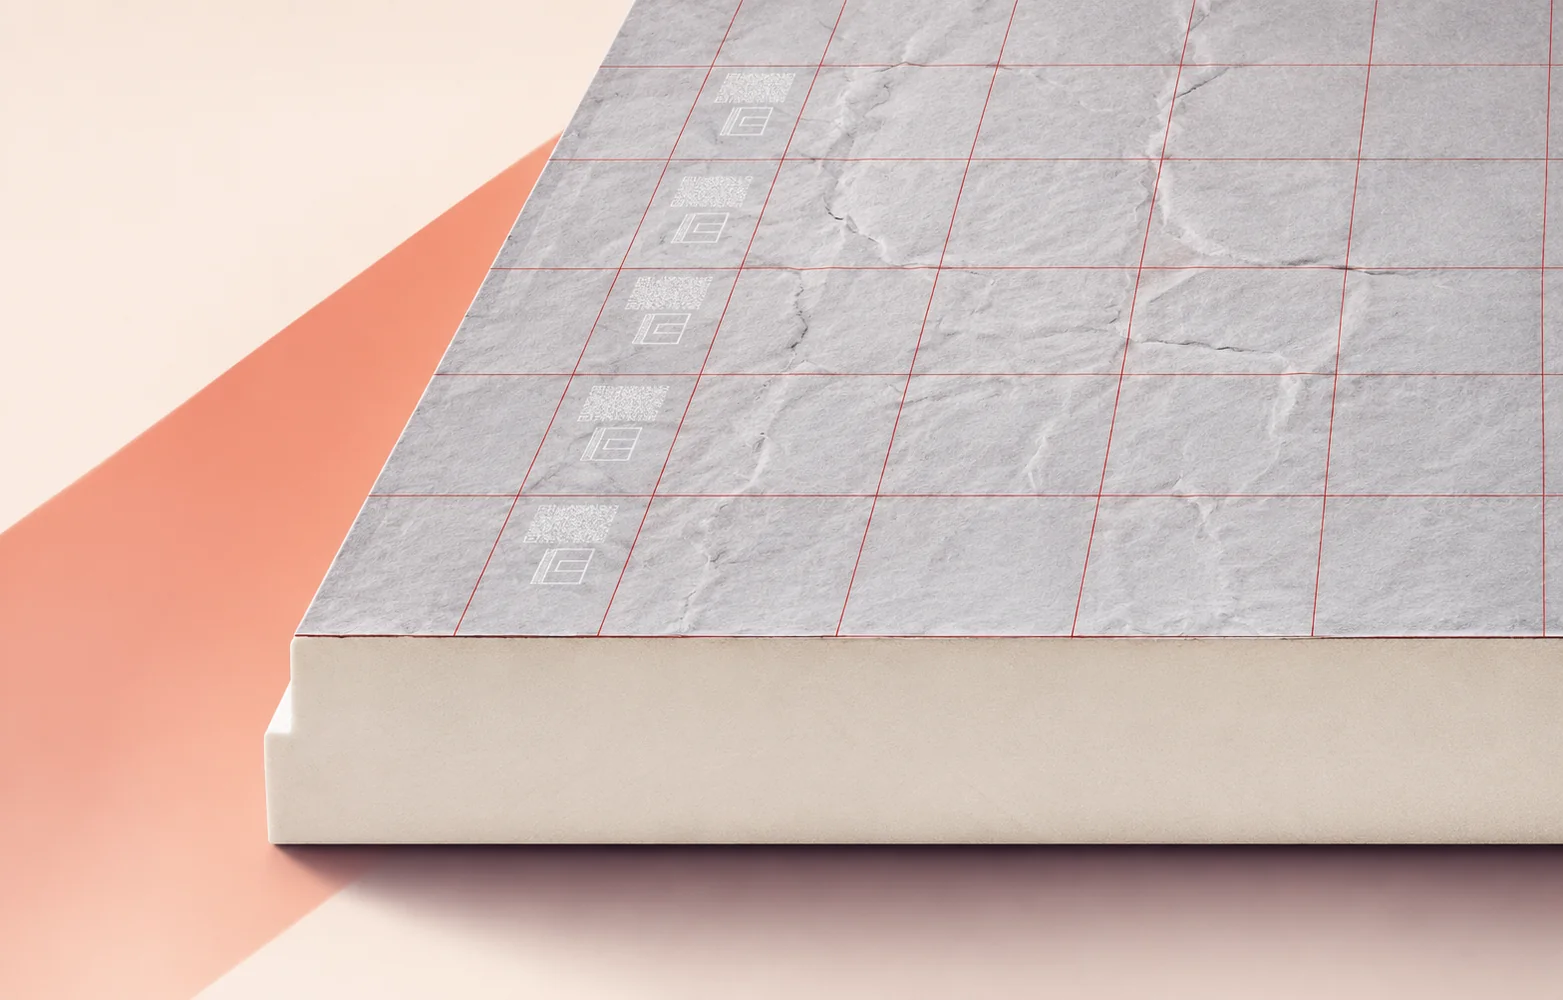
Three dimensions matter when ordering Thermano Deck for an industrial roof: insulation thickness, effective board cover and the distance between details that…
Start with a section through the roof. Identify the deck or rafters supporting the underlay, the insulation below it and the route…
