Thermano Deck on an industrial roof. Insulation thickness, board layout and deliveries
PIR insulation
Three dimensions matter when ordering Thermano Deck for an industrial roof: insulation thickness, effective board cover and the distance between details that limit each row. TOP and MASTER edges give different cover despite identical overall board dimensions. Thickness also affects the declared thermal conductivity and compression test result. On the roof plan, show the deck rib direction, outlets, equipment bases and the limits of each day’s work. Read this plan alongside a section through the vapour control layer and waterproofing to decide which boards belong in each area and how to protect exposed sections from rain.
In this guide
Layer sequence on a profiled steel deck
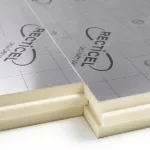
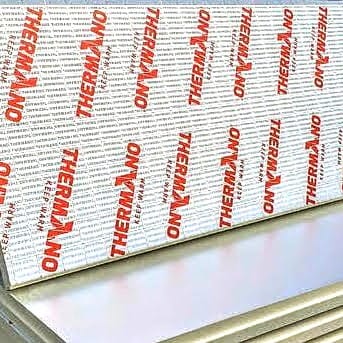
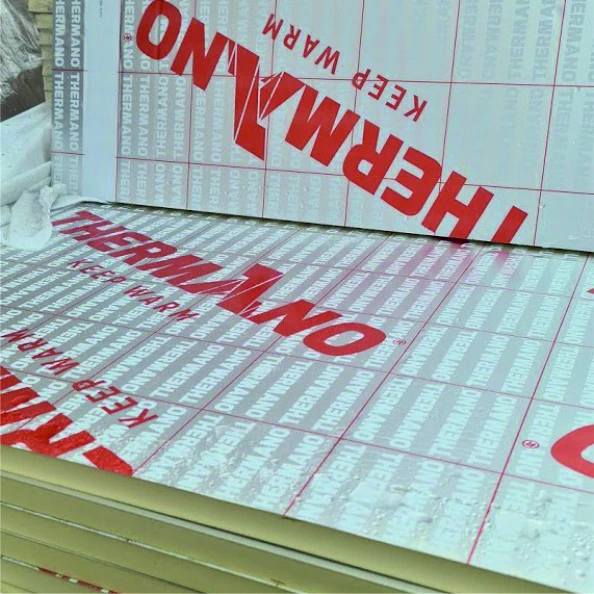
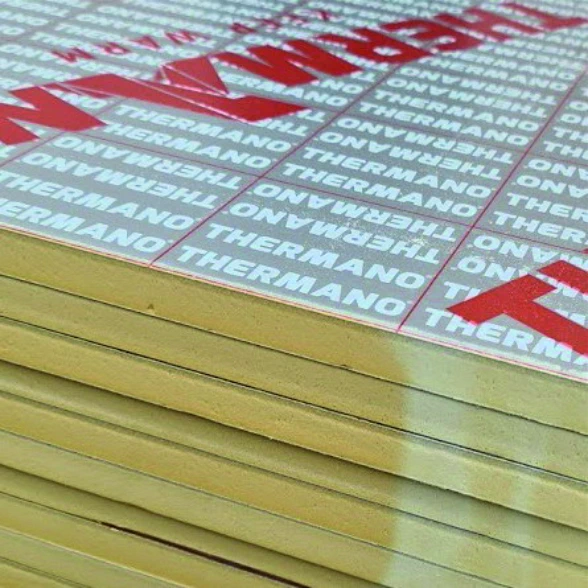
Thermano Deck has a rigid PIR core and a gas-tight multilayer facing incorporating aluminium on both sides. For a profiled steel deck, show the bearing surfaces, vapour control layer and attachment of each subsequent layer in section.
Set out the first row with the long sides perpendicular to the deck ribs. At an opening, establish where each cut piece ends and what supports it before cutting the rest of the delivery.
Checking a change from 160 to 170 mm
The manufacturer lists a CS value of at least 150 kPa for Deck boards 30–160 mm thick and at least 120 kPa for 170–200 mm. When changing from 160 to 170 mm, update the compression value in the design as well as the thickness.
At an air handling unit, the support reactions, duration of loading and load-spreading layer matter. The designer checks these for the actual roof build-up. The uninstalled board has reaction-to-fire class E. Assess the roof’s fire requirements using the documentation for the complete assembly.
Comparing the thermal performance of 90 and 100 mm boards
For Deck boards from 30 to 90 mm, use λD = 0.023 W/(m·K). For 100–200 mm, the manufacturer gives 0.022 W/(m·K). The change in conductivity occurs at a different thickness from the change in CS.
Dividing thickness in metres by the applicable conductivity gives about 3.91 m²·K/W at 90 mm and 4.55 m²·K/W at 100 mm. These are calculated values for homogeneous layers. Take declared RD values from the board documentation and include the other layers and fixings when calculating the roof U-value.
How much width do twenty rows cover?
The standard overall size is 1200 × 2400 mm. Across the width, BASIC covers 1200 mm, TOP 1185 mm and MASTER 1190 mm. Put the effective width for the selected edge beside the row direction on the layout plan.
Twenty TOP modules cover 23.70 m and twenty MASTER modules 23.80 m before edge detailing. That 100 mm difference can change the final cut at the parapet. Take off the perimeter boards using the actual edge detail.
Closing the day’s work area
Before covering the deck, check that it is dry and even and that the vapour control layer is continuous at penetrations and around the perimeter. Mark the tie-in to the next section while the layer is visible.
At the end of the shift, protect the transition between the completed and open areas as the work plan specifies. After rain, inspect the run-off path and the boards beside the joint before the next crew connects the waterproofing.
What else belongs in the roof take-off?
List parapet length, outlets and equipment bases as separate items. Where rooftop PV is planned, identify who will supply the supports, install the fixings and seal any penetrations.
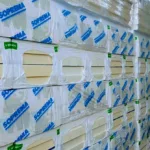
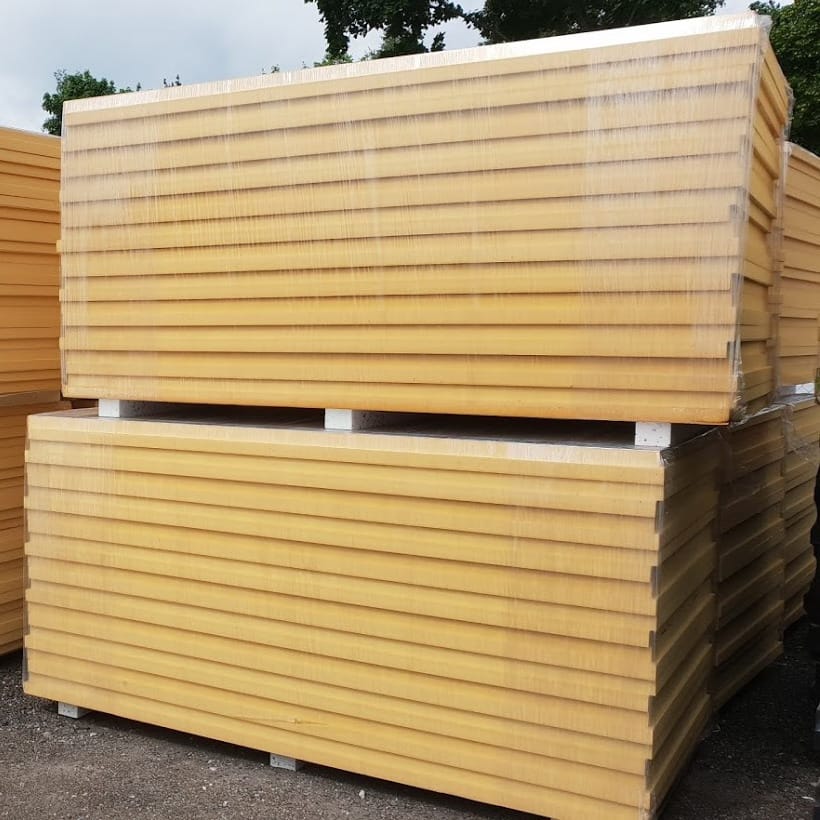
Allocate packs by edge profile, thickness and delivery section in the order. Compare the first pallet label with the layout for that area. A wrong batch is easier to redirect before lifting than after boards have been laid around the equipment.

Free quote
What to include in your enquiry
Tell us how you plan to use the material, the dimensions and the quantity you need. Include the thickness, grade or variant name, along with the delivery town or your preferred collection branch. For a specific product, add its name or a link to the product page. We will reply to the email address you provide to discuss availability and the terms of your order.
Read next
Three measurements matter when ordering IDELCO AGRO+ ceiling boards for a livestock building or farm store: the length of the area to…
When specifying BauderPIR FA-TE on a service terrace above a heated room, start with a section through the threshold and nearest outlet.…
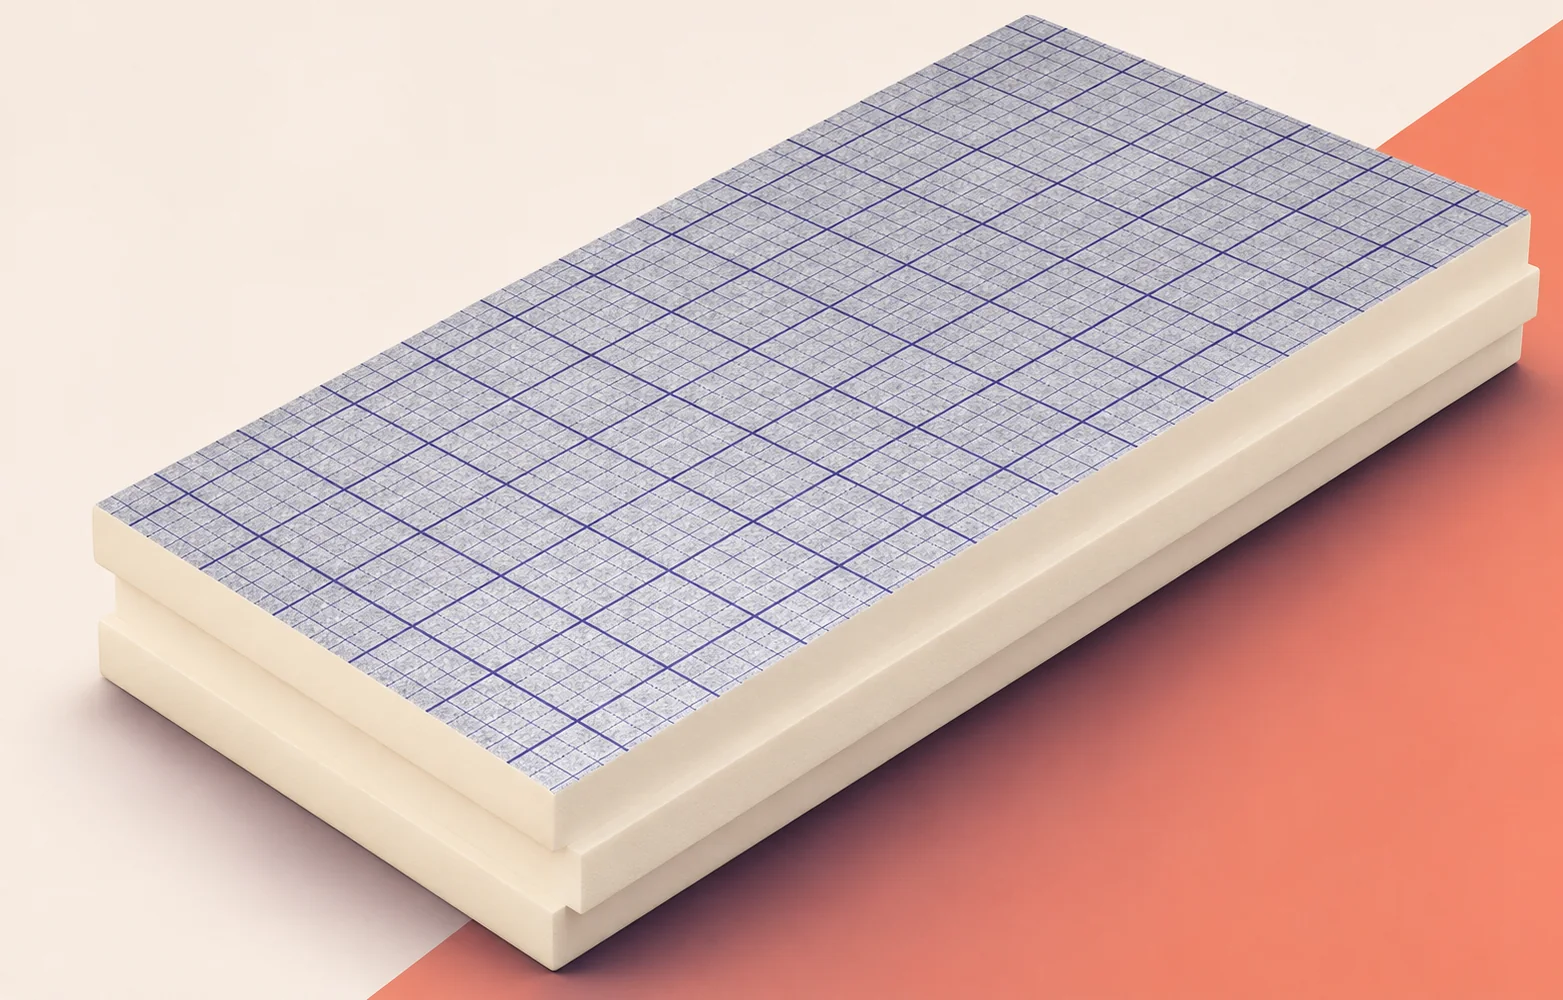
Installing swissporPIR Alu above the rafters raises the roof covering relative to the eaves, roof windows and chimney. On a large slope,…
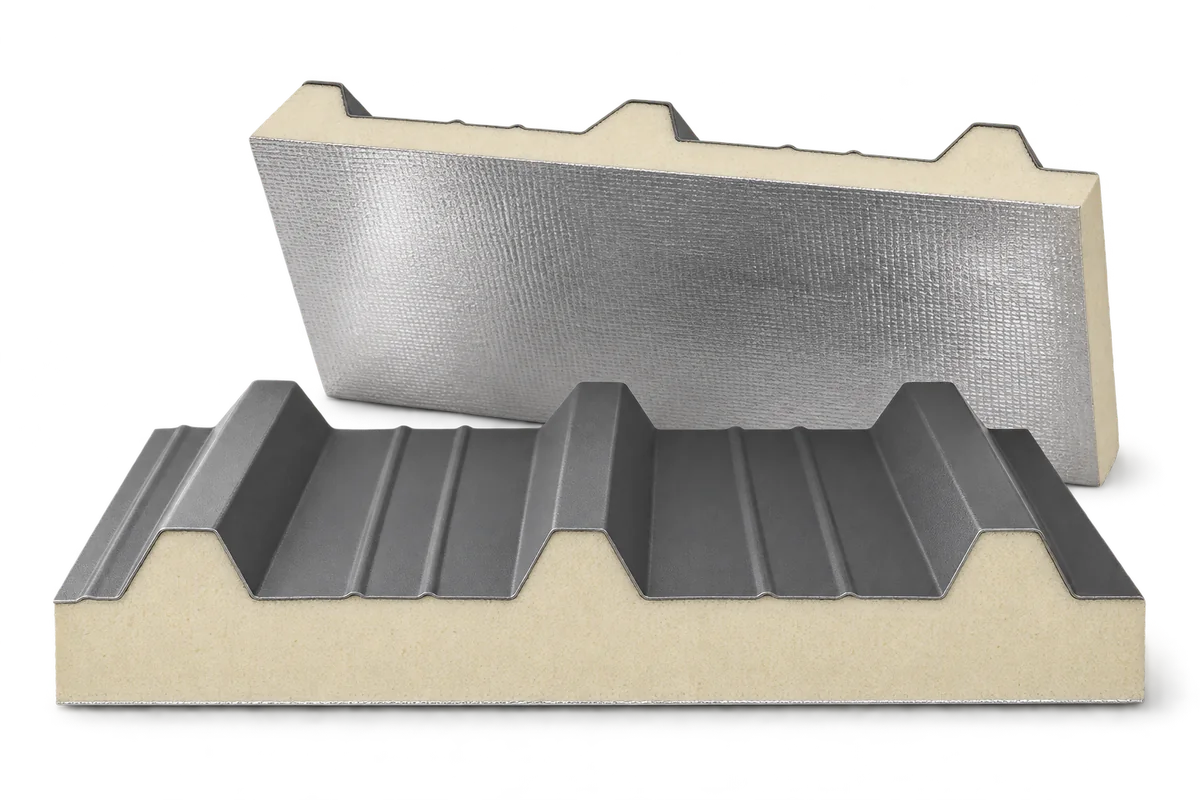
Renovating an old industrial building need not mean replacing it. Sandwich panels can provide a new outer skin and insulate the walls…
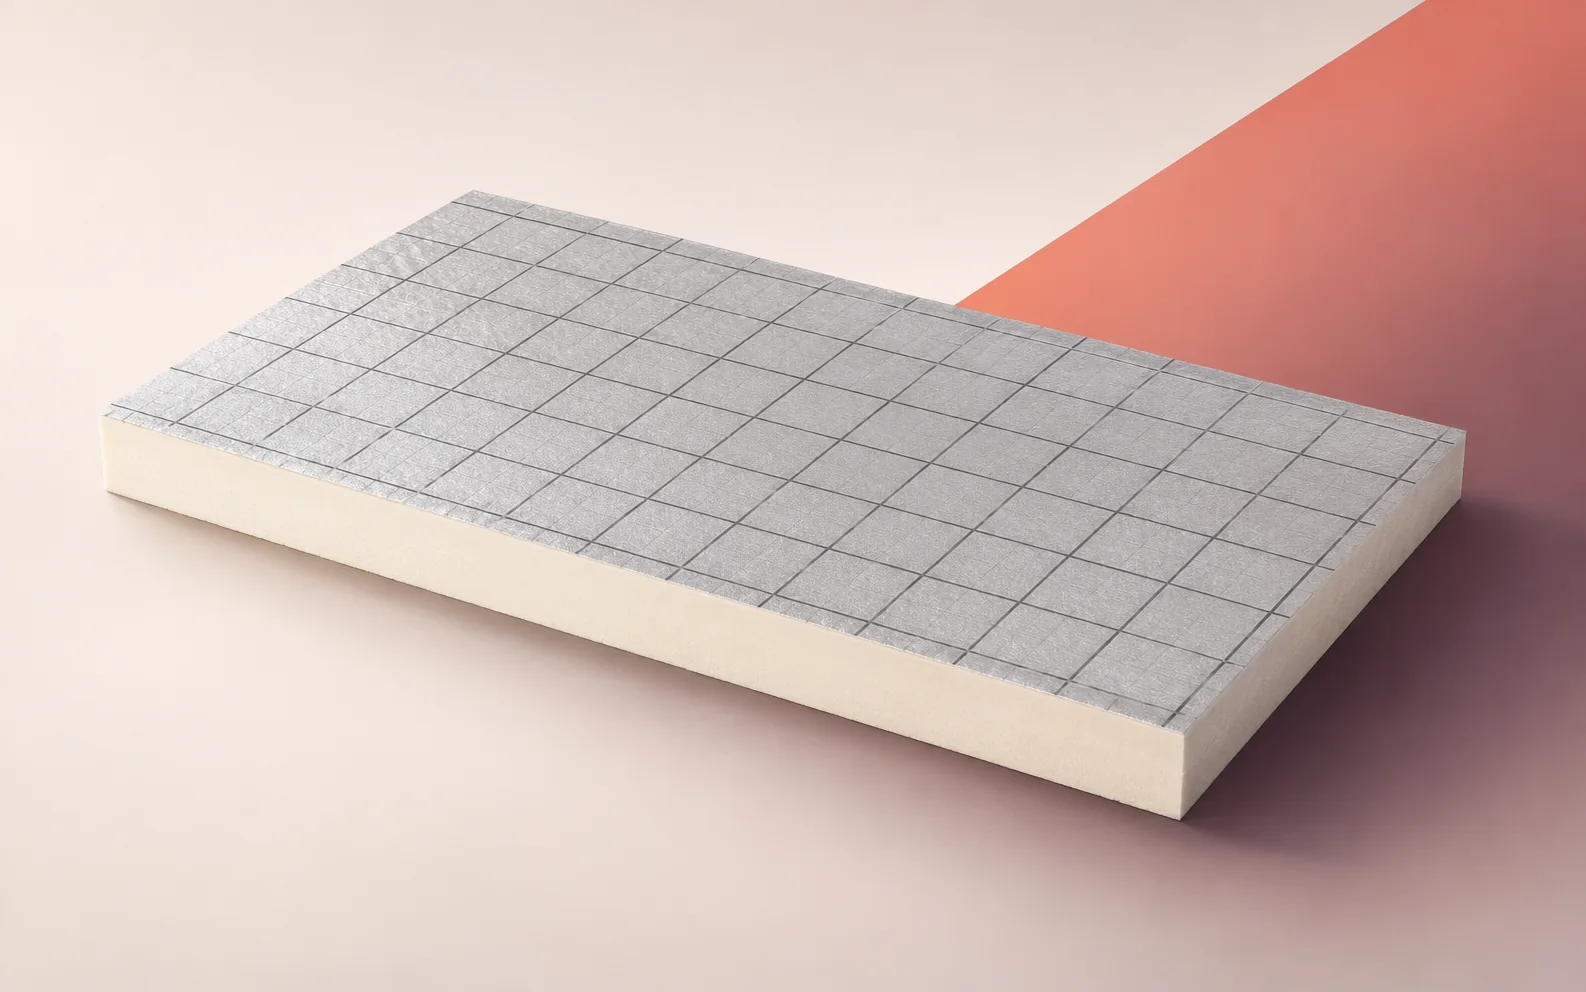
How should you set out IDELCO α-therm ROOF PIR boards on an industrial flat roof? Start with a plan showing rooflights, plant…
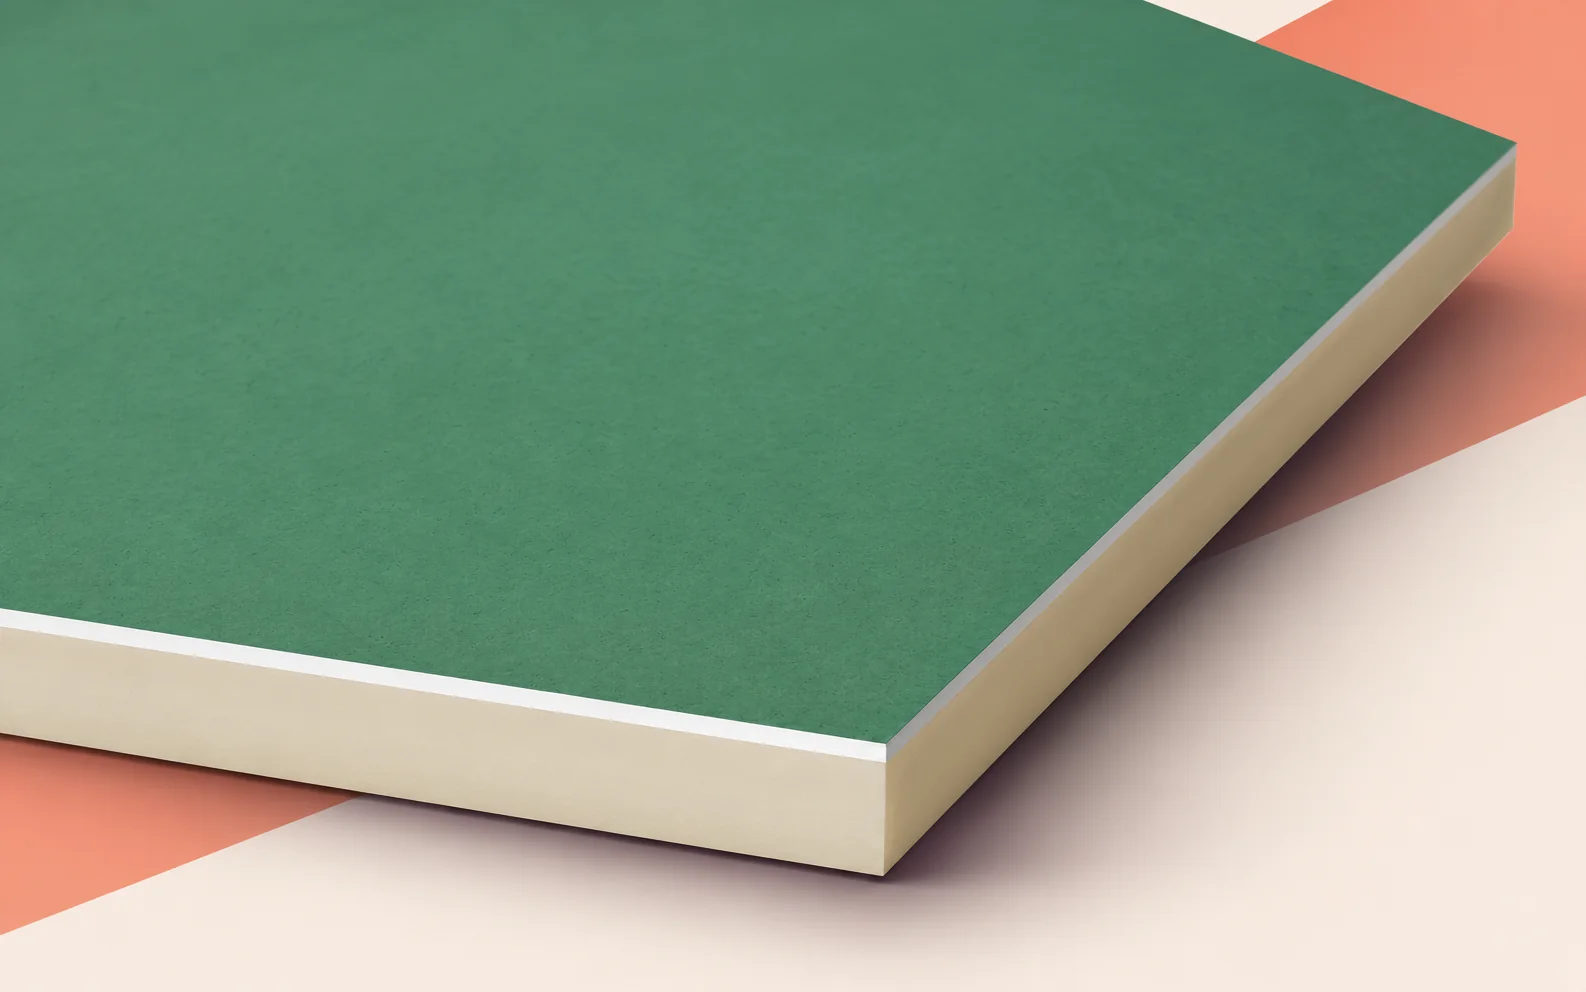
A changing room beside a cool factory hall calls for a different wall specification from an office between two heated rooms. Before…
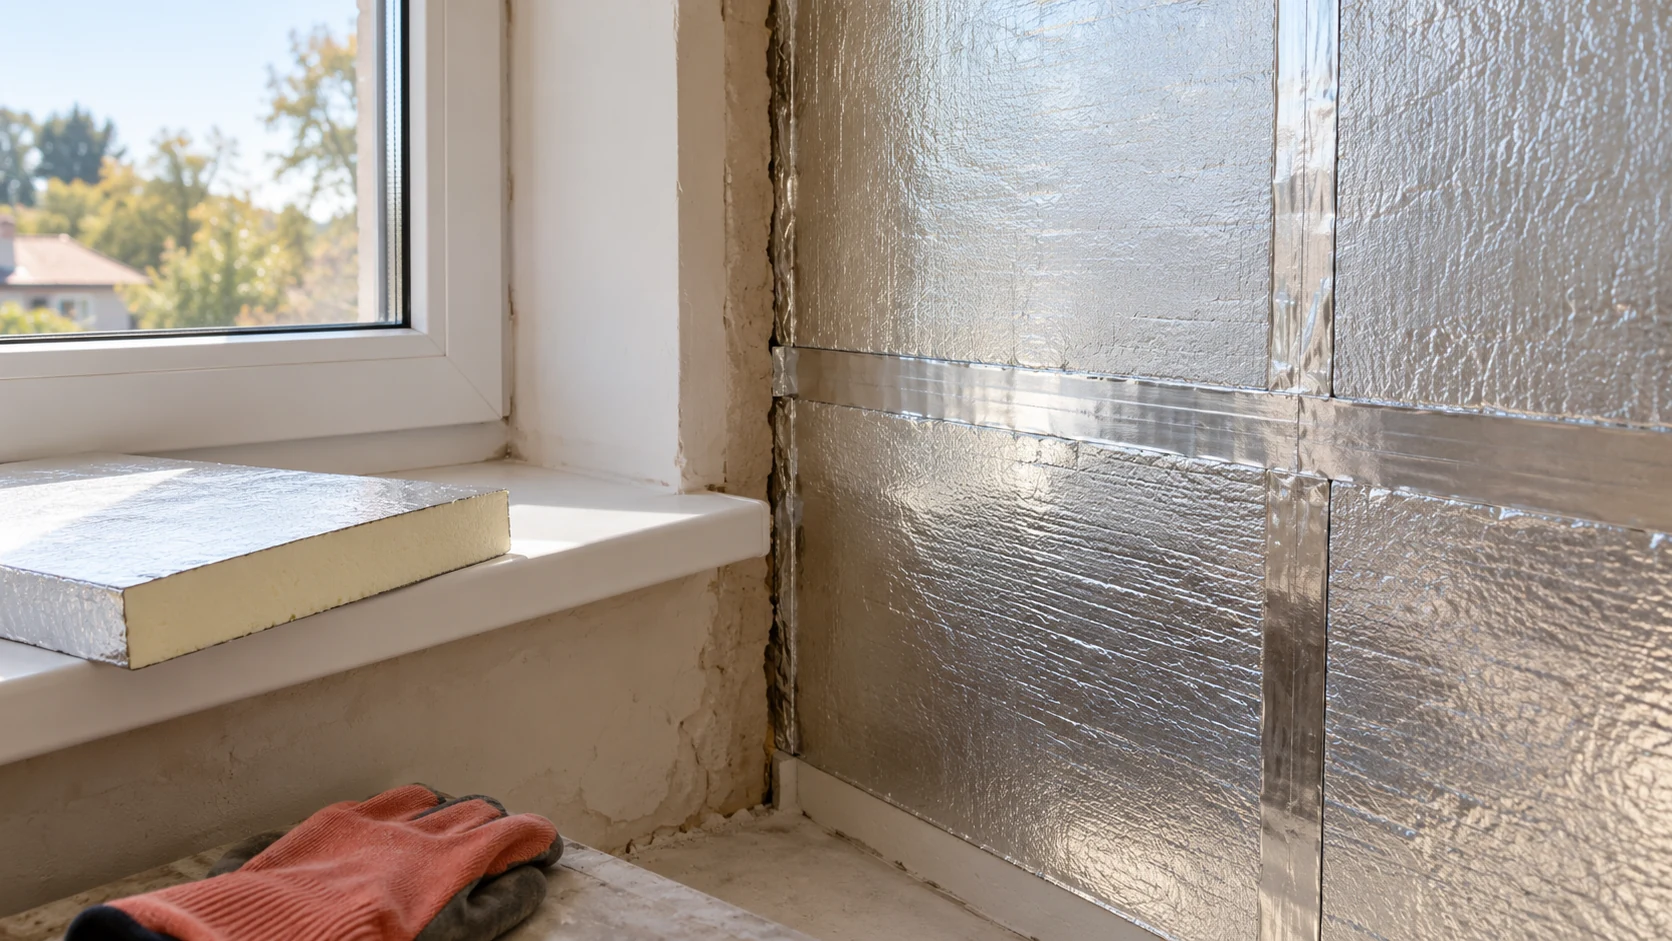
An aluminium facing restricts vapour diffusion through a board, but the insulation also depends on its connections to floors, ceilings, windows and…
A well-designed pig house keeps conditions suitable for the animals, can be washed efficiently and is straightforward to operate. Insulated walls and…