






Vertical or horizontal sandwich panels for steel building walls?
Steel buildings and structures
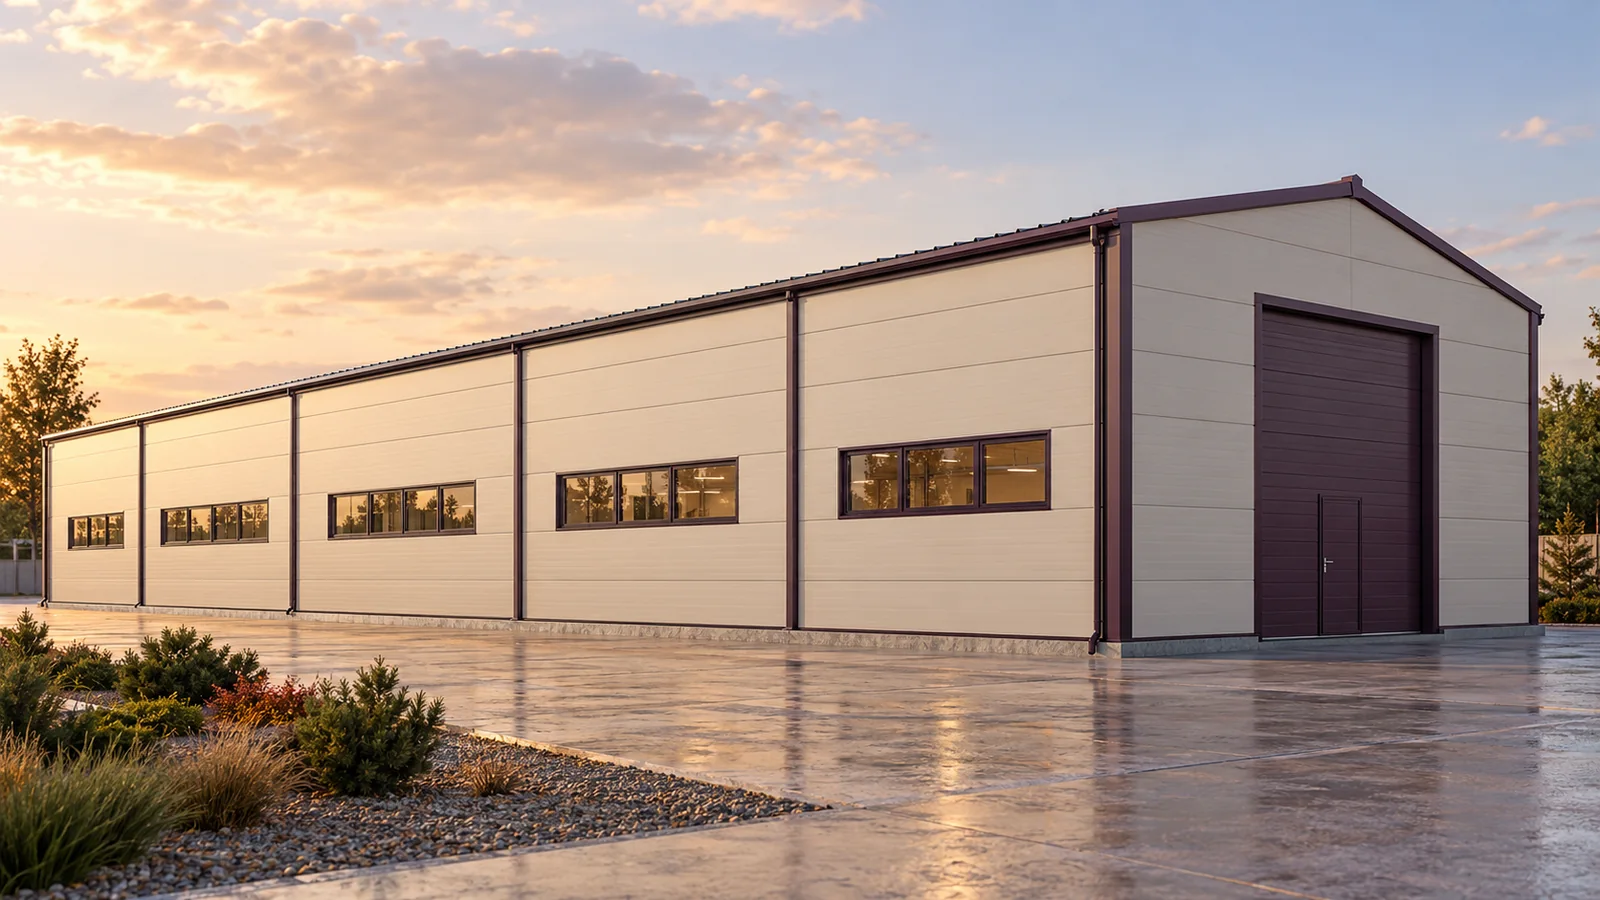
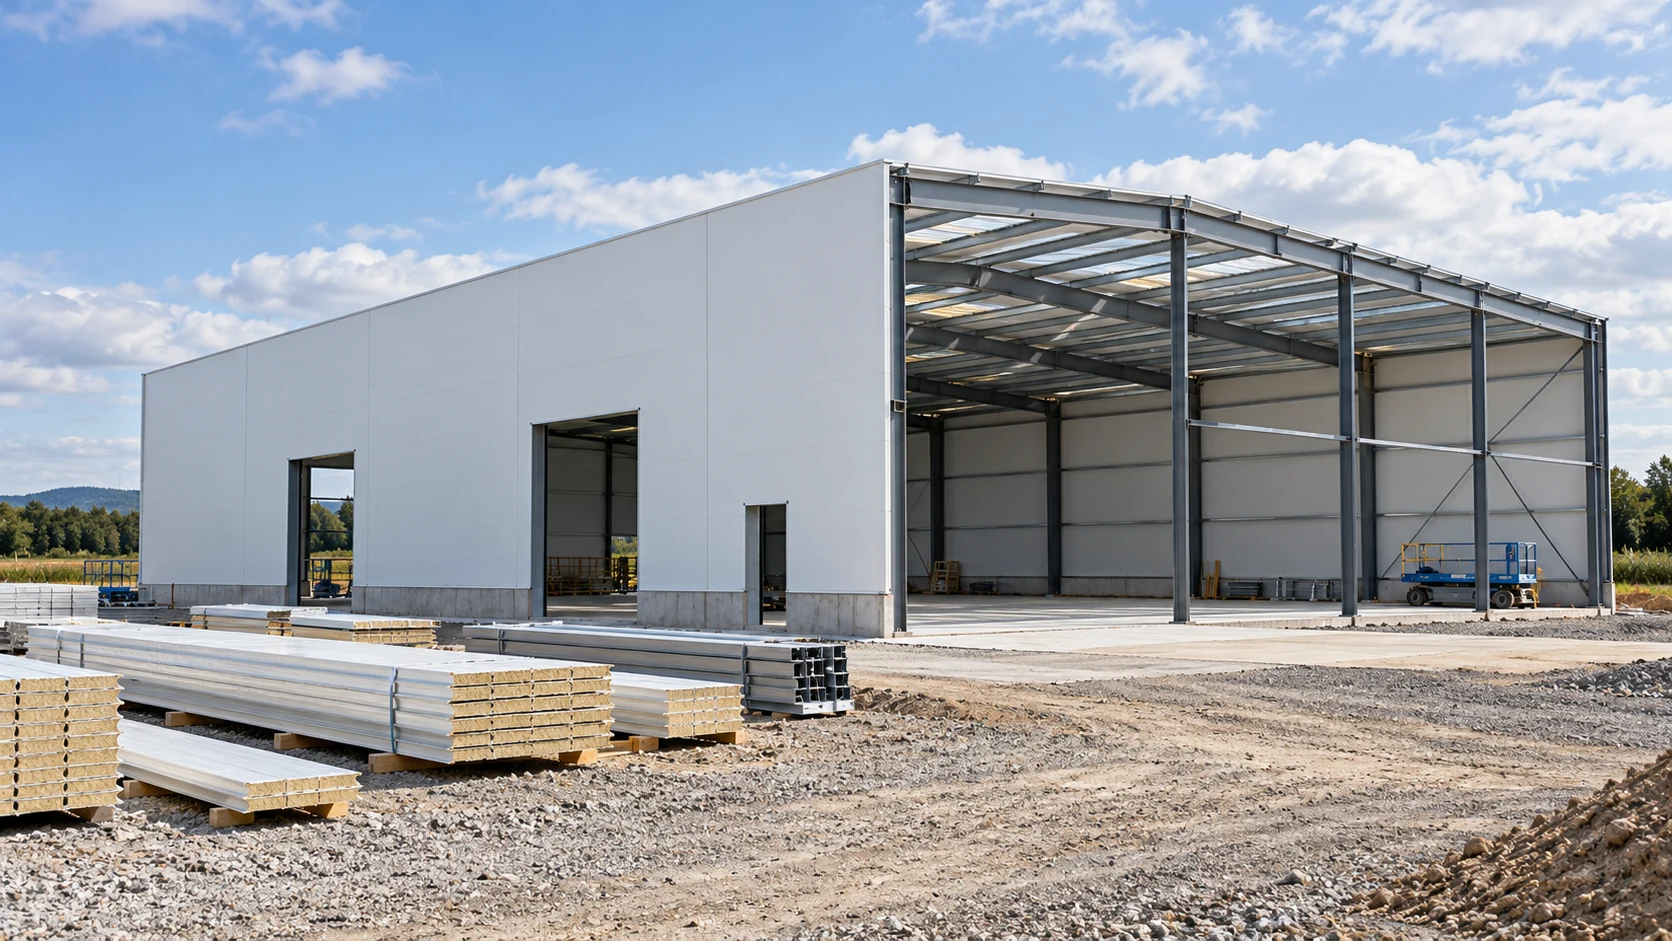
A vertical wall panel runs from the base towards the eaves and spans between horizontal rails. Turn the panels through 90 degrees and they span between columns or other upright supports. Choose the direction before finalising the steelwork. On the elevation drawing, mark the panel ends, door jambs and window heads, then check where each cut piece will be supported. A full-height panel can remove a horizontal joint on a low building, while horizontal courses can align with ribbon windows. In either case the actual wind loads and the panel manufacturer’s span data govern the support spacing.
In this guide
How do vertical panels carry loads?
A single panel can reach from plinth to roof and still need intermediate rails. Its delivery length tells you how many pieces will arrive. The permissible span between supports depends on wind loading, panel properties, deflection limits and fixings. Check that span separately.
What changes with horizontal courses?
Horizontal panels run between columns or other vertical supports, producing horizontal lines along the wall. Where panel ends meet, the resulting vertical joint needs sufficient bearing and a suitable joint finish. Coordinate the steel grid with the cladding layout.
Divide a long elevation into bays on the drawing. Align vertical joint flashings with doors, corners or the office wing where practicable. Moving one column can throw several joints out of alignment. Compare the steelwork fabrication drawings with the panel schedule before manufacture.
Detailing doors and windows
Doors and windows interrupt the panel span. The framing and flashings around an opening depend on which direction the panels run. In a warehouse, position loading doors to suit the movement of goods first, then set out the panel joints around them.
A narrow strip between two openings or beside a corner may have less load-bearing capacity than a full panel. Check the remaining width, how the strip meets the steelwork and where its fasteners can be placed.
Keeping joints weathertight and airtight
Use the interlocks, seals and flashings specified for the panel system. Two panels with the same core can have different joint profiles and sealing instructions. Trace the air seal through the corners, plinth, openings and wall-to-roof junction.
Where horizontal panels meet end to end, the vertical joint must accommodate thermal movement and allow water to drain. Check what lies beneath the cover flashing. The insulation must continue through the joint if the detail is to retain its thermal performance.

Colour, tolerances and cover width
Dark facings heat up more in sunlight than pale ones. A temperature difference across a panel can cause bowing, so allowable panel lengths and conditions of use can depend on colour. Check the manufacturer’s limits before changing to a different shade.
Long, straight joints make installation errors easy to see. Survey the support line before the first panel goes up and correct misaligned steelwork. Varying the joint widths to conceal it can leave a visibly uneven façade. Plan the installation sequence around the interlocks and safe lifting positions.
Use the effective cover width shown in the current product data to set out joints and count panels. Once the edges interlock, the cover width differs from the overall sheet width. Show windows on a dimensioned elevation to spot awkward slivers at wall ends. When adding an extension, compare the old and new panel modules and support positions. Even a close colour match will leave the joints visibly offset if these dimensions differ.
Choosing a layout that suits everyday use
Vertical panels can suit a simple farm building or a store with few windows. Horizontal courses can work well around continuous glazing. Check both layouts against the geometry, panel requirements and intended use before selecting one.
Consider how a damaged panel could later be removed. Where forklifts pass close to walls, protect the base and corners with barriers positioned to take the impact before a vehicle reaches the cladding. Allow for this protection and for repair access when setting out the façade.

Free quote
What to include in your enquiry
Tell us how you plan to use the material, the dimensions and the quantity you need. Include the thickness, grade or variant name, along with the delivery town or your preferred collection branch. For a specific product, add its name or a link to the product page. We will reply to the email address you provide to discuss availability and the terms of your order.
Read next
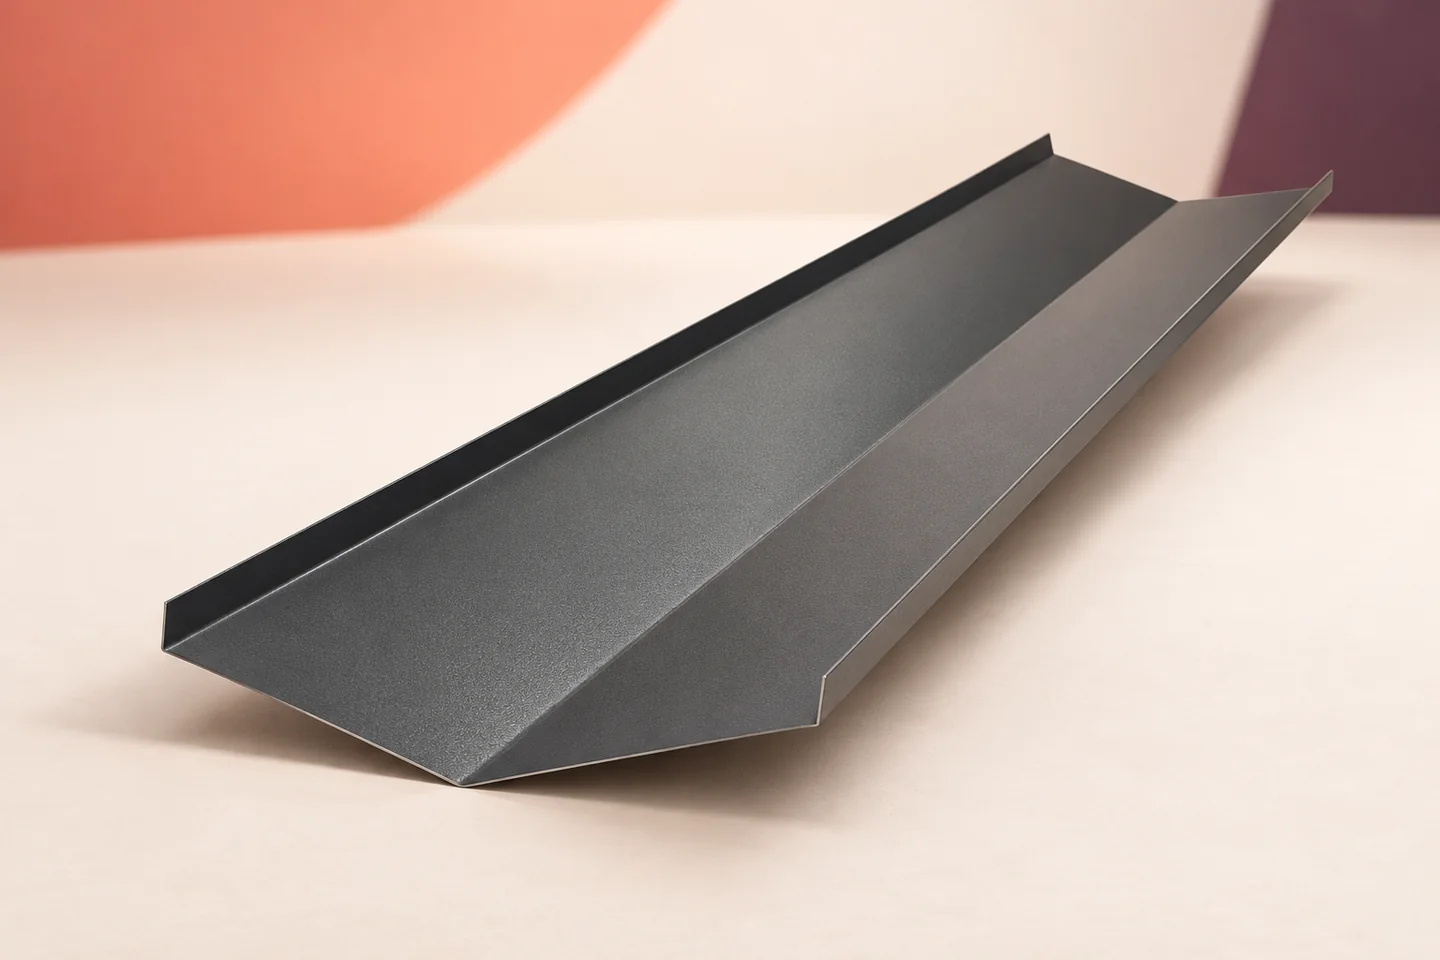
Size a roof valley or internal gutter for the water that reaches it, not simply for its length or the width of…
The total price of a building tells you little about when you will need the money. Budget separately for site preparation, the…
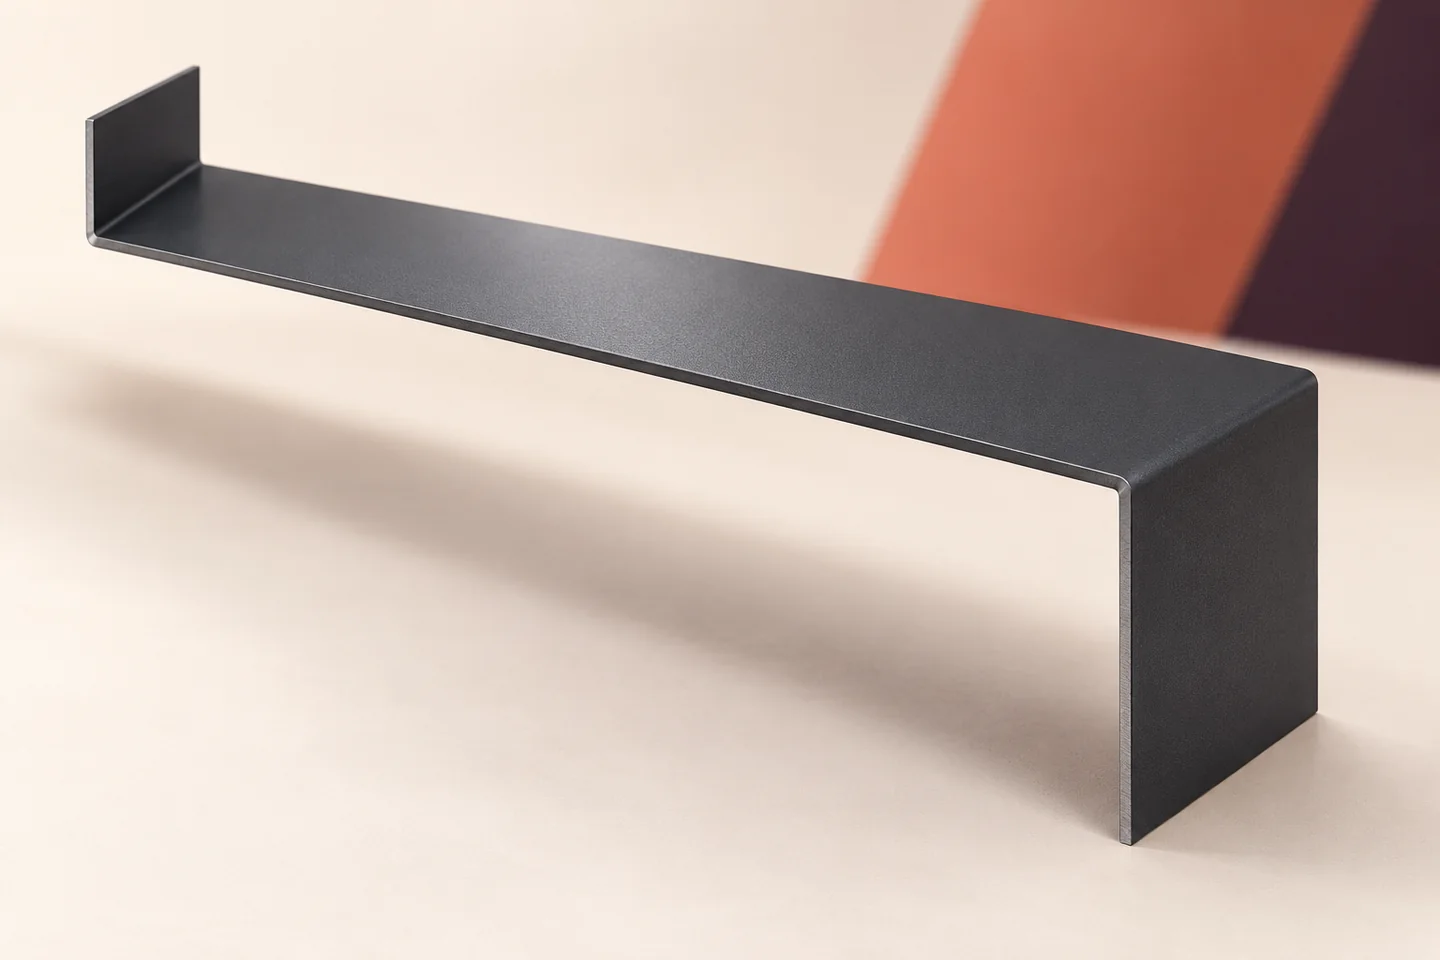
Two openings of the same width can need different flashings. Reveal depth, panel thickness, frame position and the way the facings end…
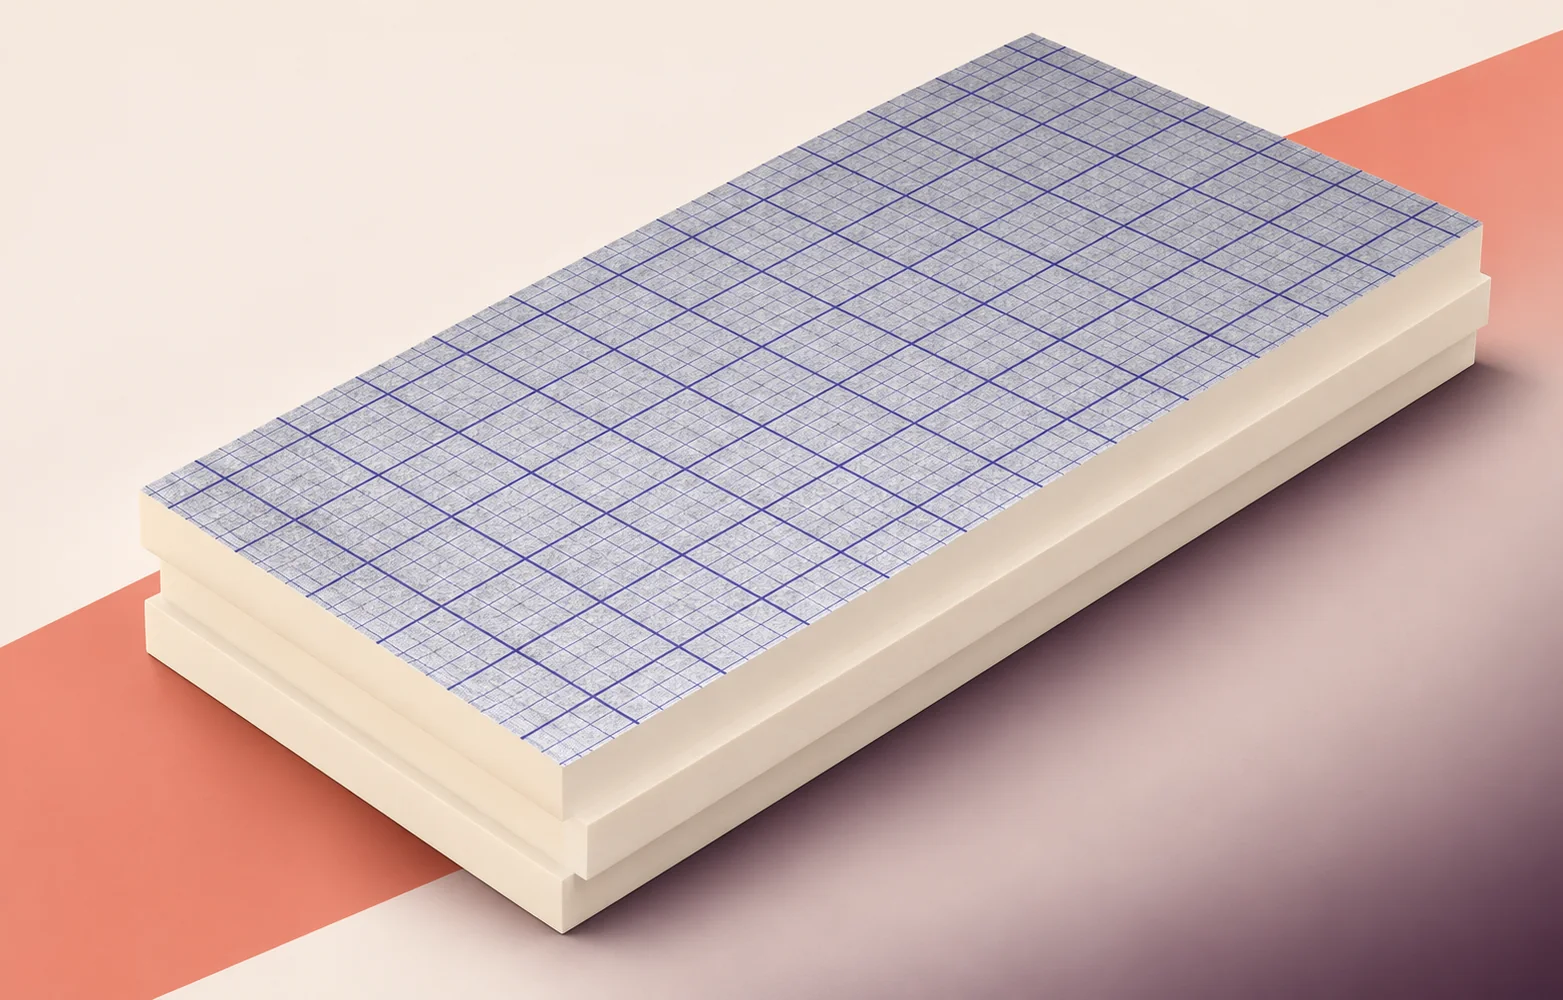
Start laying swissporPIR Alu on an industrial roof in a bay that includes an outlet and a known profile of steel deck.…
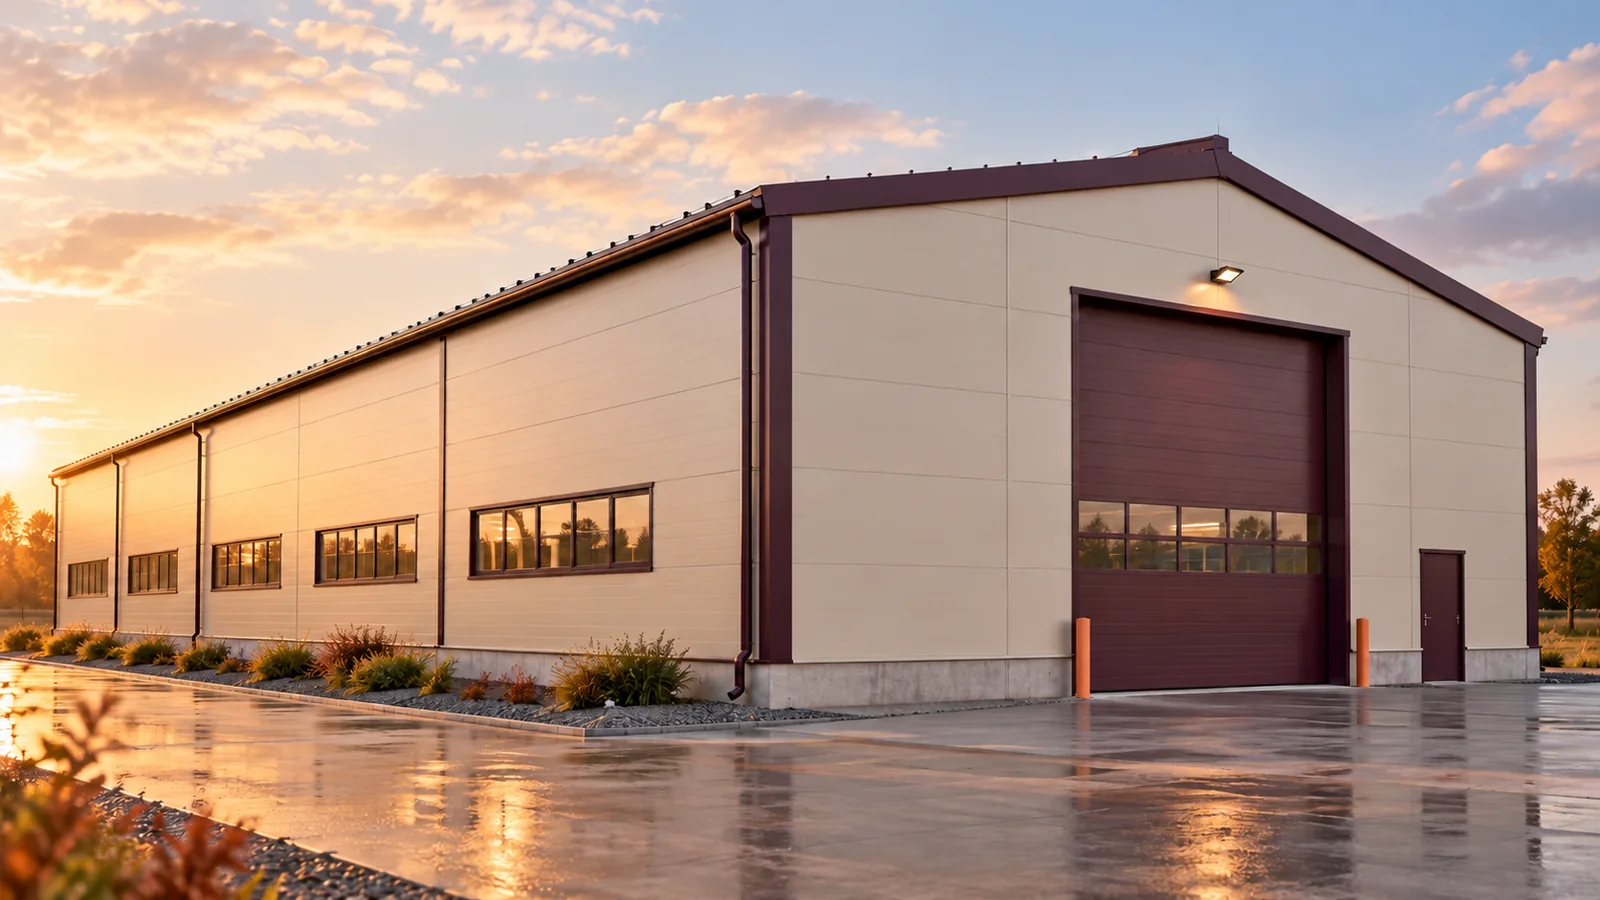
If the floor beside a panel wall feels cold, first check when and where the problem occurs. A draught each time a…
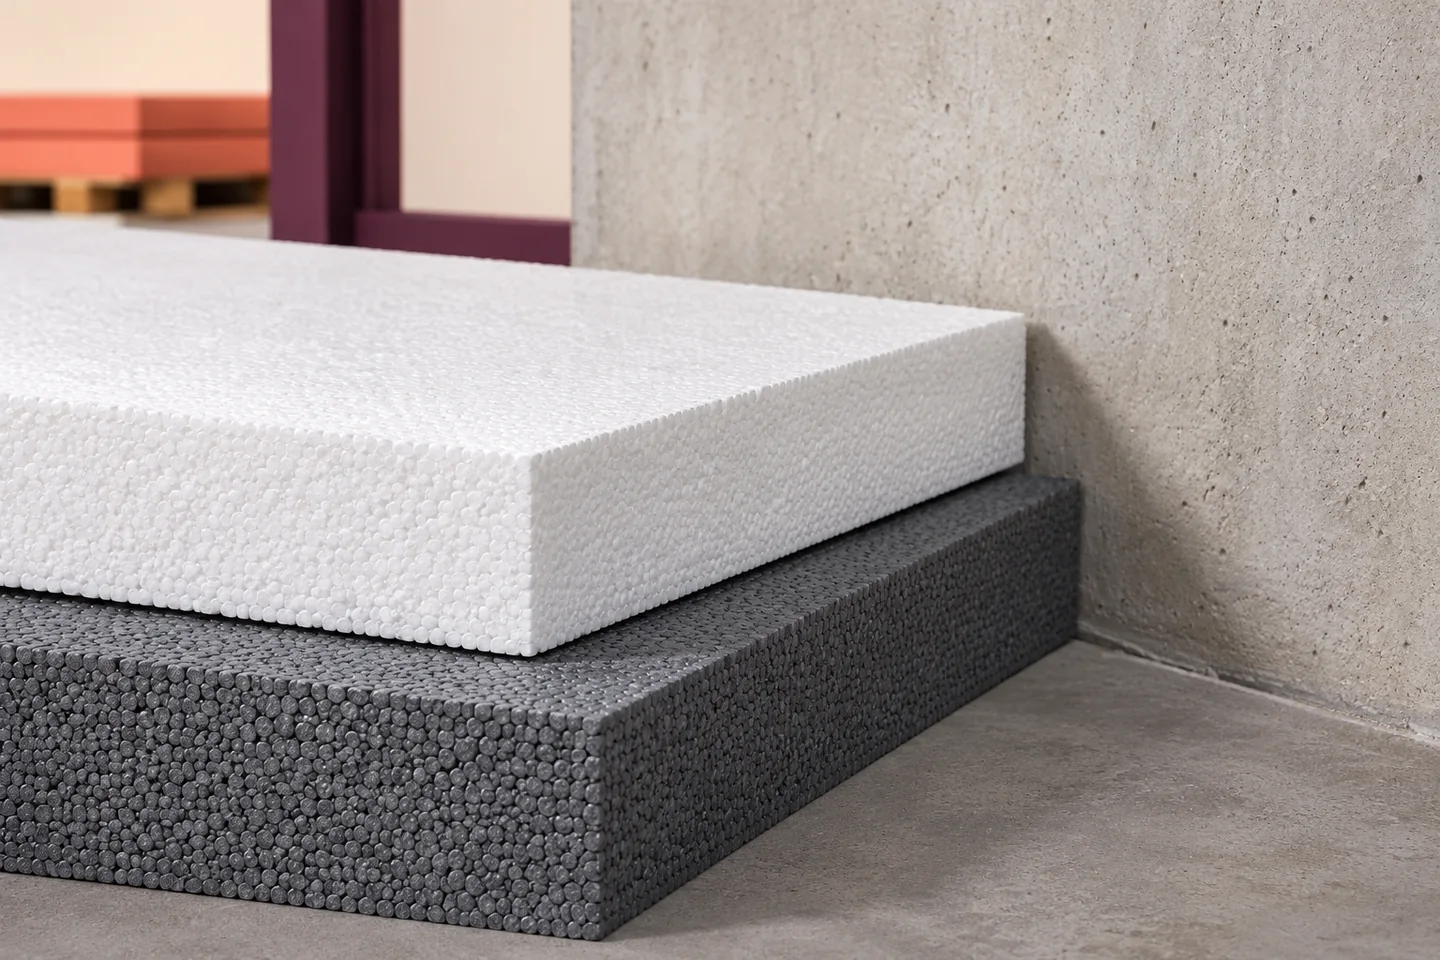
On a section through the edge of the hall, trace the insulation from beneath the floor to the base of the wall.…
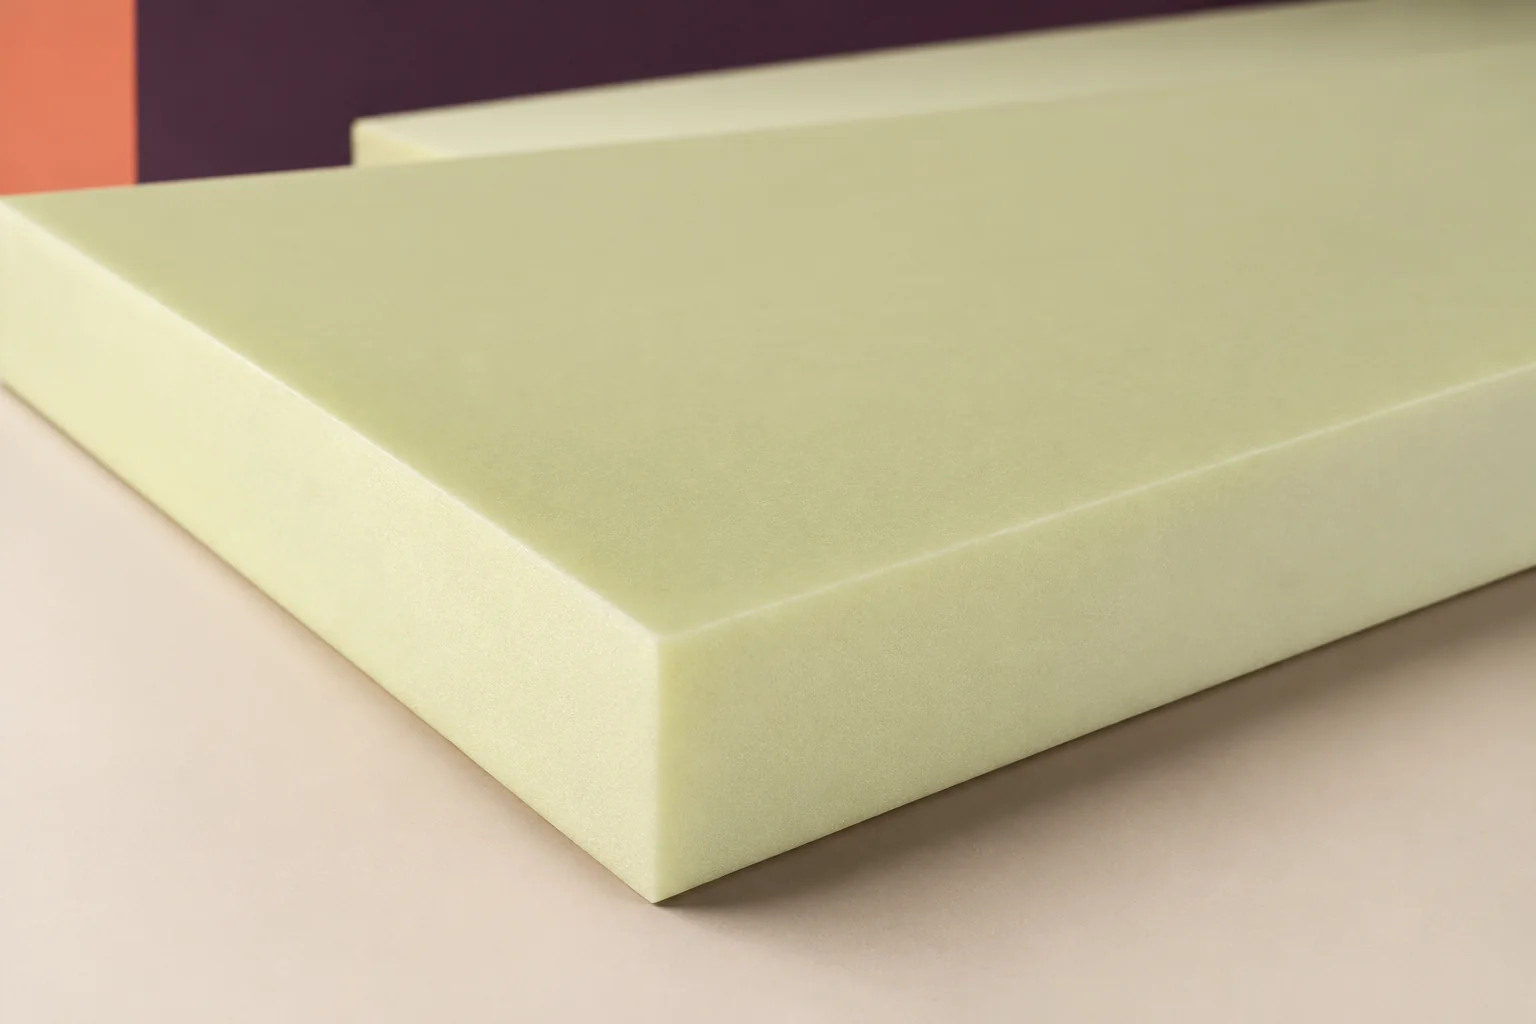
On an inverted roof, XPS sits above the waterproofing. It shields the membrane from temperature swings and some mechanical damage, while the…
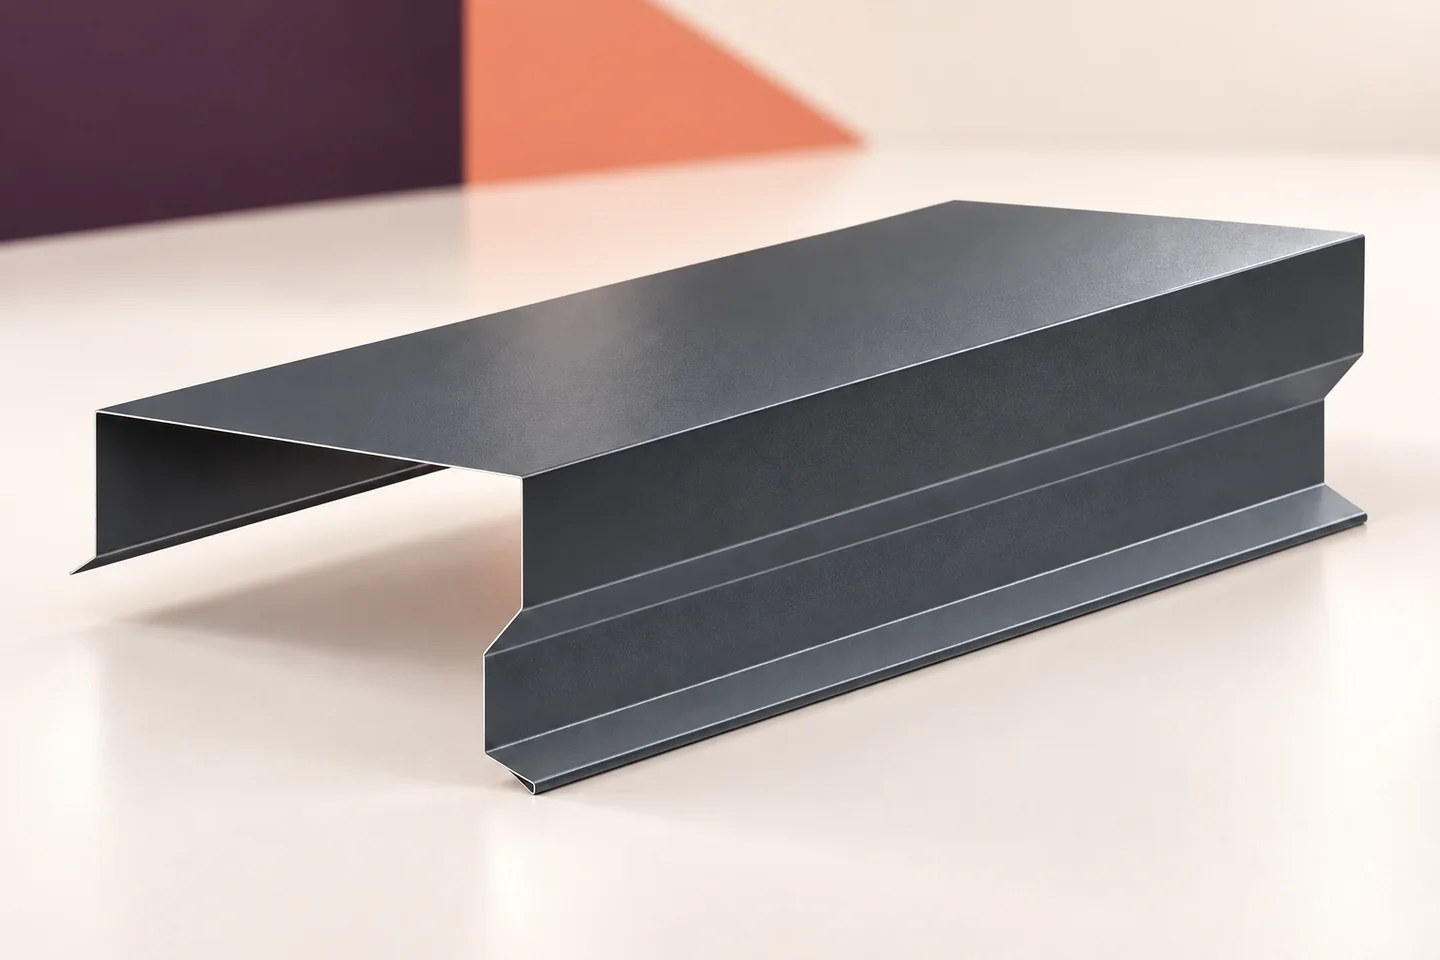
A metal coping covers the top of a parapet and sheds rain along the route set out in the roof design. It…
