Parapets on sandwich panel buildings: coping the wall head and connecting the roof layers
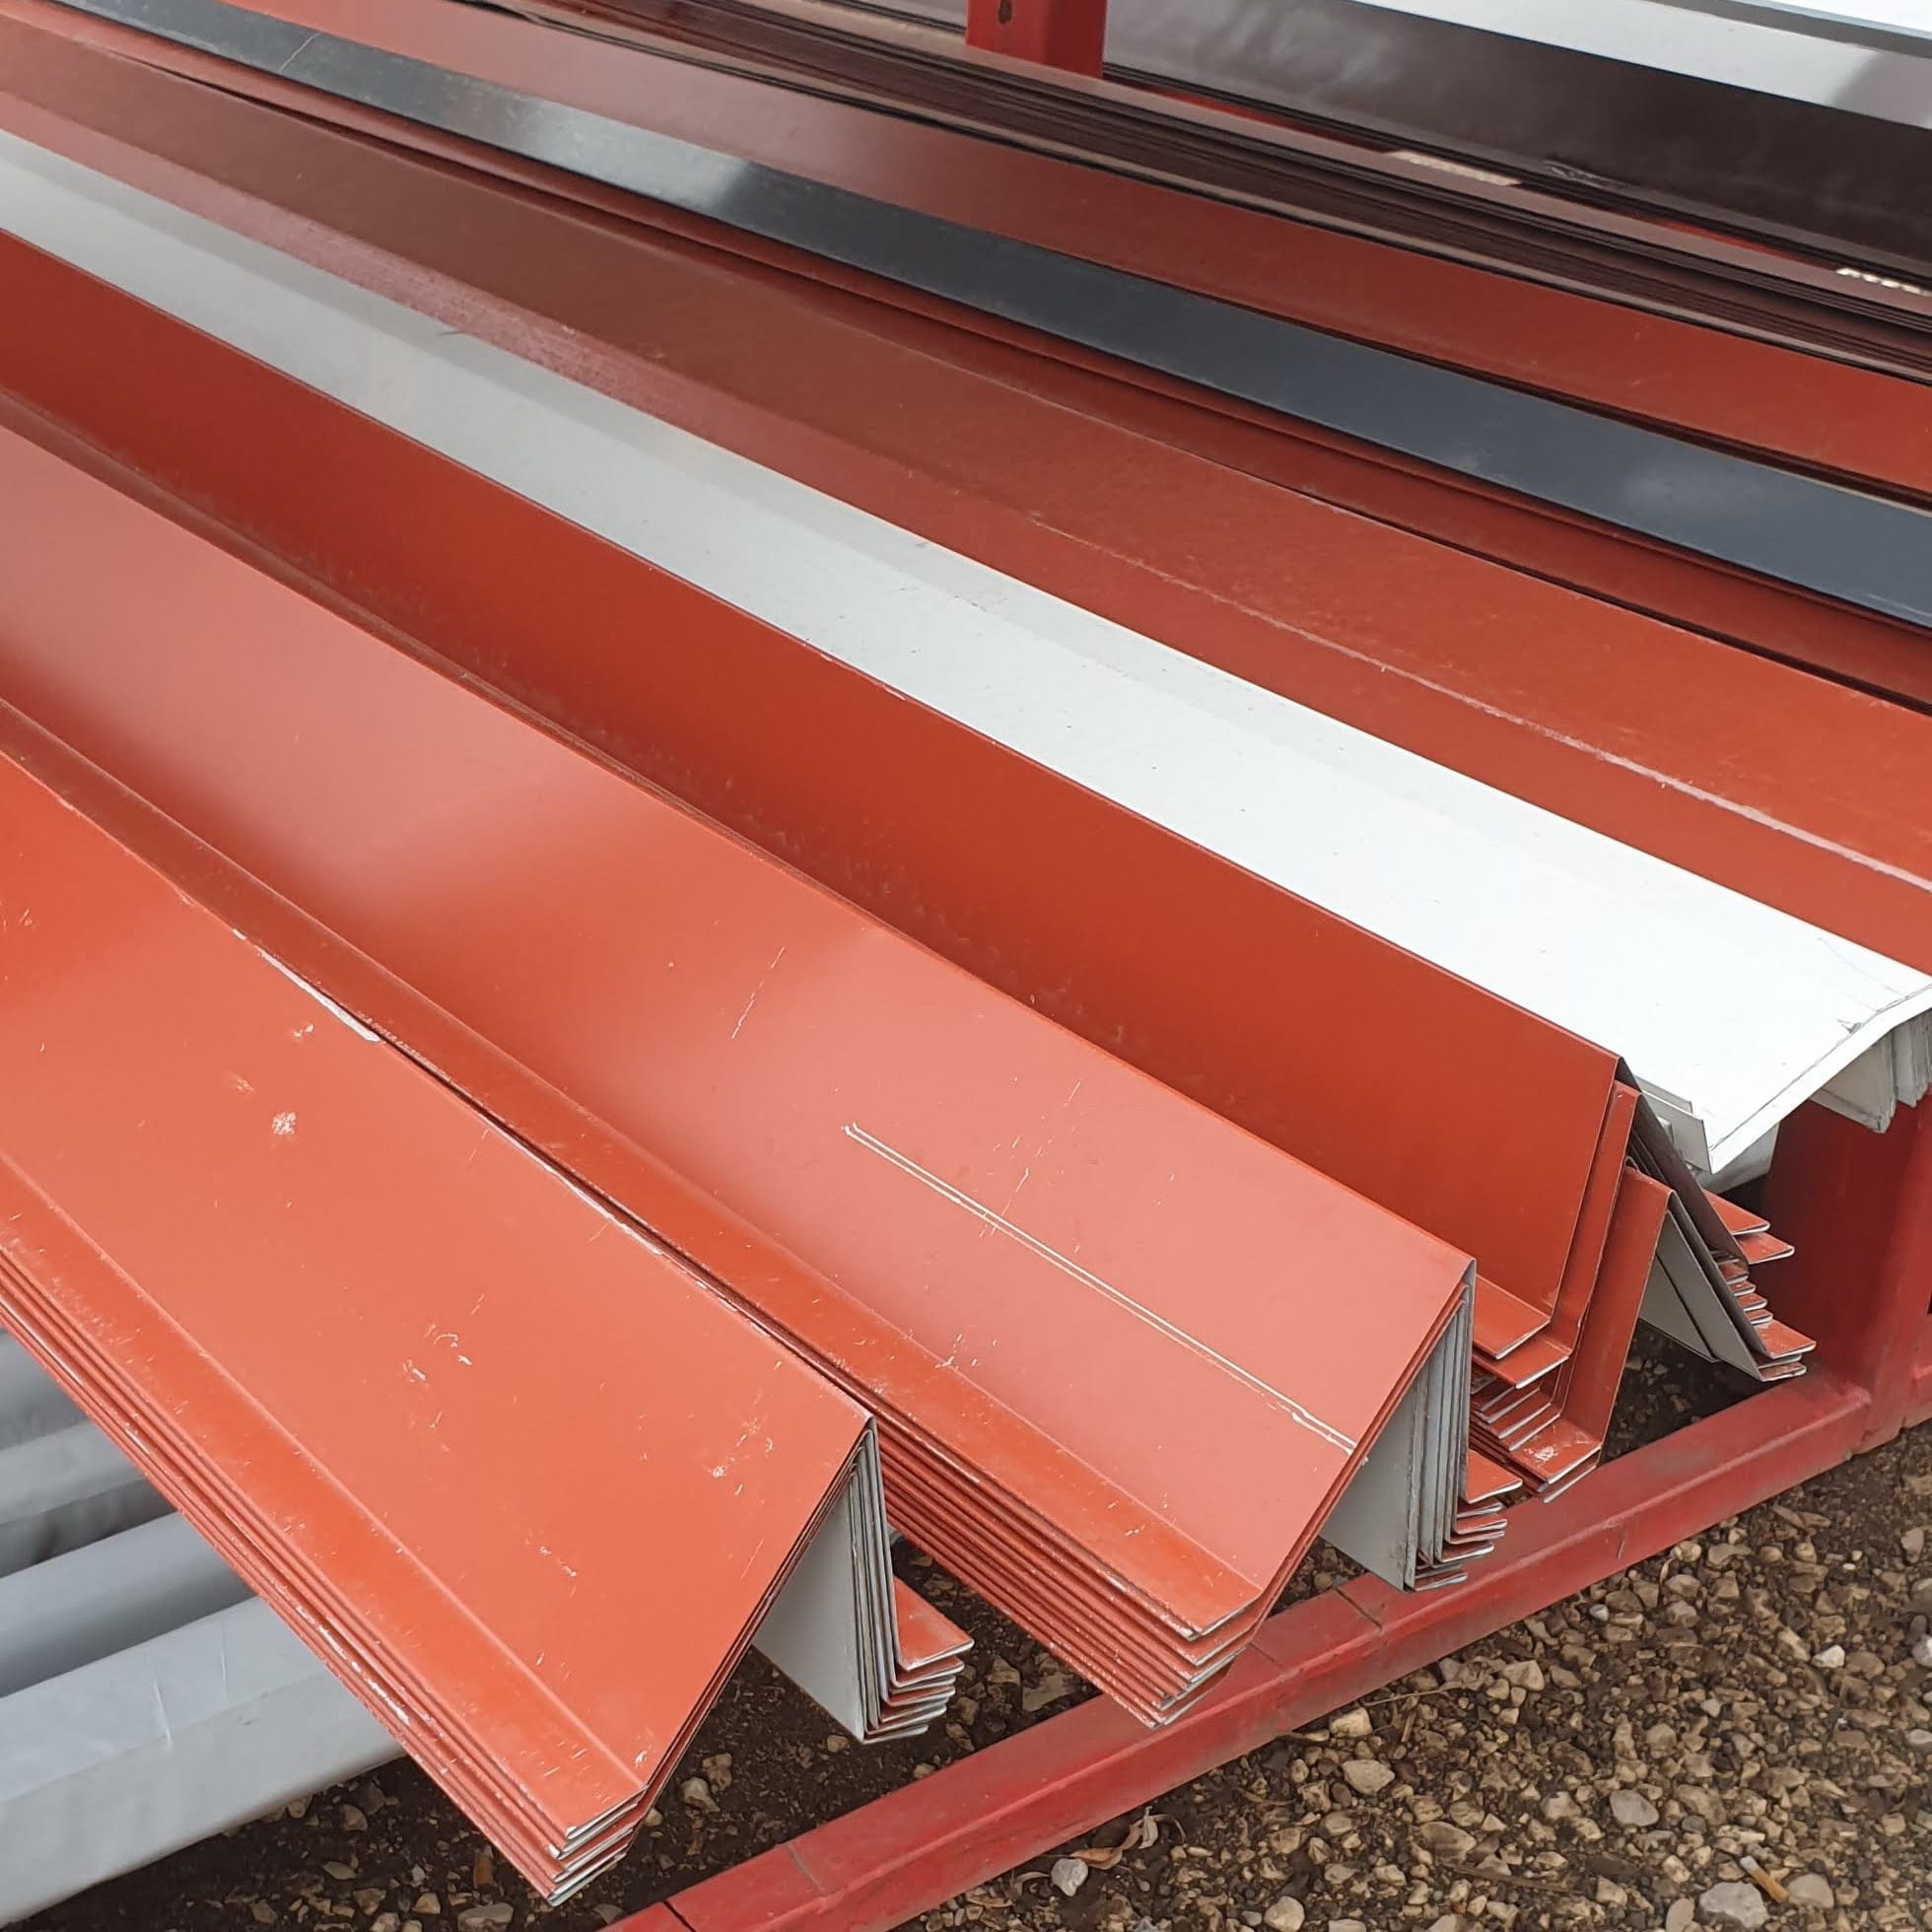
Sheet metal flashings
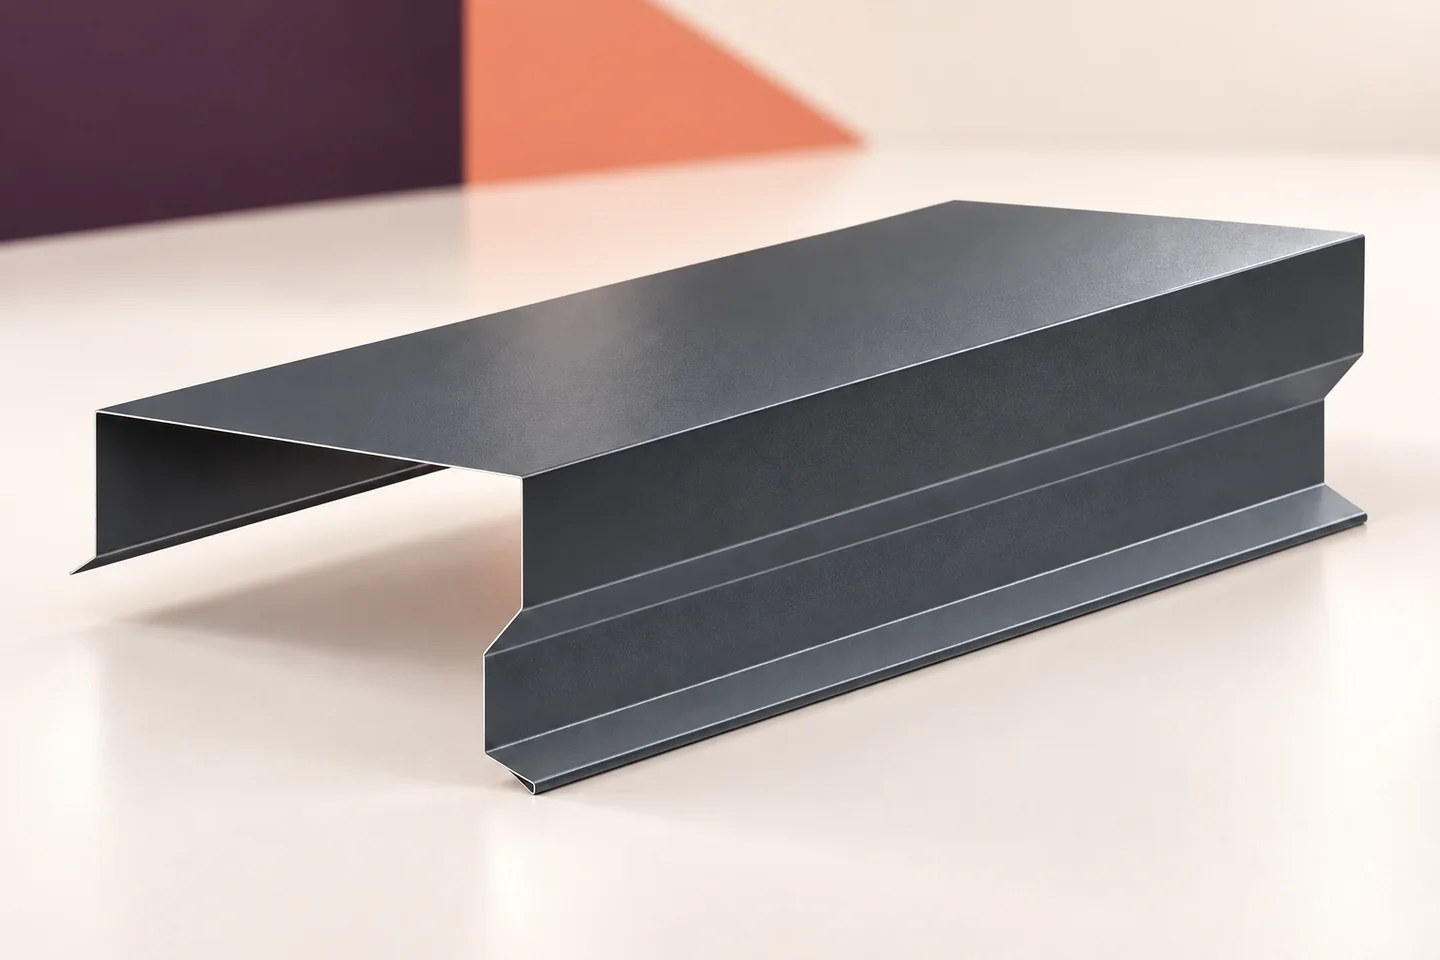
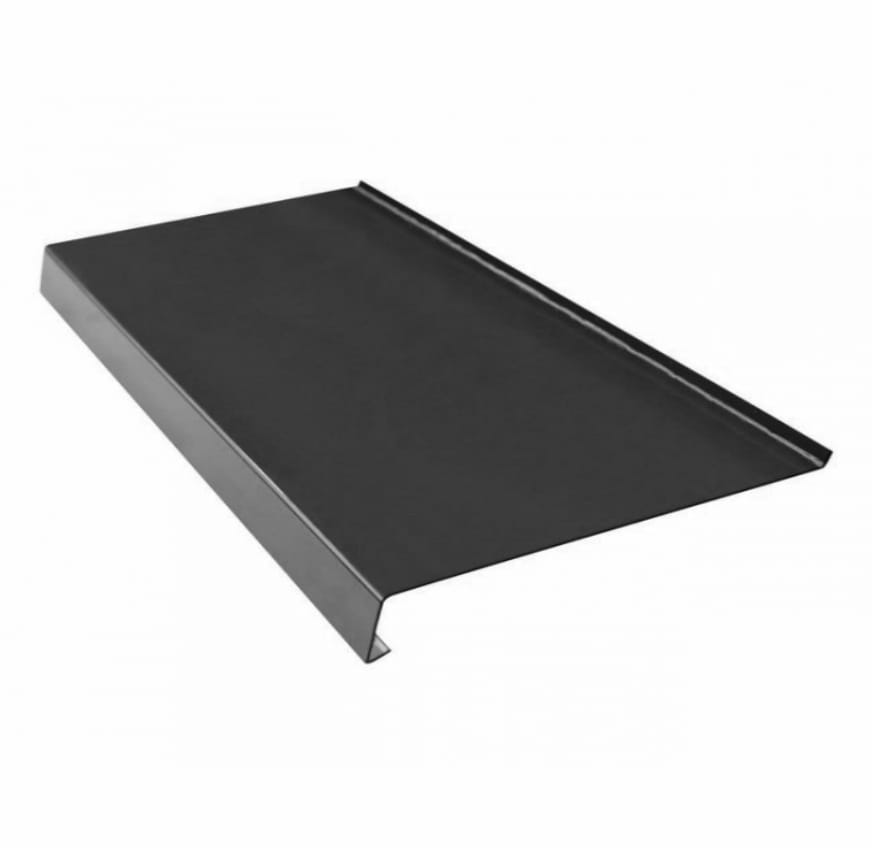
A metal coping covers the top of a parapet and sheds rain along the route set out in the roof design. It cannot, by itself, close the panel core, continue the insulation or seal the roof-to-wall junction. Draw the actual panel thickness, both facings, the parapet height and its supports in one section. Include the roof waterproofing upstand and identify the parts that must be inspected before they disappear beneath the cap. Size the coping to fit the finished assembly: changing the panel thickness or adding a finish can alter the required width.
In this guide
Define the full junction in section
Mark the surfaces visible from outside and from the roof so the fabricator knows which face needs the specified finish. Use one schedule for all lengths on a long façade. List special corners and end pieces separately; otherwise they can easily be missed in an order for straight runs.
Close the panel edges layer by layer
The panel head needs a closure suited to its build-up. Keep the insulation and seals continuous as specified; a metal cover does not take their place. Show any required infill or sealing tape on the section and include it in the installation scope.
On the roof side, detail where the waterproofing turns up and how its upper edge terminates. The coping works together with this upstand but does not prove its watertightness. Inspect the roof-side junction while the final cover is still off.
Set the fall and drip edges for the drainage route
Direct rain from the parapet top towards the drainage route shown in the design. A nominally level cover with local depressions can hold water and dirt. Check the supporting surface: a wide coping can follow irregularities beneath it.
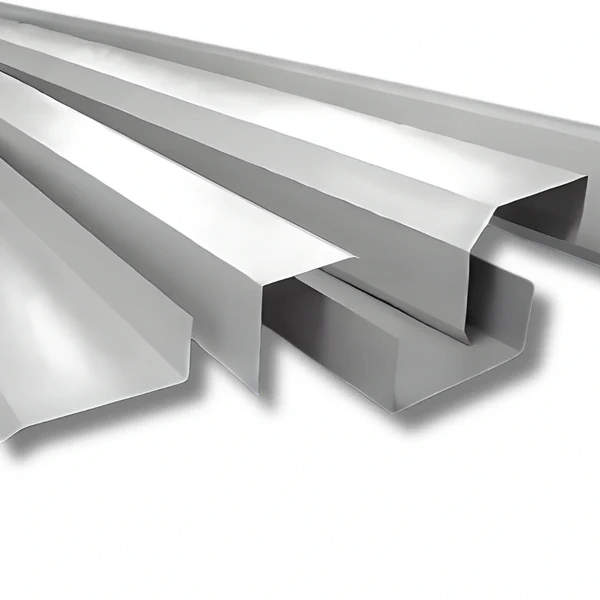
Set the side legs and drip edges so runoff clears the façade rather than entering a joint or passing behind the cladding. Verge trims and gutter aprons have different folded sections and are not templates for parapet copings, even when the material and colour match.
Allow long lengths of coping to move
Temperature changes make the sheet expand and contract. Divide wide or long copings into suitable lengths and detail their joints accordingly. Making every joint rigid is not necessarily an improvement. Select fixings and clips for the substrate and the specified detail.
Check the wind resistance of the whole parapet assembly. The coping attachments do not secure the panels or the parapet structure to the frame. Show these groups of fixings separately so installers and inspectors can distinguish the weather cover from the connections that stabilise the envelope.

Specify the finish for both faces
Galvanised, aluminium-zinc-coated and colour-coated steel sheets are options for different exposures. Check the parapet environment and contact with neighbouring materials. If the underside is visible or exposed to moisture or other agents, specify its finish too; the colour of the top face is insufficient.
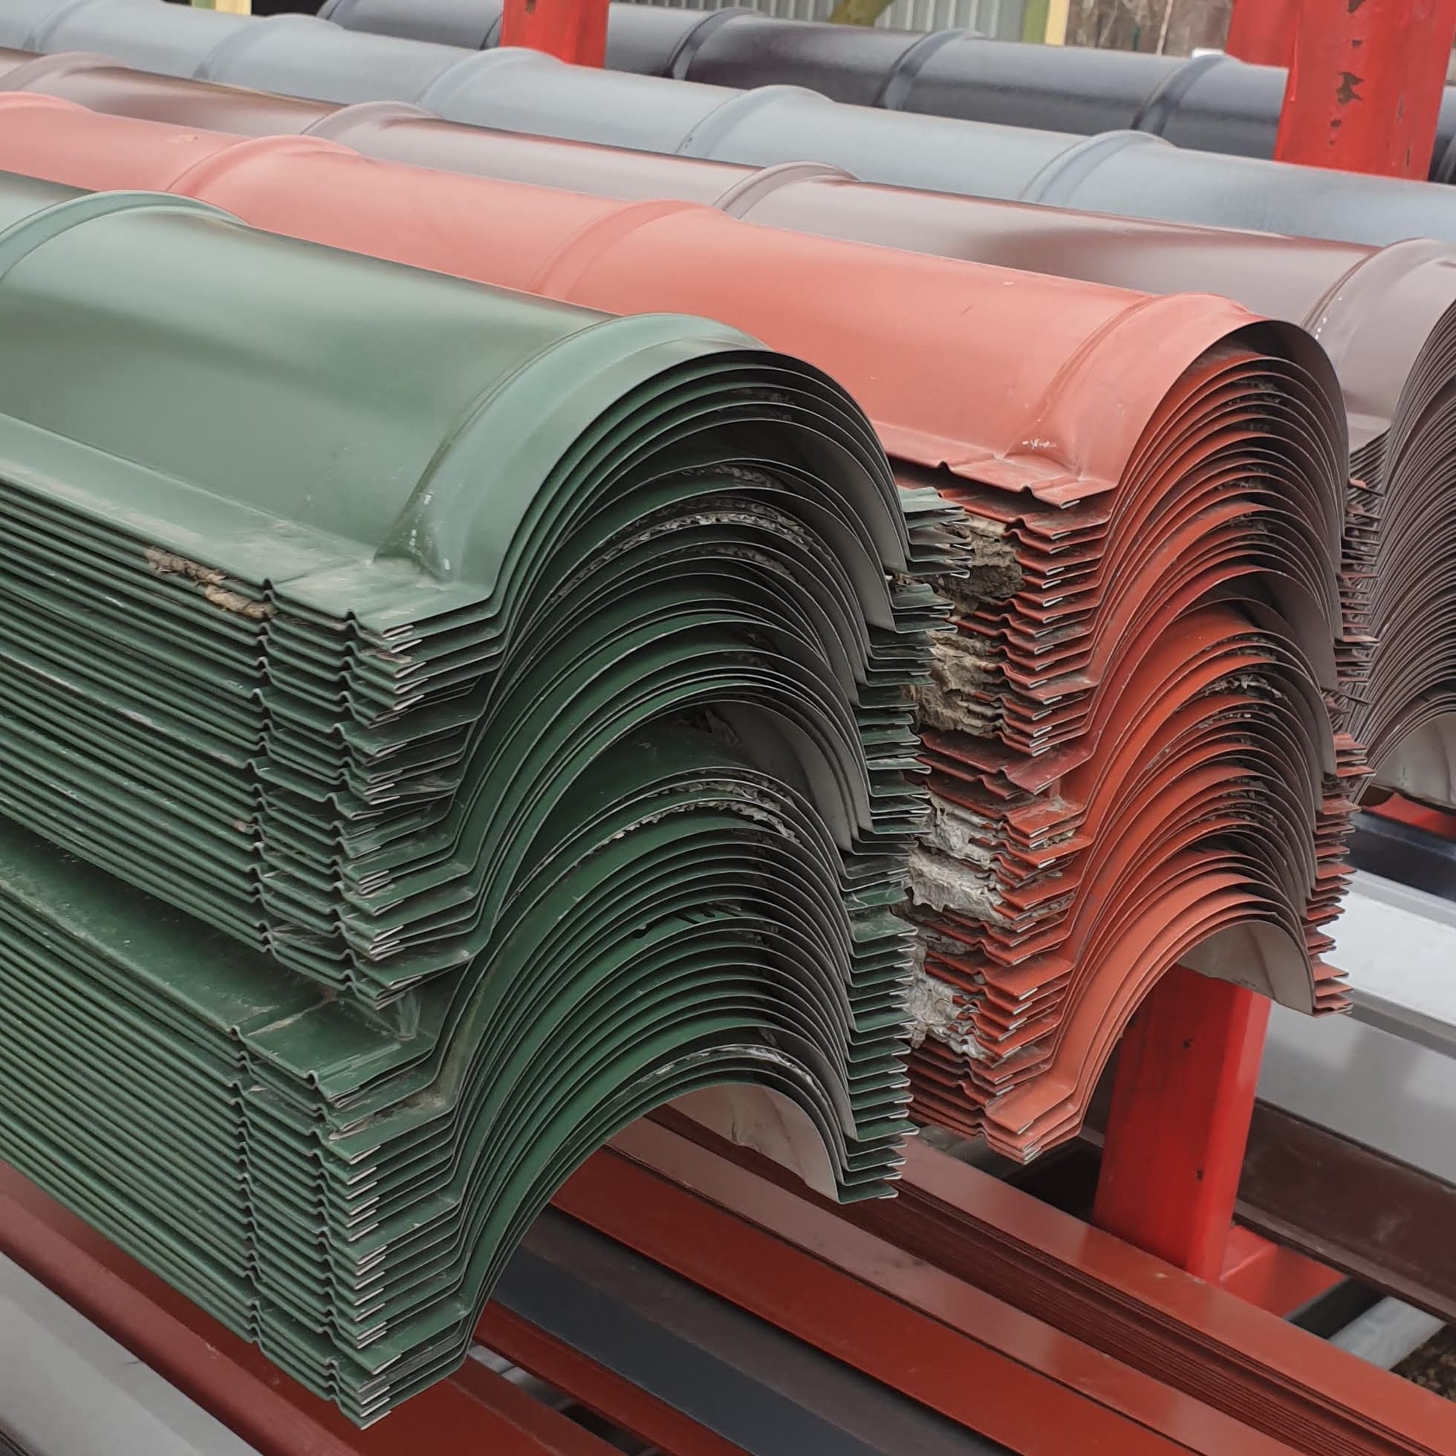
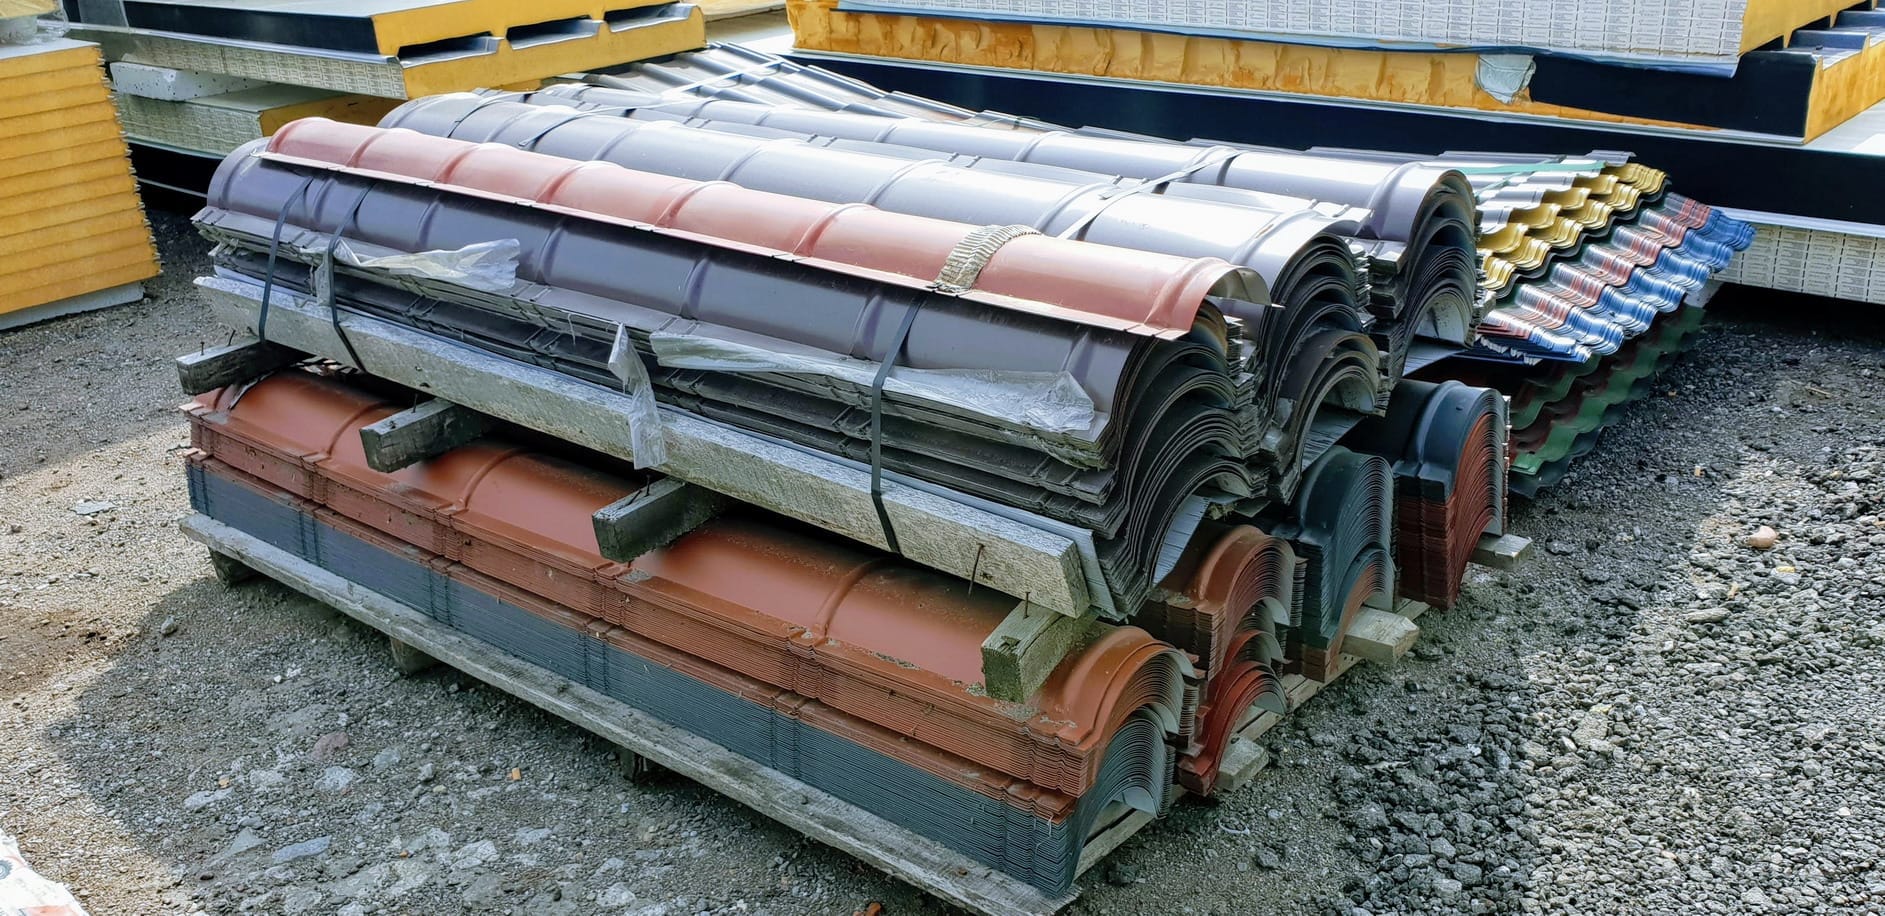
Differences in texture and gloss can be conspicuous along an uninterrupted façade edge. Compare samples with the wall panel. Ridge caps, starter sections and chimney flashings can share a palette, but each needs its own specification. “Sheet to match the building” leaves too much open.
Inspect changes of direction separately
At a parapet corner, folded sections and sealed layers change plane. Keep both the cover and the drainage route continuous through the turn. An improvised notch and fold can leave a vulnerable point. Draw the corner and, where needed, check a sample before fabricating the full perimeter.
After fitting, inspect the joints, end pieces and coating, and remove swarf and film remnants. Record the materials and connections hidden beneath the cover in the as-built drawings. Later inspections can then assess the roof-to-wall junction, rather than just the visible strip of sheet metal.
Questions and answers
Is a top cap all a sandwich panel parapet needs?
No. The detail also includes the ends of both facings, the core closure and the junction with the roof. The coping is one component.
Can the coping be made wider simply for appearance?
A change in width affects support, fixings and sheet movement. Check the revised section as a whole before specifying it.
Why can adjacent copings appear to differ in colour?
The angle of the light can cause an apparent difference, but batches and coating types can also differ. Compare the material and finish samples before installation.

Free quote
What to include in your enquiry
Tell us how you plan to use the material, the dimensions and the quantity you need. Include the thickness, grade or variant name, along with the delivery town or your preferred collection branch. For a specific product, add its name or a link to the product page. We will reply to the email address you provide to discuss availability and the terms of your order.
Read next
Two panels of equal thickness may have different cores, facings, joints and intended uses. Start with the building requirements: thermal performance, loads,…
A sandwich panel price refers to a particular product and unit of sale. Check whether the quote is for a square metre…
A verge flashing covers the side edge of a sandwich panel roof and helps keep rain out of the roof-to-wall junction. Its…
The total price of a building tells you little about when you will need the money. Budget separately for site preparation, the…
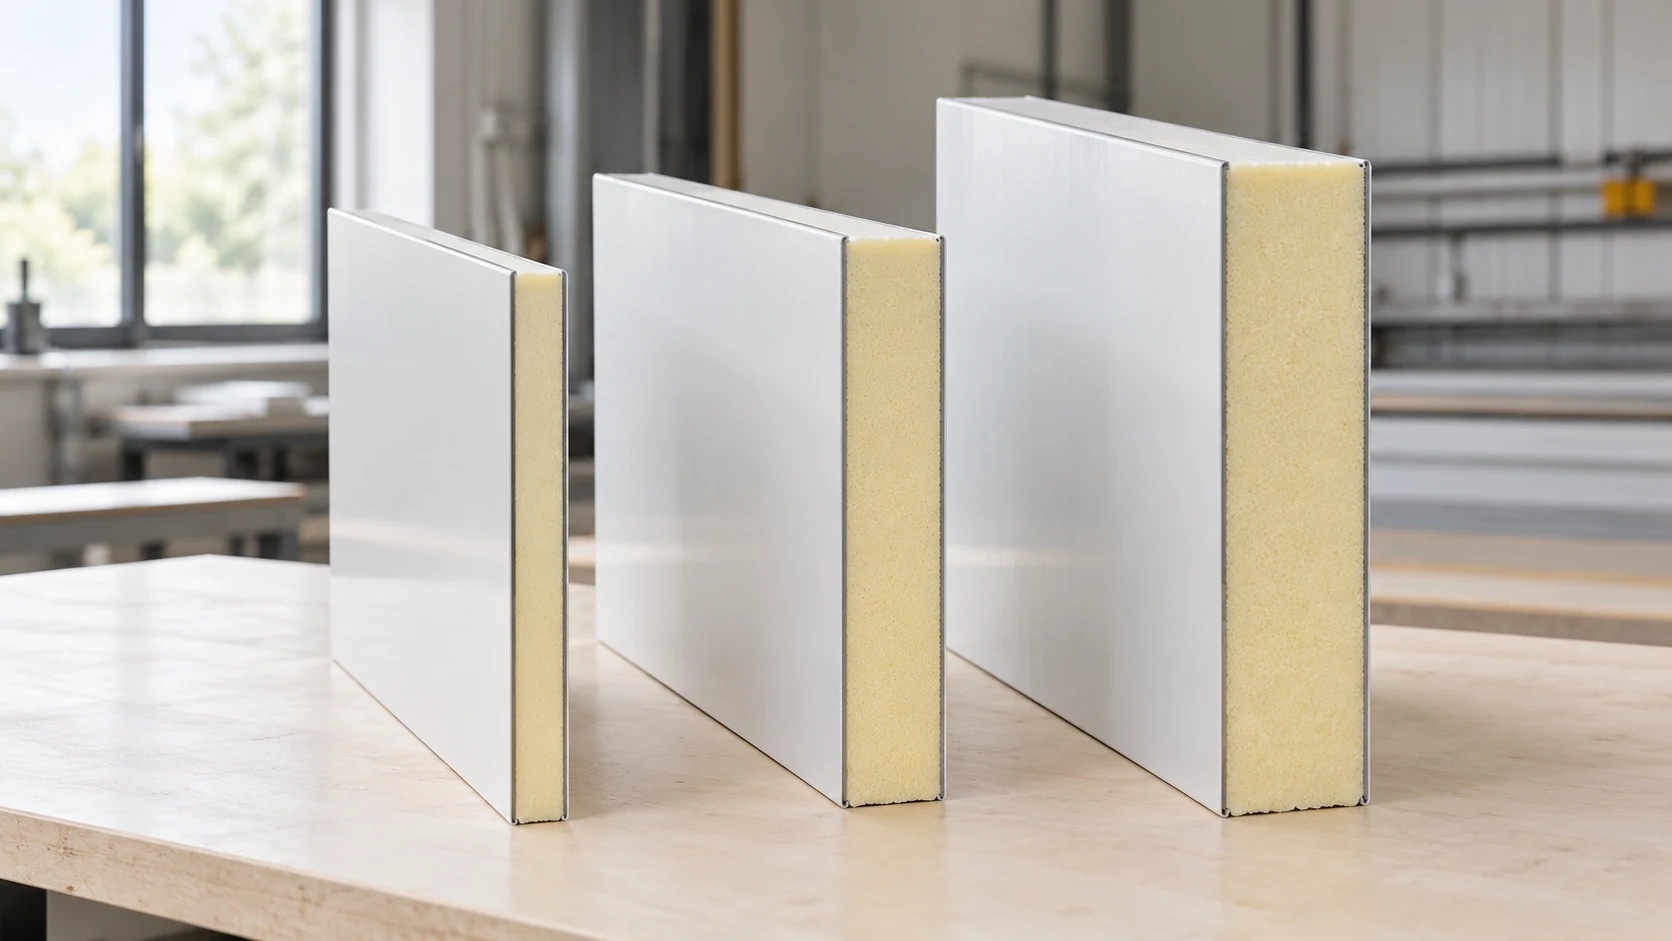
A quotation is useful when the price can be traced to a particular panel and quantity. Different cores, facings and fasteners can…
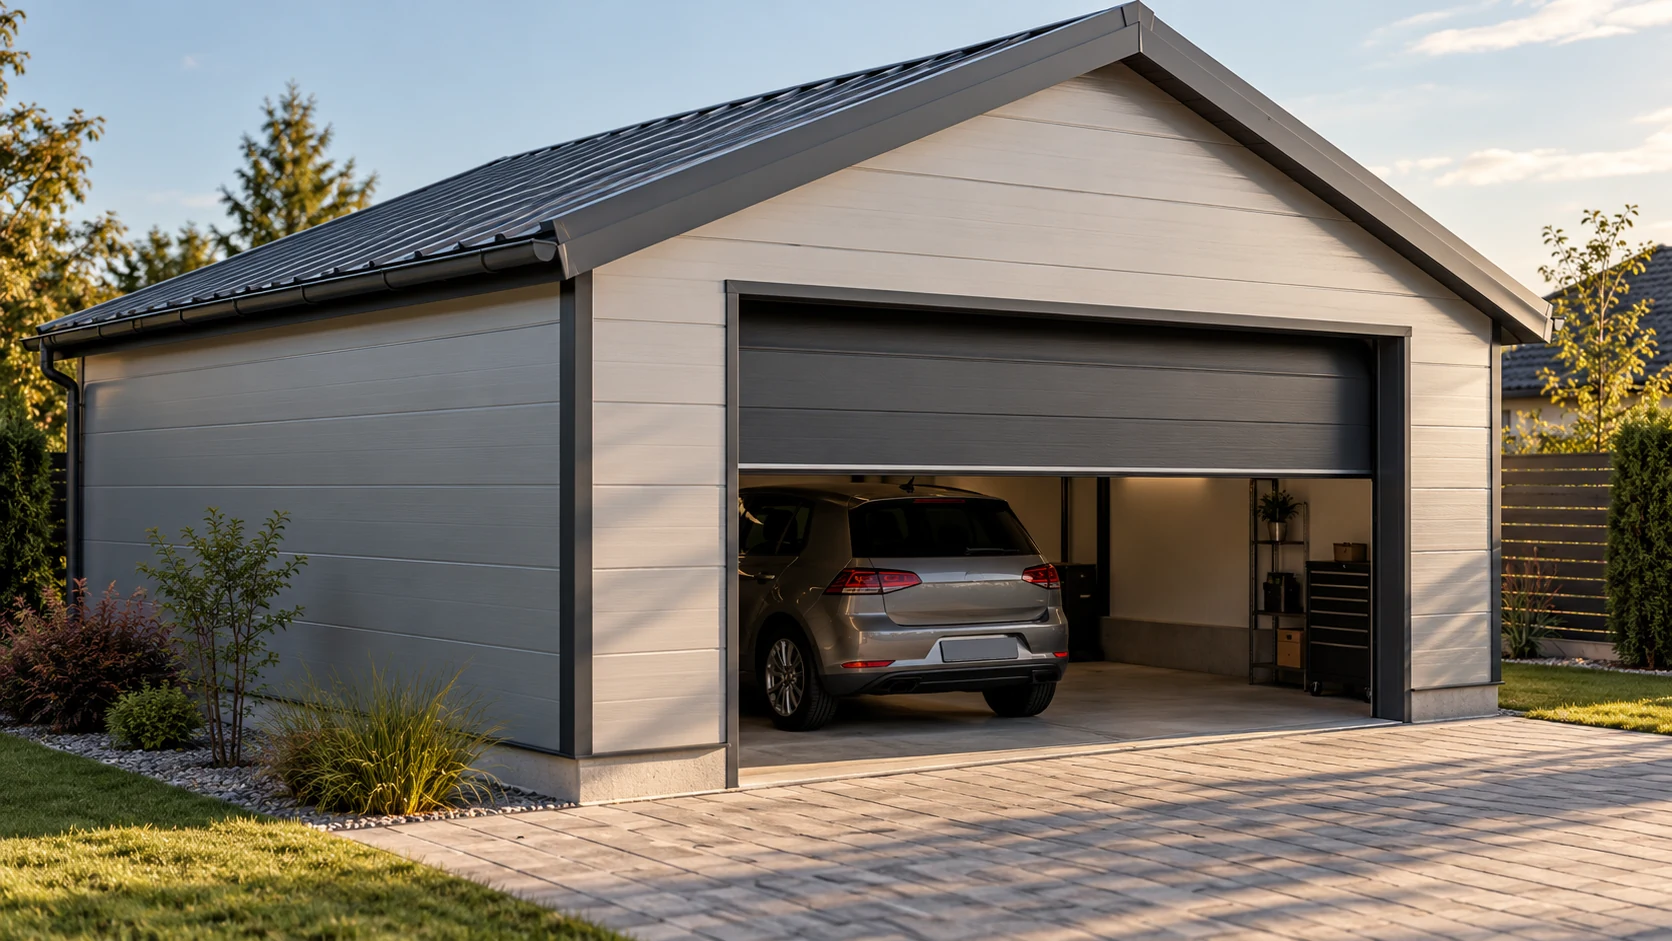
Plan a garage from the inside out. Draw the car with its doors open, then add shelving, bicycles and a clear walking…
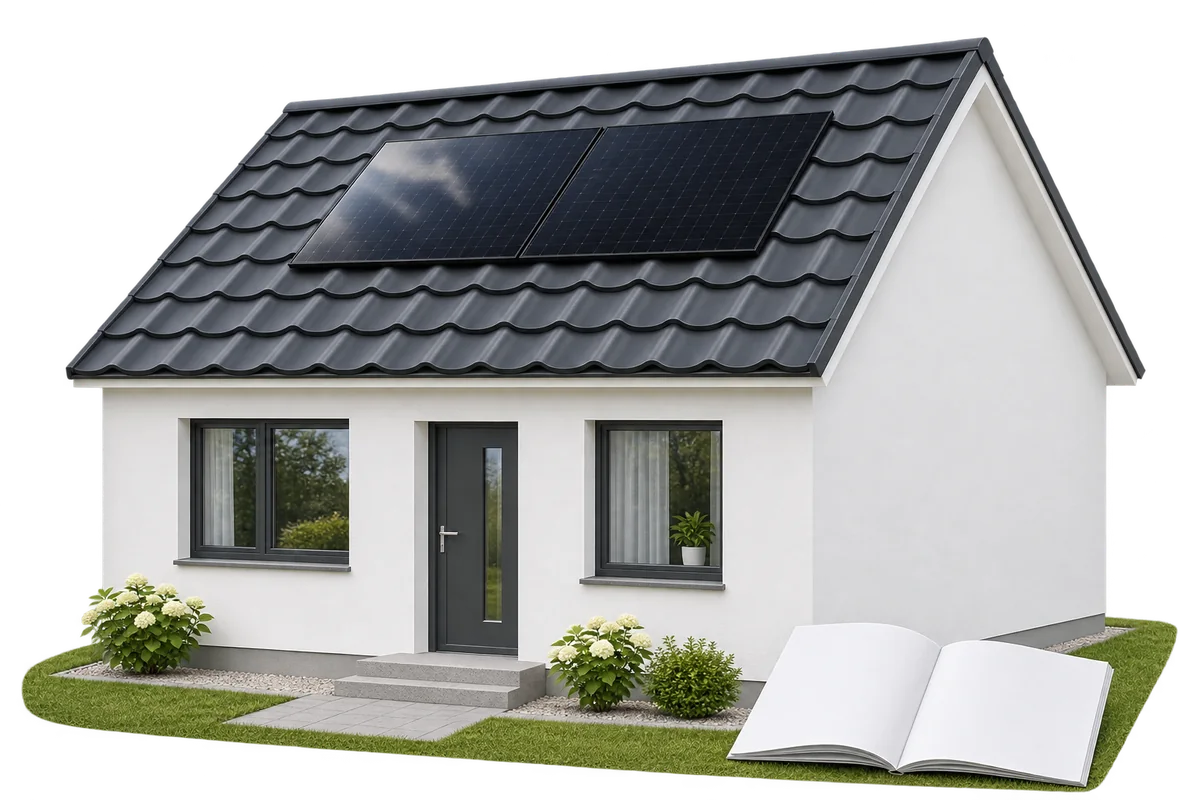
The instructions for your roof covering tell you where PV mounts may be fitted, how to seal penetrations and how to protect…
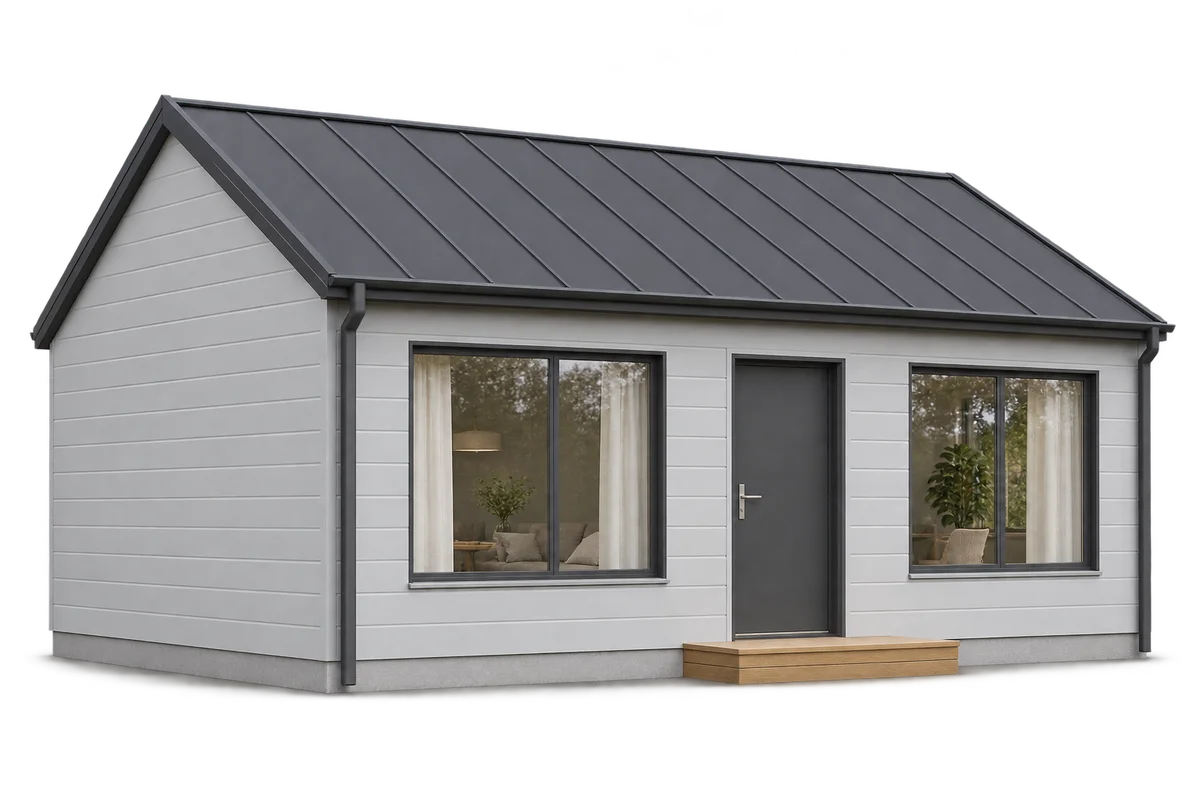
A future extension to a sandwich panel home should be described before choosing the envelope and locating openings. The ability to remove…