






Choosing a prefabricated steel frame for sandwich panel cladding
Steel buildings and structures
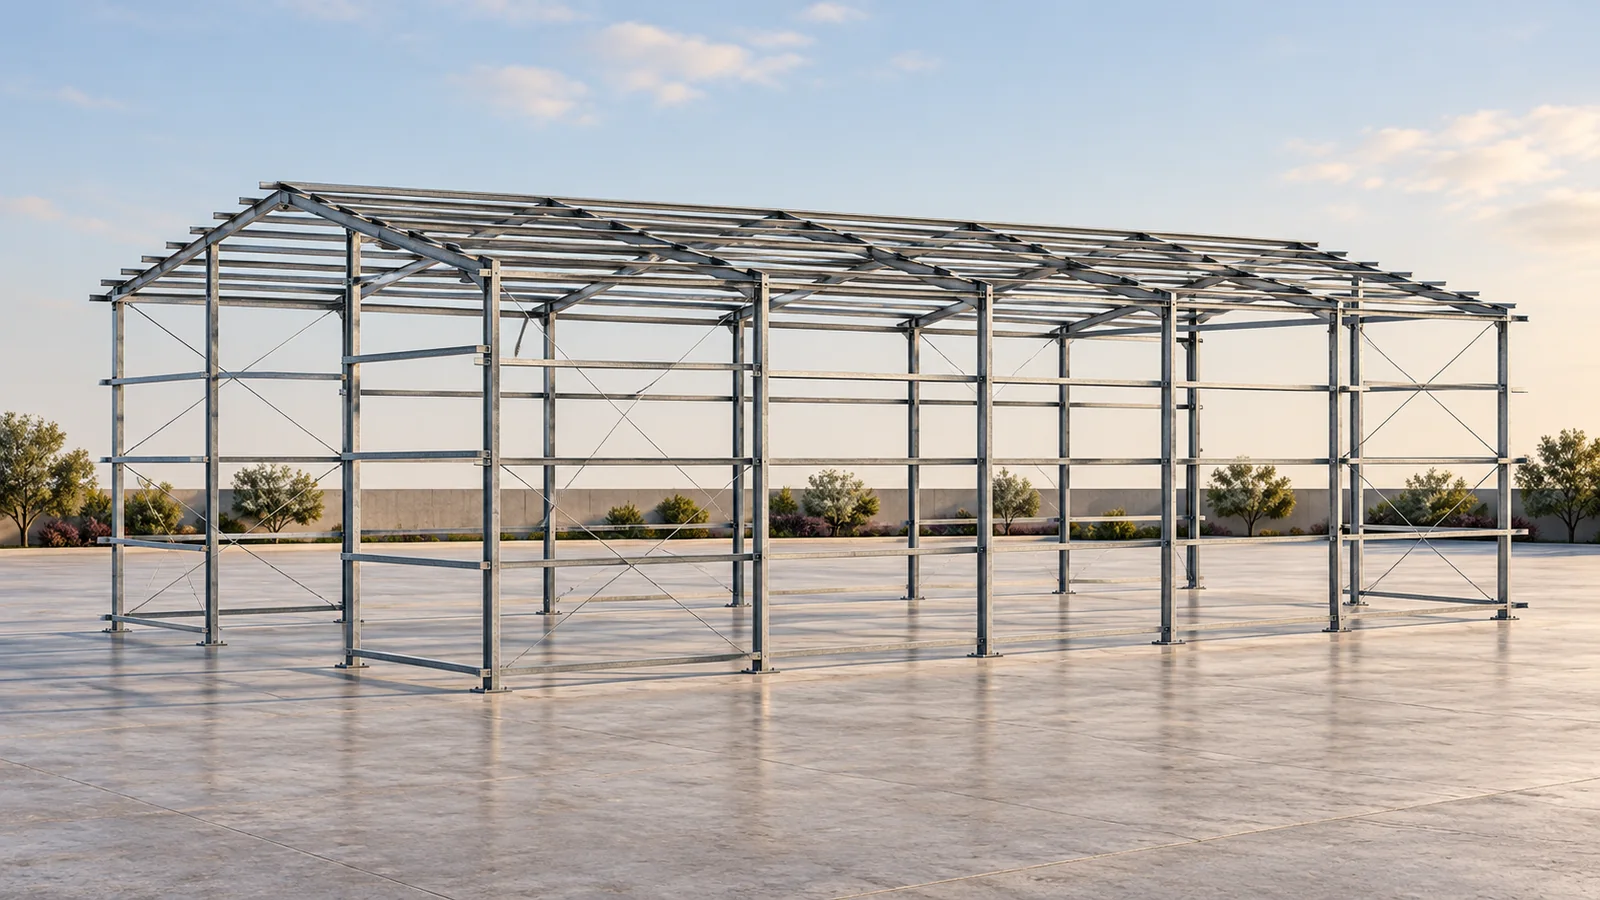
Choose a frame for a sandwich panel building by checking three dimensions together: span, frame spacing and usable height. In the gable-roof kits described here, the 8, 10 and 12 m spans have frames at 4 m centres. The 14, 16, 18 and 20 m spans use a 5 m bay. The number of bays helps determine the length. Decide whether the wall panels will run vertically or horizontally before ordering: the supports differ. Standard components can shorten the wait, but the chosen configuration, collection date and items included must be confirmed for each order.
In this guide
Choose the span and bay spacing
The 8, 10 and 12 m spans come with side columns 4 or 5 m high, as does the 14 m series. For the 16, 18 and 20 m spans, column heights are 5, 6 or 7 m. Check the space needed for doors, services and storage when selecting the height.
Panel orientation affects the frame specification
Vertical and horizontal wall panels need different supports. In the smaller series, kits for vertical cladding include brackets for wall rails. The 14–20 m series includes configurations for vertical and horizontal panels, with details adapted to the intended orientation.
Reversing the panel direction can alter both support and restraint. Settle the cladding arrangement before ordering the frame, and mark doors, windows and service routes on the same drawings. Once the kit arrives, there are usually fewer ways to fit them in.
Specify the sandwich panels separately
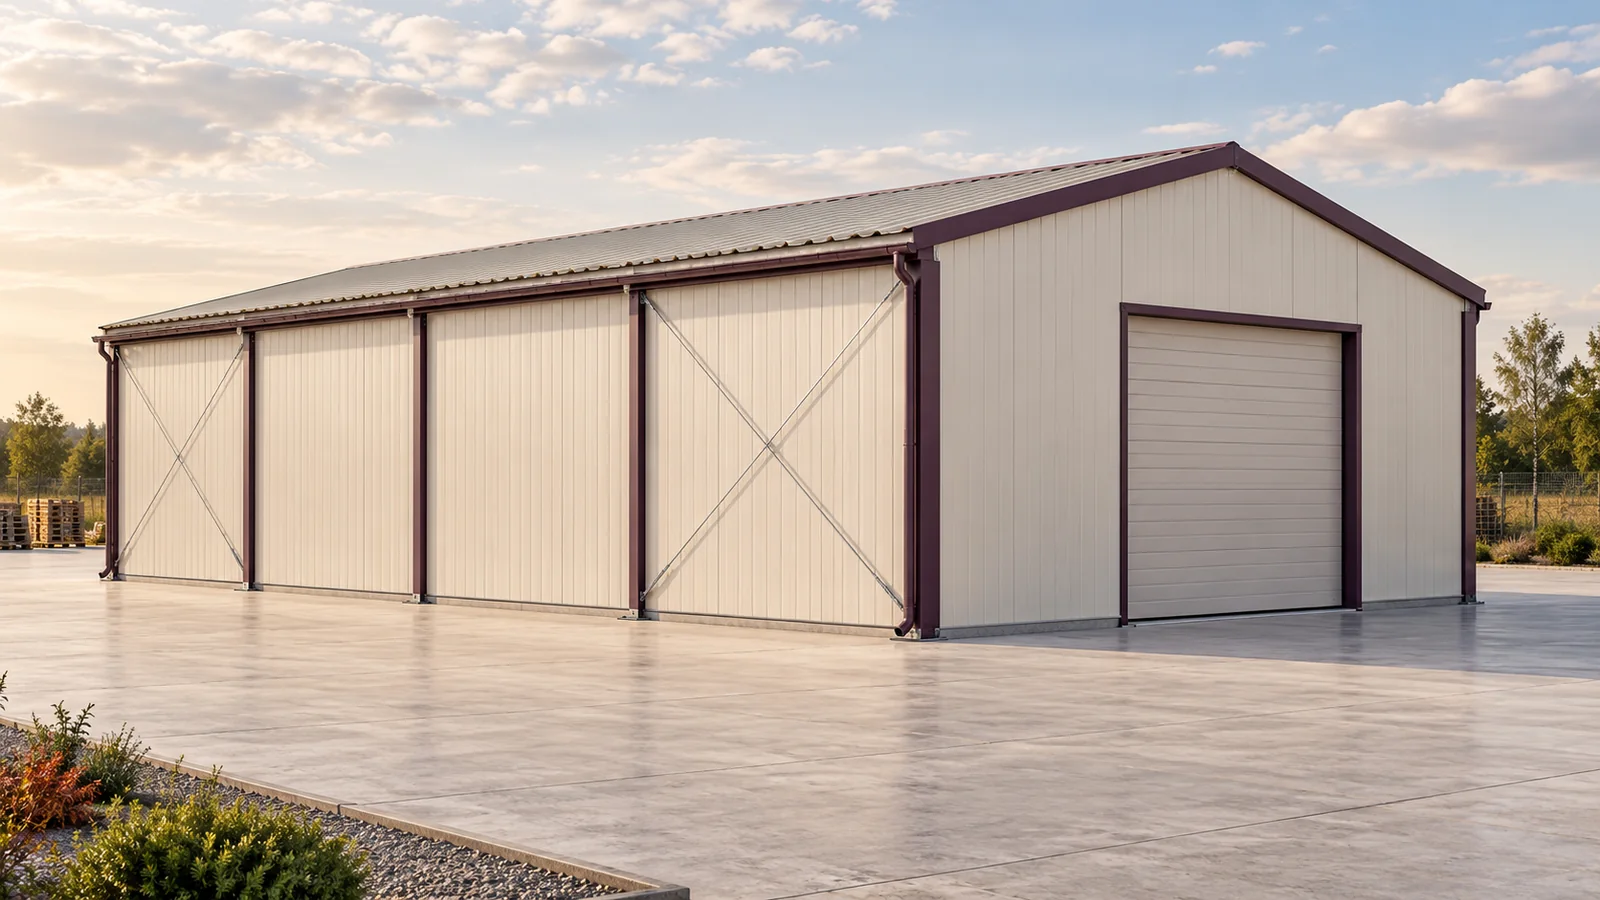
Our frames can support a building clad in sandwich panels. Specify the core, thickness and facings for the building’s use: a heated factory, machinery shed and produce store have different requirements. Panel cladding alone does not determine the temperature that can be maintained indoors.
Check the proposed support spacing against the documentation for the selected panel. Allowable span depends on loads, deflection and fixings. Also detail the corners, plinth and roof-to-wall junction: these connections must maintain the insulation layer and envelope seals.
Compare the kit contents with the complete building
A typical kit includes the primary framing members, gable posts, bracing and ties listed for that configuration. Check whether purlins, secondary wall rails, panels, doors, gutters, foundations and erection are included. A frame price is only one part of the cost of a finished building.
The components are factory prepared, and the catalogue frames are hot-dip galvanised. Check the protection against the intended exposure and inspect the coating in service. Persistent moisture and aggressive substances warrant particular attention; galvanising does not make a frame maintenance-free.

Frame drawings are one part of the project
The kit is supplied with structural documentation, including calculations and erection drawings. The foundation design, site conditions, building services and applicable approval procedure still need to be addressed for the project. A standard kit does not by itself entitle the owner to build without a permit.
Check the assumed wind and snow loads and the effect of nearby structures. Solar panels, a mezzanine floor or an overhead crane require separate assessment. The same applies to extending the building later: repeating a bay in the drawings does not establish that the existing structure can carry the change.
If a kit is in stock, make sure the unloading area is ready too. Long components need a safe access route and suitable supports in temporary storage. Agree the packing list and part markings before collection so the crew can check the delivery and follow the erection drawings on site.
Match the building to its intended use
A standard frame can form the basis of a warehouse, workshop or agricultural building. For harvested produce, specify storage conditions and the loading method. Bulk grain exerts lateral pressure: provide elements designed for that load rather than relying on an ordinary wall panel without verification.
For a quotation, give the site location, intended use, required width and length, and planned equipment. These details help establish the appropriate series and the work still needed. The frame, cladding and site-specific design must ultimately work together.
Use the quoted dimensions to shortlist kits. Before setting out the column bases, have the designer check the chosen frame and its foundations for the site and obtain confirmation of the exact configuration and availability from the supplier.

Free quote
What to include in your enquiry
Tell us how you plan to use the material, the dimensions and the quantity you need. Include the thickness, grade or variant name, along with the delivery town or your preferred collection branch. For a specific product, add its name or a link to the product page. We will reply to the email address you provide to discuss availability and the terms of your order.
Read next
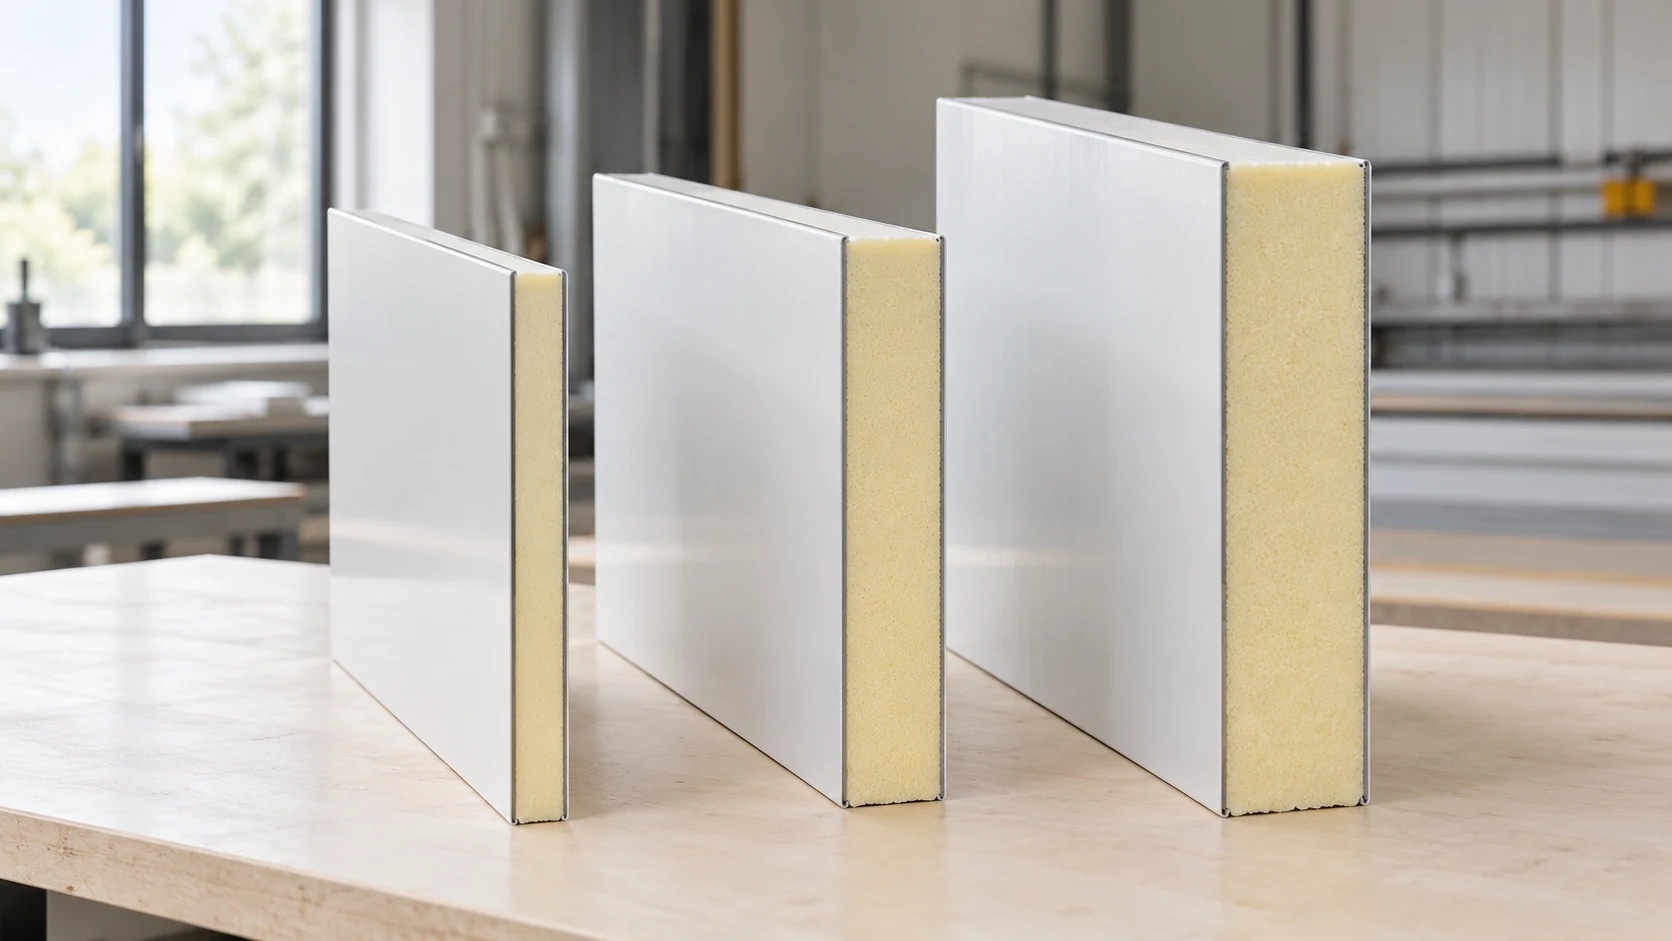
A quotation is useful when the price can be traced to a particular panel and quantity. Different cores, facings and fasteners can…
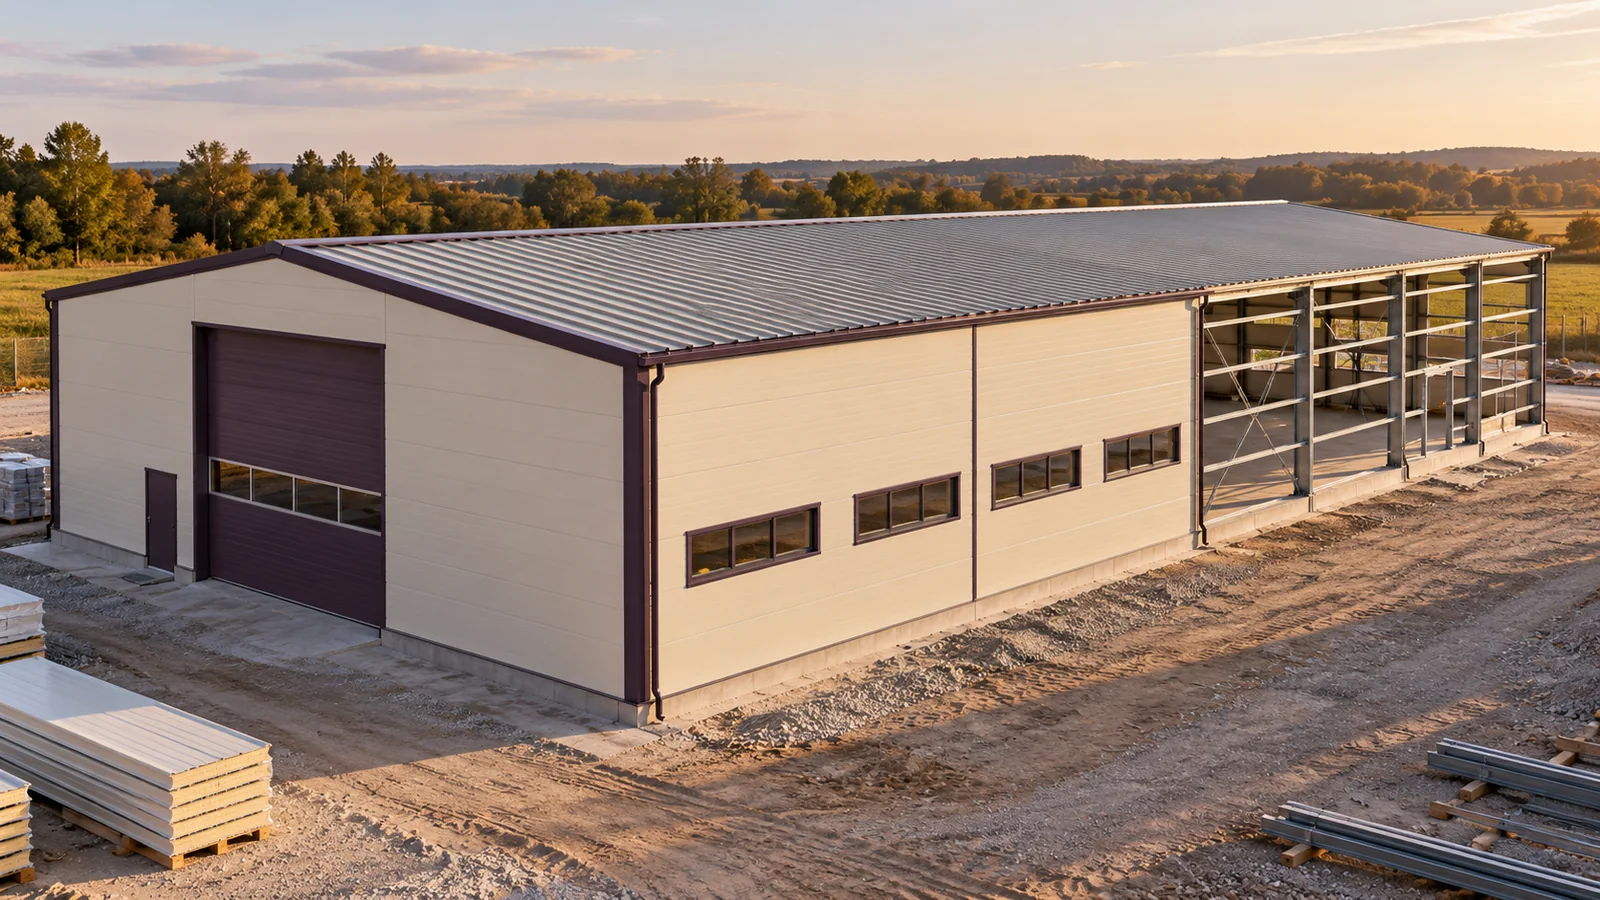
Wind suction pulls a sandwich panel away from its support. To check the fixing, follow the load from the metal facing through…
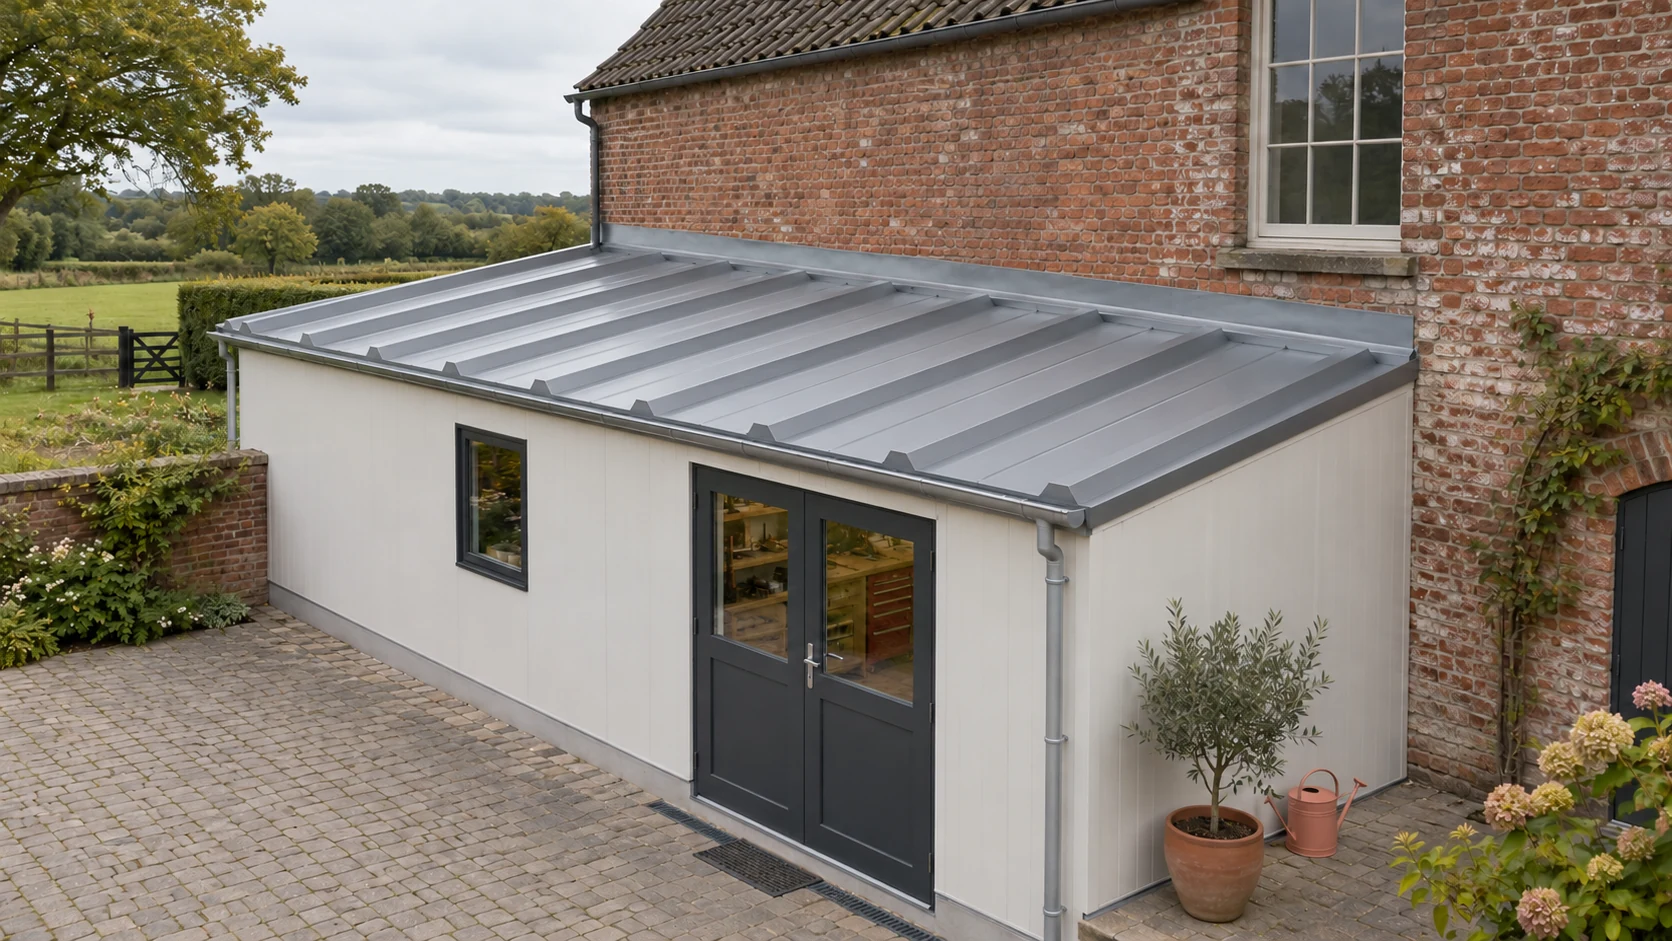
An extension roof needs a junction that keeps rain out while allowing for movement between the existing building and the new frame.…
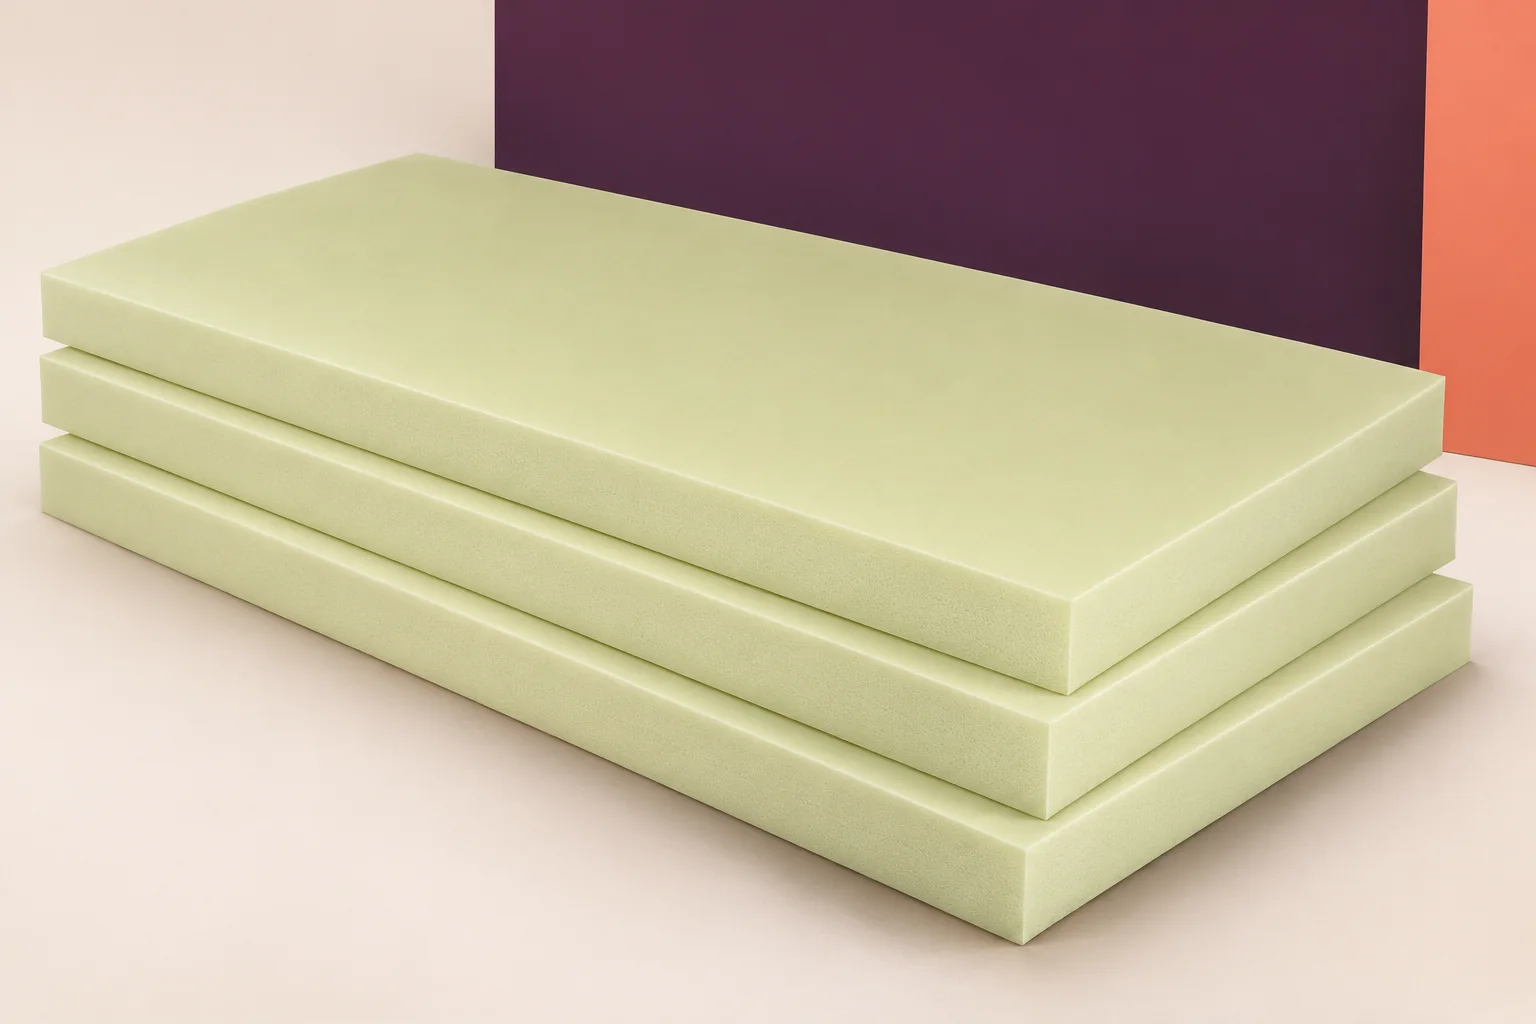
In an industrial building clad with sandwich panels, XPS can insulate the floor, foundation walls and plinth where the selected grade suits…
Corrugated fibre-cement sheets and insulated sandwich panels can both roof an industrial building. They provide different parts of the roof assembly. Fibre…
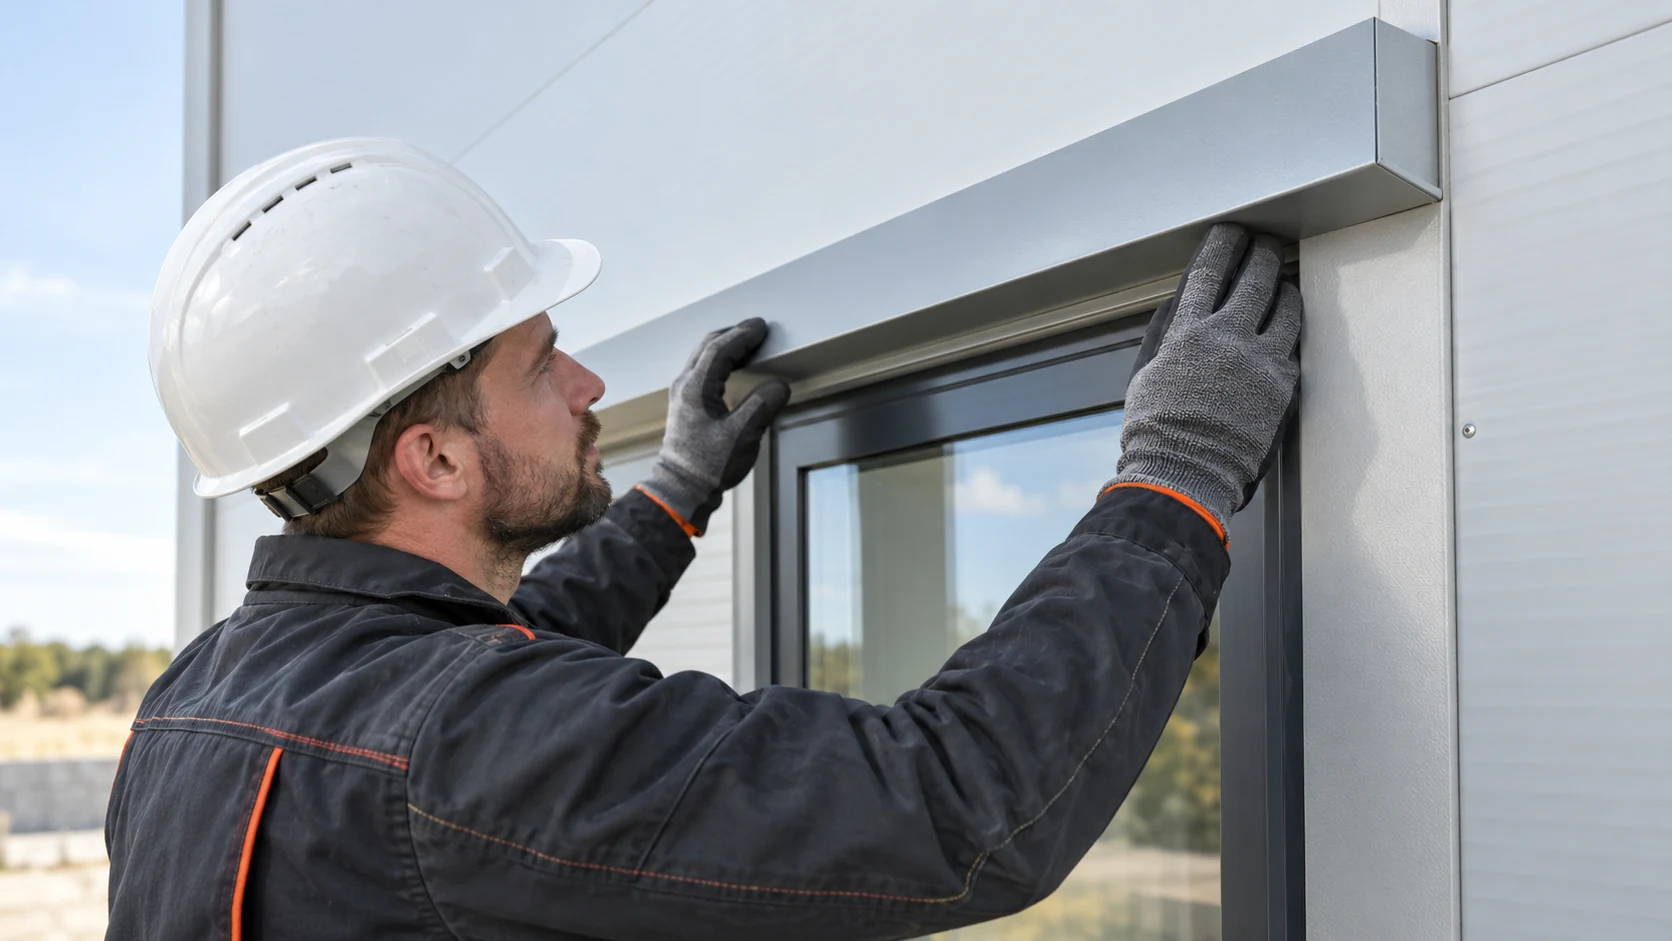
Inspect sandwich panel work in stages while each junction is still accessible. Start with the frame, then inspect the first panel and…
Behind a uniform façade, a 1990s house may have several different wall constructions. Some rooms may already have been altered, and drawings…
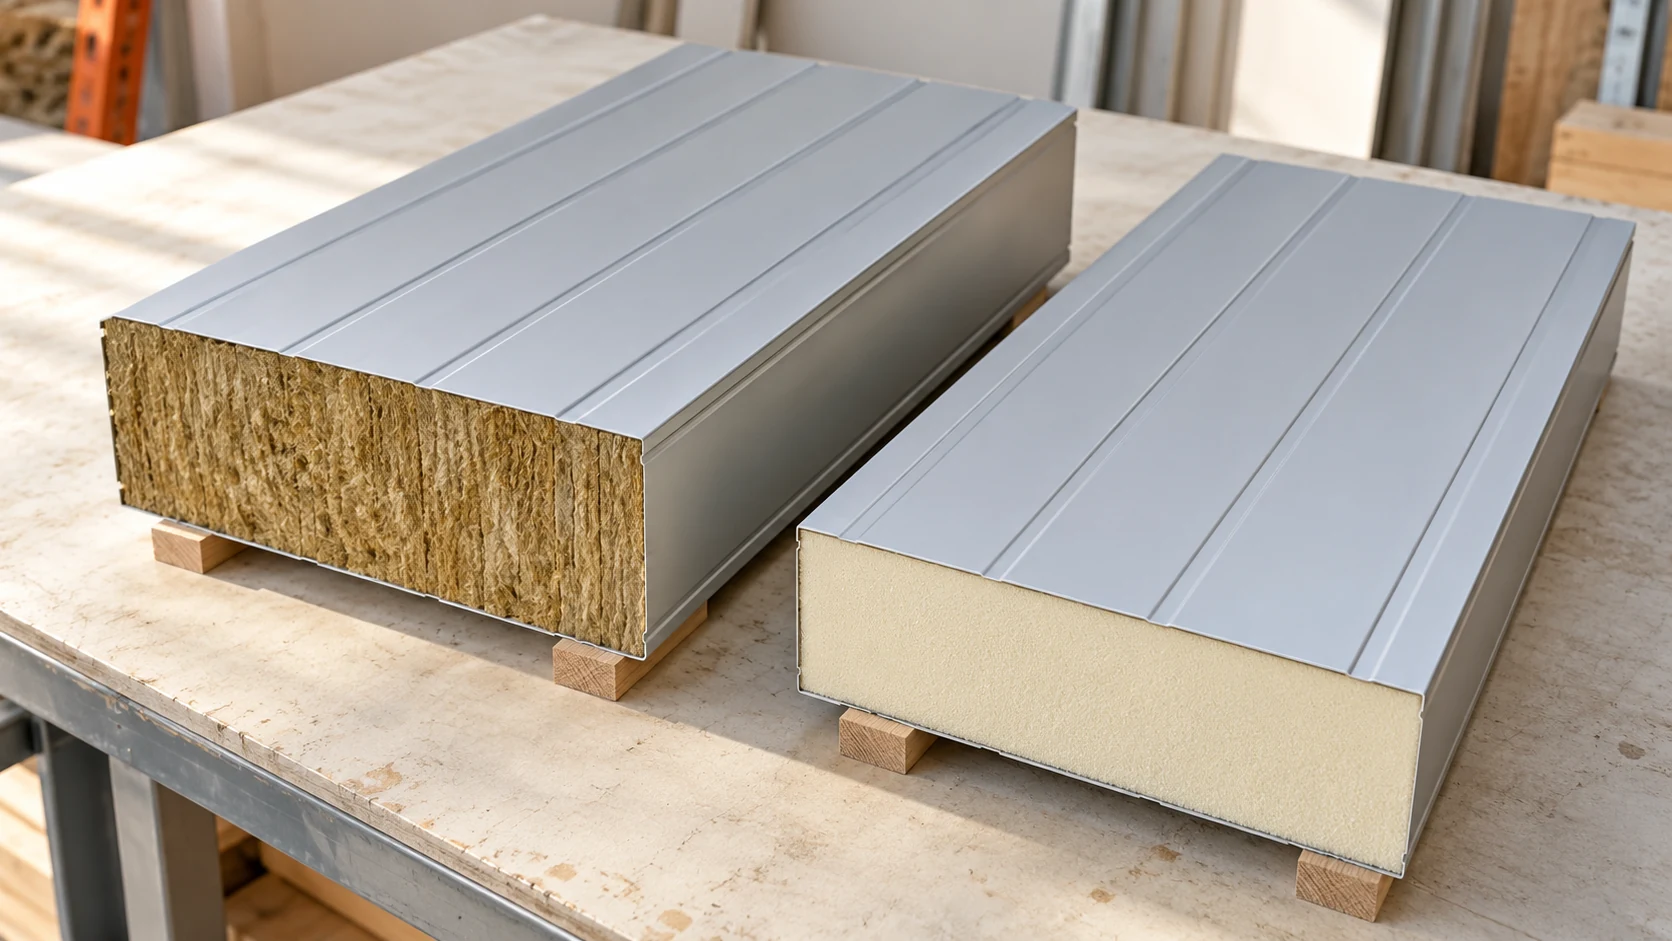
Choose the core for the job the wall or roof must do. Mineral wool and PIR offer different combinations of insulation, weight…
