






Eaves on a sandwich panel roof: flashings, closures and the route to the gutter
Sheet metal flashings
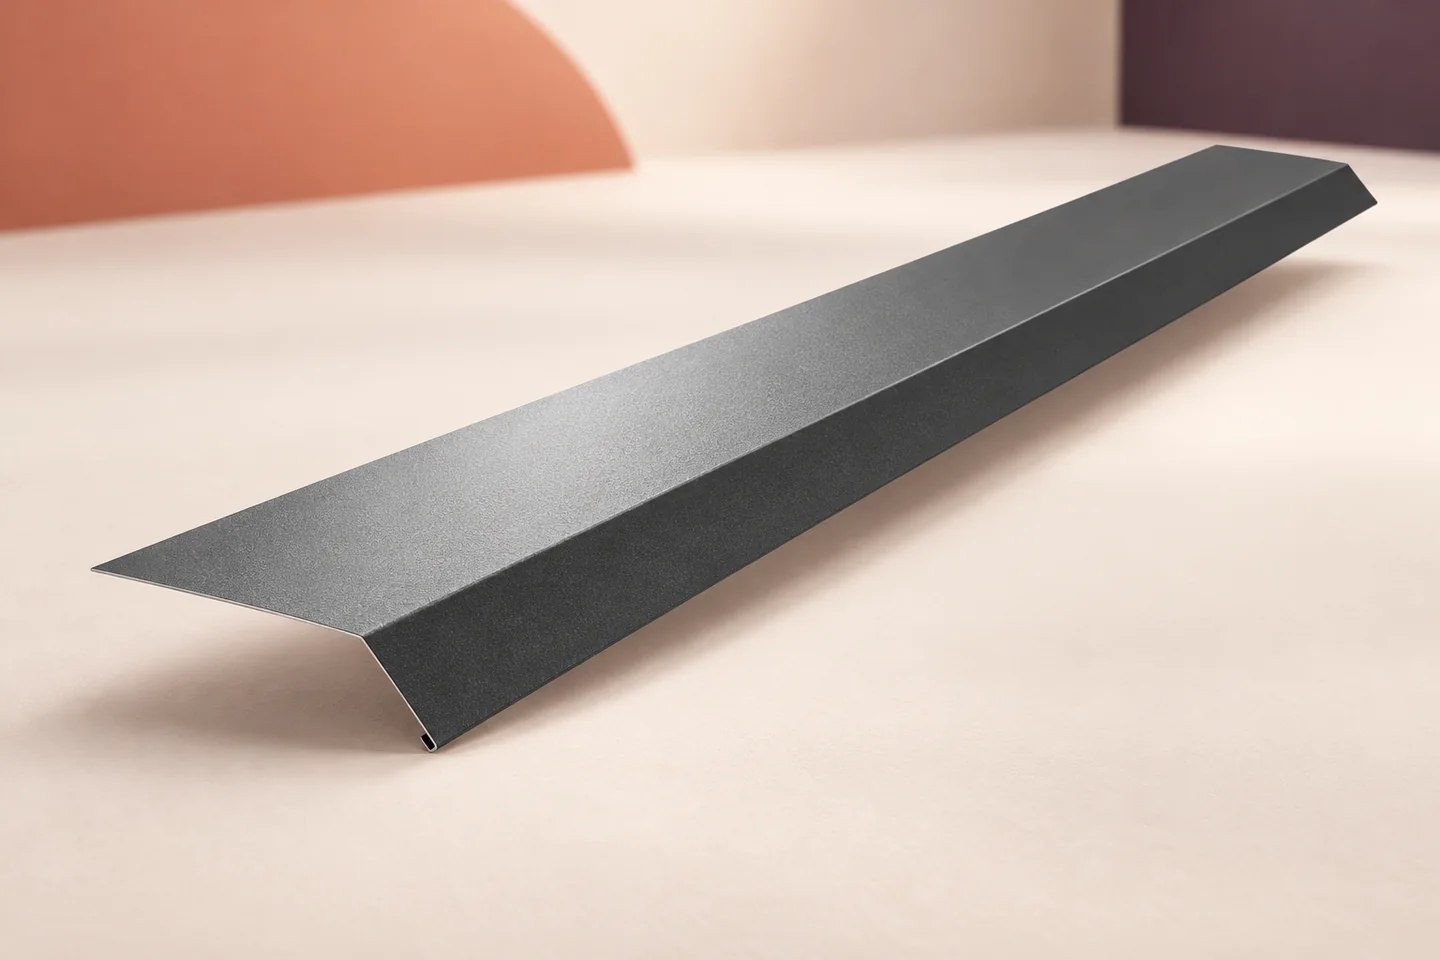
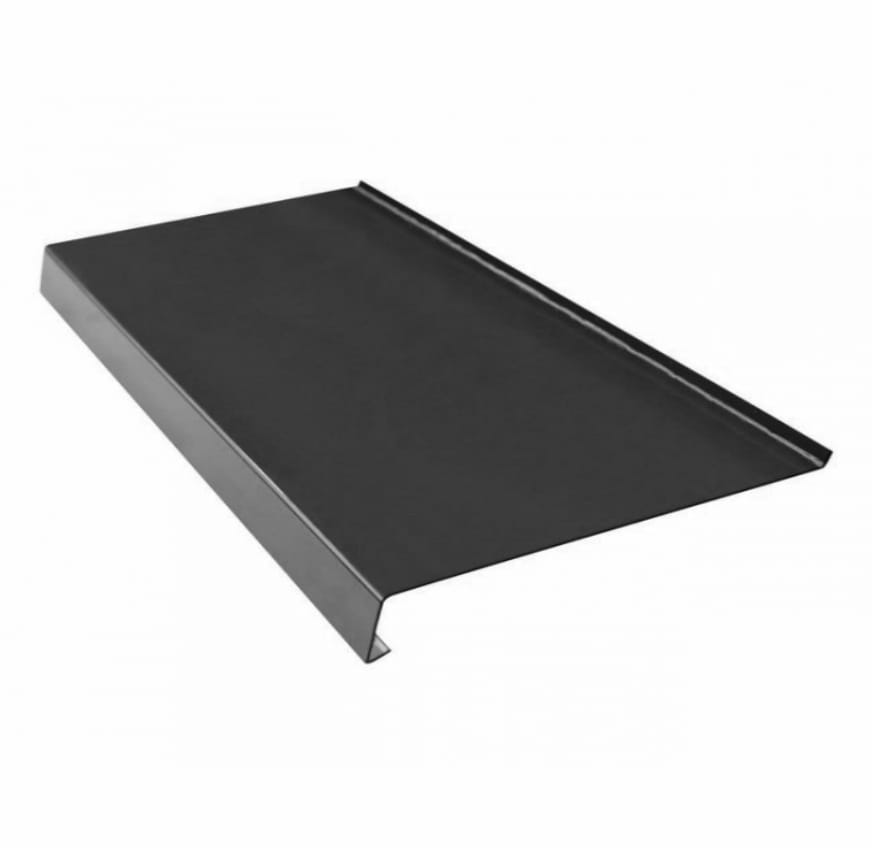
At the eaves, rainwater must pass from the profiled outer facing of the roof panel into the gutter without running behind the trim. The gutter apron guides this flow. The panel core still needs its specified closure, and the gutter needs its own support. Draw the actual panel profile and thickness, the position of its cut end relative to the wall, the gutter brackets and the outlet edge of the apron. A section drawn this way shows where each seal belongs and whether water leaving the roof will actually reach the gutter.
In this guide
Draw the actual panel in section
Locate the panel end relative to both the wall and its support. A change in overhang changes the junction with the gutter and the flashings. Select the apron to suit this section; the façade length alone only tells you how long the run is. Agree any non-standard dimensions before the sheet metal is folded.
Distinguish the jobs of the eaves flashings
The apron directs water into the gutter. A fascia flashing behind or below the gutter can protect a different face of the eaves. Brackets and associated parts support the gutter itself. These components are not substitutes for one another simply because they share the lower roof edge.
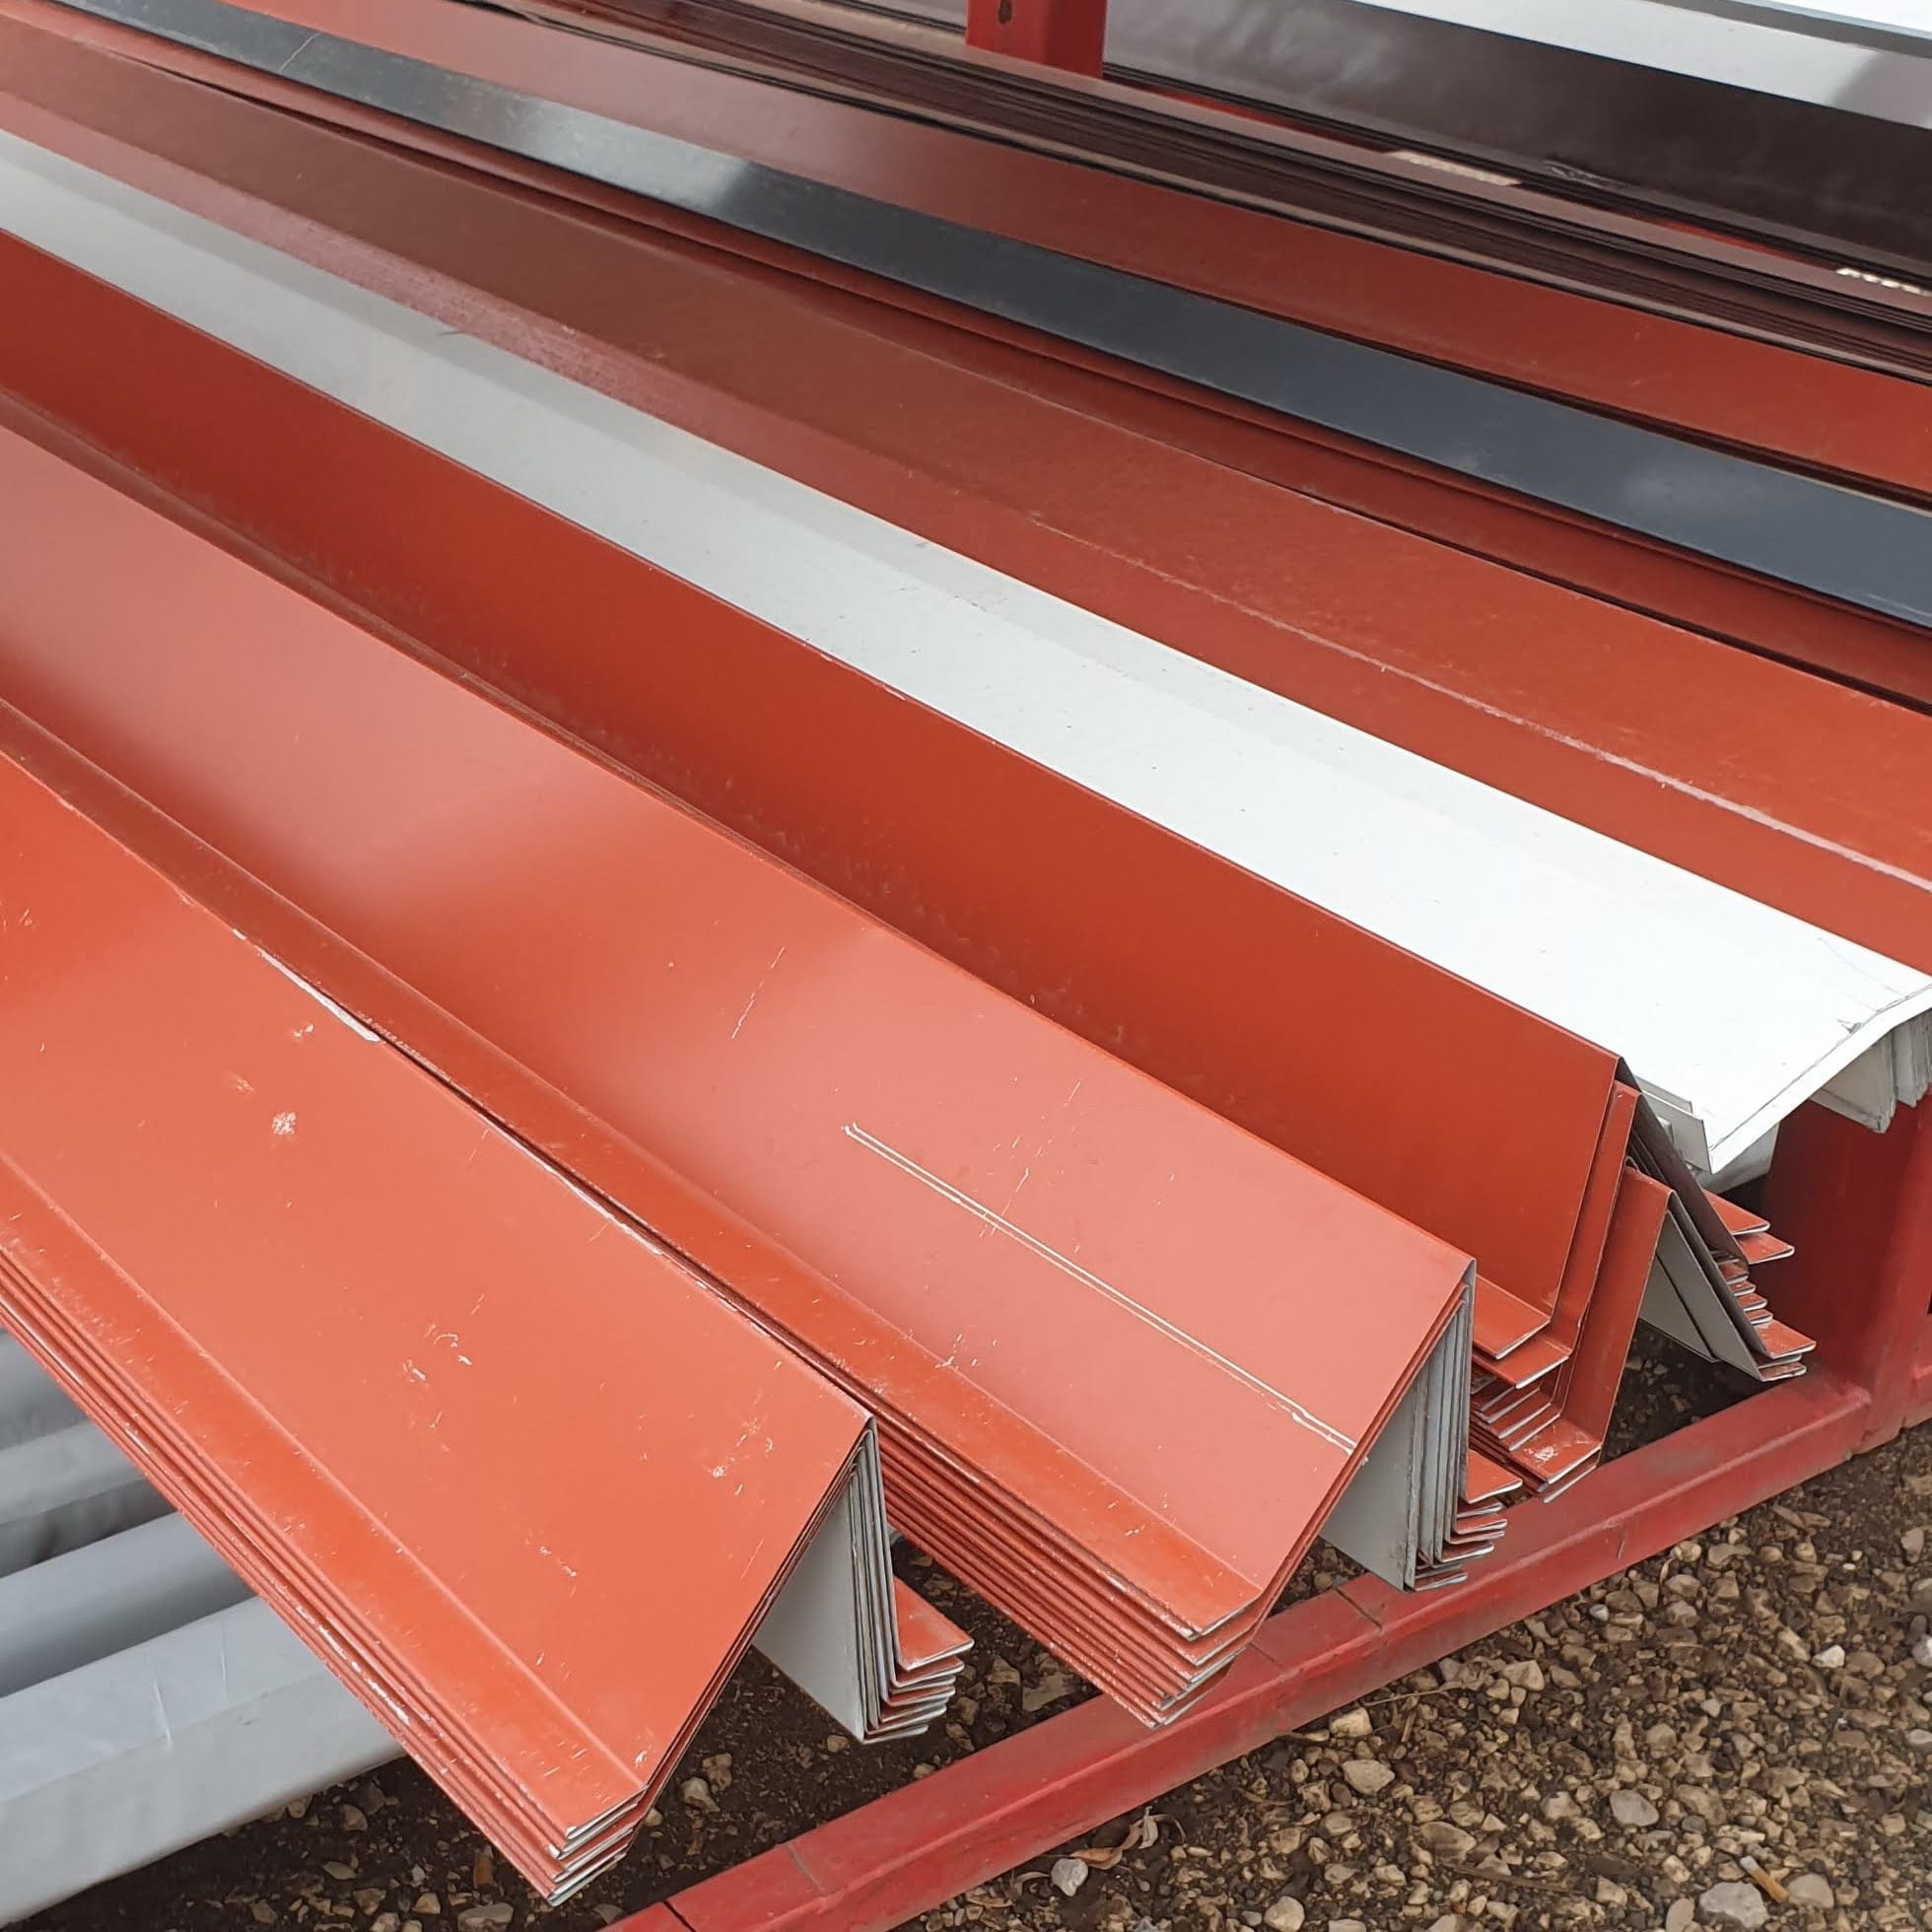
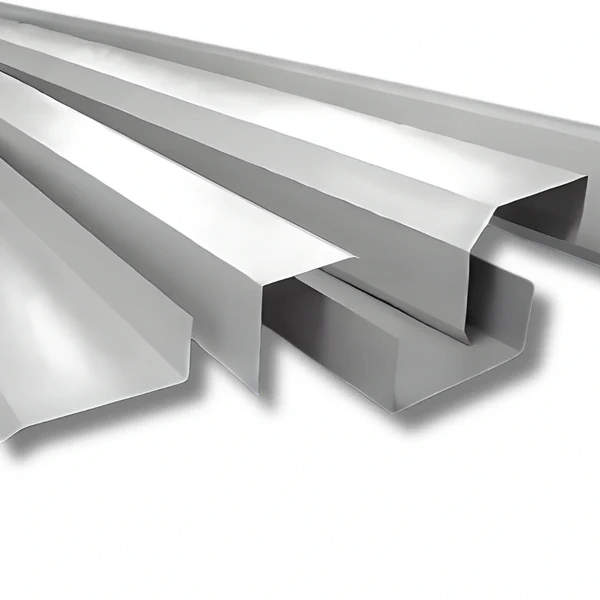
List each folded section separately and identify its position. A wall starter profile does a different job from an eaves cover; verge flashings close the gable edges and ridge caps cover the junction at the roof apex. A single line for “building flashings” can conceal missing parts.
Close the core to the panel system detail
Finish the exposed panel end as specified for the particular panel and junction. The core and both facings need the intended closure. A thin cover sheet does not take the place of every seal: the layers must connect behind it, even where their ends will no longer be visible.
Before the final flashings go on, inspect the edge, infill pieces and seals. Resolve a damaged or incorrectly cut panel end while it is accessible. Fitting a new gutter apron over it will not correct the underlying cut or restore the missing closure.
Follow the water all the way to the gutter
Follow water from the outer facing to the drainage system. The gutter position, bends in the sheet and ends of the flashing determine whether it gets there. A drip edge cannot compensate for an apron that misses the gutter. Check the cross-section and the ends of each run.
A valley or internal channel may discharge near the eaves on a complex roof. This concentrates flow differently from a straight run of roof. Coordinate any special flashings with the drainage design. Further upslope, chimney and service flashings must not divert water towards vulnerable gaps at the eaves.

Specify the finish and fixings
Gutter aprons may be galvanised, aluminium-zinc-coated or colour-coated steel. Select the sheet for the outdoor conditions and the adjoining materials. Frequently wetted surfaces need intact protection and correctly finished edges. A colour code alone is not an adequate order specification.
Match each fixing to its substrate and to the connection detail. Do not screw through the panel facing simply where it is convenient. Plan the joints and thermal movement of long runs. Show separate attachments for the panel, flashing and gutter because each connection serves a different purpose.
Inspect the eaves and gutter together
Check the panel closure and the discharge path as well as the straightness of the apron. Inspect joints between lengths, gable ends and gutter connections. Remove swarf and offcuts. Even a correctly fitted apron cannot prevent a loose offcut left in the gutter from obstructing flow.
Retain the as-built drawings and the coating and seal specifications. They make later inspection or replacement of a damaged length easier. Assess the apron as part of the complete eaves detail, including whether its connections will remain accessible for inspection.
Questions and answers
Does the gutter apron close the entire panel core?
Not necessarily. The edge detail for the specific panel determines the covers, seals and other components needed.
Can a gutter be fixed to any flashing at the eaves?
No. The gutter requires a suitable support and fixing detail. A thin cover sheet is not automatically a load-bearing gutter support.
Can sandwich panel eaves be detailed like a single sheet roof?
Not always. A sandwich panel has two facings and a core. Check the dedicated end detail for that panel.

Free quote
What to include in your enquiry
Tell us how you plan to use the material, the dimensions and the quantity you need. Include the thickness, grade or variant name, along with the delivery town or your preferred collection branch. For a specific product, add its name or a link to the product page. We will reply to the email address you provide to discuss availability and the terms of your order.
Read next
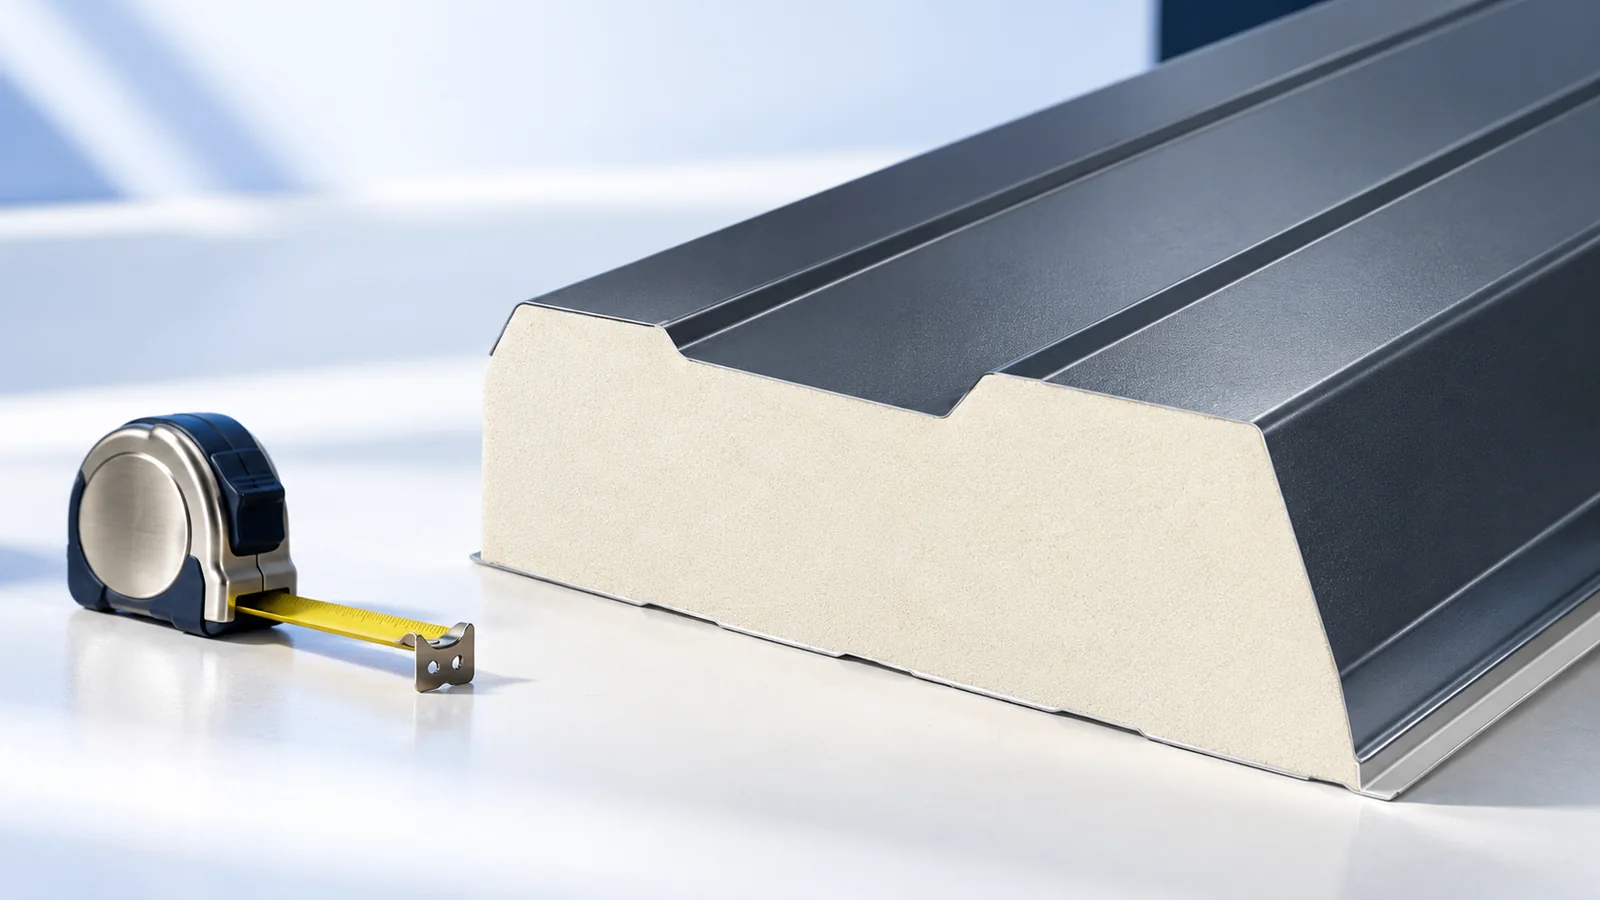
Start with the roof section and support plan when choosing a sandwich panel. The two steel facings and insulating core act together…
An old warehouse can often be adapted to store potatoes without building a new hall. Three things must work together: an airtight…
A cold room is a large insulated chamber, but its performance depends on the details. The walls, ceiling, floor and doors must…
Sandwich panels are factory-bonded building elements whose facings and insulating core work together. Suppliers offer different cores, thicknesses, coatings, cover widths and…
Polish sellers use the informal term “płyta obornicka” for different sandwich panels. It does not identify the core, fire classification or suitability…
Start with the area that will actually go into the building. A low price per square metre can mean unsuitable lengths or…
Sandwich panels can form the walls and, in some designs, the roof of an indoor ice rink. They limit heat transfer and…
Support spacing for a sandwich wall panel depends on the loads and on data for the particular product. No single dimension is…
