






PIR insulation thickness on large roofs. Comparing thermal performance
PIR insulation
On a large roof, even a small change in insulation thickness can substantially alter the quantity ordered. Record the thermal conductivity, thickness and intended application of each PIR board under consideration. Many boards with particular facings have a declared conductivity of 0.022 W/(m·K). Other facings or thicknesses may have a different declared value, even within the same range. Tie each figure to the exact product and to the roof build-up used in the calculation. State in the specification whether the figure is the product’s declared conductivity or the design value adopted for a particular calculation.
In this guide
Read the conductivity for the specified board
Keep declared conductivity and design conductivity distinct in the paperwork. Polyurethane insulation ranges can include several facings. When delivery is split into batches, check that the value used in the estimate applies to each board supplied. Otherwise the same entry in the estimate may cover materials with different properties.
Find the thermal resistance of a layer
Thermal resistance R is expressed in m²·K/W. A higher R means greater resistance to heat flow. For conductivity λ, a lower value is favourable when thickness is held constant. A claim that a low R indicates effective insulation confuses the two quantities. Check the units before comparing data sheets.
A single thickness in a schedule heading may be insufficient for a roof divided into zones. Tapered insulation and local changes in geometry can give each section a different build-up. Use the method appropriate to that arrangement before taking an average across the roof. A marked-up plan links thermal calculations for each zone to the quantities to be ordered.
Interpret the U-value of the roof assembly
Show the section used to calculate U alongside each option in the comparison. Conductivity λ describes heat conduction through the material, while resistance R also depends on layer thickness. At an outlet or parapet, read the thickness and continuity of the insulation from the detail. The result for the middle of the roof cannot describe every junction.
U describes heat transfer through the assembly. In a commercial building, account for the structural arrangement and applicable corrections as well as the polyurethane insulation layer. Compare contractor proposals on the same basis. If one omits details included in the other, its apparently better result may have a different scope.
Check thickness against available space
Suppose a parapet detail allows 110 mm for insulation with λ = 0.022 W/(m·K). In a simplified calculation this layer gives R = 5 m²·K/W. The same resistance requires 155 mm at λ = 0.031 or 200 mm at λ = 0.040. The example assumes homogeneous layers. Check the roof section to see which thickness actually fits beneath the flashing.
Changing the thickness can alter flashings, outlet levels and fastener lengths. Before accepting a substitution, list all components affected by the build-up height. Saving money on the insulation may increase another cost. Confirm that the required board sizes can be delivered on time. Comparing conductivity values alone gives no information about lead times.
Recognise the limits of the calculation
Use current documentation when choosing a board. Thickness ranges and declared properties can change. File the document used in the comparison with the order rather than relying on a photograph of an old label. The receiving team can then check that the delivery matches the calculation.
Summer temperatures in a hall also depend on machinery, occupancy and ventilation. A properly insulated roof can limit heat entering from outside. The insulation cannot remove heat released by equipment or people indoors. For buildings with intensive use, assess these gains separately. A material calculation alone cannot predict a particular indoor temperature.
Carry the design through to installation
For a two-layer system, draw the joints in the upper and lower courses separately on the installation plan. Before covering the lower boards, check that they bear properly on the substrate and are stable. Staggering the joints reduces continuous gaps but cannot correct a void beneath a board or an incorrect fixing.
At delivery, check the thickness range covered by each declared property. Some values change at defined thickness thresholds. Switching dimensions may require revised data even within one series. Use a change register shared by purchasing and installation teams so that each delivery matches the approved insulation schedule.
Coordinate quantities on large projects
A change of 20 mm across 1,000 m² alters the insulation volume by 20 m³. This is a geometric quantity. To plan vehicle movements, use the actual board sizes, pack dimensions and available delivery capacity.
Link the thermal performance schedule to the zone markings on the roof plan. Record the source of each value and the scope included in each option. This helps assess deliveries and proposed substitutions. PIR can offer high resistance for a given thickness. A specification that links the calculation to a particular board and installed location makes that benefit verifiable.

Free quote
What to include in your enquiry
Tell us how you plan to use the material, the dimensions and the quantity you need. Include the thickness, grade or variant name, along with the delivery town or your preferred collection branch. For a specific product, add its name or a link to the product page. We will reply to the email address you provide to discuss availability and the terms of your order.





Read next
Choosing between PIR and mineral wool in an industrial or commercial building starts with three separate questions. How much thermal resistance is…
Mark where the insulation sits on a roof section before choosing the material. Between irregular rafters, the priority may be a close…
A flat roof consists of several layers that work together. The structure carries the loads, insulation reduces heat loss and waterproofing keeps…
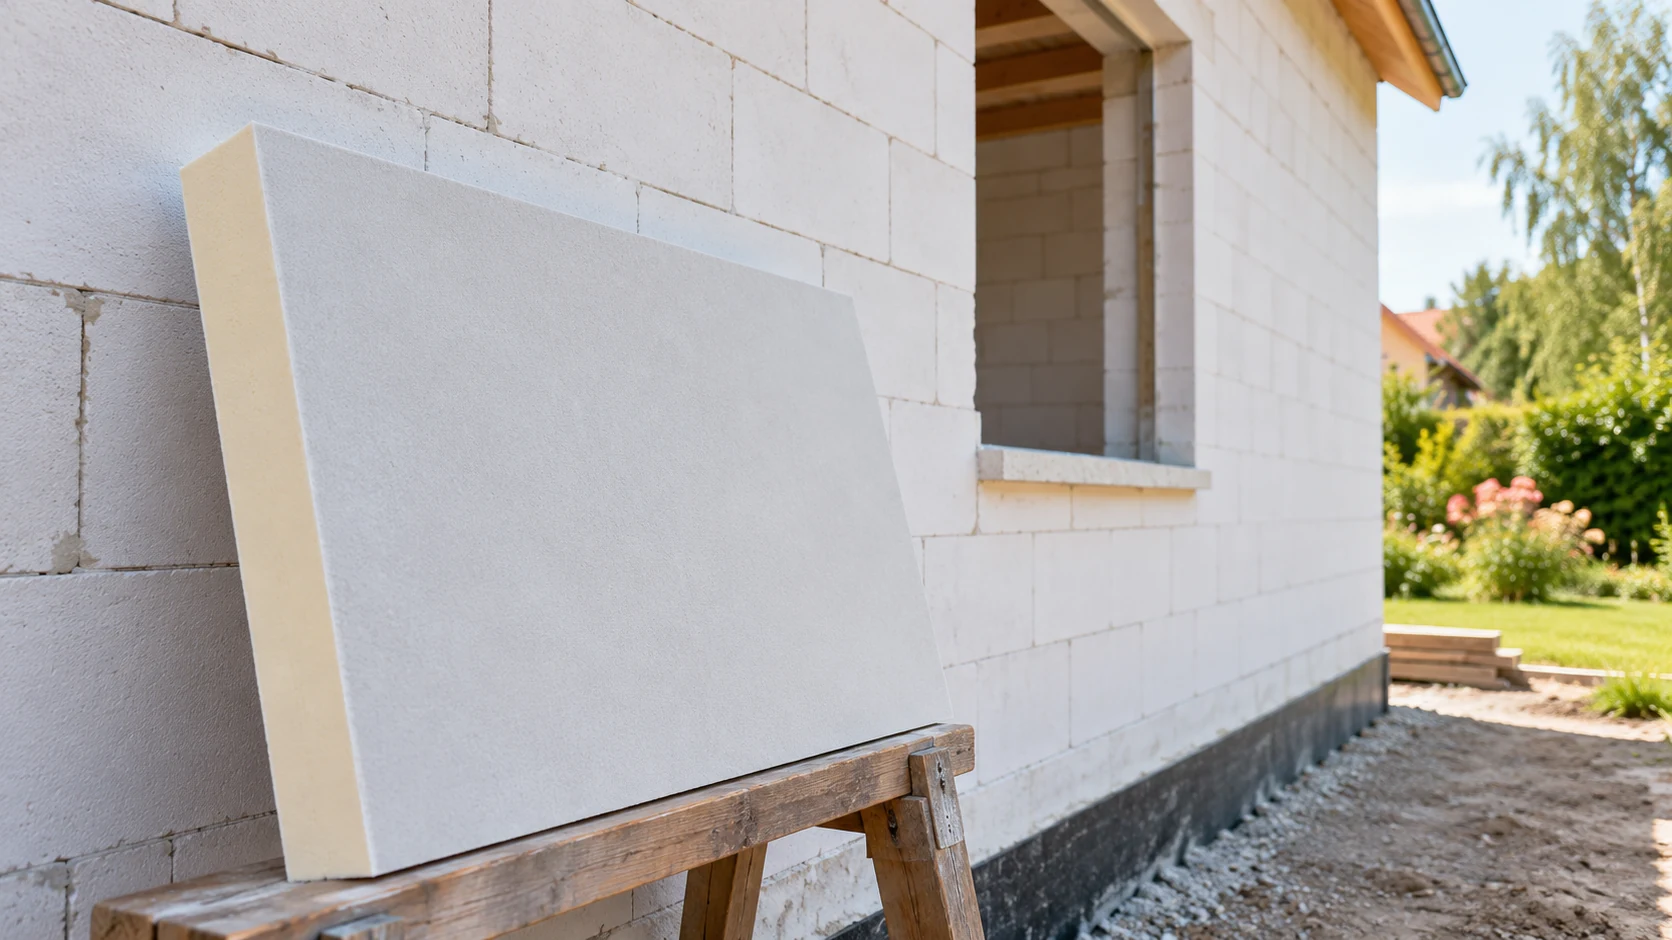
Aerated concrete masonry and PIR can make a well-insulated wall when the board, render system and fixings are selected together. Aluminium-faced PIR…
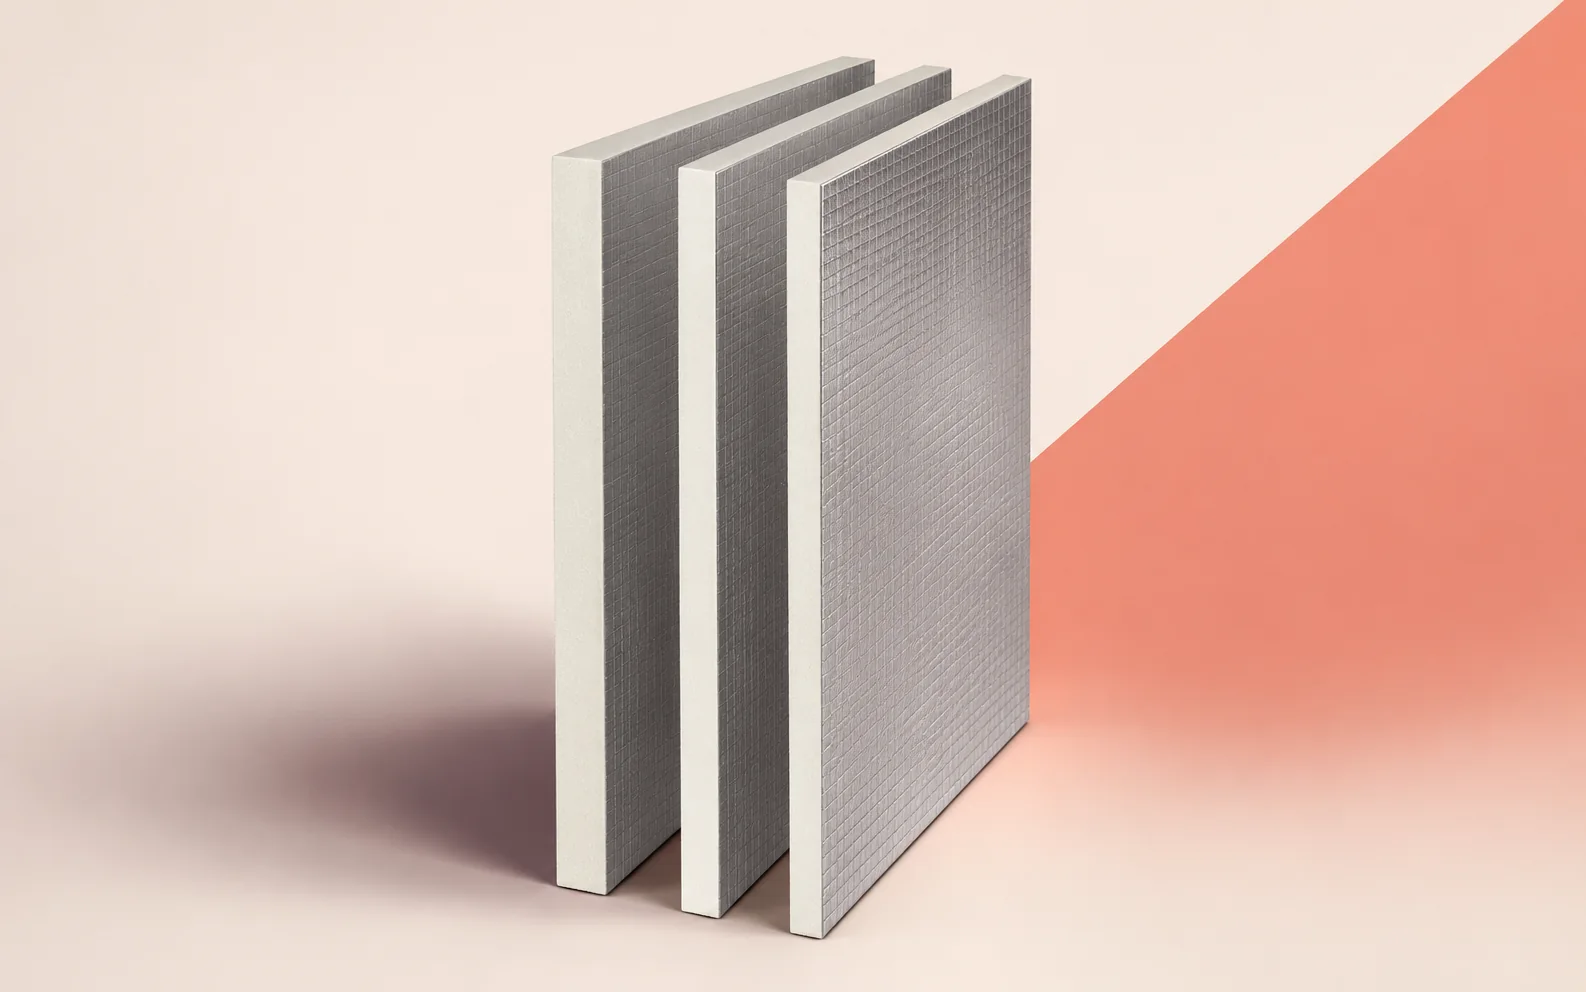
On a large roof, order IKO enertherm ALU TAP tapered boards by drainage area. The total area in square metres does not…
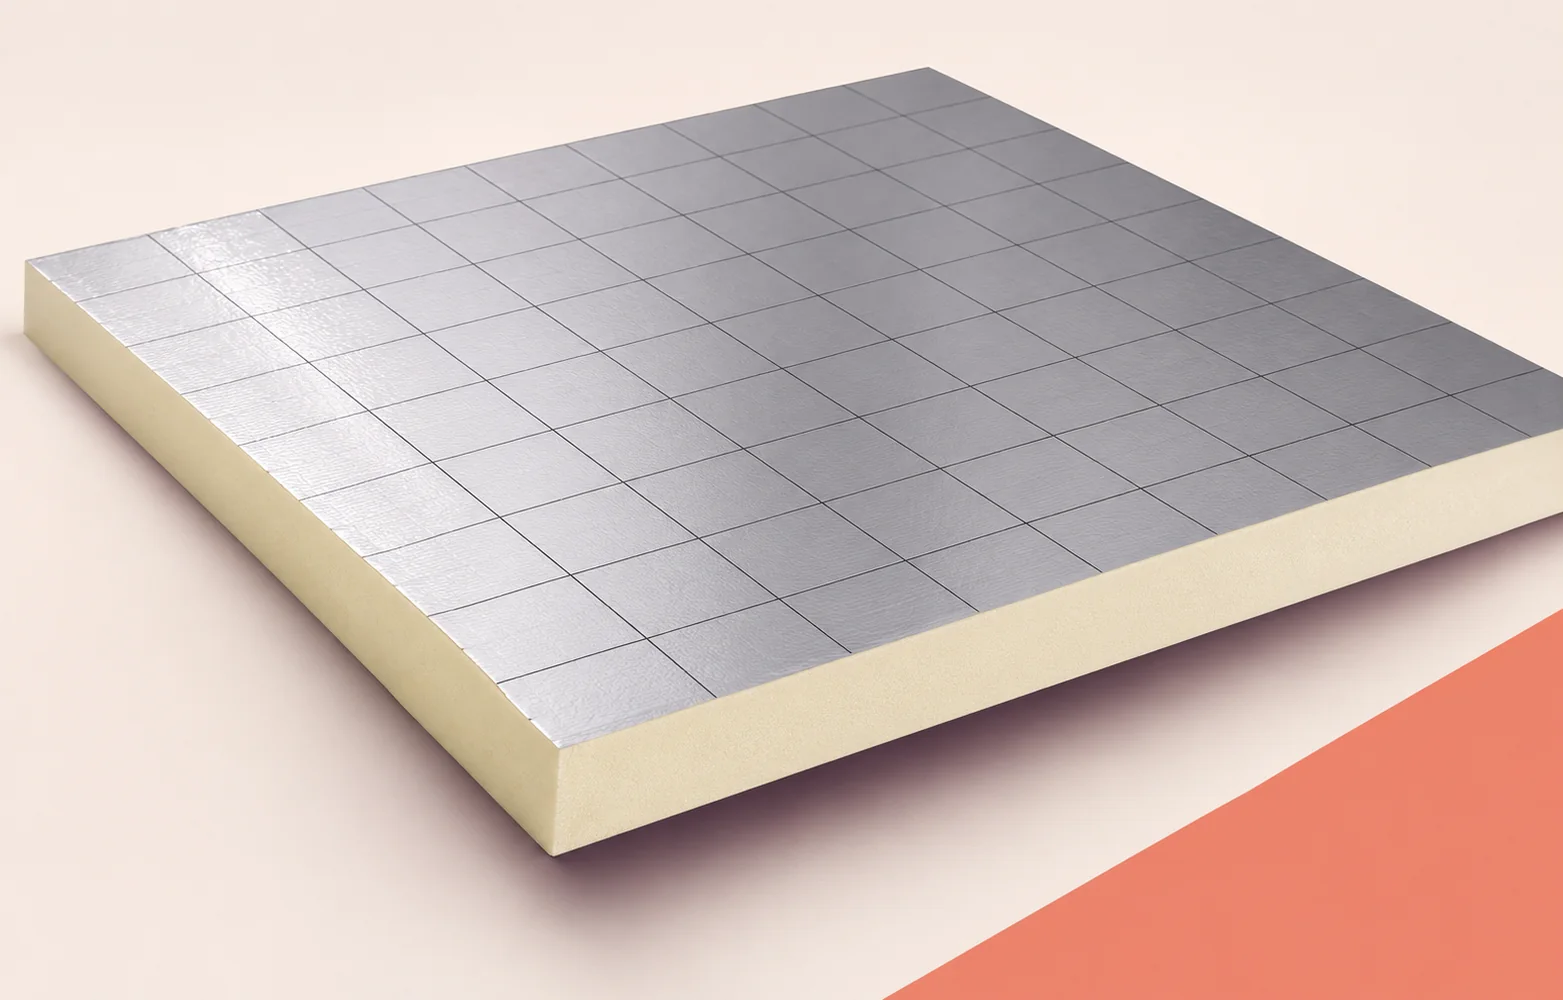
Lockers on feet, a circulation route and a heated office floor place different demands on the same floor build-up. When specifying Recticel…
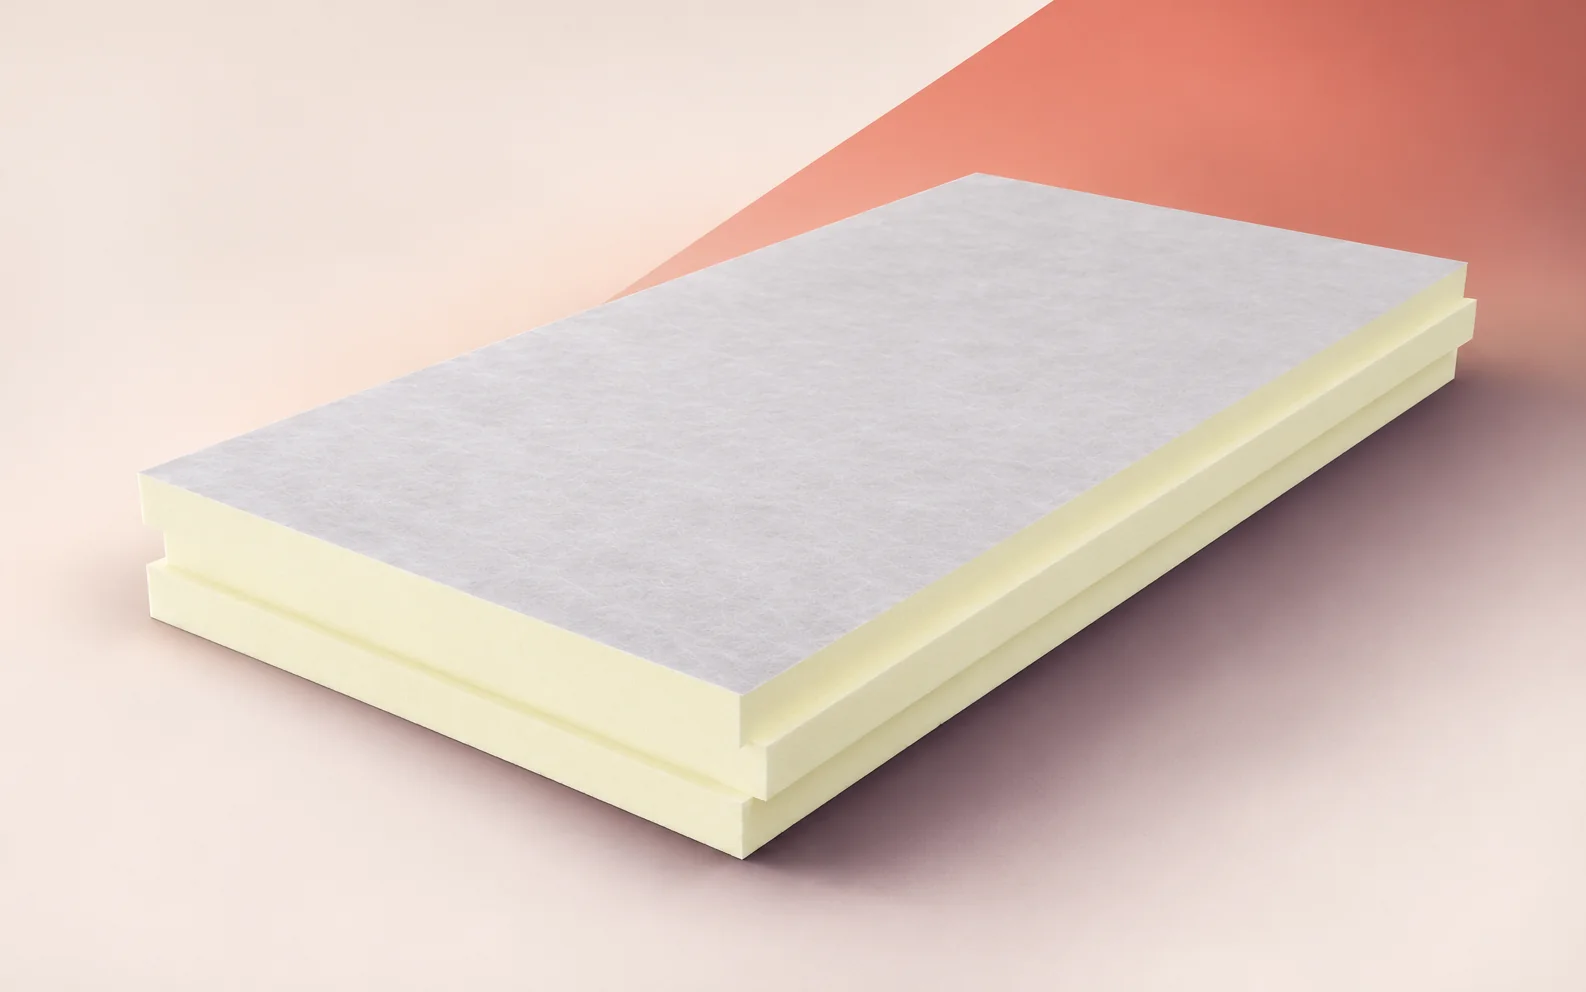
On a flat industrial roof, start by establishing how the waterproofing will be attached. The termPIR WS board has a rigid PIR…

For IKO enertherm ALU TG, choose the laying direction before cutting the first row. The tongue on one factory edge must slide…
