PIR and mineral wool in industrial buildings: choosing insulation by function
PIR insulation
Choosing between PIR and mineral wool in an industrial or commercial building starts with three separate questions. How much thermal resistance is required? What are the fire requirements? What acoustic performance does the space need? Conditions can vary even across one large hall. At the same thermal resistance R, a thinner PIR board can simplify a window reveal or eaves detail. Where there is ample space, other properties and installed cost may carry more weight. Compare products intended for the actual assembly. Readily available thermal conductivity figures alone are a poor basis for matching a PIR roof board with a mineral wool product.
In this article
Which figures to use when comparing thickness
Specify the type, facing and thickness of the PIR board. Describe the proposed mineral wool product just as precisely. With both products identified, you can use the comparison to estimate costs and plan deliveries across the full area.
Assessing reaction to fire
A photograph of a small sample held to a flame cannot establish how a building element will behave in a fire. Use the product classification and the applicable assembly test. Record the precise designations and conditions so readers can distinguish a documented property from a demonstration.
Fire requirements can vary by zone. Apply a classification only to assemblies within its scope. The reaction to fire of a foam core and the fire resistance of a complete building element describe different properties. Keep the relevant evidence for each zone. A material substitution may require a fresh assessment even where the calculated thermal performance is similar.
Thermal resistance and acoustic performance
Where a machine is noisy, establish who needs the improvement. Reverberation at the workstation and noise reaching neighbours through the envelope are separate design problems. Sound absorption on interior surfaces influences the former. The sound insulation of the whole envelope and its junctions matters for the latter. The same project may specify a PIR layer for its thermal resistance.
In a workshop or commercial building, consider sound transmission and the acoustic environment inside. Thermal conductivity does not measure either. Replacing a sound-absorbing element with polyurethane insulation requires a review of the whole assembly’s function. Include any additional acoustic treatment in the technical assessment and cost estimate.
Installing rigid boards and flexible insulation
Before laying rigid boards, check the bearing line wherever the substrate changes. A board that rocks or rests on a projection will still lack proper support if the next layer is simply pressed down over it. With a mineral wool mat, check that closing the lining will leave the specified thickness intact. Inspect both details while the insulation is visible.
Over a large area, the sequence of installation affects both progress and the risk of damage. Rigid boards and fibrous products need different handling. Plan the work in sections and allow for protection between stages. A substitution can change these operations even if the area stays the same. Prepare the logistics plan for the approved assembly.
Water vapour and moisture across the assembly
Vapour permeability and room ventilation serve different purposes. Ventilation removes moisture generated by occupants and operations. Moisture diffusion through a wall or roof cannot provide the air exchange the occupants need. Bear that distinction in mind when assessing PIR and mineral wool.
High indoor humidity or changes in use can affect the required layer sequence. A vapour-resistant PIR facing alone cannot establish that the roof is correctly designed. Likewise, vapour-permeable mineral wool cannot compensate for leaky penetrations. Assess the full section and detail continuous, properly connected layers to control air and vapour movement.
Using different materials for different functions
In the hall specification, state what each layer must do and how compliance will be checked. Where height is restricted, compare the required resistance with the thickness of available PIR boards. For zones with fire or acoustic requirements, request data for the proposed mineral wool assembly. This gives you a basis for identifying which options meet the requirements of each part of the building.
The design can assign different materials to different tasks. PIR boards can help where build-up height is critical. Suitable mineral wool products may meet other requirements. Define the boundaries and detail the transitions between materials. Continuity of the required functions at a junction is what makes the design work across zones.
What to specify on a large project
Different parts of a hall may have different fire requirements. Check the scope of a solution before applying it elsewhere in the building. The design should state the properties required in each zone. These requirements set the bounds for comparing PIR and suitable mineral wool products.
For a large building, draw up a zone schedule listing the requirements and the exact assembly. Compare options that deliver the required thermal, fire and acoustic performance. Include installation logistics and junction details in the estimate. A thinner PIR layer can be valuable where height matters. Recording the reasons for each choice makes it easier to assess substitutes and check deliveries as the project progresses.

Free quote
What to include in your enquiry
Tell us how you plan to use the material, the dimensions and the quantity you need. Include the thickness, grade or variant name, along with the delivery town or your preferred collection branch. For a specific product, add its name or a link to the product page. We will reply to the email address you provide to discuss availability and the terms of your order.





Read next
A calculator result is useful only when you know what was modelled. The same wall can give a different result if indoor…

When insulating a wall between a heated room and a cooler stairwell, the side chosen for Eurothane G matters. On the room…
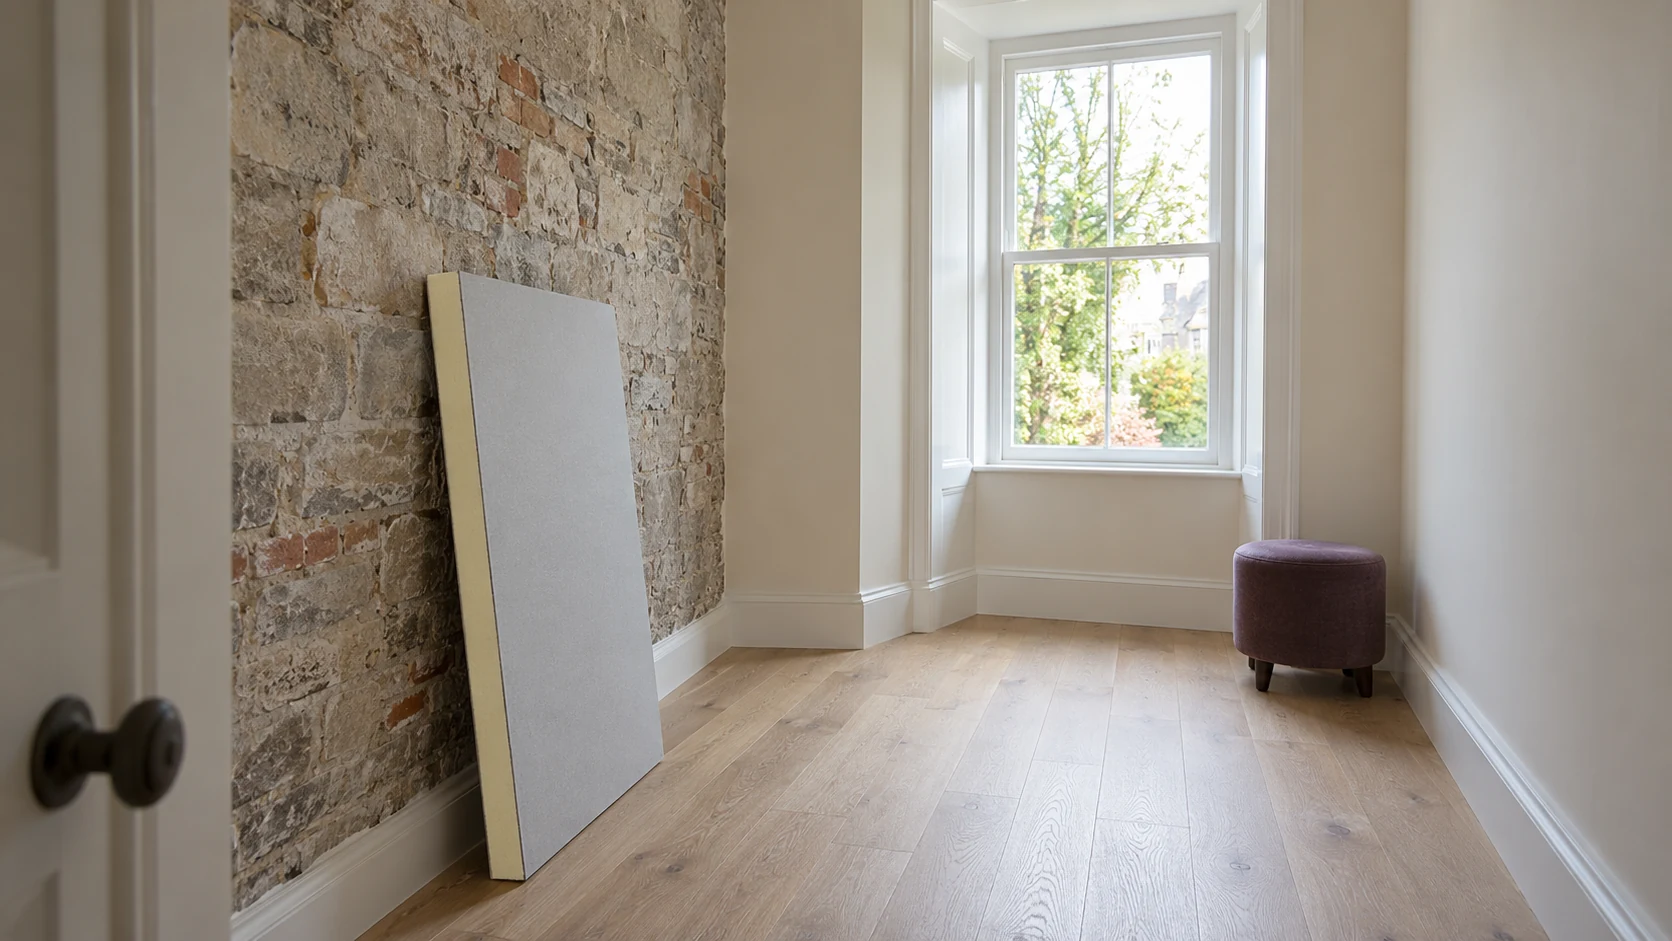
When the façade cannot be made thicker, every centimetre inside the room counts. Allow for the fixings and finish as well as…
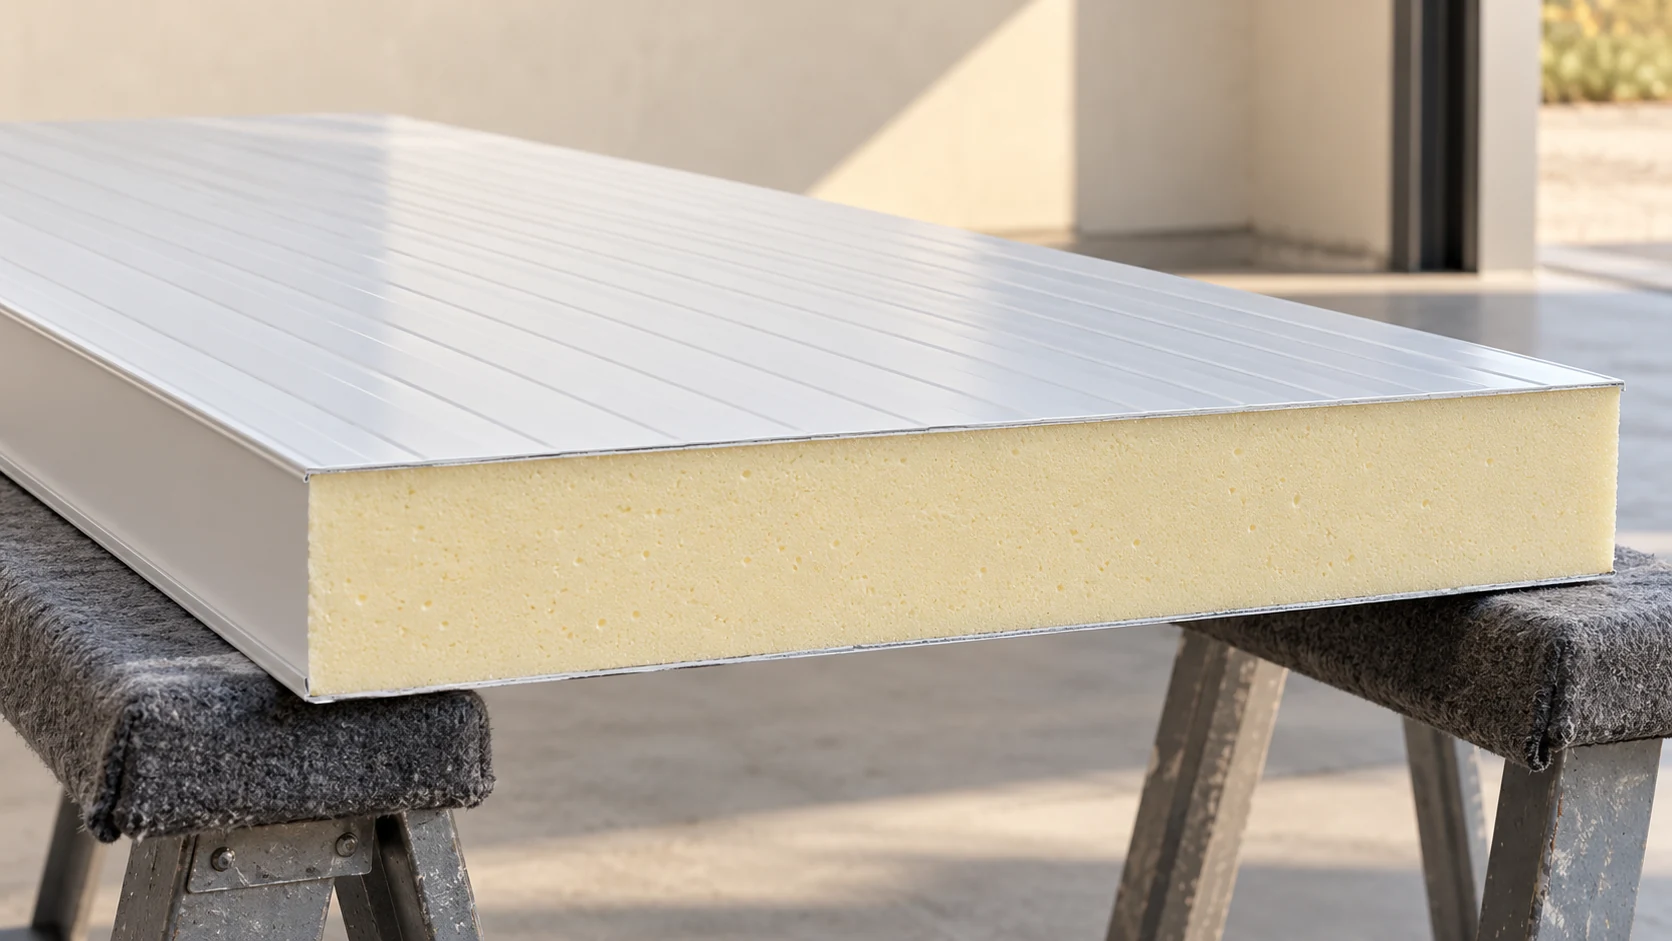
A short panel can suit a small room, but first check its length against the plinth and head details. White facings and…
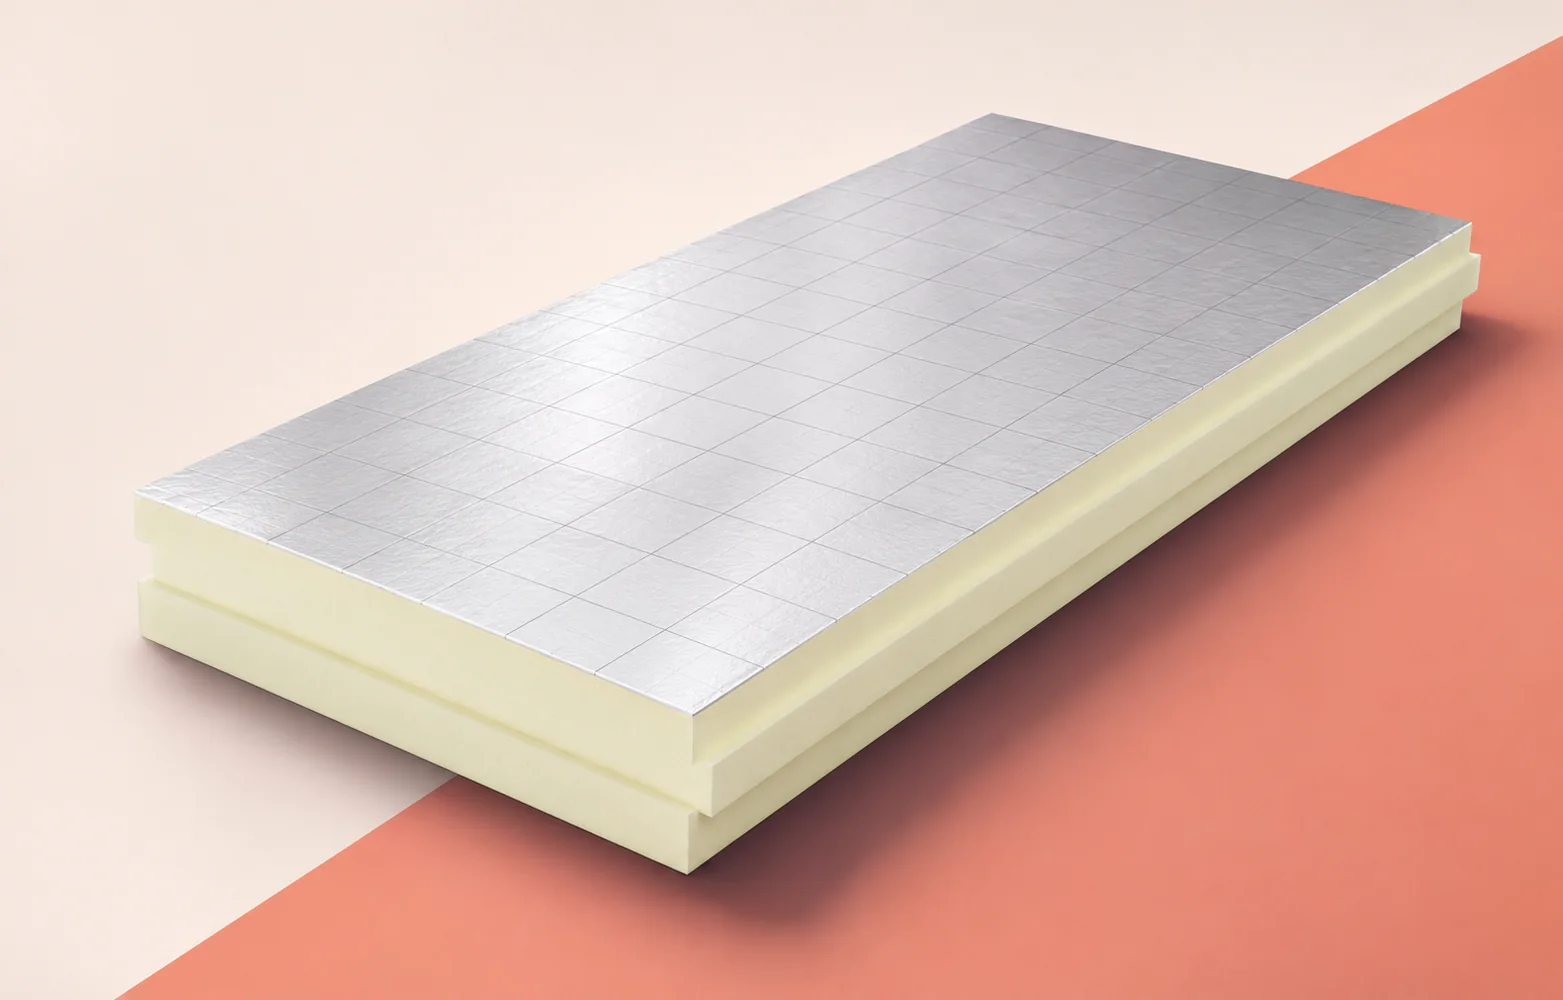
On a large site, the choice of PIR insulation board affects how deliveries are checked, how the work is phased and which…
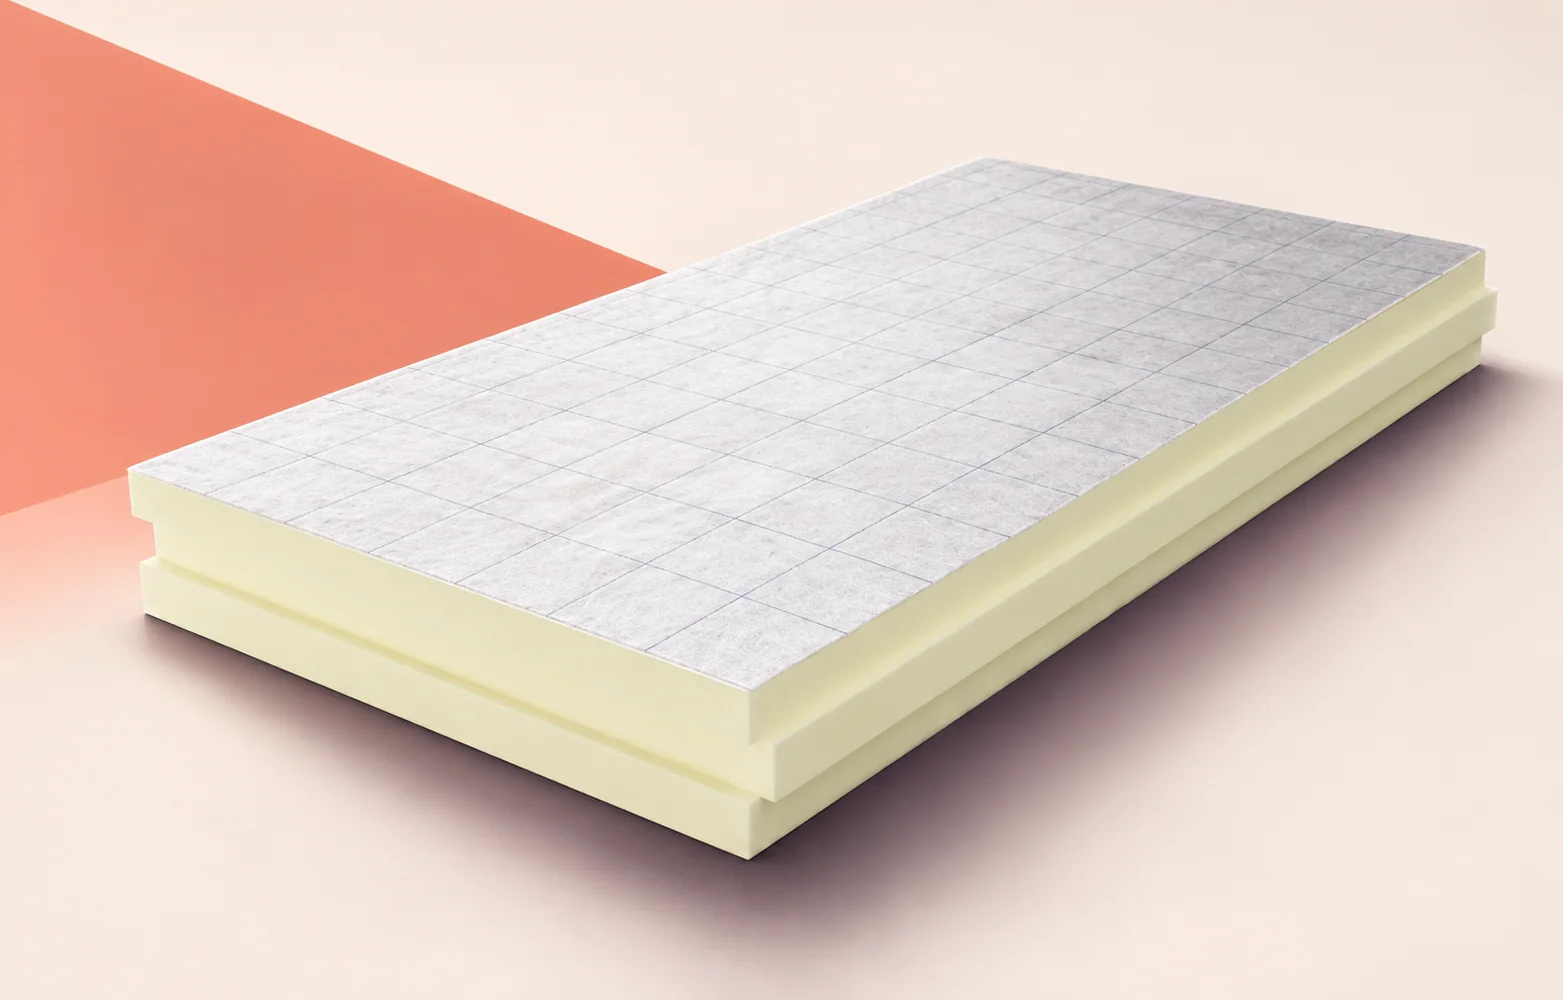
When refurbishing an industrial building with low door thresholds, measure the height from the substrate to finished floor level before choosing termPIR…
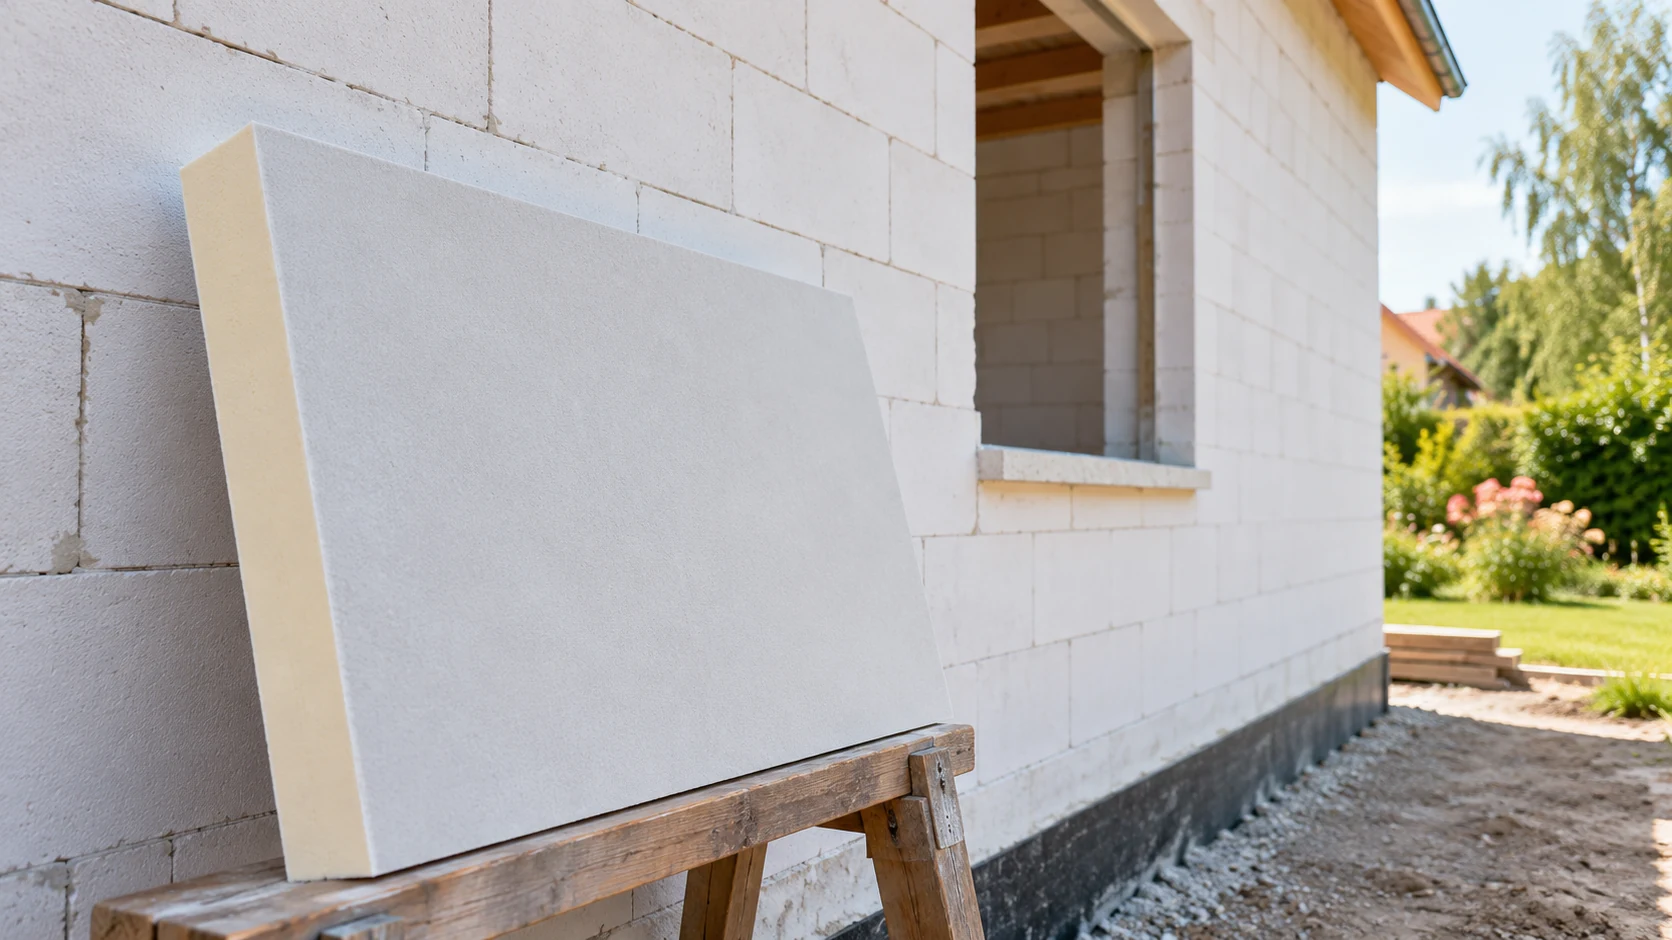
Aerated concrete masonry and PIR can make a well-insulated wall when the board, render system and fixings are selected together. Aluminium-faced PIR…
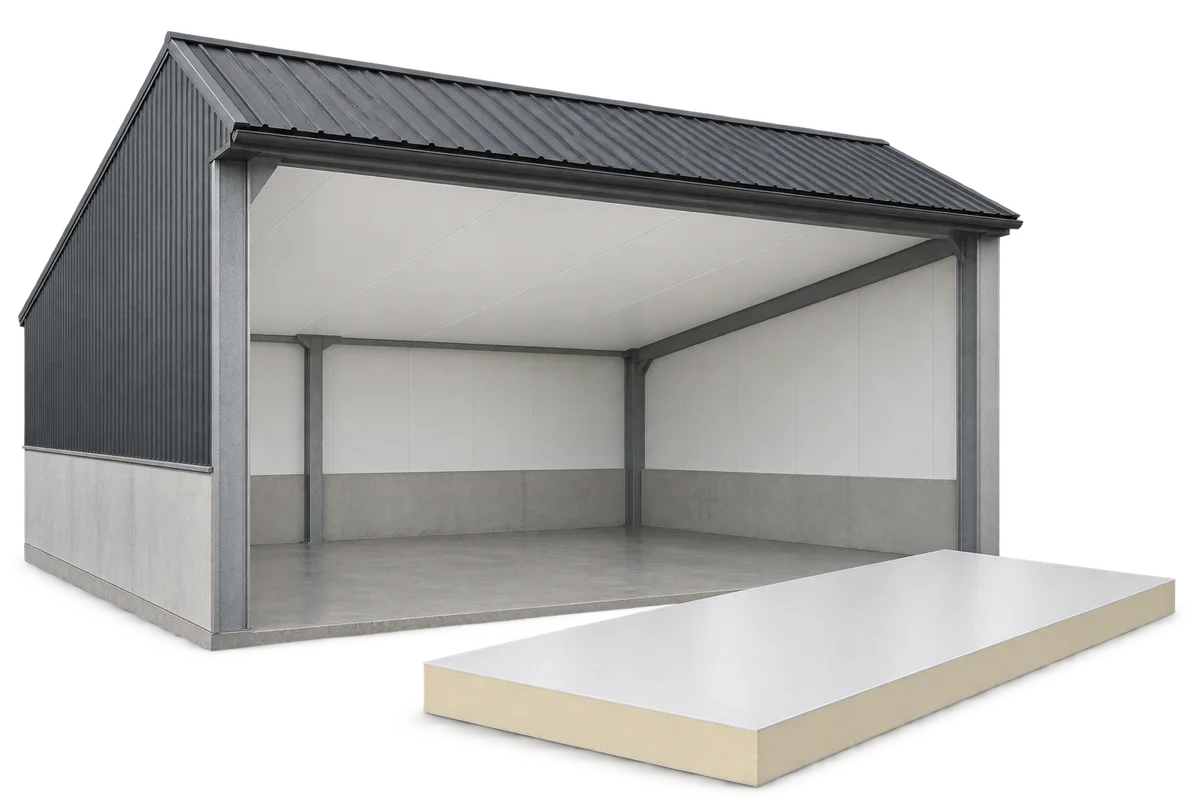
An internal ceiling can separate a heated or climate-controlled room from the roof void. In a cattle shed or warehouse, its appearance…