






PIR and fibrous insulation in industrial buildings: choosing by zone
PIR insulation
The production hall, offices and loft above the staff facilities can each call for a different form of insulation. Choose PIR boards, cellulose or wood fibre to suit the structure, use and heat gains in each zone. Rigid PIR boards have a defined thickness and facing. Cellulose can be blown into prepared cavities, a process that may fit well into the production of identical prefabricated units. On an uninterrupted roof slope, board dimensions and the rate at which the crew can lay them matter more. Plan the installation separately for the hall envelope and the adjoining rooms.
In this article
Boards and cavity fills
Rigid boards may suit repeated roof bays, while a fibrous fill may suit enclosed cavities in the framed section. Each zone needs a section drawing and acceptance criteria before a substitution can be assessed. Listing these tasks separately allows the project to use more than one installation method where appropriate.
What determines summer comfort?
An office beside sunlit glazing and a workstation beside a hot machine gain heat from different sources. For each room, record the hours of sun exposure, equipment operation and ventilation. Use those schedules when comparing how a change in roof insulation affects summer temperatures.
Insulation reduces heat exchange through the envelope. Heat generated by machinery and people still needs a way out. Door opening and ventilation during production can materially affect the hall’s summer heat balance. The heat capacity of the layers influences how fast conditions change, but storage is finite. Include periods when night-time cooling is unavailable.
Where a thinner layer helps
If raising the roof would mean rebuilding a dozen rooflight upstands, measure the clearance at the lowest one first. Calculate the resistance of the proposed PIR board at the thickness that fits. This checks whether it can deliver the specified thermal resistance beneath the existing flashing.
A fibrous product may fit the shape of framed cavities more readily. On a large refurbishment a small increase in roof height can affect many identical flashings, making thinner PIR a practical choice. In a prefabricated frame the time needed to fill prepared cavities can matter more. Estimate labour for each geometry separately. A price per square metre of insulation alone will conceal the difference.
Moisture movement through a combined assembly
On a section through the timber frame, mark the sheathing, faced PIR board and fibre-filled cavity. Trace how moisture might reach the timber during construction and which way the timber could dry once the wall is closed.
An office wall detail may be unsuitable for a humid process room. Partitions between zones experience different conditions from outside walls. Temperatures and humidity on both sides influence vapour flow and drying. Allow for periodic washdown or intensive use when selecting the PIR facing and fibrous layer. A hall-wide specification can overlook these local conditions.
Acoustic and fire performance
For the wall between the hall and offices, assemble two sets of evidence. The fire documentation should identify the specified product and the required layer arrangement. To assess protection against production noise, obtain data for sound transmission through the wall and along flanking paths at its junctions.
Thermal performance of an individual layer does not establish acoustic or fire performance. Distinguish product properties from the classification of the complete element, especially where it protects the structure or separates zones. Acoustic data should cover the installed assembly and its junctions. Check evidence for the actual combination of materials before specifying it.
Matching the installation to the job
Ask installers to price two defined sections: an open roof slope over the hall and a row of cavities above the staff rooms. Give the dimensions, required thermal resistance and access conditions for each. The installation price can then account for preparing the cavities or moving boards up to roof level.
Crew availability and the sequence in which the enclosure is closed affect cost. The blow-in crew needs cavities with their boundaries in place. Board installers need an accessible work area and the correct board sizes. Match these prerequisites to the construction programme. A higher unit price may still reduce downtime, but the benefit depends on the actual sequence of trades.
Worked example of heat storage
One square metre of insulation 80 mm thick has a volume of 0.08 m³. At an assumed density of 160 kg/m³ it weighs 12.8 kg. With a specific heat capacity of 2,100 J/(kg·K), a one-kelvin change throughout the layer corresponds to about 26.9 kJ per square metre, or about 806 kJ across 30 m². This compares heat storage for layers of known construction. Predicting office temperatures during a shift also requires a heat balance for the entire room.

Free quote
What to include in your enquiry
Tell us how you plan to use the material, the dimensions and the quantity you need. Include the thickness, grade or variant name, along with the delivery town or your preferred collection branch. For a specific product, add its name or a link to the product page. We will reply to the email address you provide to discuss availability and the terms of your order.





Read next
Draw a section through the house and trace the heated space with a continuous line. In a cold loft the insulation can…
A bonded roof with Powerdeck F has two interfaces to check. The first secures the insulation to its substrate. The second bonds…
When the façade cannot be made thicker, every centimetre inside the room counts. Allow for the fixings and finish as well as…
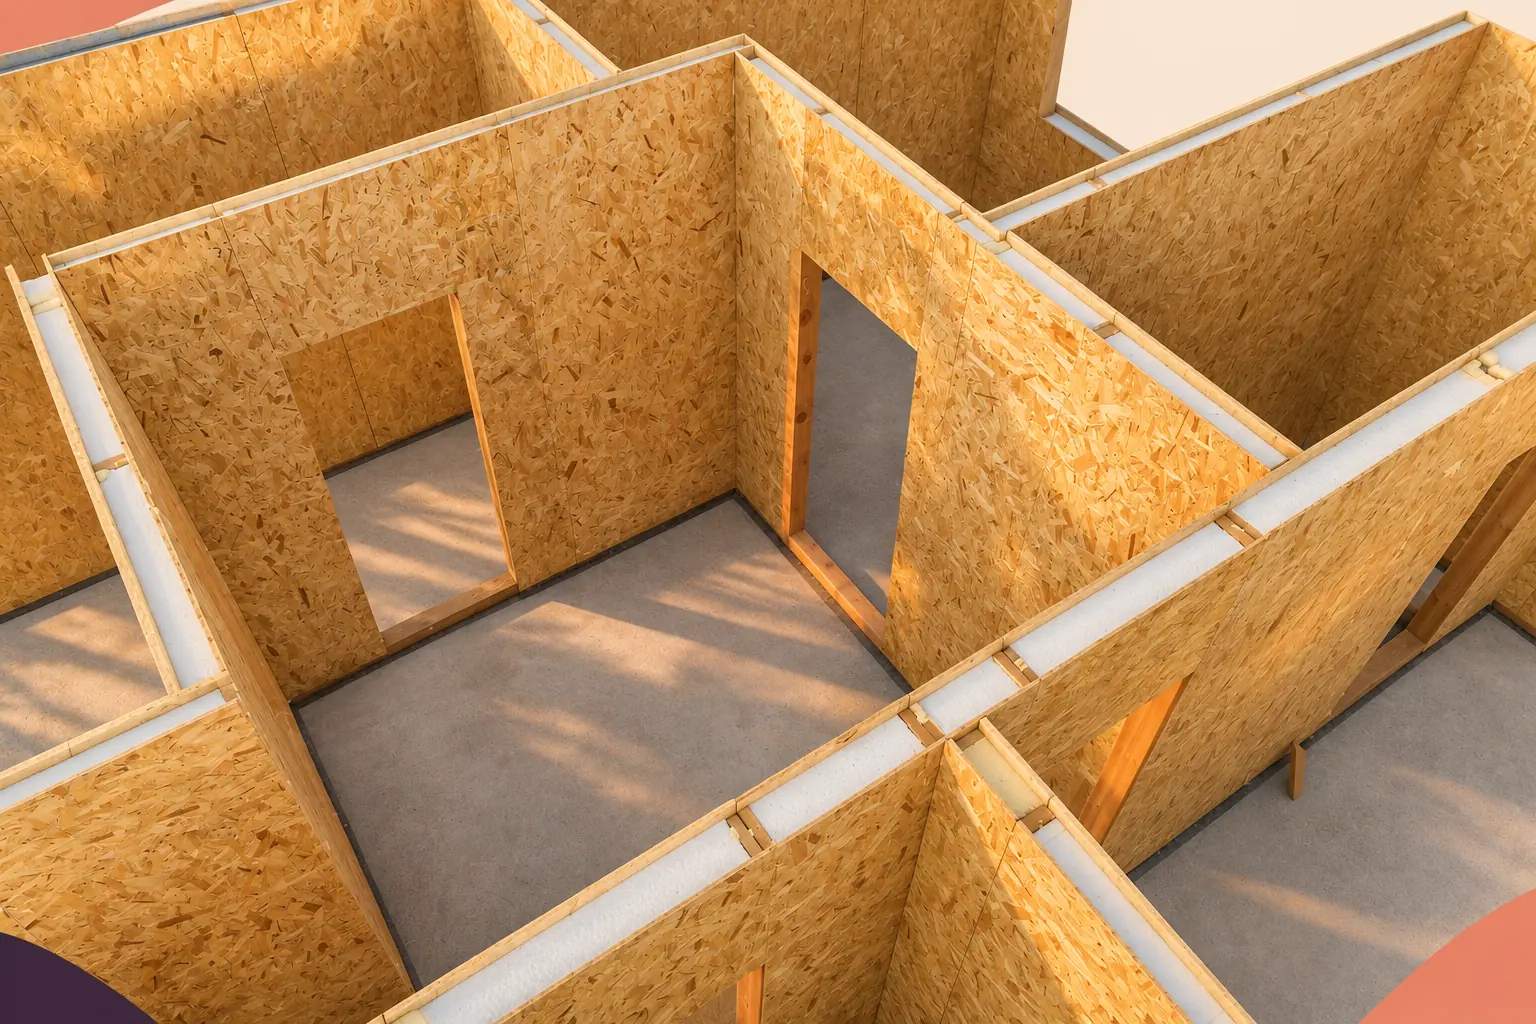
Two SIP wall quotations can be compared when they cover the same plan, openings, performance and state of finish. The panel price…
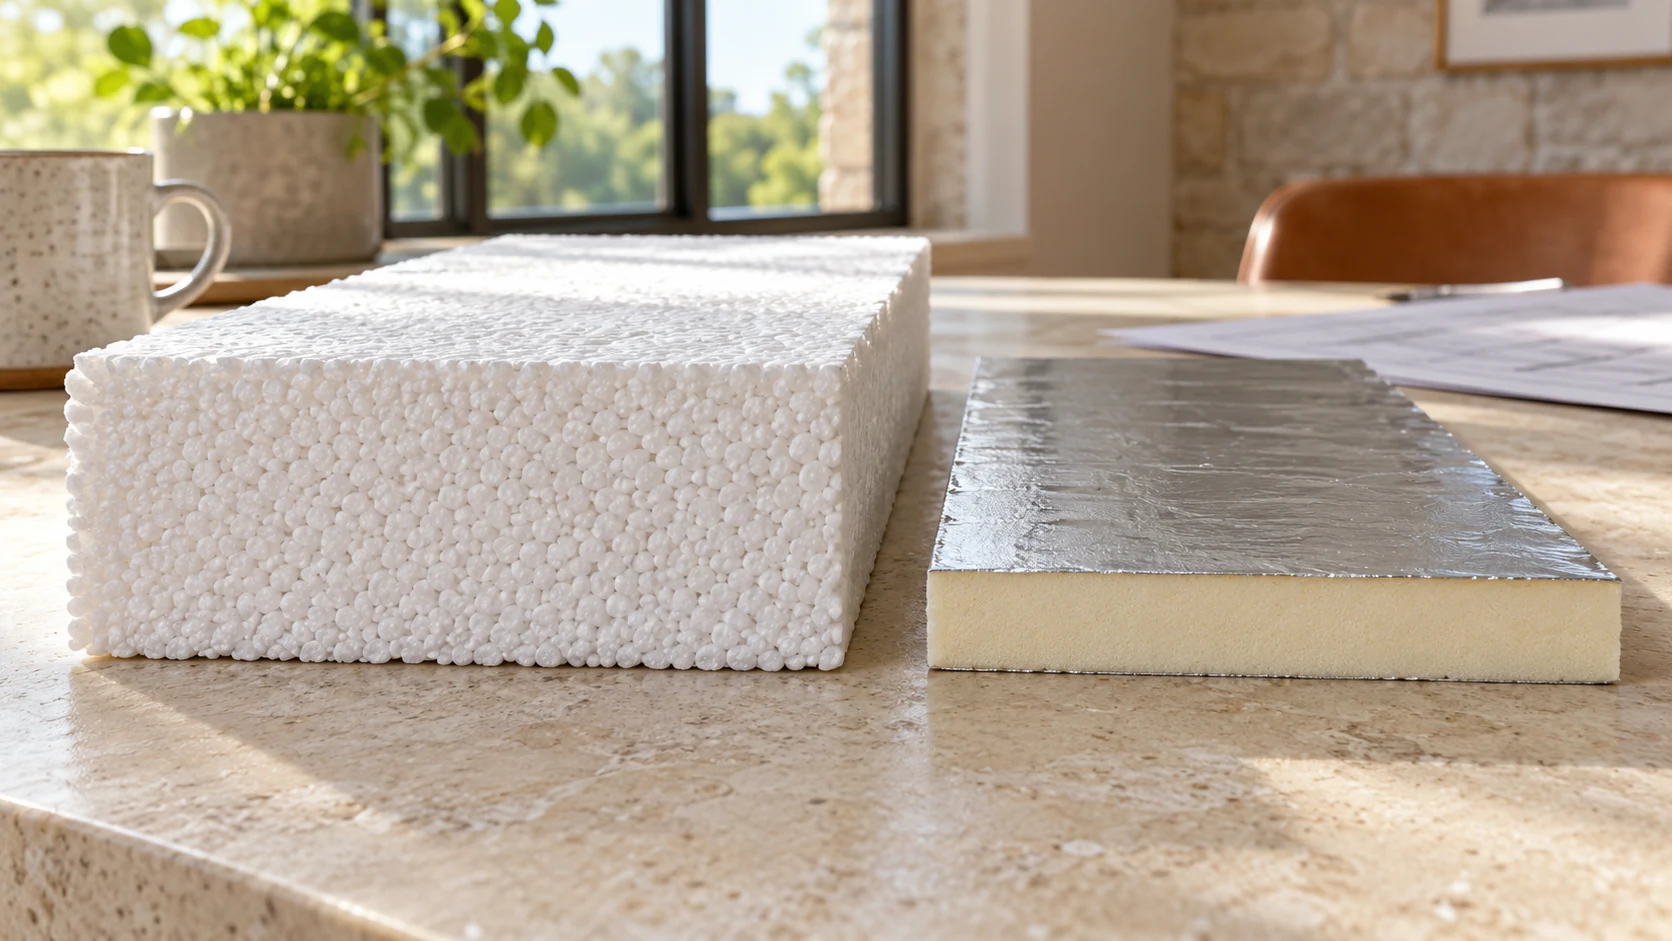
Start with thermal resistance, R, to compare two layers performing the same job. The result depends on the conductivity of the specific…
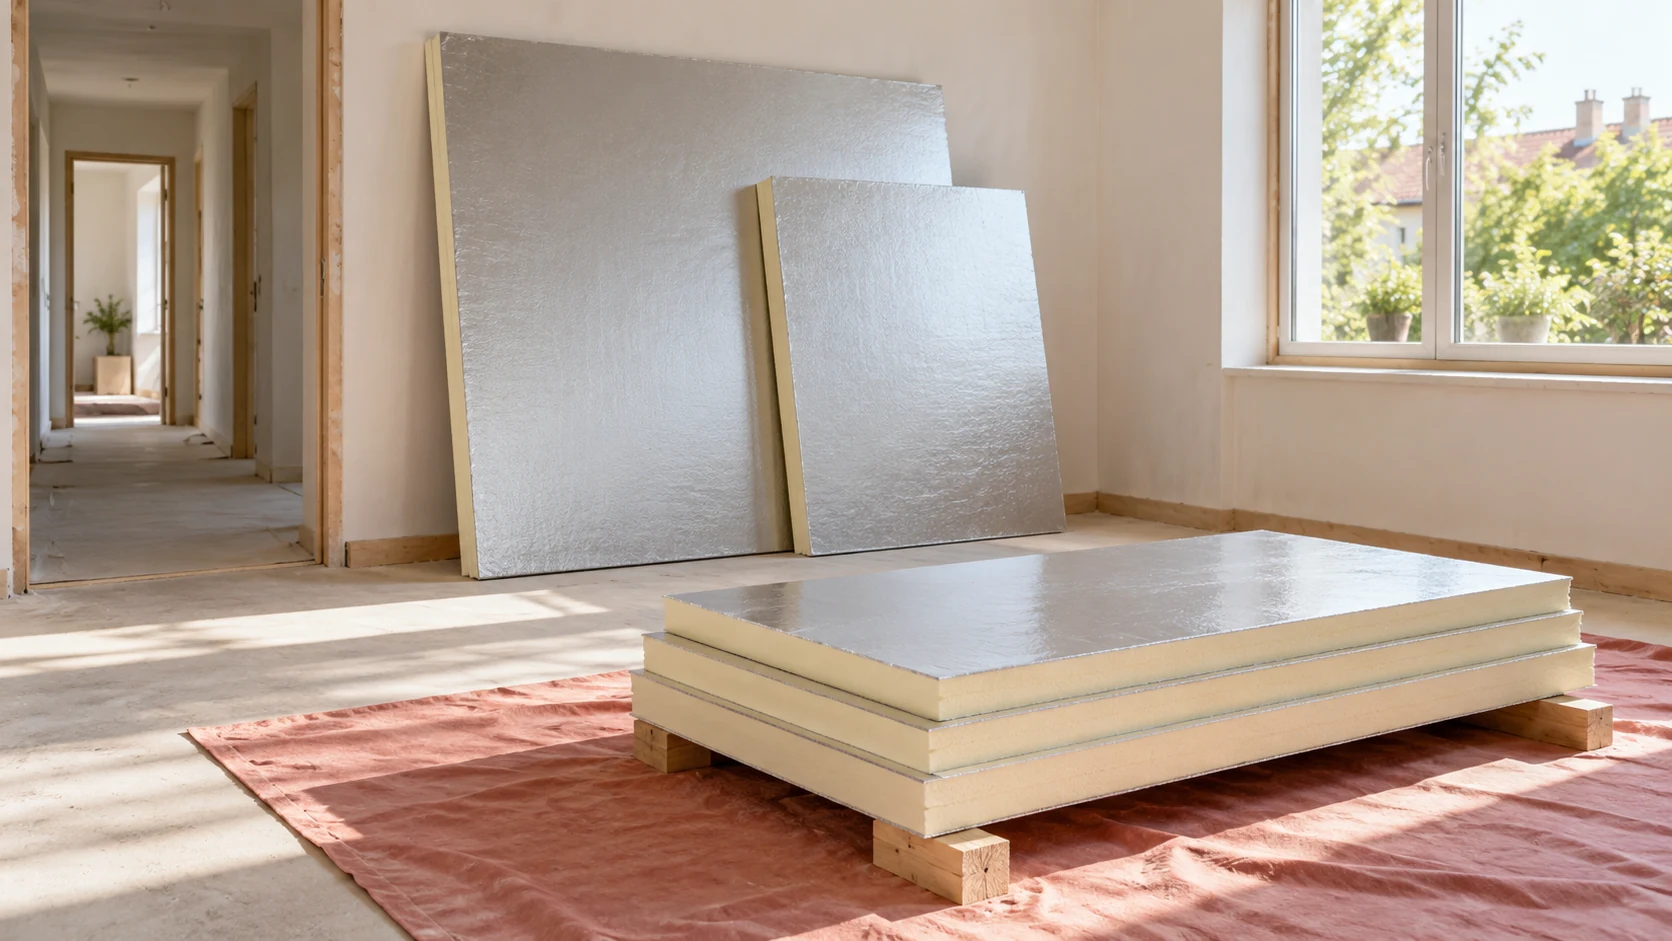
Large boards give fewer joints, but waste depends on the layout. Small boards are easier to carry up narrow stairs and fit…
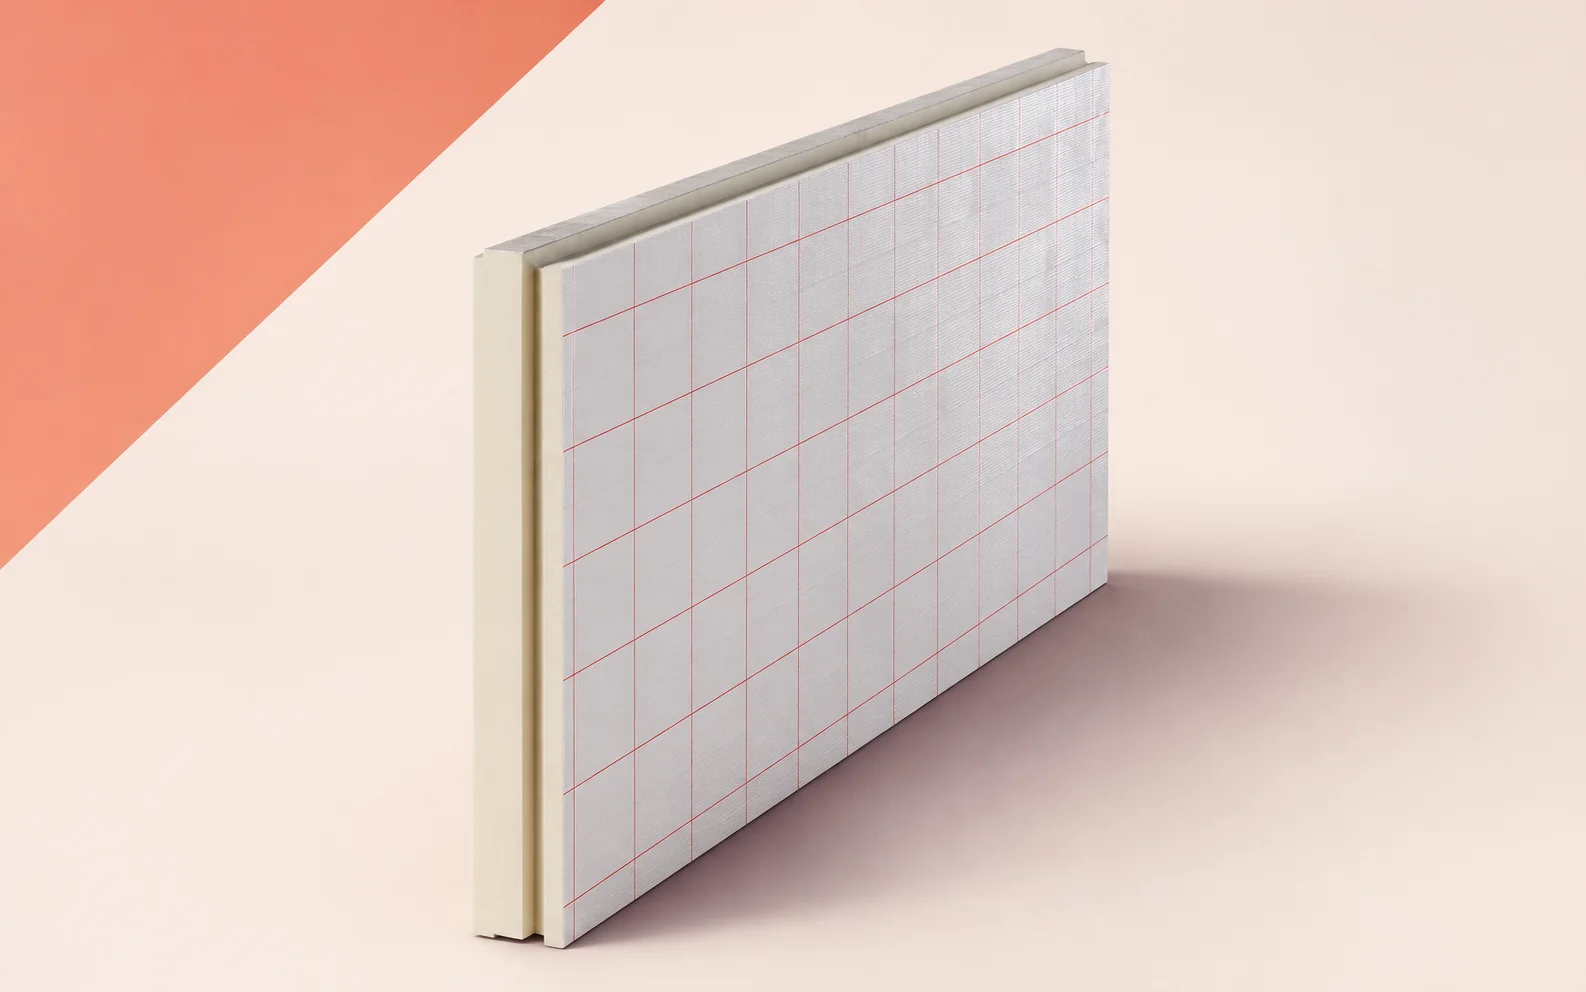
For IKO enertherm ALU TG, choose the laying direction before cutting the first row. The tongue on one factory edge must slide…
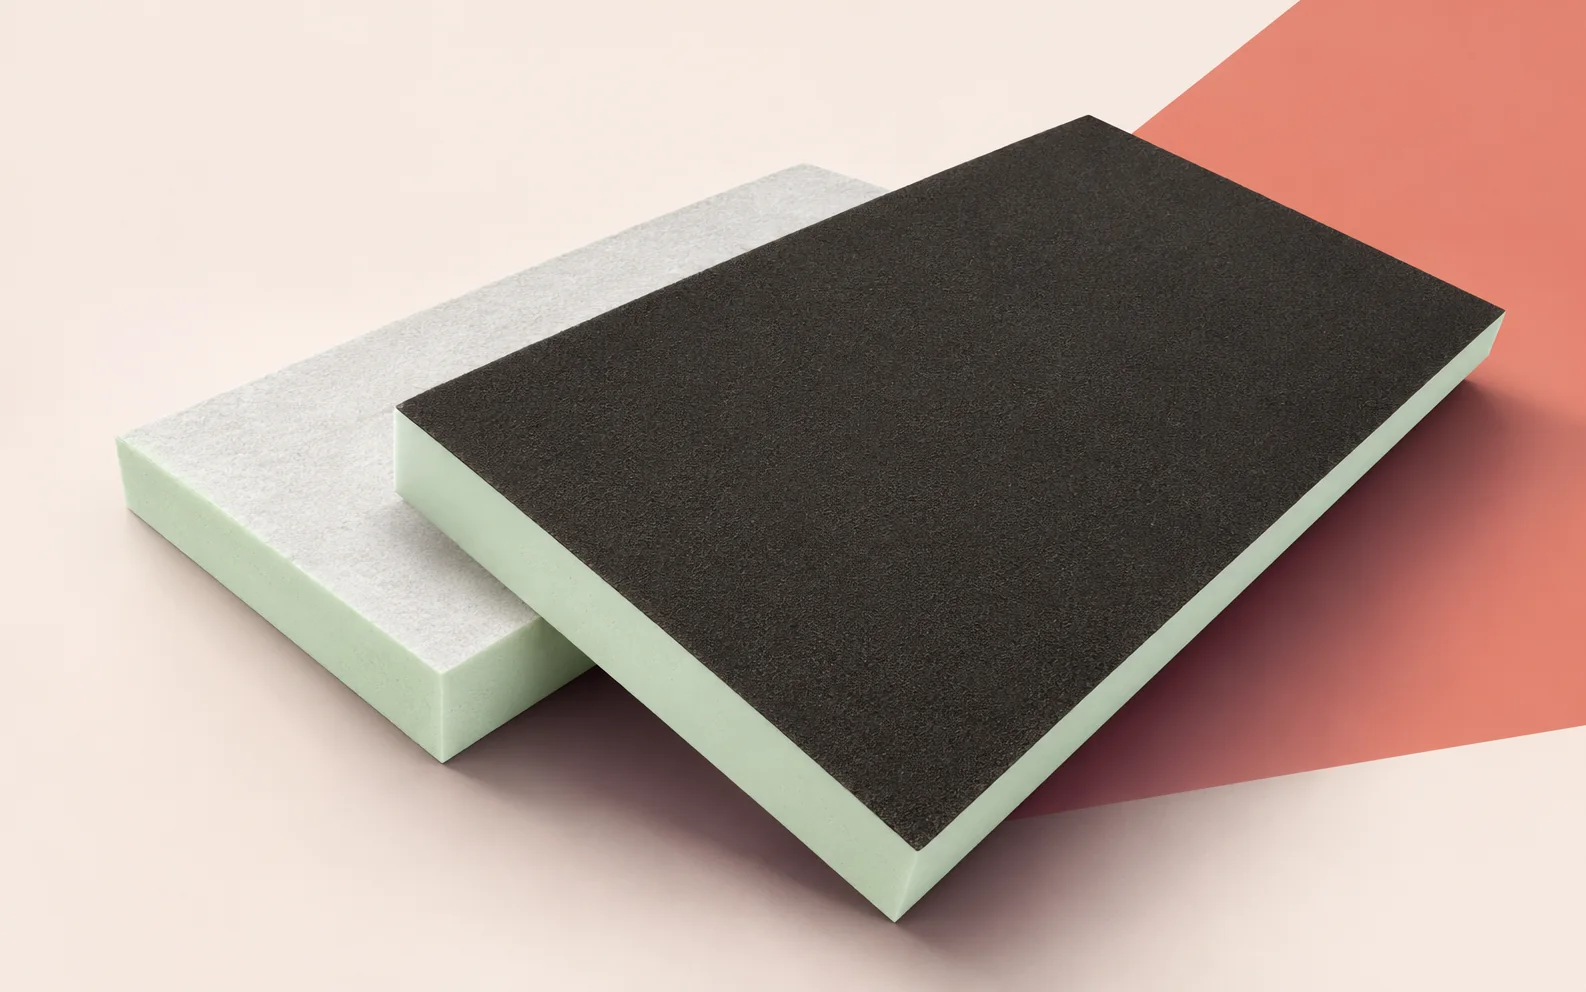
Utherm Roof BM has two different glass fleece facings. B identifies the bituminised face and M the mineral-coated face. Before opening further…
