SIP prices and the cost of a finished wall. How to compare quotations
Structural insulated panels and insulation
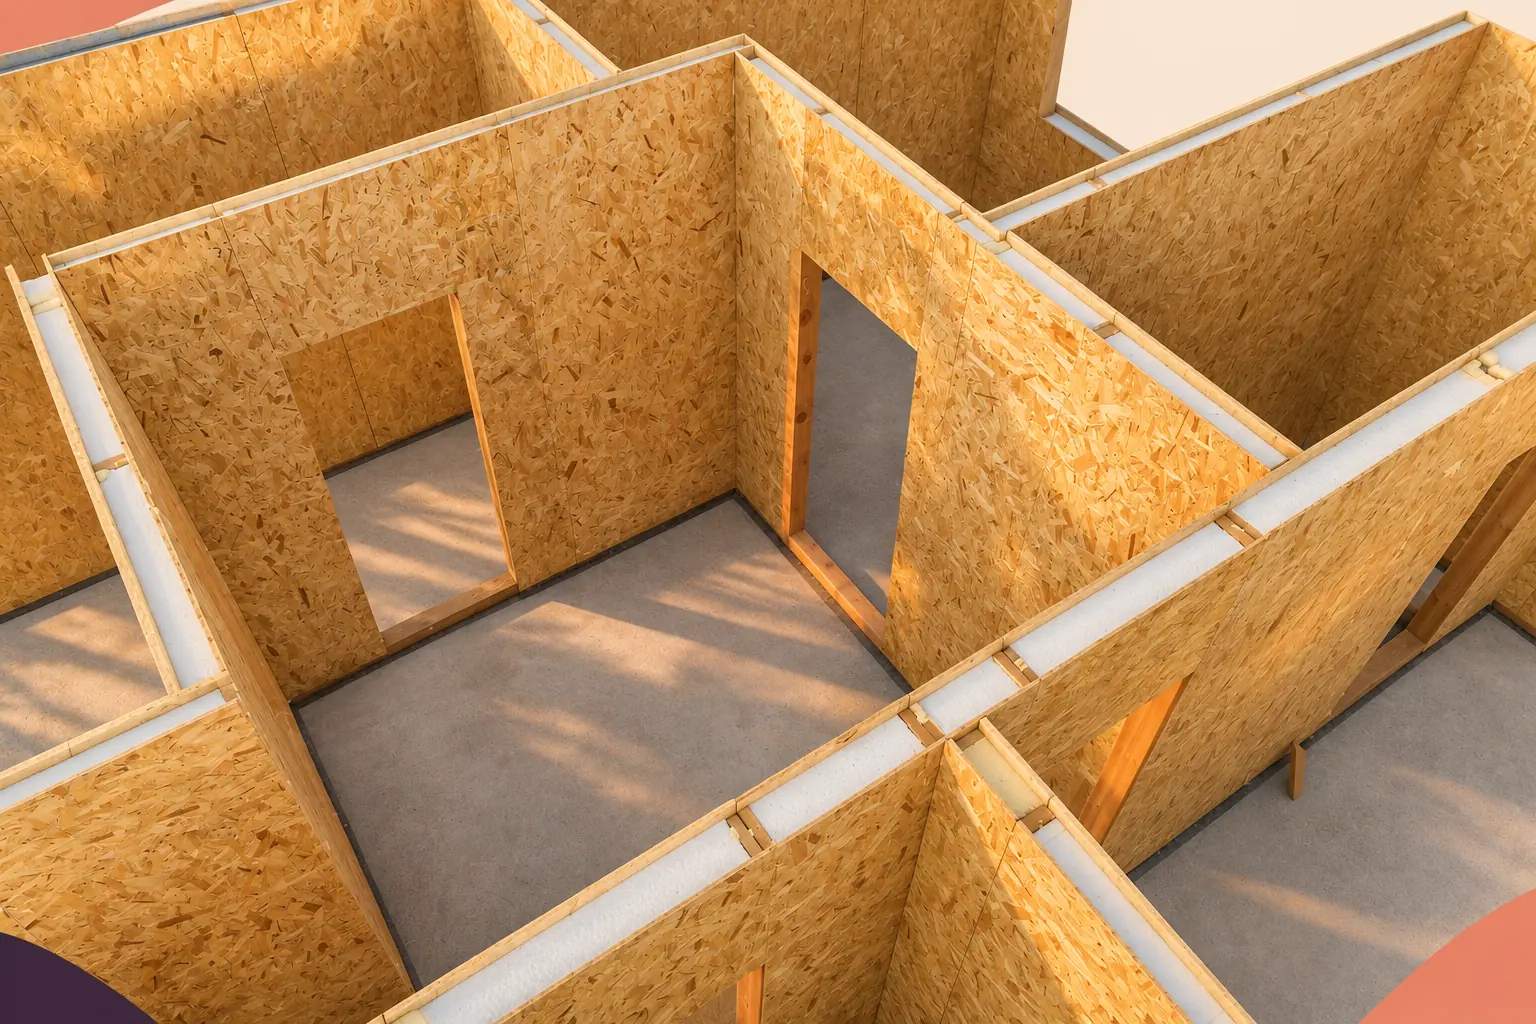
Two SIP wall quotations can be compared when they cover the same plan, openings, performance and state of finish. The panel price per square metre is only one item. Check who pays for drawings, cutting, fasteners, seals, transport, erection and the layers on both sides of the wall. For a given thermal resistance, a PUR or PIR core may be thinner than EPS with higher thermal conductivity. Facings and structural requirements also affect the final dimensions. Compare the quotes against a wall section and record the price, responsible party and exclusions for each item.
In this guide
Set a common basis for comparison
Start with the same floor plan, openings and intended level of performance. Specify thermal insulation, structural function, fire protection and sound insulation. This keeps extra layers required by one option visible in its price. You can then compare the cost of achieving a similar result across the two designs.
How the core affects wall thickness and cost
A polyurethane core with lower thermal conductivity can achieve a specified thermal resistance with less thickness than an EPS core with a higher value. Assess this advantage across the full section, including the facings and the structural specification. Thermal considerations alone do not determine which thicknesses can be changed.
A thinner wall may change the depth of window reveals, the size of flashings or the interior space available. The effect is project-specific and may not produce a saving on every item. Record both price and performance in use. Comparing only the cheapest foam can obscure the value of a slimmer finished wall.
Which factory operations are included?
A quote may cover basic panels or components cut to the drawings. In the latter case the factory carries out some machining and dimensional checks. Ask whether openings, joint preparation and panel markings are included. If these are site operations, allow for labour, equipment and working space to compare the quotes on equal terms.
Include erection drawings. A panel layout shows the number, position and connections of the components. If one offer omits this service, another party may still have to provide it. Identify who prepares and approves the drawings and how subsequent revisions will be charged.
Allow for joints and seals separately
A wall needs fasteners, connecting members and appropriate sealing materials. Quantities depend on panel layout, openings and details. Check what is covered before accepting a flat installation rate. Two houses of similar area can have different numbers of corners, small components and labour-intensive junctions.
Compare how far the factory prepares each joint. More prefinished parts can reduce work on site when the assembly sequence supports it. Specified seals protect the insulating performance of the SIP wall. An offer that omits them covers a different assembly and cannot be compared directly with the fully sealed one.
Price logistics for the actual site
Component size, journey distance and site access affect transport and unloading costs. A confined site may need a different delivery sequence from an open yard. Include handling equipment and preparation of storage space. Factory tolerances do not remove these tasks, though known panel dimensions allow them to be planned ahead.
When pricing labour, check that the base and drawings will be ready. Incomplete surveys or unresolved clashes with services can leave installers waiting. Separate planned labour from waiting time and rework due to changes. This makes quotations clearer and shows where preparation has the greatest financial impact.
Define the finish at handover
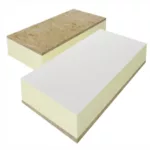
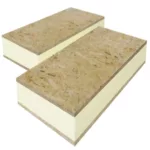
OSB-faced panels generally require additional layers as specified in the design. Internal linings, a service cavity, weather protection and the façade all have their own cost. One package may include them while another prices them separately. Also check window details and how the wall meets the plinth and roof.
Set the quoted items against a drawing of the entire cross-section. This reveals whether both suppliers deliver the same finish. Specify required inspections and as-built documentation as well. The finished wall must match the design throughout, including the layers hidden behind the interior and exterior surfaces.
Turning the figures into a decision
Group costs by actual stage of work. Alongside each amount, record the required performance and any exclusions. Mark uncertain items for clarification. This gives a firmer basis for a decision than a precise-looking total assembled from different scopes and unconfirmed assumptions.
Polyurethane-core SIPs can combine effective insulation and an orderly erection process. Assess their value alongside planning time, additional layers and the intended use of the building. Current quotations for the same project are needed to establish which option actually costs less. A like-for-like comparison shows what you pay for and the performance you receive.

Free quote
What to include in your enquiry
Tell us how you plan to use the material, the dimensions and the quantity you need. Include the thickness, grade or variant name, along with the delivery town or your preferred collection branch. For a specific product, add its name or a link to the product page. We will reply to the email address you provide to discuss availability and the terms of your order.
Read next
From the floor, a chip in a pale barn ceiling can look like a small stain. Before washing, mark the spots where…
Choose a structural insulated panel (SIP) for its position in the building. In a wall, loads must pass around openings. In a…

Insulating a loft from the inside can make it more comfortable without taking the roof covering off. PIR bonded to plasterboard provides…
Mark where the insulation sits on a roof section before choosing the material. Between irregular rafters, the priority may be a close…

If a supplier proposes a different Kingspan board while an industrial building is under construction, start with the roof section covered by…
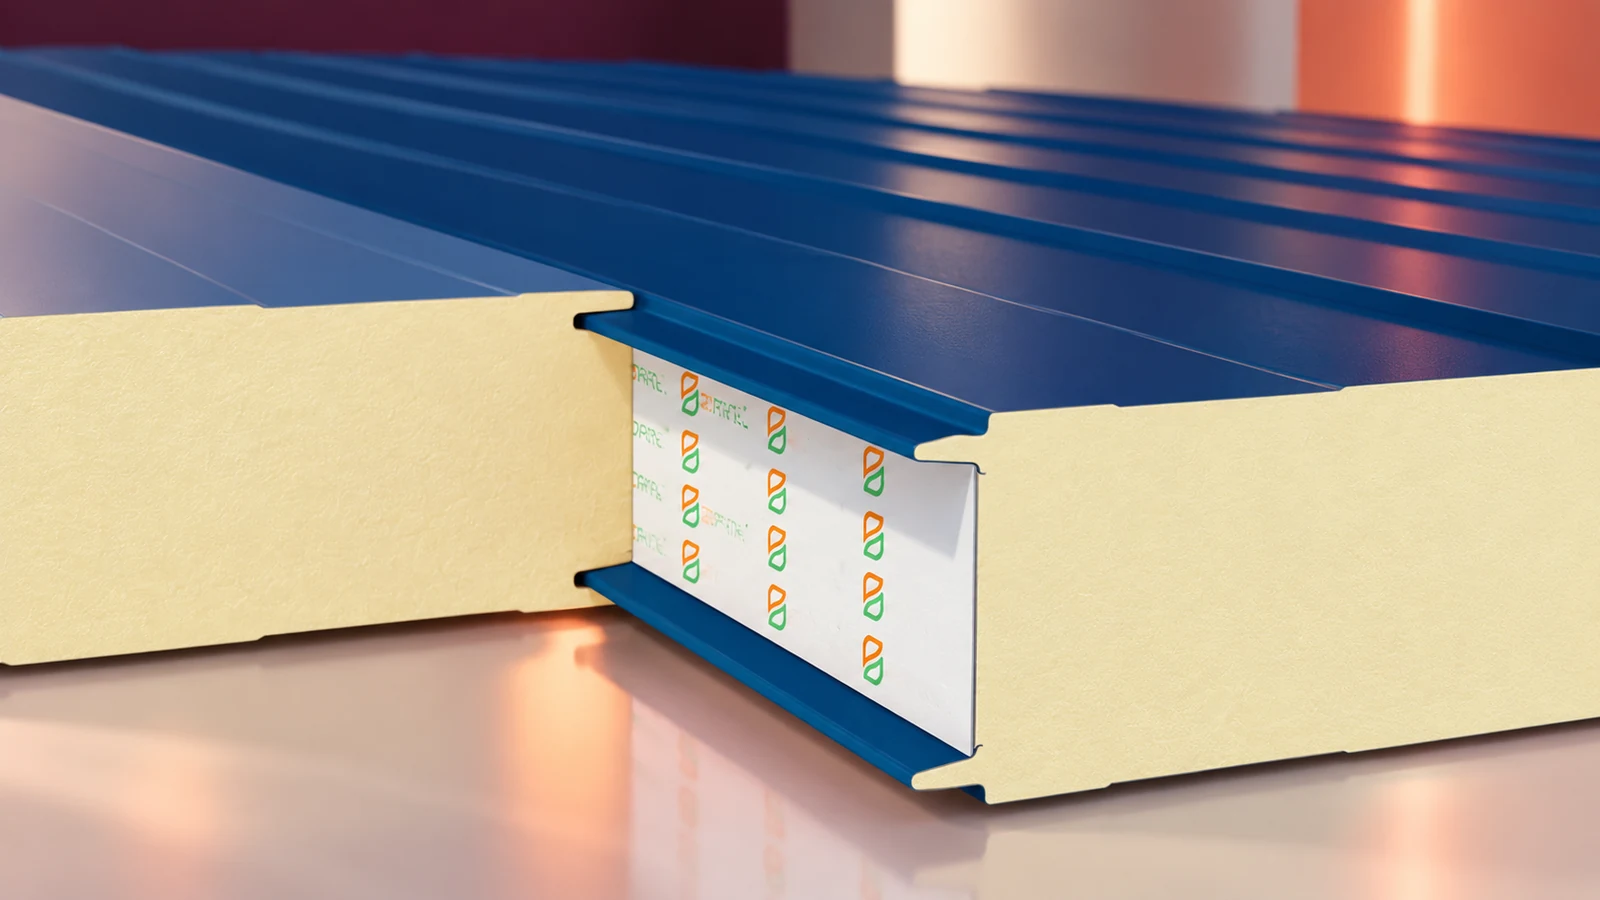
PIR sandwich panels are factory-bonded elements with an insulating core and metal facings. They are made for walls, roofs and specialist enclosures…
A damp basement should not be assessed in the same way as a heated upstairs room. In summer, warm air entering a…
Roof works across a housing estate can be tendered together, but each block needs its own survey. The height of a roof…