






Thermano Compact for building details. Planning small boards on a large project
PIR insulation
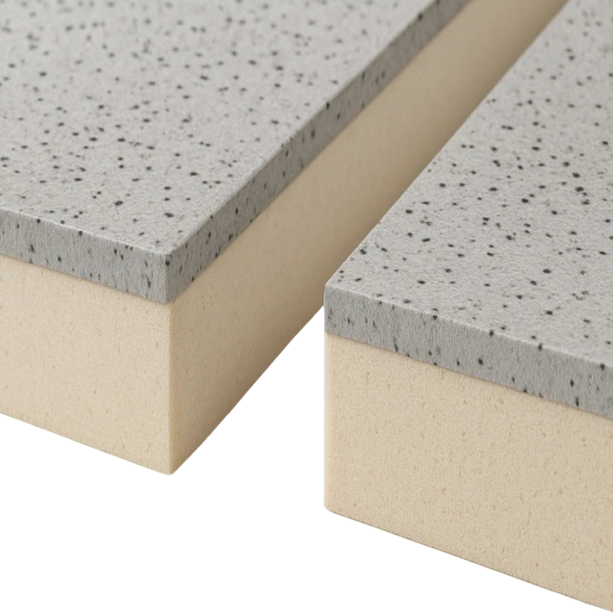
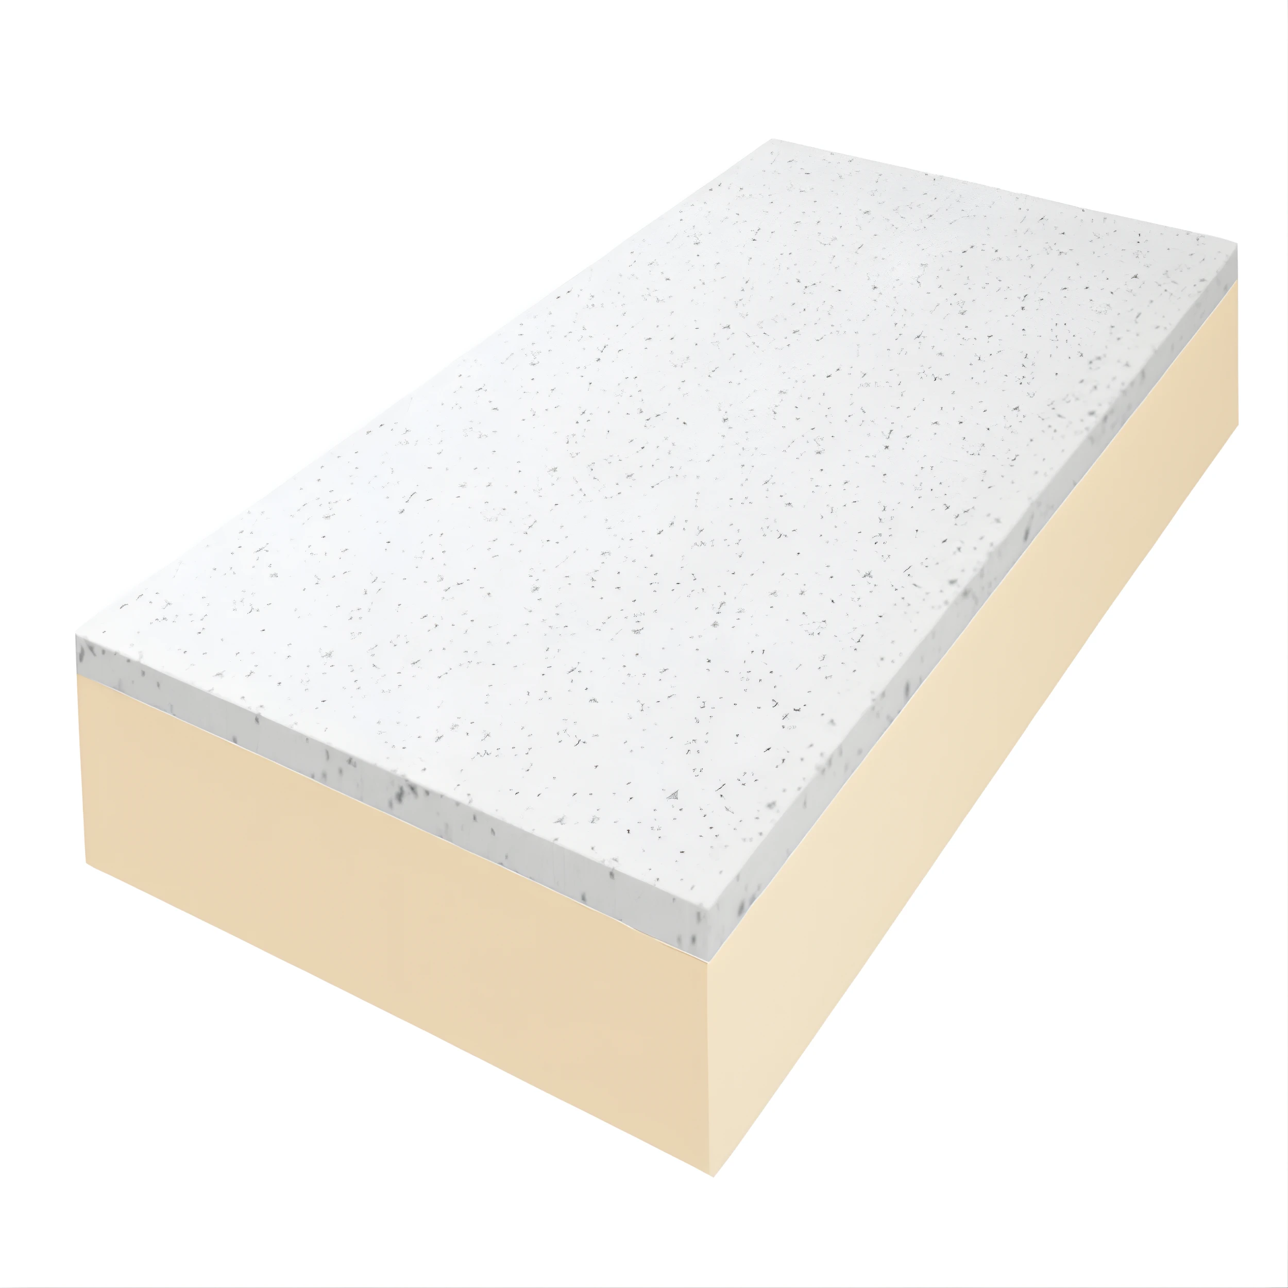
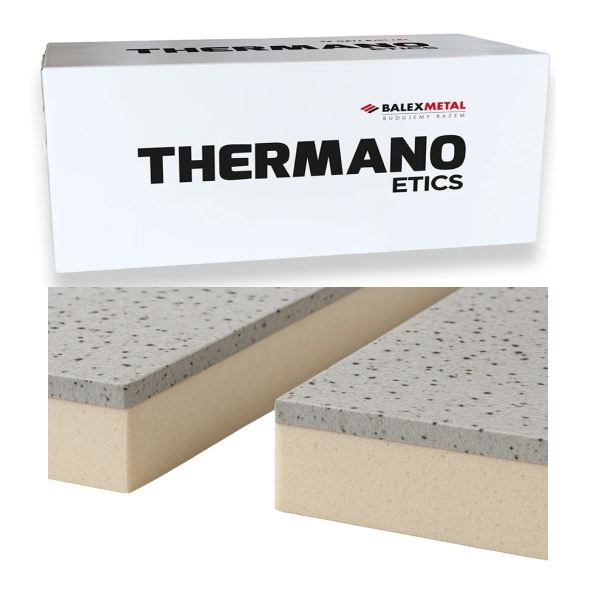
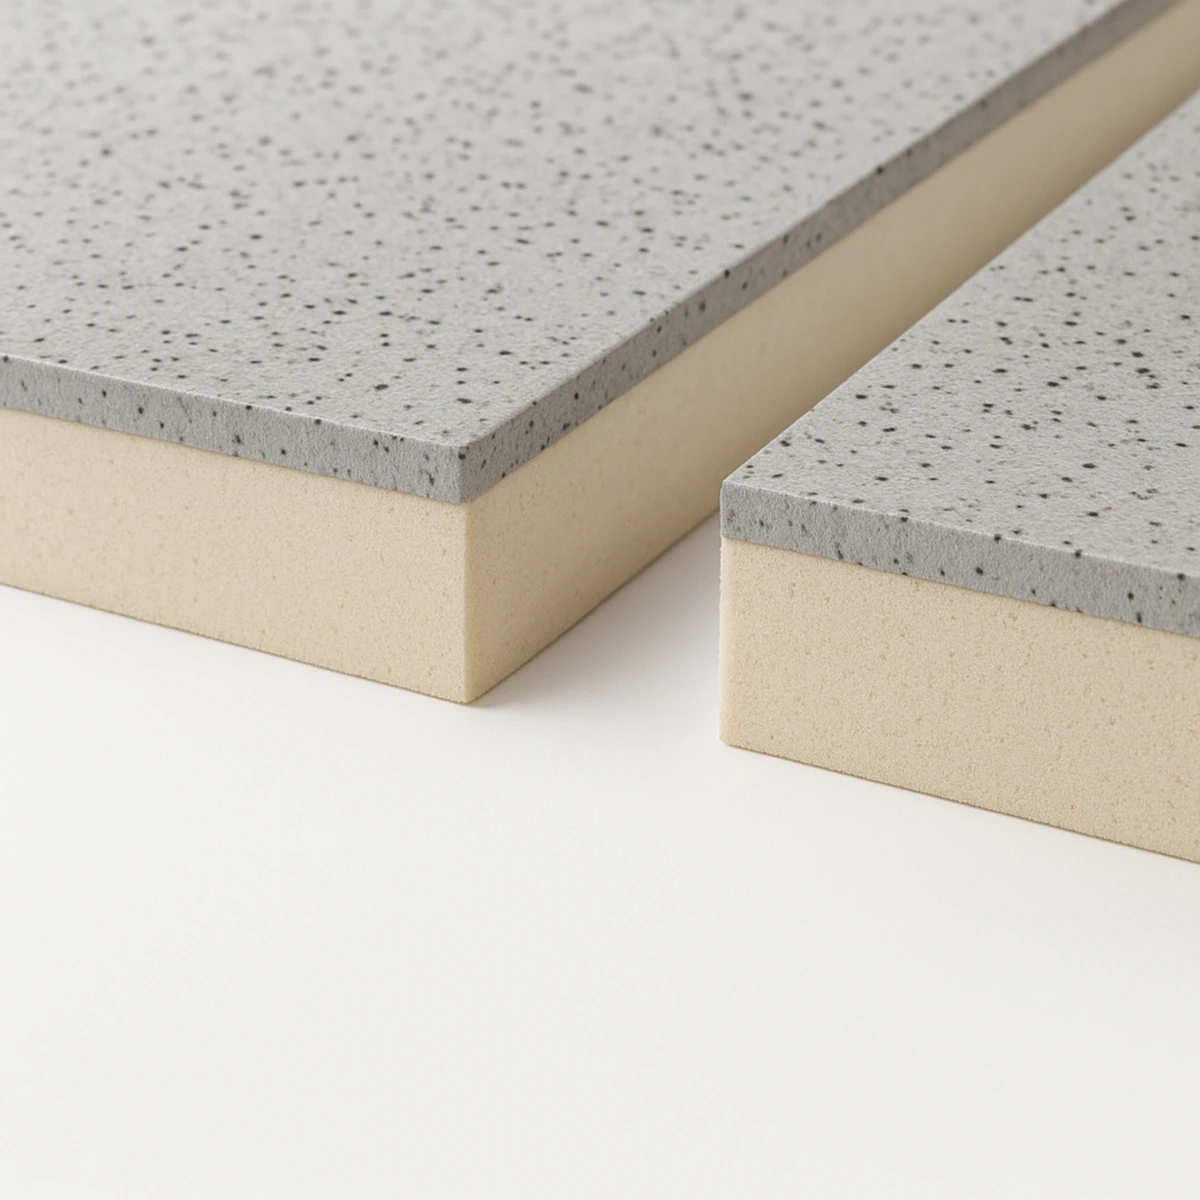
When ordering Thermano Compact for reveals, recesses and narrow perimeter strips, start with the dimensions of each insert. Two areas of equal size can require different numbers of 600 × 1200 mm boards. Cut length, laying direction and the position of a factory lap all affect the yield. Measure a representative detail, draw a cutting plan and assign each piece to an installation point. Check thermal resistance and declared compressive stress for the chosen thickness. A trial reveal will show whether there is space for the flashing and how the insert meets the adjoining insulation.
In this guide
Start by measuring the recess
Measure the recess at both ends and at mid-length. Mark the narrowest point, frame position and bearing surface for the lining. In an existing opening, the space exposed after removing a flashing may differ from the design dimensions.
Check the route from unloading point to opening. A board can be carried in whole or supplied as a labelled set for one window. For a set, mark left jamb, right jamb and head, particularly where turning a piece would put the lap on the wrong side.
Plan the cuts and the position of the lap
BASIC has a square edge and TOP a rebated edge. Mark the factory edge on the sketch for each piece that must meet another board. Cutting along that edge removes the rebate even if the strip is still the correct width.
Allow for the saw kerf when cutting identical strips from one board. Three strips at 200 mm each already use the full nominal 600 mm before the first cut. If each strip must be a full 200 mm, change the layout and check it on the first board.
Match the mechanical data to the thickness
The Polish Thermano Compact product sheet lists at least 150 kPa at 10% deformation for boards up to 30 mm thick and at least 200 kPa from 40 mm. Check the declaration for the delivered product before allocating it to a loaded area.
Where the detail includes a bracket, show where its load enters the substrate. Permissible sustained pressure needs a separate check. The board has a declared reaction-to-fire class of E. Assess the fire requirements of the junction for the proposed assembly.
Trace the insulation in section
The declared thermal conductivity is 0.023 W/(m·K). On the reveal section, dimension the space between the masonry and the finish. Show how far the strip overlaps the frame and where it meets the wall insulation.
Two reveals insulated with the same board can have different thermal bridges. The frame position relative to the masonry face is one relevant difference. Give the designer a dimensioned section of the repeating detail and order the thickness shown in that section.
Protect the edges at the window
The multilayer facing contains aluminium. After cutting, inspect the exposed edges and the junction with the flashing. Water running down the frame needs a defined outward drainage path, including at the sill corners.
Inspect the first window before repeating the detail. Check the junction from above and from the side while the flashing is still off. Record the termination at the frame and the temporary protection required if the windows and façade are installed at different times.
Count full boards and label the cuts
Separate the schedule by thickness and edge profile. For each opening type, list the left- and right-hand inserts and the number of windows. Use this schedule to establish a repeatable cutting pattern and the number of full boards required per floor.
Return an offcut to stock when its thickness, dimensions and remaining edge suit a later detail. Compare the reusable pieces with actual consumption after the first floor. Use the result to adjust the next delivery.

Free quote
What to include in your enquiry
Tell us how you plan to use the material, the dimensions and the quantity you need. Include the thickness, grade or variant name, along with the delivery town or your preferred collection branch. For a specific product, add its name or a link to the product page. We will reply to the email address you provide to discuss availability and the terms of your order.

Read next
On a large order, a small discrepancy in the board specification can affect an entire delivery. Specify the PIR facing, dimensions and…
When specifying EFYOS BLUE A on an industrial roof, measure from the finished membrane to its termination at the parapet. Clearance can…
When refurbishing an industrial roof, a single low threshold can determine the thickness available for swissporPIR Alu. The measured distance from the…
An IDELCO α-therm SARKING board is 2.4 m long. On a large pitched roof its size helps cover uninterrupted areas, but it…
When choosing Thermano ETICS for a rendered façade, start with a wall section through a window. It shows the space required for…
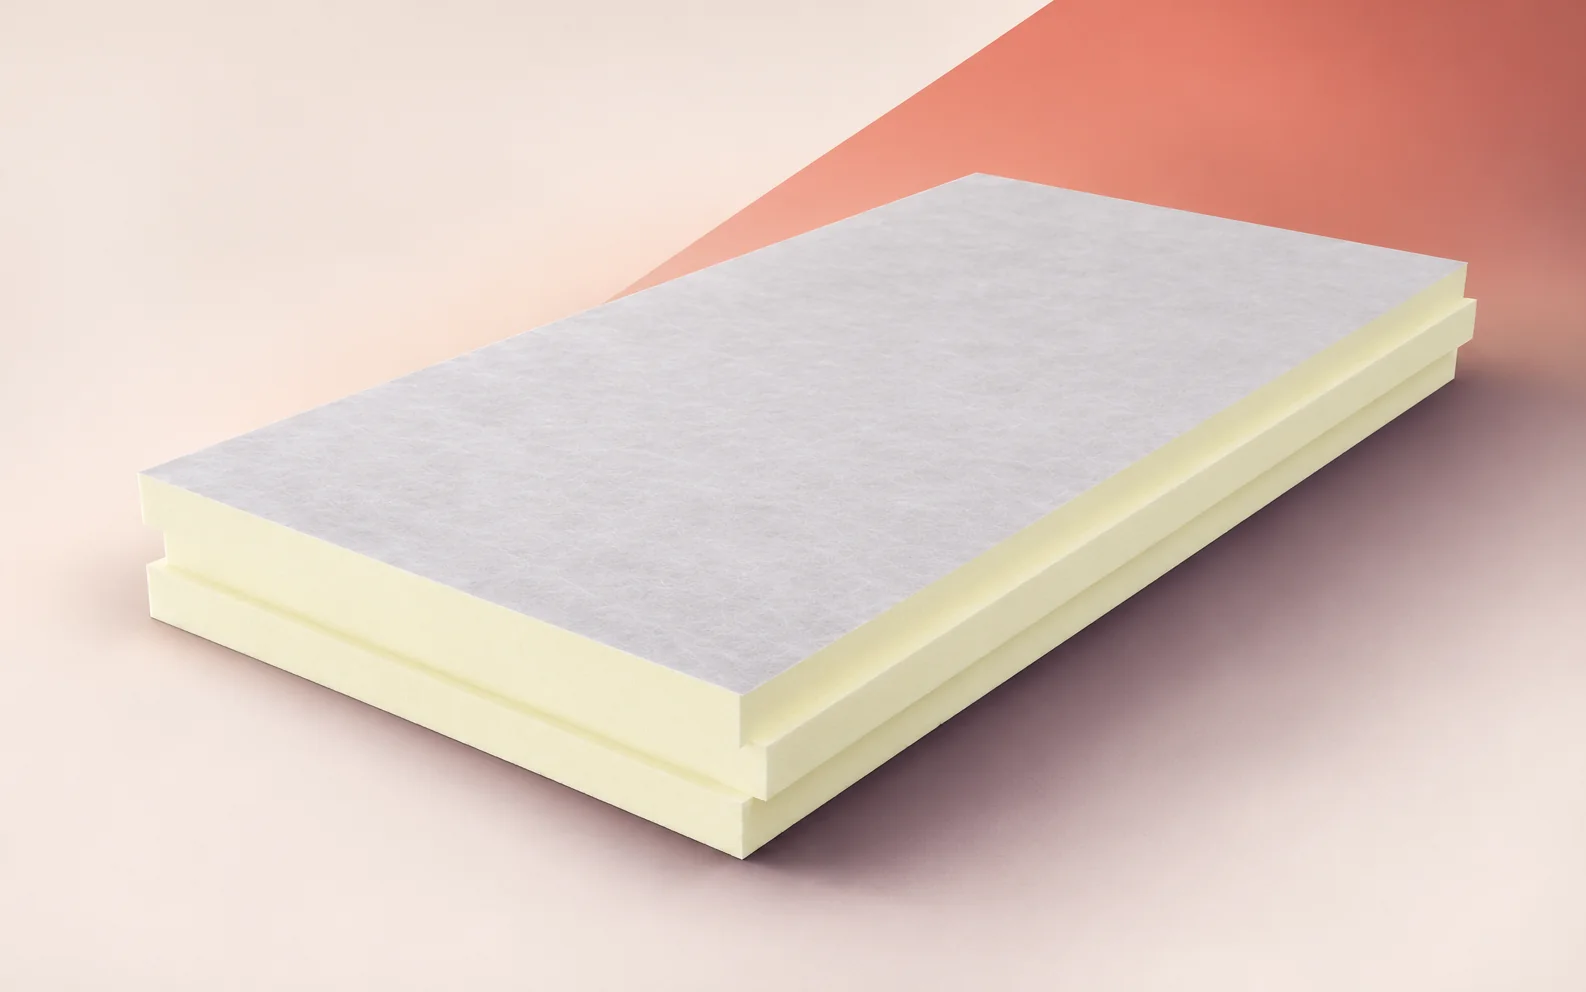
On a flat industrial roof, start by establishing how the waterproofing will be attached. The termPIR WS board has a rigid PIR…
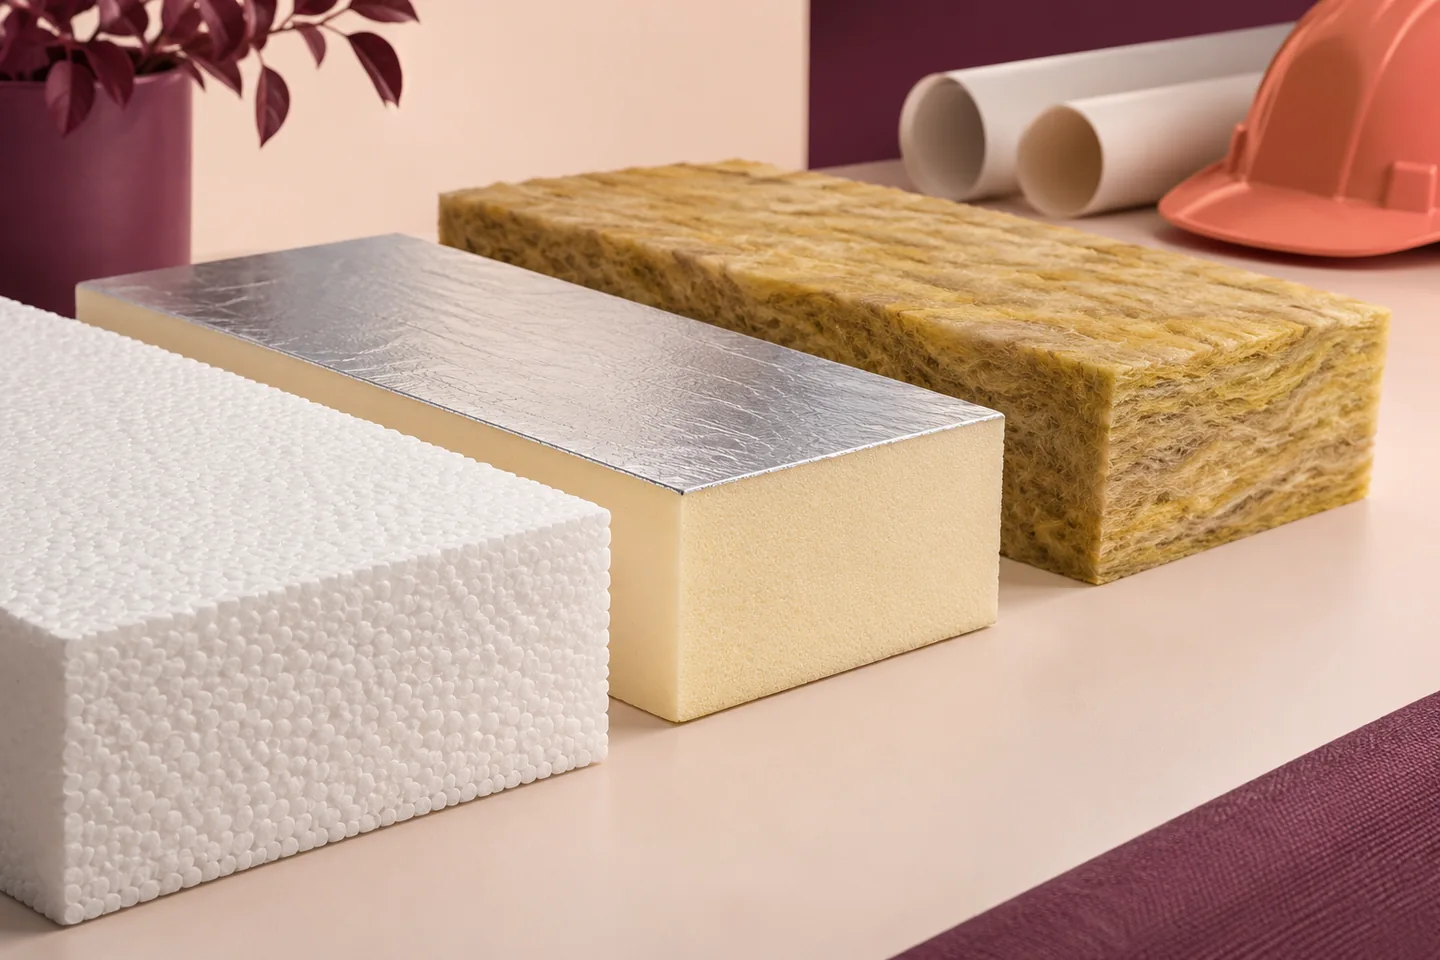
Choose insulation for each part of a commercial building by asking what the finished wall, floor or roof has to do. A…
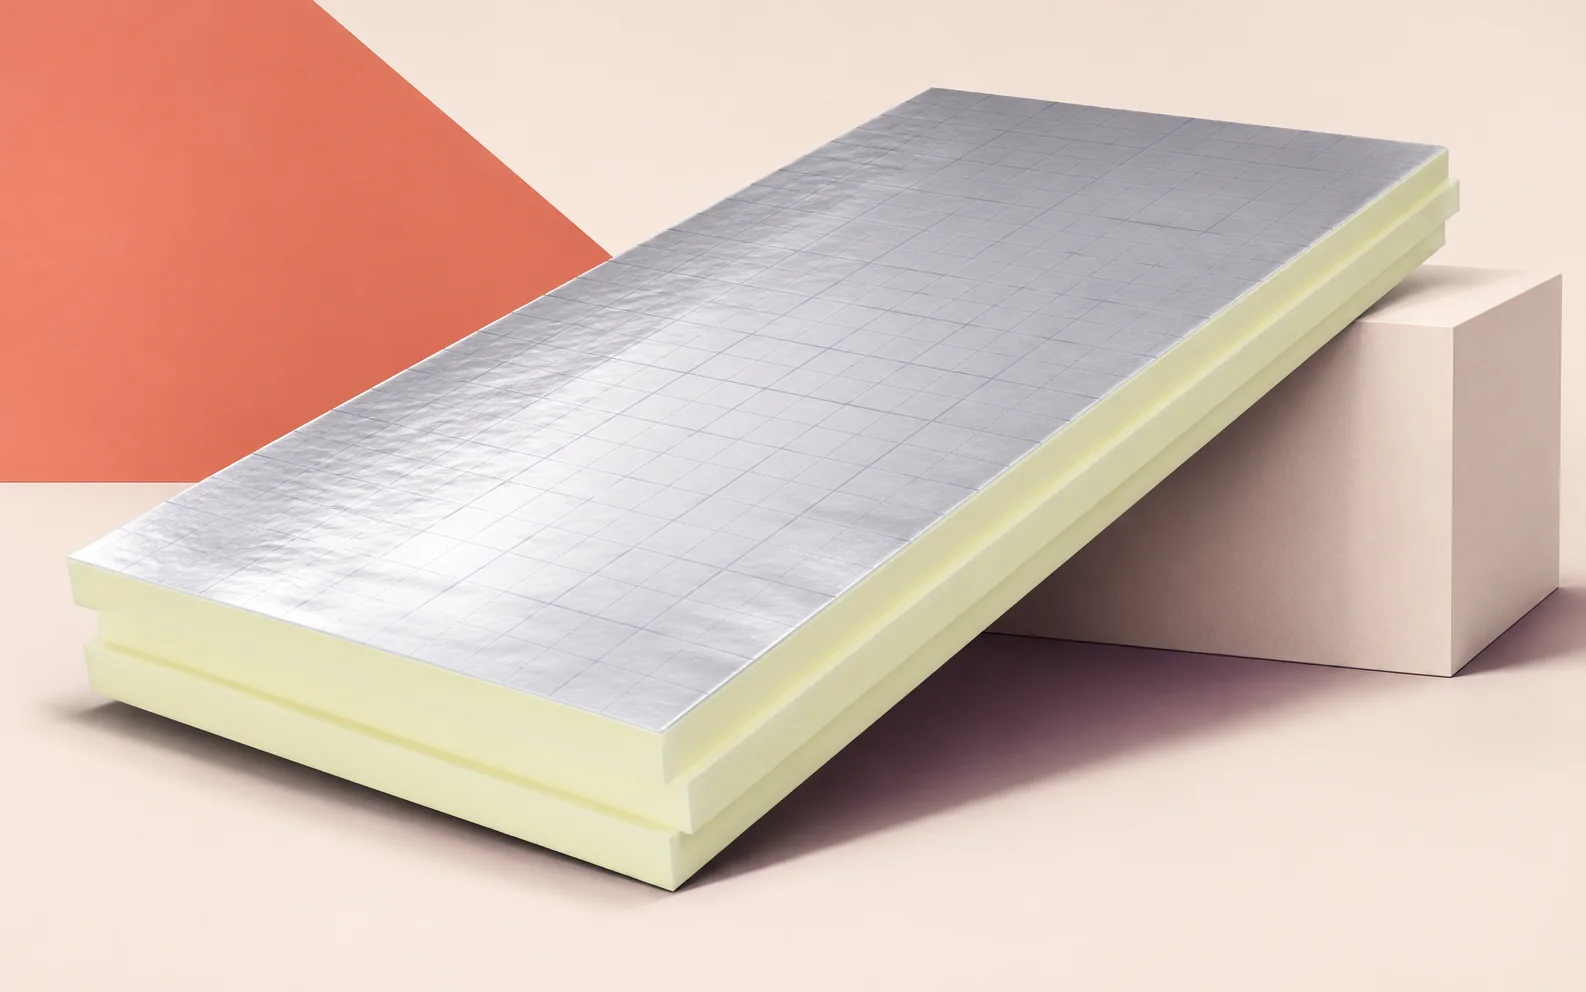
PIR insulation can be useful where wall thickness is restricted. In a large building, choose the board to suit the frame, external…
