






IKO enertherm ALU in an industrial building. Board properties and assembly requirements
PIR insulation
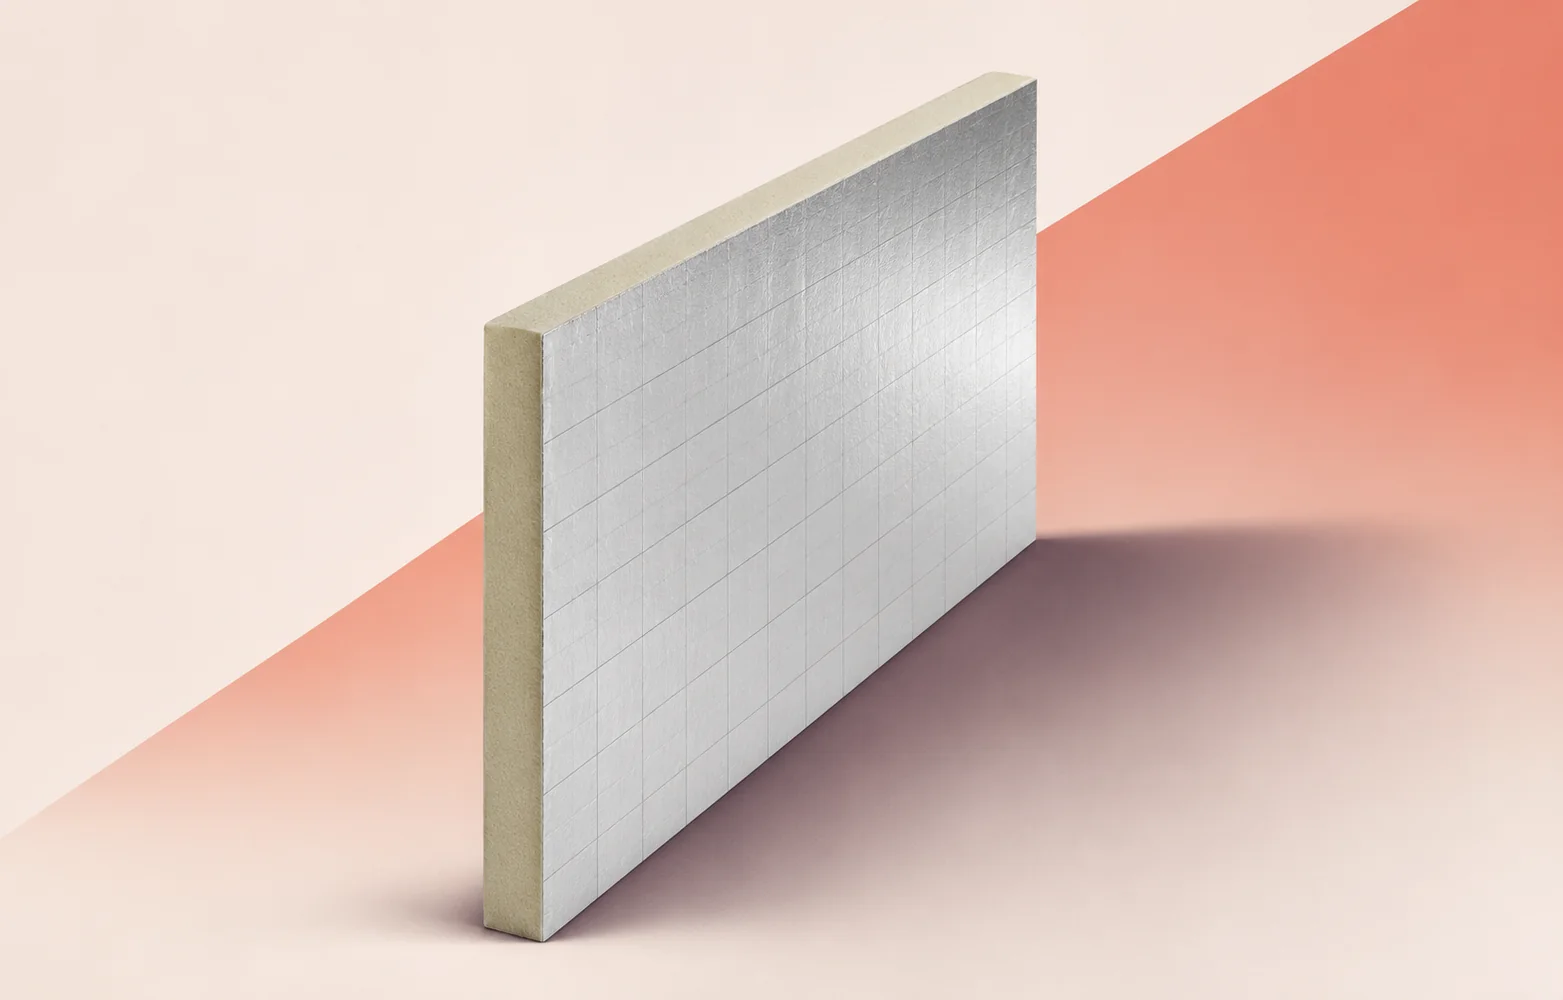
Where IKO enertherm ALU is used on the roof, in walls and below the floor on one project, assign each delivery to a specific section drawing. Thermal conductivity and the compression test result describe the board. At a service penetration, the performance of the assembly also depends on its substrate, linings, fixings and opening detail. IKO lists the board’s reaction to fire separately from its classification in a specified steel-deck application. Compare those conditions with the design before issuing boards to the crew. On the penetration drawing, mark the insulation junction and the components providing the seal.
In this guide
An assembly schedule for the building
Record the section reference and substrate against each material item. A delivery intended for the roof over production then has an identifiable detail even if boards of the same thickness are specified in the offices.
Properties declared for the board
For the roof, list the layers from the steel deck to the waterproofing. For a wall, also show the room-side lining. Drawings with the same board reference can require different treatment at openings.
Scope of the fire classification
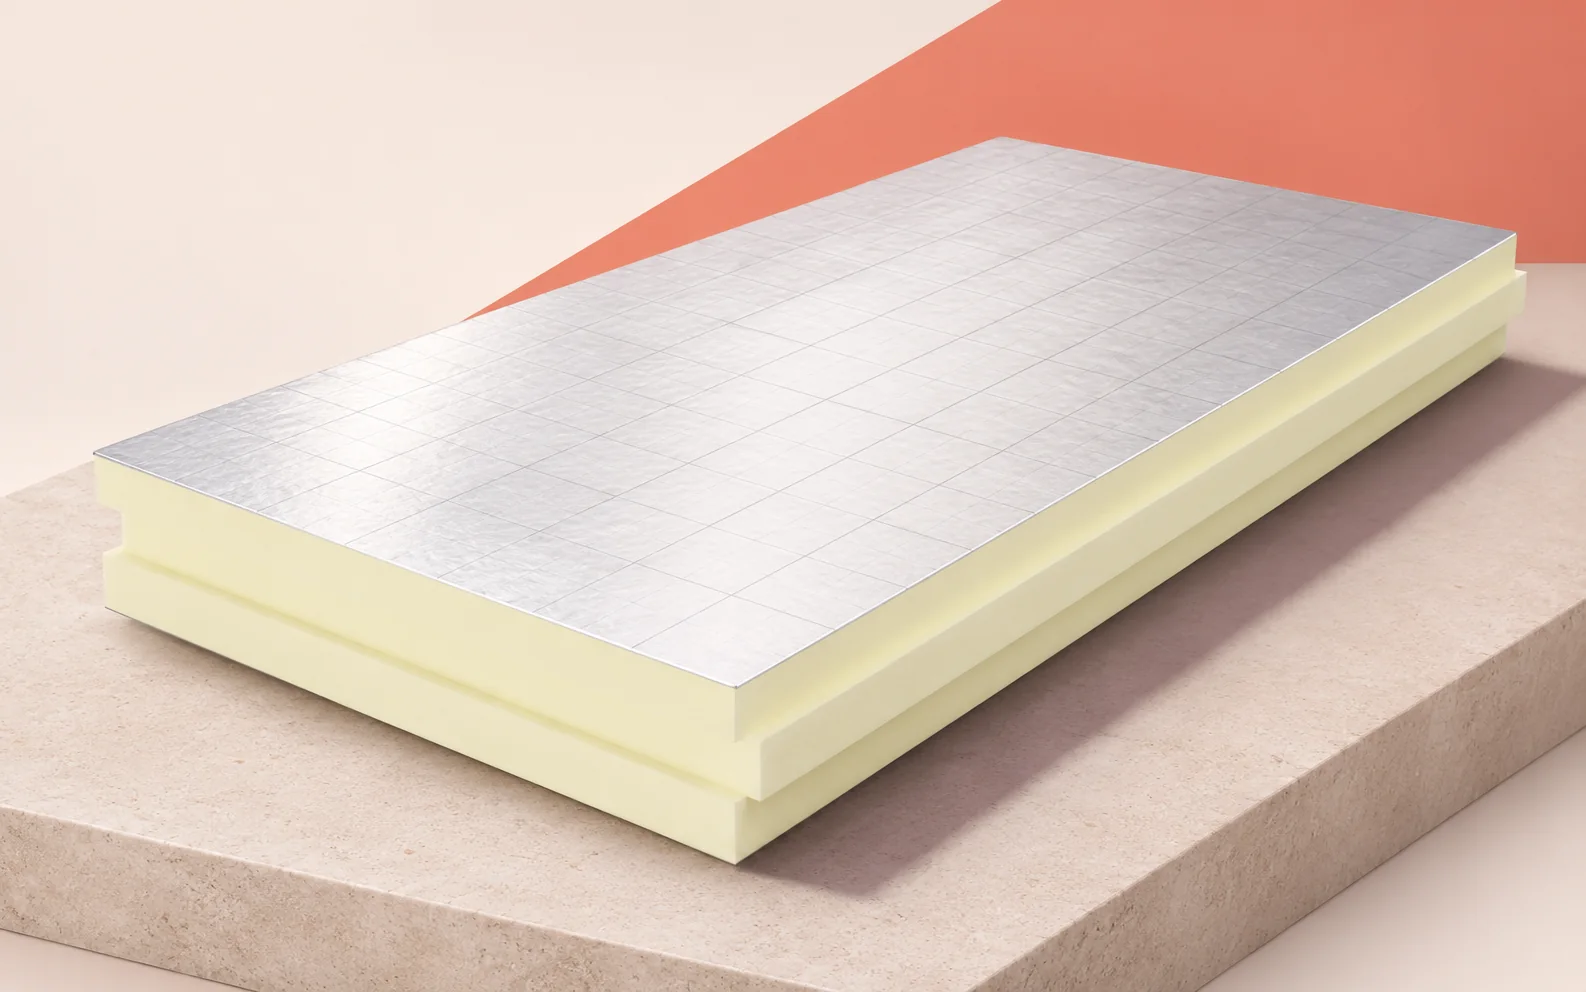
IKO gives λD of 0.022 W/(m·K) and at least 175 kPa at 10% deformation in the compression test. The PIR core has over 95% closed cells and an aluminium laminate on both faces. When assessing pressure from equipment, take load duration into account.
The data sheet assigns reaction-to-fire class F to the product itself. B-s2,d0 is stated for the described end use on a steel deck. Check the installation conditions in the classification document before assigning the result to a particular section.
Section through a service penetration
Show the sleeve, actual service diameter and termination of the insulation. Where the assembly has a fire-resistance requirement, specify a documented penetration seal suitable for that construction and service.
Coordinating openings
Compare the services contractor’s opening plan with the fixing lines for the covering and linings. If a service is moved after the layers have been inspected, review the detail at its new location.
Identifying pallets and work areas
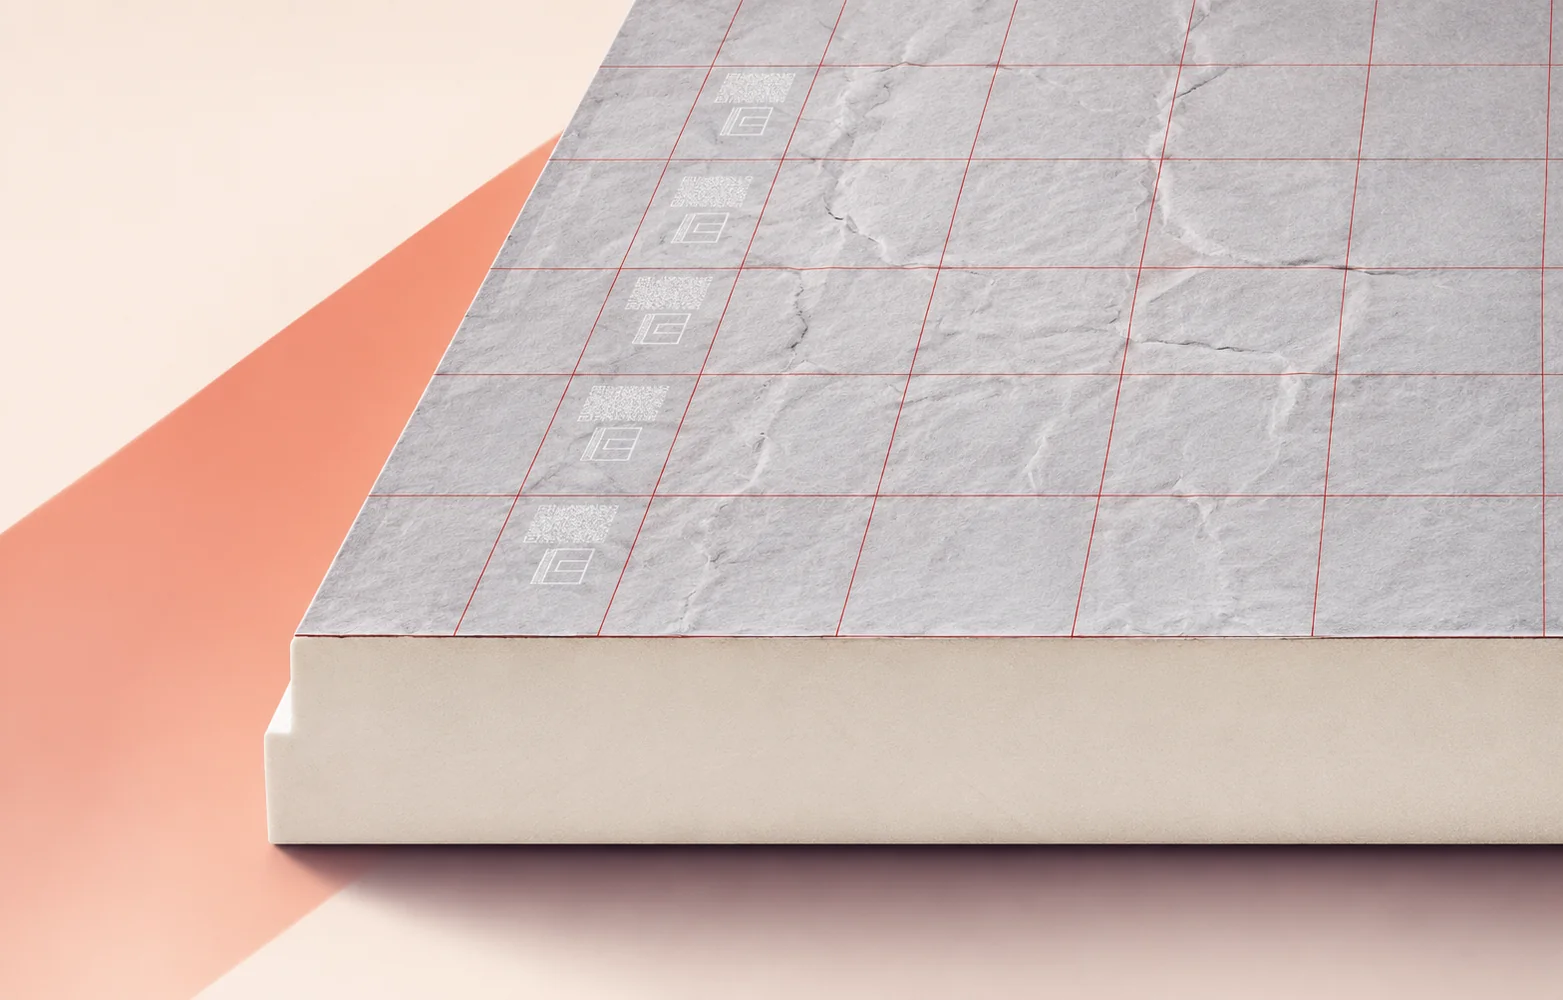
Mark the internal delivery label with ALU, thickness and installation zone. When issuing boards, cross-check the factory item number, particularly if similar variants are stored together.
Handover records
For each assembly type, keep the marked-up drawing, delivery reference and photographs taken before the openings were concealed. These show the building manager which layers must be reinstated if a service is replaced.

Free quote
What to include in your enquiry
Tell us how you plan to use the material, the dimensions and the quantity you need. Include the thickness, grade or variant name, along with the delivery town or your preferred collection branch. For a specific product, add its name or a link to the product page. We will reply to the email address you provide to discuss availability and the terms of your order.





Read next
The withdrawal of a sprout suppressant formerly used in potato stores changed storage practices. Residues in older buildings need separate assessment even…
Roof works across a housing estate can be tendered together, but each block needs its own survey. The height of a roof…
An energy retrofit works best when the roof, wall and floor insulation is planned together with windows, heating and ventilation. PIR can…
On a large project, compare PIR and XPS zone by zone. The choice depends on thermal performance, delivery logistics and conditions in…
On an industrial roof being refurbished, the space beneath the existing parapet flashing may determine which insulation fits. The termPIR MAX 19…
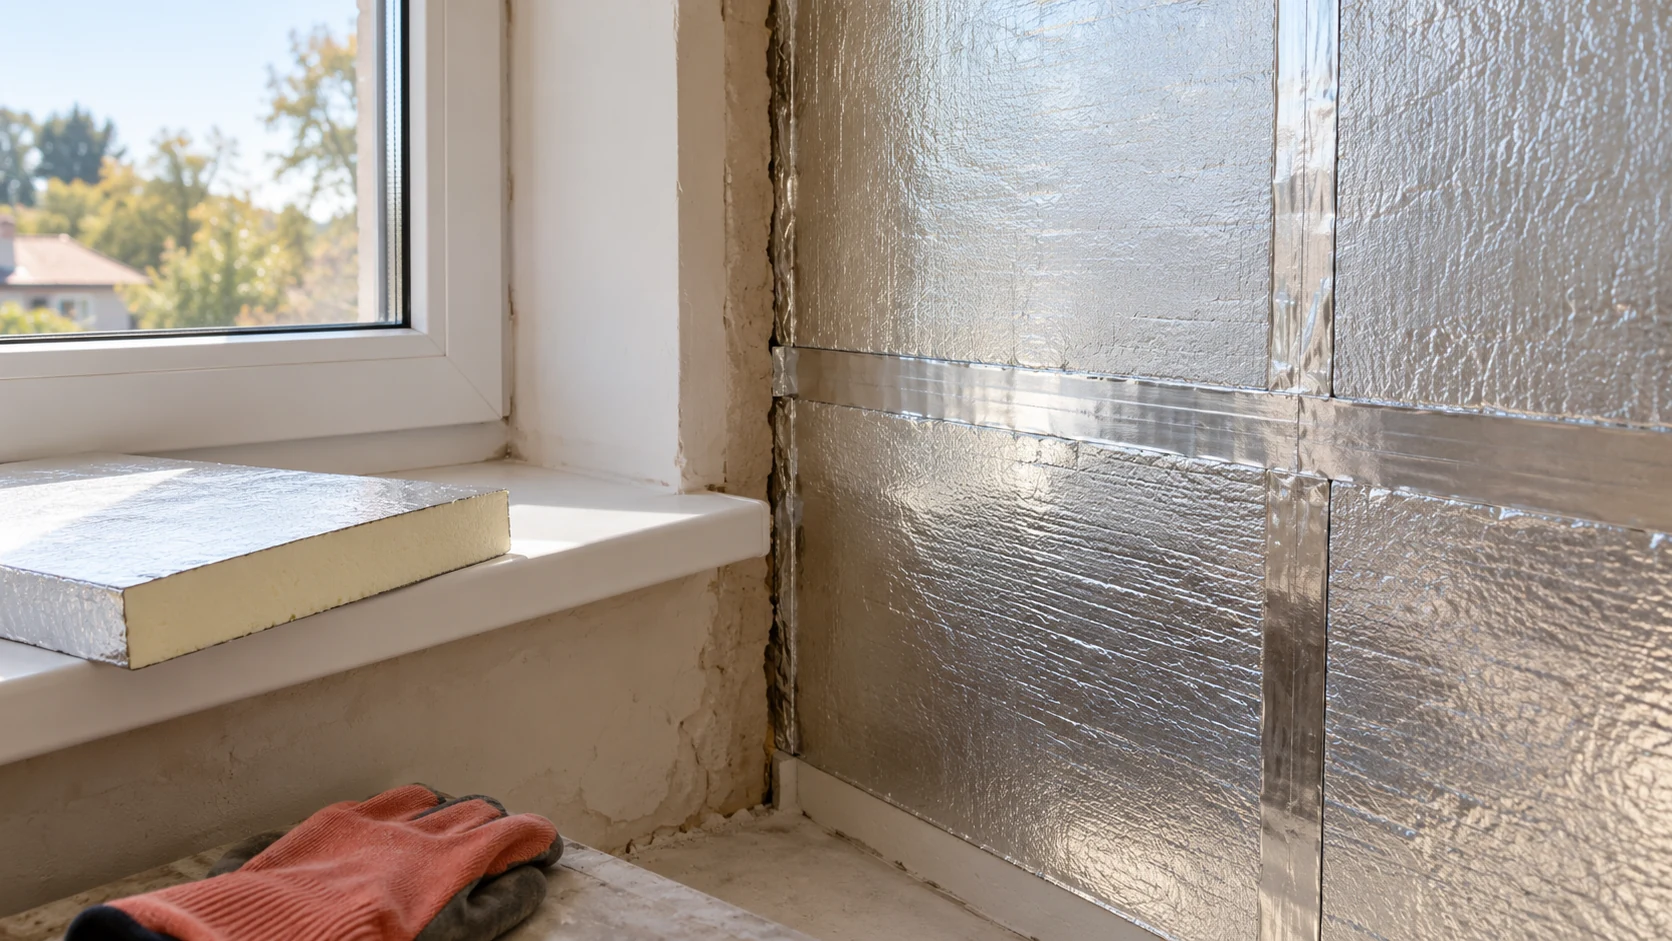
An aluminium facing restricts vapour diffusion through a board, but the insulation also depends on its connections to floors, ceilings, windows and…
Three dimensions matter when ordering Thermano Deck for an industrial roof: insulation thickness, effective board cover and the distance between details that…
A calculator can compare insulation thicknesses quickly if the inputs describe the actual construction. Common errors involve the wrong board, inconsistent units…
