






BauderPIR FA beneath rooftop equipment. Assessing loads at each support
PIR insulation
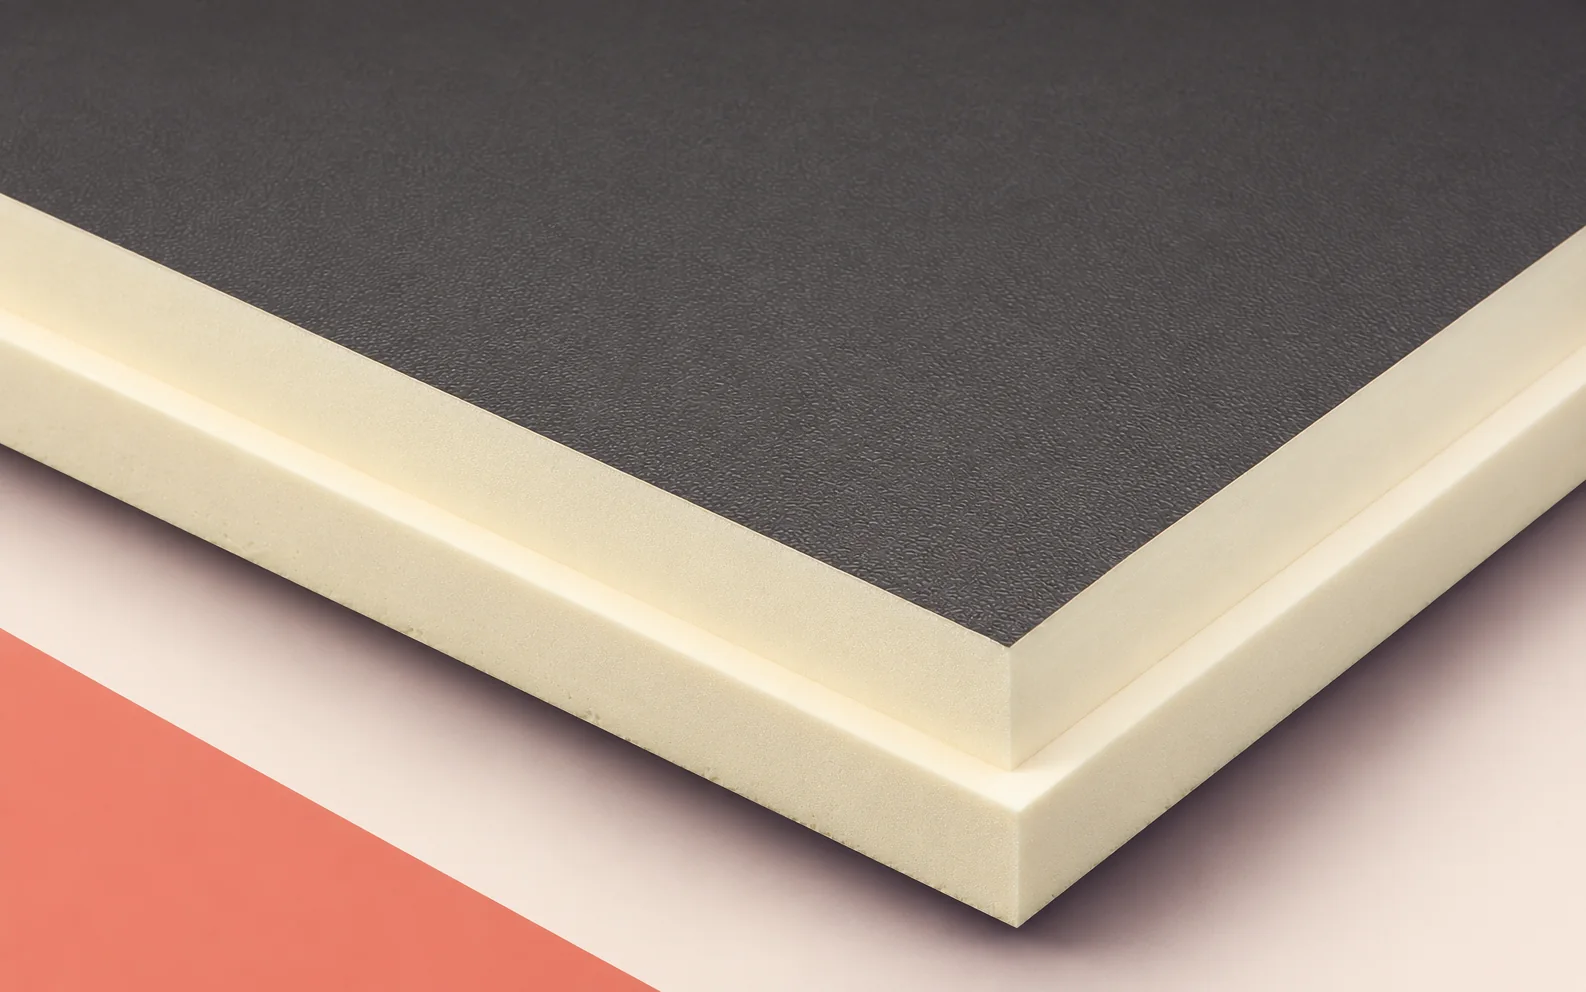
Placing equipment on a roof insulated with BauderPIR FA requires the load at each foot and the load path to the structure. Equipment mass and overall footprint alone are insufficient. Loads can be uneven, and a foot may touch the substrate along just two narrow strips. Show the membrane protection, load spreader, insulation and supporting deck in section. Consider loads during operation alongside installation and servicing conditions. These inputs allow the designer to identify which supports can share a detail and where a separate support arrangement is needed.
In this guide
From equipment to structure
Number the feet on the plan to match the supplier’s drawing. For each, indicate the force direction, design value and position relative to structural supports. Moving the unit by one bay can change how the steel deck or slab carries the load.
Reading CS(10/Y)120
Obtain the support reactions for the intended operating condition, including accessories and working fluid where applicable. Record the configuration used for the figures so later changes to equipment can be assessed.
Contact pressure at one foot
For BauderPIR FA, CS(10/Y)120 describes a short-term compression test. A Bauder data sheet separately gives 24 kPa at 2% thickness reduction for terrace applications. For equipment supports, the designer needs data for the actual load duration and permissible deformation of the complete build-up.
A vertical reaction of 2.00 kN over an effective contact area of 0.040 m² gives an average pressure of 50 kPa. The calculation assumes uniform distribution across that area. The result describes a load case for the designer to check.
The centre of gravity may sit nearer one end of the unit. Compare the highest and lowest foot reactions. If the support shape limits contact to its edges, dimension those strips rather than using the entire outline of the base.
Changing the bearing area
When enlarging a spreader, check its stiffness and support. A flexible element can still transfer much of the force immediately beneath the foot. If the design uses a separate frame bearing on the structure, detail its penetrations through the roof and their seals.
Inspecting contact and membrane protection
When positioning the first unit, check contact under each foot and the location of the protection layer. Check clearance from membrane laps and access for inspecting the surface. Record discrepancies before commissioning.
Loads during delivery
Show the trolley route, temporary set-down positions and final lift onto the feet on the installation plan. Wheels or temporary bearers can impose different loads from the operating unit. Agree these stages before delivery.
Replacing the equipment
Include the unit reference, support reactions and a photograph of the finished supports in the maintenance file. When selecting a replacement, compare foot spacing and contact areas as well. A new unit of equal mass may need a different support arrangement.

Free quote
What to include in your enquiry
Tell us how you plan to use the material, the dimensions and the quantity you need. Include the thickness, grade or variant name, along with the delivery town or your preferred collection branch. For a specific product, add its name or a link to the product page. We will reply to the email address you provide to discuss availability and the terms of your order.
Read next

When a historic façade must be preserved, internal insulation may be an option. First establish how the walls and floors are built.…
Intermittent use makes warm-up time, moisture on arrival and running costs between visits especially important. It calls for a different plan from…
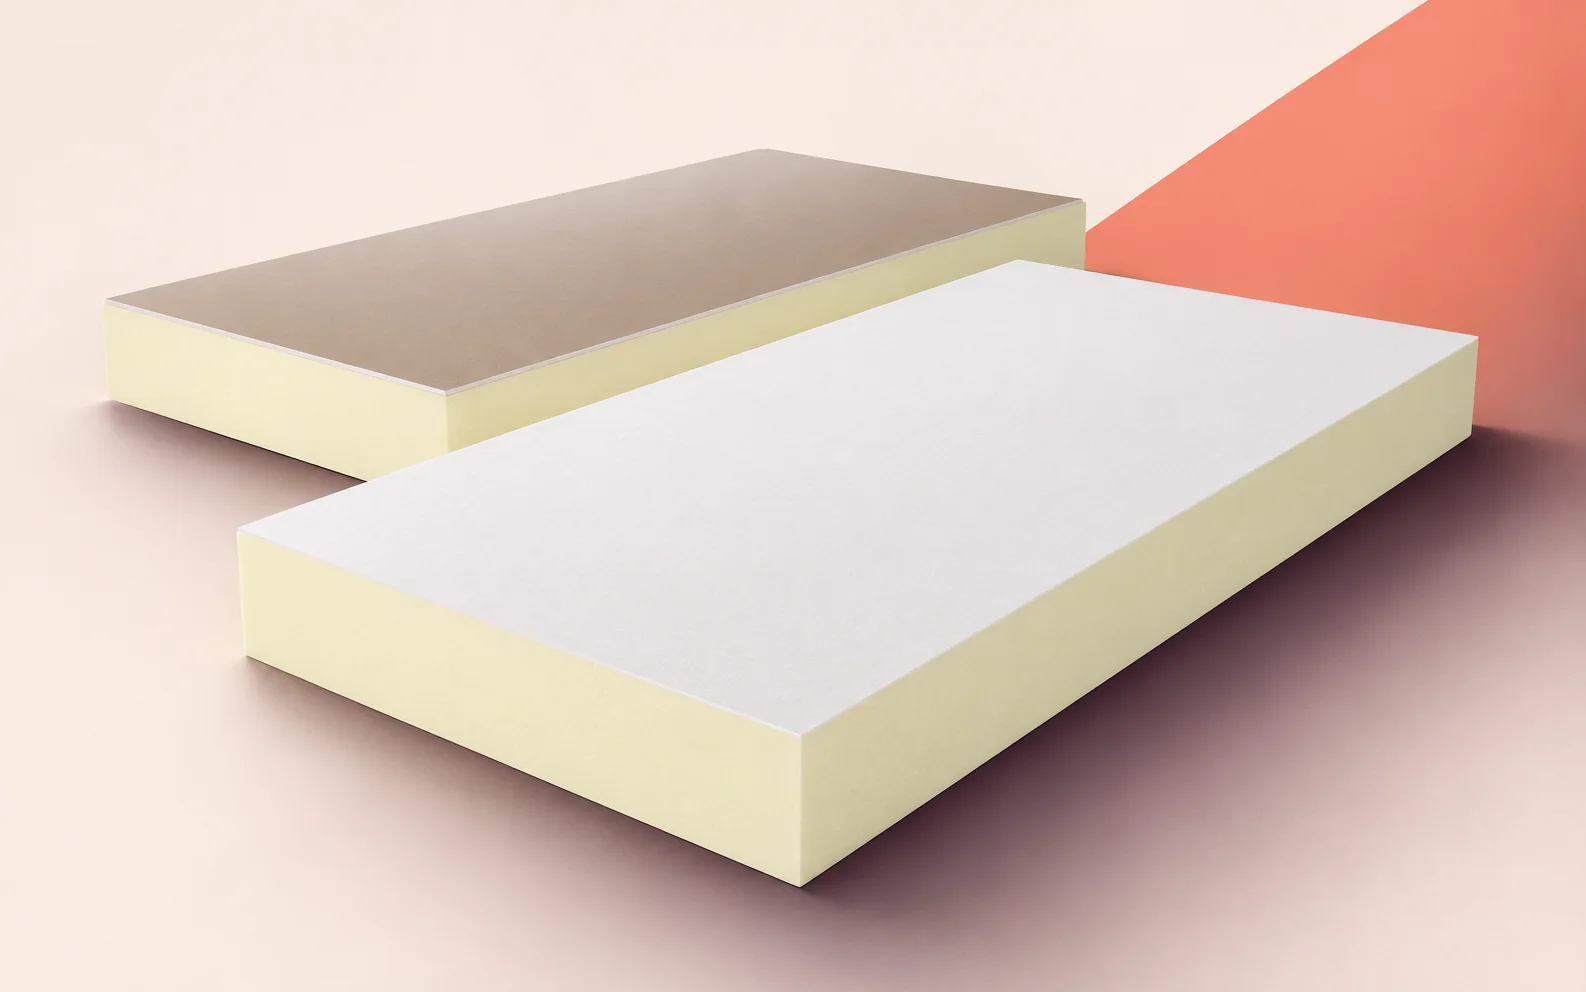
When insulating the heated side of a wall between staff rooms and a cold warehouse, trace the thermal boundary at the ceiling,…
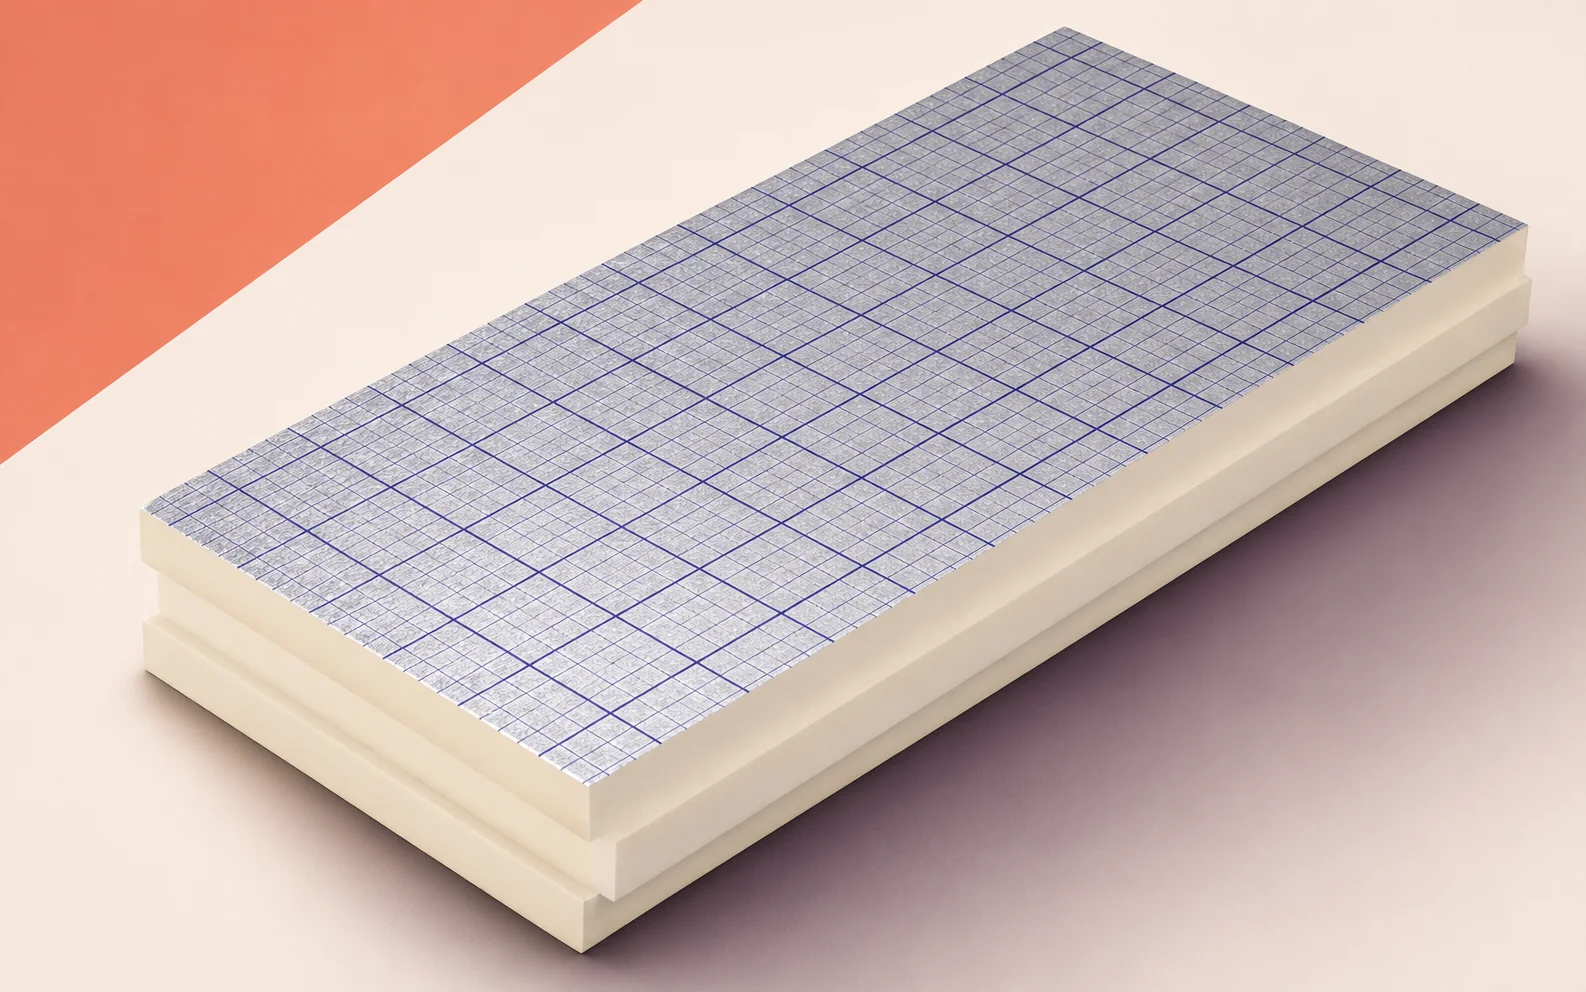
On a long roof, joint alignment is particularly easy to check where two runs of swissporPIR Alu pass either side of a…
A calculator can compare insulation thicknesses quickly if the inputs describe the actual construction. Common errors involve the wrong board, inconsistent units…
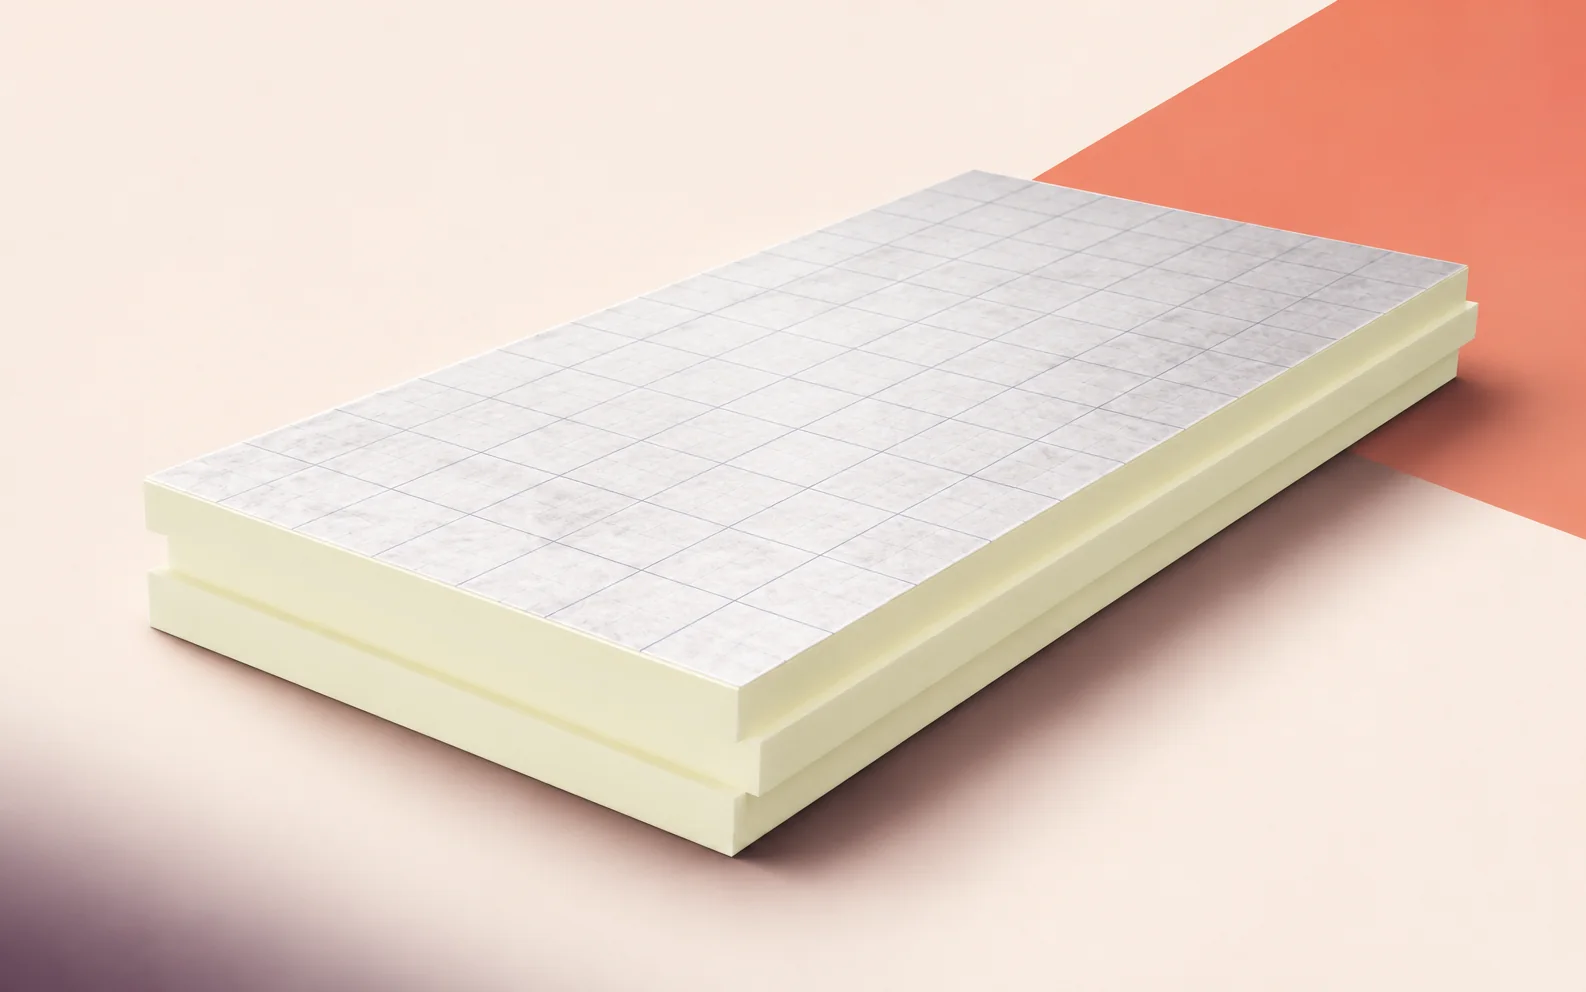
On an industrial roof being refurbished, the space beneath the existing parapet flashing may determine which insulation fits. The termPIR MAX 19…
An environmental product declaration, or EPD, provides environmental impact data for the product it describes, but it is not a simple insulation…
When ordering Thermano Compact for reveals, recesses and narrow perimeter strips, start with the dimensions of each insert. Two areas of equal…
