






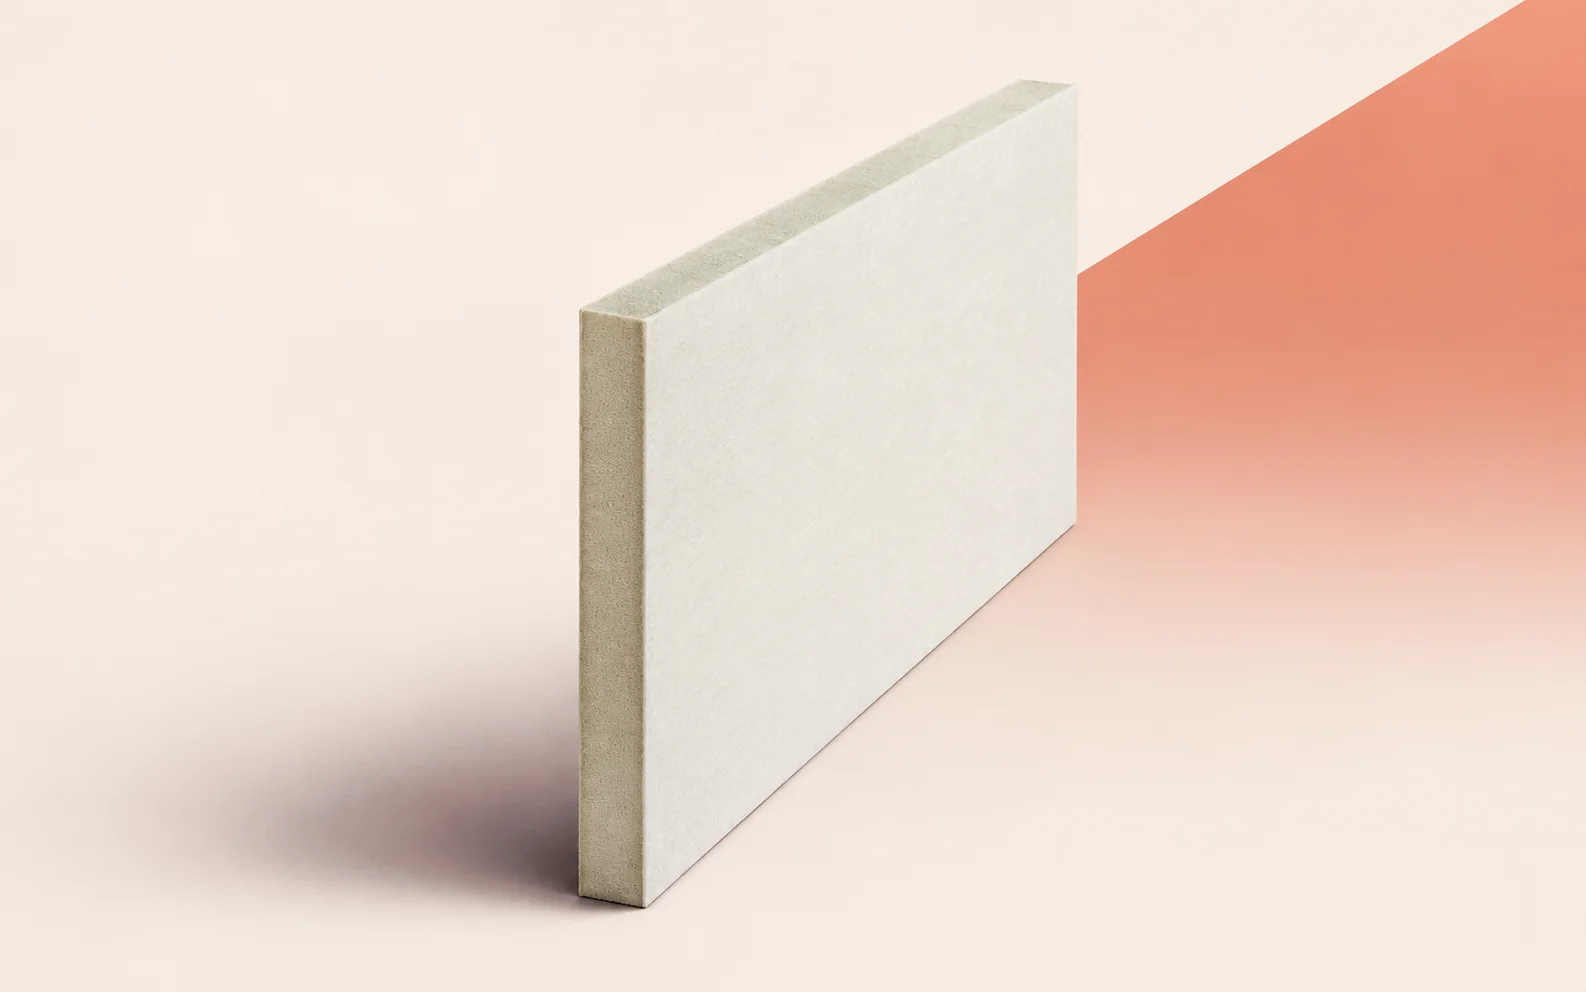
Kingspan Therma TR26 on a lightweight industrial roof
PIR insulation
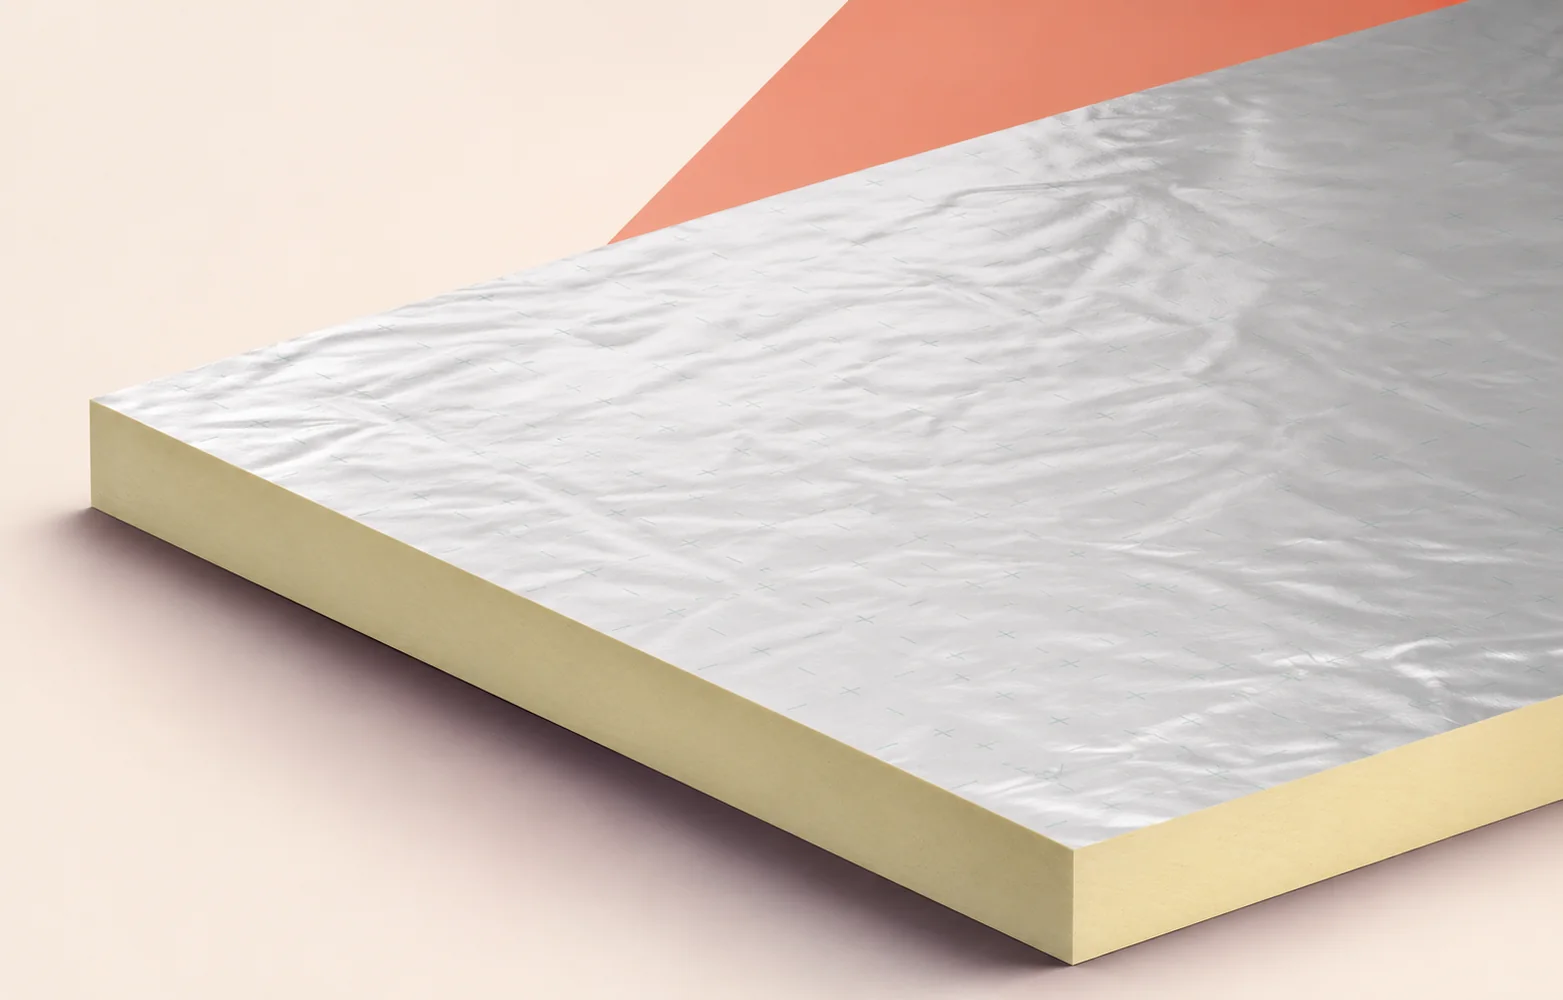
Will a rooflight kerb still have enough height for a watertight flashing after insulation is added to a lightweight industrial roof? With Kingspan Therma TR26, the answer depends on the kerb height, PIR thickness and finished roof level. Measure all three at the lowest kerb before ordering boards for the entire roof. Use the same section to show where the board ends, how it meets the vertical insulation and where rainwater drains. These dimensions form the basis for setting out the boards, specifying the fixing system and pricing repeated junctions.
In this guide
Which rooflight should be surveyed first?
Number the rooflights on the plan and measure each type of kerb from a common datum. On a roof with falls, identify the side where the finished surface comes up highest. This is where the least height remains for the flashing upstand.
Select one such rooflight as a trial bay. Its section should show the supporting deck, horizontal and vertical insulation, and termination of the waterproofing upstand. Check how the cut edges are supported at the actual opening before repeating the detail.
How do ballast and plant load the roof?
The Polish Therma catalogue gives a minimum compressive stress of 120 kPa at 10% deformation for TR26. To determine pressure beneath a plant support, obtain the support reaction and contact area. The designer then checks how the force travels through the roof layers into the structure.
For a ballasted roof, show the ballast weight and distribution on the plan. For a mechanically fixed roof, specify fasteners to suit the deck and wind loading. Take the product reaction-to-fire class from the declaration for the supply in question and check the whole-roof requirements against the assembly documentation.
What does an additional 40 mm of PIR achieve?
At a declared conductivity of 0.022 W/(m·K), a 100 mm TR26 board has a thermal resistance of 4.50 m²K/W. At 140 mm it reaches 6.35 m²K/W. With the same deck level, this raises the top of the insulation by 40 mm alongside the rooflight as well.
Mark both levels on the section and compare the remaining upstand heights with the selected system requirements. Include the other layers and the effect of fixings in the roof U-value. Assess the thermal junction with the vertical kerb insulation at its actual location.
Laying out boards around a row of openings
Draw the opening spacing, support widths and joint lines first. Overlay board outlines of 1200 × 2400 or 1200 × 600 mm. Check size and edge availability for the thickness ordered, particularly for the 85 mm option.
Distinguish strips retaining a factory edge from strips cut on both sides. On a profiled metal deck, check where each strip bears on the crowns. Measure the gap between adjacent kerbs once both rooflights are in their final positions.
Two seals around one penetration
At a ventilation duct, mark the seal to the vapour control layer below the board and the seal to the roof membrane above it. TR26 has an aluminium-containing facing on each side. Bringing its cut edge up to the duct still leaves both specified seals to be installed.
Time inspections to match access to each layer. Inspect the lower collar before the insulation conceals it. After waterproofing, check the upper upstand and water path around the base. Label photographs from both stages with the penetration reference on the services drawing.
Measuring areas and perimeters
Measure boards by coverage and cutting layout, and junctions by length and item count. Five identical rectangular rooflights with 2 × 3 m bases give 50 m of perimeter flashing before allowances. Count corners separately and allow material for laps.
Include the numbered rooflight plan and the section at the lowest kerb in the enquiry. Ask for the fixings, vertical insulation and flashings included for each type. Differences between quotations can then be traced to a dimension or an identifiable item of work.

Free quote
What to include in your enquiry
Tell us how you plan to use the material, the dimensions and the quantity you need. Include the thickness, grade or variant name, along with the delivery town or your preferred collection branch. For a specific product, add its name or a link to the product page. We will reply to the email address you provide to discuss availability and the terms of your order.





Read next
A good contractor can explain how they will build to your design, define exactly what their quote covers and show how each…
Roof works across a housing estate can be tendered together, but each block needs its own survey. The height of a roof…
When specifying BauderPIR FA-TE on a service terrace above a heated room, start with a section through the threshold and nearest outlet.…
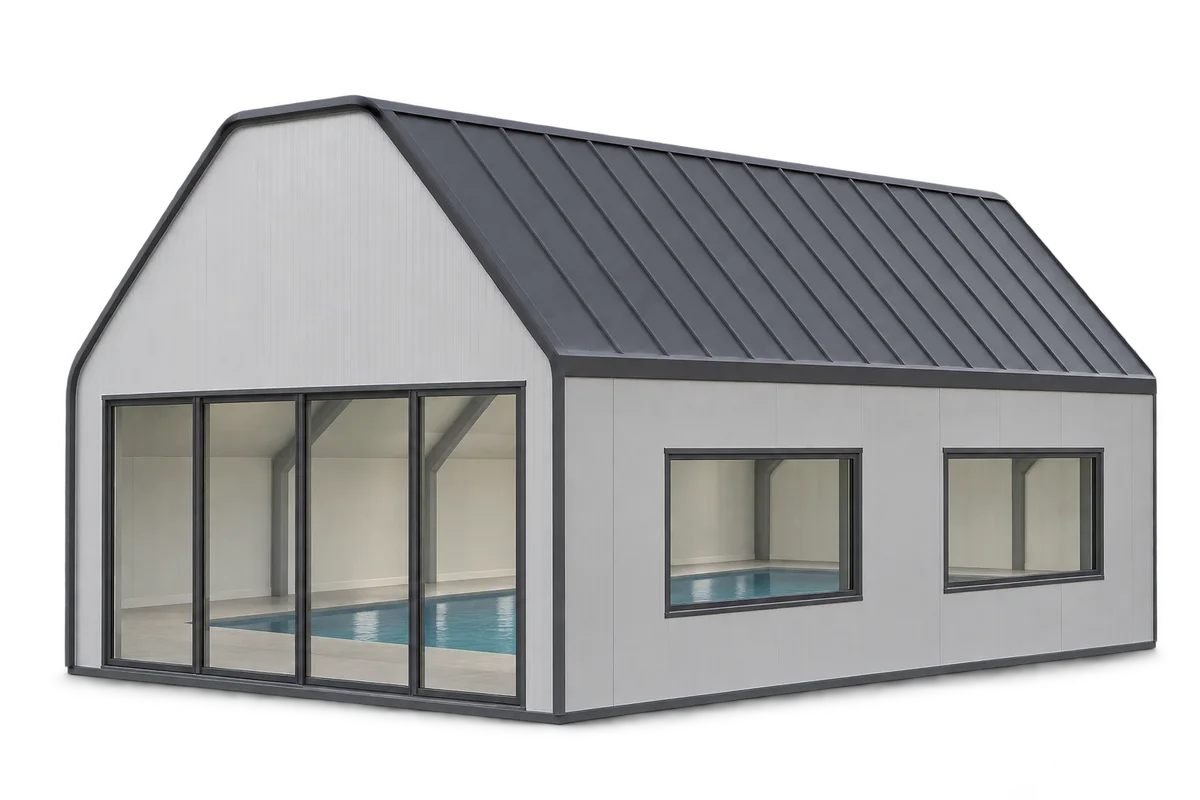
A roof over a heated pool has to withstand warm, humid air and the chemicals used to treat the water. Specify the…
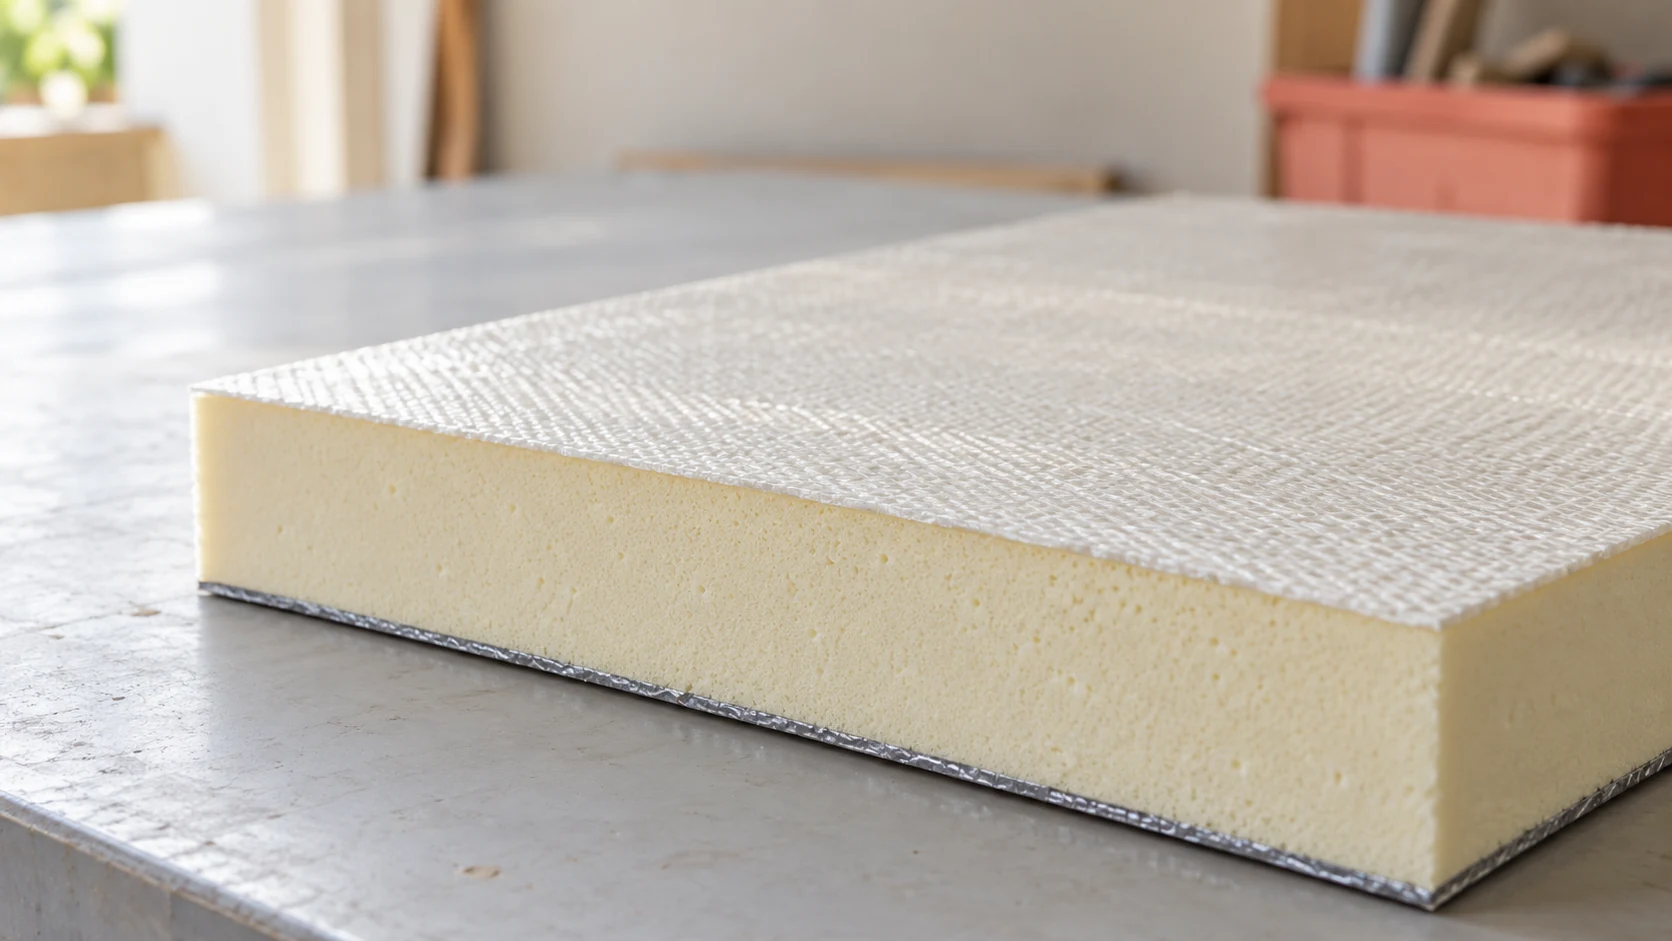
Glass-reinforced resin can form the inner facing of a PIR panel. It changes how that side of the enclosure is protected and…
If a supplier offers an aluminium-faced board in place of BauderPIR M or MF, start with two questions. How will the layer’s…
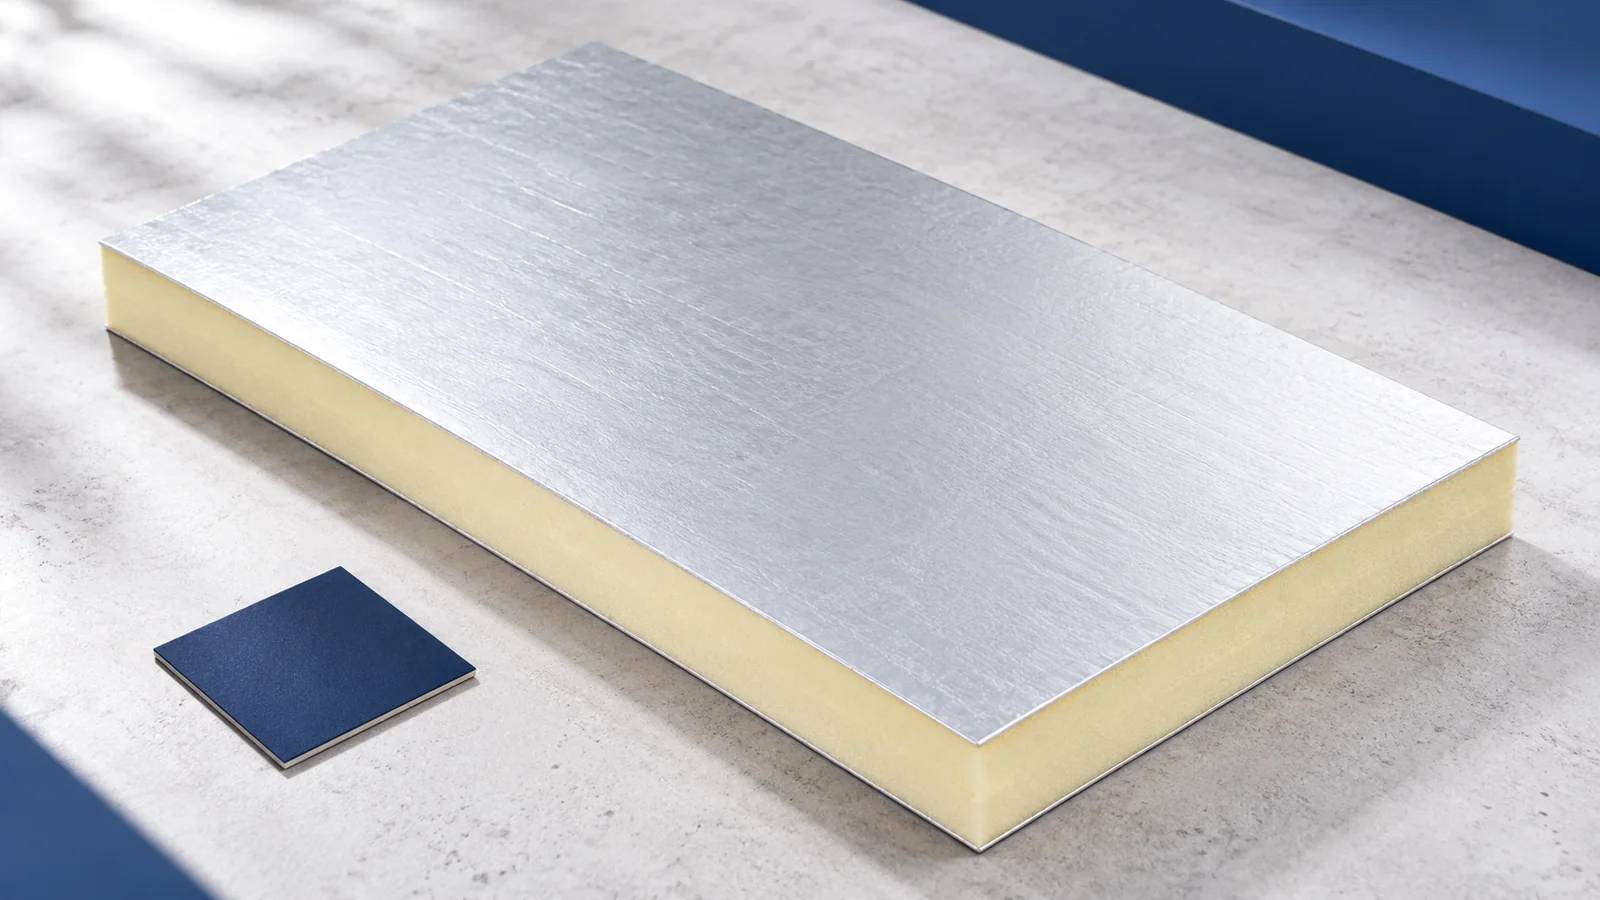
Draw a section through the house and trace the heated space with a continuous line. In a cold loft the insulation can…
On a hall roof insulated with IKO enertherm MG, plan the end of each day’s work so the roofers can inspect the…
