






Fitting swissporPIR Alu insulation within a fixed roof height
PIR insulation
When refurbishing an industrial roof, a single low threshold can determine the thickness available for swissporPIR Alu. The measured distance from the deck to the threshold must accommodate all the layers, the fall and the waterproofing detail. Drawing these first shows how much depth is left for insulation. The manufacturer declares a thermal resistance of 5.45 m²K/W for the 120 mm board. Use this figure in the whole-roof calculation, then check the proposed section at rooflights, plant supports and the access walkway. The example below takes those measurements through to a board schedule.
In this guide
What takes up roof depth?
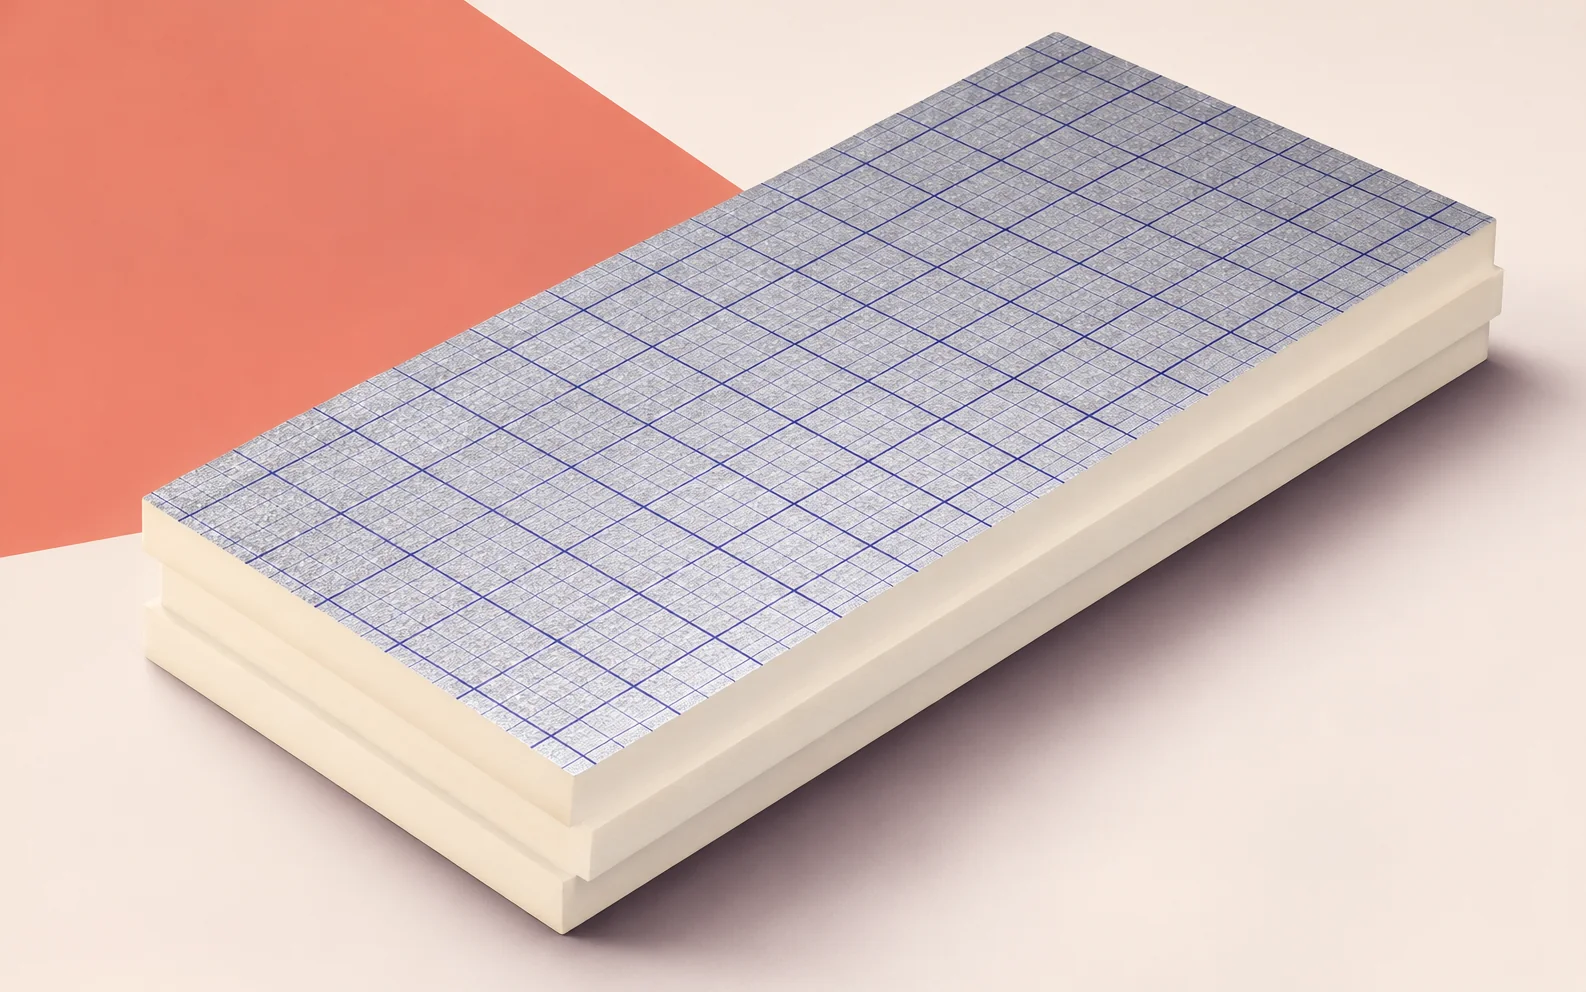
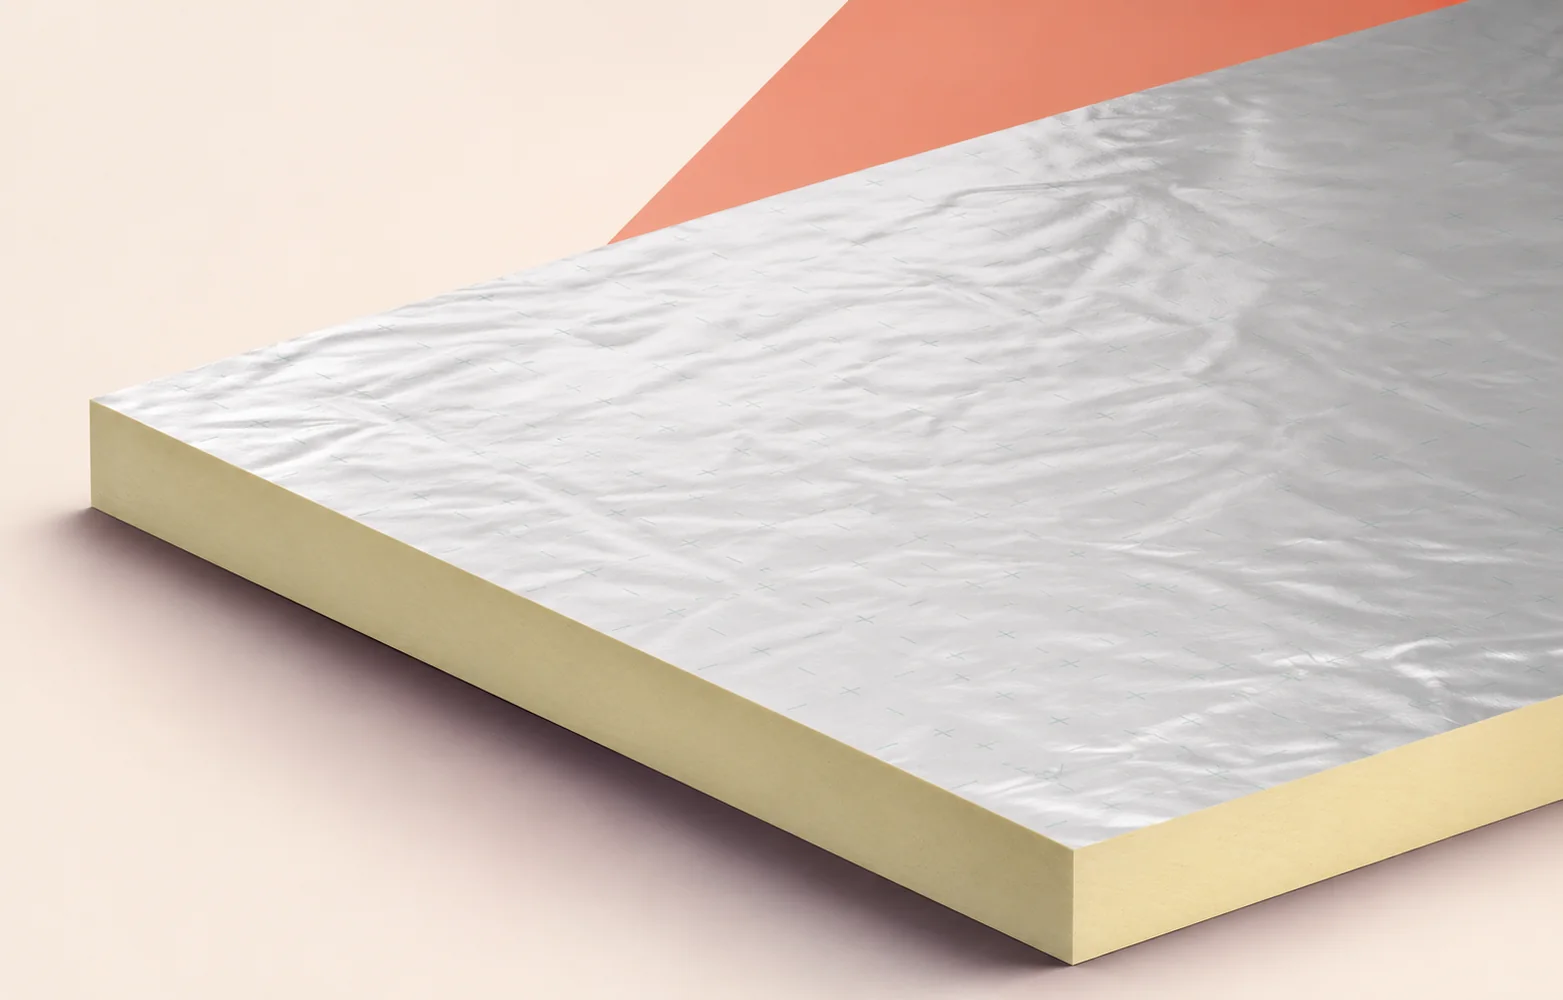
On the sketch, draw a dimension from the top of the deck to the finished level. The swissporPIR Alu board contributes a rigid PIR core with an aluminium, paper and polyethylene laminate on both sides. Support and waterproofing occupy separate positions in the section. The laminate cannot serve as the structural steel facing of a sandwich panel.
How much depth does the thermal target need?
The manufacturer gives a thermal conductivity of 0.022 W/(m·K). The 100, 120 and 160 mm boards have declared thermal resistances of 4.50, 5.45 and 7.25 m²K/W respectively. Use the listed resistance for the selected board in your calculation.
Moving from 100 to 120 mm adds 0.95 m²K/W of declared resistance and raises the top of the boards by 20 mm on the same deck. Enter both changes on the section. Determine the U-value from a calculation including the other layers and applicable corrections.
Planning cuts along a narrow parapet strip
Transfer the measured width between the parapet and the first row of rooflights to the cutting plan. Compare layouts using 1200 × 600 mm and 2400 × 1200 mm boards. Mark where each layout retains a factory edge and where cutting leaves a square edge.
Specify edge profile, thickness and format together in the order. The 20–300 mm thickness range covers the product offering as a whole. Confirm delivery for the combination selected, particularly if the perimeter needs a different format from the main roof area.
Checking levels at a rooflight
At a rooflight, take measurements on both the high and low sides. Mark the finished roof level against the kerb at each point. Even with identical insulation thickness, the fall can leave different heights for turning up the waterproofing.
Before covering the first bay, inspect the junction between the horizontal board and the kerb insulation. A photograph with a scale should show the corner and the height allowed for flashing. It provides a reference for later rooflights once the first detail is concealed.
What carries the load under a support?
The specified CS(10/Y) value for swissporPIR Alu is at least 150 kPa. It describes compression under test conditions. Beneath a unit that will remain in place for years, also assess creep, the footprint of the support and the stiffness of the load-spreading component.
Mark how the support passes through the layers and how water drains around it. The board has reaction-to-fire class E. Where the roof needs a fire classification for the complete assembly, check that it covers the actual combination of layers.
Comparing the cost of two roof sections
For the thicker option, price any raised flashings and alterations to rooflight kerbs. For the thinner option, establish whether its calculated U-value meets the brief. Compare costs over the same roof area once each option meets the requirements.
Attach the cutting layout and the number of whole boards allocated for cutting. The parapet strip can then be priced using actual material consumption, crediting reusable pieces and avoiding counting the same offcut as waste in two areas.
Worked example with 150 mm available
Suppose 150 mm is available for the build-up after allowing for the required threshold upstand, and other layers take up 30 mm. That leaves 120 mm for insulation. The 160 mm board exceeds the available depth by 40 mm. If 120 mm cannot deliver the required U-value, revisit the threshold detail or the roof build-up.

Free quote
What to include in your enquiry
Tell us how you plan to use the material, the dimensions and the quantity you need. Include the thickness, grade or variant name, along with the delivery town or your preferred collection branch. For a specific product, add its name or a link to the product page. We will reply to the email address you provide to discuss availability and the terms of your order.





Read next
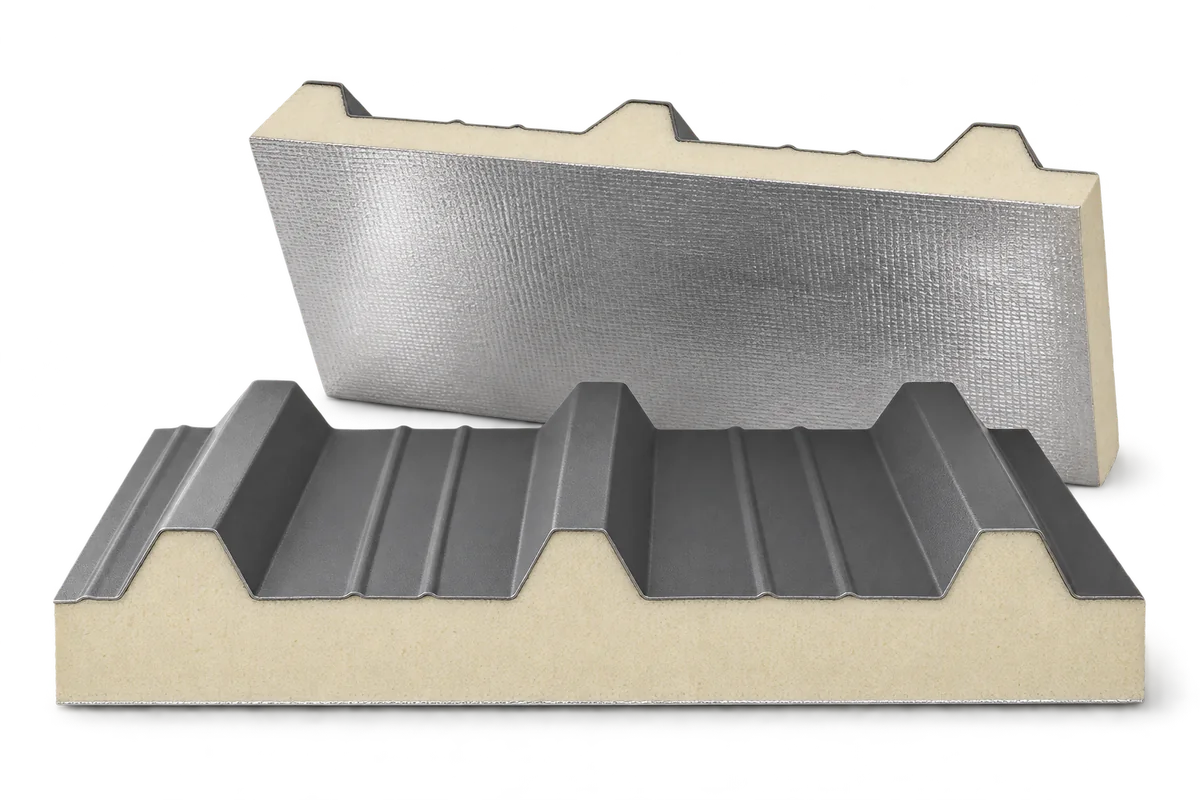
Renovating an old industrial building need not mean replacing it. Sandwich panels can provide a new outer skin and insulate the walls…
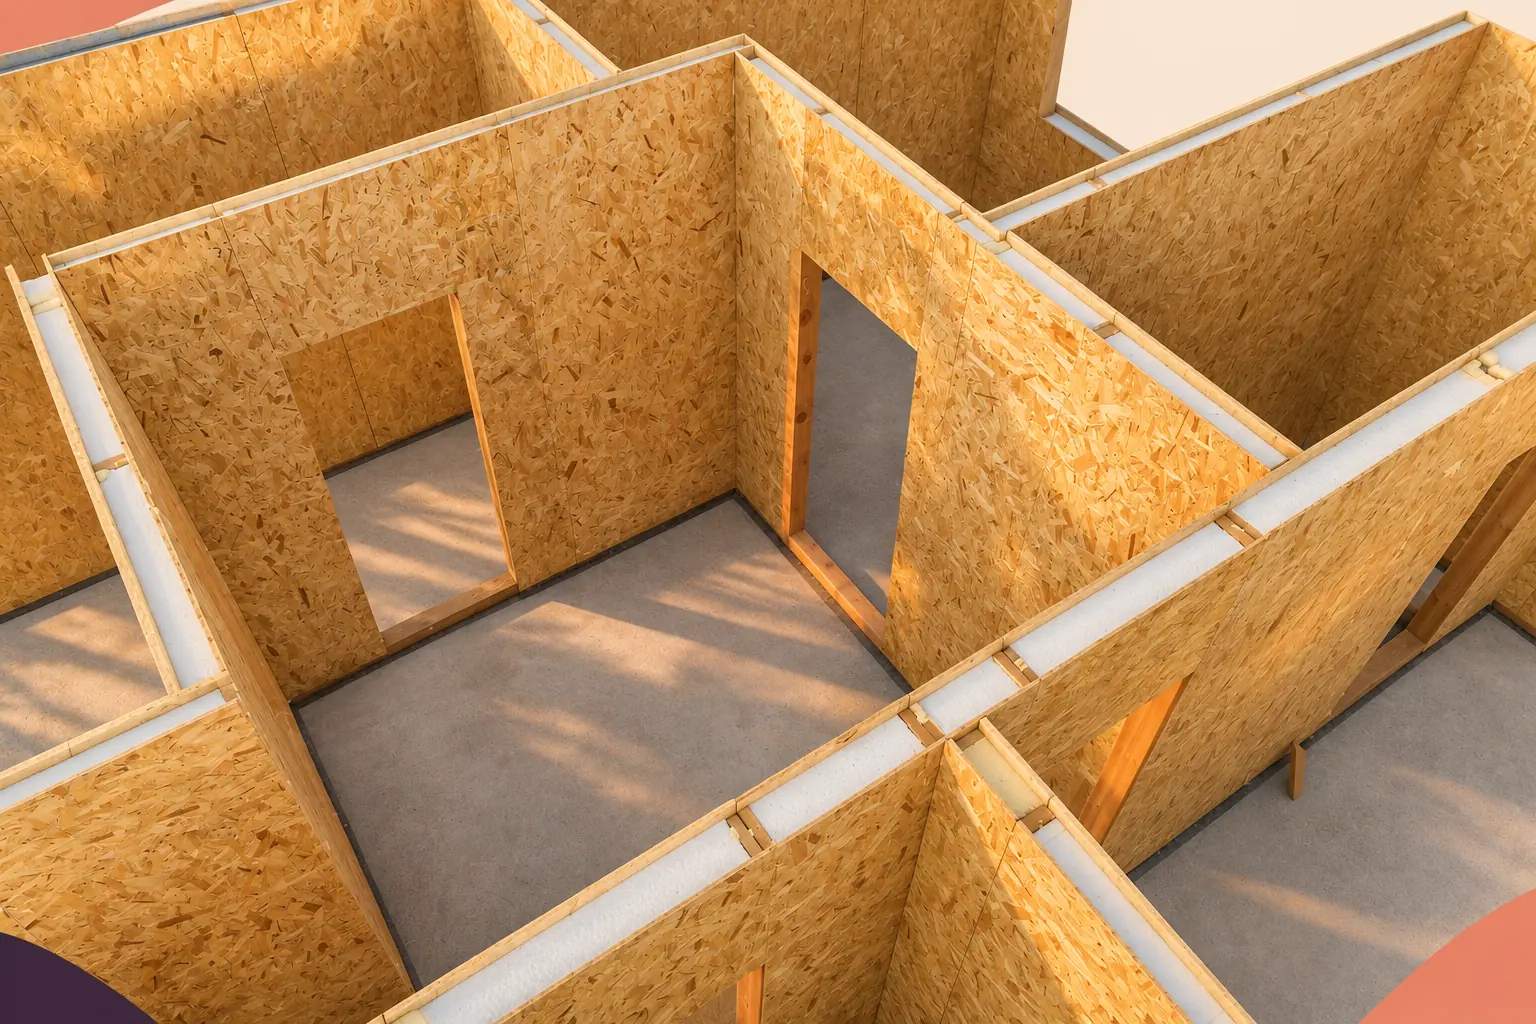
Two SIP wall quotations can be compared when they cover the same plan, openings, performance and state of finish. The panel price…
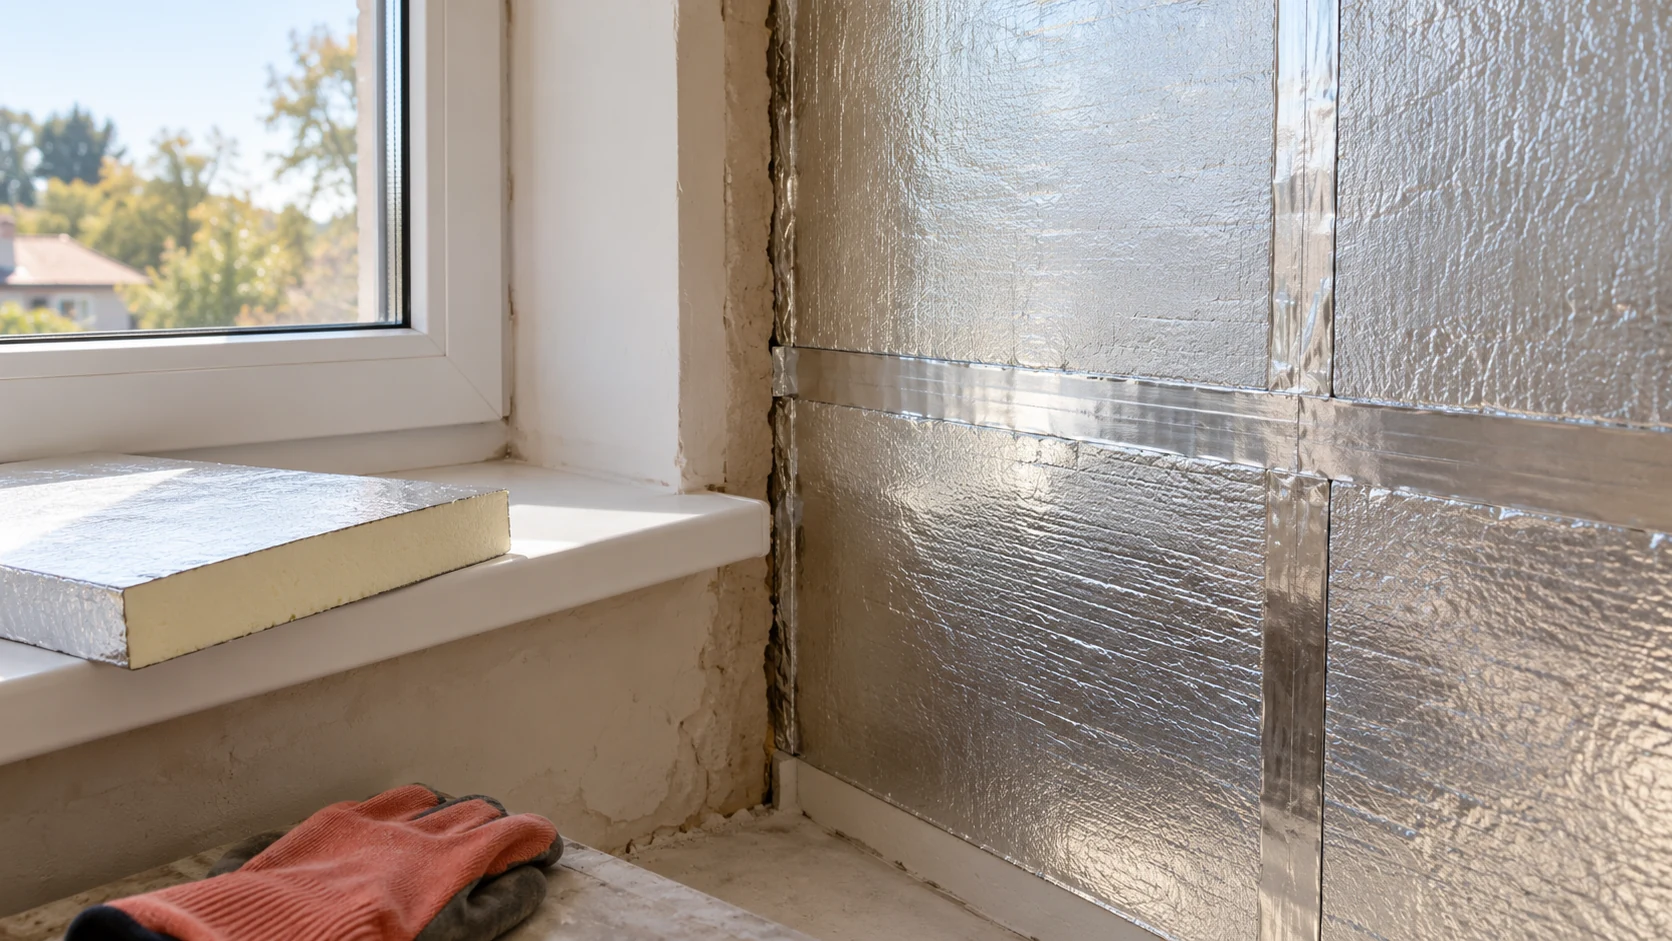
An aluminium facing restricts vapour diffusion through a board, but the insulation also depends on its connections to floors, ceilings, windows and…
Will a rooflight kerb still have enough height for a watertight flashing after insulation is added to a lightweight industrial roof? With…
If a supplier offers an aluminium-faced board in place of BauderPIR M or MF, start with two questions. How will the layer’s…
Three measurements matter when ordering IDELCO AGRO+ ceiling boards for a livestock building or farm store: the length of the area to…
On a large project, compare PIR and XPS zone by zone. The choice depends on thermal performance, delivery logistics and conditions in…
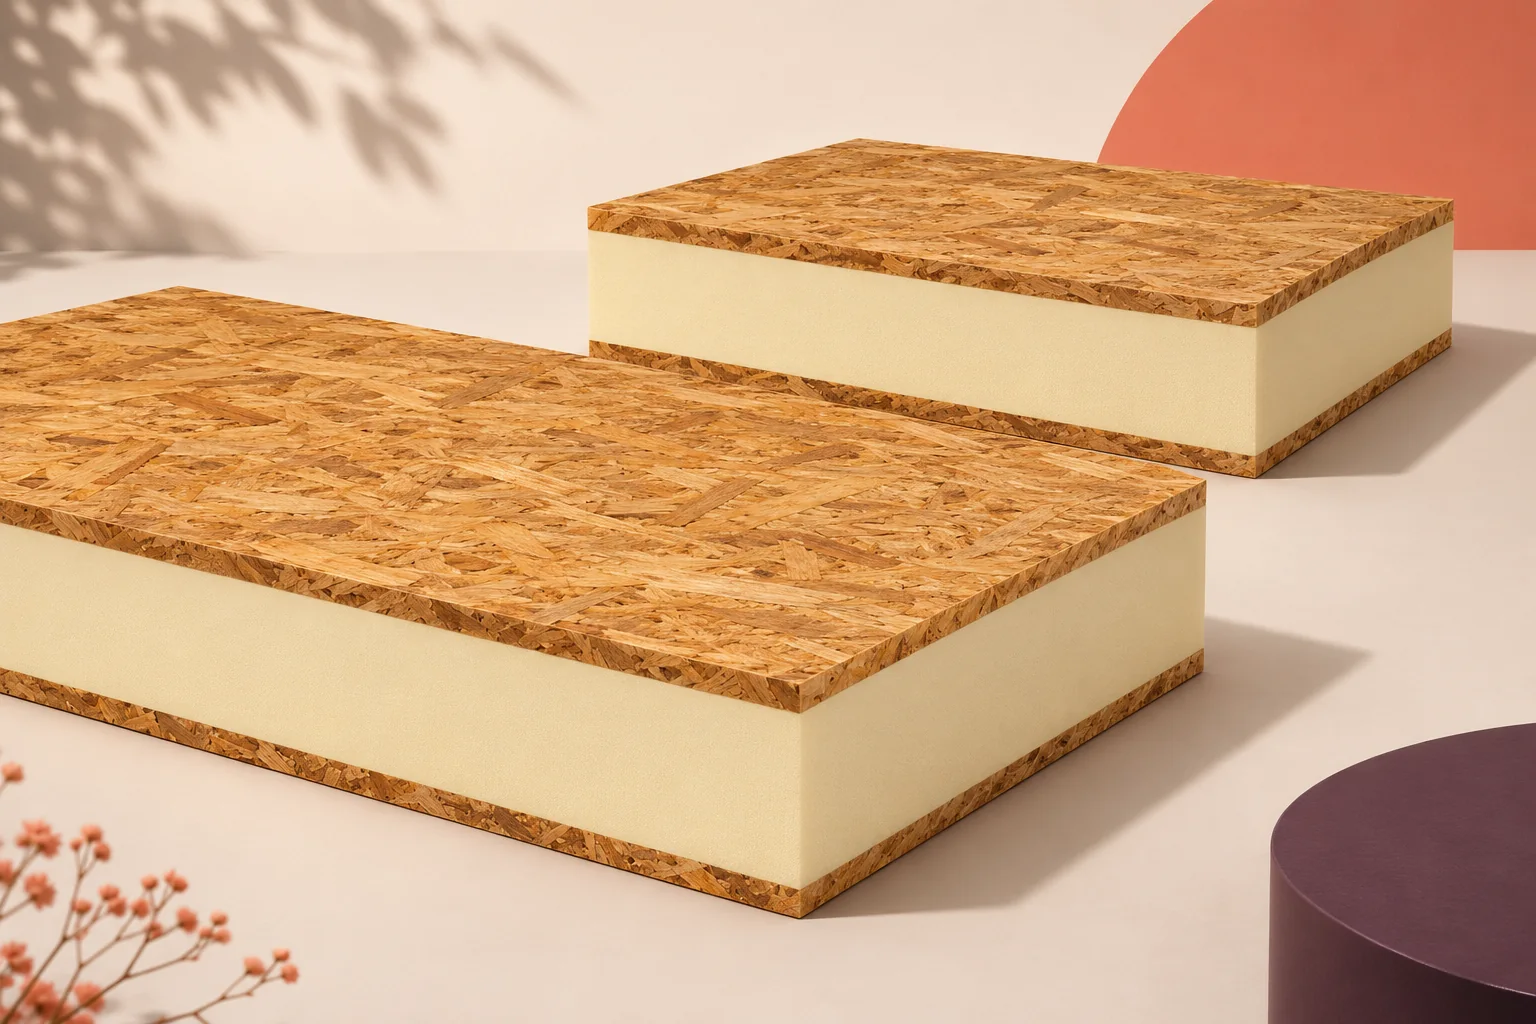
Two boards with foam cores and OSB faces can look alike yet perform different jobs. To establish whether a structural insulated panel…
