Choosing Kingspan insulation for a project with several roof zones
PIR insulation
If a supplier proposes a different Kingspan board while an industrial building is under construction, start with the roof section covered by the offer. Therma TR26 and TR27 both have PIR cores, but their facings differ. A substitution can affect the connection to the waterproofing, the thickness needed for the specified thermal resistance and the clearance at thresholds. Kooltherm uses a phenolic core. Record the full board designation, mark the area on the roof plan and compare the two details. The buyer, the person receiving the pallets and the roofer laying the first boards can then work from the same drawing.
In this guide
Which roof area does the substitution cover?
Mark the roofs over the production hall, connecting passage and plant rooms separately. Give the deck type and membrane attachment method for each area. The supplier can then identify the exact item in the bill of quantities even if all three areas specify the same brand.
On a drawing with a profiled steel deck, identify which component spans between supports. An insulation board laid on the deck and a sandwich panel with structural steel facings perform different functions. Keep separate entries for the loadbearing deck and its insulation.
Do both boards deliver the required thermal resistance?
Read the declared thermal resistance at the quoted thickness for each board. For TR27, pay particular attention to the thickness range covered by the conductivity figure. Include the document date and the market it applies to in the comparison sheet.
If the proposed board needs to be thicker to meet the specification, add the difference to the section drawing. Recalculate the U-value of the roof assembly, taking account of the fixings. This gives the buyer a traceable reason for the new thickness.
Facings and membrane attachment
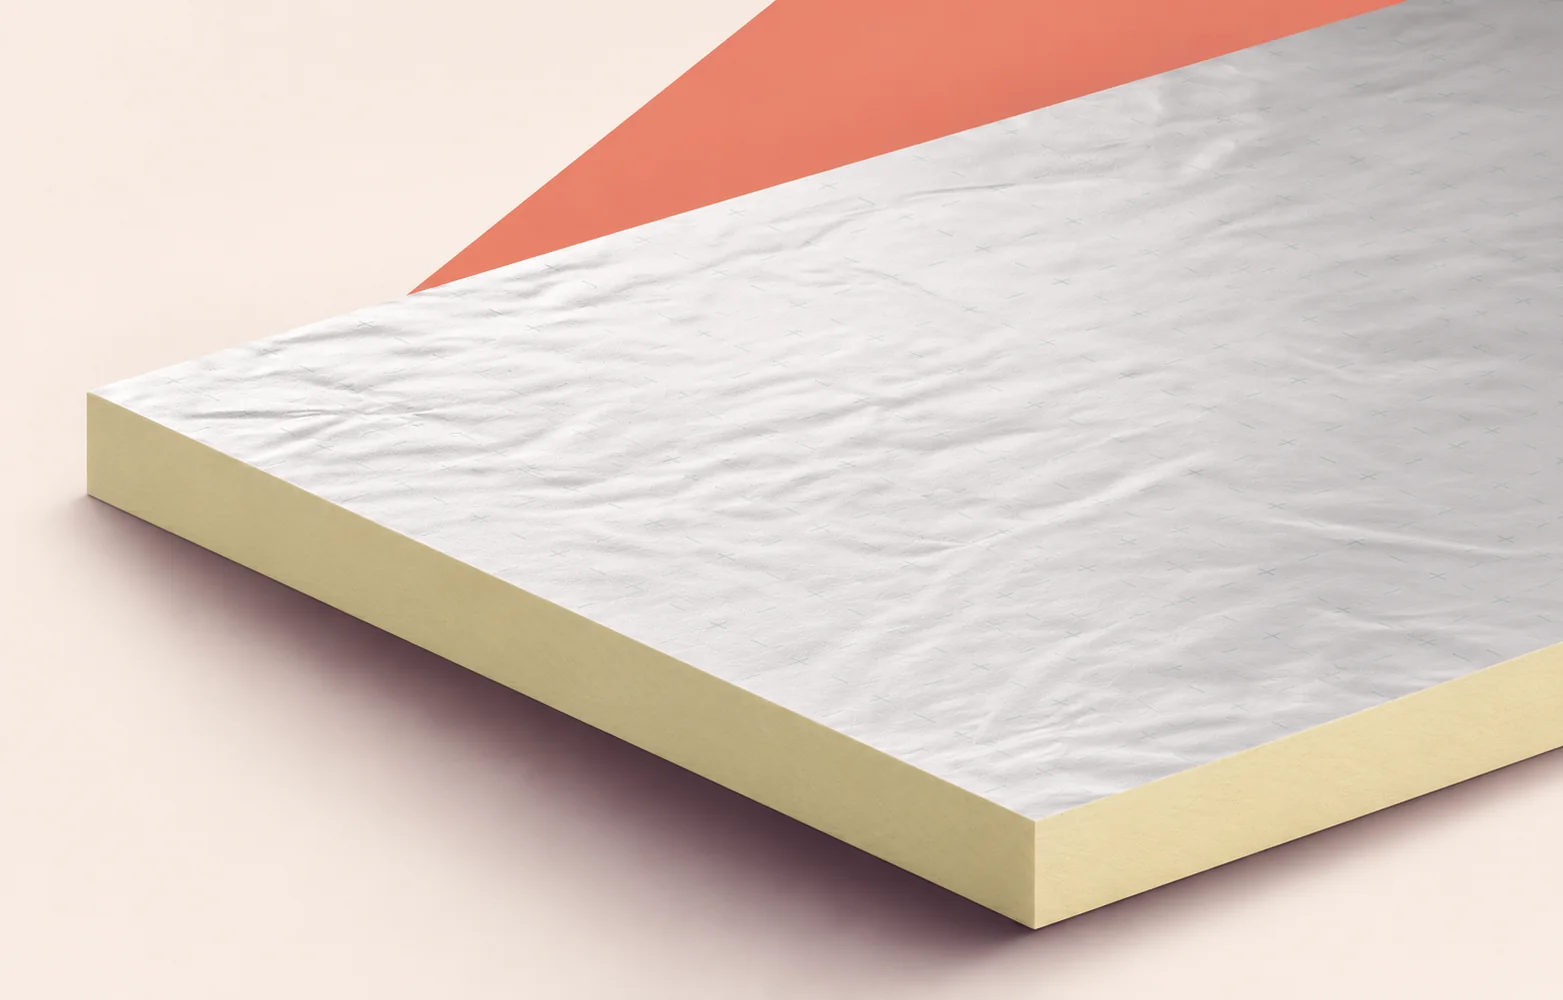
TR26 has a multilayer facing containing aluminium on both sides. TR27 has a tissue facing. If the installer plans to bond the waterproofing, obtain confirmation covering the particular facing, adhesive and membrane together.
For mechanical attachment, revisit the fixing schedule. A change in insulation depth calls for a check of fastener length and anchorage in the specified deck. Take corner and perimeter spacing from the fixing design for the building.
What changes at a threshold or outlet?
At a roof access door, measure from the deck to the threshold. Draw the finished level after substitution and mark the height available for the waterproofing upstand. A survey of the actual structure may reveal a discrepancy with the dimension used in the estimate.
At the outlet, show the drainage direction and flange level. Agree how the replacement board will meet the tapered insulation. Inspecting the first outlet while the layers are exposed allows the detail to be corrected before the remaining bays are laid.
Evidence for maintenance areas
Distinguish maintenance foot traffic from the permanent load under an air-handling unit support. The compressive stress at 10% deformation describes a laboratory test. Selection under the support requires the actual bearing area, load duration and method of spreading the load.
Before approving a substitution, check the scope of the roof fire classification. The reaction to fire of the board and the fire resistance of the assembly answer different questions. Record which deck, layers and fixing arrangement the assessment covers.
From quotation to delivery inspection
Compare the cost for the whole affected area. Alongside board quantities, list fasteners, any adhesive, flashing changes and labour at thresholds. A lower price per square metre of insulation can still mean an extra day working on details.
On delivery, match the pallet label to the approved item and mark its destination on the roof. Attach photographs of the label and exposed junction to the first inspection record. A later crew can then identify the installed variant after the boards have been covered.

Free quote
What to include in your enquiry
Tell us how you plan to use the material, the dimensions and the quantity you need. Include the thickness, grade or variant name, along with the delivery town or your preferred collection branch. For a specific product, add its name or a link to the product page. We will reply to the email address you provide to discuss availability and the terms of your order.





Read next
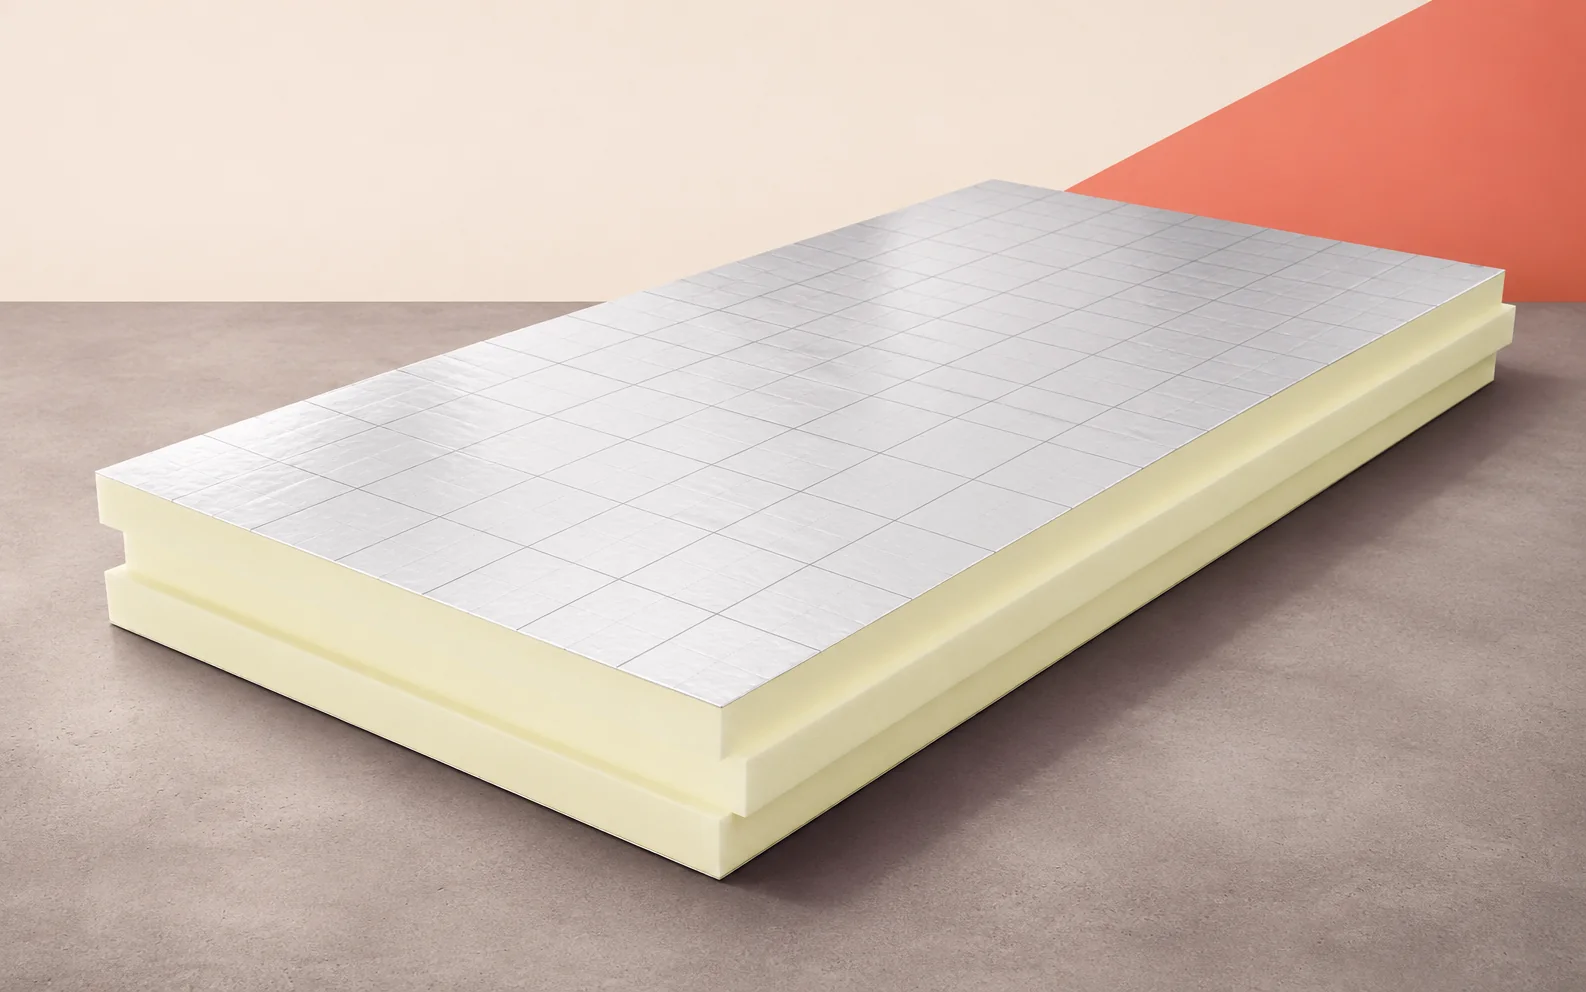
The floor beneath an office desk serves a different purpose from the floor beneath a rack or a machine. Select PIR insulation…
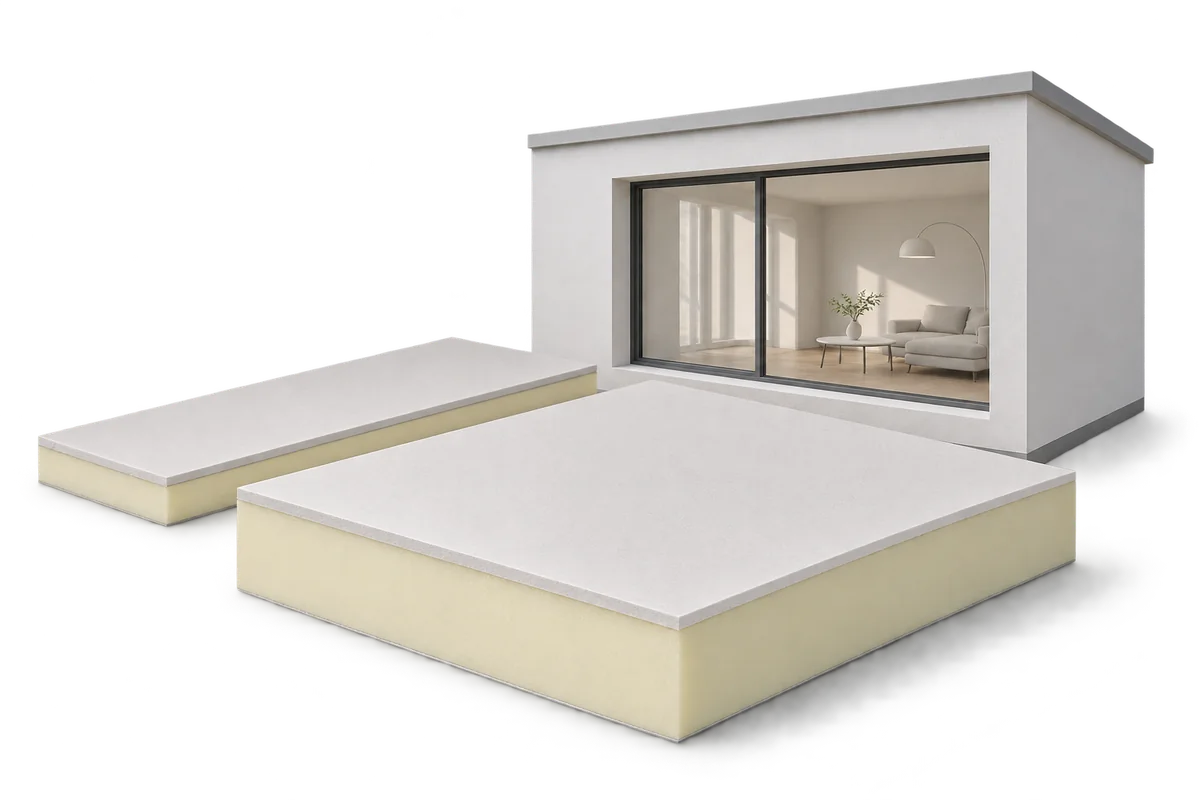
Every centimetre counts when insulating from the inside, particularly in a hallway or under a sloping roof. PIR boards can reduce the…
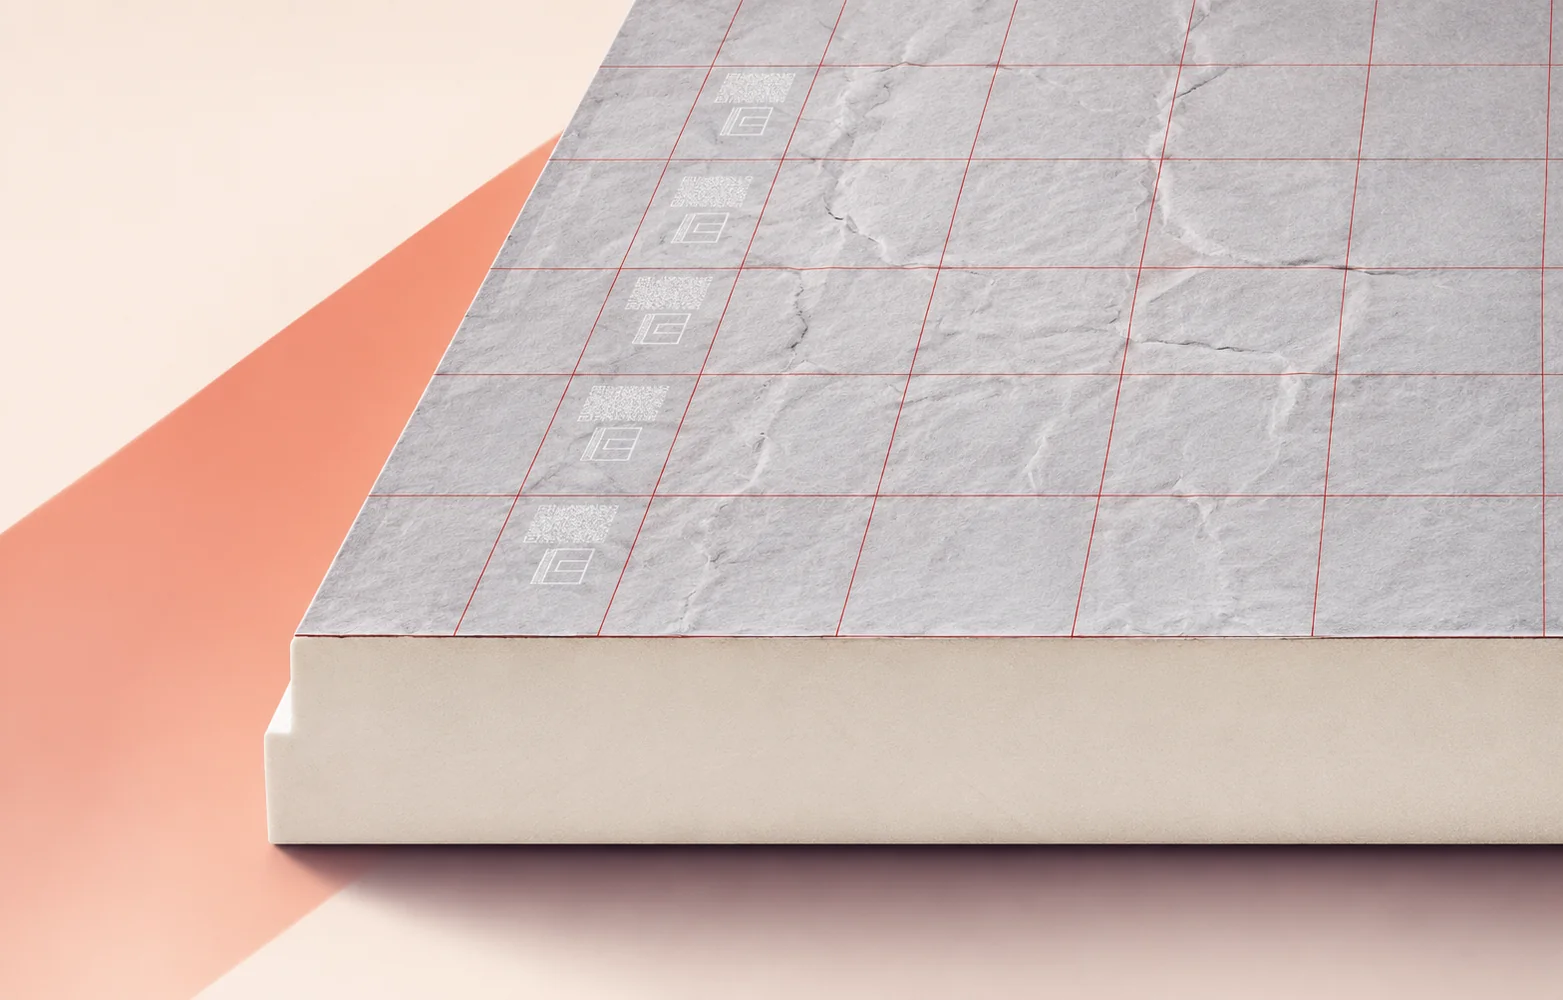
Three dimensions matter when ordering Thermano Deck for an industrial roof: insulation thickness, effective board cover and the distance between details that…
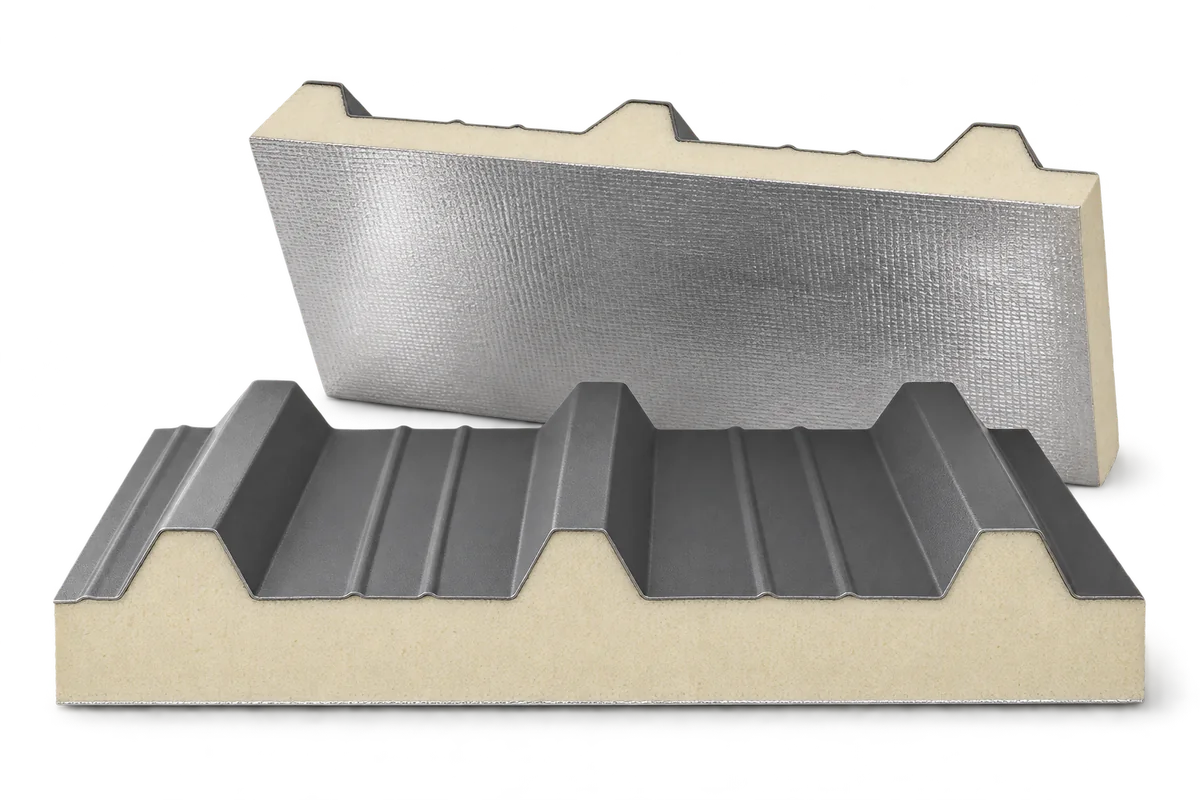
Renovating an old industrial building need not mean replacing it. Sandwich panels can provide a new outer skin and insulate the walls…
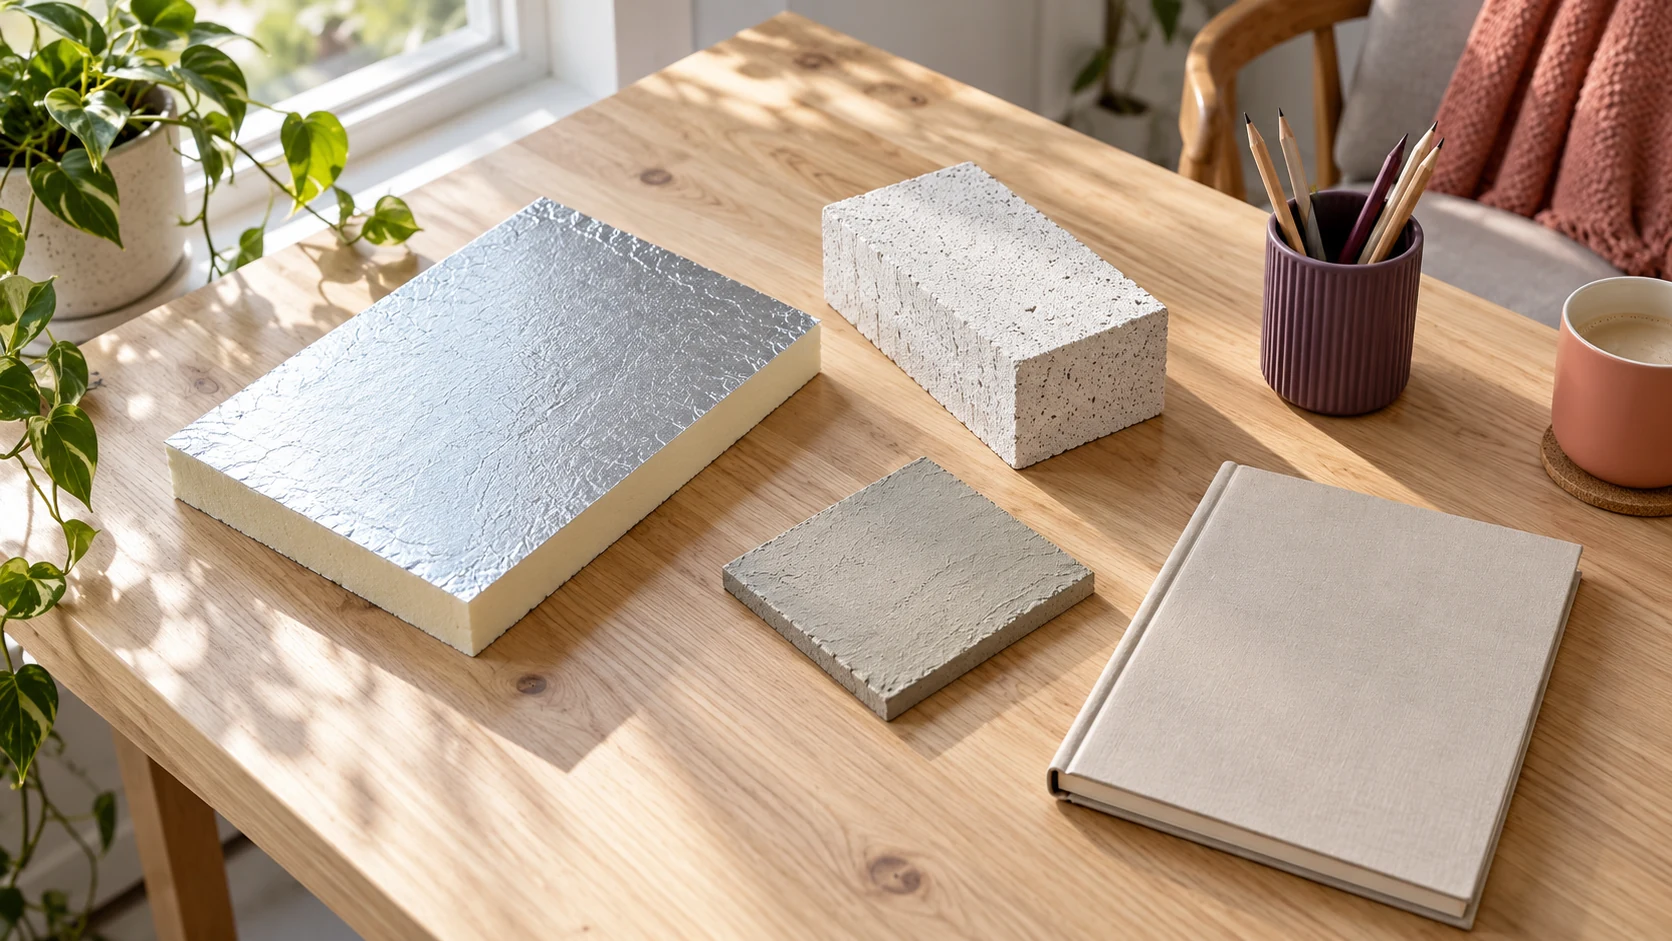
A calculator can compare insulation thicknesses quickly if the inputs describe the actual construction. Common errors involve the wrong board, inconsistent units…
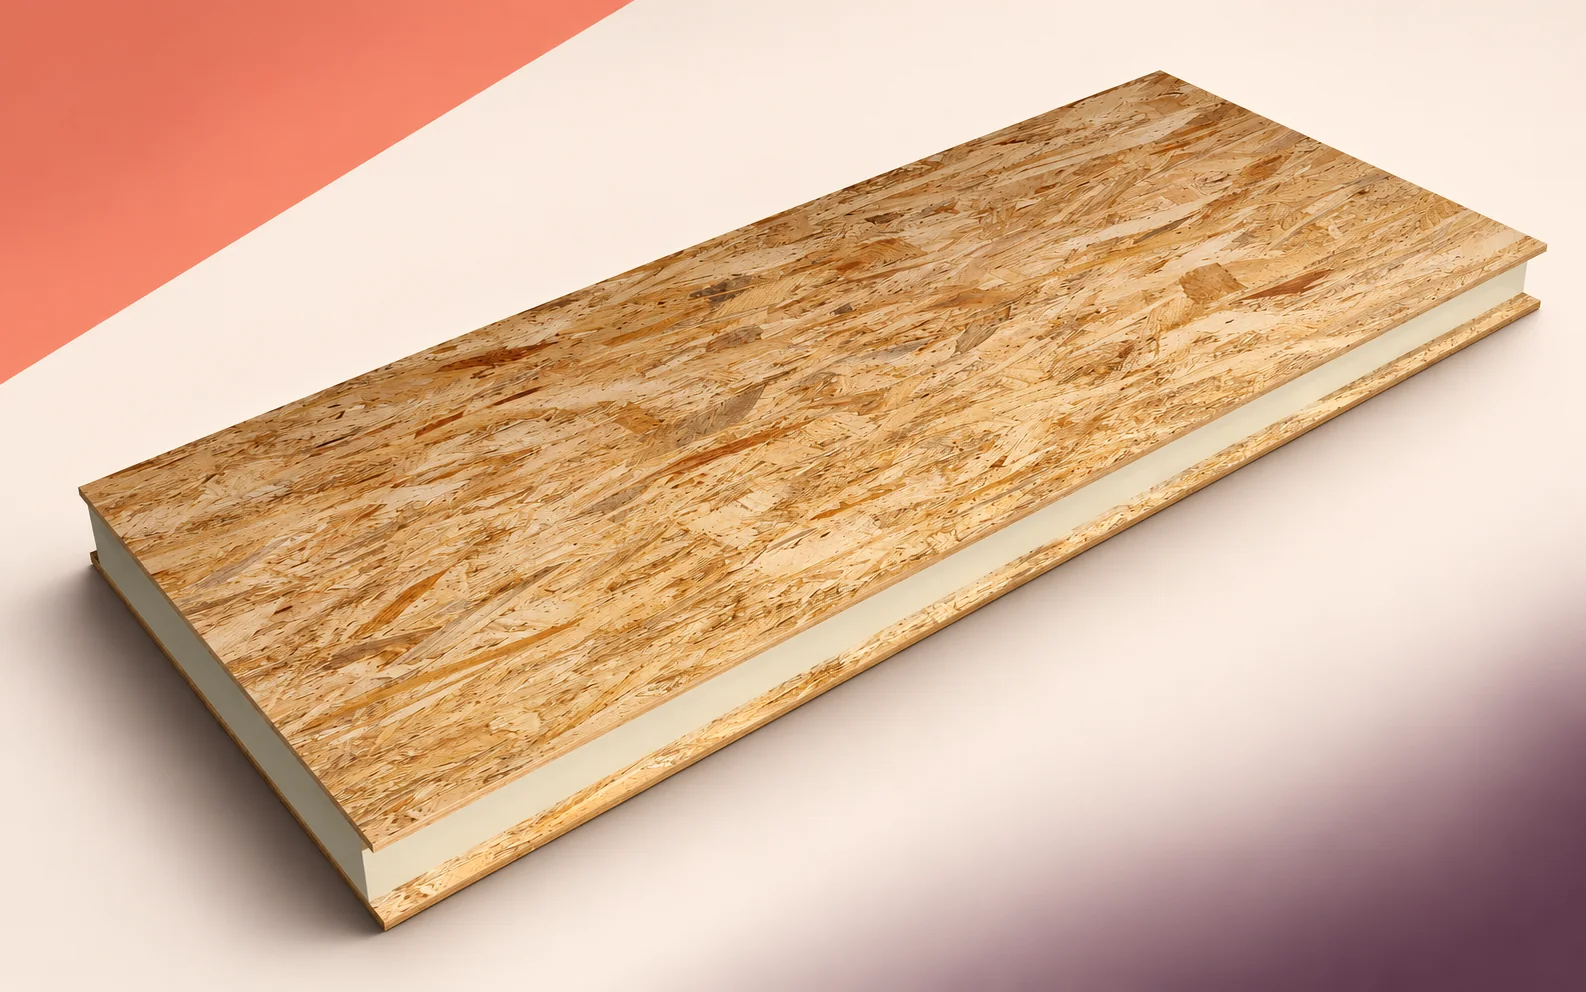
In the IDELCO Smartbuild System, the item ordered is a prefabricated element with a defined position on the erection drawing. An α-therm…
A canopy shelters the people on a terrace from rain and sun. If there is a heated room below, the terrace floor…
An IDELCO α-therm SARKING board is 2.4 m long. On a large pitched roof its size helps cover uninterrupted areas, but it…