






Thermal bridging at industrial doors: where can XPS help?
XPS insulation
A cold strip along the base of an industrial door can have several causes. Heat can pass through the door leaf, through the surrounding sill and structure, or escape with air as the door opens or leaks. XPS can reduce conduction where floor and plinth insulation meet. To locate that junction, draw a section from the inside floor to the external pavement, including threshold support, wheel loads and drainage. In an existing building, record when the door opens and when moisture appears. Those observations help distinguish a cold surface from a leaking seal or rainwater entering the building.
In this guide
Identify three heat-loss paths
XPS cannot correct air leakage at seals or long opening times. Establish which heat-loss path dominates before specifying improvements. If the door is open for much of a shift, insulating the threshold will address only part of the loss.
Draw a floor section through the sill
Where the inside floor meets the approach pavement, the structure may provide a continuous conductive path. XPS can interrupt part of that path when incorporated in the junction detail. Boards ending at the visible edge may leave the thermal bridge intact below.
Show the threshold bearing, wheel loads and floor finish alongside the XPS. Draw the actual board thickness and its connection to perimeter insulation. Check the door level and the space for seals while the loadbearing section can still be coordinated.
Check the jambs and lower corners
Columns, base beams and fixings beside the opening affect the internal surface temperature. Connect the plinth XPS to adjoining insulation as detailed. Even a narrow exposed strip of structure can conduct heat more readily than the surrounding material.
Cut boards to form the transition between thicknesses and provide compatible fixings and protection. Where the plinth is rendered, check that the board surface suits the render system. Smooth floor-grade XPS may be unsuitable as a base for mortar.
Trace moisture at the door to its source
Water at the door may be rain, melting snow or condensation. Identify its source. XPS absorbs little water, but threshold drainage and watertight joints depend on the falls and seals selected for the entrance.
Insulation can raise the temperature of the warm-side surface. Condensation also depends on air temperature, humidity and junction geometry. Compare measurements with operating conditions. Interpret thermal images with care, particularly after sunshine or rain.
Choose XPS for the traffic zone
For the entrance floor, establish actual wheel loads and how the slab spreads them. Use creep data and the structural slab design to assess deformation under sustained loads. At the vertical plinth, impact protection may govern instead.
Austrotherm, swisspor and Ravago manufacture XPS. Specify the grade and thickness for the actual junction. The selection needs to satisfy thermal, mechanical and waterproofing requirements in combination with the adjacent components.
Agree finished levels before installing the door
Coordinate the levels of the slab, external pavement and bottom of the door. Draw the work assigned to each trade, including layers concealed before door installation. This reserves space for both insulation and the seal.
Cut the boards to the agreed geometry. Check insulation continuity and fixing positions before concreting and give the door supplier the substrate details. Moving an anchor or removing insulation on site can alter the designed performance of the junction.
Assess performance during normal operation
After installation, check the seals, closing action and runoff. Compare thermal readings under similar weather and operating conditions. Threshold insulation addresses local conduction, while seal condition and opening times affect air exchange.
A workable door detail provides a continuous insulation line, a structural support for loads and a clear drain for water. Resolve these before the floor levels are fixed. At an existing entrance, identify the actual heat-loss path before deciding where to open the floor for repairs.

Free quote
What to include in your enquiry
Tell us how you plan to use the material, the dimensions and the quantity you need. Include the thickness, grade or variant name, along with the delivery town or your preferred collection branch. For a specific product, add its name or a link to the product page. We will reply to the email address you provide to discuss availability and the terms of your order.


Read next
Specify XPS separately for each part of the project. Insulation beneath a loaded slab, against a basement wall, in a cold store…
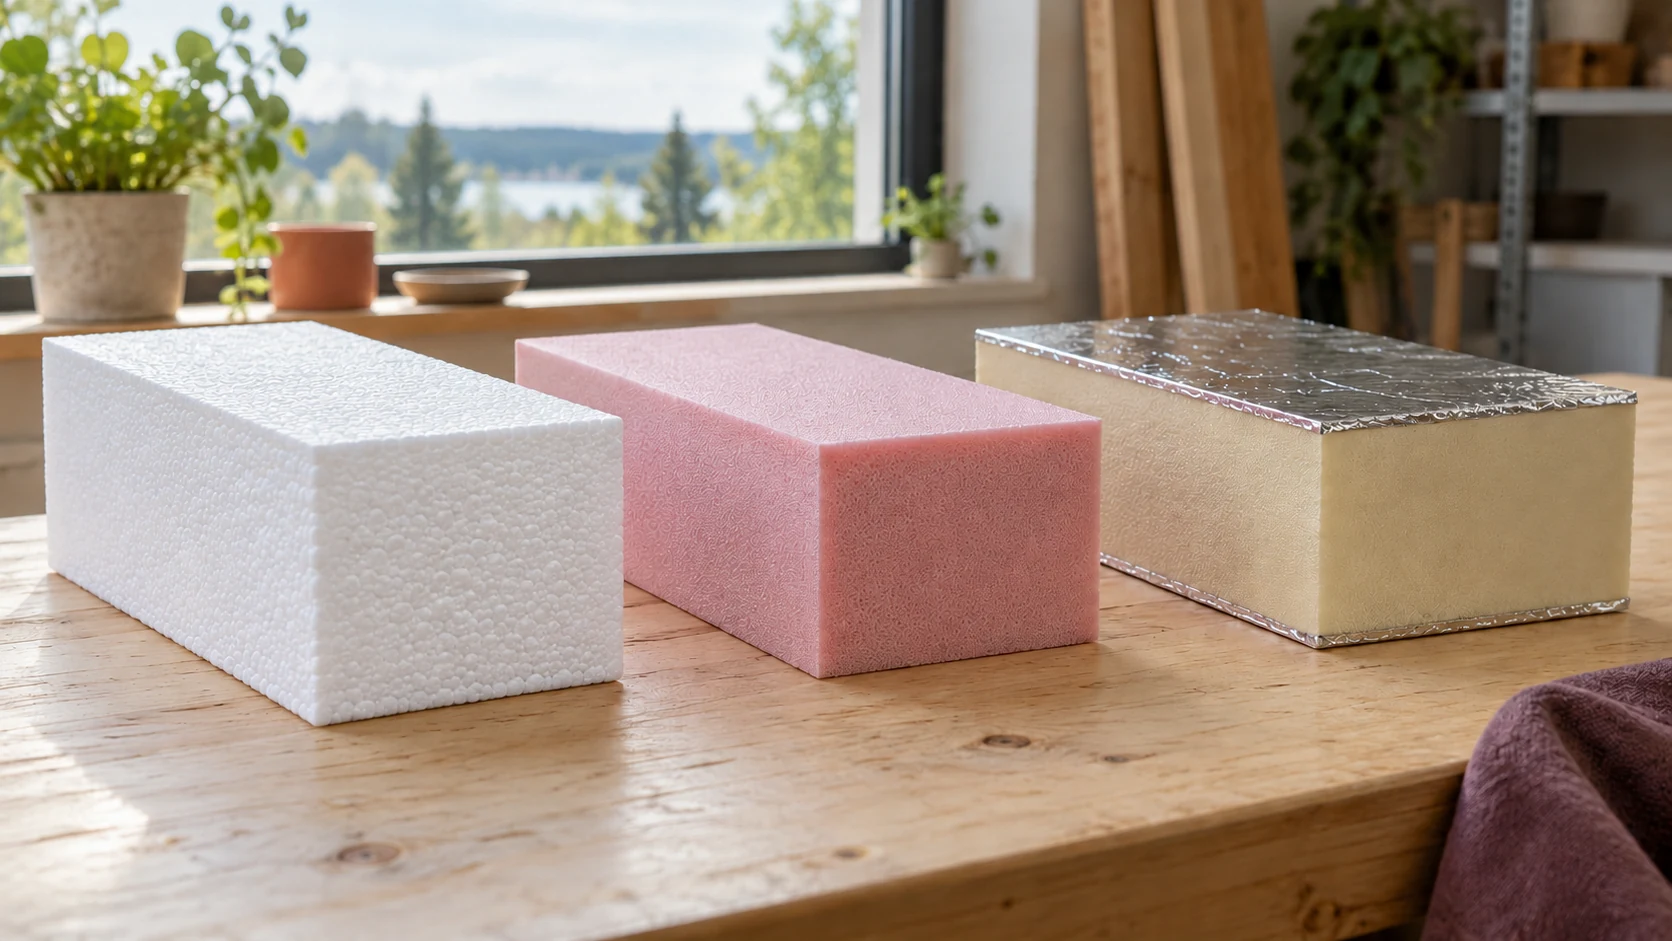
A single building may need several types of insulation. Compare EPS, XPS and PIR for a specific wall, floor or roof rather…
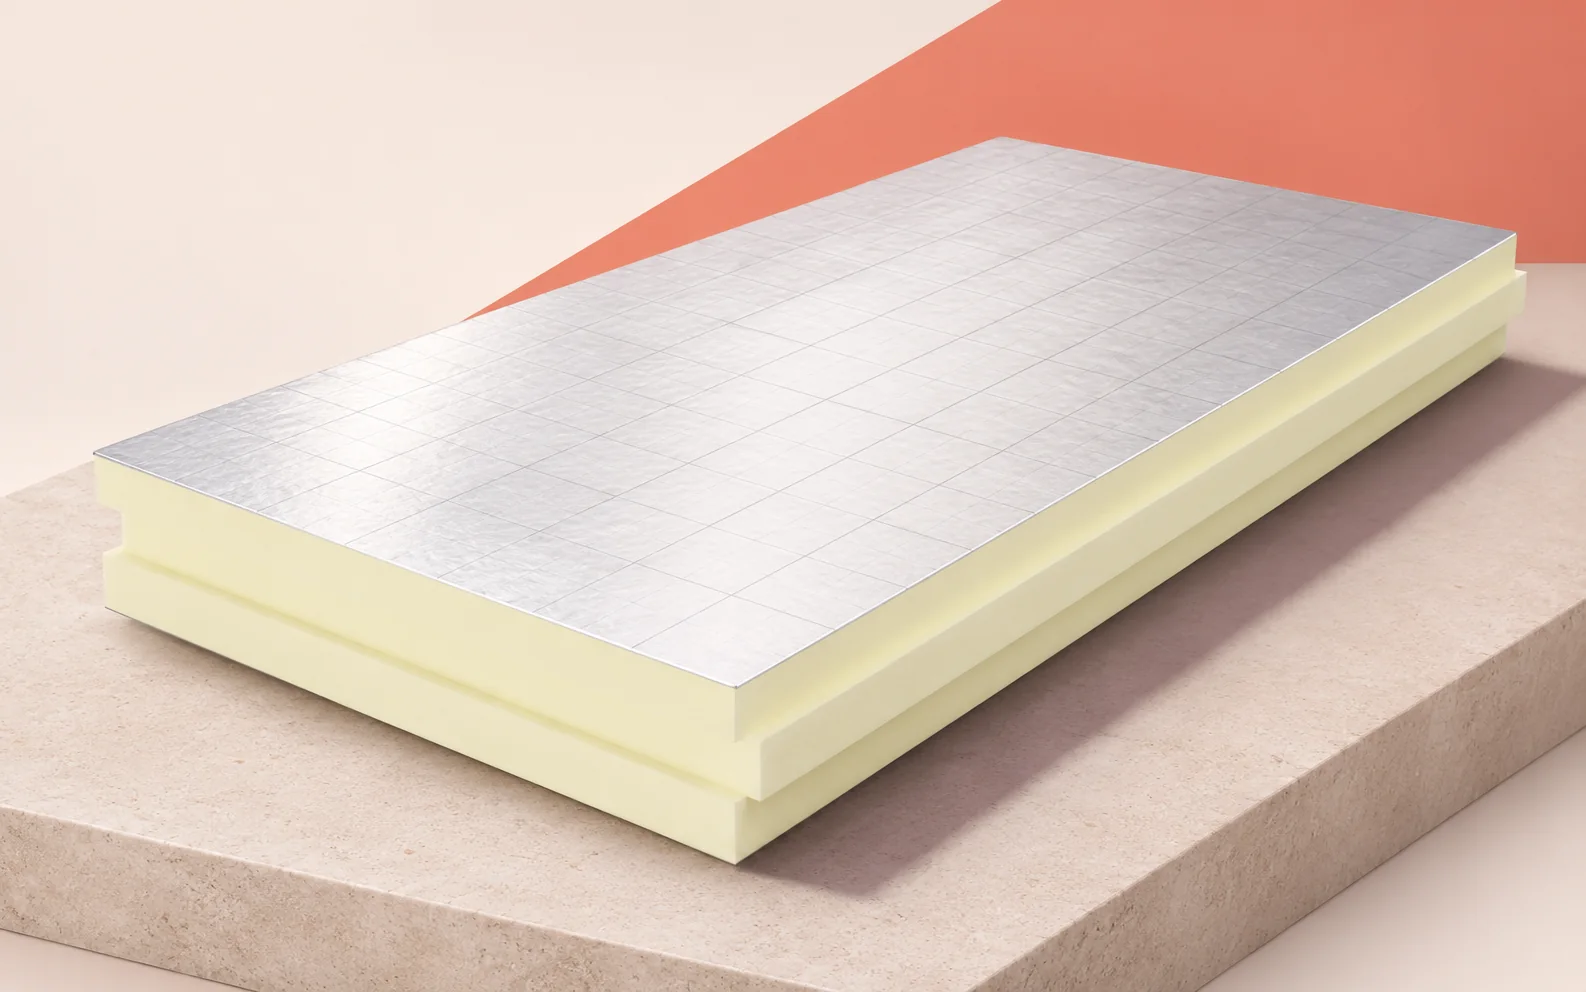
On a large project, compare PIR and XPS zone by zone. The choice depends on thermal performance, delivery logistics and conditions in…
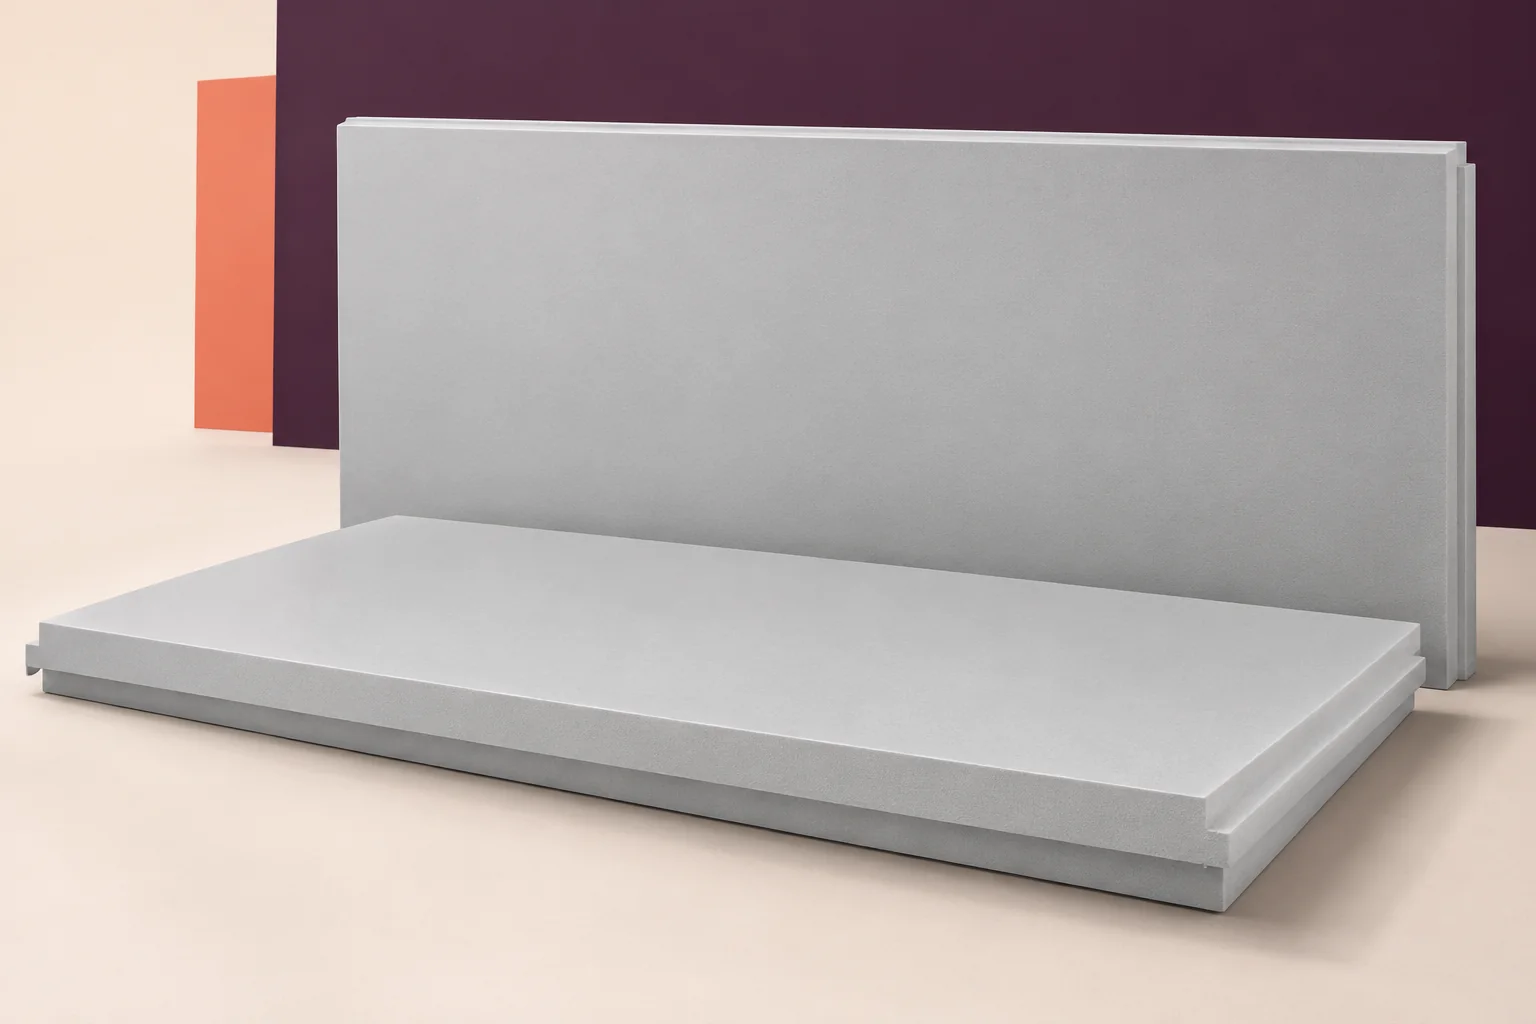
Choosing XPS beneath a warehouse floor starts with two figures from the operating plan: the reaction at a loaded rack foot and…
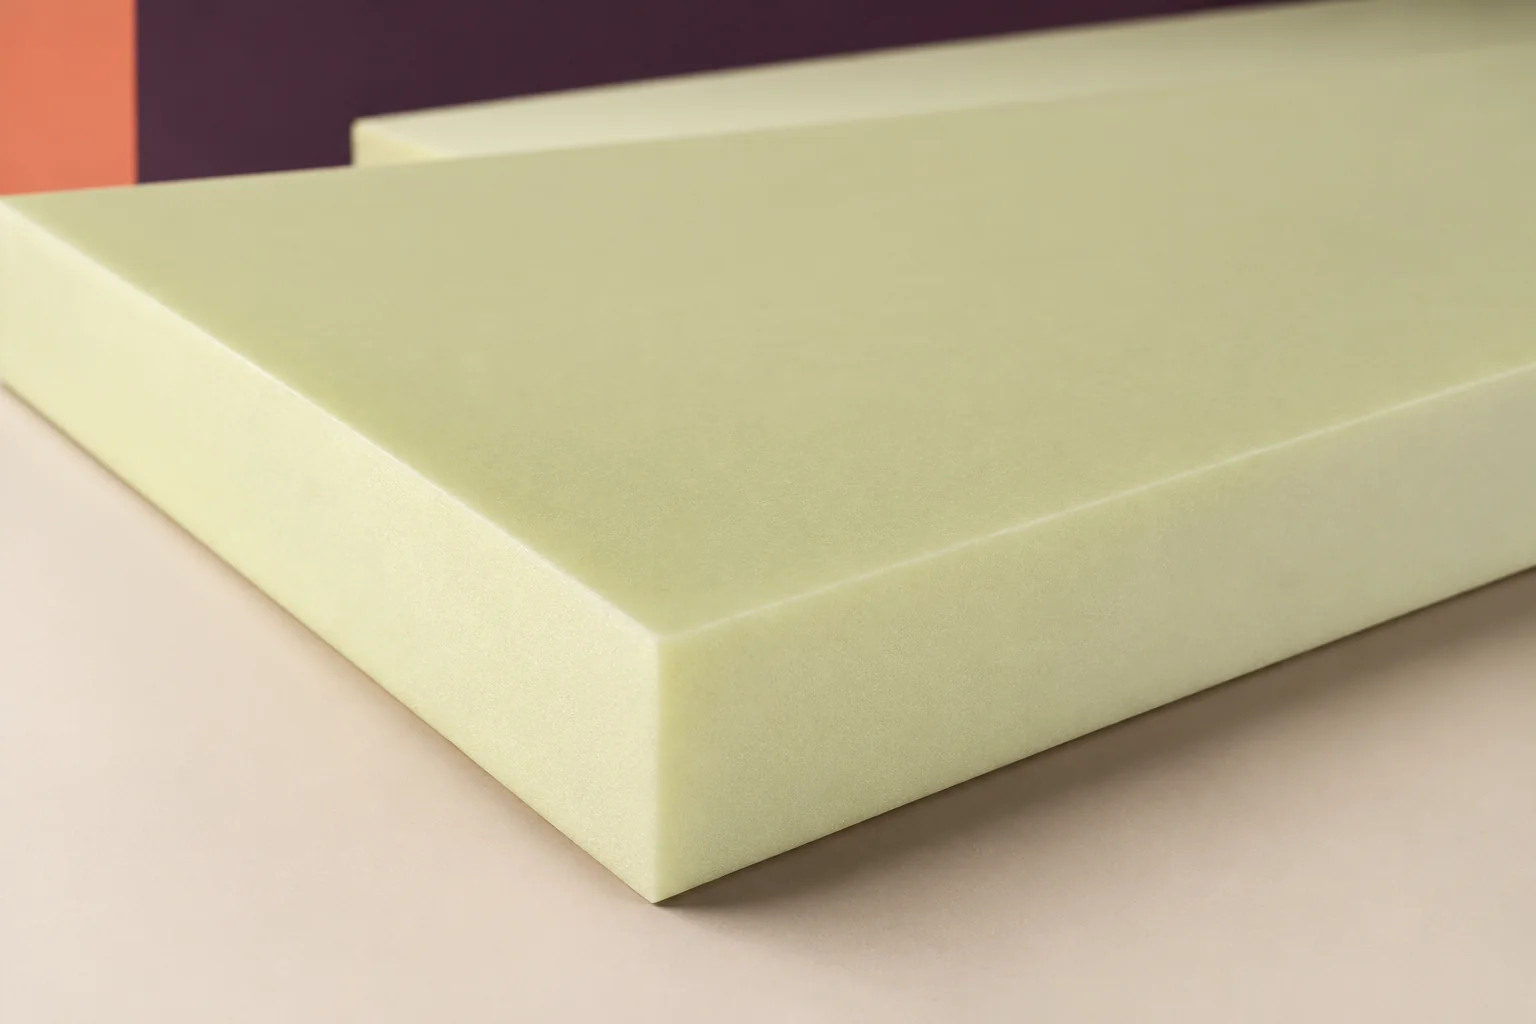
On an inverted roof, XPS sits above the waterproofing. It shields the membrane from temperature swings and some mechanical damage, while the…
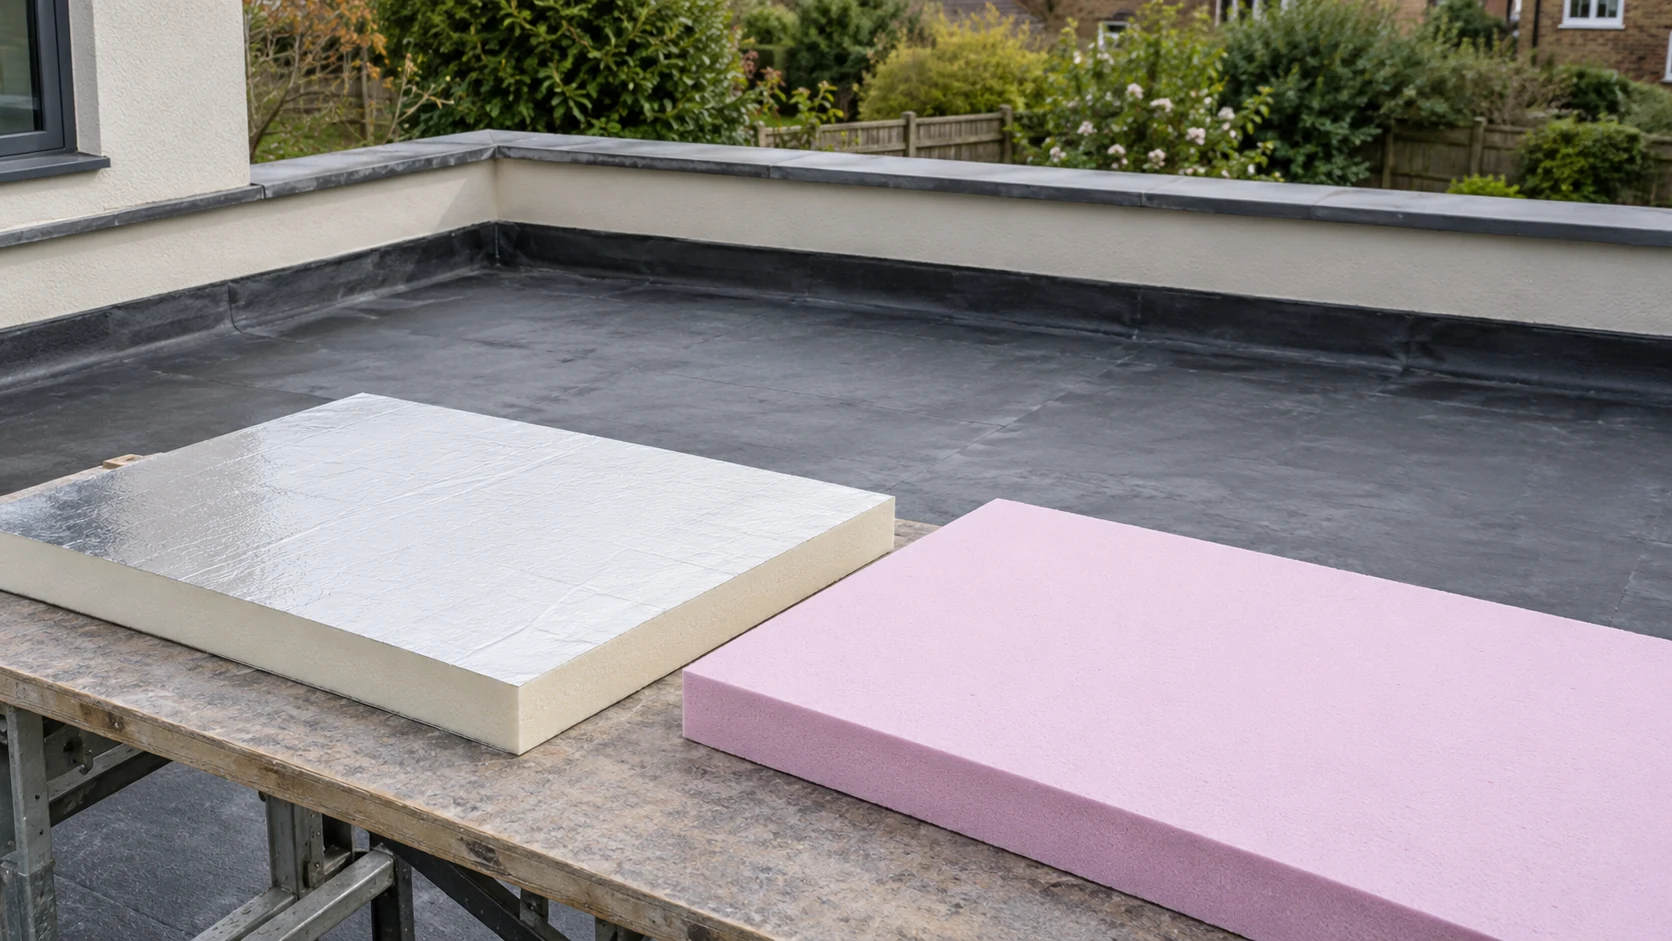
The position of the waterproofing is the starting point for choosing flat roof insulation. On a warm roof the insulation sits below…
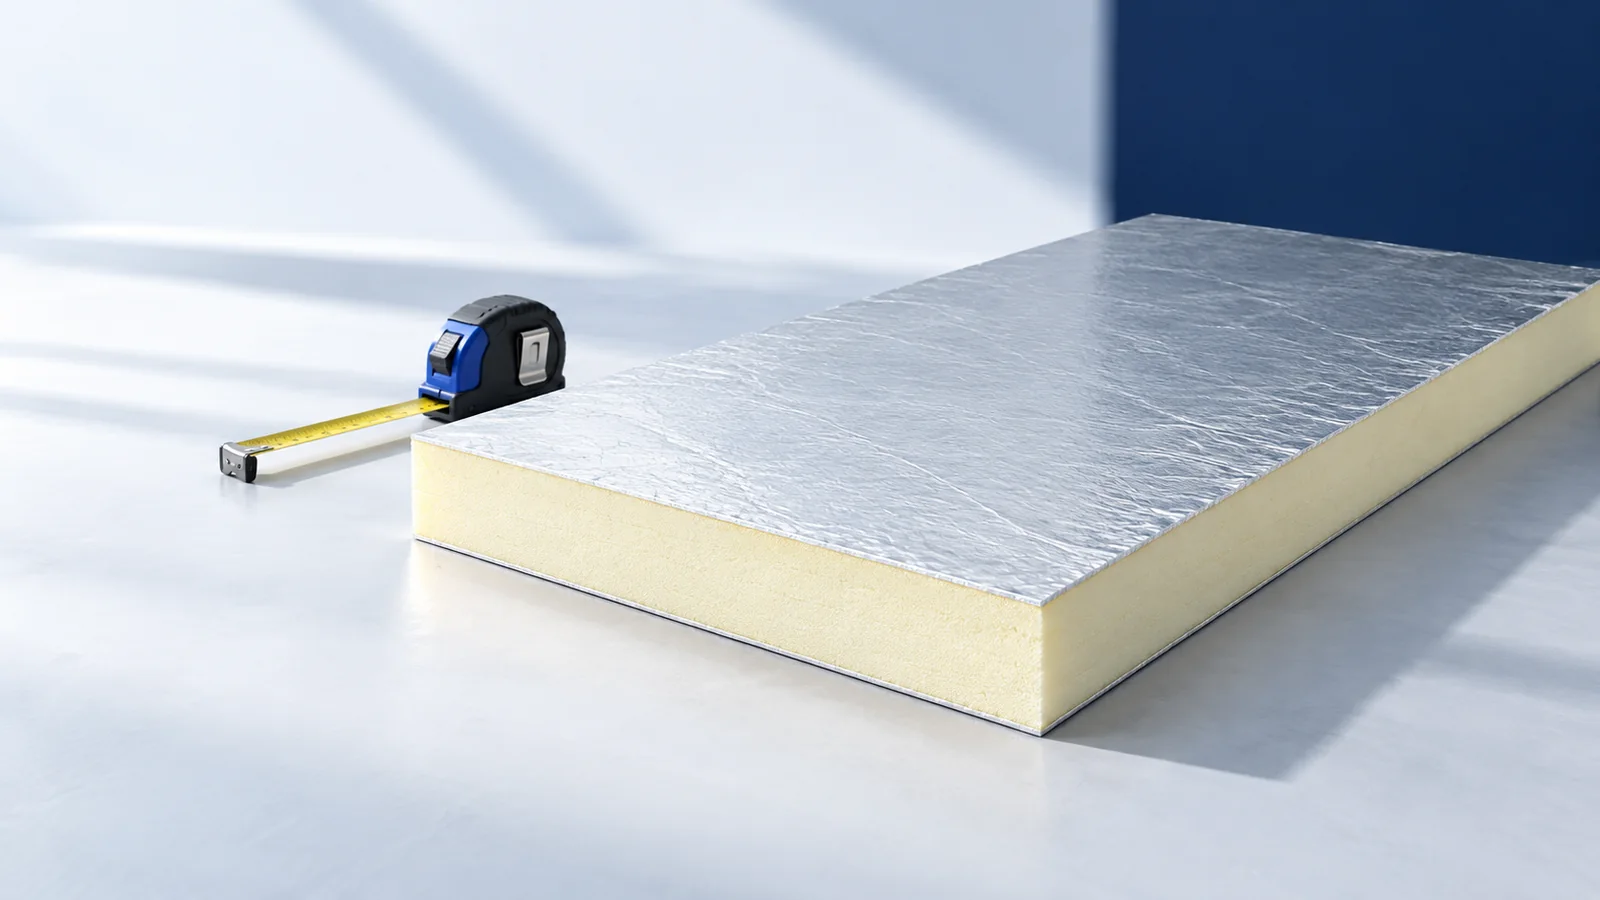
Measure the depth available at the eaves, roof windows and parapets, then compare insulation products at the thermal resistance your roof needs.…
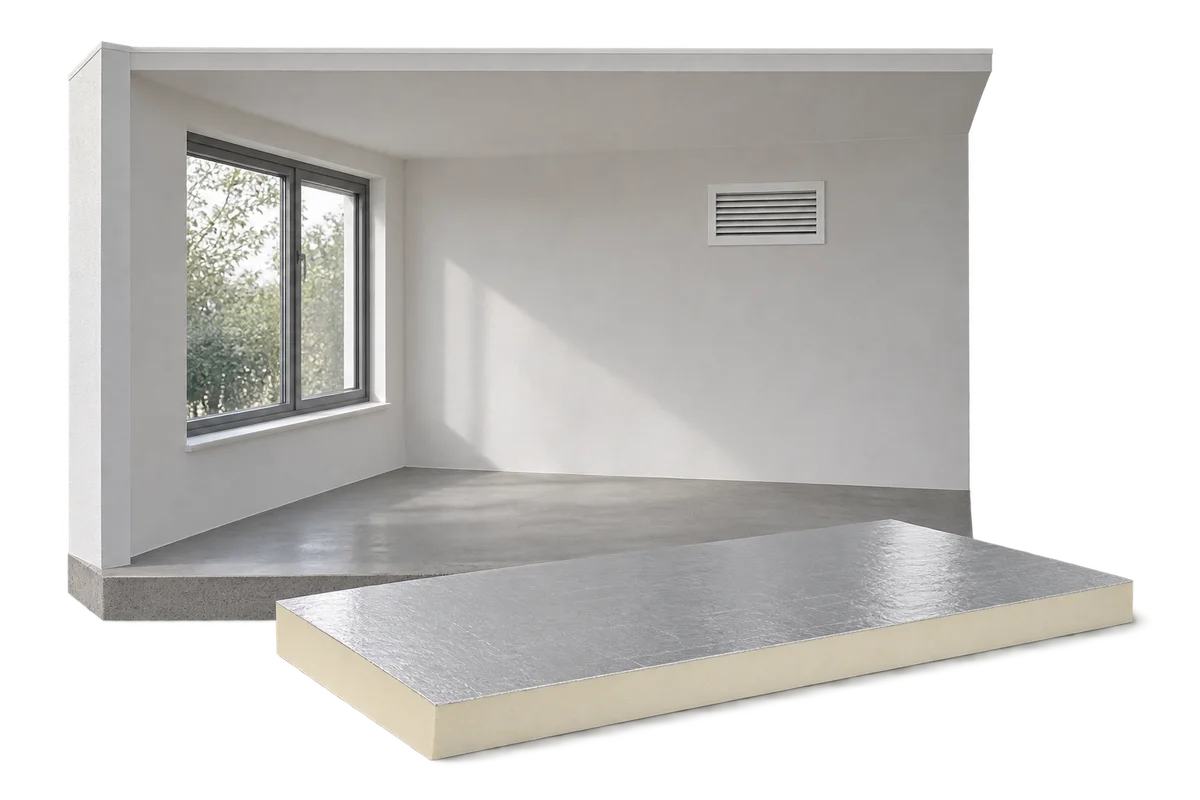
A damp basement should not be assessed in the same way as a heated upstairs room. In summer, warm air entering a…
