






XPS at a loading dock: detailing the floor, pit and threshold
XPS insulation
At a loading dock, draw the thermal boundary from the warehouse floor past the door and around the leveller pit. This shows where XPS can reduce heat loss and where space is needed for anchors, bearings or moving parts. A freestanding outdoor ramp, a dock in a heated building and the entrance to a cold store have different insulation needs. Establish the temperatures on either side, the load path and the drainage route before fixing the recess dimensions. The leveller supplier and the floor contractor can then work to the same levels and tolerances.
In this guide
Which parts of the ramp need insulation?
Mark on the section where insulation is exposed to moisture or pressure. XPS can be useful in these areas. Set its limits at the equipment housing, leaving the clearance the mechanism needs to operate and the technician needs for maintenance.
Distinguish insulation from structural support
The leveller bearing, anchors and reinforced concrete edge transmit forces into the structure. Introducing XPS into this load path requires a design check, even for a board with a high compressive stress rating. Include dynamic effects and concentrated loads.
XPS can be cut to fit around loadbearing components. A dimensioned section shows which gaps can be insulated and where continuous structural material is needed to carry the bearing pressure. This allows the insulation to follow the outline without removing a required support.
Connect floor and perimeter insulation
Recesses and changes in level make it easy to interrupt the thermal layer near the dock. Connect the XPS below the slab to wall or foundation insulation. The three-dimensional geometry may need a separate heat-flow assessment beyond the typical right-angle junction.
Maintain the specified thickness behind cut pieces. Draw the area below the door and the connection to the external pavement. XPS can limit heat conduction through the structure, while the door and joint seals control air leakage.
Give water a drainage route
Rain, snow and water tracked in by vehicles can reach the ramp. Use falls and drains to keep water out of the building and equipment recesses. Low water absorption benefits the XPS, but joints still need the protection of a waterproofing detail.
Check the chemical compatibility of adjacent materials, adhesives and treatments. Some solvents can damage XPS. Where water pressure is expected, assess and detail the waterproofing for that exposure, including movement at the dock during heavy rain.
Allow for movement, joints and maintenance access
Parts of a loading dock move relative to the adjoining structure. Keep the specified movement gap and the mechanism’s travel clear of insulation. Show how each layer crosses the joint. Rigid material forced into a movement gap can damage adjacent components.
Protect XPS against impact and abrasion in loading areas. Choose covers that can be removed for the required servicing. Identifying which sections will remain accessible after installation makes later inspection and local repair easier.
Specify board properties by location
A vertical pit wall and the loaded floor above it can require different XPS grades. Specify pressure, creep, moisture exposure and thermal performance for each location. A generic description such as ramp insulation does not identify those properties.
Austrotherm, Ravago and swisspor are among the manufacturers. Compare the grades on their declared properties. Colour and ease of cutting tell you little about the load capacity of the assembly. Agree the chosen type with the detail designer and equipment supplier.
Agree the detail before forming the opening or pouring the floor
Coordinate dock, door and insulation dimensions on one drawing with levels, tolerances and installation sequence. Inspect concealed XPS before closing the recess. Photographs taken at this stage can help a service technician locate the insulation later.
A coordinated dock detail gives XPS a defined position alongside the loadbearing structure, waterproofing and protective layers. This limits heat loss while allowing the leveller to move and the seals to work as designed. Establishing that arrangement before installation reduces rework once the dock is in use.

Free quote
What to include in your enquiry
Tell us how you plan to use the material, the dimensions and the quantity you need. Include the thickness, grade or variant name, along with the delivery town or your preferred collection branch. For a specific product, add its name or a link to the product page. We will reply to the email address you provide to discuss availability and the terms of your order.
Read next
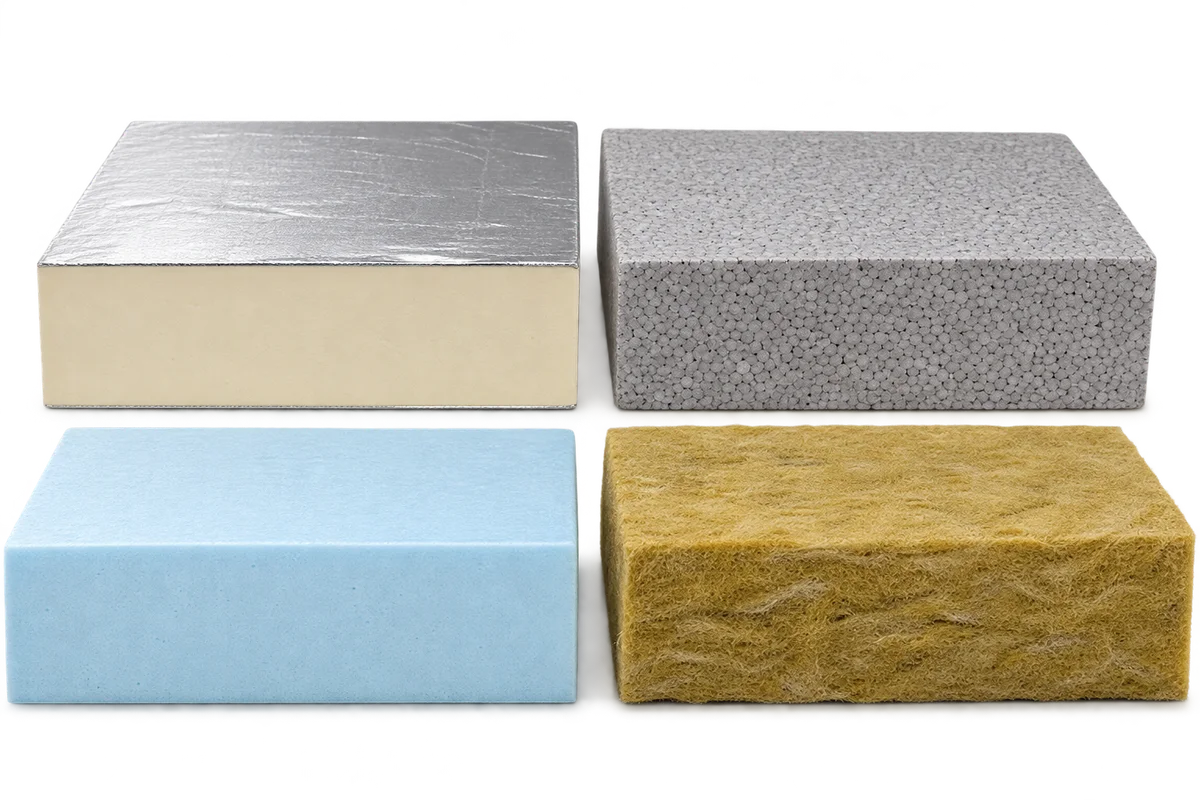
An environmental product declaration, or EPD, provides environmental impact data for the product it describes, but it is not a simple insulation…
A cold strip along the base of an industrial door can have several causes. Heat can pass through the door leaf, through…
Compare XPS offers by the cost per square metre of the finished insulation layer in each part of the building. Check the…
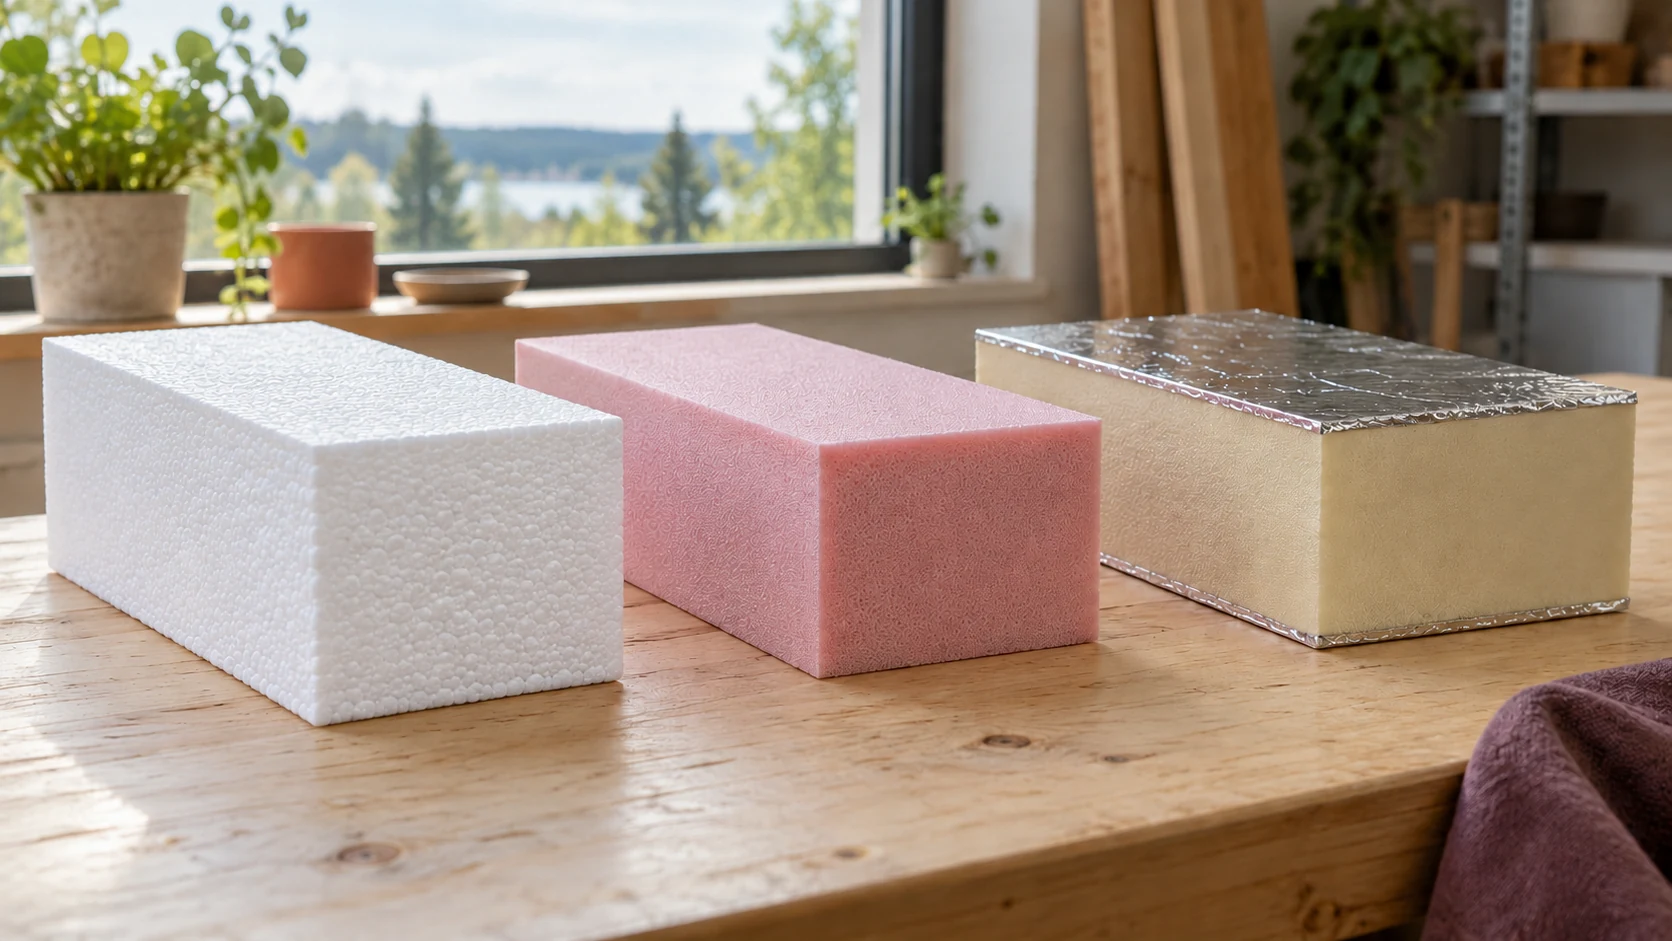
A single building may need several types of insulation. Compare EPS, XPS and PIR for a specific wall, floor or roof rather…
On an inverted roof, XPS sits above the waterproofing. It shields the membrane from temperature swings and some mechanical damage, while the…
The position of the waterproofing is the starting point for choosing flat roof insulation. On a warm roof the insulation sits below…
In a chilled store, the floor limits heat flow and carries the loads from stored goods and transport equipment. A freezer also…
Measure the depth available at the eaves, roof windows and parapets, then compare insulation products at the thermal resistance your roof needs.…
