






Adding rooftop solar to an EPS-insulated roof
EPS and building insulation
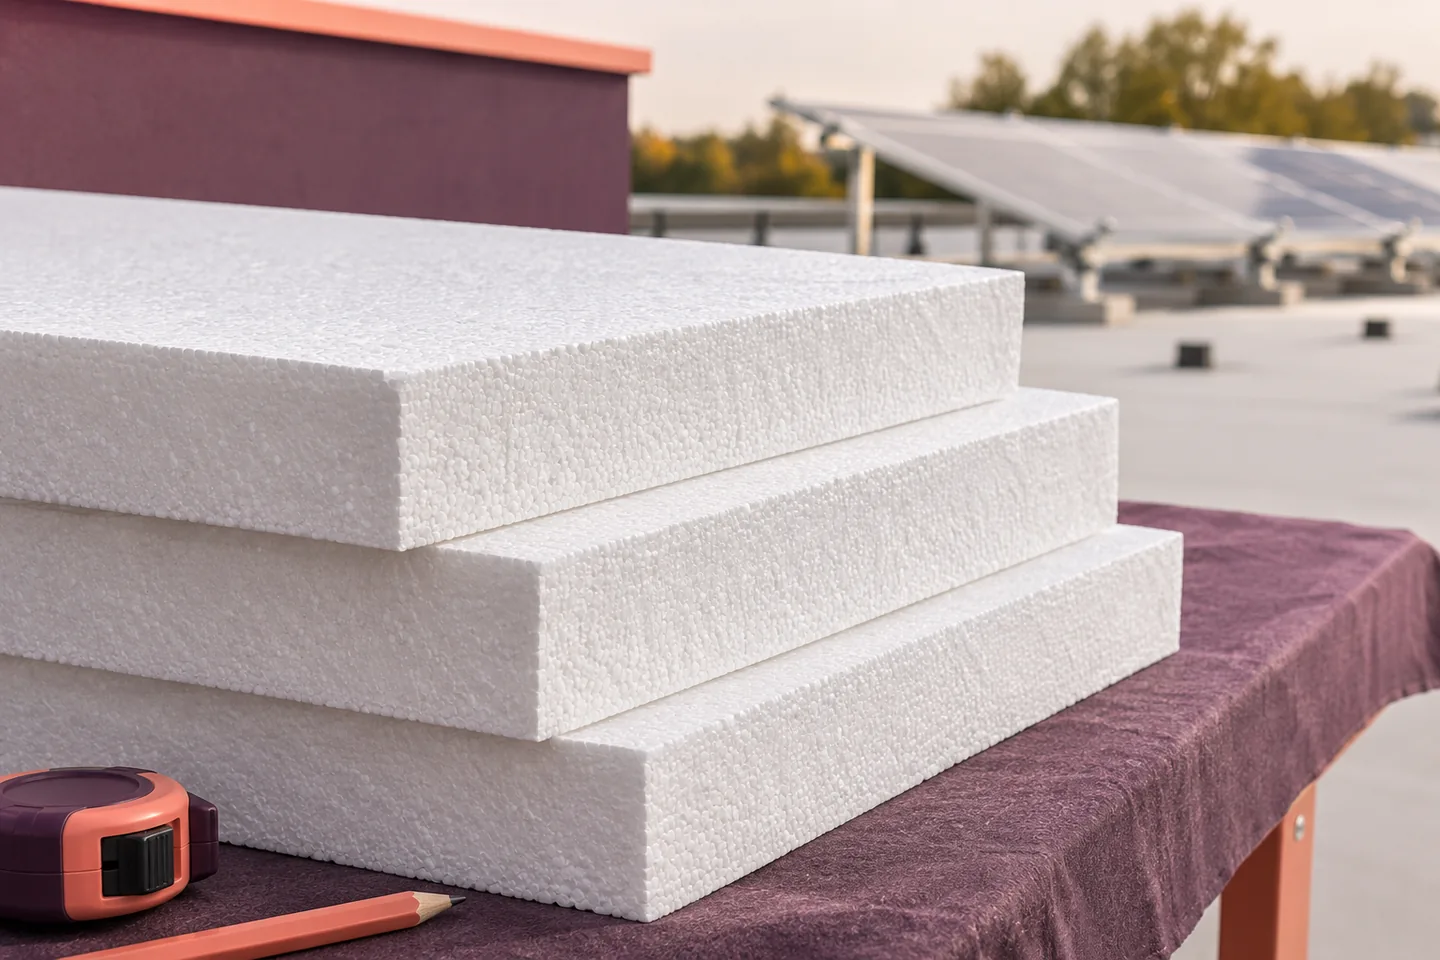
Before fitting solar panels to an existing EPS-insulated roof, identify what will carry each mounting foot. Record the roof structure, insulation grade and thickness, membrane, fixings and current condition. A ballasted frame can load the same small areas for decades. A mechanically fixed frame transfers forces through anchors and introduces penetrations that need sealing. Check long-term deformation, wind and snow loads, drainage around supports and access for maintenance. Have the structural designer, roofer and PV designer agree the details before fixing the module layout.
In this guide
Identify the existing roof layers
Consult the as-built records for the complete roof, including its classifications. Check the areas around outlets, parapets and penetrations for moisture, deformation and old repairs. Where records are insufficient, the roofing contractor may need to open up and reseal sample areas. Coordinate reroofing before installing an array that could obstruct later repairs.
Trace loads through the mounting feet
Alongside the modules and frames, include any ballast required to prevent movement. Determine its weight and location for this roof. Wind and snow change the forces transmitted to the structure. For a mechanically fixed system, detail the anchorage and each penetration through the waterproofing.
Dividing the total weight by the module area conceals pressure peaks beneath individual feet. Use the dimensions and spacing of the supports and check the load-spreading layers. A pad may protect the membrane from abrasion while spreading little of the force beyond its footprint.
Assess long-term behaviour of the EPS
Supports may load the same points for many years. Use the creep data for the actual EPS board and an appropriate limit on deformation as well as its short-term CS(10) value. Indentation can change frame alignment and form depressions in the waterproofing.
CS(10)100 denotes a stress of 100 kPa at 10% deformation in a test. It does not establish that the board can carry 100 kPa permanently. Obtain the relevant sustained-load data. If these are unavailable, complete the assessment before selecting a larger pad or another support detail.
Keep outlets and access routes clear
Arrange modules so outlets can be inspected and water can follow the designed falls. Check supports and ballast near outlet sumps in particular. A small local settlement can alter drainage and leave water standing behind a support.
Plan routes from the access hatch to equipment and allow enough room for repairs. The walkway must protect the roof covering and carry the expected loads. A roof previously visited only for occasional drain inspections may need additional provision for regular PV servicing.
Check the fire protection of the roof and array
Coordinate the electrical installation with the building’s fire strategy and the installation requirements. The reaction-to-fire class of the EPS describes the insulation. To assess the finished roof with PV, check the covering, array layout and necessary protective measures against documentation for the actual configuration.
Check the scope of the roof’s existing classification before relying on it for the added equipment. Coordinate cables, penetrations and plant locations. Establish these constraints before placing the modules on the drawing, as changes later may reduce the space available for the array.
Coordinate the design and installation
Coordinate the PV designer, structural designer and person responsible for the roof. Confirm warranty conditions and permitted protection layers. Agree storage, including temporary ballast stacks, installation procedures and final inspection. Record the actual EPS board, whether supplied by swisspor, Paneltech, Neotherm, Termo Organika or another manufacturer. Include supports and waterproofing in subsequent inspections.
If the roof covering is to be replaced, roof-integrated photovoltaics are a separate design option. Manufacturers and brands in solar roofing include SolRoof, Electrotile, MDM NT (MyRoof), ML System, SunRoof, Wienerberger Wevolt, Solarstone, Megasol Energie, Autarq and Ennogie.

Free quote
What to include in your enquiry
Tell us how you plan to use the material, the dimensions and the quantity you need. Include the thickness, grade or variant name, along with the delivery town or your preferred collection branch. For a specific product, add its name or a link to the product page. We will reply to the email address you provide to discuss availability and the terms of your order.





Read next
Choose insulation for each part of a commercial building by asking what the finished wall, floor or roof has to do. A…
When comparing structural insulated panels, first identify what each quoted figure describes. Thermal conductivity, λ, belongs to a material. Thermal resistance, R,…
Assessing insulation costs need not stop at the installation invoice or a simple payback figure. Comparing solutions can also involve how the…
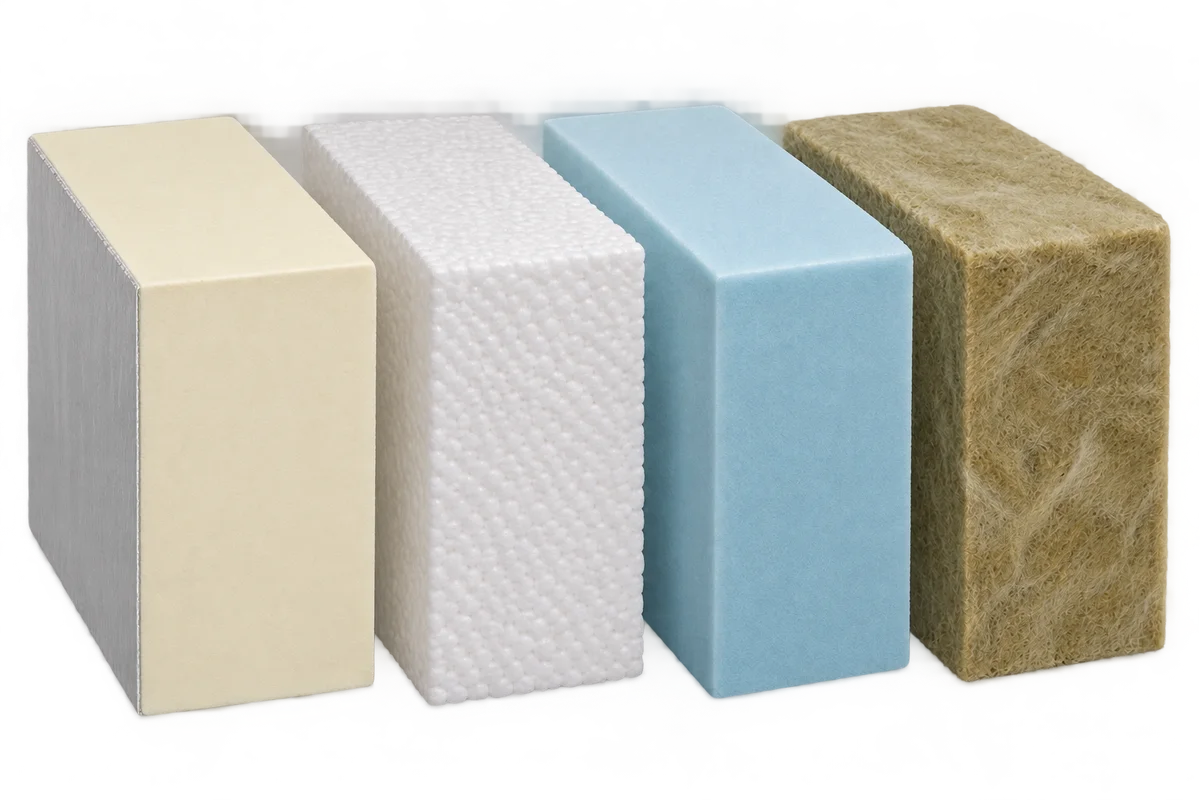
Different insulation materials can work together in one building element when each solves a specific problem. PIR can keep the build-up thin,…
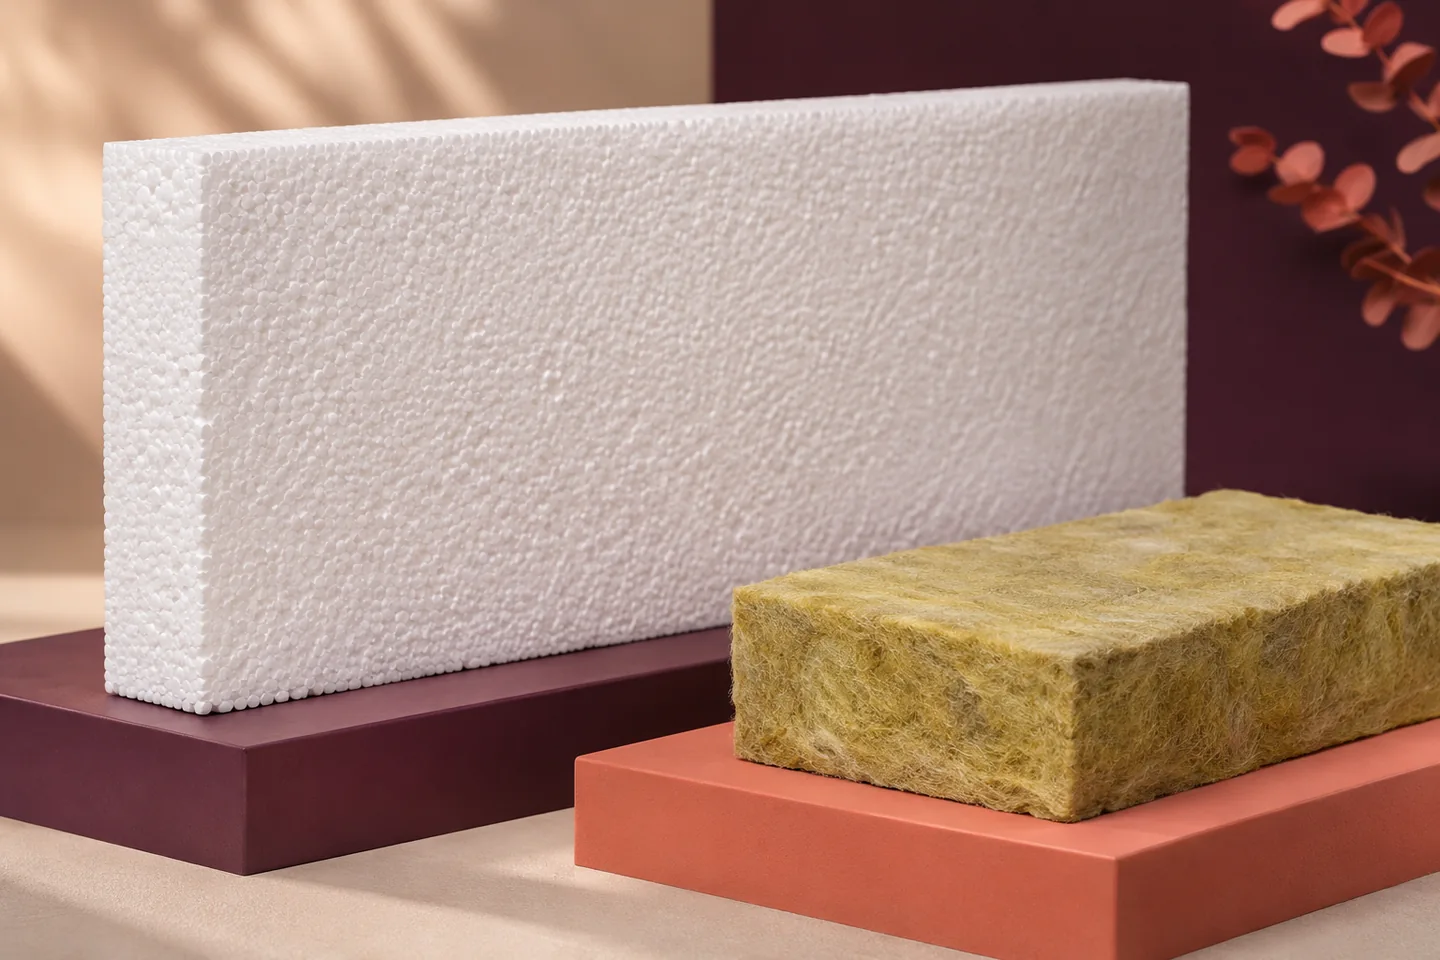
When specifying an EPS-insulated roof, ask for three separate pieces of information. The board’s reaction-to-fire class describes how the product behaves under…
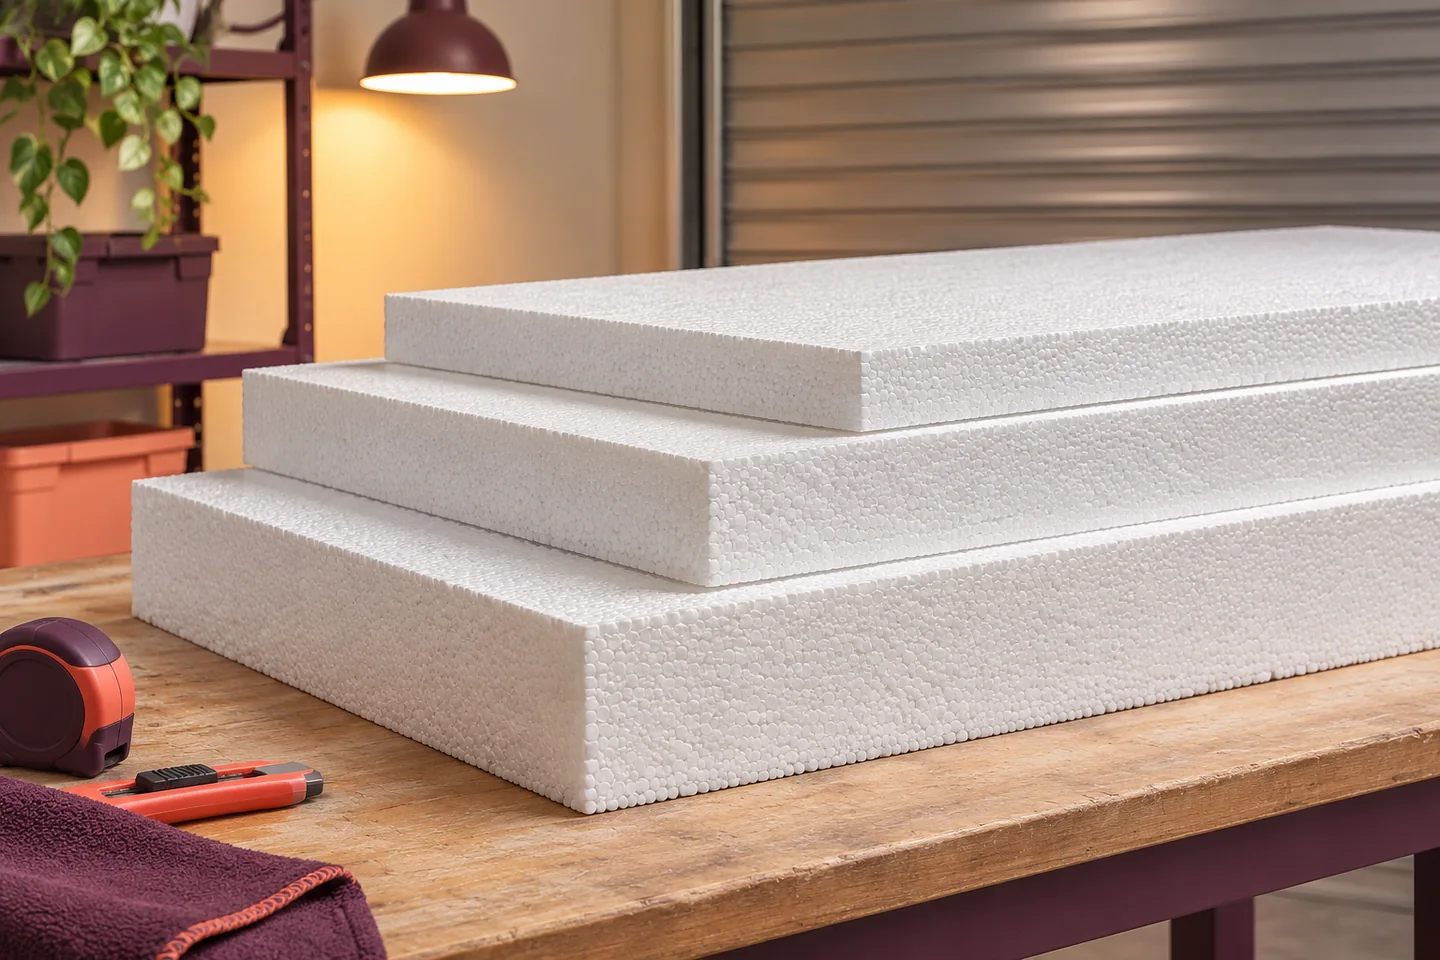
EPS can reduce heat loss from a workshop, warehouse or other building that is heated for only part of the week. To…
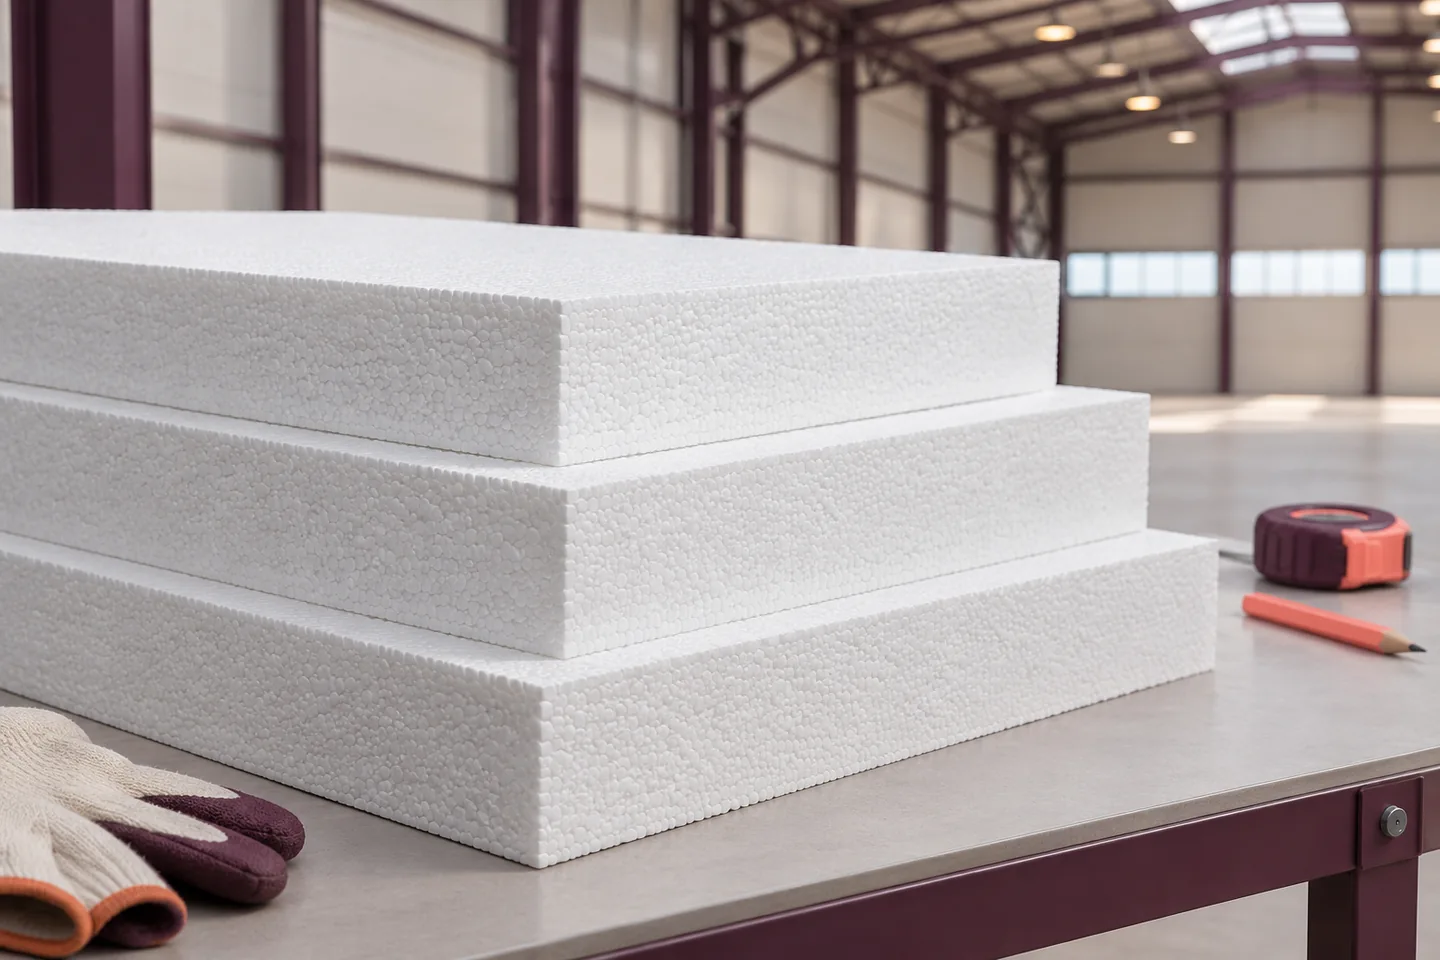
Trace the boundary of the heated space before specifying expanded polystyrene (EPS) for an industrial building. A heated office beside an unheated…
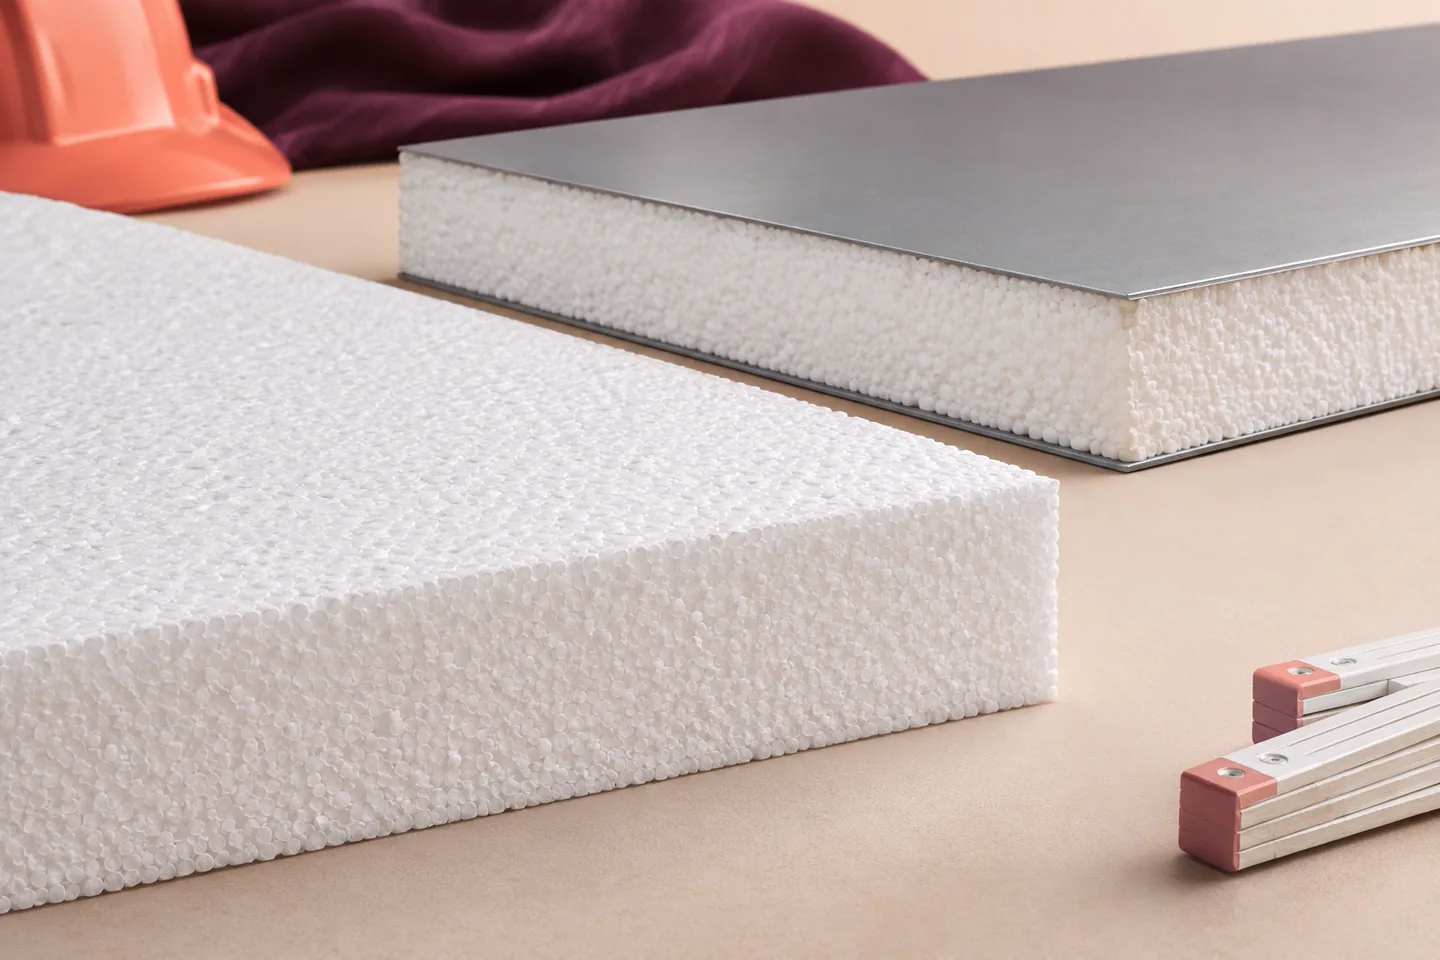
An EPS insulation board forms one layer of a wall, floor or roof. An EPS-core sandwich panel is a factory-bonded unit whose…
