






What should you check at a service penetration through an insulated roof?
EPS and building insulation
For each pipe, duct or cable crossing an EPS-insulated roof, draw a section showing the deck, air and vapour control layer, insulation and waterproofing. Specify where the service is supported, how the membrane seals to it and how the warm-side air seal continues across the opening. Allow for movement and any required fire stopping or clearance from hot surfaces. A gap filled with foam leaves several of these questions unanswered. Record the penetration size and position and make sure the seals remain accessible after the equipment is installed.
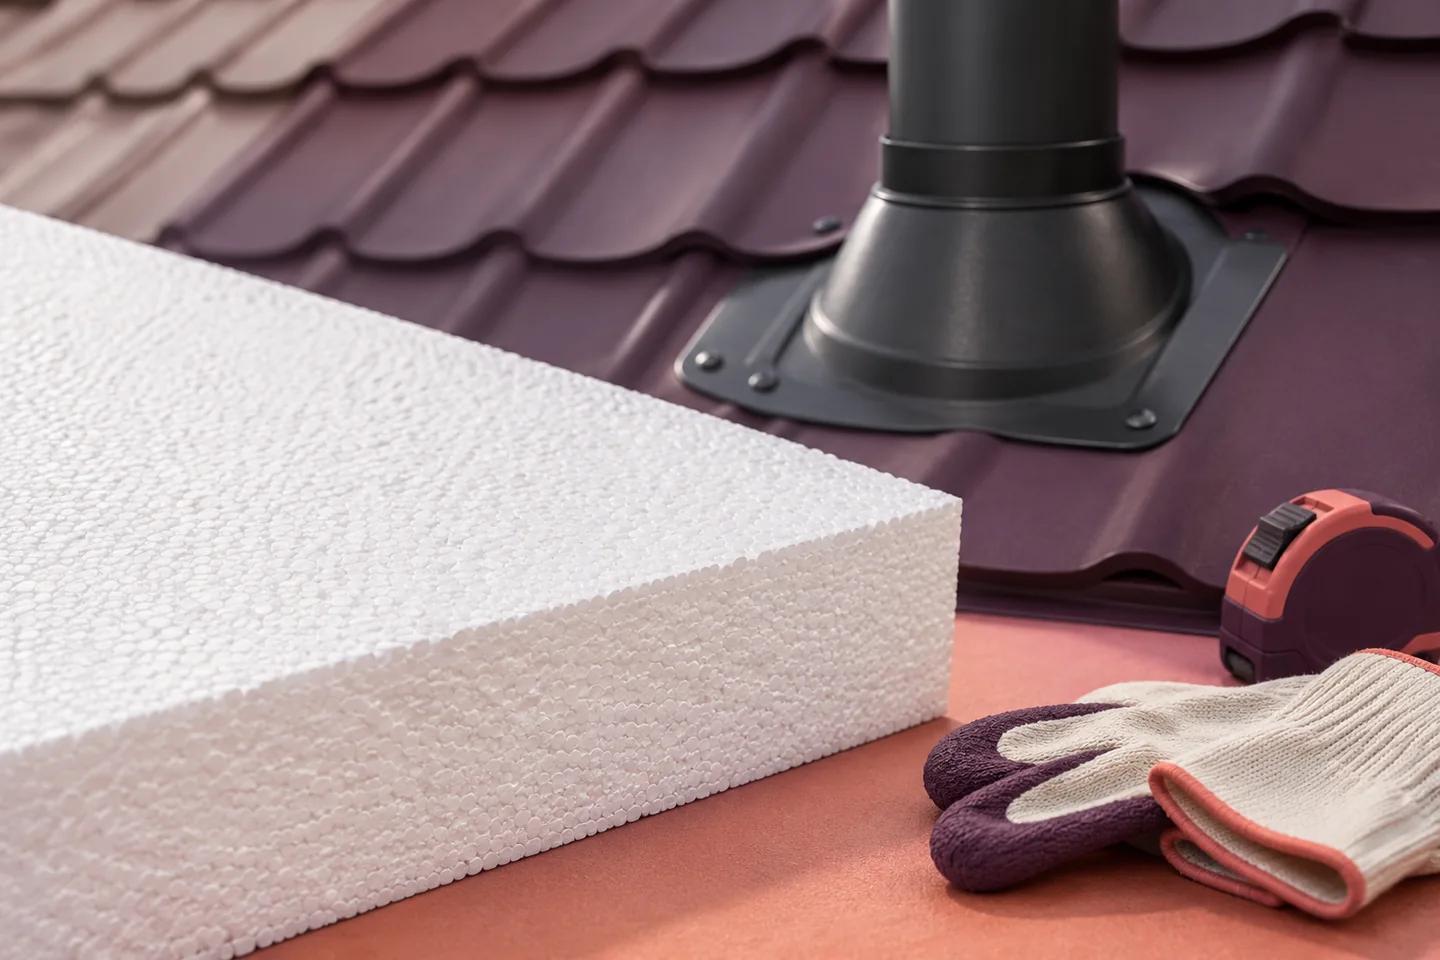
In this guide
Identify every layer the service crosses
Transfer the weight and movement of the service to suitable structural supports. The roof insulation alone cannot be assumed to carry it. Before drilling through an existing roof, locate structural members, fixings and concealed services and compare their positions with the proposed opening.
Match the fitting to the type of service
A boot for a single round pipe has a different job from a curb for a large duct or a seal around a cable bundle. Check the fitting’s permitted membrane types, dimensions and movement range. A mixture of sealants applied on site can lose its bond as temperatures change.
Position openings so that the seals can be inspected and repaired with the plant in place. Keep the drainage path clear and leave enough room for the required membrane laps between adjacent penetrations. Correctly sized fittings can still be impossible to install if the openings are too close together.
Maintain thermal insulation around the opening
Gaps or excessively thin EPS beside the penetration form a local thermal bridge. Examine metal curbs and brackets that run from the interior to the exposed side. Thicker insulation elsewhere on the roof will not eliminate heat loss through a continuous metal connection.
Cut the insulation to the specified shape around a curb. Leave the prescribed clearance to hot pipes, chimneys and other heat-producing components. Use the appliance or flue documentation and the project’s fire protection detail to determine which materials may occupy the gap.
Distinguish weather seals from fire stopping
A weatherproof collar keeps out rain. A firestop protects the fire-separating function of an assembly where this is required. Check both details separately against the opening size, substrate, service type and scope of the selected system. A firestop compound also needs an appropriate weatherproof detail if exposed at roof level.
The wording on a foam can is insufficient to establish the fire resistance of an installed penetration. The reaction-to-fire class of an EPS board does not establish it either. Refer to the specified assembly and reassess the detail if, for example, a cable bundle later replaces a single pipe.
Protect EPS from solvents and heat
Check primers, adhesives and sealants for compatibility with both the EPS and the membrane. Some solvents attack polystyrene. Read the manufacturer’s permitted substrates and preparation requirements and protect exposed insulation from run-off, residues and vapours during application.
Choose a working method that protects EPS during hot work. Keep flames away from exposed board edges and account for heat conducted by metal components. If clearance is too tight to follow the membrane system’s instructions, alter the detail before proceeding.
Inspect the penetration before handover
Check the support, continuity of each layer, membrane laps and terminations. Record the materials and photograph concealed junctions before covering them. Inspect the waterproofing again after lifting equipment into place, as handling heavy items can damage a previously sound seal.
EPS manufacturers include Austrotherm, Swisspor, Arsanit and Paneltech. Select the insulation for the roof field and detail the penetrations separately. Include collars and curbs in the maintenance plan. A record of the concealed connections makes it easier to locate and repair a small leak.

Free quote
What to include in your enquiry
Tell us how you plan to use the material, the dimensions and the quantity you need. Include the thickness, grade or variant name, along with the delivery town or your preferred collection branch. For a specific product, add its name or a link to the product page. We will reply to the email address you provide to discuss availability and the terms of your order.





Read next
Before fitting solar panels to an existing EPS-insulated roof, identify what will carry each mounting foot. Record the roof structure, insulation grade…
Plot the journeys a technician will actually make, from the roof hatch to each drain and item of plant. Allow room to…
Measure the depth available at the eaves, roof windows and parapets, then compare insulation products at the thermal resistance your roof needs.…
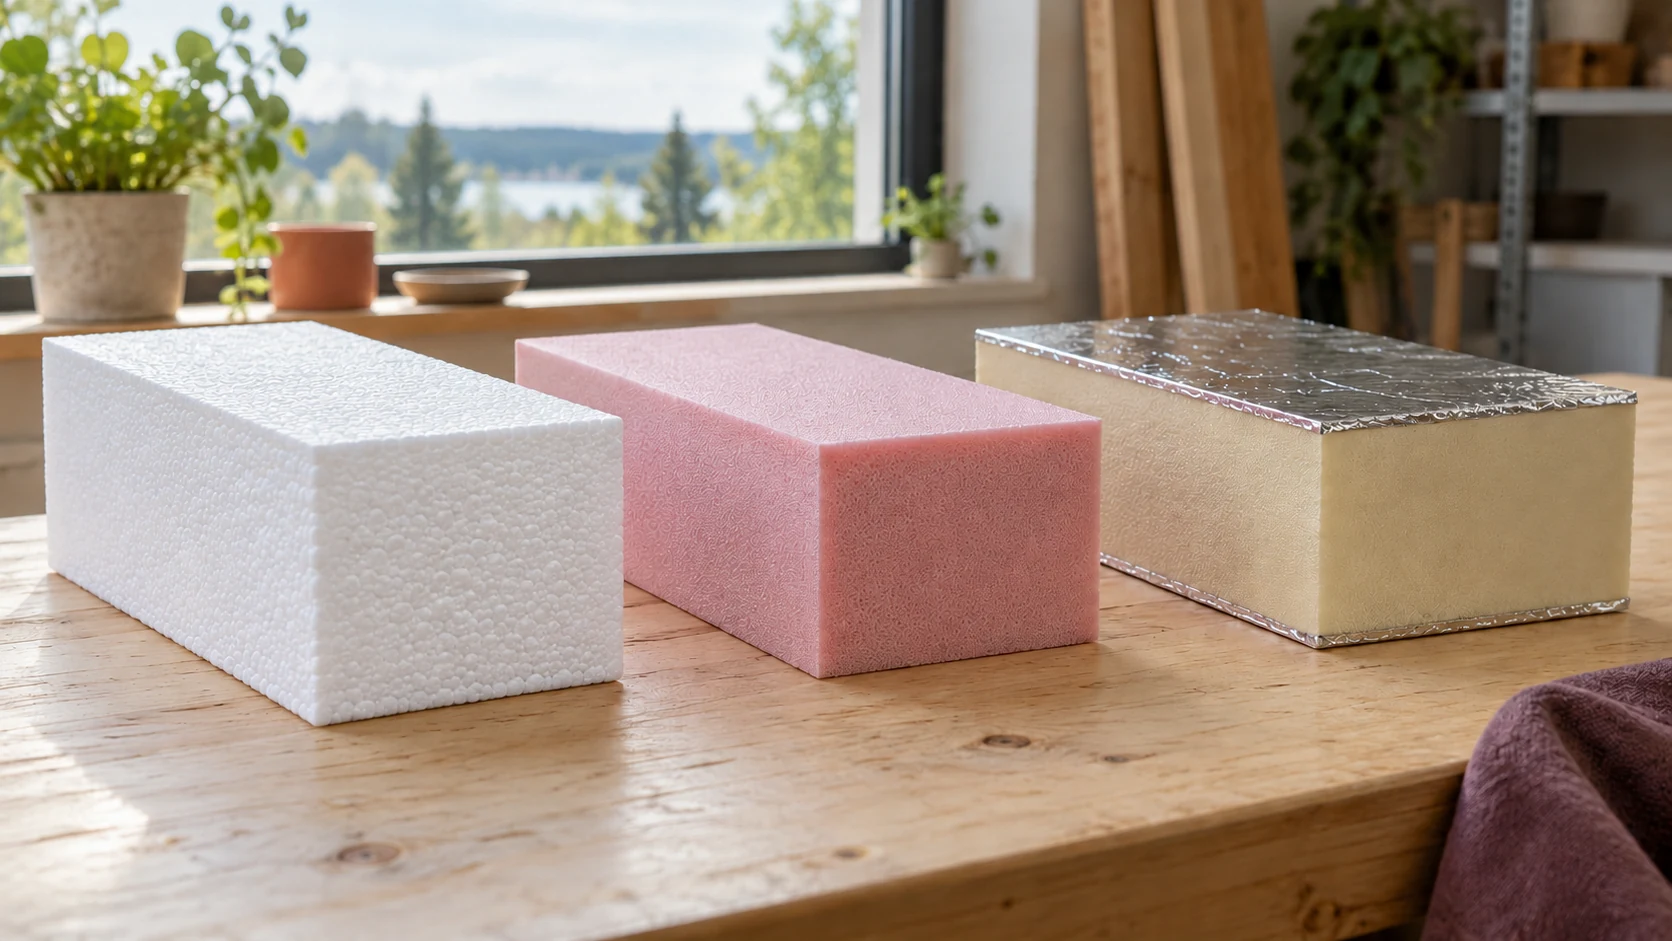
A single building may need several types of insulation. Compare EPS, XPS and PIR for a specific wall, floor or roof rather…
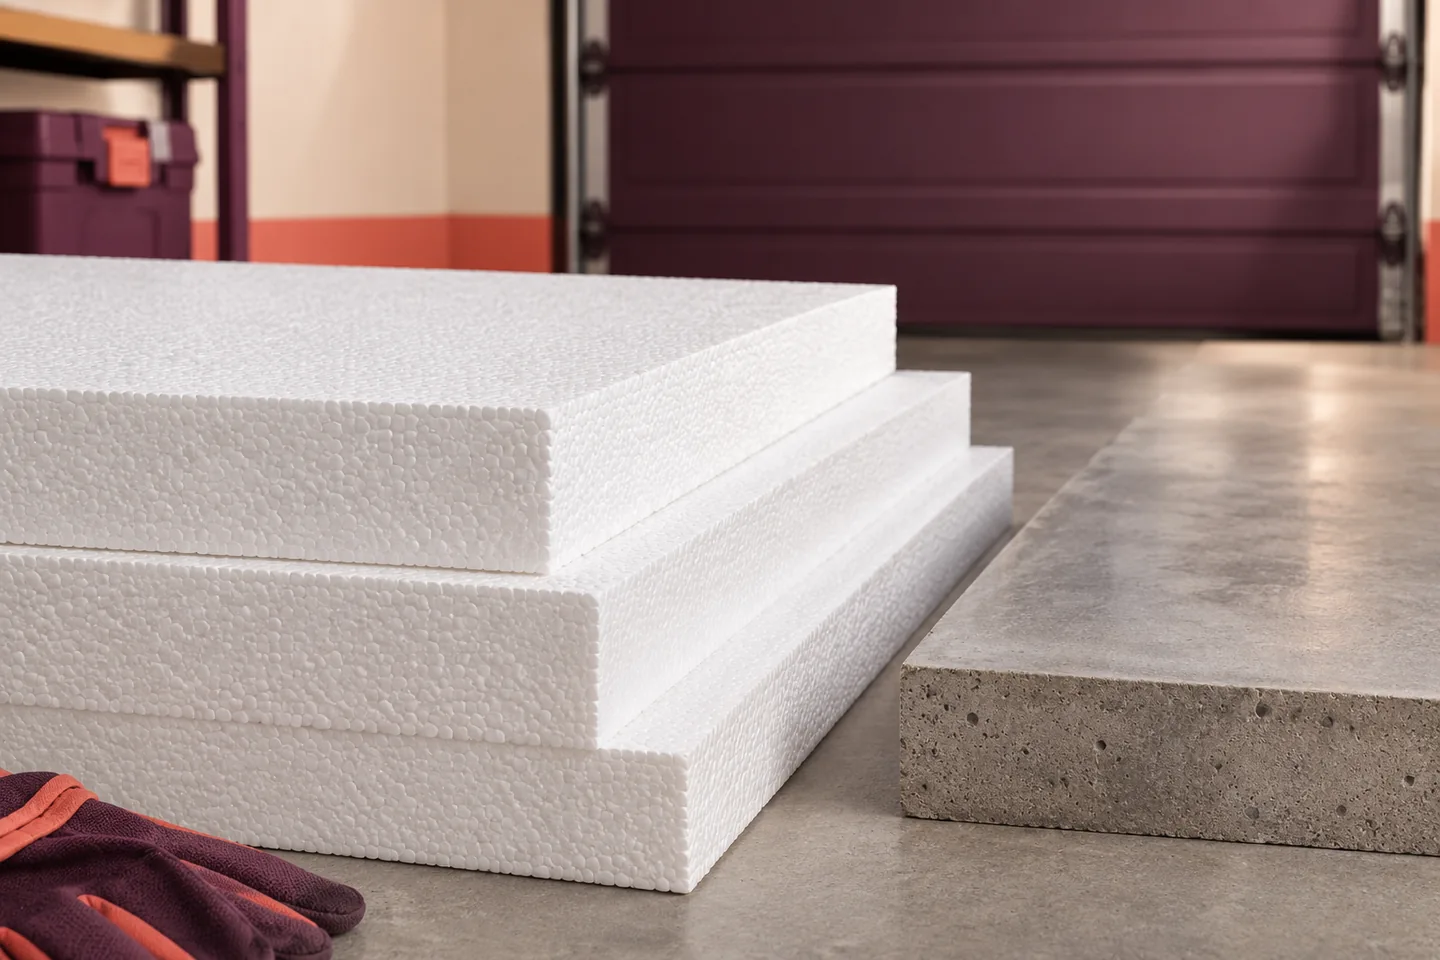
EPS 200 can be suitable beneath a garage floor if the slab and insulation are designed for the actual loads. A car…

Assessing insulation costs need not stop at the installation invoice or a simple payback figure. Comparing solutions can also involve how the…
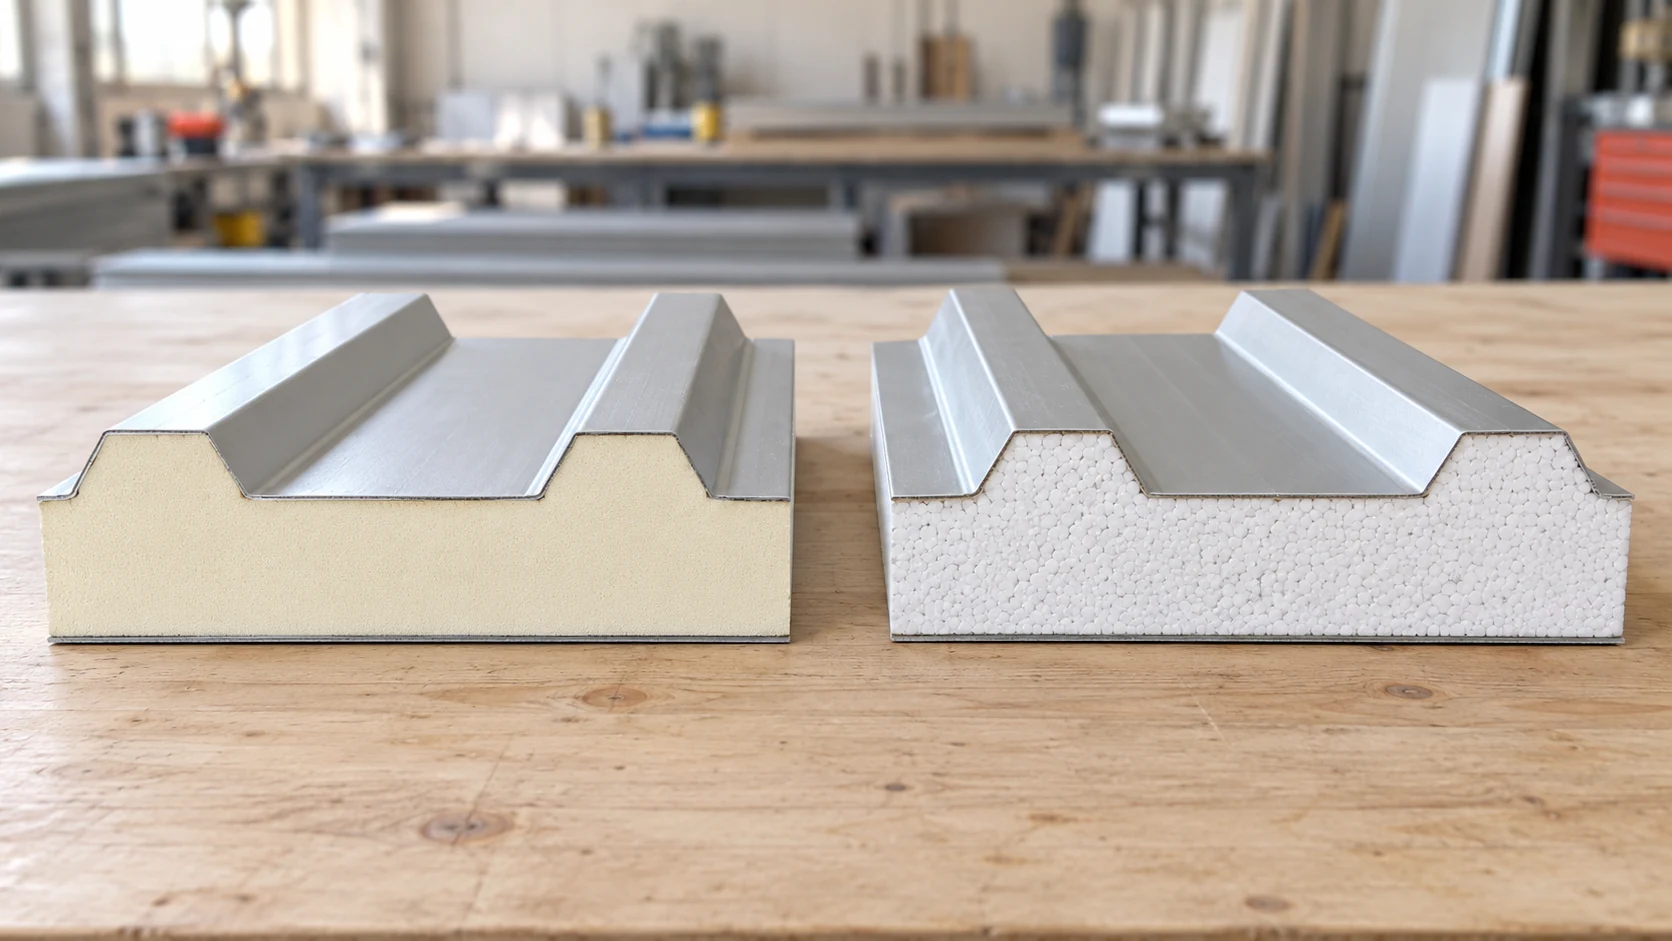
Compare PIR and EPS roof panels against the same design brief. Set the required U-value, loads, fire performance and exposure conditions, then…
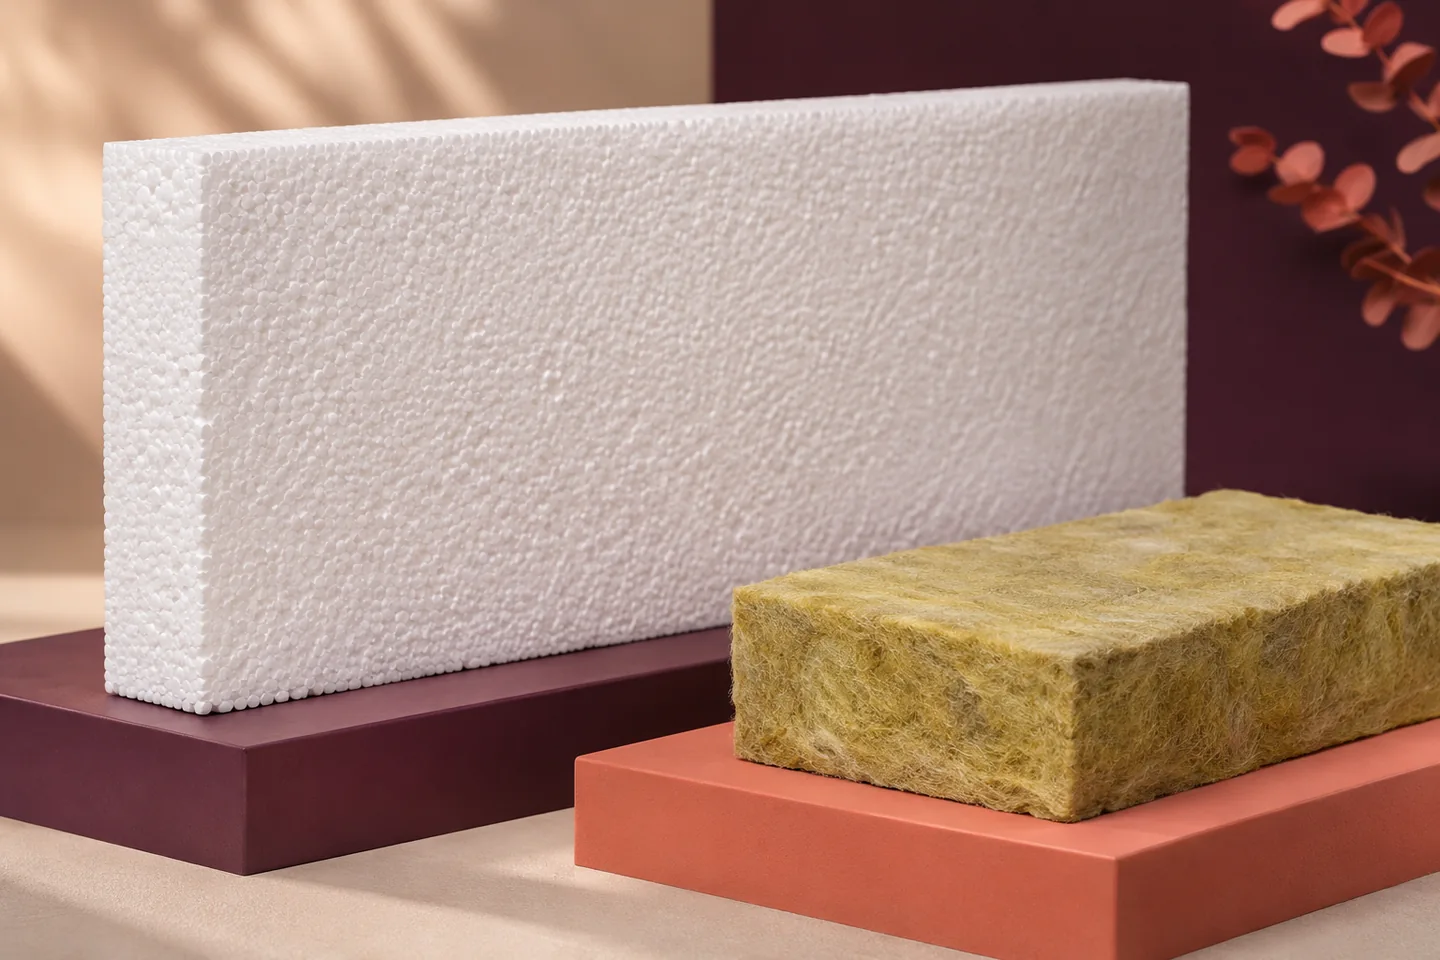
When specifying an EPS-insulated roof, ask for three separate pieces of information. The board’s reaction-to-fire class describes how the product behaves under…
