






How to reduce thermal bridging where an industrial floor meets the wall
EPS and building insulation
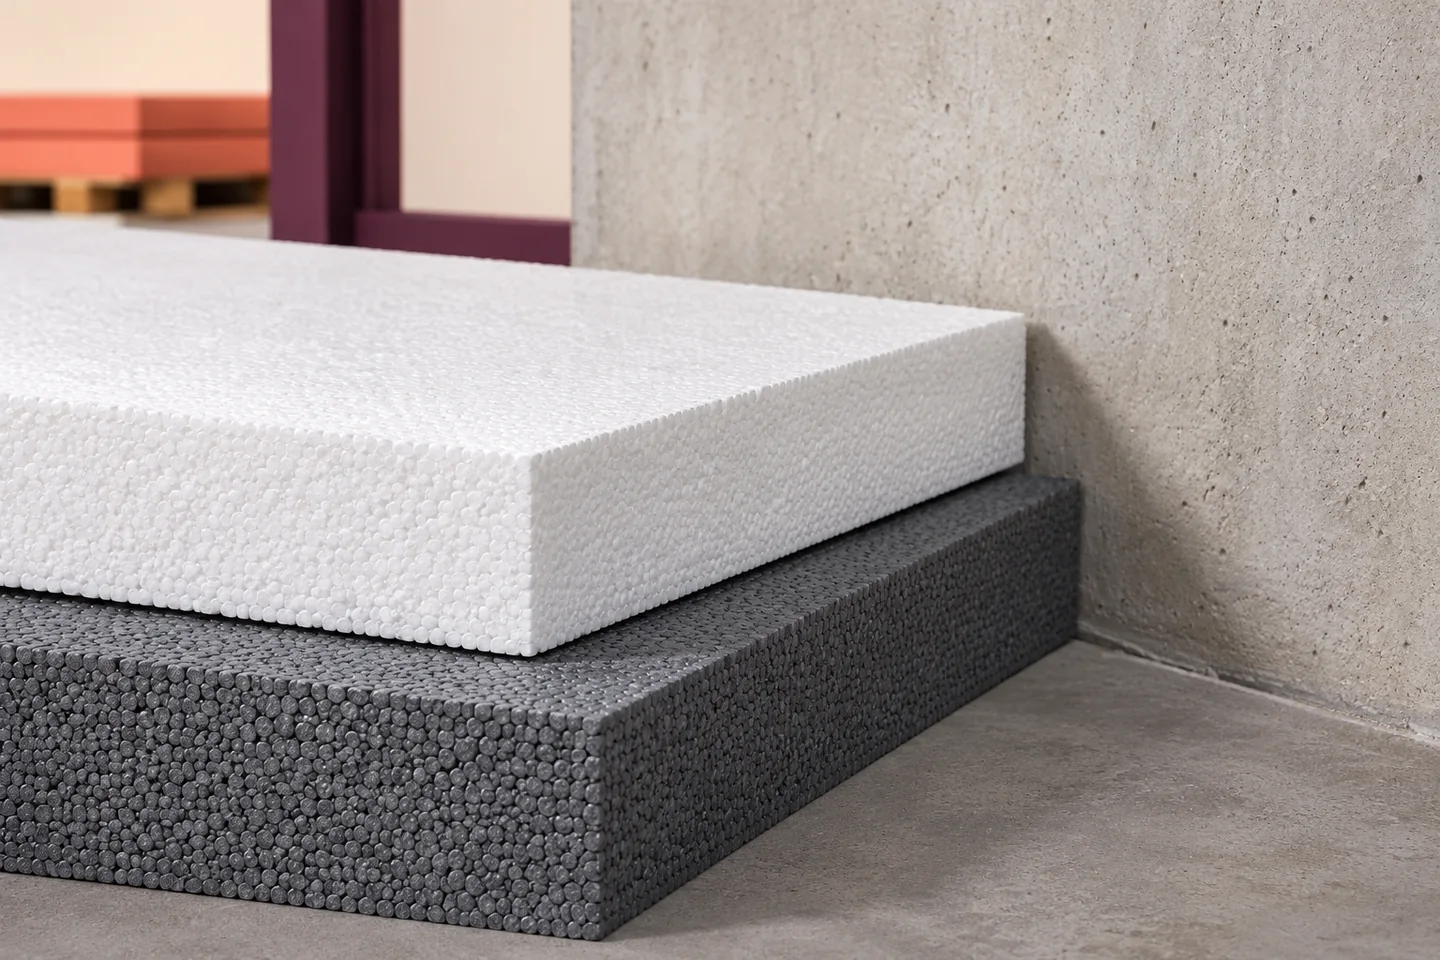
On a section through the edge of the hall, trace the insulation from beneath the floor to the base of the wall. A concrete upstand, column base or door threshold can carry heat around thick EPS boards in the floor. For a sandwich panel wall, include the bottom edge of the panel and the fixing rail. The junction must carry the loads shown on the structural drawings and keep out water. Detail the vehicle entrance separately, because wheel loads, drainage and the level of the closed door all meet at the slab edge.
In this guide
Draw a section through the hall perimeter
A masonry service room and a lightweight panel wall meet the floor differently. Draw each junction to its actual dimensions. Overlay the structural and insulation details to see whether the foundation, slab edge and wall insulation meet as intended.
Identify linear and point thermal bridges
Heat can escape along the whole wall-to-floor junction. A column or bracket adds a more localised path. The thermal conductivity of EPS describes the board itself. A calculation for the uninterrupted floor area can miss both types of bridge, so assess the junctions separately.
In a long hall even a small extra heat flow per metre can add up. Check the internal surface temperature at the wall foot as well. At a given indoor humidity a cold edge may be prone to condensation. If damp patches appear, investigate water ingress and ventilation before attributing them to the thermal bridge.
Choose EPS for the ground conditions and loads
Under the slab, check the pressure the insulation will carry and its deformation under prolonged loading. Against the foundation wall, soil pressure and moisture exposure also matter. Check the intended use, CS(10), long-term compression data and, where relevant, water absorption. The two locations may require different EPS grades.
Even EPS with reduced water absorption needs a continuous moisture protection detail at the plinth. Follow the waterproofing through changes of level at doors and gates. Increasing the board thickness cannot close a leak. Check that adhesives and protection layers suit both the EPS and the waterproofing system.
Keep the structural load path intact
Never insert an ordinary EPS board beneath a load-bearing column as an improvised thermal break. The structural design must establish how the load reaches the foundation. A specially designed bearing detail may be needed. A high CS(10) value alone does not establish the board’s suitability as a structural bearing.
Coordinate the edge insulation with the slab bearings and movement joints. Identify where the floor must move relative to the wall. A rigid infill can restrain that movement or change the way forces are transferred. Detail the thermal insulation and the movement joint together.
Detail the vehicle threshold separately
At the entrance, wheels repeatedly load the slab edge and rainwater can reach the threshold. Allow for drainage, wheel pressure and the door’s bottom seal. Abruptly thinning the EPS can create a thermal bridge, while an inadequately supported insert can leave the slab edge vulnerable to loading.
Set the internal floor level, external paving level and falls before pouring concrete. Once the door is fitted, there is little room for adjustment. Show any change of insulation material or local reinforcement on the drawing before the installers cut the final boards.
Inspect the insulation before it is concealed
Before backfilling the foundation or laying the floor, inspect column bases, corners and service penetrations. Photograph the layer sequence and thicknesses. Defects at the perimeter are hard to see from the middle of the slab and difficult to repair later. Thermography can help diagnose a finished building under suitable conditions, but inspections during installation reveal the actual joints and board thicknesses.
EPS board manufacturers include Enerpor, Paneltech, Arsanit and Austrotherm. Compare products for the particular floor, foundation or plinth zone. Use the coordinated section at ordering and handover to check that the insulation shown at the hall edge was actually fitted and that the slab has the specified support.

Free quote
What to include in your enquiry
Tell us how you plan to use the material, the dimensions and the quantity you need. Include the thickness, grade or variant name, along with the delivery town or your preferred collection branch. For a specific product, add its name or a link to the product page. We will reply to the email address you provide to discuss availability and the terms of your order.





Read next
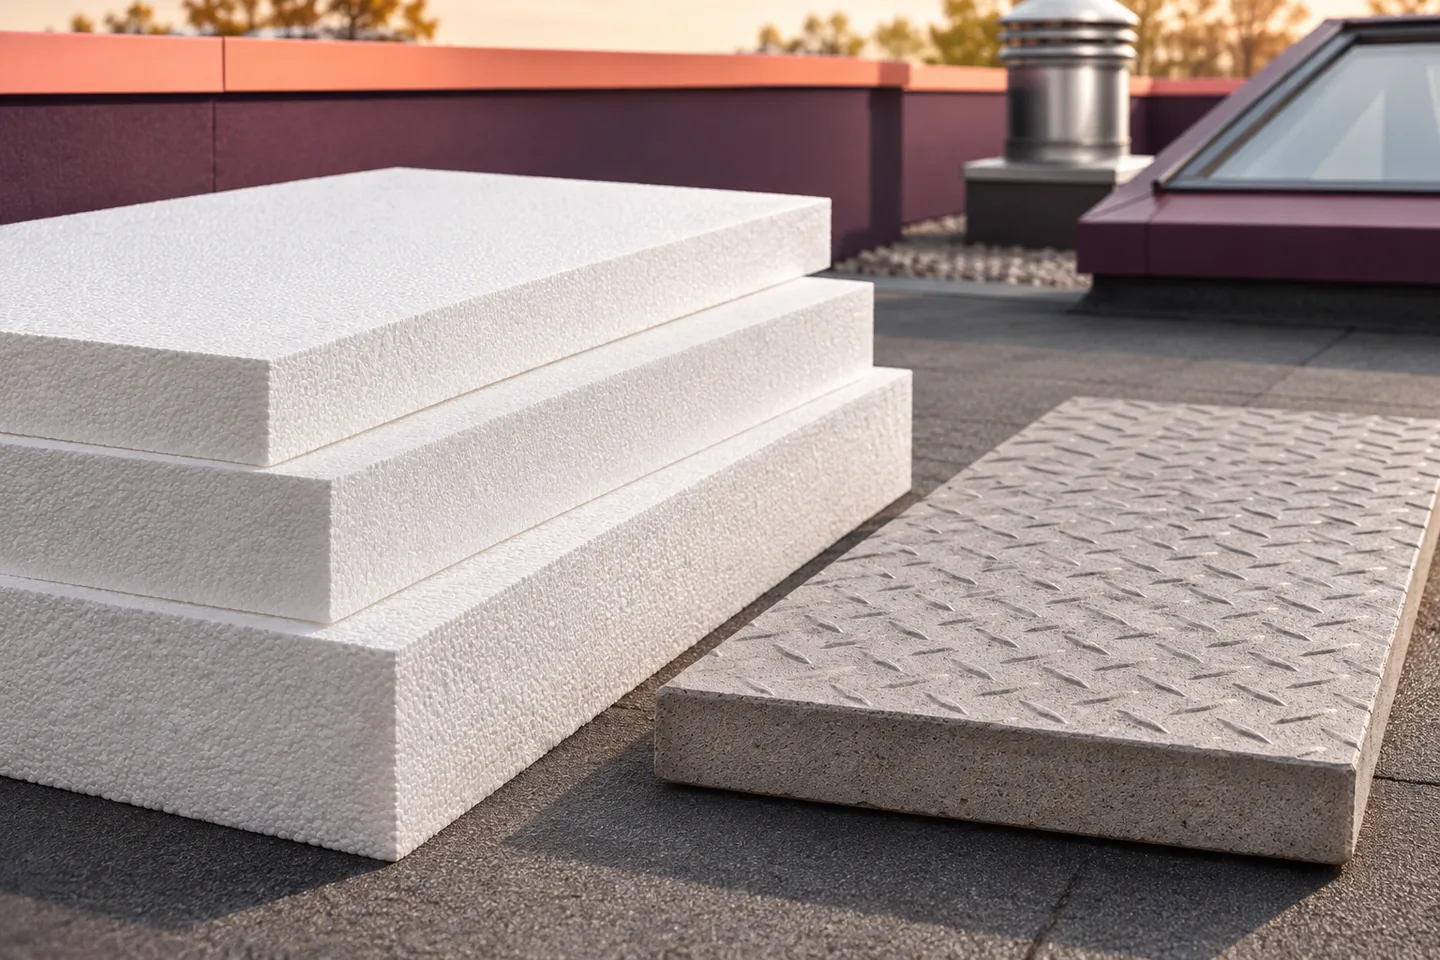
Plot the journeys a technician will actually make, from the roof hatch to each drain and item of plant. Allow room to…
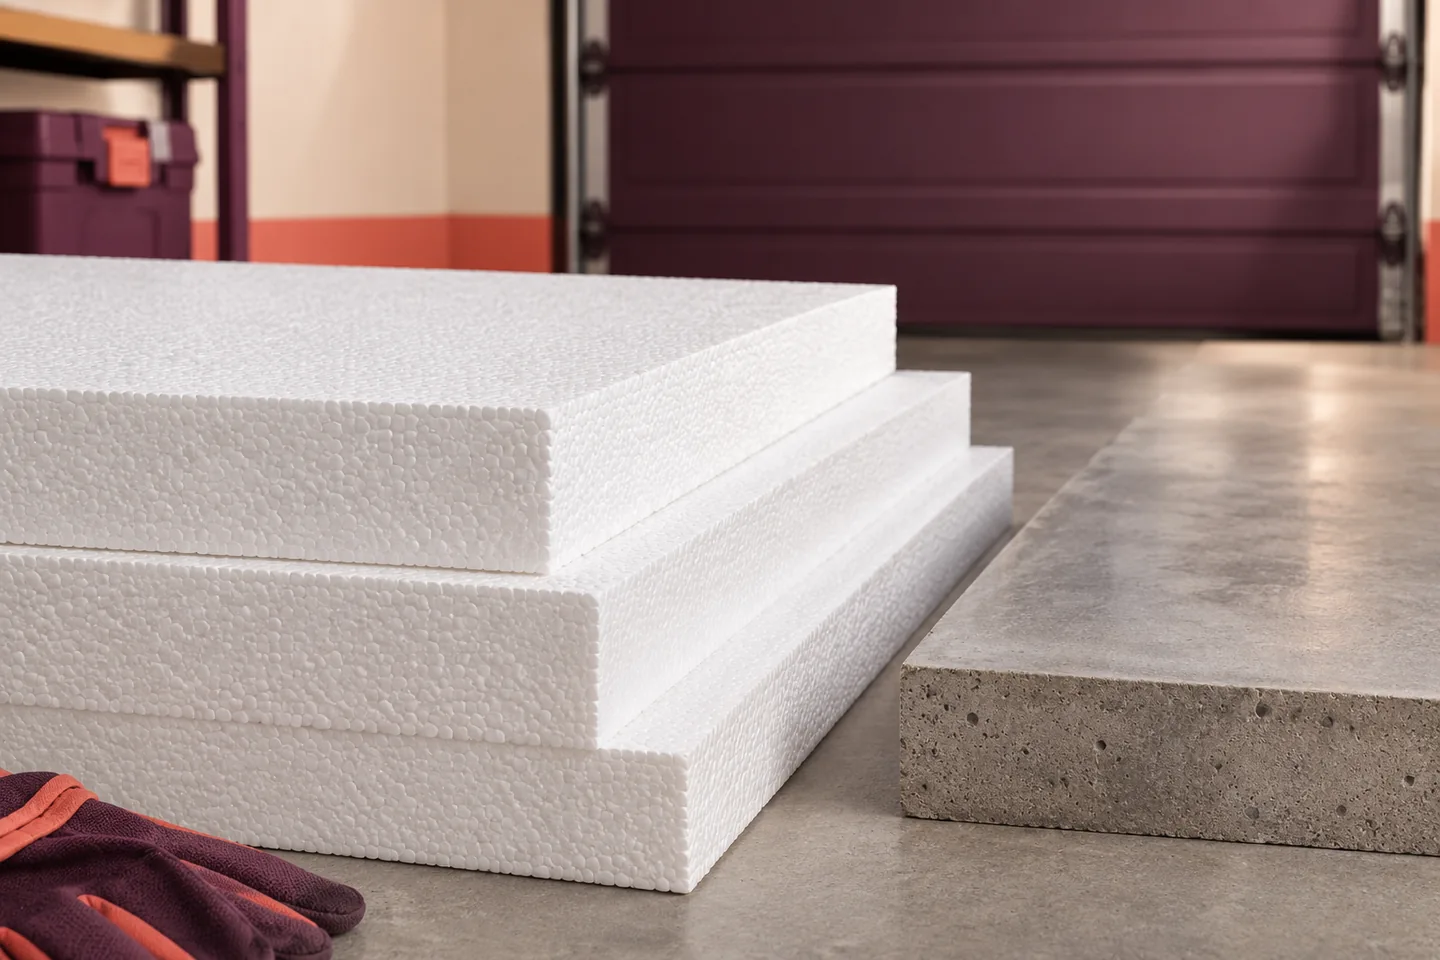
EPS 200 can be suitable beneath a garage floor if the slab and insulation are designed for the actual loads. A car…
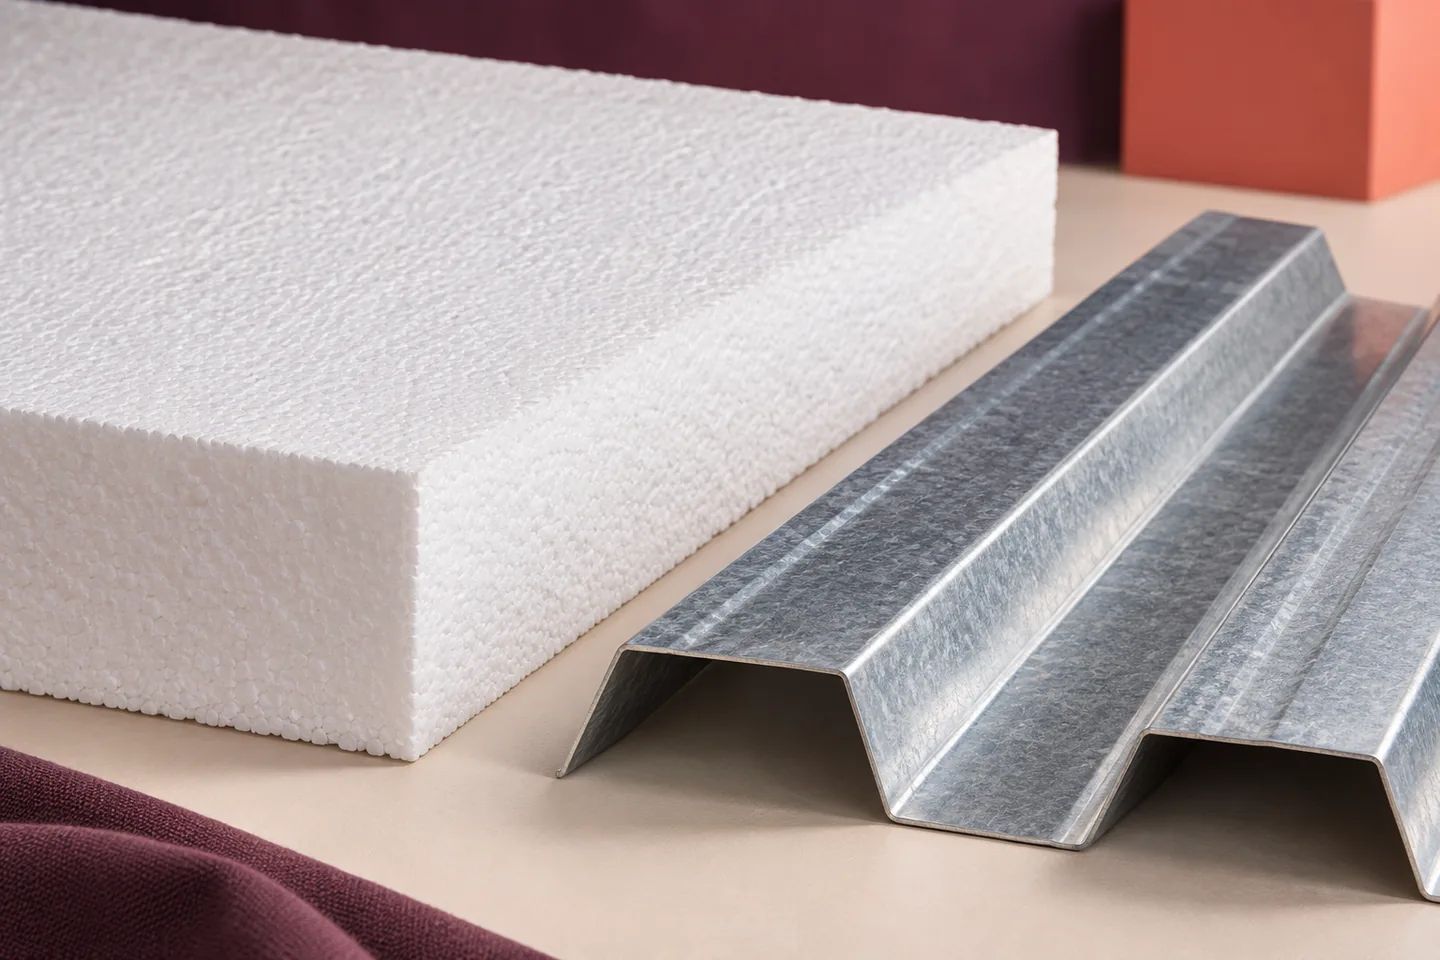
EPS can be used over a structural steel roof deck where the roof system documents cover the chosen profile and insulation arrangement.…
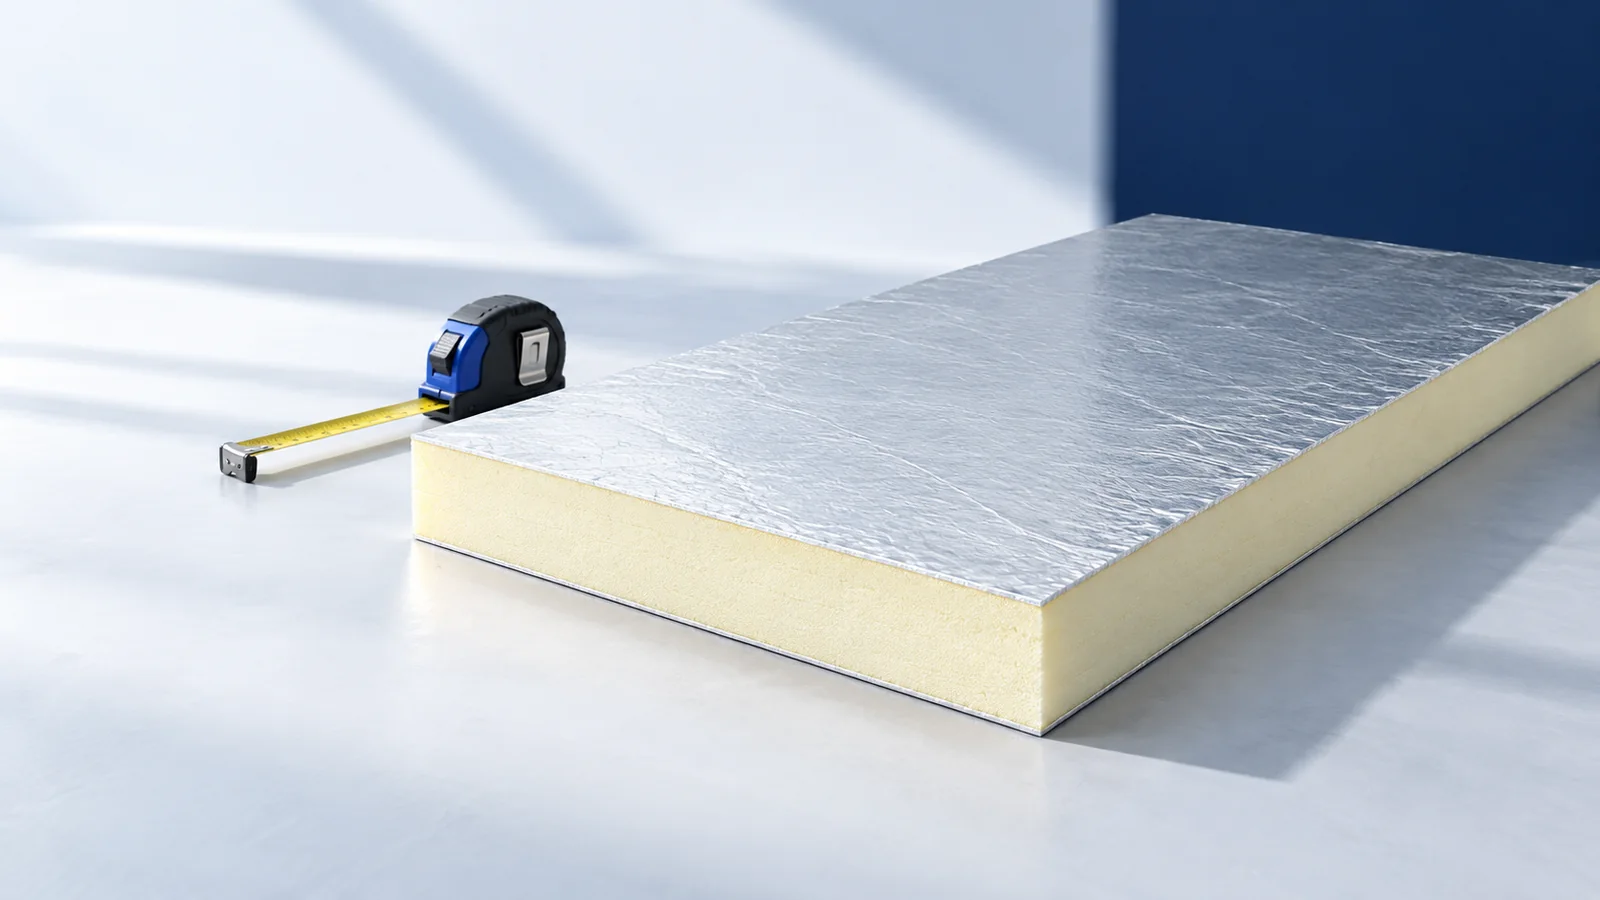
Measure the depth available at the eaves, roof windows and parapets, then compare insulation products at the thermal resistance your roof needs.…
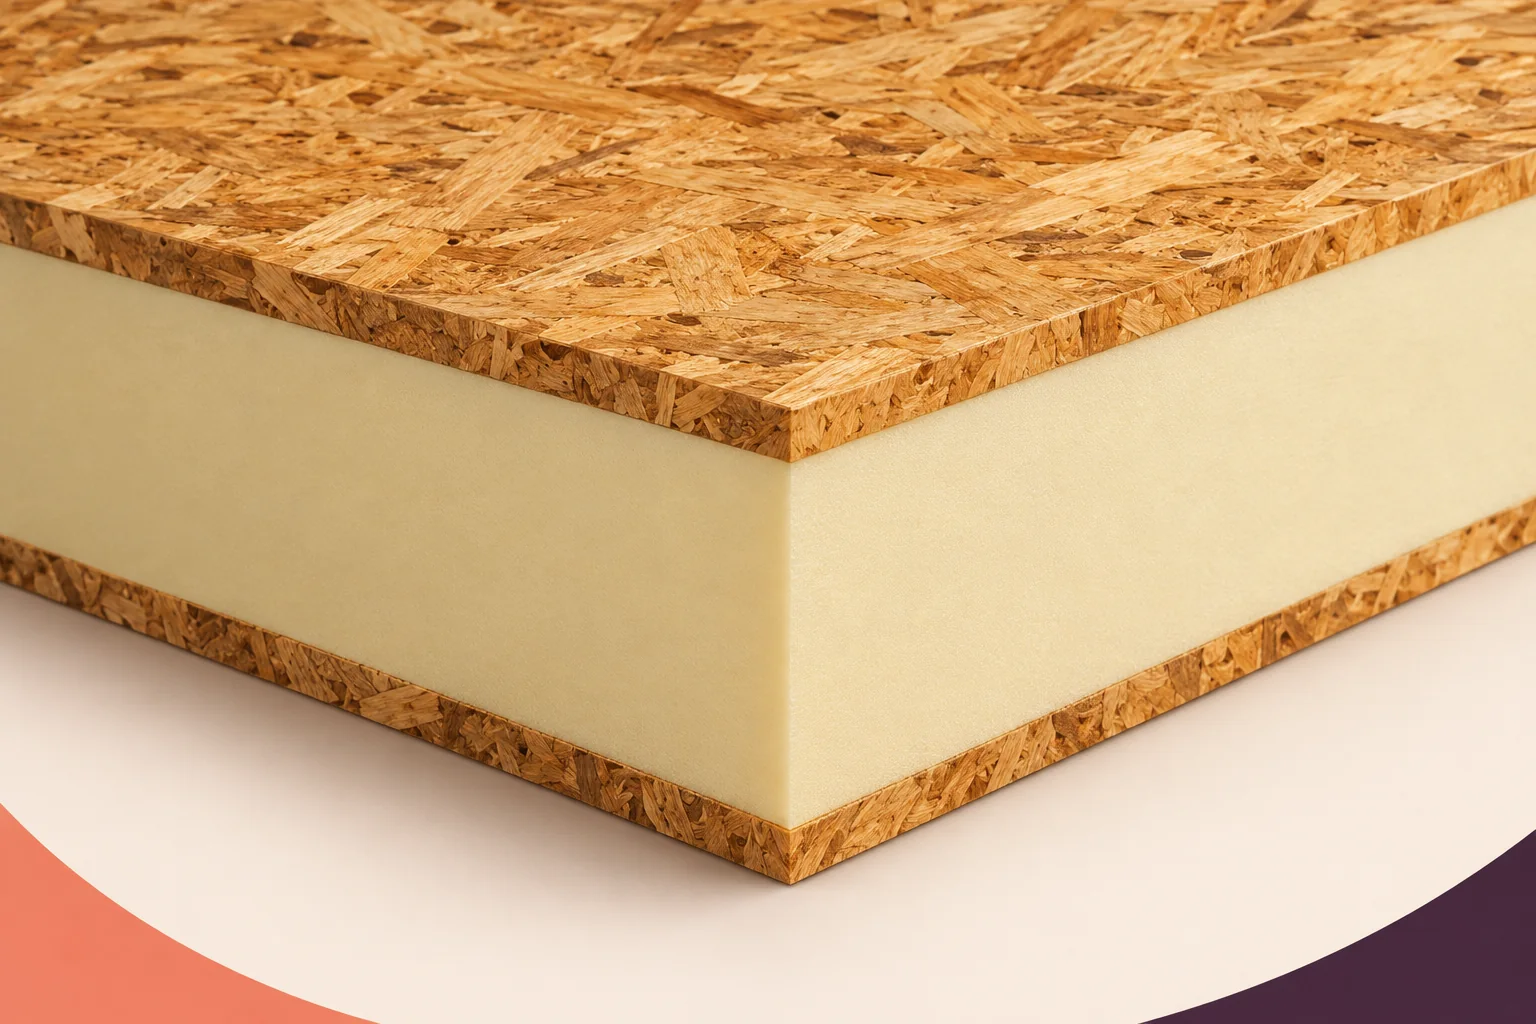
When comparing structural insulated panels, first identify what each quoted figure describes. Thermal conductivity, λ, belongs to a material. Thermal resistance, R,…
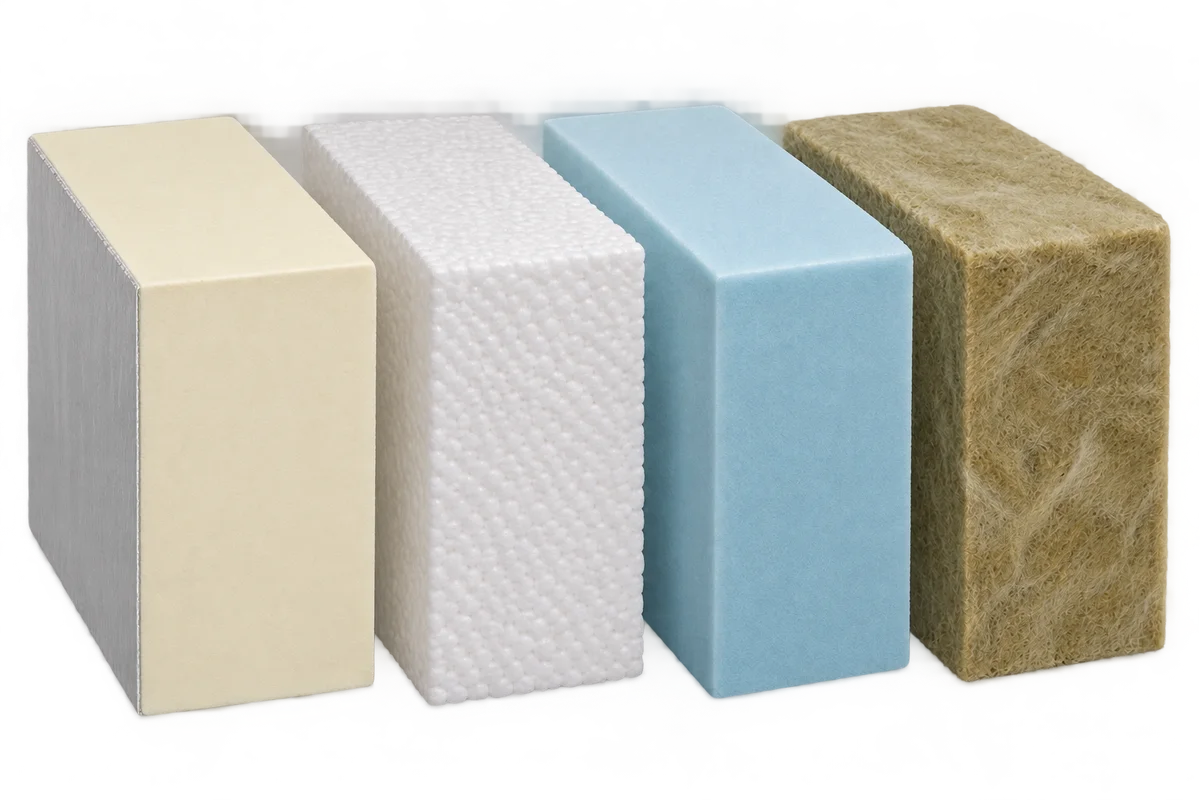
Different insulation materials can work together in one building element when each solves a specific problem. PIR can keep the build-up thin,…
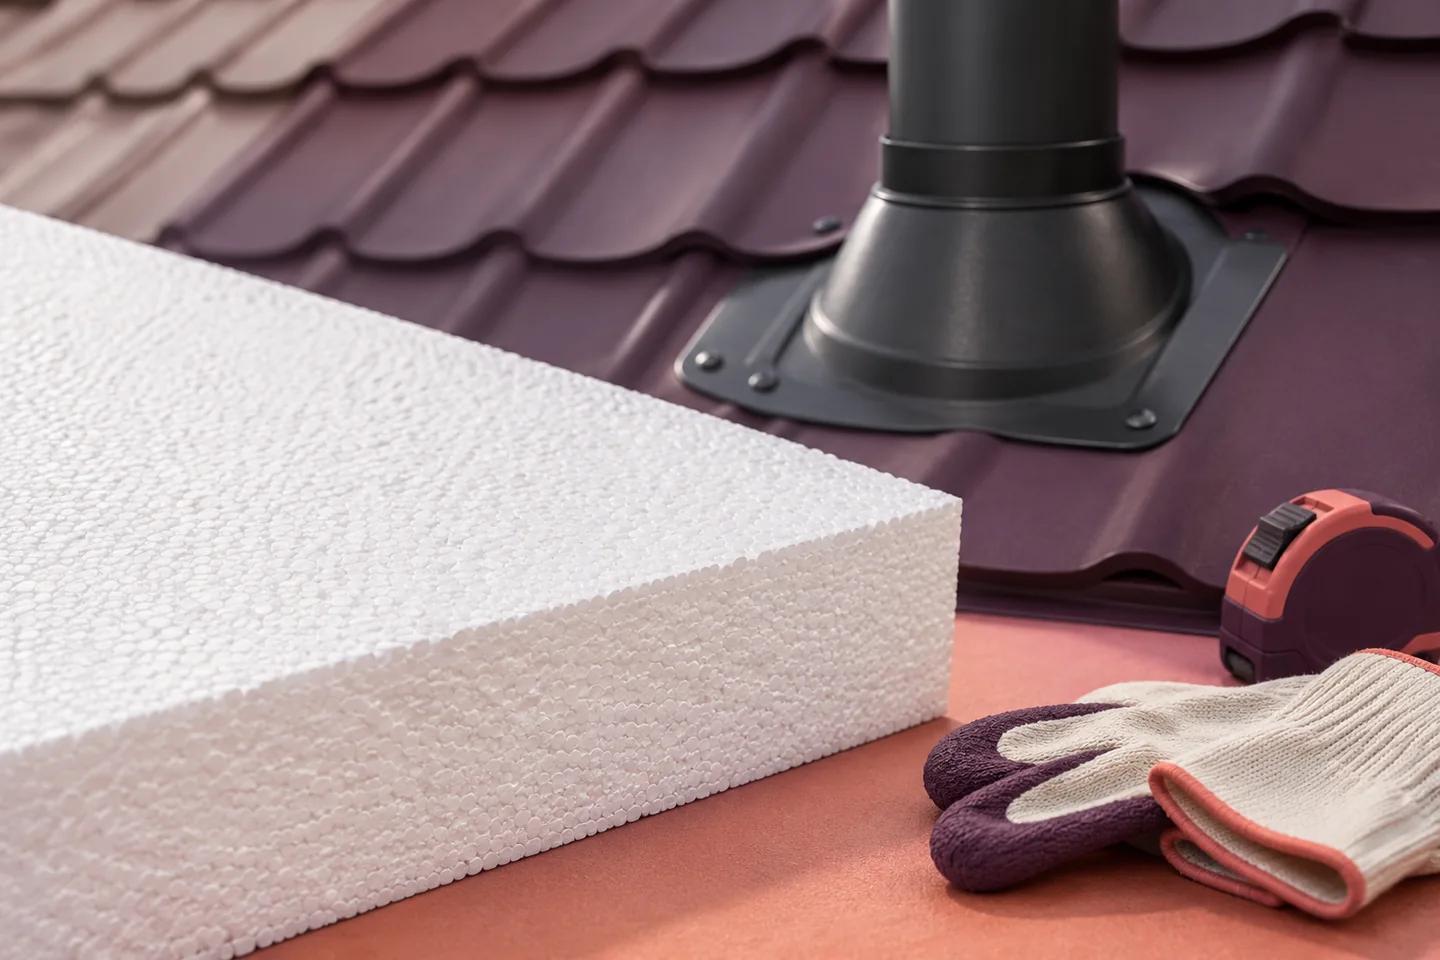
For each pipe, duct or cable crossing an EPS-insulated roof, draw a section showing the deck, air and vapour control layer, insulation…
Compare PIR and EPS roof panels against the same design brief. Set the required U-value, loads, fire performance and exposure conditions, then…
