Can T18 trapezoidal steel sheet be used for a roof soffit?
Roof coverings
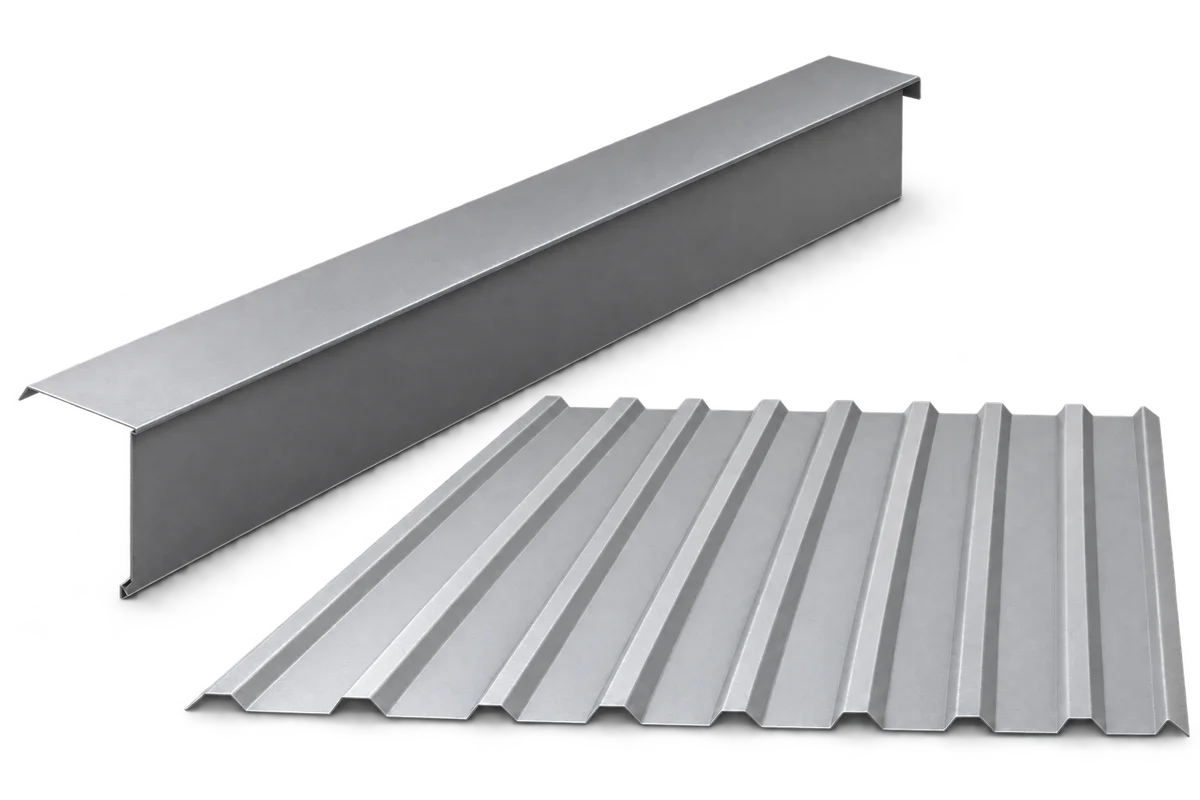
Before ordering T18 for a soffit, hold a sample beneath the eaves with the finished face down. You can then see the shadows cast by the ribs and measure whether the profile fits between the wall trim and fascia. The sheet needs a level support frame and fixings suited to the substrate and wind exposure. On a ventilated roof it also needs a separate air inlet: an unperforated sheet does not provide the required opening. Set out the ribs, joints, vents and lights together so the edge strips can be both neatly trimmed and securely fixed.
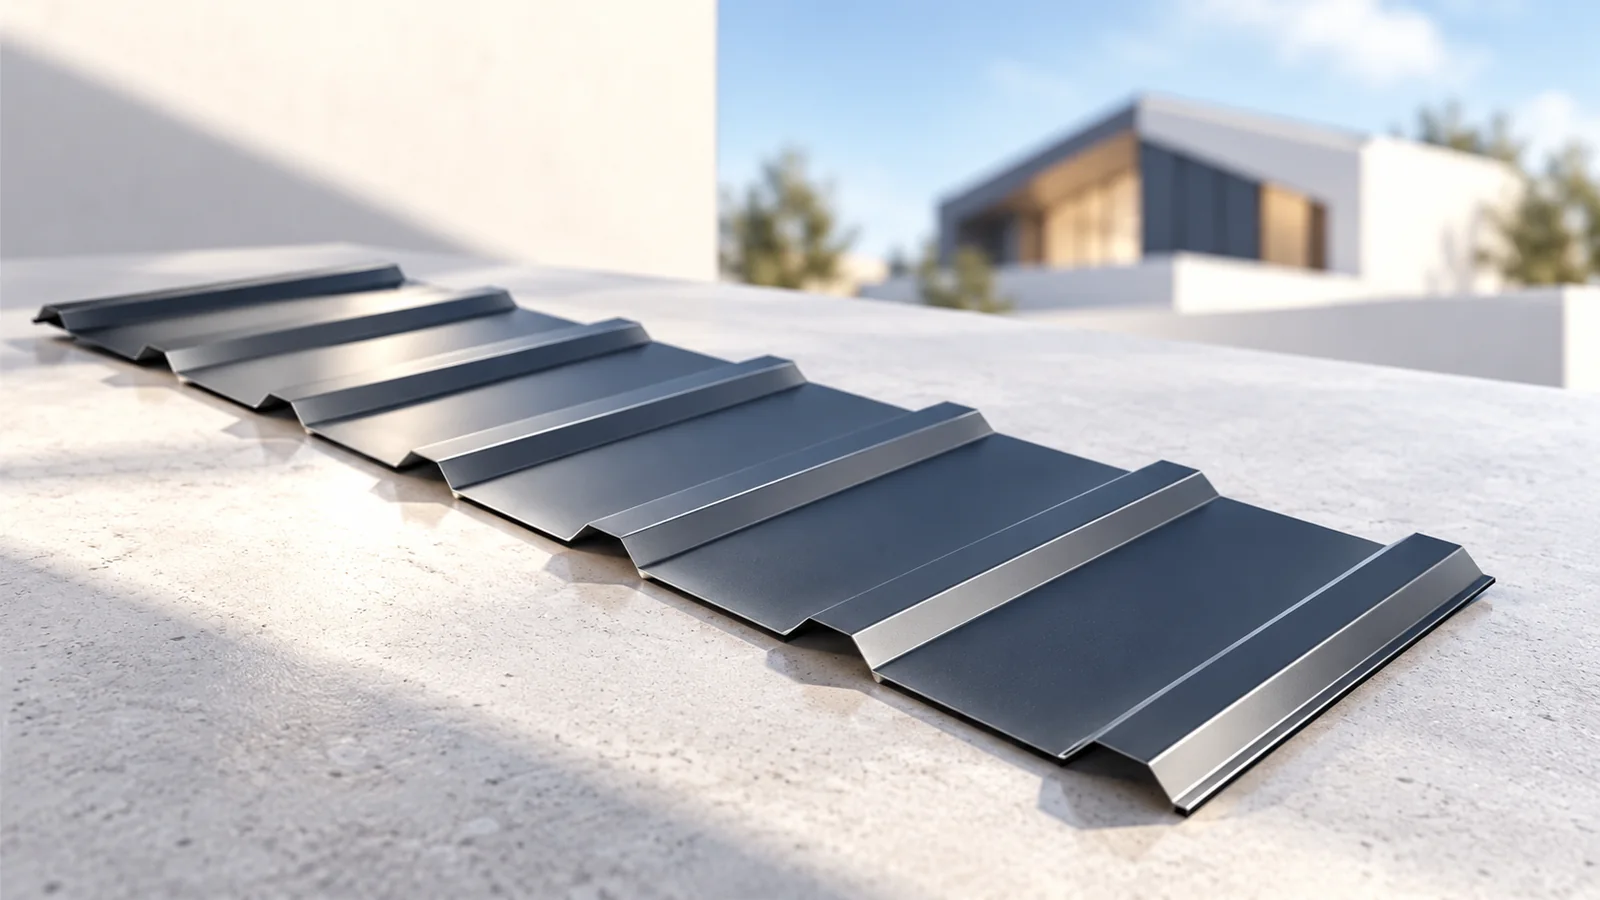
How does a profiled soffit differ from a flat one?
Viewed from below, T18 has a pronounced rib pattern that can suit modern or industrial buildings. The result looks quite different from a flat soffit. Examine the sample in its installed orientation, as the shade beneath the eaves emphasises the contours.
The T18 designation does not specify every sheet dimension. Cover width and rib layout vary between suppliers. Order trims to match the actual cross-section. Details made for a shallow soffit profile may not accommodate the deeper ribs.
How do you check supports and fixings?
Wind still acts on the soffit beneath the overhang. Fix the sheets to a sufficiently rigid frame and determine support and fixing spacing for the strip width, sheet length and exposure. Even a lightweight sheet may need intermediate support.
Level the frame before installation. Pulling a sheet onto uneven supports with its screws can distort it visibly in raking light. Select screws for the actual timber or steel substrate, avoid overtightening and provide for thermal movement along long runs.
How does air enter the roof?
A ventilated roof needs a designed inlet at the eaves. Provide openings or ventilation strips alongside the solid steel sheet. Check the effective free area after fitting mesh and insect guards.
A few incidental gaps at corners will not ventilate the intended length of eaves. Connect the inlet to an unobstructed space above the insulation. Keep insulation clear of that path, while preventing cold air from flowing through the insulation itself.
How should sheets and trims be set out?
Ribs can run along or across the eaves where the design allows. The direction changes both the appearance and the required support layout. Set out joints and rib ends at corners to avoid narrow offcuts that are difficult to fasten securely.
Trims protect cut edges and finish the junctions at the wall and fascia. They must let water drain and keep the air intake open. Measure the finished thickness of the façade insulation. A soffit sized against the bare wall may need altering after the façade is complete.
On long eaves runs, plan each joint over a suitable support and check the pattern of the panel lengths. Trial-fit the corner pieces to establish the trim installation sequence before permanently fixing large areas.
Which finish and cutting method should you use?
Check the colour and texture of the face that will be seen from below. The two sides of a sheet may have different finishes. Even beneath an overhang, the coating must suit the exposure. Allow access for the maintenance it requires.
Use tools approved for the coating. Remove swarf after cutting and drilling before it lodges in the ribs or stains the façade. Plan openings and supports for light fittings: thin sheet alone may be unsuitable for heavier equipment.
When is a different material more suitable?
Where the edge detail is shallow or a very flat finish is wanted, consider a purpose-made lower profile. Do not force T18 into a trim that is too small. Check the soffit line against the gutter, façade and other roof edges.
For a quotation, give all strip widths and eaves lengths, the number of corners and the positions of vents, lights and accessories. Calculate quantities from the cover width, allowing for cuts and rib direction. T18 can give a durable finish where its geometry, coating and fixings suit the installation.

Free quote
What to include in your enquiry
Tell us how you plan to use the material, the dimensions and the quantity you need. Include the thickness, grade or variant name, along with the delivery town or your preferred collection branch. For a specific product, add its name or a link to the product page. We will reply to the email address you provide to discuss availability and the terms of your order.










Read next
Compare roof coverings by the weight needed to cover one square metre of finished roof. Divide the weight of a sheet or…
Before agreeing the length of trapezoidal sheets, trace their route from the truck to the installation point. A sheet cannot be folded…
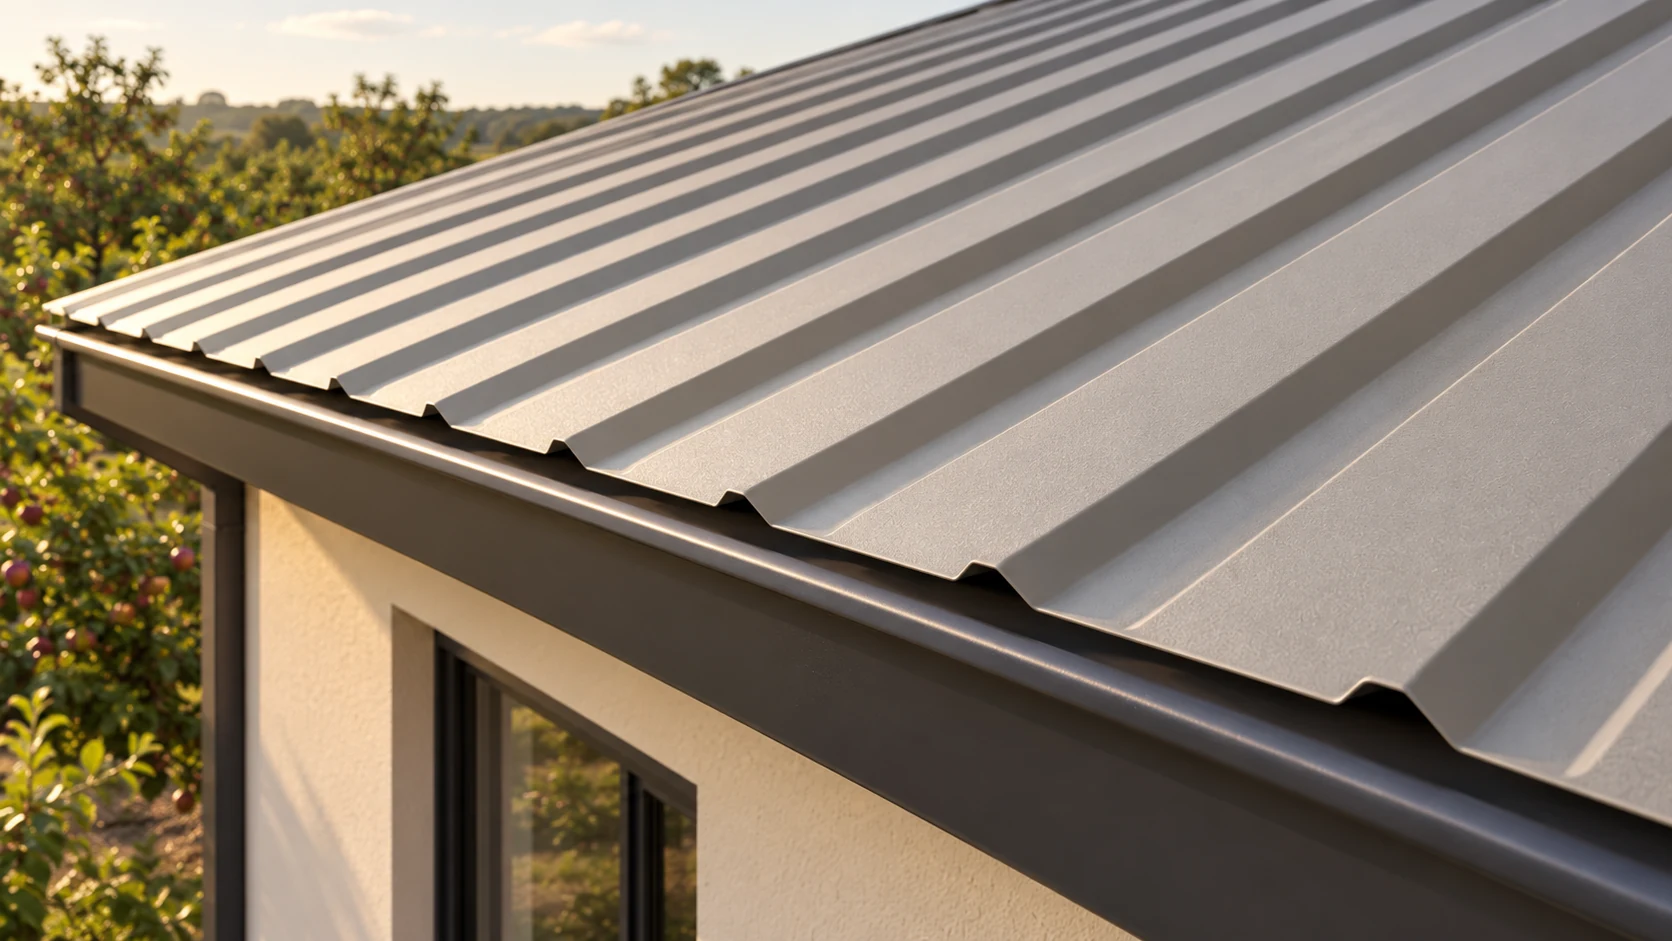
Start with the building and its supporting structure before comparing trapezoidal steel sheet prices. Choose the material, draw up a sheet layout,…
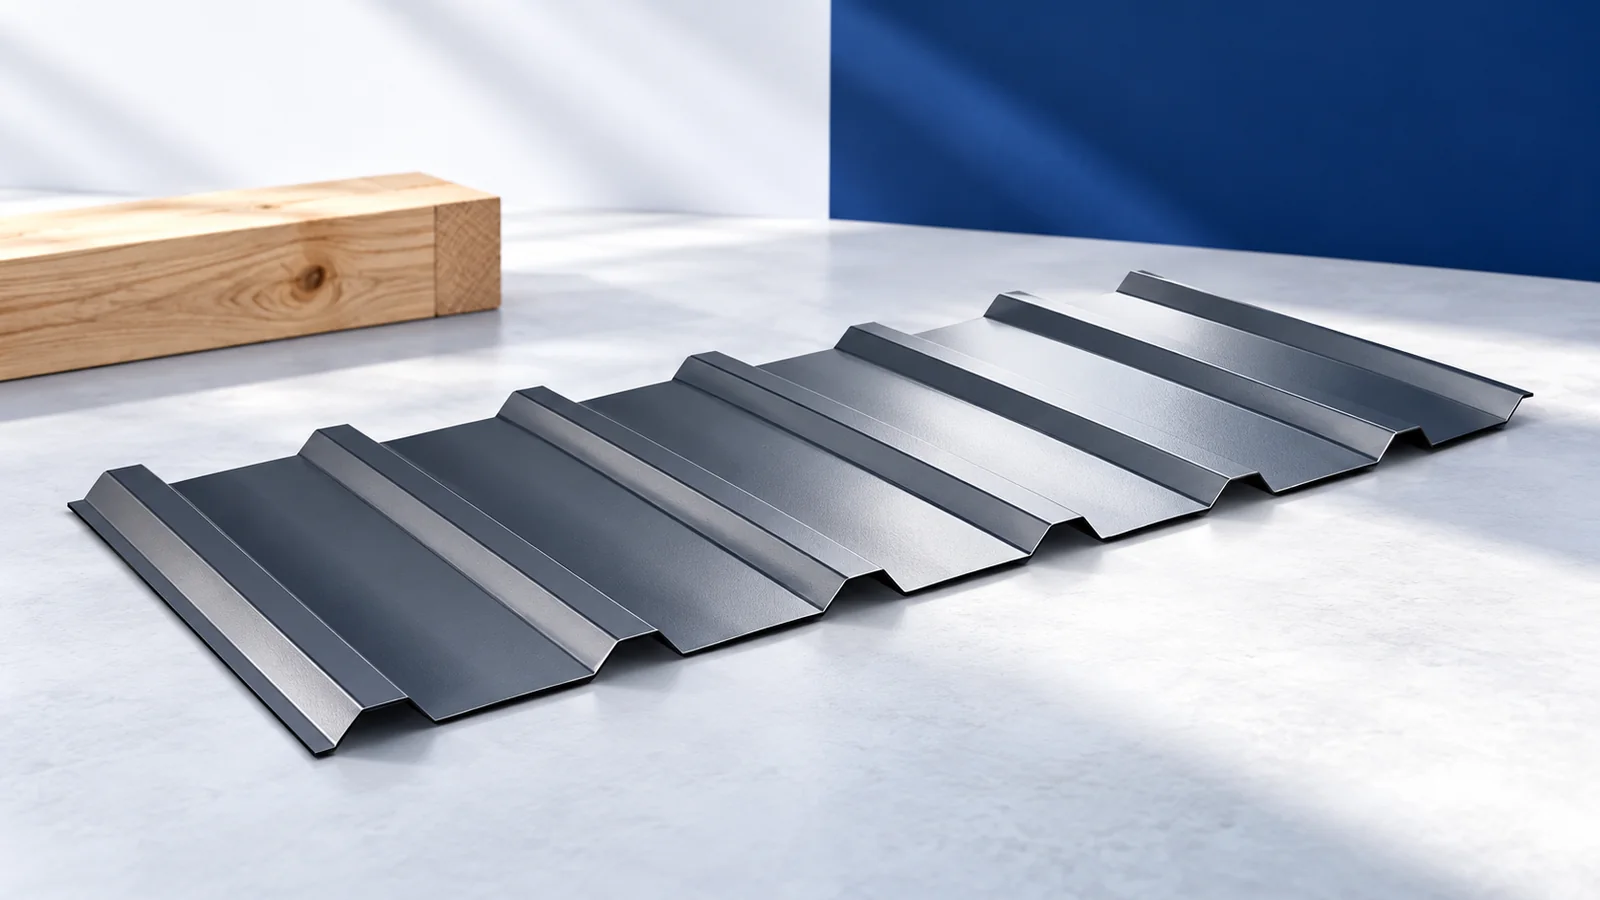
A T18 profile gives a wall a finer pattern; the deeper ribs of T35 cast stronger shadows. View a sample outdoors beside…
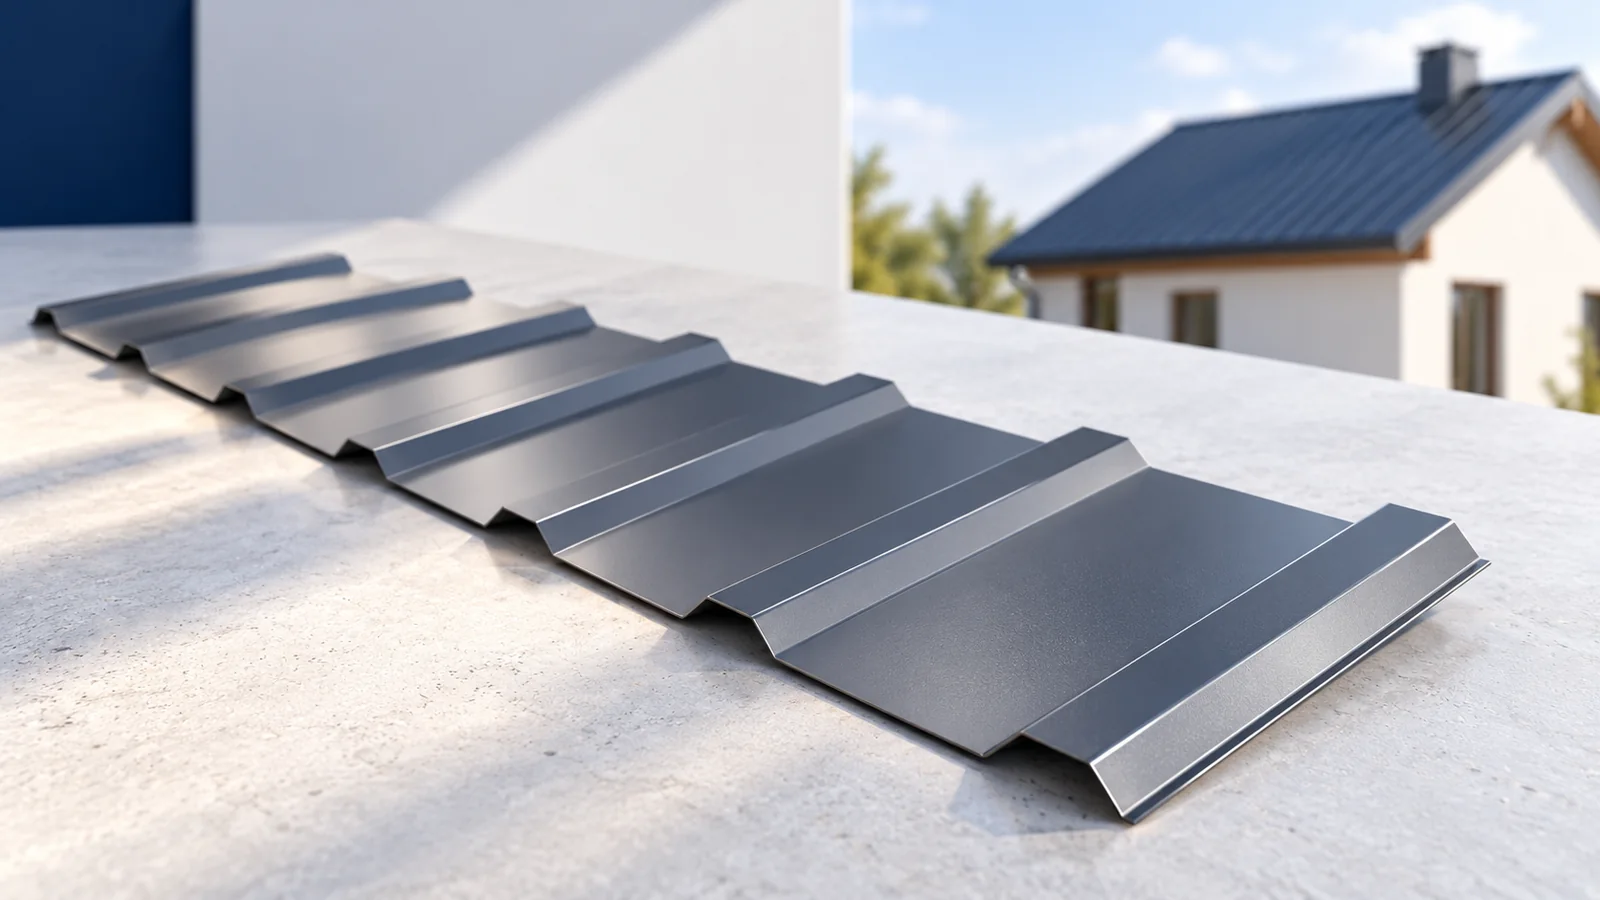
Trapezoidal steel sheets can suit a traditional house, especially where a simple roof lets the parallel ribs follow the lines of the…
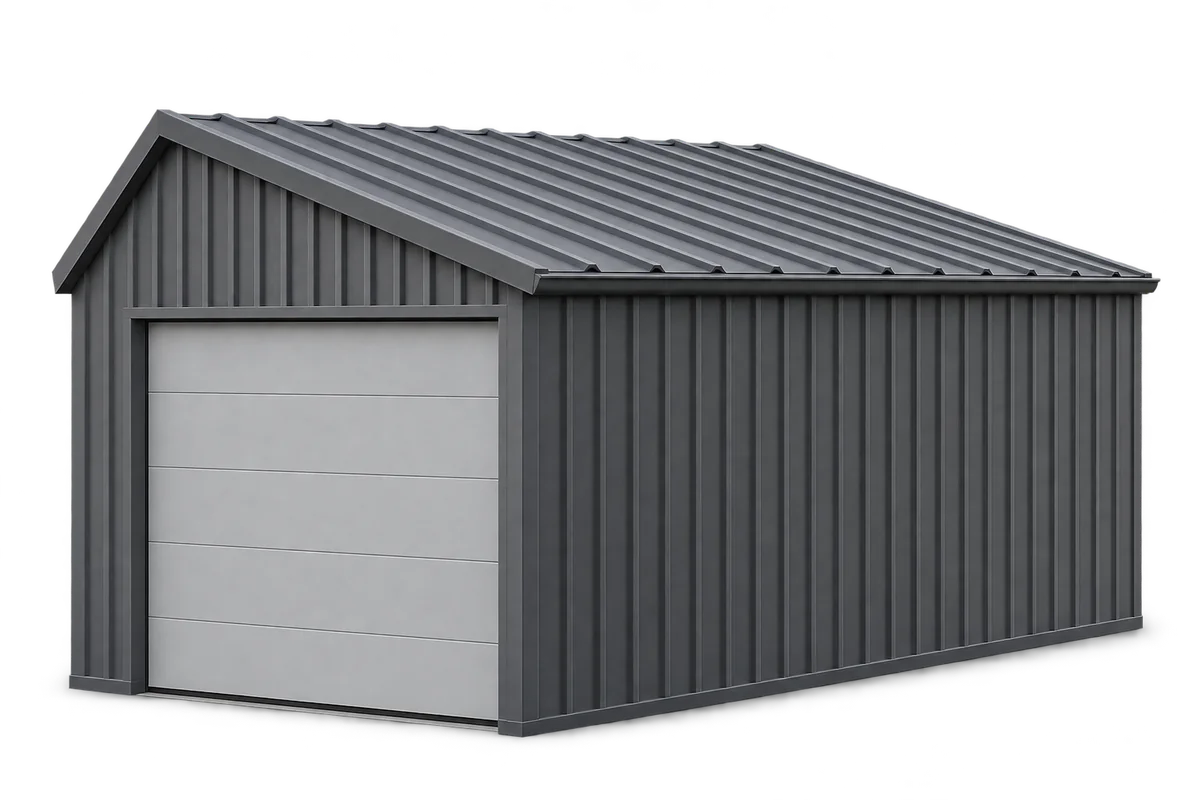
Trapezoidal steel sheeting can make a durable, low-maintenance garage roof and wall cladding if the sheets suit both the frame and the…
Changing a roof covering calls for reassessment of the verge flashing even if the roof-slope dimensions stay the same. A new profile,…
Choose the replacement roof for the building's future use. An unheated outbuilding may need a simple trapezoidal steel covering; a house may…