Which roof coverings are light, and how should you compare their weight?
Roof coverings
Compare roof coverings by the weight needed to cover one square metre of finished roof. Divide the weight of a sheet or module by the area it covers after overlaps. This puts trapezoidal steel sheets and tile-effect sheets on the same basis. For a roof replacement, the more useful comparison is the weight of the entire old and new build-ups, including decking, insulation and linings. Also distinguish an evenly distributed covering from a pallet standing on one support. A low figure in kg/m² does not by itself establish whether the roof can carry either load.
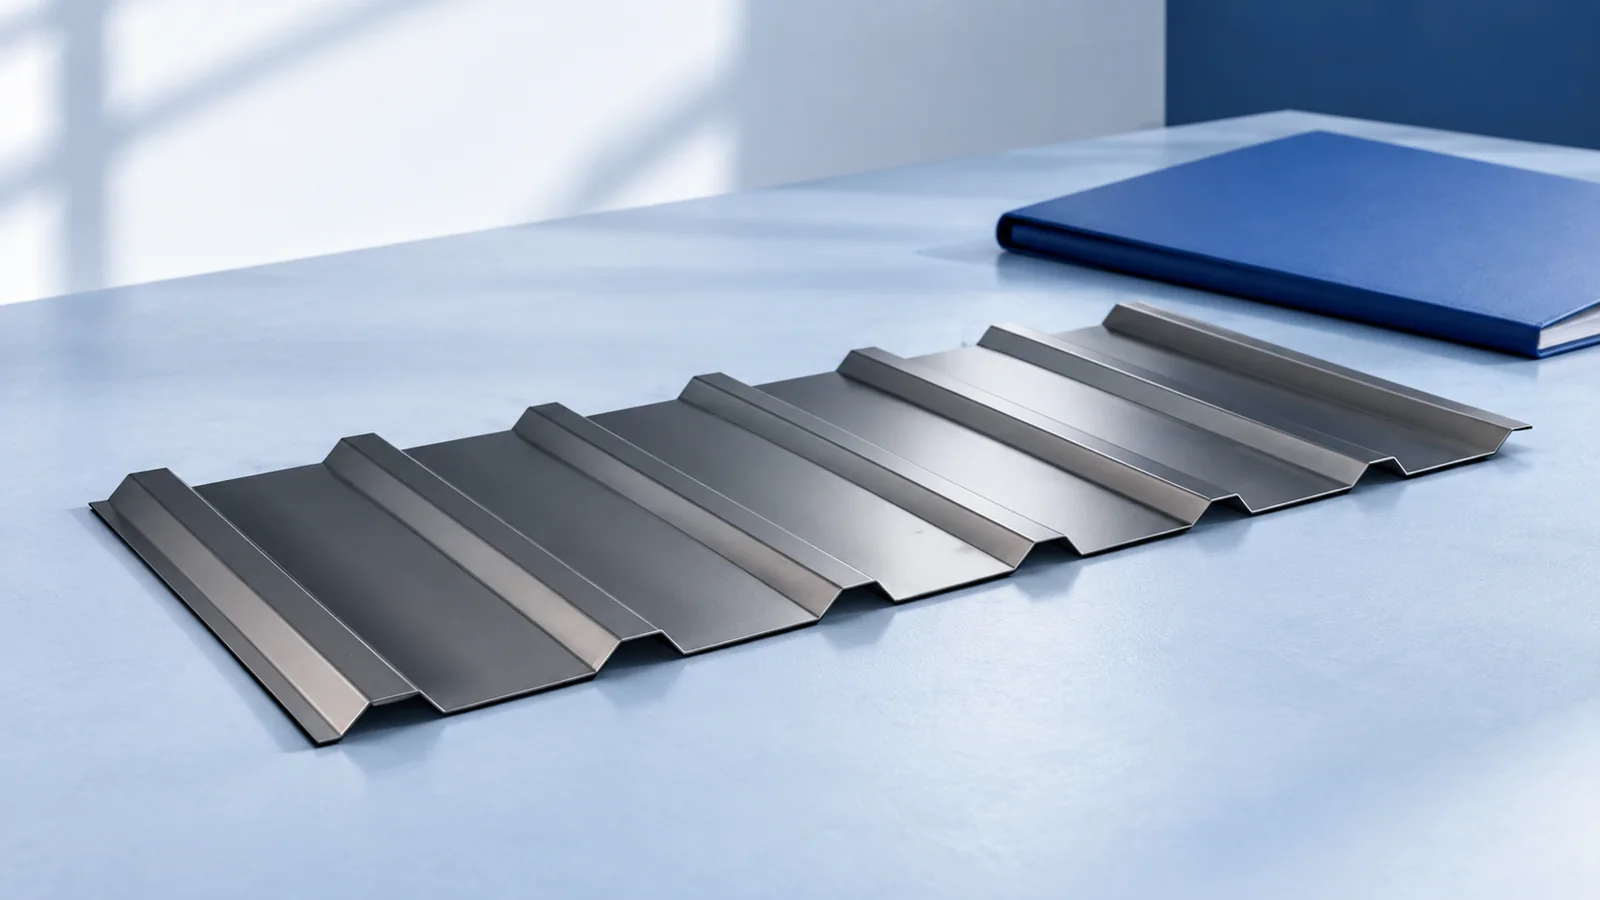
Which unit makes a fair comparison?
Use kilograms per square metre of effective cover. Part of each sheet lies beneath the neighbouring sheet at the lap. A weight quoted per square metre of overall sheet area may therefore look lower although the finished covering is no lighter. For modules sold by the piece, divide the piece weight by its effective cover area.
Check what is included. Flashings, fixings and the other layers all add weight. When comparing sheet metal with bituminous shingles, include the continuous base the shingles require. Comparing a bare sheet with a complete assembly tells you little about the load on the rafters.
How heavy are some example sheets?
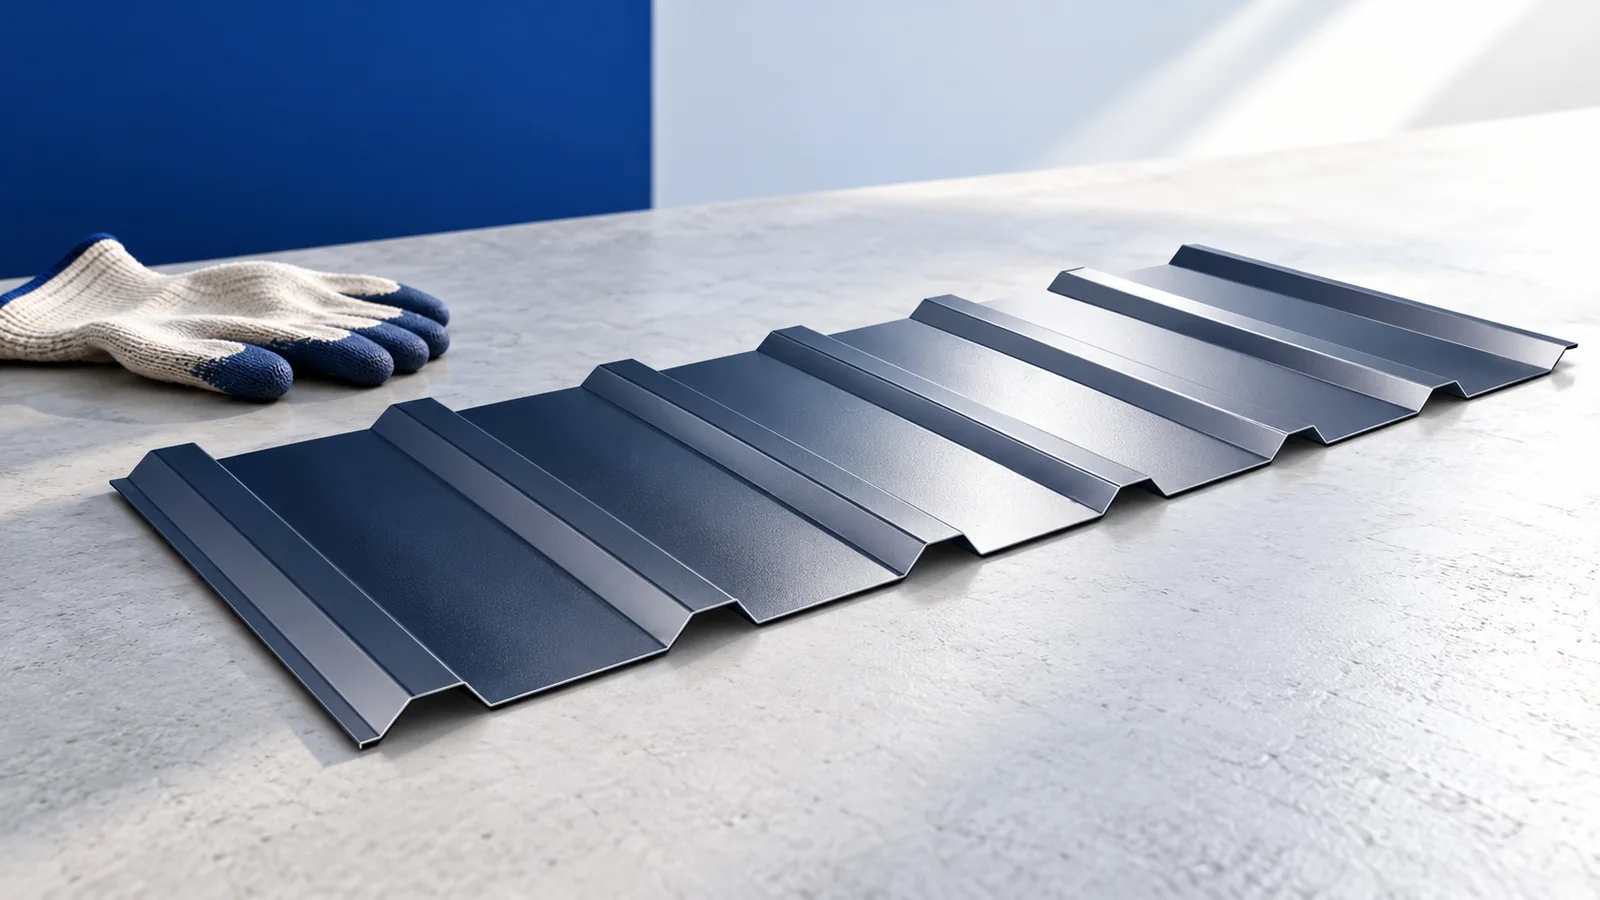
In the catalogue example used here, a T18 sheet with a 0.50 mm steel core weighs 4.43 kg/m² of effective cover. At 0.70 mm the figure is 6.20 kg/m². The example T35 at 0.50 mm weighs 4.71 kg/m². The figures illustrate the effect of thickness and geometry; they do not apply to all sheets bearing those profile names.
A cut-to-length tile-effect sheet with a 0.50 mm steel core is listed at 4.62 kg/m² of cover in the same comparison. A different profile or thickness can change that value. Use the weight of the product actually ordered for structural calculations. Small differences per square metre add up across a large roof.
At 4.43 kg/m², 100 m² of effective cover corresponds to about 443 kg of sheet. For an actual roof, allow for the cutting plan, extra end laps where required, flashings and the other layers. This estimate helps plan a delivery; it is not a structural load schedule.
Is the lightest sheet the best choice?
A lighter sheet may contain thinner steel, affecting both stiffness and capacity. Check the loads and the support spacing before choosing the lightest option. Reducing thickness may require closer supports, so the reduction in sheet weight is not necessarily a saving for the whole roof.
Structural steel decking has a different job from a weather sheet. On a lightweight industrial roof its depth and thickness may allow it to replace another load-bearing substrate. Compare complete assemblies; the lightest individual component need not give the most suitable structure.
How does low weight help in a refurbishment?
A light covering can reduce permanent load in a refurbishment. It cannot repair damaged timber, defective bearings or weak joints. Have the existing roof frame assessed irrespective of the new sheet weight, paying particular attention to areas affected by earlier leaks.
Changing the roof covering can also change wind effects and fixing requirements. Lower weight is no reason to omit anchors. New insulation, internal linings and rooftop equipment can offset some of the weight reduction. Compare the complete new assembly with the loads allowed for in the design.
What does weight mean for transport and installation?
A low weight per square metre helps with deliveries, but a long sheet can still be awkward to carry. It can kink or catch the wind. Plan the lifting method and the number of people needed. Small modules are easier to handle individually; a pack of them may still require lifting equipment.
Do not place an entire delivery at an arbitrary point on the roof. A concentrated pack load can exceed the design allowance even if the finished covering is light. Agree the unloading and distribution sequence with the installer. Check ground conditions at the unloading point and provide a safe place to lay down the sheets.
What information does the structural engineer need?
Provide the exact profile, steel thickness, mass per square metre of cover and proposed layer build-up. Add the weight and location of equipment and identify any service loads. The description “lightweight metal roof” does not tell the designer where or how loads enter the structure.
Separate handling advantages from structural suitability when comparing quotations. Light sheets can speed up work and reduce part of the permanent load. These benefits matter only if the chosen assembly also provides the required stiffness, strength and durability.

Free quote
What to include in your enquiry
Tell us how you plan to use the material, the dimensions and the quantity you need. Include the thickness, grade or variant name, along with the delivery town or your preferred collection branch. For a specific product, add its name or a link to the product page. We will reply to the email address you provide to discuss availability and the terms of your order.





Read next
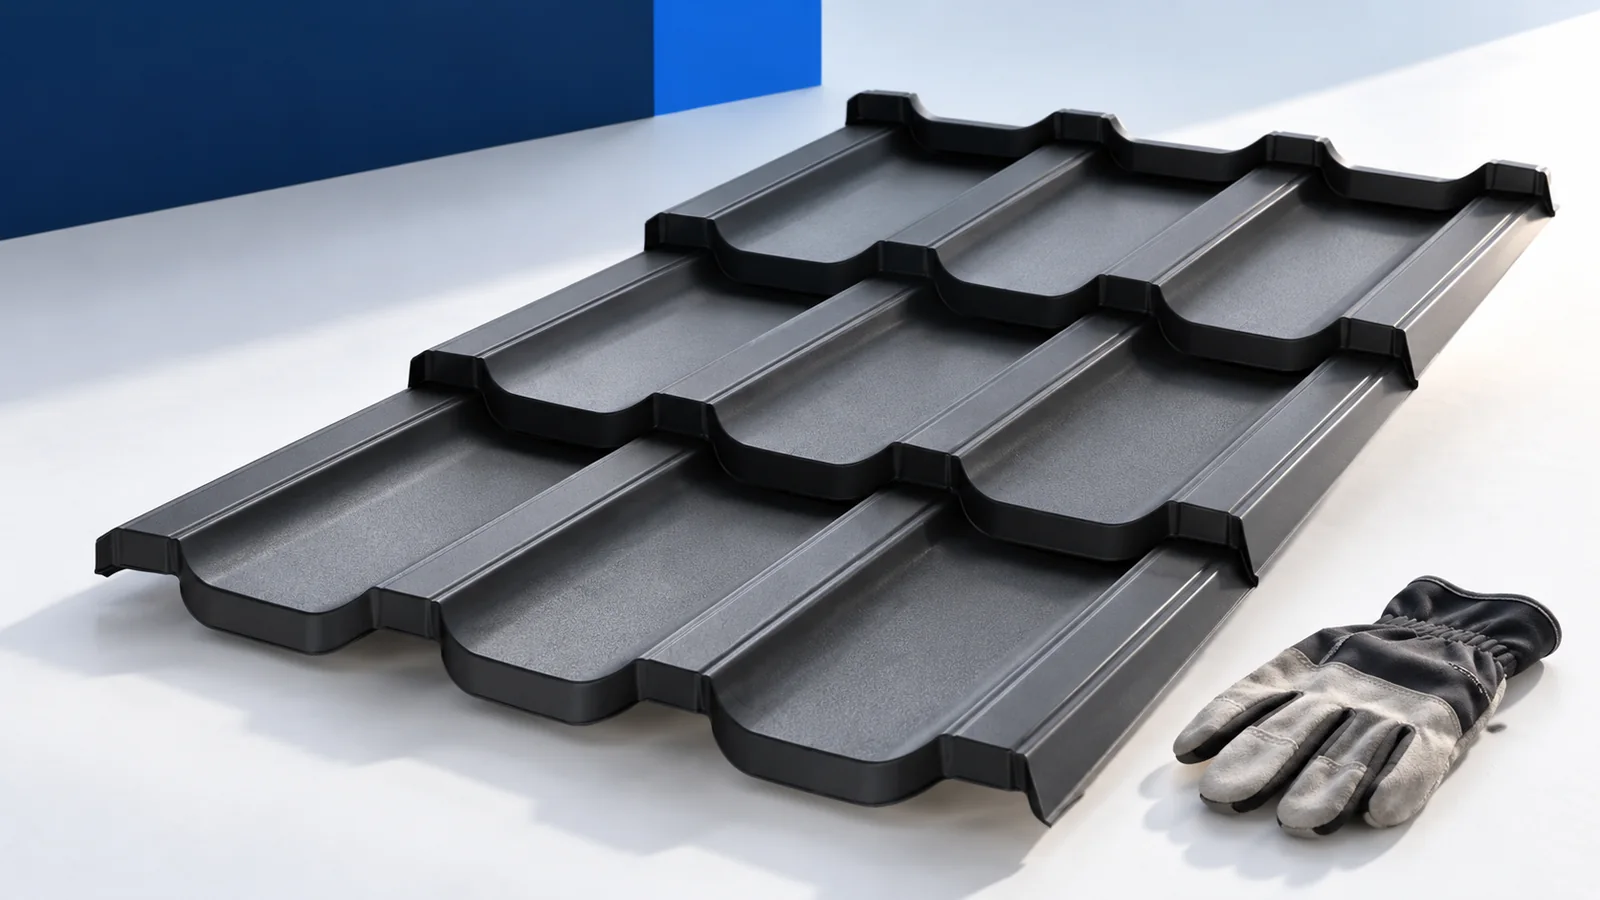
On a mono-pitch roof, one eaves line collects runoff from the entire slope. Before choosing the covering, draw a section through the…
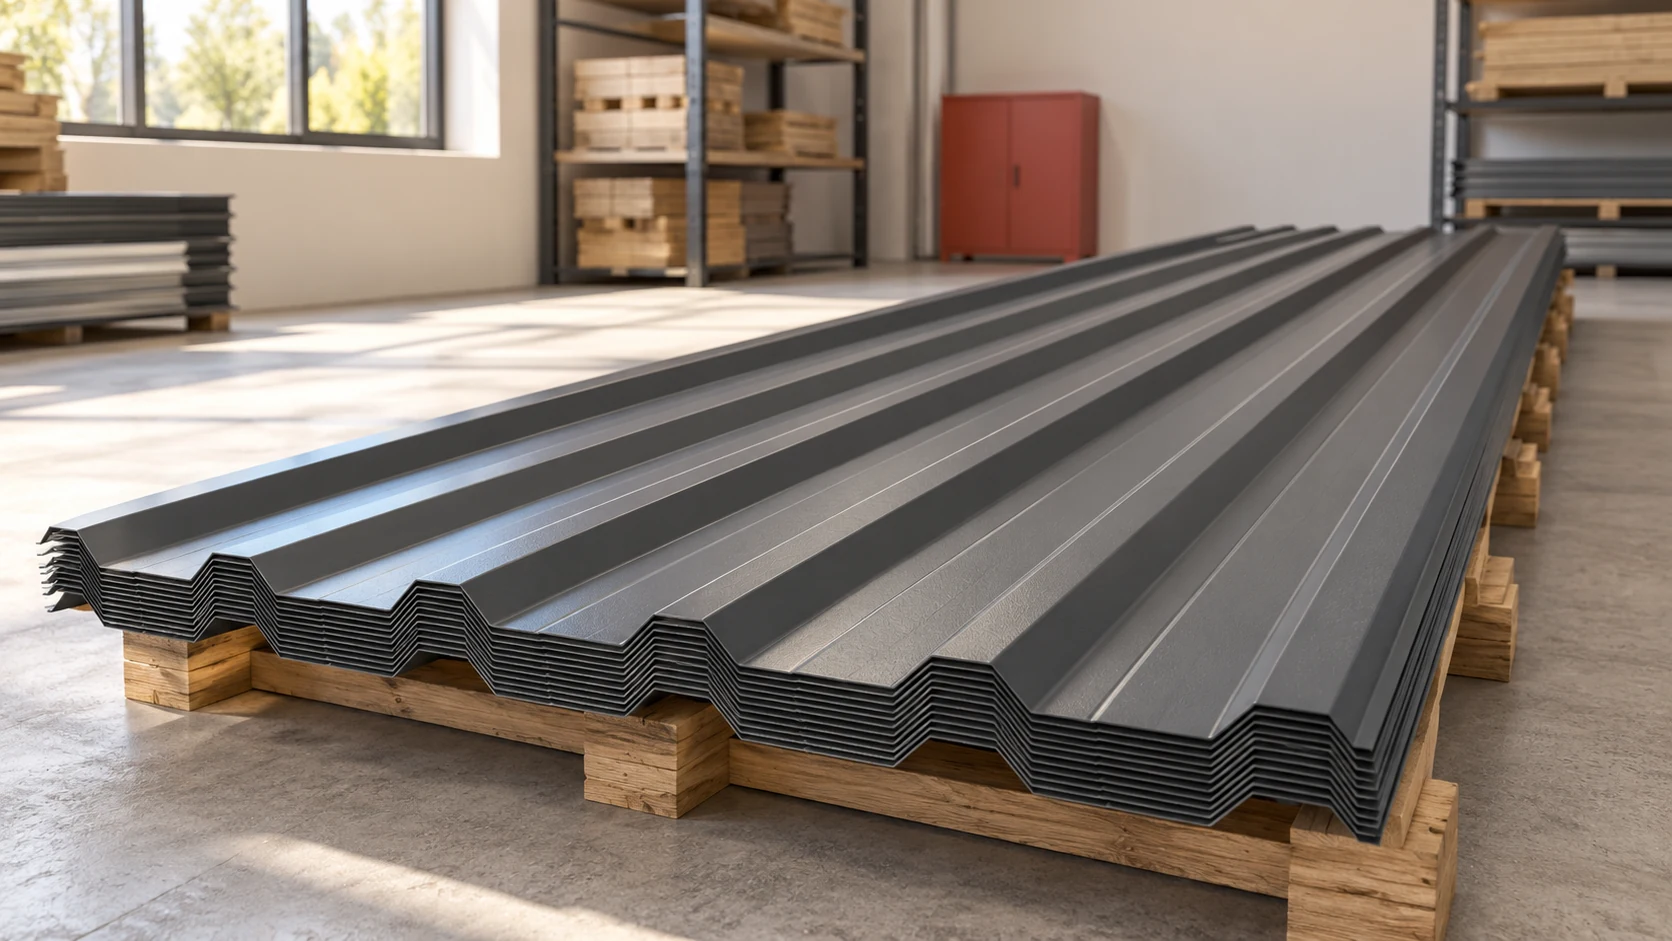
A price per square metre is not enough to select trapezoidal steel sheet. Comparable offers identify the profile, thickness, coating, dimensions and…
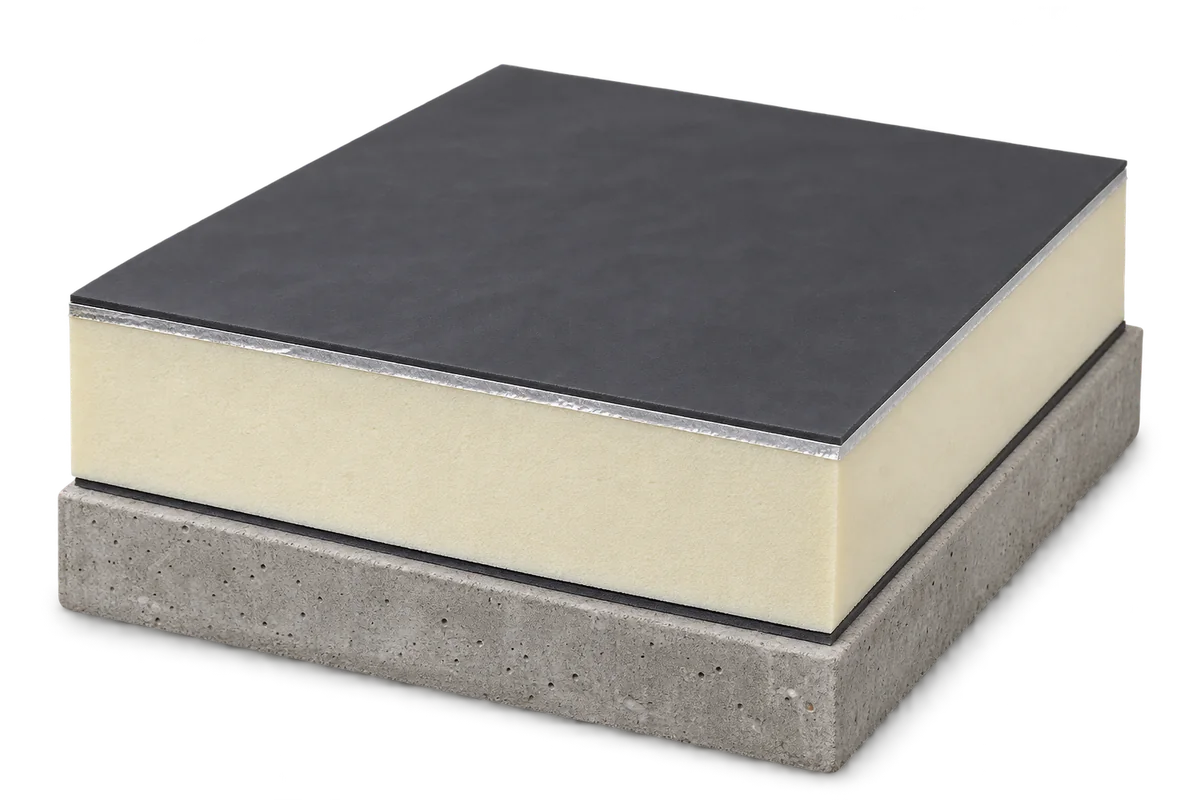
A flat roof consists of several layers that work together. The structure carries the loads, insulation reduces heat loss and waterproofing keeps…
Before ordering T18 for a soffit, hold a sample beneath the eaves with the finished face down. You can then see the…
A practical roofing course gives installers a chance to set out a slope, form a flashing and check a fixing while the…
Start a hipped roof plan by drawing the hips and ridge over the measured outline of the building. The hip rafters receive…
To choose between T18, T35 and structural decking, start with the roof drawing. Mark the pitch, support spacing, slope length and any…
Draw a section from the wall to the fascia before selecting soffit panels. Show the air inlet, framing, trims and any lights…