Panels · Sheet metal · Insulation · Accessories

How do you choose roof panel thickness without overspecifying it?

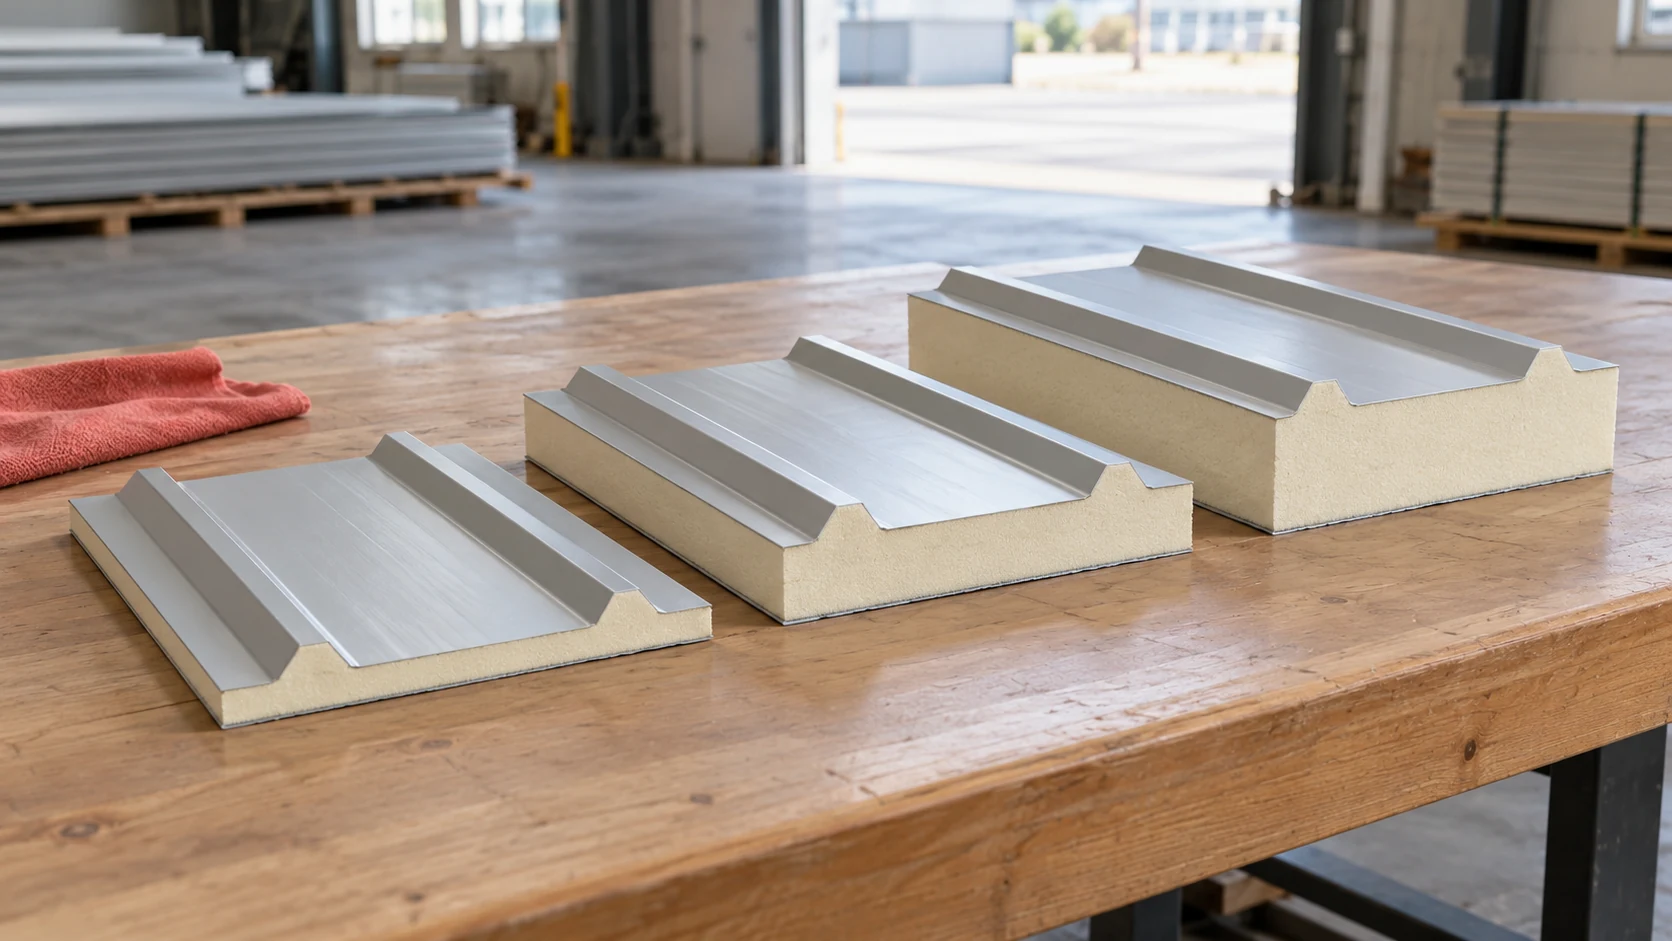
Choose roof panel thickness by comparing complete configurations against the building design. Start with indoor temperature, humidity and heating hours. A warehouse, a workshop and a room with tightly controlled conditions may need different thermal performance. The target U-value helps narrow the choice. Then check spans, loads, fire performance, moisture and junction details for each candidate. Record which requirement rules out a panel and what benefit a thicker option would bring. A thickness used on a nearby building is only a useful comparison if its supports, operating conditions and design requirements also match.
By |2026-11-12T22:28:53+01:0012 November 2026|Sandwich panel roofs|Comments Off on How do you choose roof panel thickness without overspecifying it?

How do you check whether a roof has enough fall for sandwich panels?

A roof that looks flat still needs a reliable drainage path. For a sandwich panel roof, check the minimum pitch for the actual panel system, joints and rooflights. Measure support levels and allow for deflection to find the fall the finished roof will have. Percentage fall is the difference in height divided by the horizontal run, multiplied by 100. A drop of 432 mm over a horizontal distance of 7.2 m gives a fall of 6%, or about 3.4°. Confusing that percentage with an angle of 6° produces a different roof geometry.

By |2026-11-12T22:28:50+01:0012 November 2026|Sandwich panel roofs|Comments Off on How do you check whether a roof has enough fall for sandwich panels?

How do PIR and EPS sandwich roof panels compare?

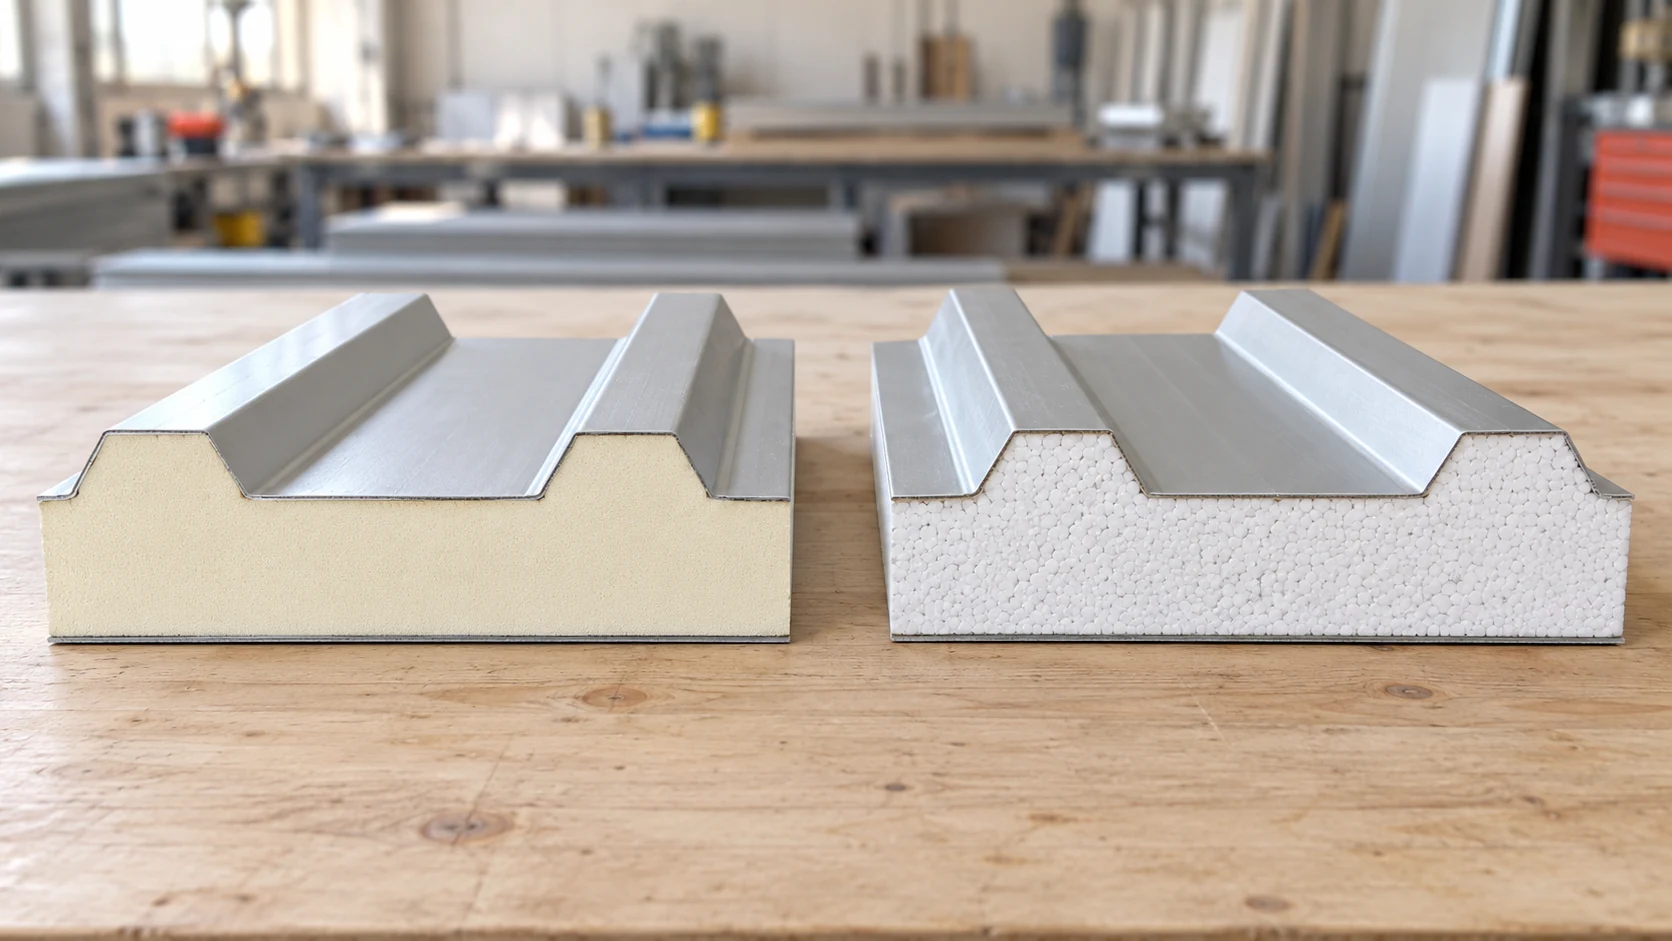
Compare PIR and EPS roof panels against the same design brief. Set the required U-value, loads, fire performance and exposure conditions, then assess each complete panel, including its facings and joints. Give both suppliers the roof area and geometry, site location, building use, indoor conditions, support layout and proposed openings. Ask them to state which steel facings and support spacings their prices assume. The core’s thermal conductivity helps explain differences in thickness, but it tells you little about the cost of an installed roof. That comparison also depends on the frame, fixings and details each system needs.

By |2026-11-12T22:28:44+01:0012 November 2026|Sandwich panel roofs|Comments Off on How do PIR and EPS sandwich roof panels compare?

When is it worth adding insulation below a sandwich panel roof?

Extra insulation below a sandwich panel roof can reduce heat loss, but it also changes the temperature of the panel’s inner facing. First establish where heat escapes and whether the roof is dry and weathertight. A leaking joint may call for a local repair. Identify the core, thickness and facings, and obtain the technical data or survey the roof if records are missing. Inspect the surfaces, joints and supports before covering them. Any proposed build-up should account for moisture, structural loads, fire performance and access for inspection. Investigate visible damage and signs of leaks while the underside is still accessible.

By |2026-11-12T22:28:43+01:0012 November 2026|Sandwich panel roofs|Comments Off on When is it worth adding insulation below a sandwich panel roof?

How do you choose a sandwich panel roof for a garage?

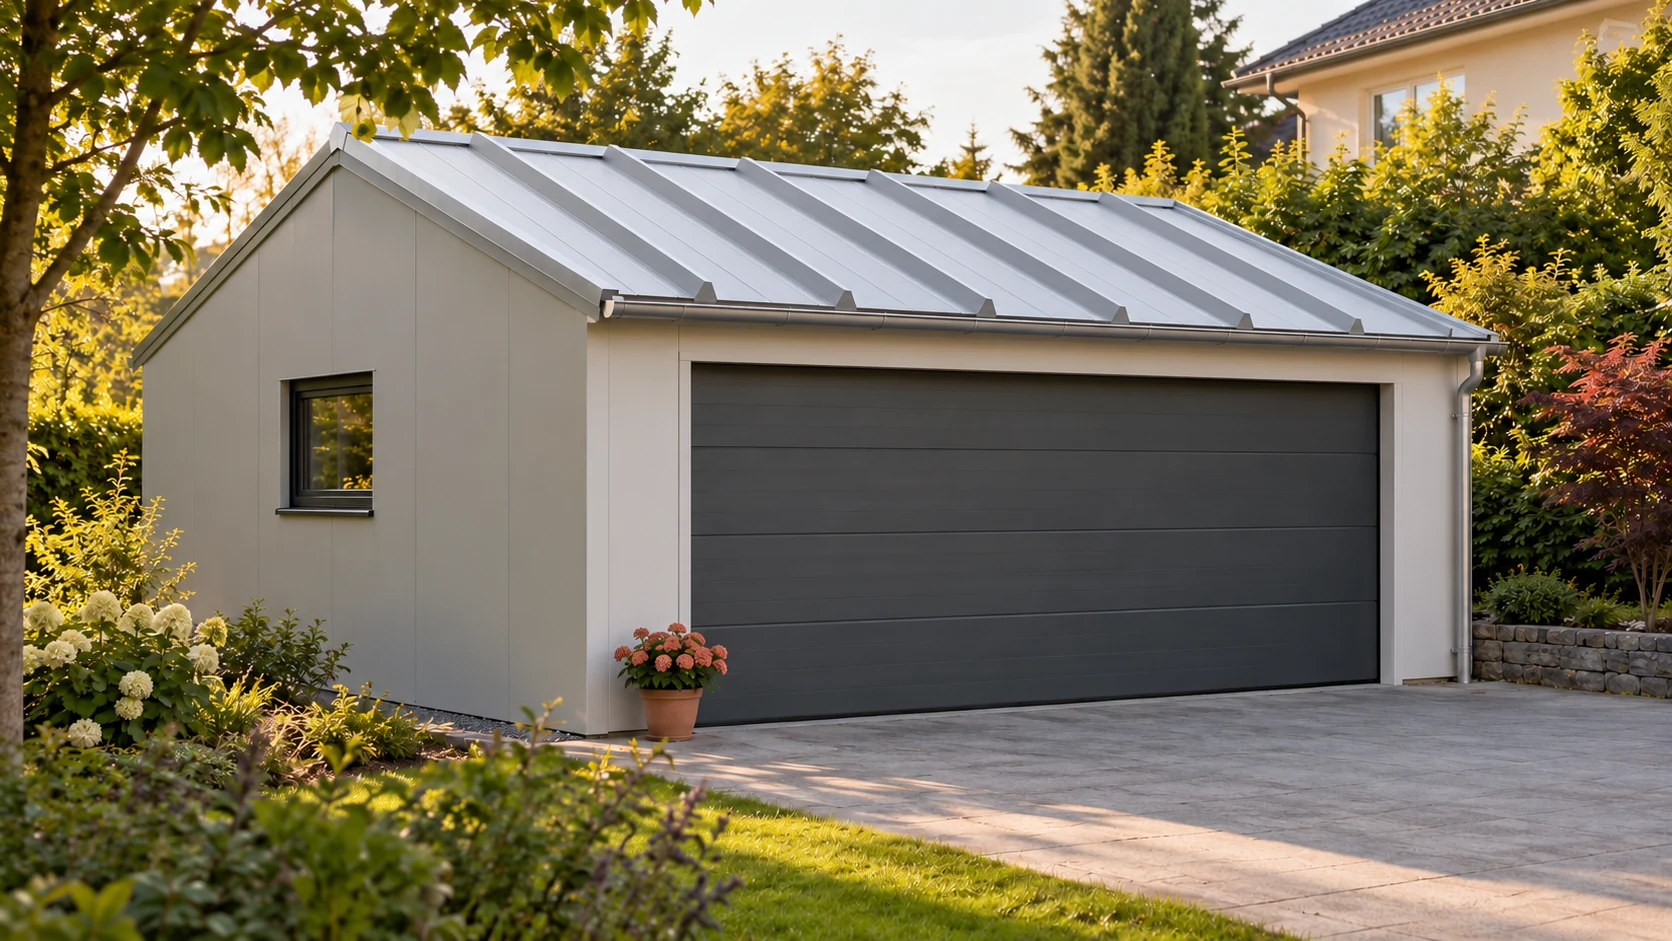
Choose a garage roof for the loads, weather exposure and conditions inside the building. A heated garage needs to limit heat loss. Even an unheated one has moisture to deal with when a wet vehicle is parked inside. Consider the panel thickness together with ventilation, the garage door and the intended use over the coming years. A parking space, an occasional workshop and a room kept above freezing throughout winter have different heat and moisture balances. Note how often the door opens and whether the garage adjoins the house before specifying a particular panel.

By |2026-11-12T22:08:38+01:0012 November 2026|Sandwich panel roofs|Comments Off on How do you choose a sandwich panel roof for a garage?

How do you connect a new sandwich panel roof to an existing building?

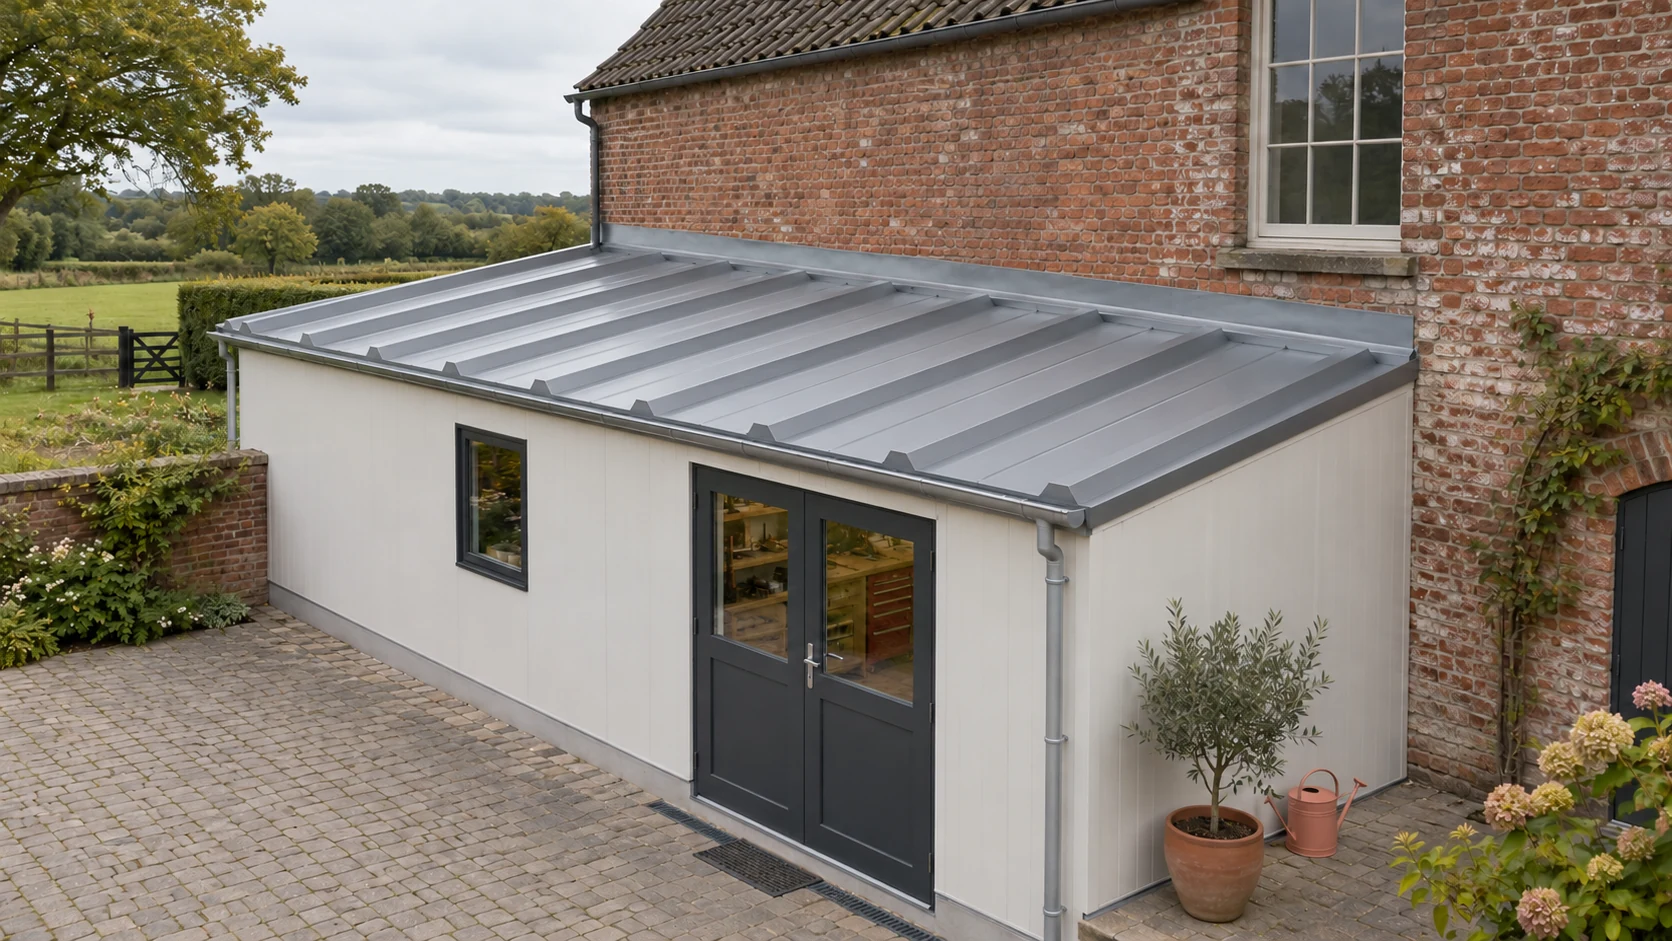
An extension roof needs a junction that keeps rain out while allowing for movement between the existing building and the new frame. Before selecting sandwich panels, survey the existing wall, ring beam, roof and proposed supports. Establish the roof levels and where water will drain. The original drawings may omit later alterations, so take measurements and arrange local opening-up where necessary. Record corrosion, cracking, damp and misalignment. Repair defects that will become inaccessible once the roof is installed. A panel can reduce the number of roof layers, but the support and abutment details still need to suit the existing building.

By |2026-11-12T22:08:36+01:0012 November 2026|Sandwich panel roofs|Comments Off on How do you connect a new sandwich panel roof to an existing building?
Back to top