Is a 40 mm outlet roof panel suitable for your roof?
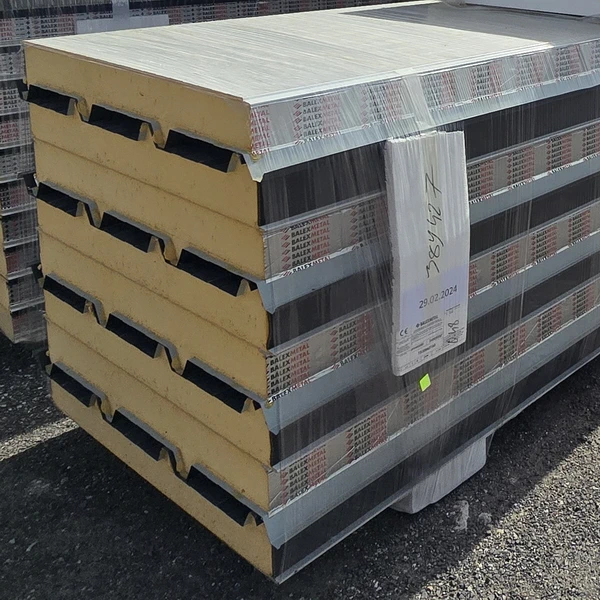
Buying outlet roof panels
At a glance
A discounted batch of 40 mm roof panels may look attractive for a warehouse, garage or service building. Whether it suits the roof depends on the design and the condition of the panels. Before comparing prices, check the indoor conditions, the supports and the drainage. Will the building be heated continuously, heated occasionally or left unheated? Humidity and ventilation also matter. Thickness alone does not tell you whether the roof will provide enough insulation. Check the U-value for the actual product against the requirements for the roof assembly. Figures for a different core or panel construction do not apply.
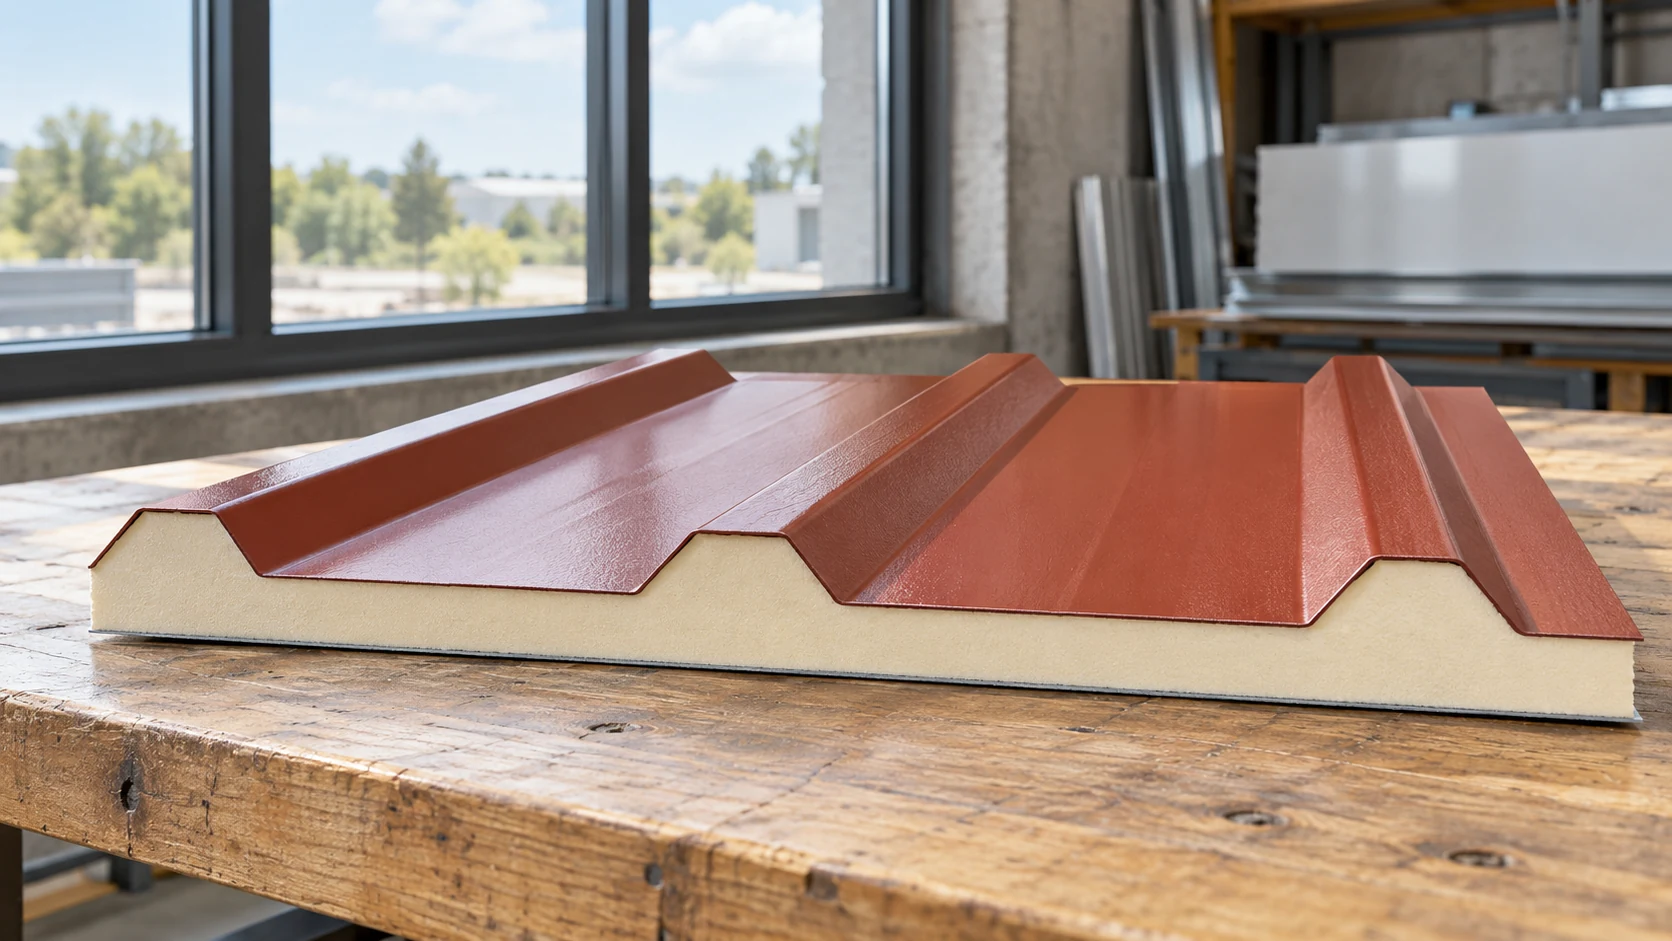
How will the building be used now and in future?
Consider possible changes of use. Converting an unheated store into a workshop may change the insulation and fire safety requirements. Cladding chosen solely for today’s use can make conversion difficult. If a change is likely, include it when comparing the options and their costs.
Is the damage confined to the coating?
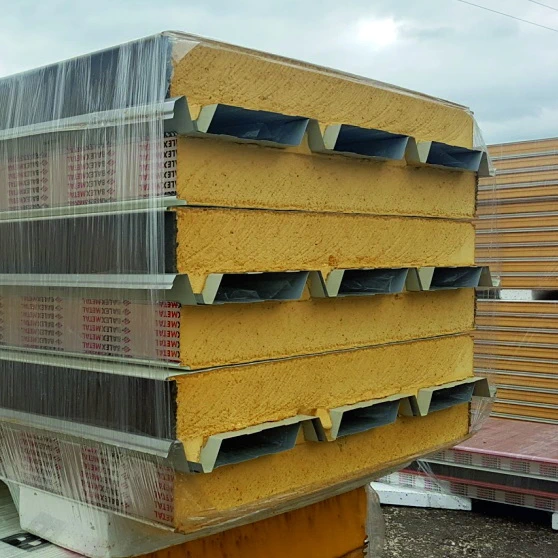
Ask why the batch is being sold as outlet stock. Inspect the surface, core, ends and bond between the facings and the core. A cosmetic blemish is different from delamination or crushing. Some defects rule out use on a roof. You need enough documentation and a clear view of each panel to judge it on its own merits.
Inspect the ribs on the upper face for distortion, especially around fixing points. Look for impact marks and evidence of earlier work. A used panel needs a different assessment from unused surplus stock. Identify existing holes and repairs and assess them before agreeing to reuse it.
Which details keep rainwater draining freely?
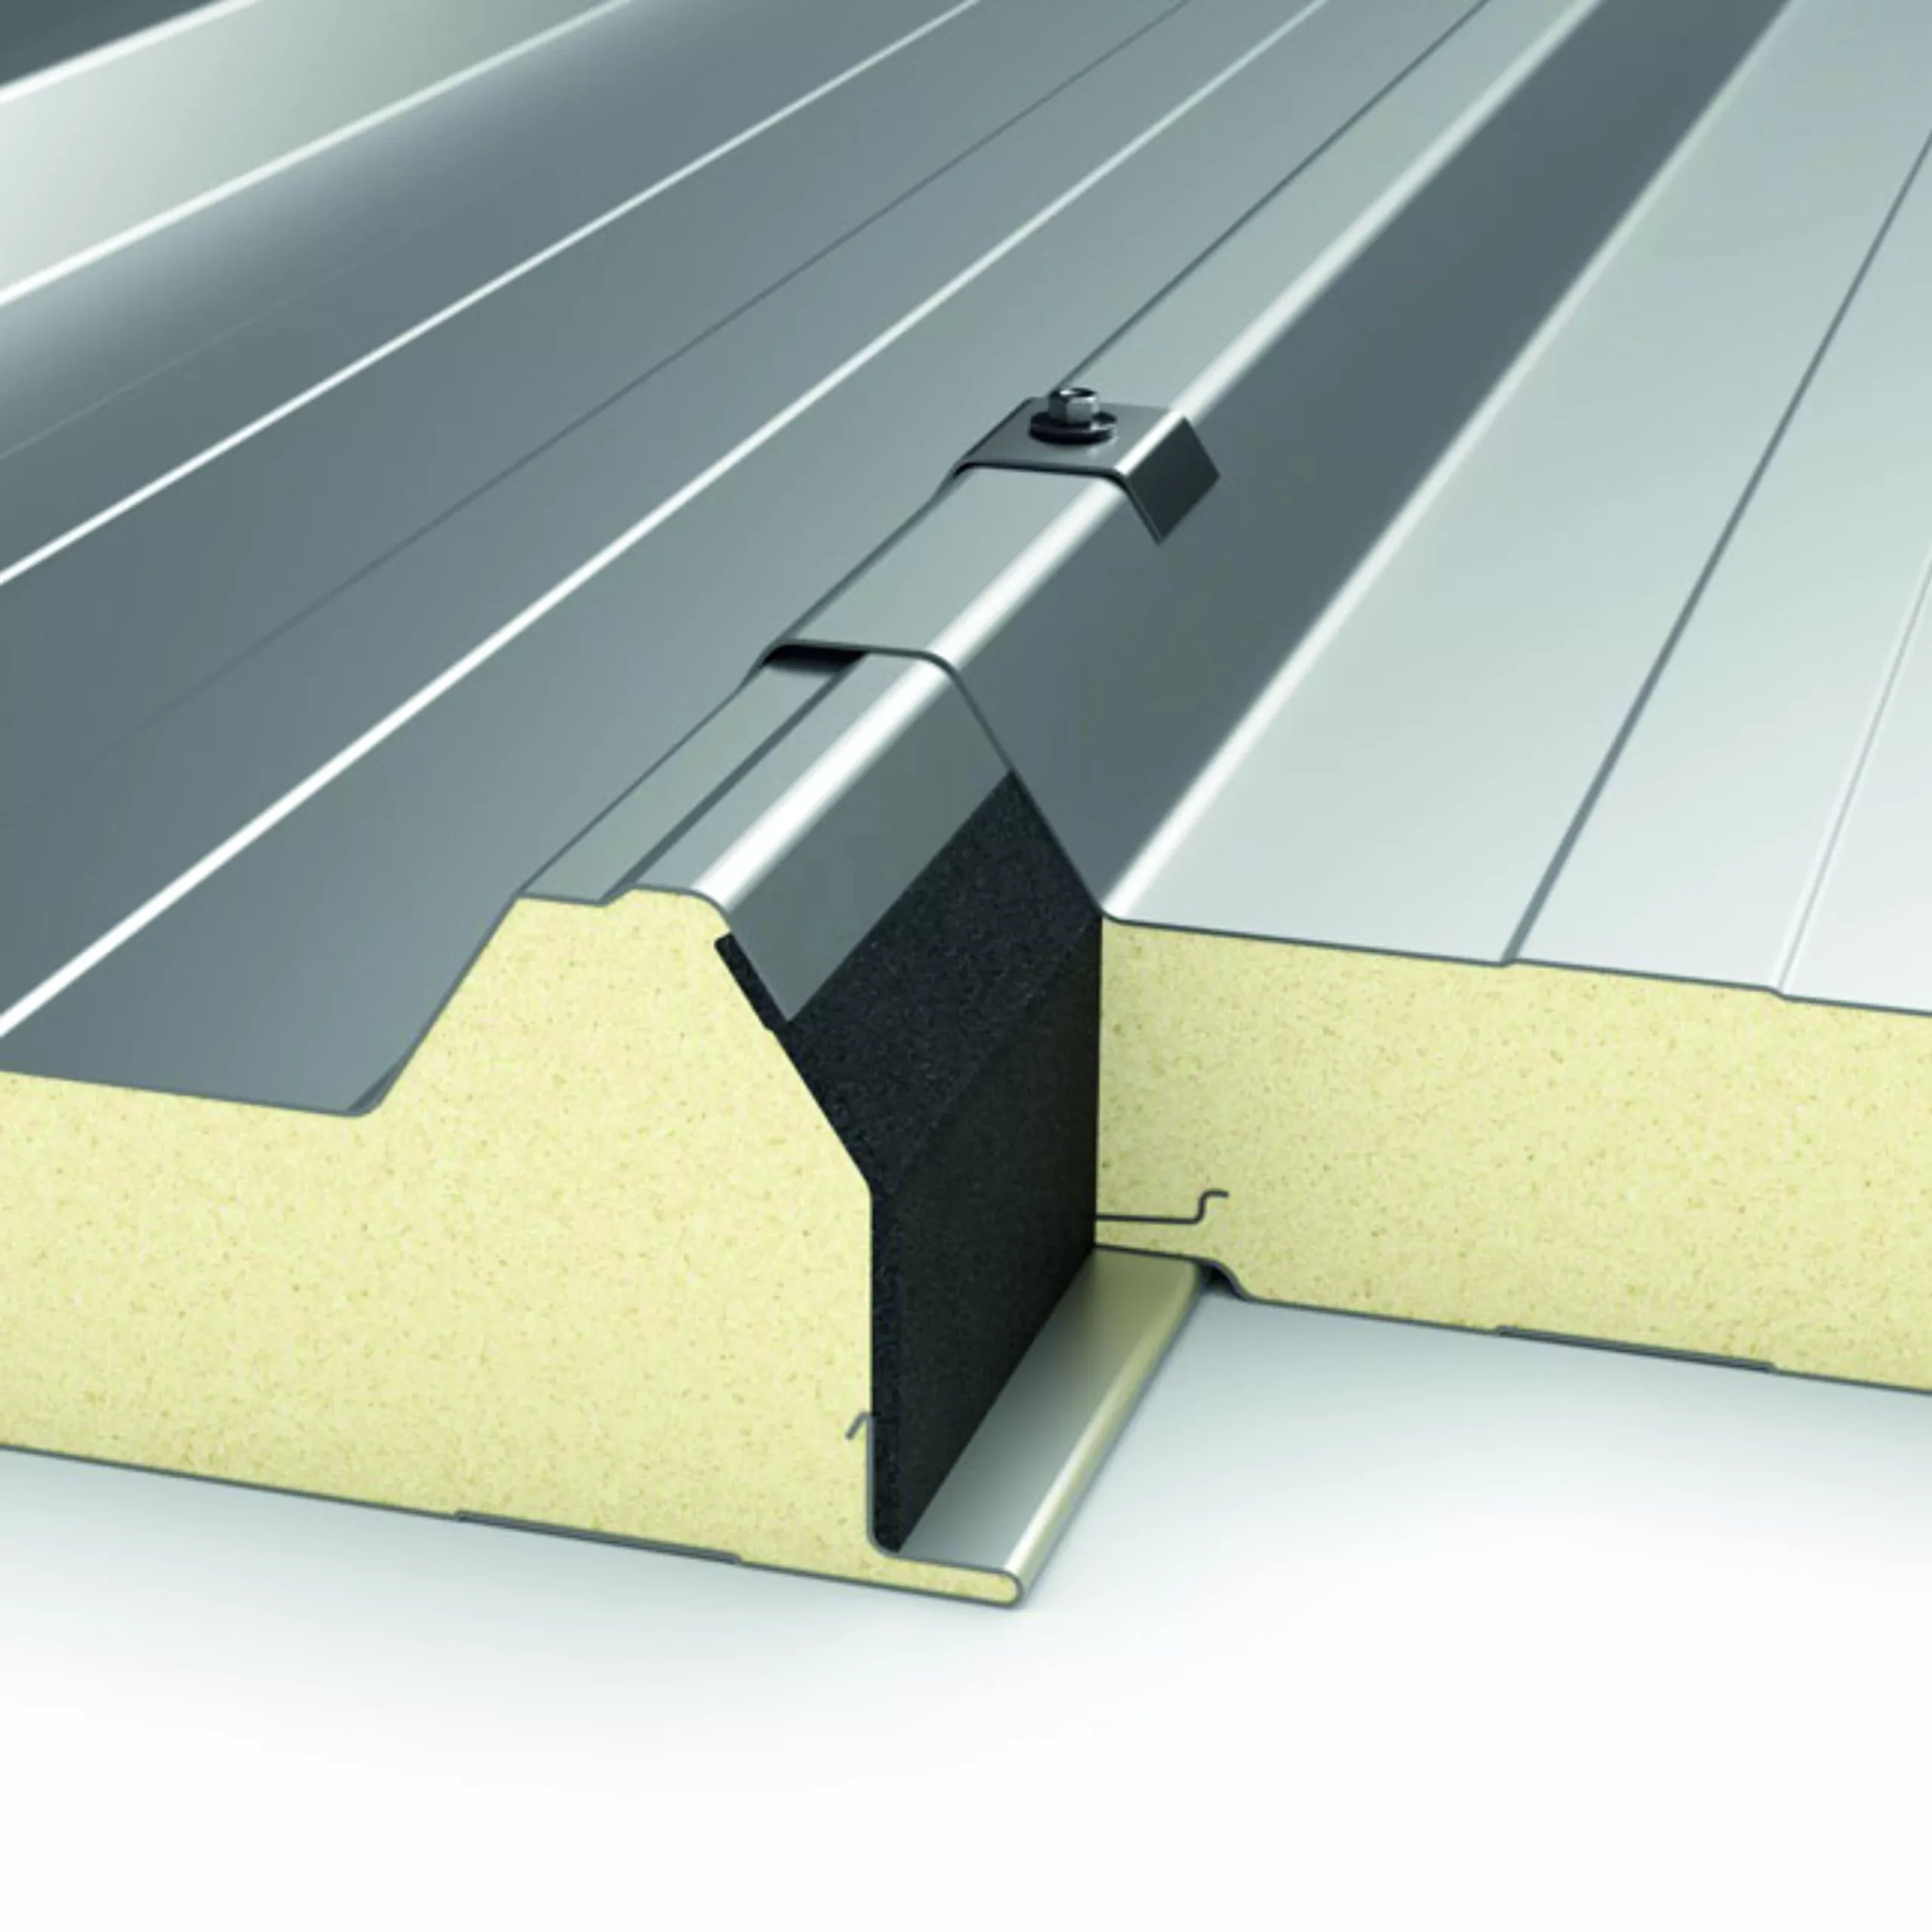
Inspect the side joints and the preparation of the panel ends. Their shape must allow the specified details to be built. Damage at an overlap can matter more than a similar mark on a flat face. An extra bead of an arbitrary sealant is no substitute for a sound joint.
Check the minimum pitch and the details at eaves, ridge and openings for the particular system and roof layout. If the panel lengths require end laps, allow for them in the design. Cheap short panels are no reason to introduce joints without proper support and drainage.
How do you check supports and fixings for a thin panel?
Selection depends on the loads on the building and the data for the exact panel. Both facing thicknesses and the support arrangement matter. Do not copy the support spacing from another building. The length of a panel is not its permissible clear span.
The design and the substrate determine the fixings and their positions. Corners and edges may need a different arrangement from the middle of the roof. Do not cut costs by arbitrarily reducing the fixing count. Inspect the outlet panels particularly closely wherever loads will pass into the supports.
What does the usable material actually cost?
As a costing exercise, take a batch of 96 m² priced at about €20.39/m² excluding VAT. The batch costs approximately €1,957.60 excluding VAT, using the unrounded unit price. If cutting leaves 84 m² of usable roof area, the material alone costs about €23.30 per finished square metre excluding VAT. These are illustrative figures, not a current offer: the difference is the area bought but not used.
Add transport, any work needed on accepted defects, and flashings. Compare the total with panels supplied in the lengths you actually need. Unless you have a definite use for the offcuts or spare panels, the project bears their cost. A discount on the panels need not translate into the same saving on the finished roof.
Price up any missing panels as well. A second delivery can absorb part of the initial saving.
What should you agree before delivery?
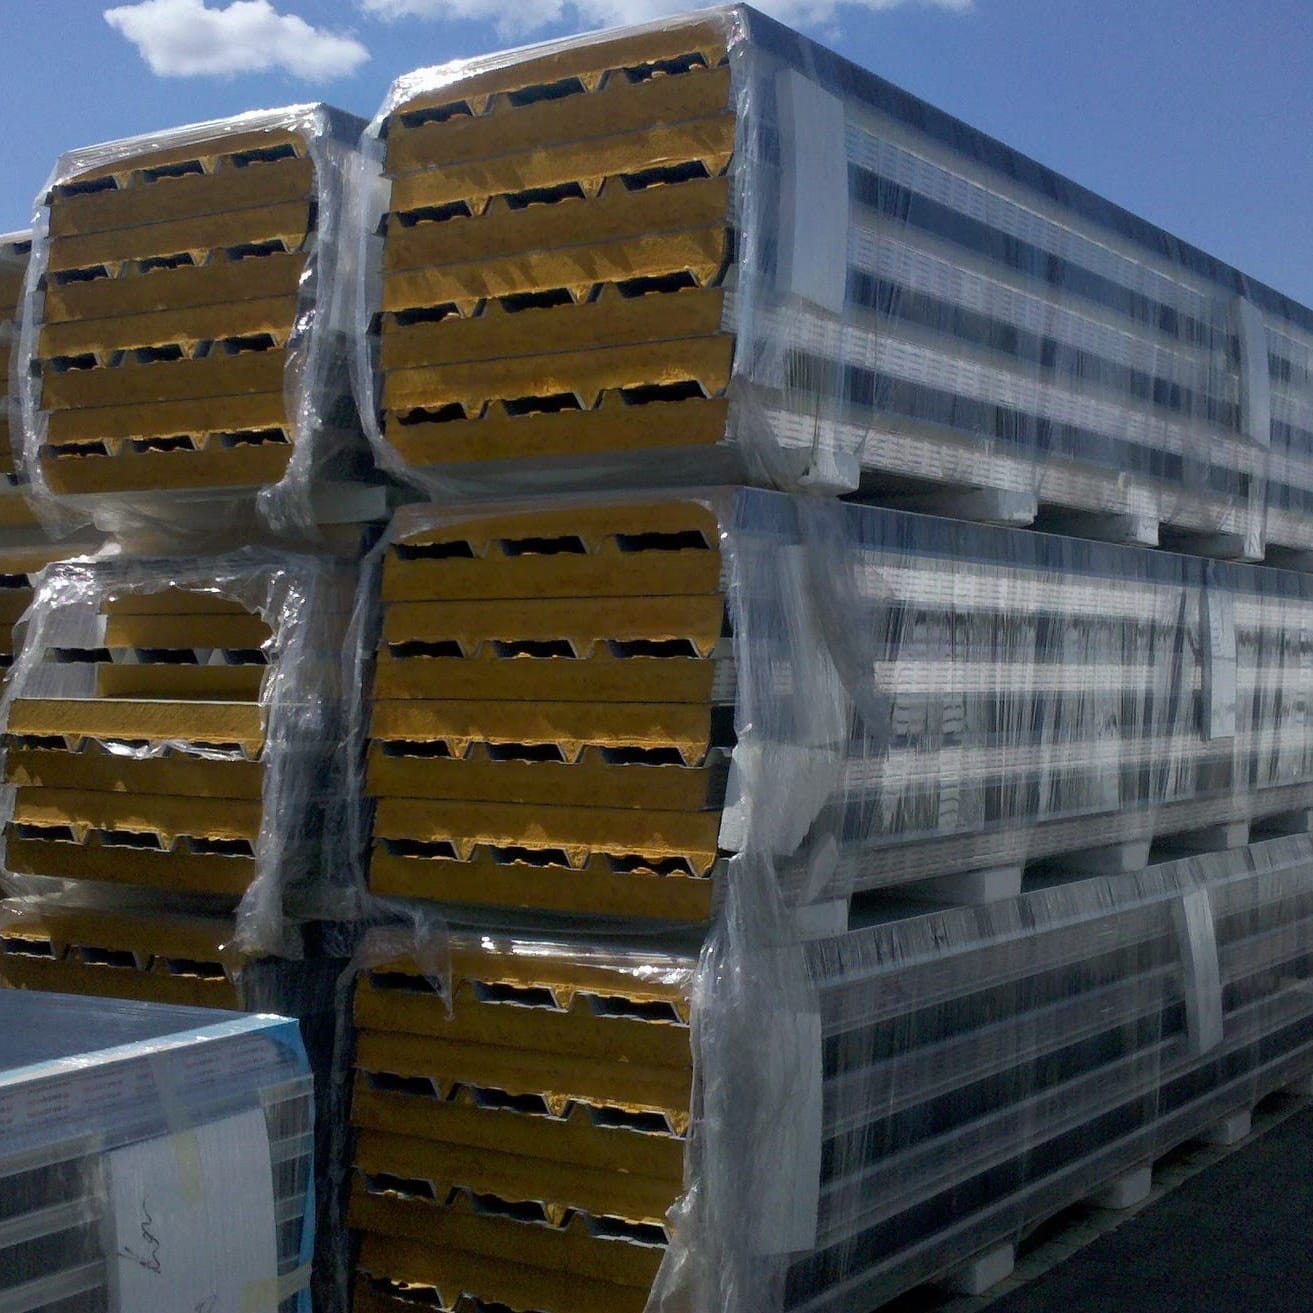
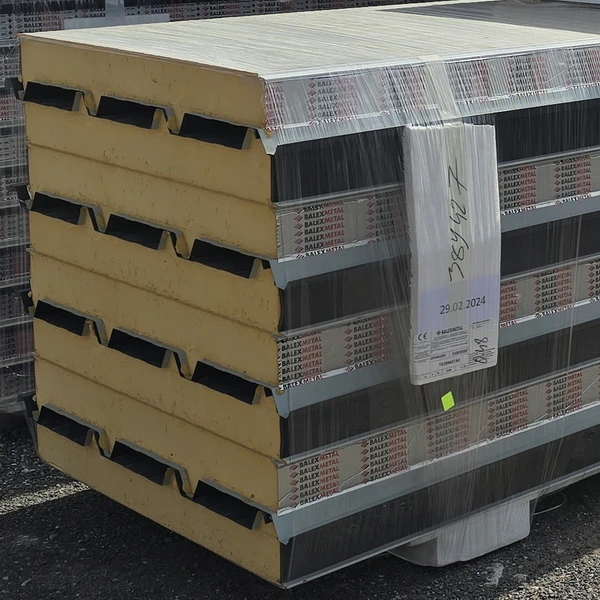
Finalise the list of accepted panels, their dimensions and laying positions. Confirm that all joint components and accessories are included. Prepare supports for the pack and arrange suitable unloading equipment. Handling can damage panels that passed inspection at the supplier, so check their condition again on arrival.
Give the crew the cutting plan and the agreed restrictions for each panel. Plan access and movement on the roof; do not assume that every panel can be walked on freely. After installation, check the details, inspect the coating and remove metal swarf. Hand over inspection instructions so minor damage is noticed early.
Questions and answers
Will a 40 mm panel suit any garage?
No. Check temperature, humidity, loads and design requirements. Thickness alone does not establish suitability for a particular building.
Can outlet panels be fitted in the same way as first-grade panels?
Follow the rules for the particular system and assess the batch as well. Accepted defects must not prevent proper fixing, jointing or completion of the specified details.

Free quote
What to include in your enquiry
Tell us how you plan to use the material, the dimensions and the quantity you need. Include the thickness, grade or variant name, along with the delivery town or your preferred collection branch. For a specific product, add its name or a link to the product page. We will reply to the email address you provide to discuss availability and the terms of your order.




Read next
In Poland, start with the municipality where the property stands. Ask whether it is accepting applications and whether its scheme covers dismantling…
A practical roofing course gives installers a chance to set out a slope, form a flashing and check a fixing while the…
Start with the price of covering the measured roof, including laps, fixings and delivery. A sheet that looks cheaper per square metre…
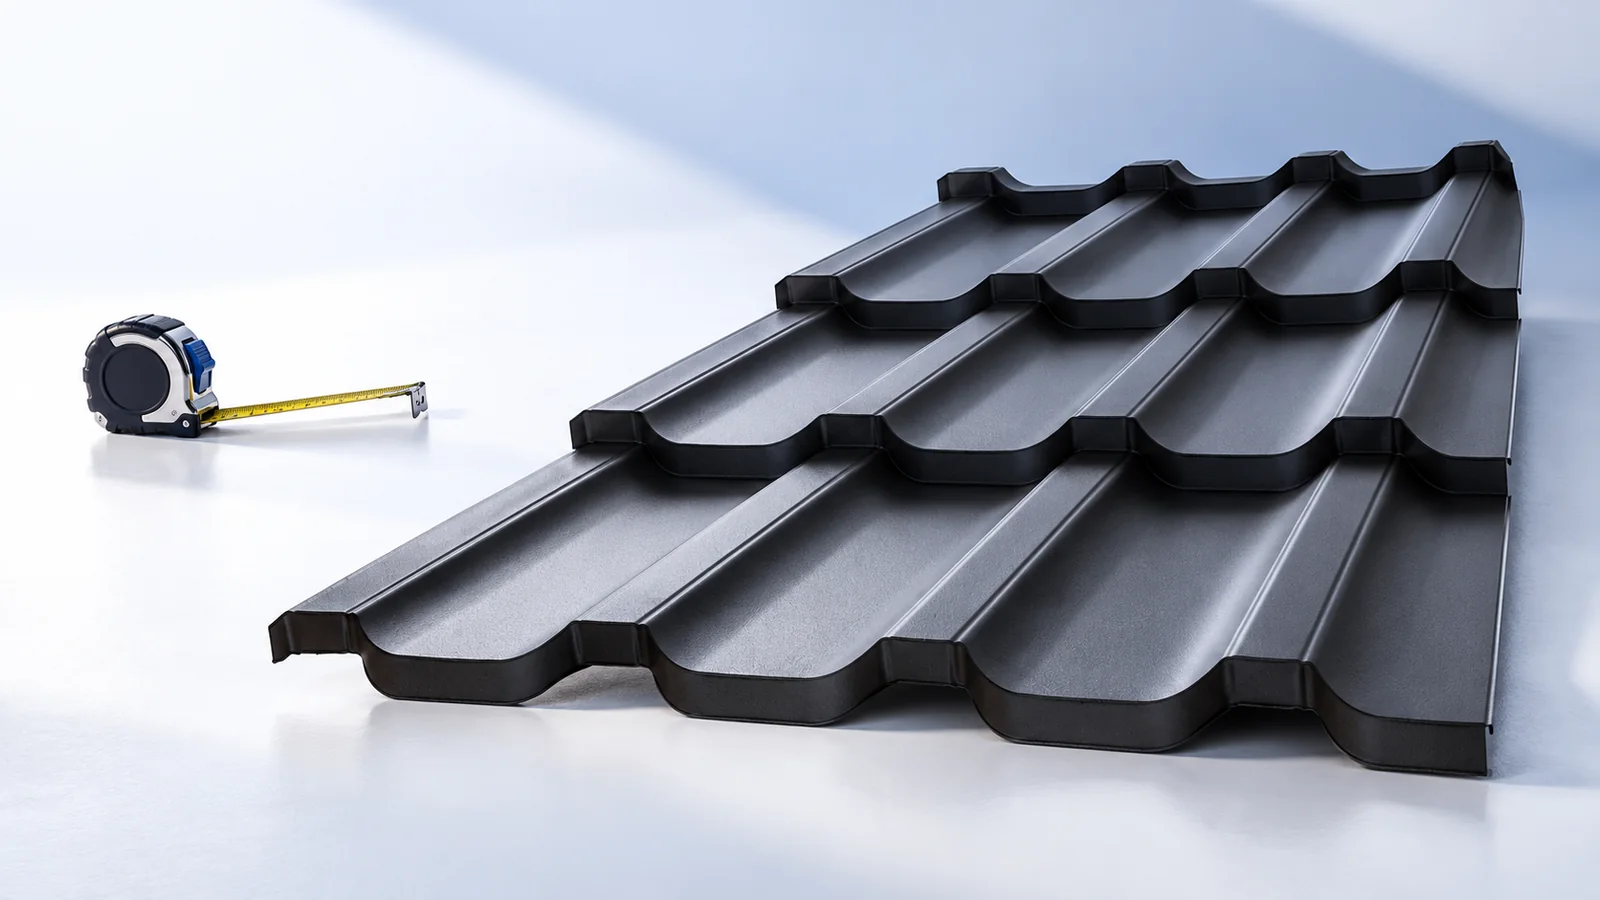
On a tiled metal roof, the eye follows the ribs and the steps between courses. A sheet that runs from eaves to…
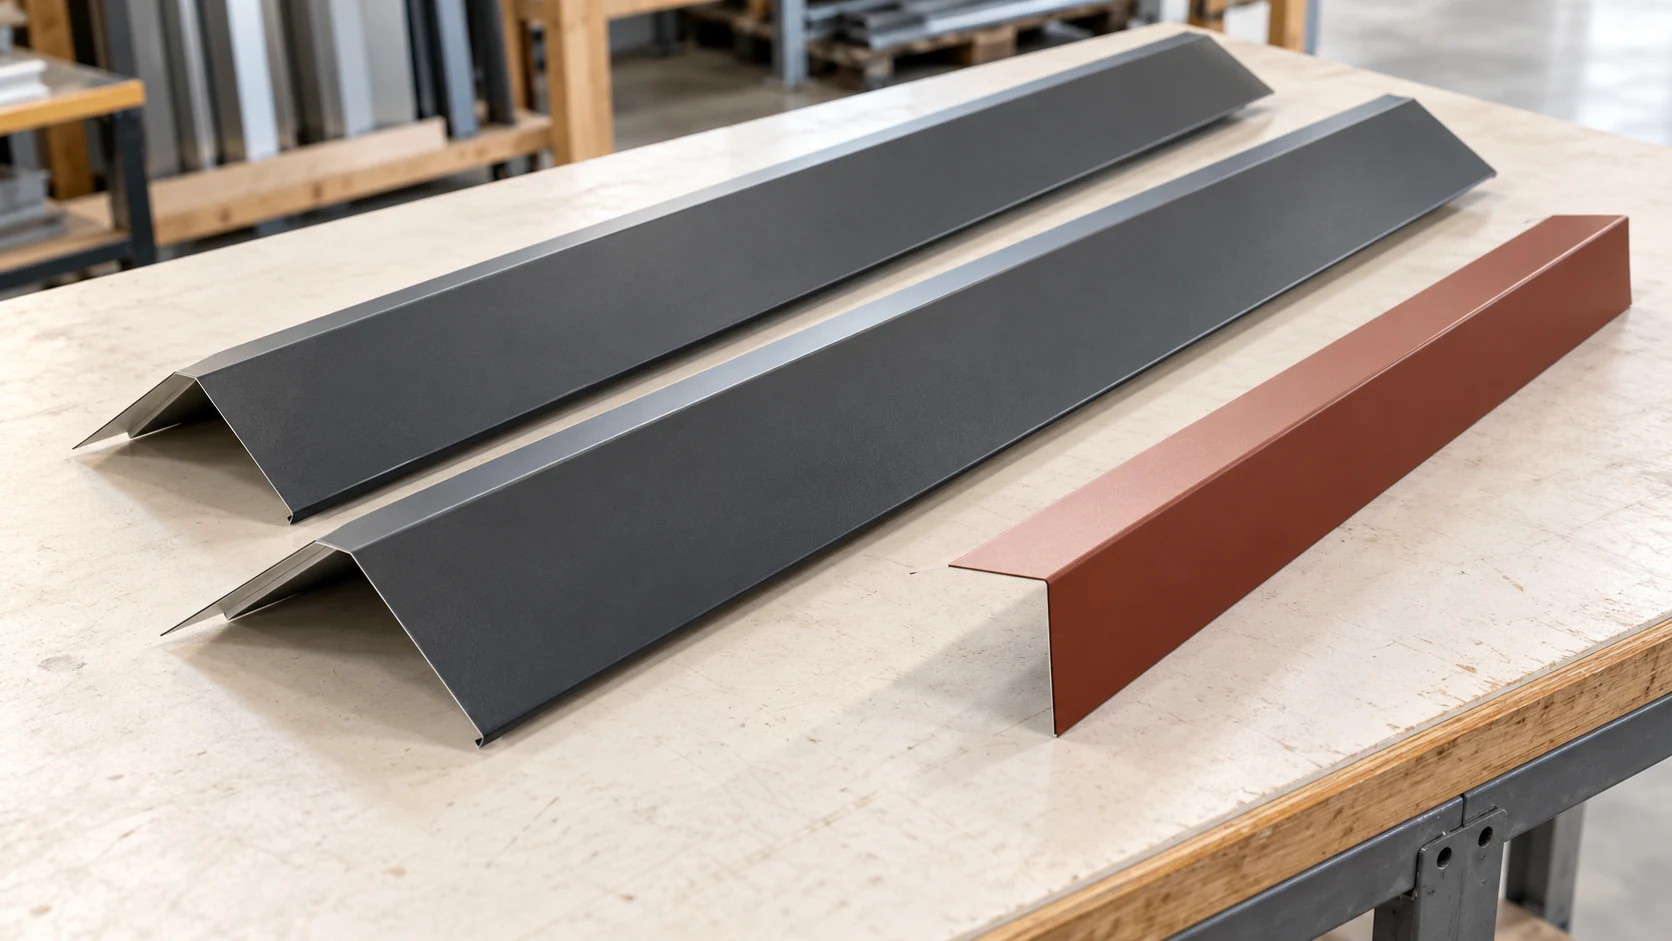
The roof area alone tells you little about how many flashings to order. Mark each eaves, verge, ridge and valley on the…
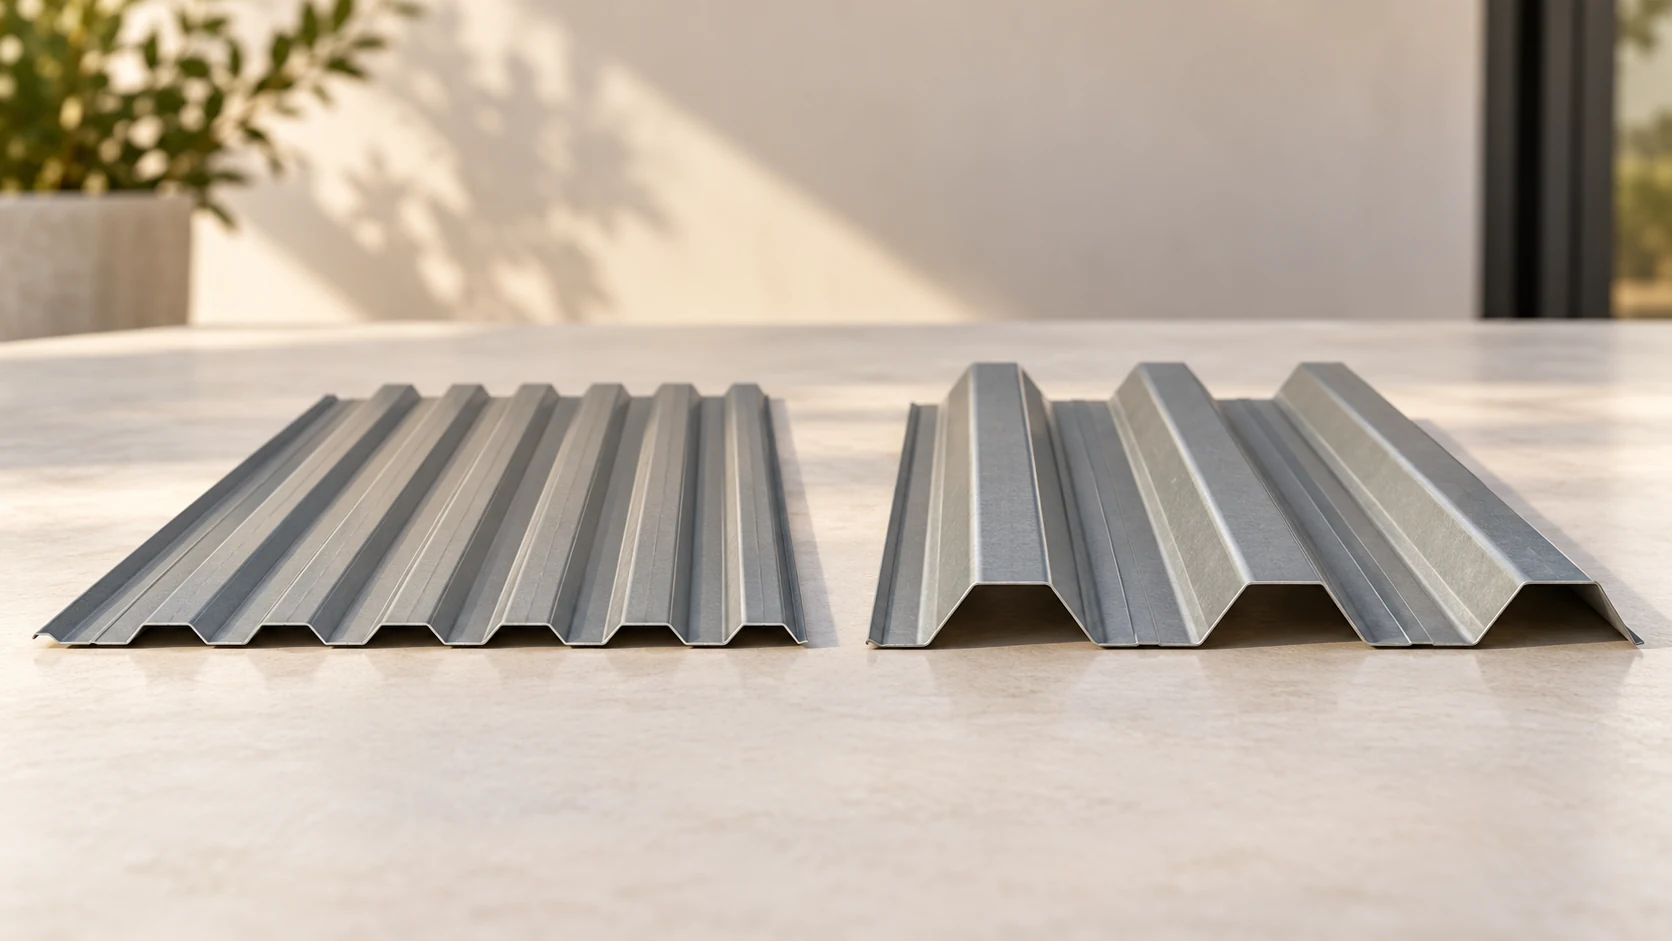
Changing the depth of a trapezoidal steel sheet changes its stiffness and can also change its effective cover width. Compare T18 and…
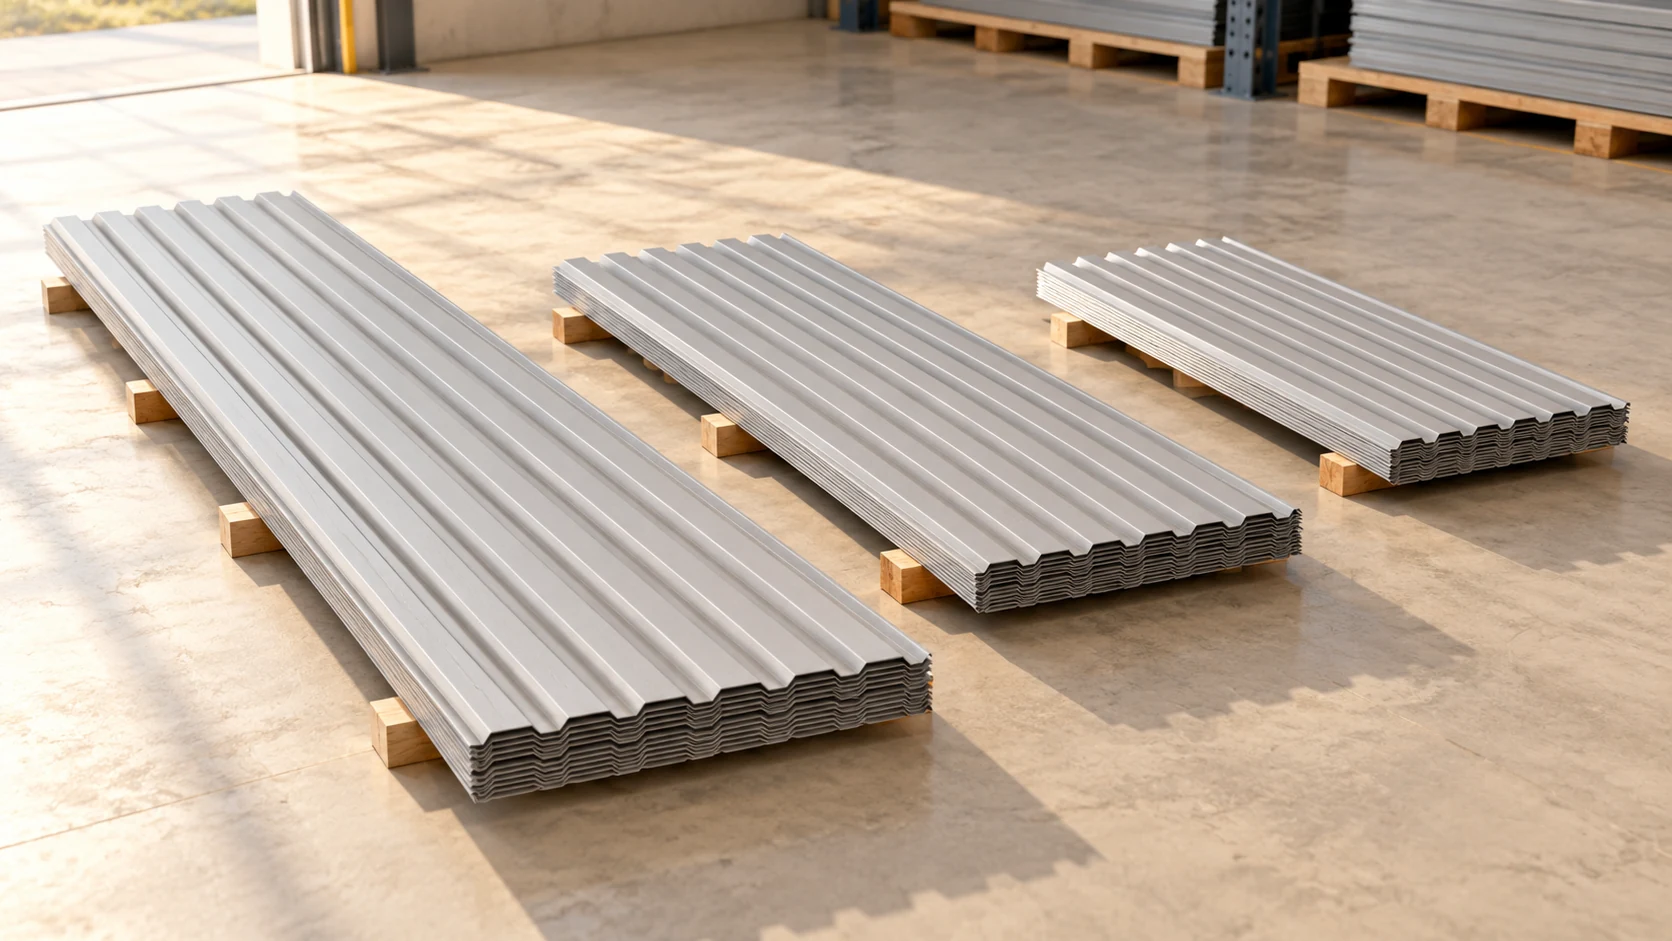
A quotation for “100 metres of sheeting” needs a unit. It could refer to sheet length or area, and the area could…
Rafter size and spacing depend on the span between supports, the timber grade, the roof build-up and local wind and snow loads.…