






Hat sections in façade framing: what can a secondary rail support?
Steel sections and structures
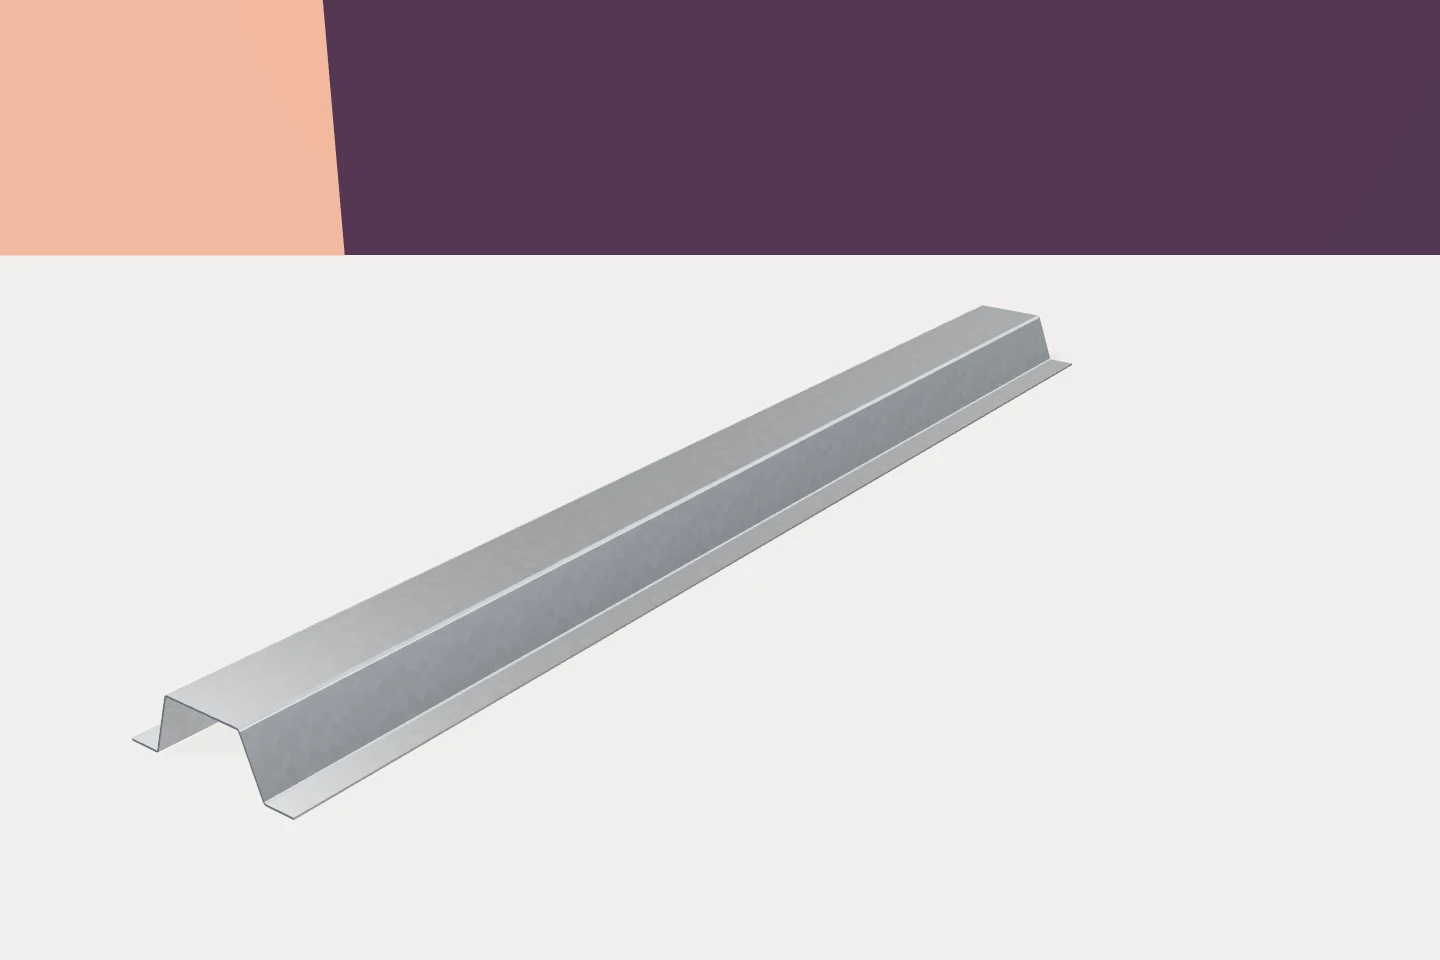
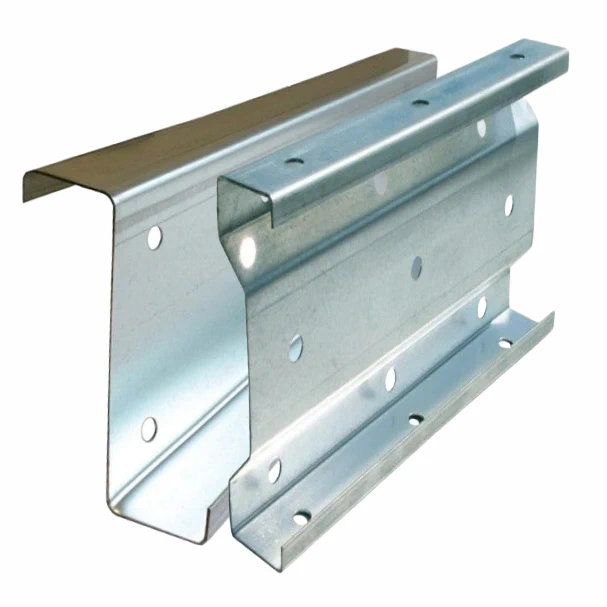
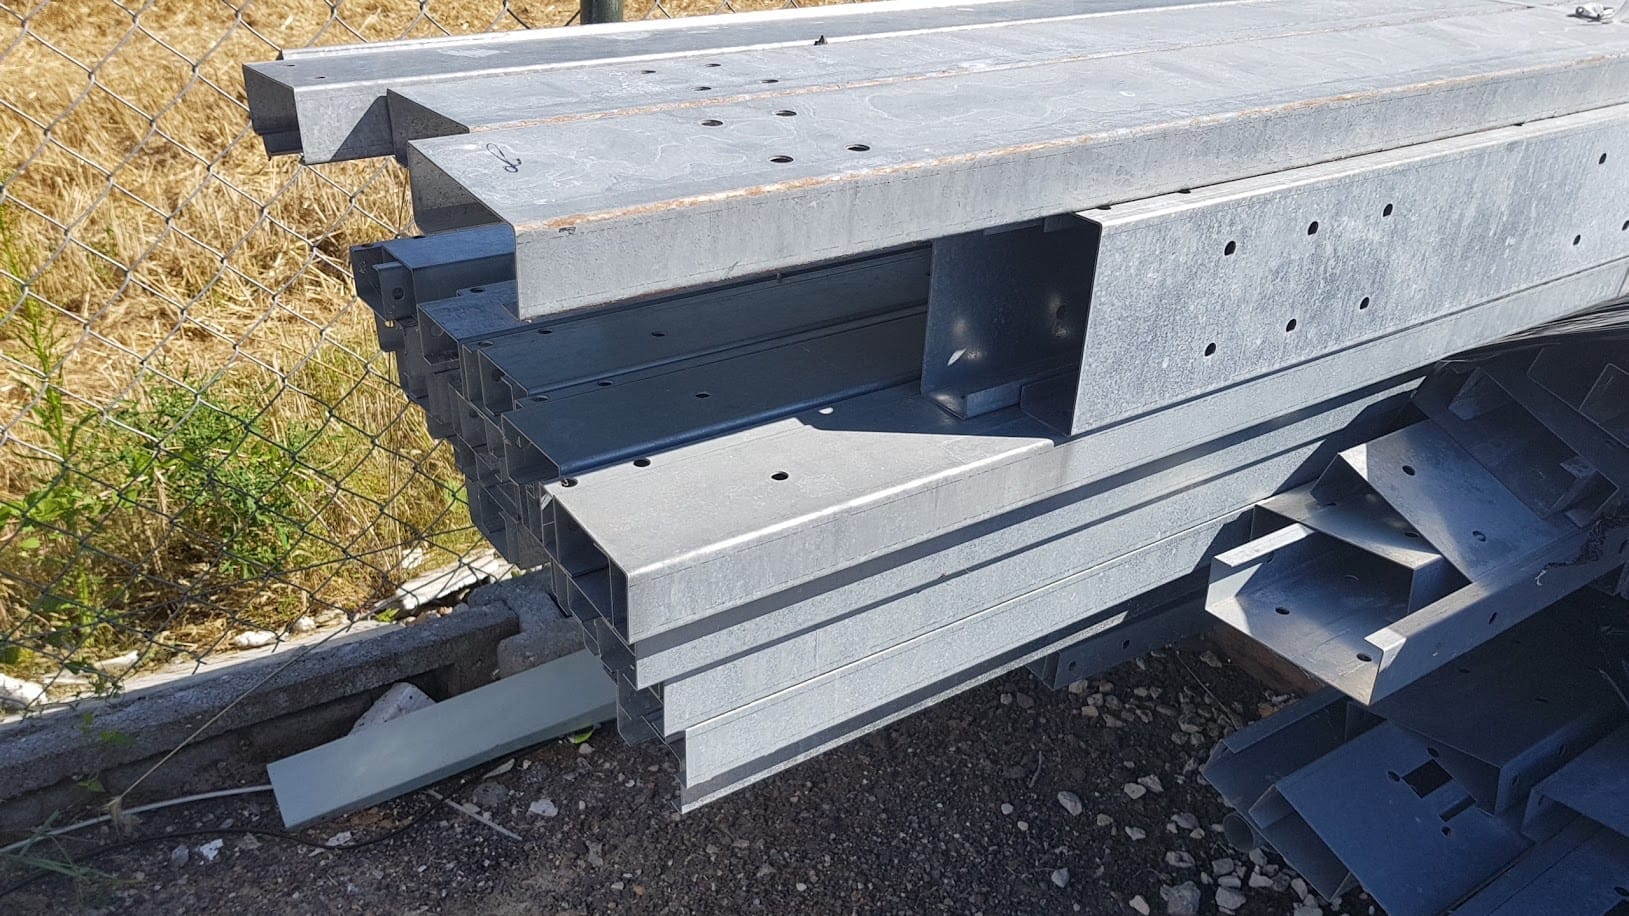
In addition to the main wall rails, a façade may use smaller sections to support its outer cladding. A hat section has a foot on each side and a raised crown. The feet attach to the backing while the crown provides a separate bearing surface for the cladding. Some sections have sloping sides or upturned edges on their feet. Check the width available for the fasteners as well as the overall depth. Define which component the rail supports and how its loads reach the main structure. A secondary rail must be sized for the loads it will actually carry.
In this article
Two fixing planes in a hat section
One product sold as an Omega 50 illustrates why the drawing matters. Its documented depth is 55 mm and its overall width is 155 mm. The crown is 53 mm wide and the outer edges of the feet turn upwards. These dimensions belong to this particular catalogue section. Check them before substituting another hat section with a similar designation.
Identify what the secondary framing will carry
Hat sections can serve as battens or secondary framing for specific roof coverings and façade claddings. The outer material and applied loads determine the spacing and fixing method. For a sandwich panel, verify the detail against the chosen panel span. A light batten suitable for another covering may provide insufficient support.
Show the main rails and secondary framing separately on the drawings. Channels, Z sections or sigma sections may transfer loads over a different part of the structure from the local cladding rails. Identifying each member’s role also tells installers which members must stay in position when setting out the cladding.
Fasten the feet to suit the substrate
For a foot fixed to steel, select the fastener for the thickness of both connected parts and its specified range of use. Timber and mineral substrates require different fixing details. Check the connection for the supporting material actually present.
Lay out the fixing points as part of the connection design. Two feet offer several possible positions, but their number alone does not determine the fastener count. The connection must transfer the forces without unintended deformation. Assess the cold-formed section together with its fixings to establish the capacity of the framing.
Allow enough crown width for the cladding detail
Set out the screws to meet the distances and bearing width specified for the connection. Check where panel joints and ends fall on the crown. At these points the required fixing and bearing area can differ from that at an intermediate support beneath continuous cladding.
A small alignment error can take up much of the available fixing width on a narrow rail. Check the rail centrelines against the panel layout before closing the façade. Matching the two setting-out plans reduces drilling corrections during installation.

Thermal performance of the secondary framing
Spacing the cladding away from its backing creates a cavity. To assess thermal performance, account for heat flow through the steel profiles and their fixings as well as the insulation layer. Any thermal pads or other thermal breaks specified by the design must also satisfy the mechanical requirements of the connection.
Check how moisture can escape from the façade. A ventilated cavity requires suitable inlets, outlets and junction details. The shape of the rail alone establishes neither ventilation nor drainage. Both depend on the complete wall build-up.
Survey the existing structure before a retrofit
Existing façades and frames may deviate from old drawings. Survey the actual faces and fixing positions before fabrication. If the rails need adjustment, provide for it in the detail. Improvised packing beneath the feet can change how the connection behaves.
Assess the condition of the substrate and its ability to carry the new loads. Although the rails are light, the complete cladding adds weight and transmits wind loads. Successful use of cold-formed framing depends as much on site measurements and coordination with the cladding as it does on fabrication.
Specify the complete framing assembly
Specify section dimensions, steel thickness and grade, coating, lengths and hole positions in the order. List fasteners and additional pieces at joints separately. Protect galvanised surfaces during delivery and storage. Remove machining debris before it is concealed behind the cladding.
Choose a hat section where its two fixing planes suit the cladding detail. Elsewhere a C wall rail, a Z purlin or a sigma section may serve a different structural function. The drawing should identify the role of each member so that the secondary framing can be assessed as part of the complete façade.

Free quote
What to include in your enquiry
Tell us how you plan to use the material, the dimensions and the quantity you need. Include the thickness, grade or variant name, along with the delivery town or your preferred collection branch. For a specific product, add its name or a link to the product page. We will reply to the email address you provide to discuss availability and the terms of your order.
Read next
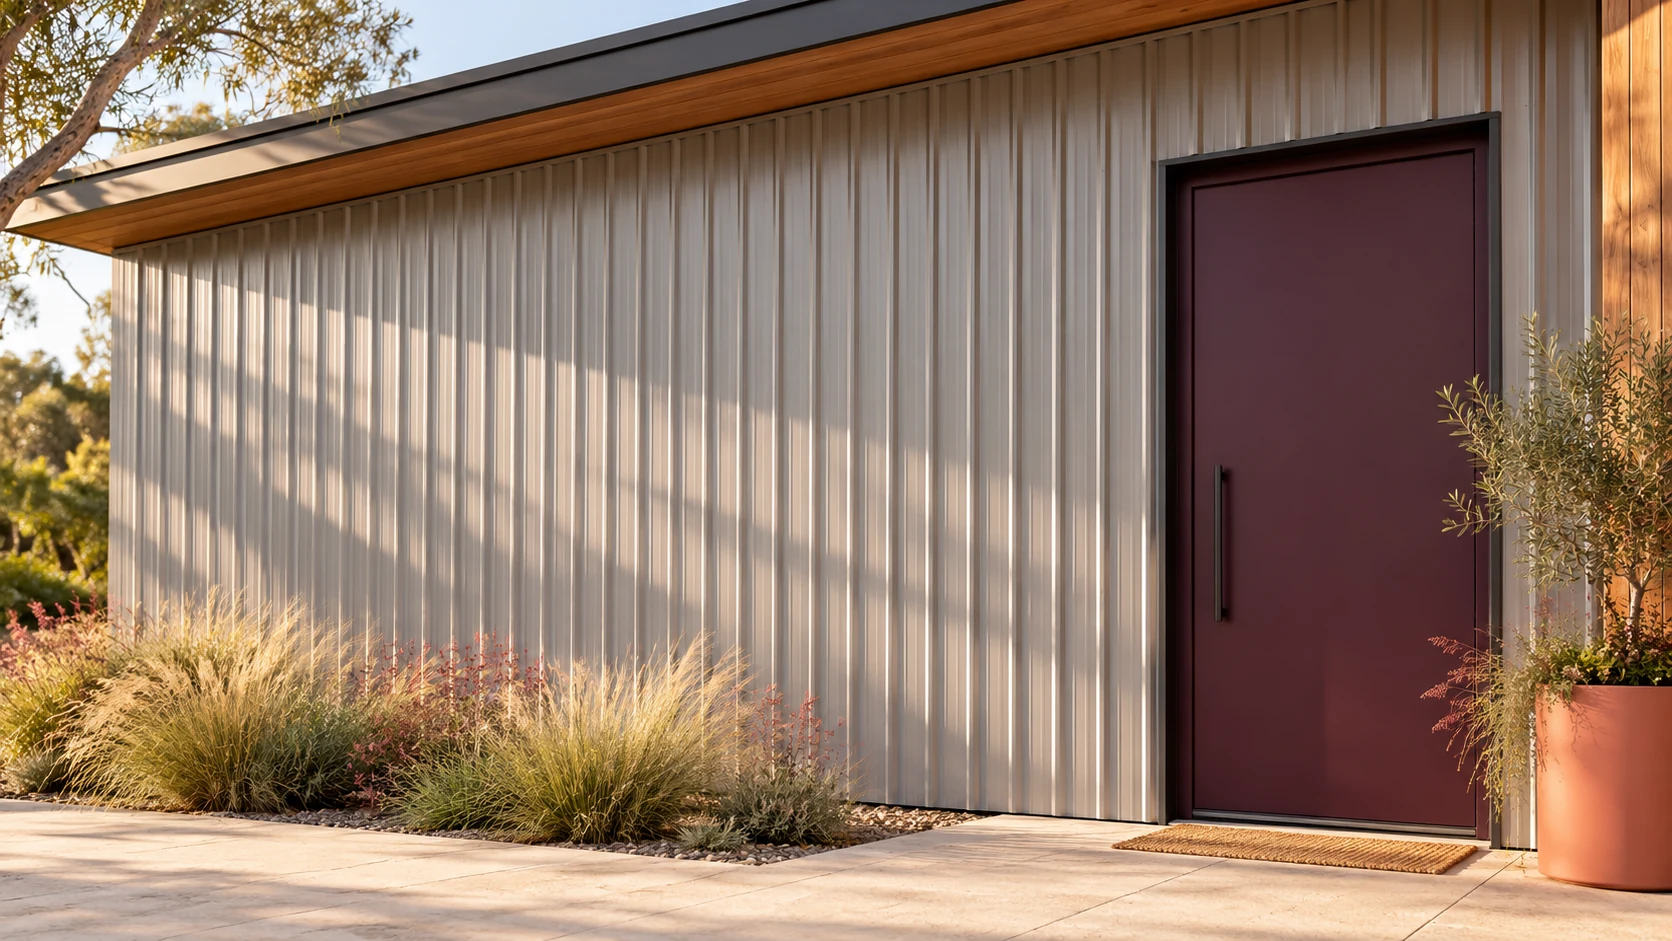
The shallow ribs of T8 sheet give façades, gates and fences a fine, understated pattern. Their function differs from that of a…

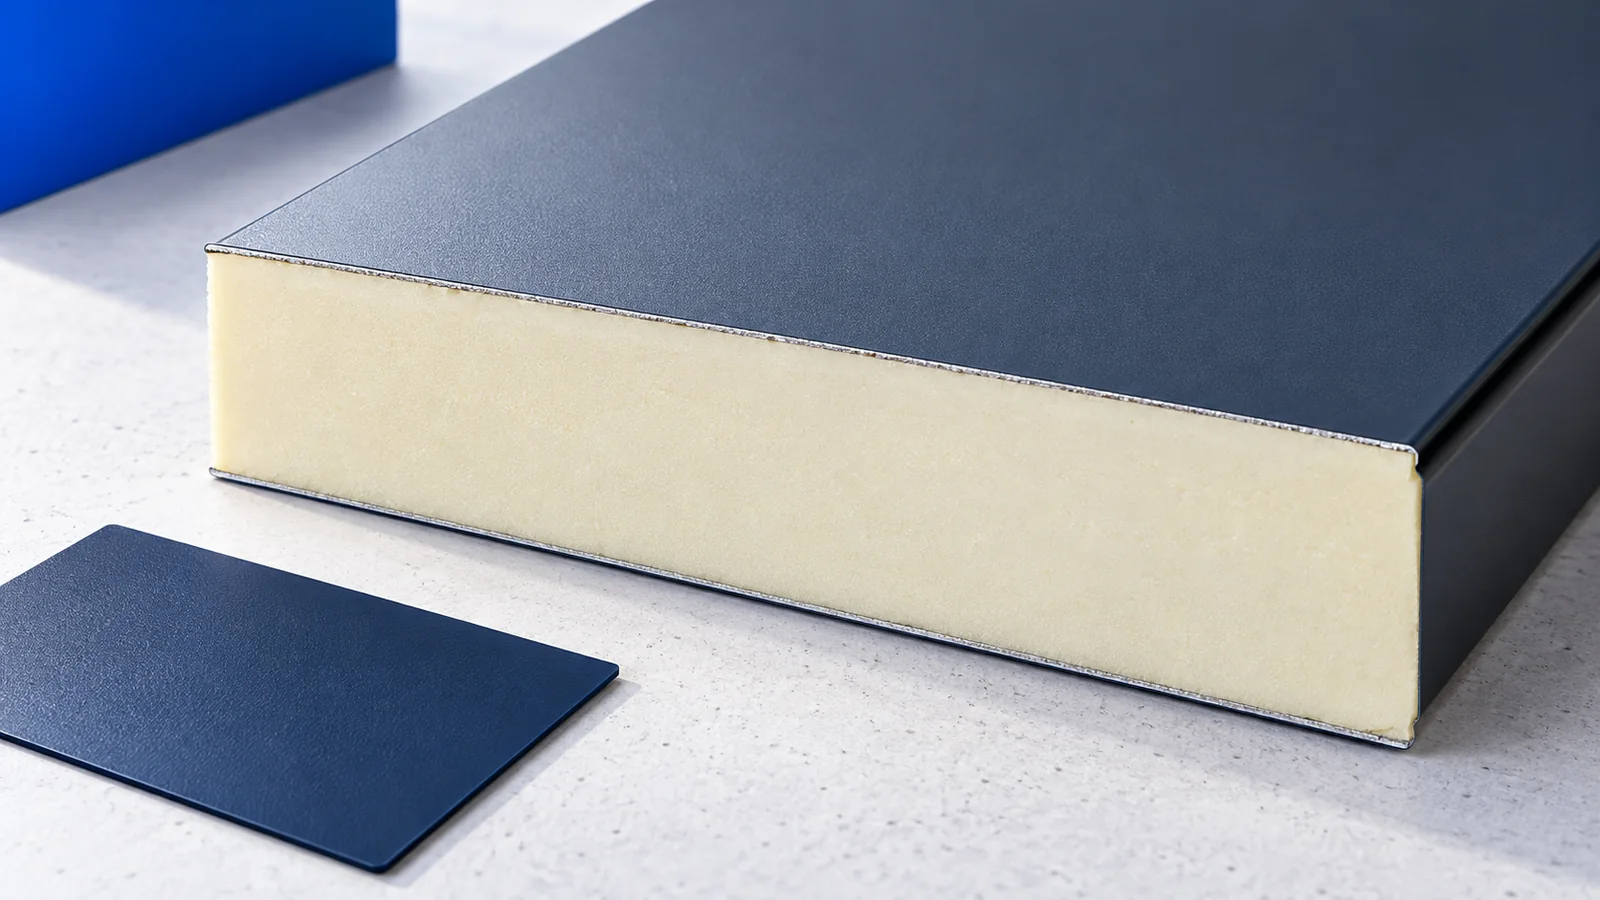
There is no single service life in years for a mineral wool panel wall. A sheltered warehouse, a vehicle wash and a…
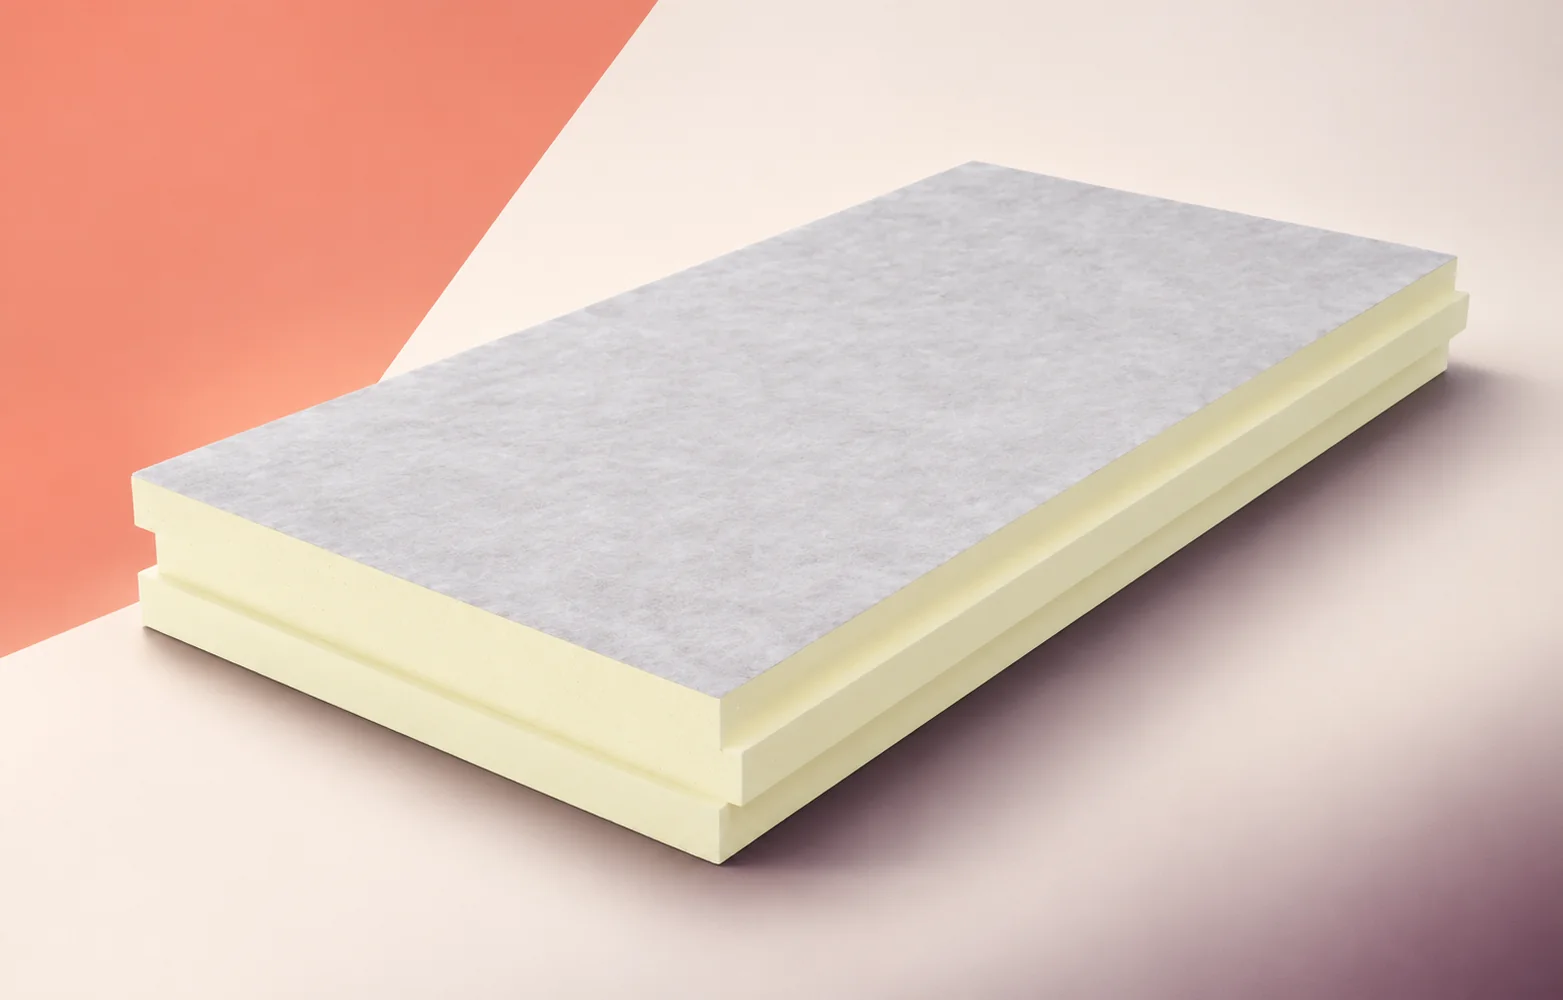
When specifying termPIR ETX external insulation for a commercial building, start the take-off at the windows. The width of the reveal limits…
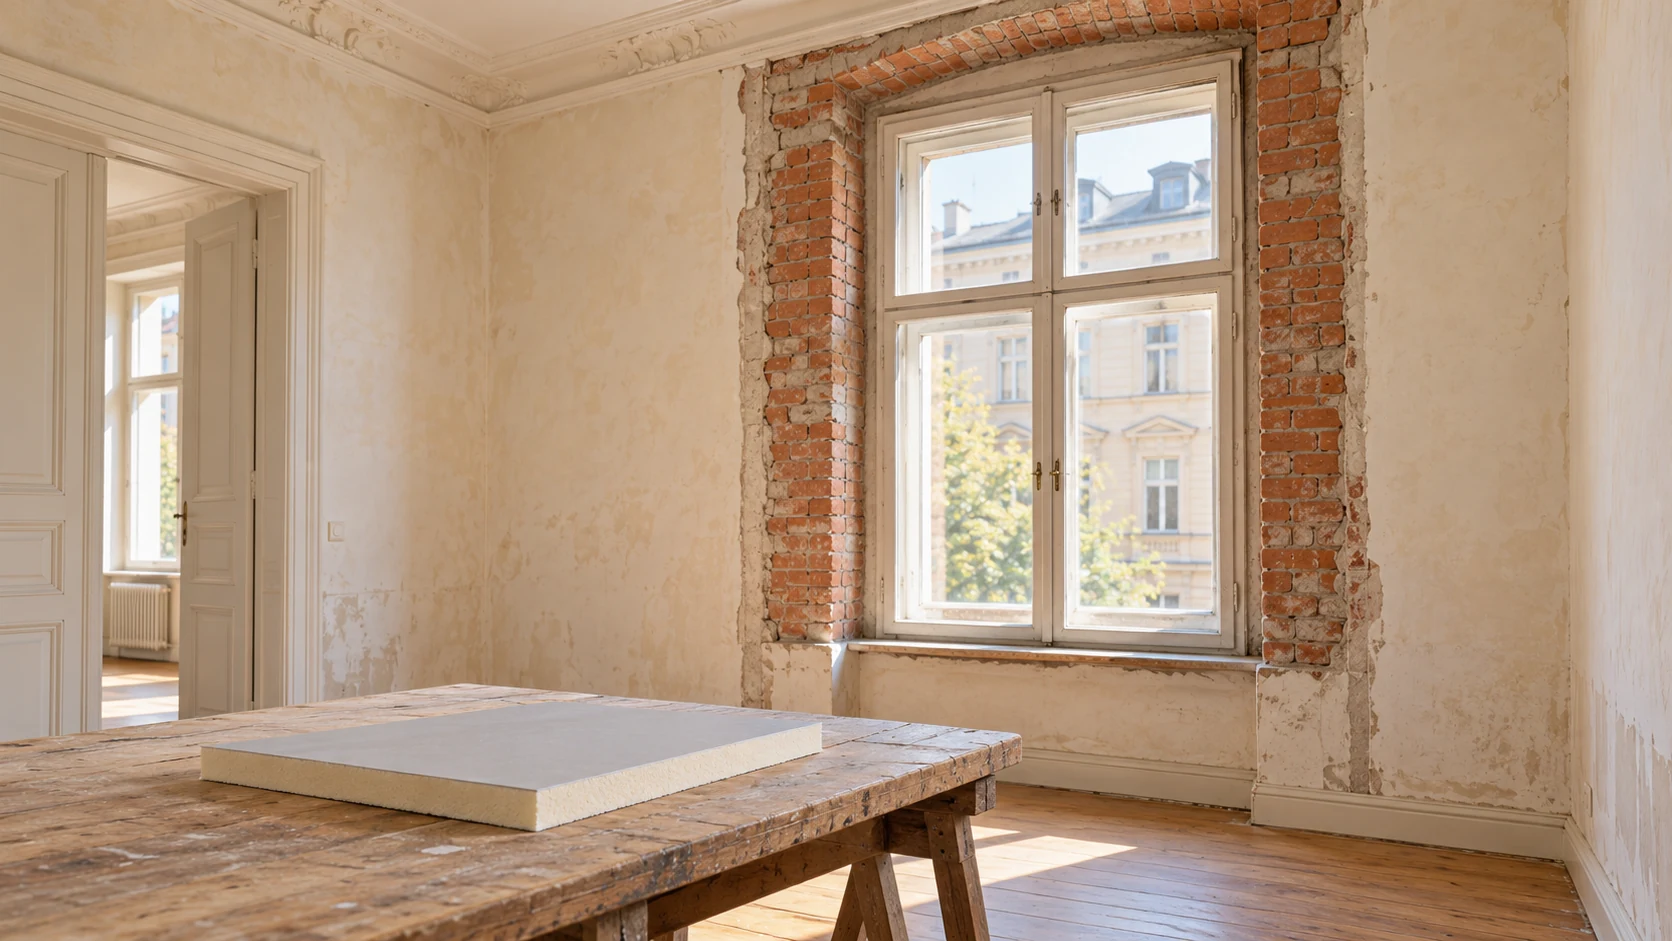
When a historic façade must be preserved, internal insulation may be an option. First establish how the walls and floors are built.…
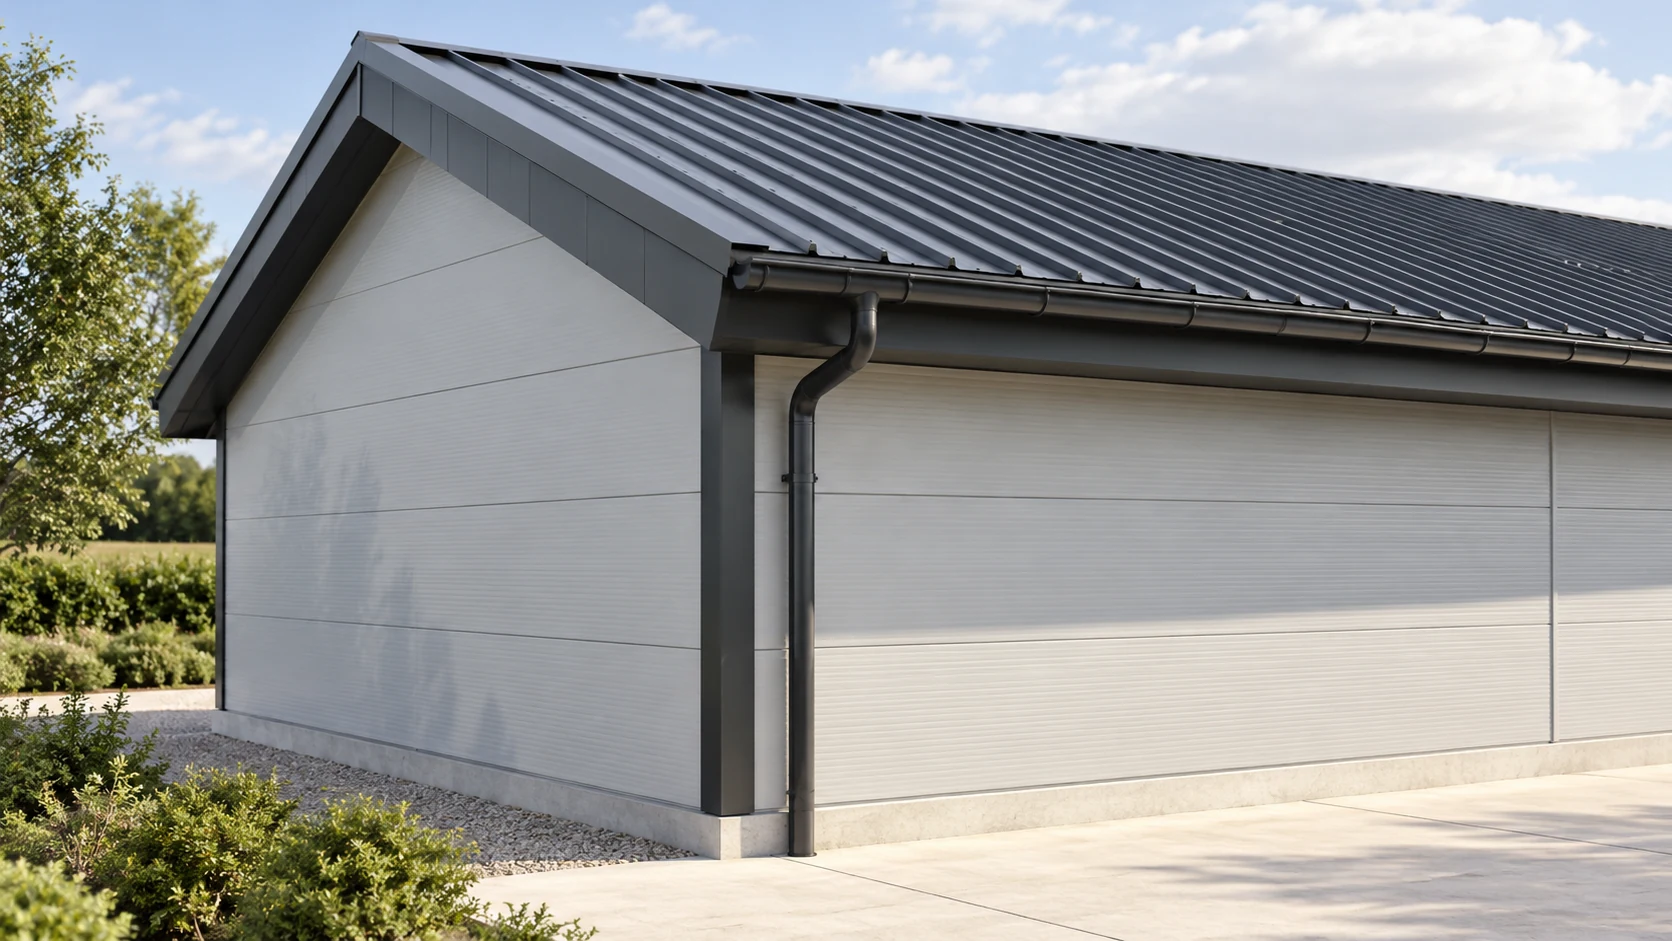
Roof and wall panels enclose the same building but serve different purposes. A single specification can coordinate the drawings, quantities, details and…
Start with a dimensioned elevation showing the doors, windows and supporting frame. Draw in the panels at their effective cover width and…
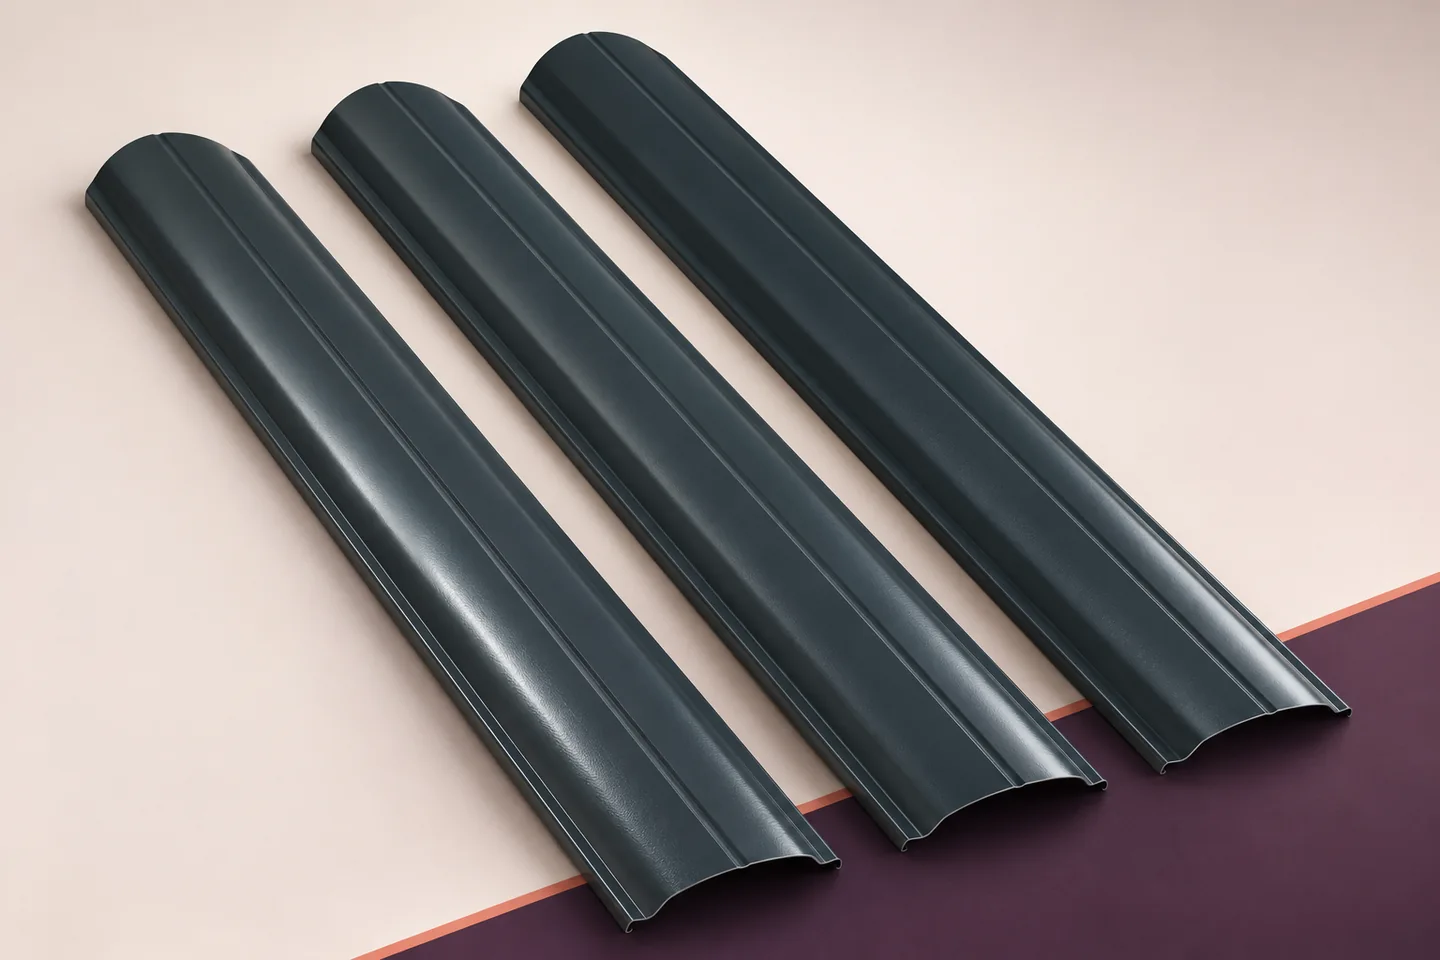
Vertical metal pickets give a large industrial frontage a regular pattern. Closely spaced uprights can contrast with a broad façade or echo…
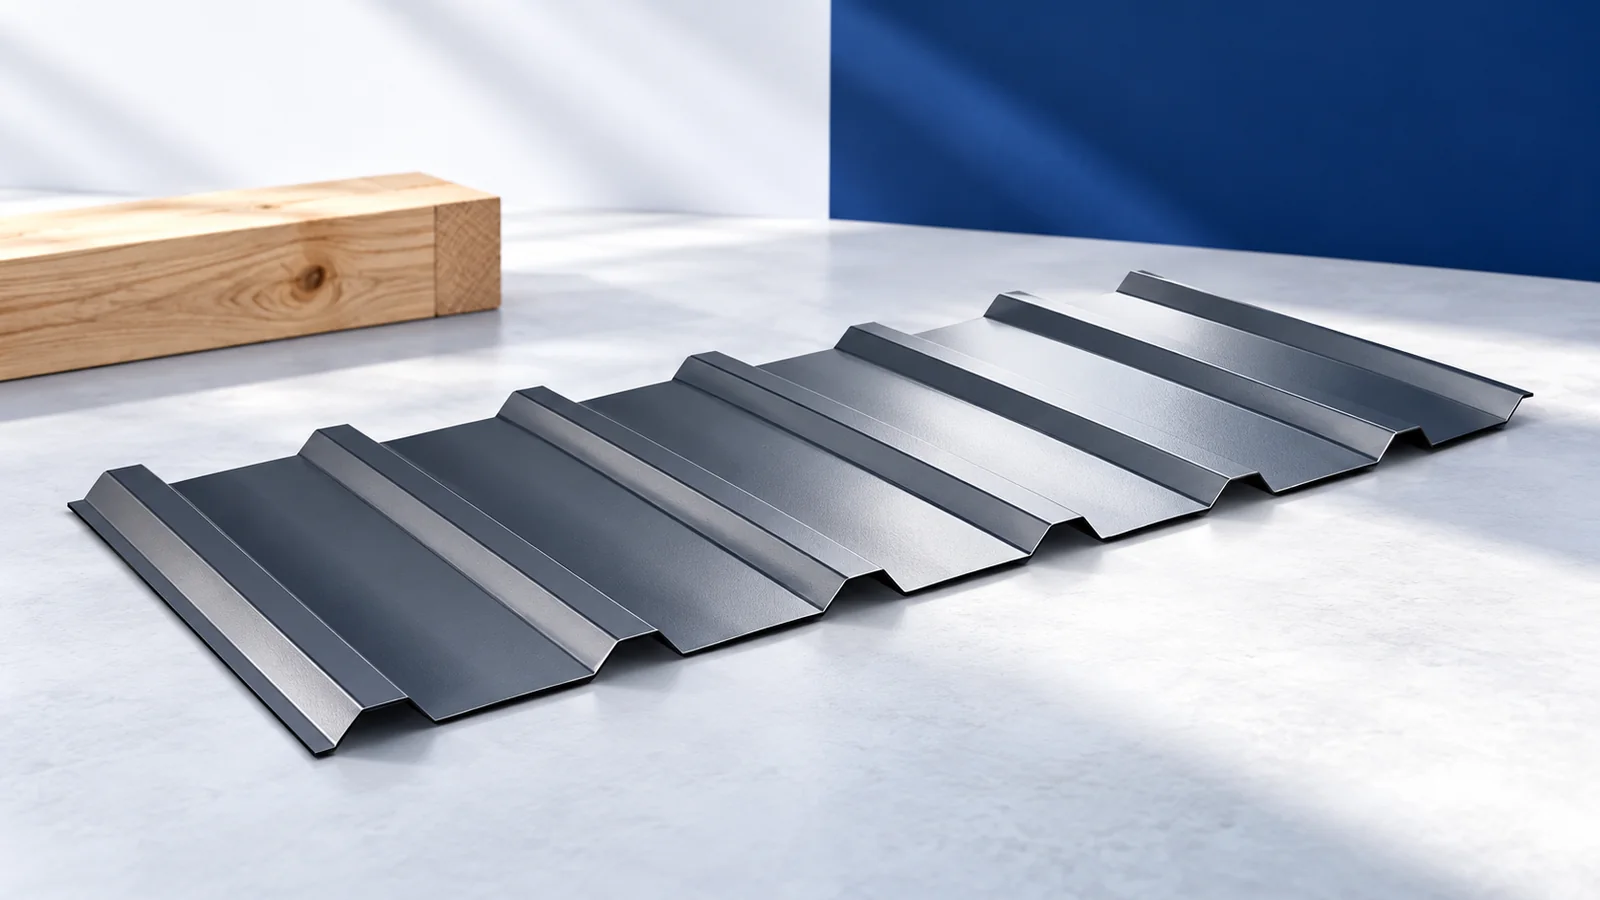
A T18 profile gives a wall a finer pattern; the deeper ribs of T35 cast stronger shadows. View a sample outdoors beside…
