






Where do mineral wool panel walls make sense?
Mineral wool panels
At a glance
A mineral wool wall panel can form an external enclosure or an internal partition. Choose it where the properties of a specific system meet the requirements of the wall. The building type alone tells you little: walls in the same industrial building can need different fire resistance, insulation and surface protection. Mark what is on each side of every wall on the floor plan. A wall might separate a heated room from outside air, divide production processes or protect a circulation route alongside a warehouse. A partition between rooms at similar temperatures has different thermal requirements from a façade.
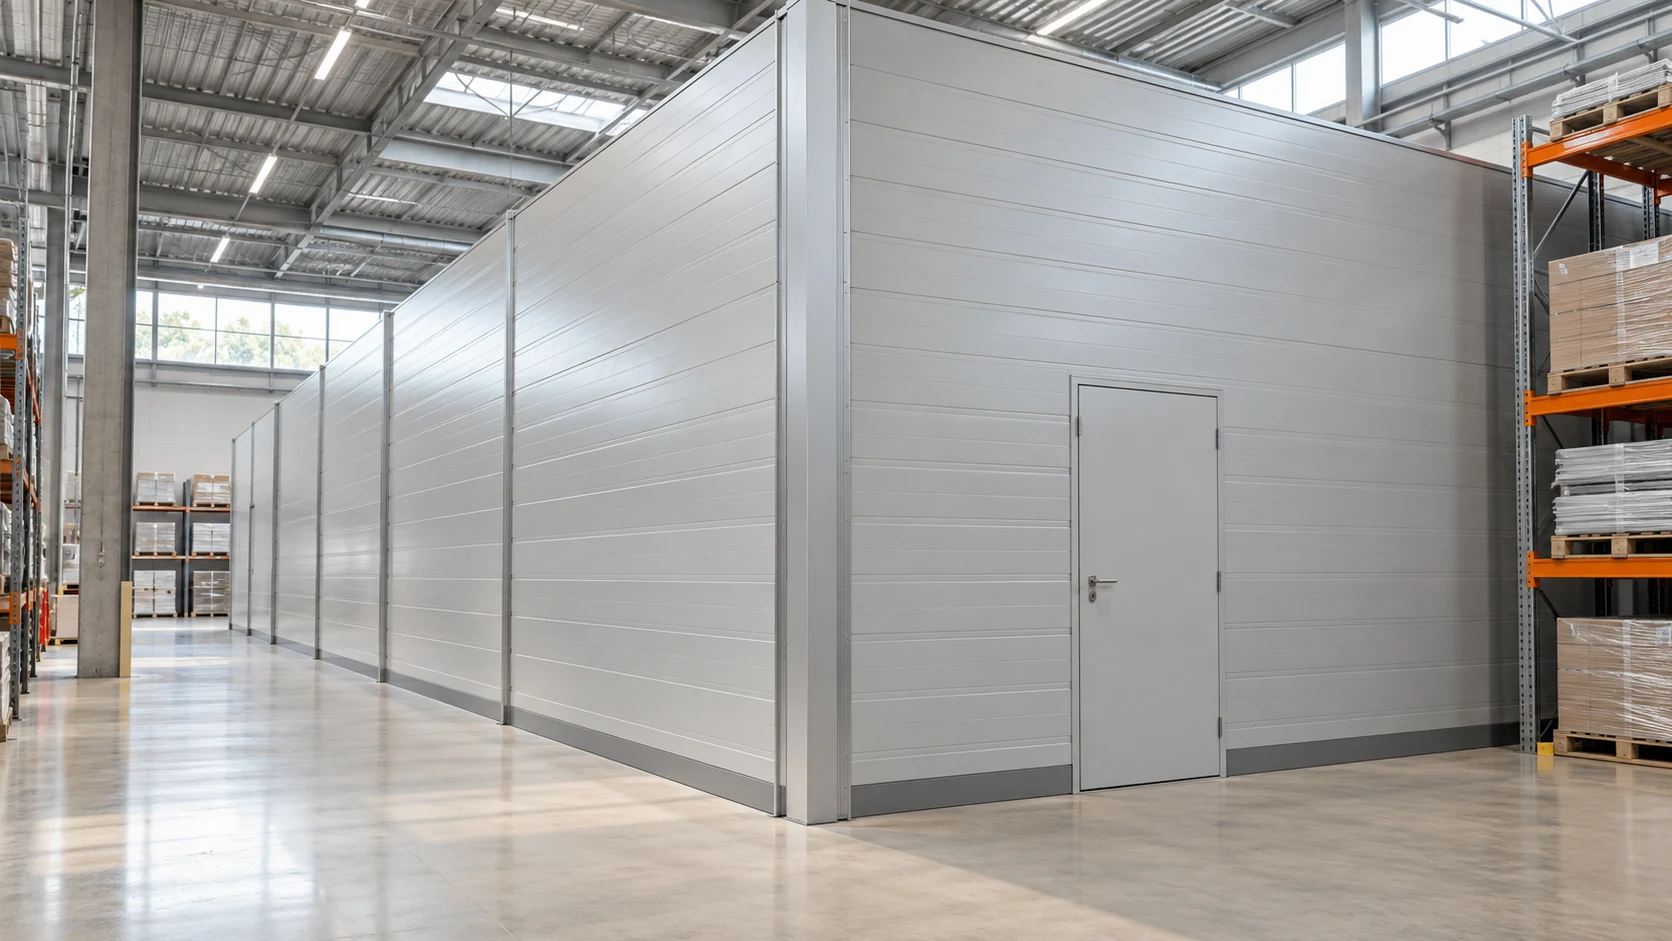
Identify the wall’s purpose
Find out whether the wall forms part of a fire compartment. This follows from the design and building use; choosing a particular core does not establish the function. Once the requirement is clear, select panels and details that together deliver it.
In a building with several tenants, allow for changes in occupancy and service routes. Document the wall’s function so that the next contractor knows whether a new opening requires a performance check as well as a dimensional check.
Separate processes that need protection
Mineral wool panels may suit an enclosure around an industrial process with specific fire requirements, for example a plant room separated from the rest of a factory. Assess the whole partition, its supports and fixings, and the junction with the structure above.
Provide appropriate doors, closures and service penetrations. A ventilation duct crossing the wall needs a detail of its own. A small opening omitted from a general plan can undermine the fire resistance of an otherwise classified wall.
Assess use in public buildings
In sports facilities, service buildings and other public premises, appearance, resistance to damage and ease of cleaning also matter. A wool panel may form part of the enclosure; a non-combustible core alone does not make it suitable for every room.
Check areas within reach of building users. Entrances may see impact damage; walls beside basins may get wet repeatedly. Match the impact protection, coating and floor junction to these conditions. Use a profile sample to agree on the appearance.
Plan openings and junctions
Lay out openings before ordering. Windows, doors and vehicle doors may need independent structural frames. Do not transfer their weight to a thin facing unless the system is approved for it. The same applies to service brackets, cabinets and machine guards; their locations affect support design.
Draw the connections to the roof, floor and adjacent partitions. Identify the air seal and the separate line of water protection. Where a junction has a fire requirement, use a detail covered by the appropriate evidence. A sheet-metal cover alone does not demonstrate the rating.
Account for noise and hygiene
Decide whether you need to limit sound transmission to the next room or reduce reverberation within the hall. Solid steel facings and a wool core do not guarantee high sound absorption. Check the panel’s sound insulation rating and, for room treatments, the absorption properties of the exposed surface.
Where surfaces are washed regularly, verify permitted cleaners, coating resistance and whether joints can be sealed properly. Finish openings so that no core remains exposed. The whole assembly must suit the process, temperature and cleaning method.
Provide the data for system selection
Include the zoning plan, wall heights, operating temperatures and fire and acoustic requirements in your enquiry. Describe humidity, chemicals, equipment loads and installation direction. This lets suppliers assess the actual service conditions without guessing how the building will be used.
Different enclosure systems can share a project if their junctions are properly detailed. Use mineral wool panels where the chosen properties, thickness and installation meet the needs of that particular wall; individual requirements may call for other systems elsewhere.
Questions and answers
Is every mineral wool wall a fire compartment wall?
No. The design and classification must cover the complete assembly: panels, supports, fixings, joints, openings and connections to the rest of the building.
Can mineral wool panels be used inside an industrial building?
Yes, if the system is intended for the application. Match its properties to the partition’s function and provide suitable fixings for doors, services and equipment without imposing unverified loads on the facings.

Free quote
What to include in your enquiry
Tell us how you plan to use the material, the dimensions and the quantity you need. Include the thickness, grade or variant name, along with the delivery town or your preferred collection branch. For a specific product, add its name or a link to the product page. We will reply to the email address you provide to discuss availability and the terms of your order.




Read next
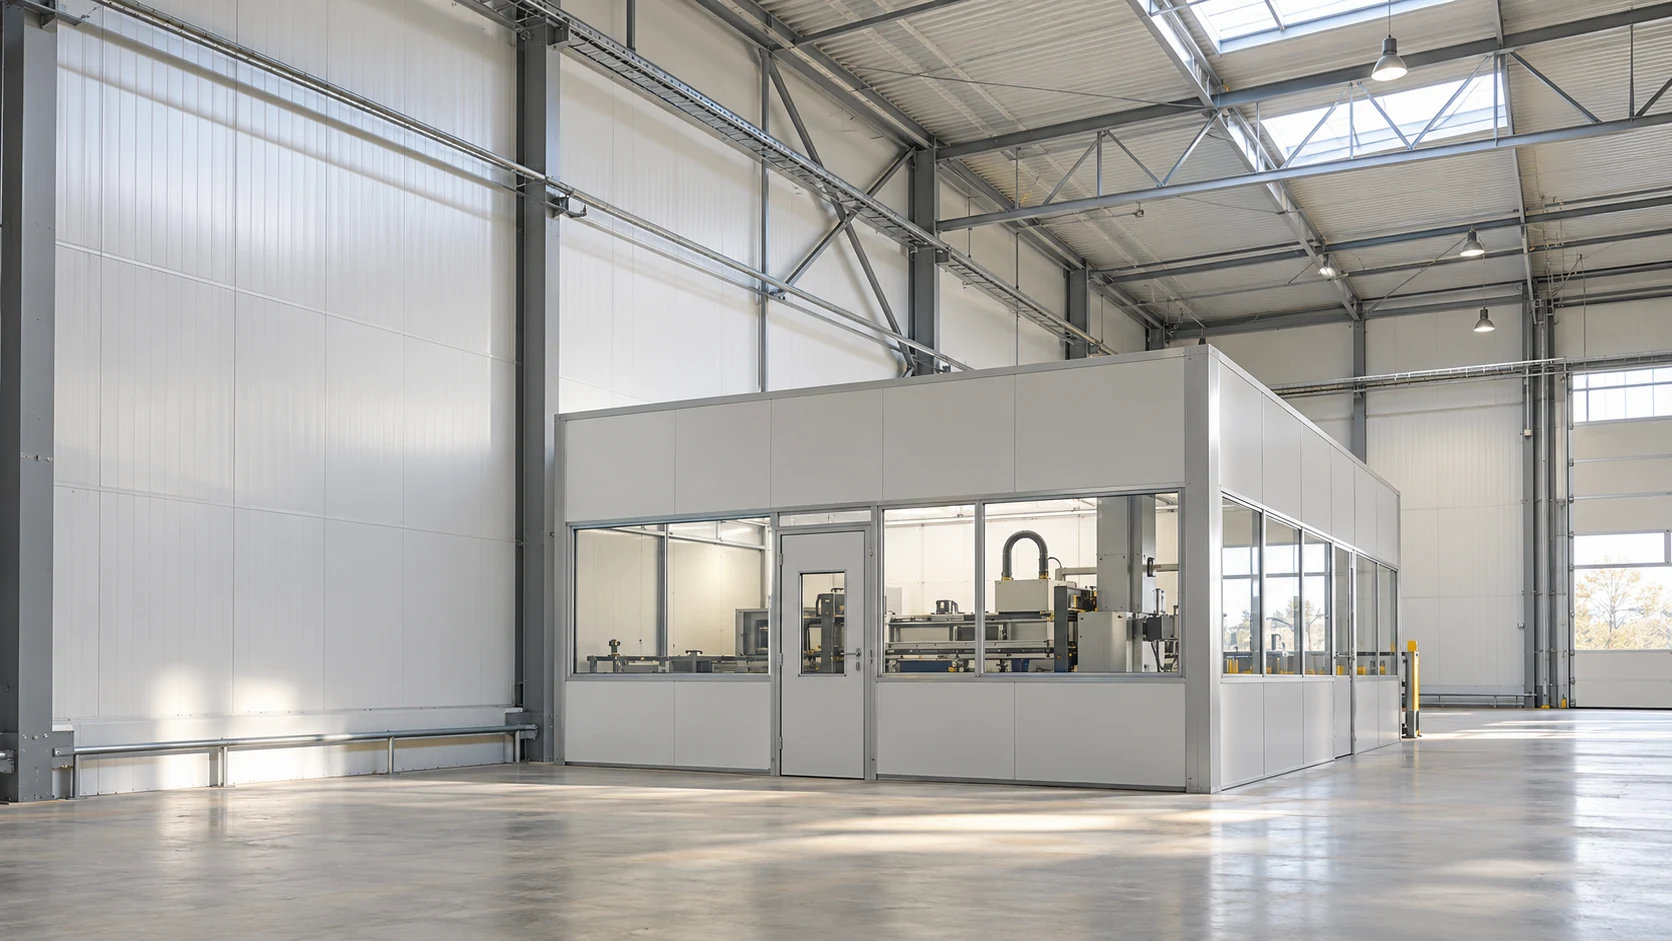
A mineral wool core alone cannot guarantee a quiet hall. First locate the source and the point that needs protection: a machine…
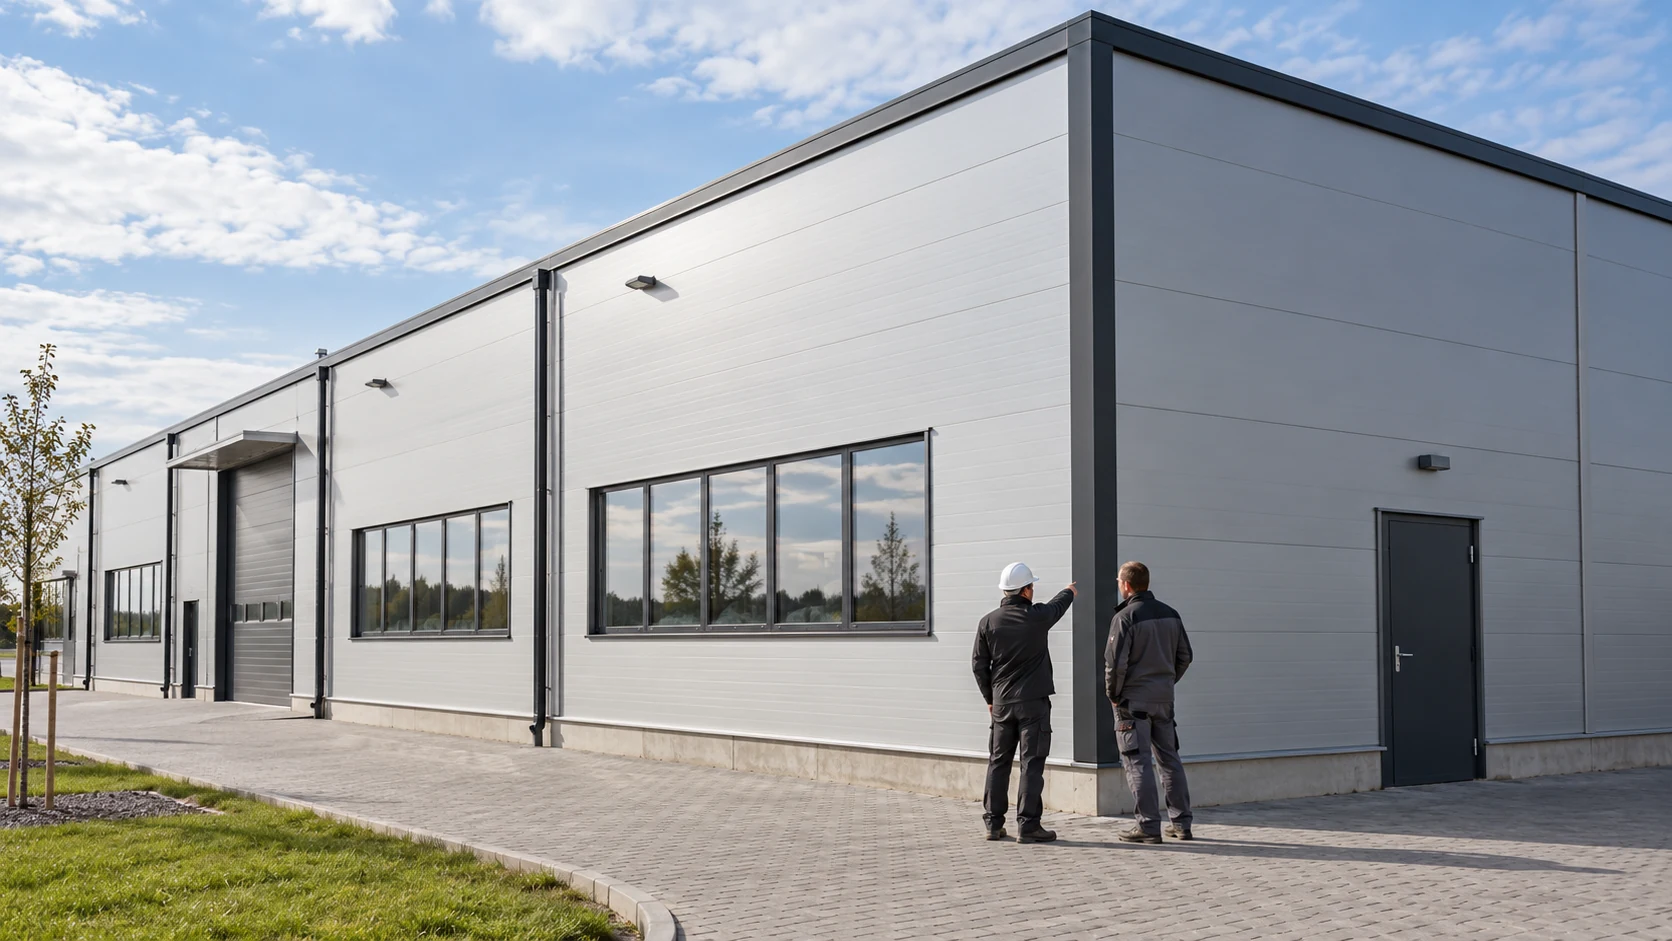
A mineral wool wall project runs more smoothly when each decision produces a usable document or drawing. Describe the building’s operation, then…
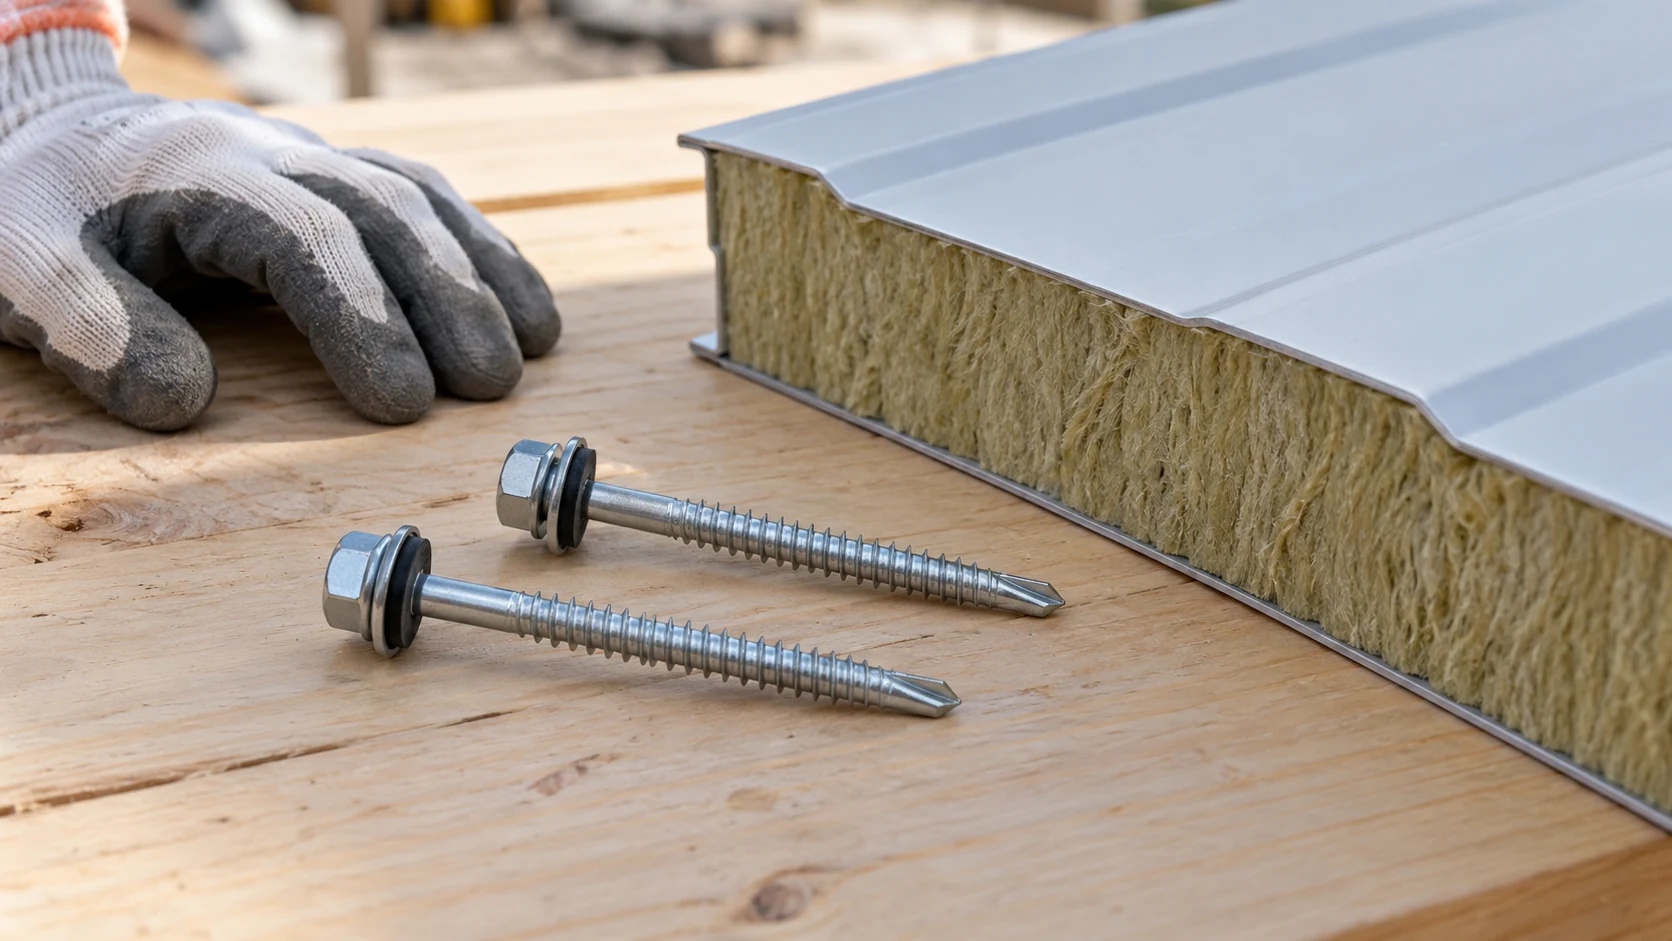
A panel fixing must suit the panel, support and expected loads. Wool thickness alone is not enough to select a screw. Check…
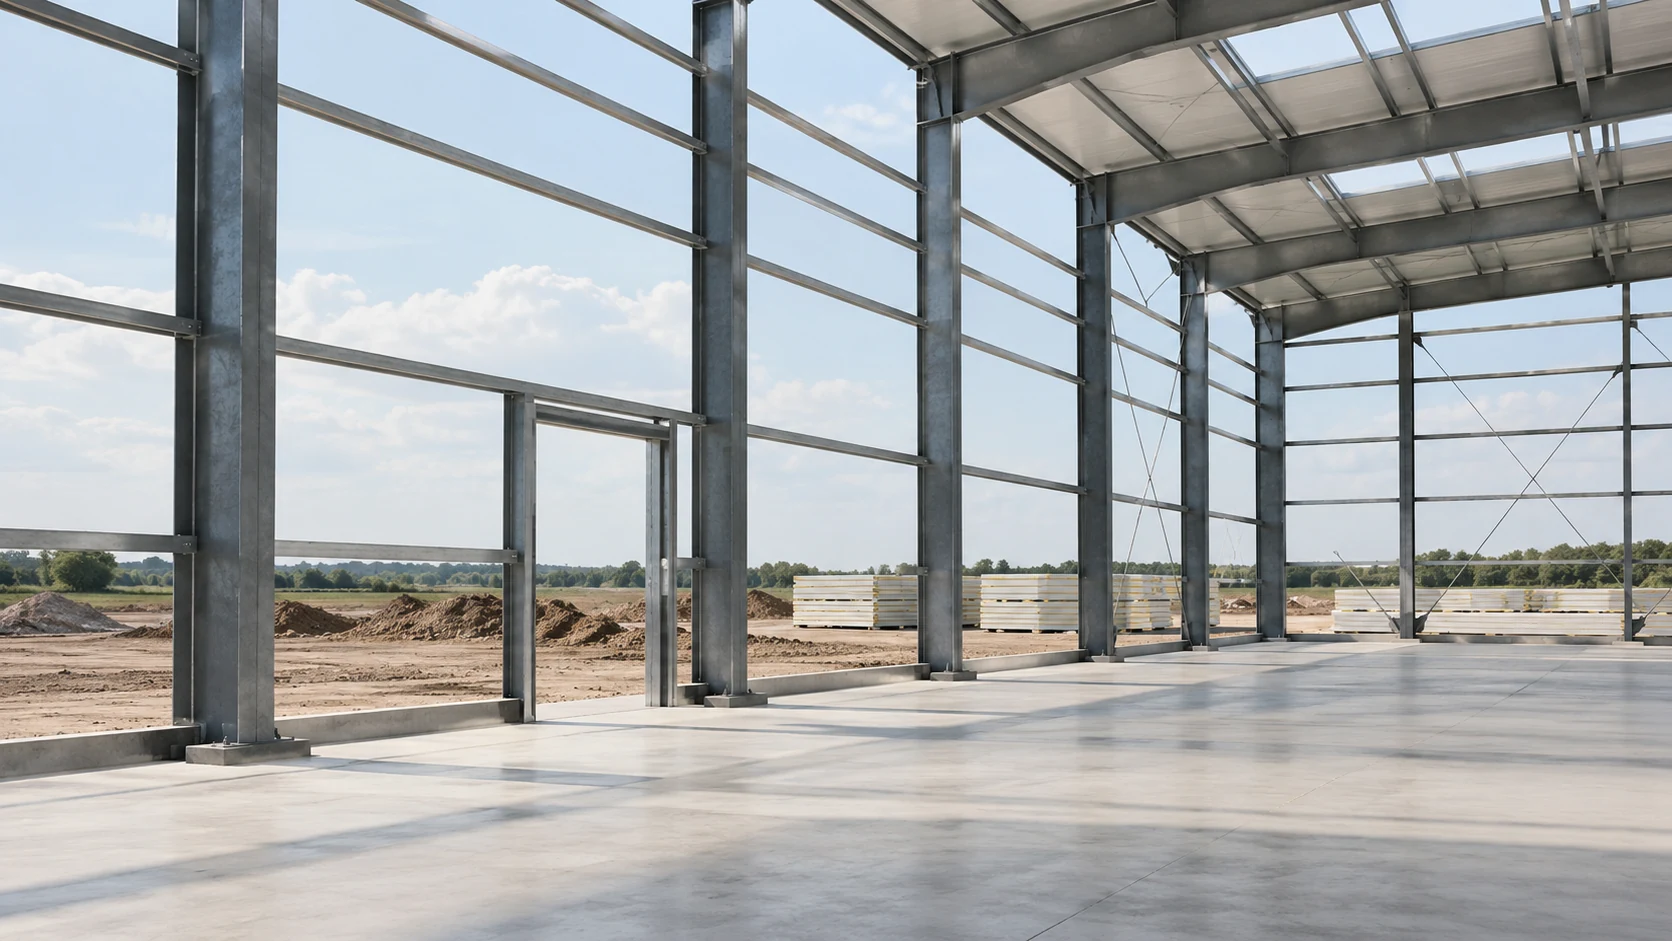
Inspect the frame before installing mineral wool wall panels. Fixings cannot compensate for crooked rails, a missing support at an opening or…
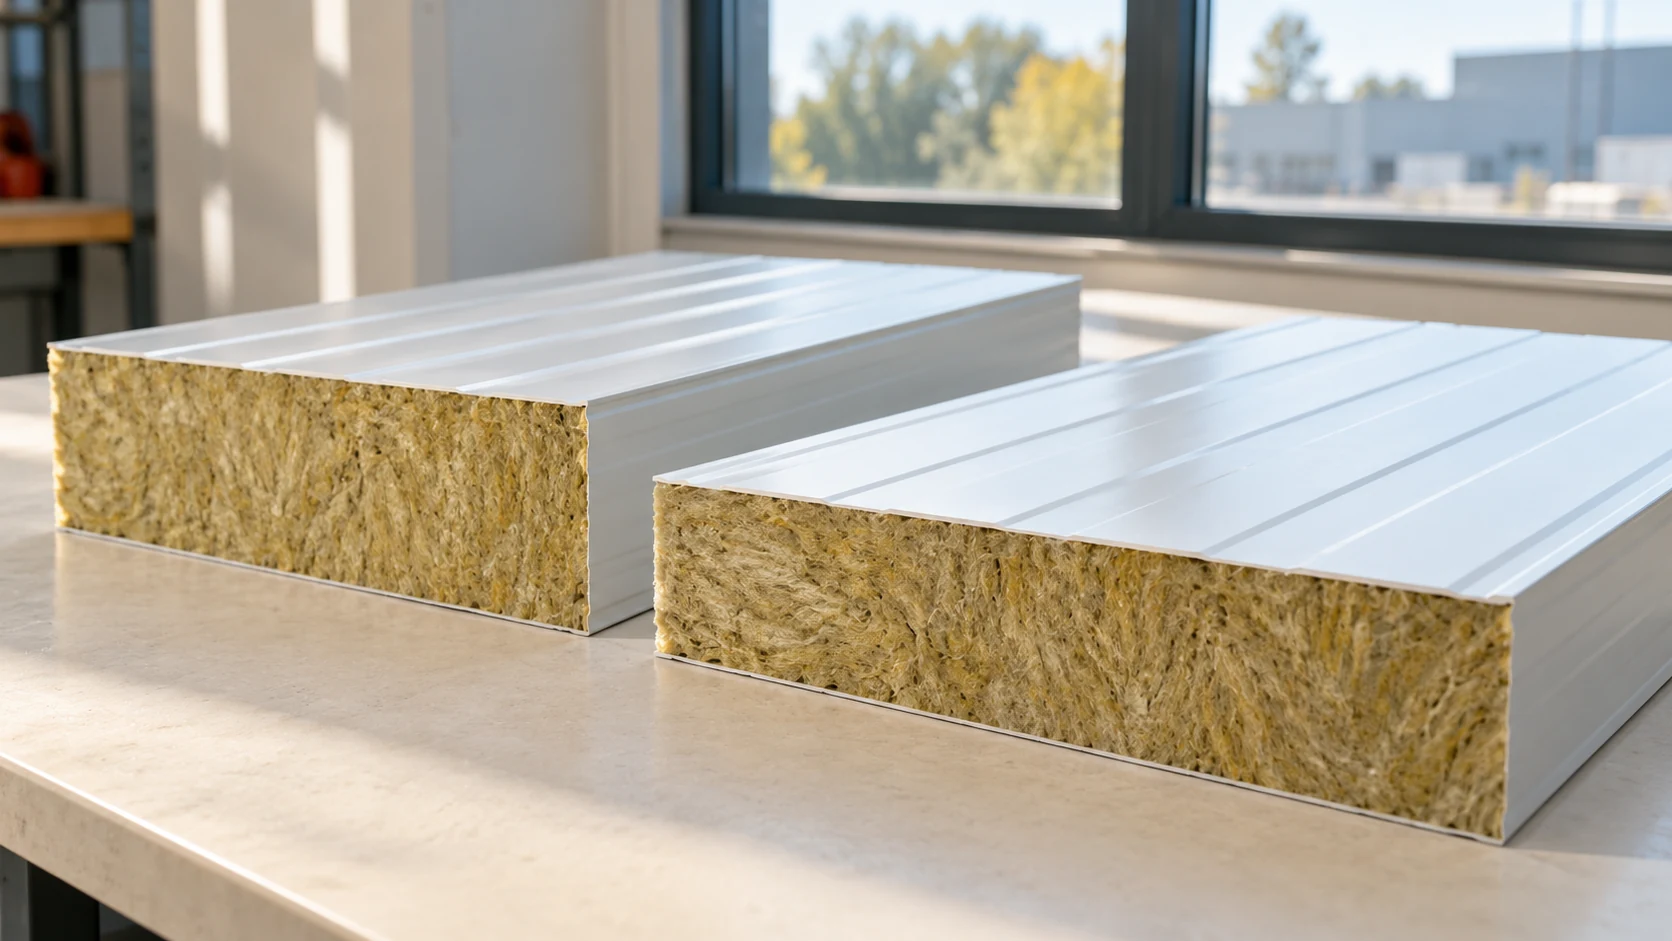
Two quotations for a 100 mm mineral wool wall panel can refer to quite different products. Weight, geometry, facings and permitted applications…
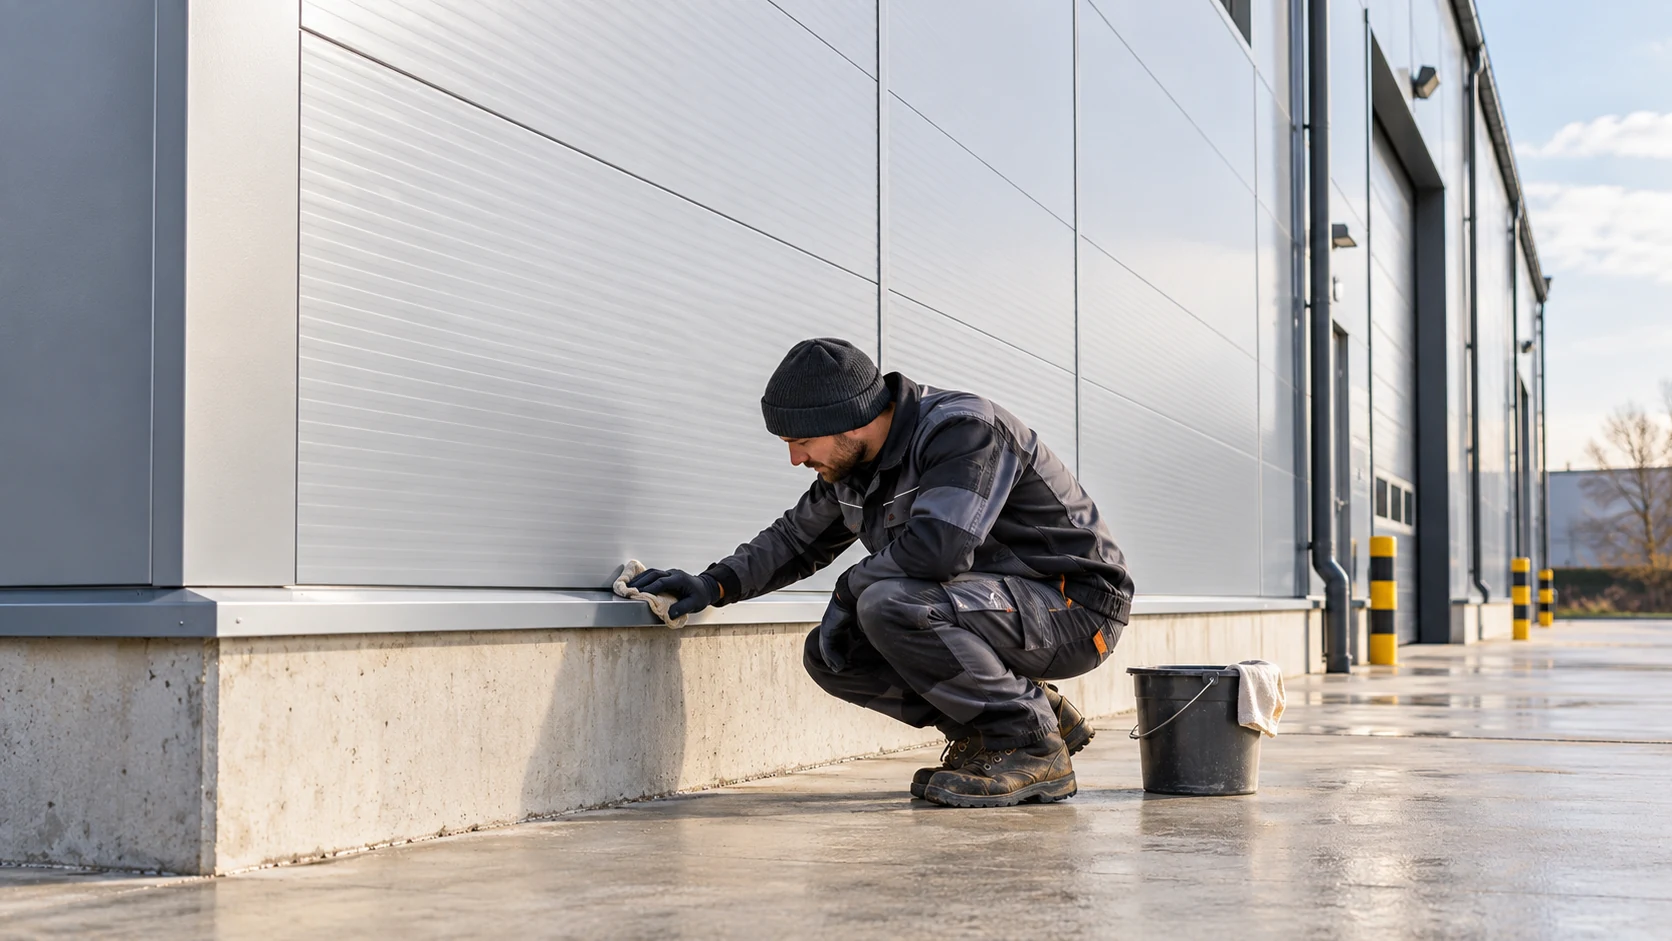
There is no single service life in years for a mineral wool panel wall. A sheltered warehouse, a vehicle wash and a…
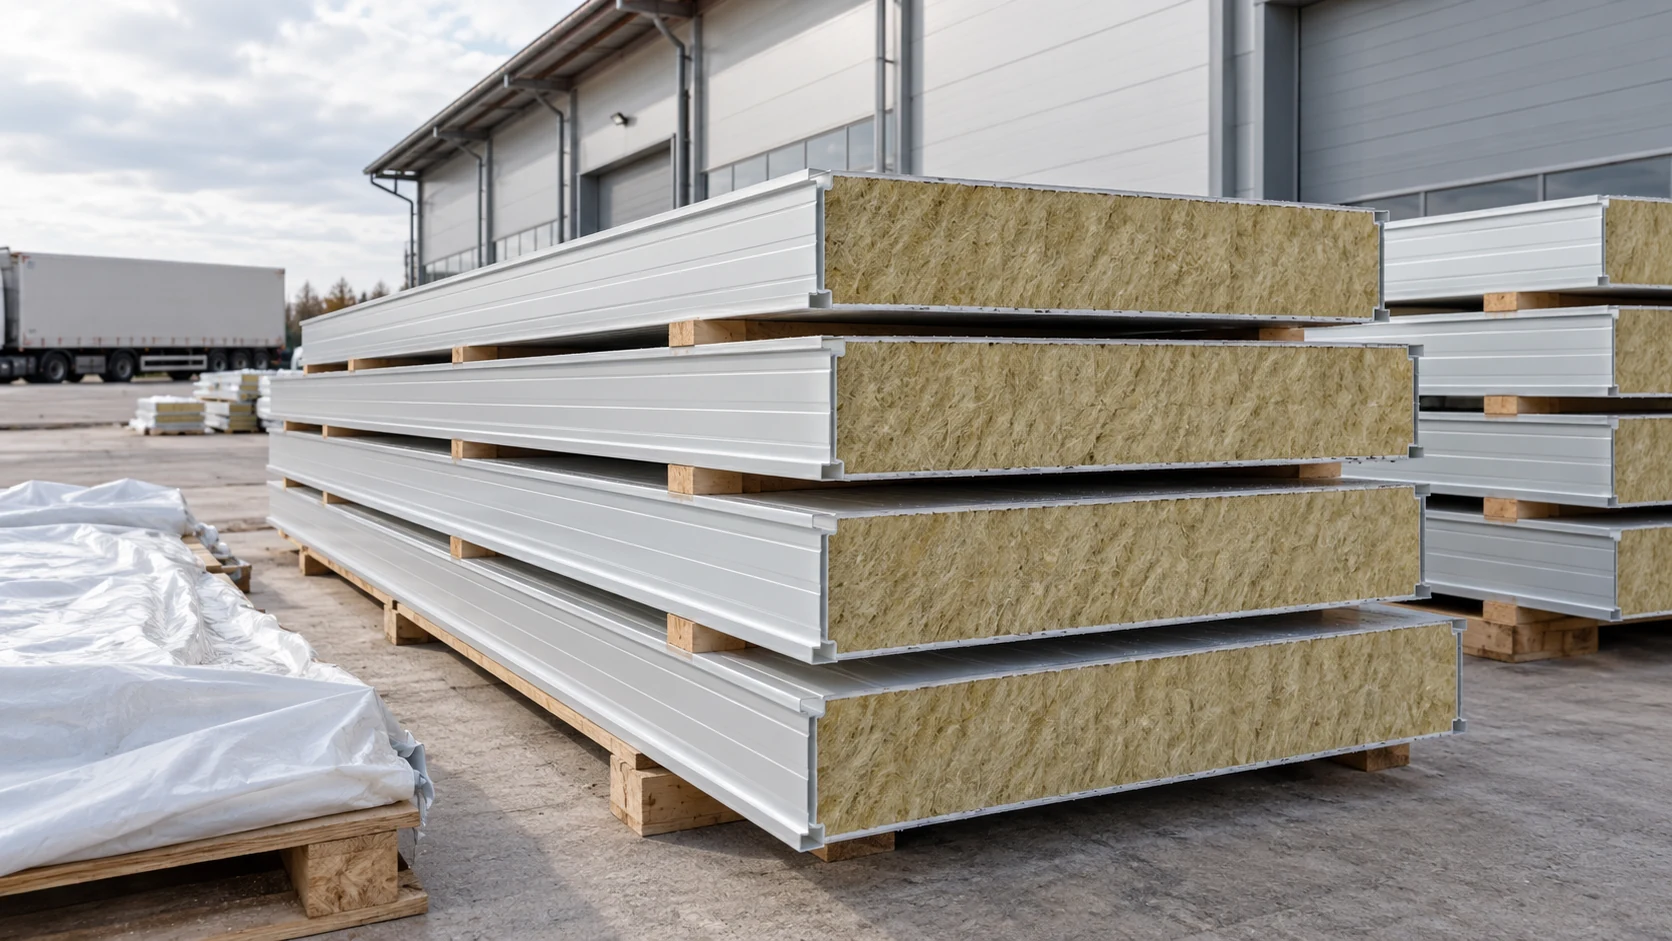
Before booking transport or lifting equipment, find the weight of each panel and each pack. A figure in kilograms per square metre…
Clearance mineral wool panels can cut the cost of a wall if the batch fits the project. Usable lengths, intact joints and…
