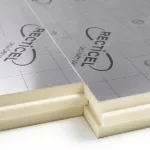
Eurothane G between a heated room and a stairwell. Specifying the wall
PIR insulation
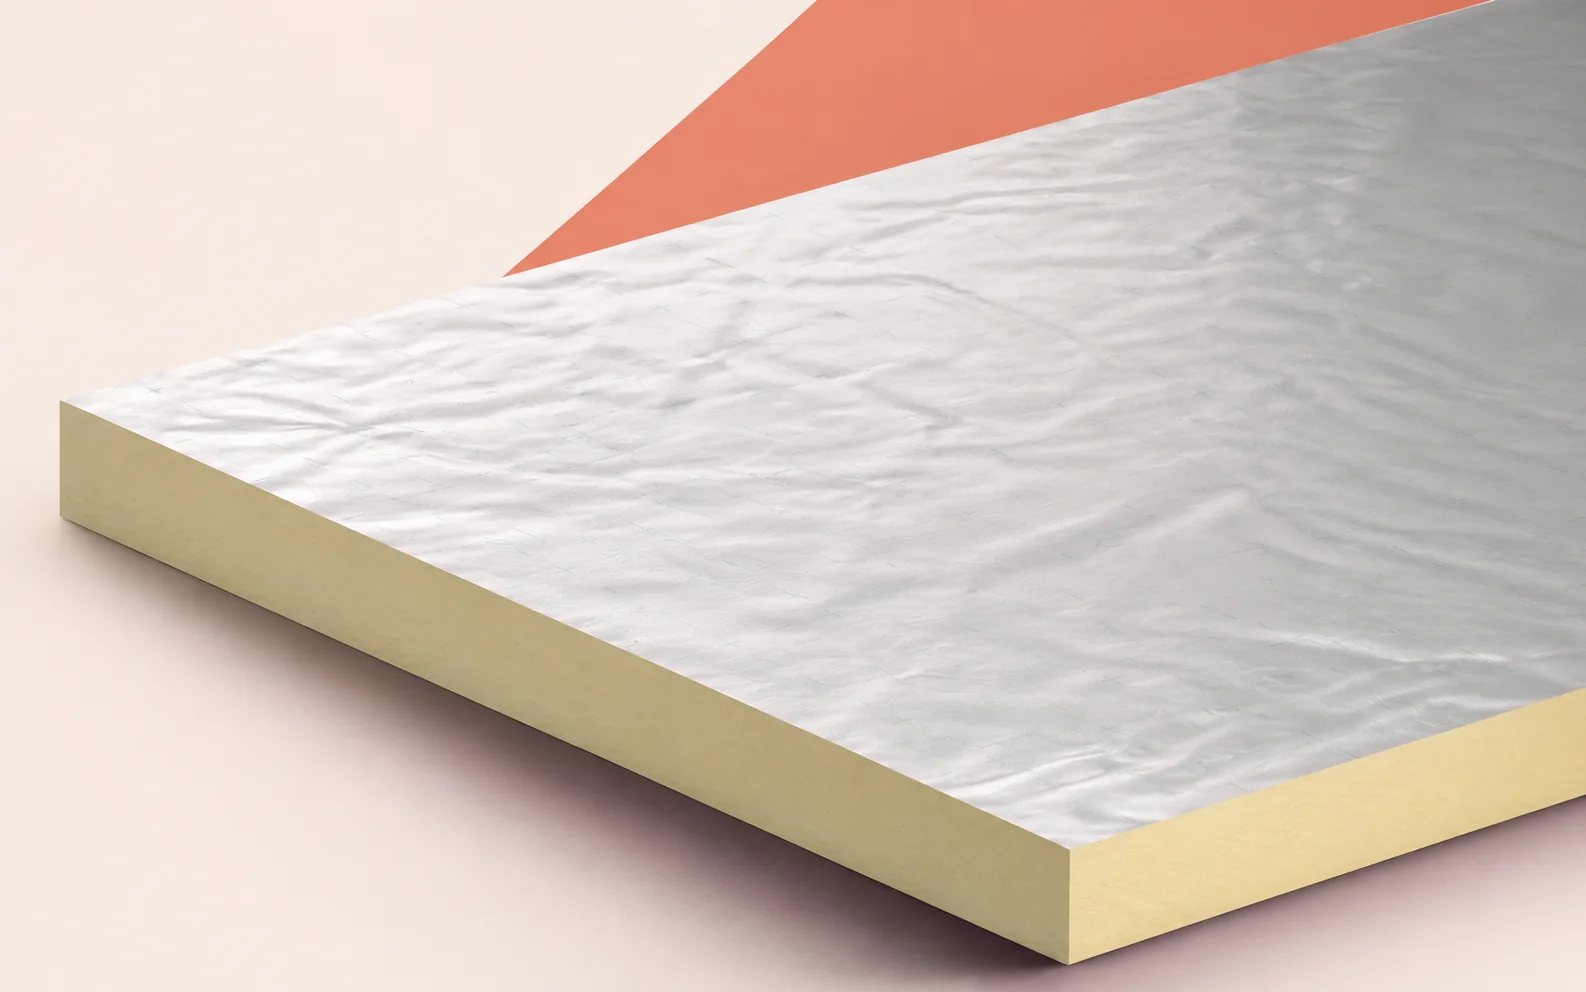
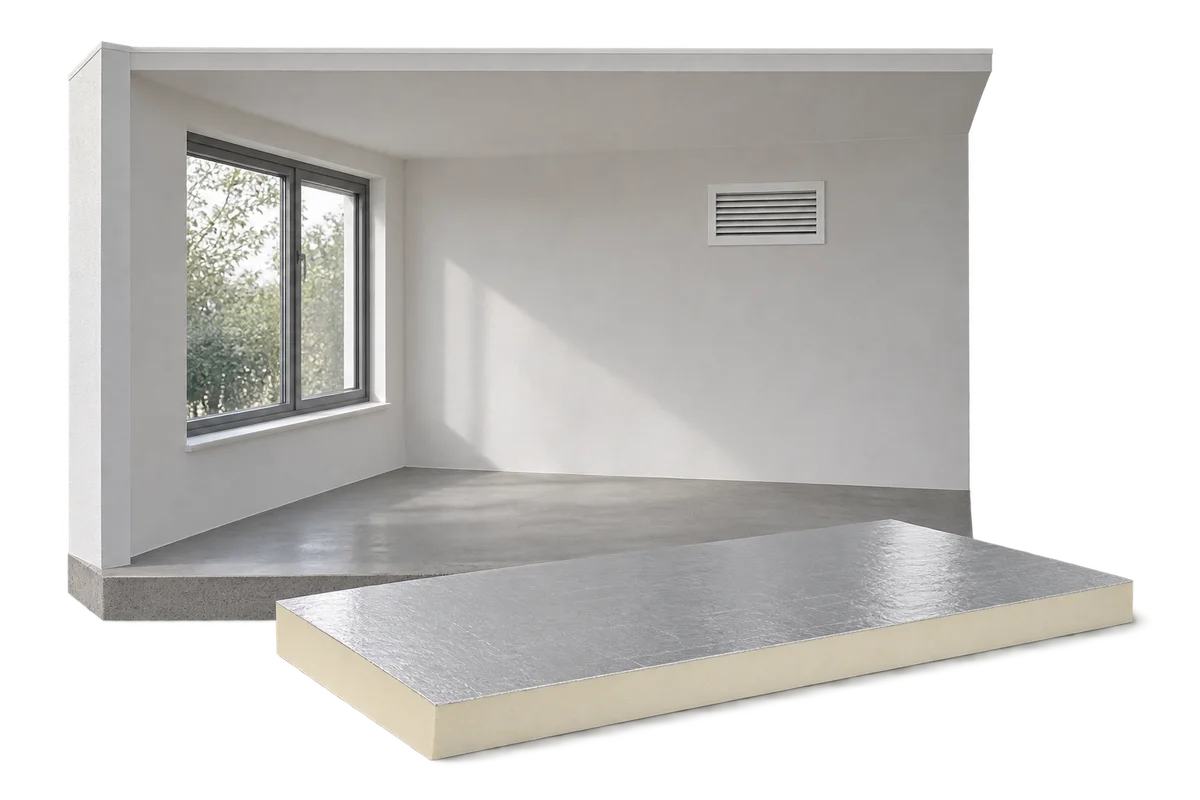
When insulating a wall between a heated room and a cooler stairwell, the side chosen for Eurothane G matters. On the room side, the lining takes up floor space and changes the thermal conditions in the masonry. On the stair side, its thickness may reduce the clear passage or handrail clearance. Measure the landing and check moisture and stairwell fire requirements before choosing. Eurothane G combines PIR with plasterboard. For the thermal calculation and door frame order, distinguish the insulation core thickness from the overall depth of the finished lining.

In this guide
Surveying the landing and reveal
Measure the narrowest passage and mark the door swing on the landing. Show the handrail, radiator and architraves. Draw the finished lining face, including its fixing layer.
The distance from the step to the door lets the designer check clearances for the intended use. If the lining is installed inside the room, examine its junctions with the ceiling and intersecting walls.
Scope of the fire assessment
The B-s1,d0 rating given for Eurothane G applies to a specified end use. Check the orientation, substrate and installation conditions before citing it in the works specification.
Enclosure of a stairwell may require a fire resistance rating for the entire wall. Doors and service penetrations also need assessment. Check the penetration detail before cutting for an electrical box or cable.
Which layers count towards the thickness
The value λ = 0.022 W/(m·K) describes the PIR section. If a schedule gives the overall panel thickness, identify the plasterboard thickness before calculating the insulation resistance.
At the door opening, add up all layers, including the adhesive or specified mounting system and finish. Use the finished wall depth to select the frame adjustment range.
Joints around openings
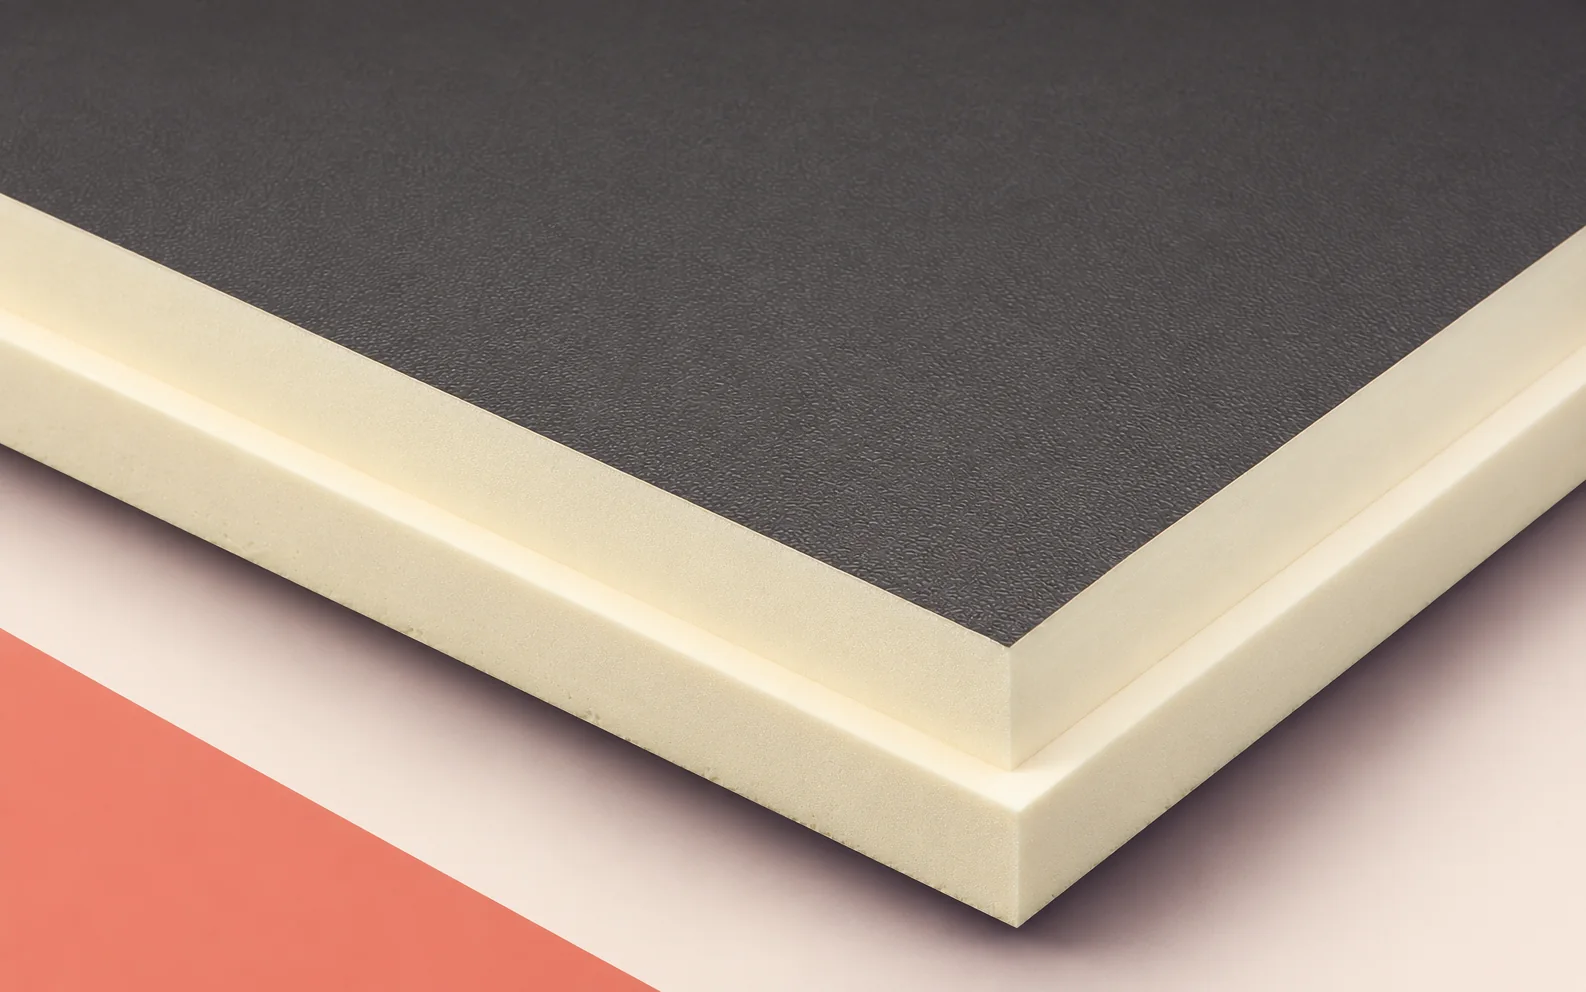
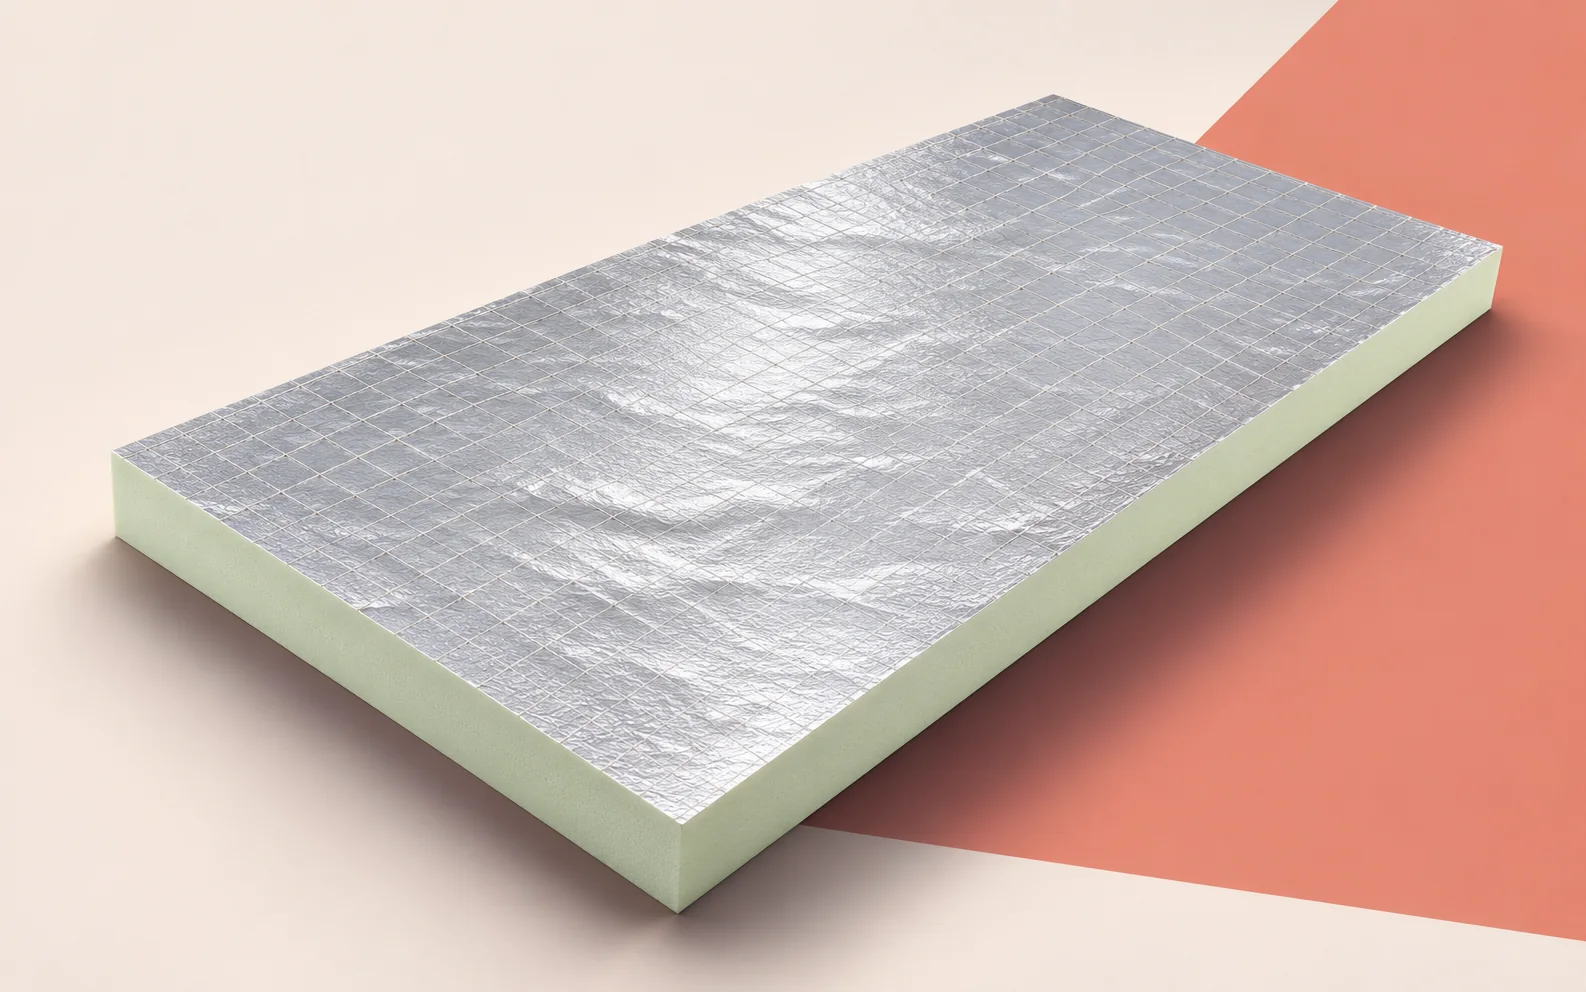
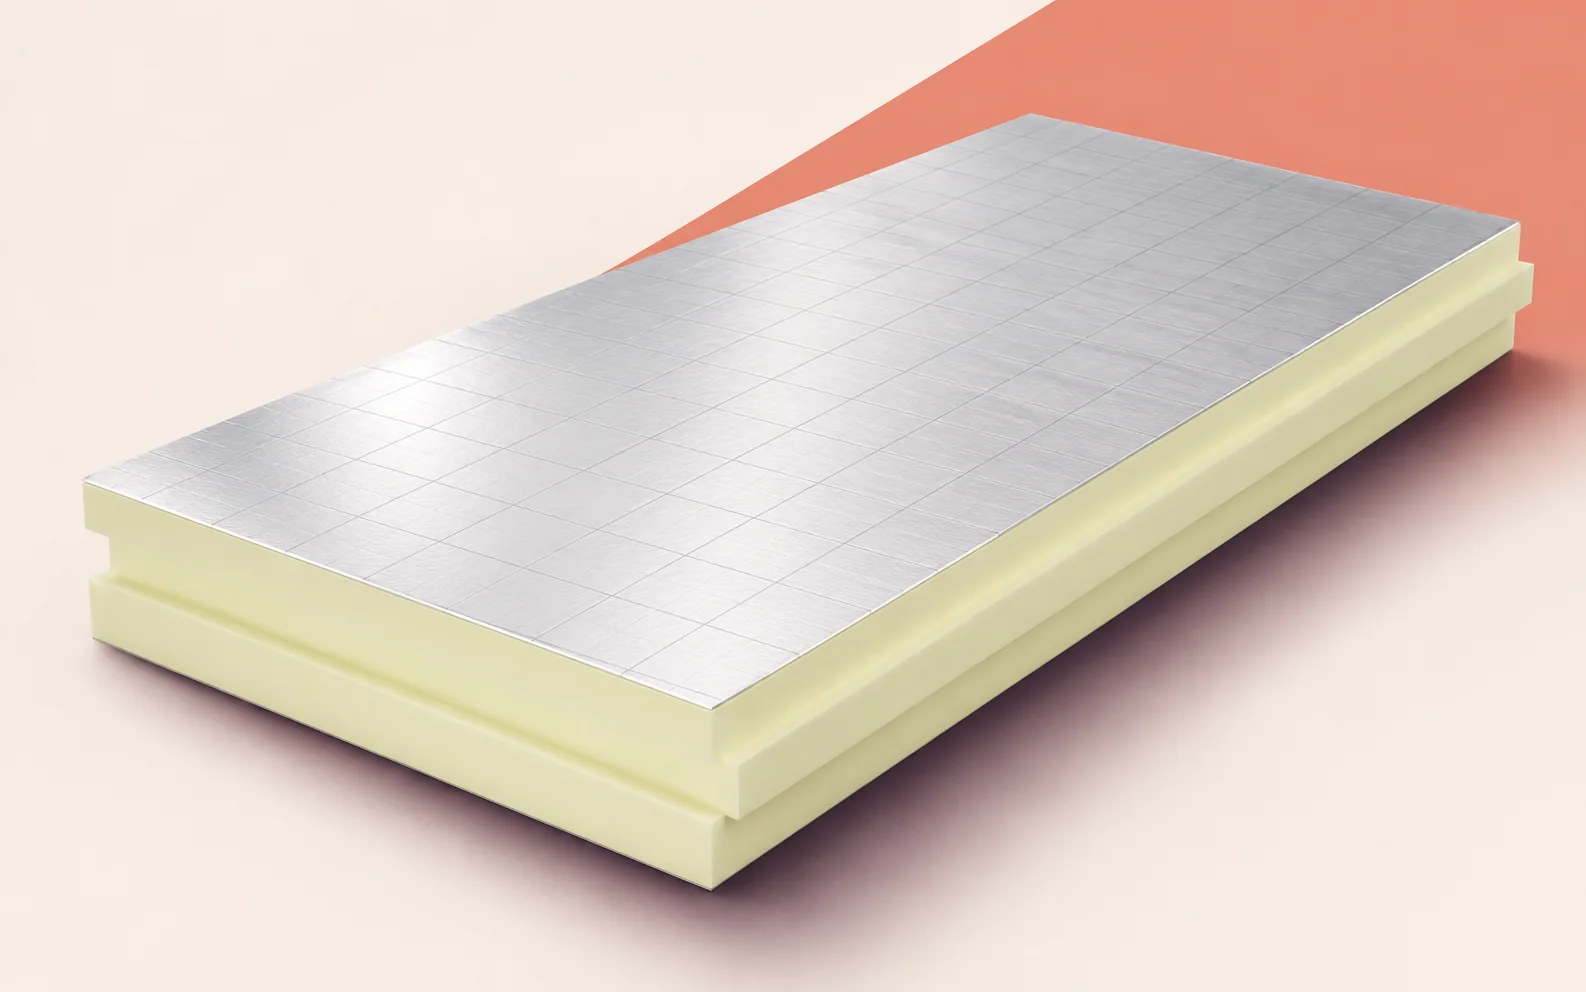
The panel measures 2600 × 1200 mm. The PIR has square edges and the long plasterboard edges are tapered. Set out the panels on the wall elevation to distinguish factory edges from site cuts.
At the door, show the reveal finish and electrical boxes. Agree the treatment of cut edges with the drylining contractor before ordering jointing materials.
Moisture at the existing wall
Internal insulation reduces heat flow into the masonry. Investigate staining before covering it, especially where the stairs meet an external wall. Account for temperature and humidity on both sides when assessing the wall.
The vapour-resistant facings end at the panel edges. Ceiling, frame and service details must maintain the continuity specified in the design.
Fixing fittings and inspecting the work
For a handrail, establish the anchoring substrate, bracket spacing and load transfer through the lining. Record dimensions before closing the surface so the installer can locate the supports.
After installation, measure the actual clear width and check the full door swing. Record these checks against the room number, panel designation and photographs of concealed fixings.

Free quote
What to include in your enquiry
Tell us how you plan to use the material, the dimensions and the quantity you need. Include the thickness, grade or variant name, along with the delivery town or your preferred collection branch. For a specific product, add its name or a link to the product page. We will reply to the email address you provide to discuss availability and the terms of your order.
Read next
The foot of an air handling unit transfers weight to a small part of the roof. To assess Thermano Roof boards beneath…
The roof outlet position is the starting point for laying out Kingspan Therma TT46 tapered insulation. On the warehouse roof plan, mark…
Placing equipment on a roof insulated with BauderPIR FA requires the load at each foot and the load path to the structure.…
A damp basement should not be assessed in the same way as a heated upstairs room. In summer, warm air entering a…
A row of rooflights creates two different tasks for a crew laying Utherm Roof LE on a hall roof. Board size affects…
Choosing between PIR and mineral wool in an industrial or commercial building starts with three separate questions. How much thermal resistance is…
A short panel can suit a small room, but first check its length against the plinth and head details. White facings and…
From the floor, a chip in a pale barn ceiling can look like a small stain. Before washing, mark the spots where…