Rooflights in corrugated fibre-cement roofs: matching profiles and keeping out rain
Fibre-cement roofing
Daylight can improve working conditions in an industrial building if it reaches the right places. Lay out the rooflights in relation to workstations, racks and traffic routes. Consider glare, sun exposure of stored goods and heat gain. Opaque fibre-cement sheets and translucent rooflights perform different functions and have different support and maintenance requirements. Before ordering a rooflight, check its profile and installation details against the exact roofing system. Two sheets with similar-looking corrugations can fit poorly at their laps, and a rooflight that fits between the sheets still needs to carry its design loads.
In this guide
Determine where daylight is needed
Consider different times of day and seasonal changes in use. A symmetrical strip on a roof drawing may light an unused aisle while a workbench stays in shadow. Use the layout inside the building to decide where the light should enter.
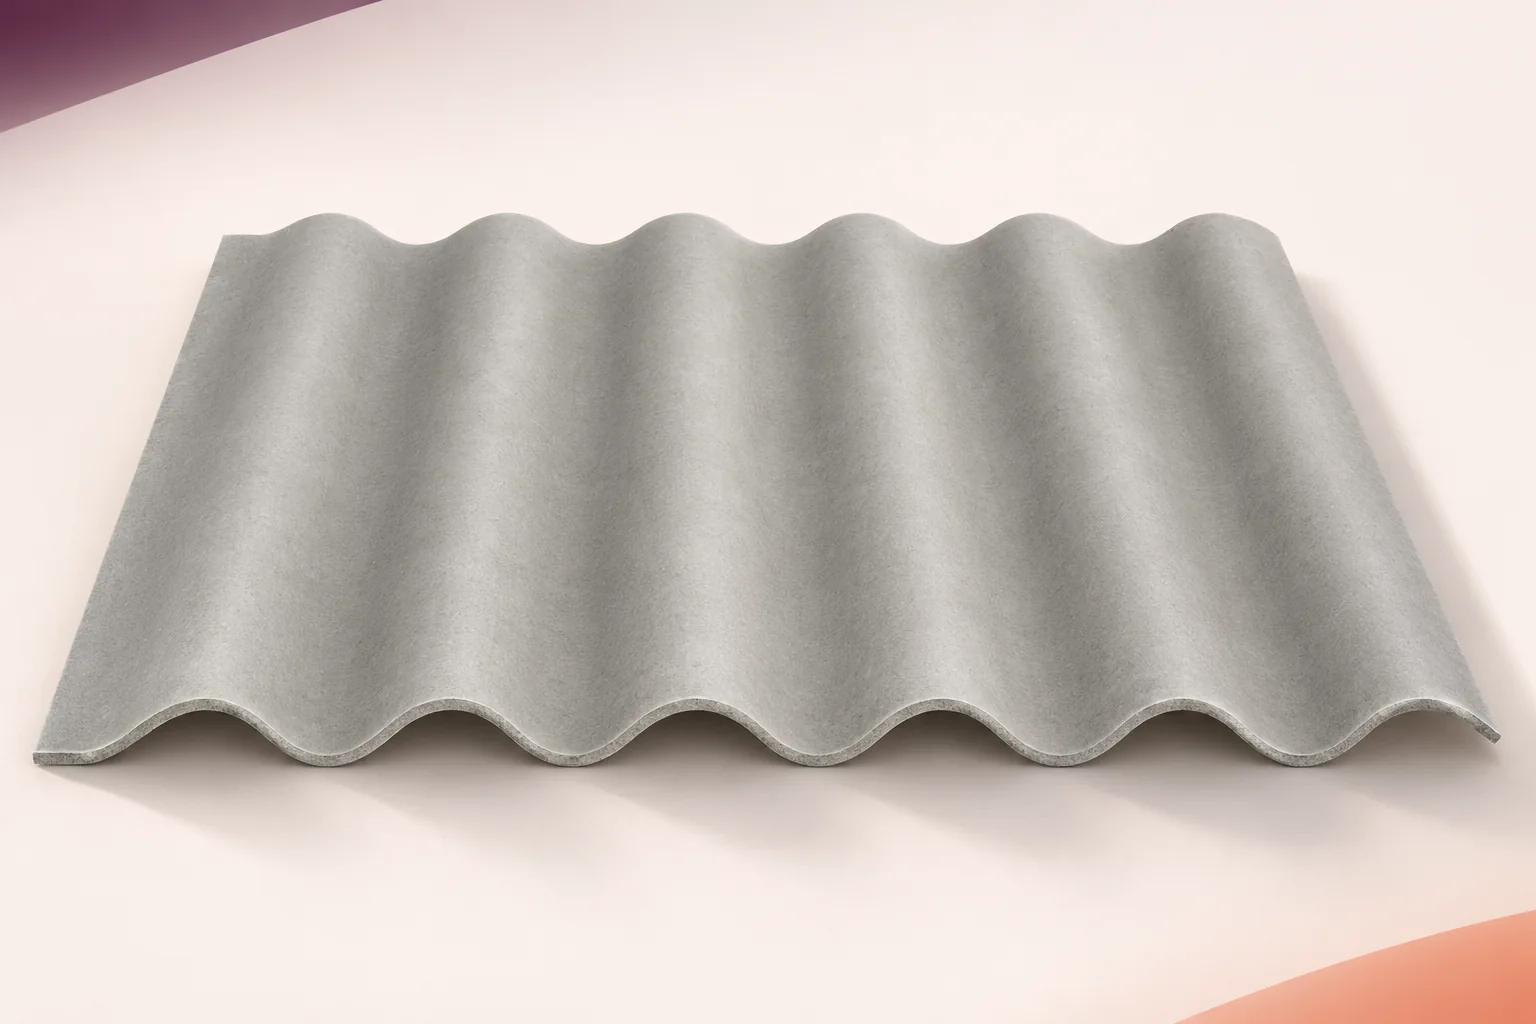
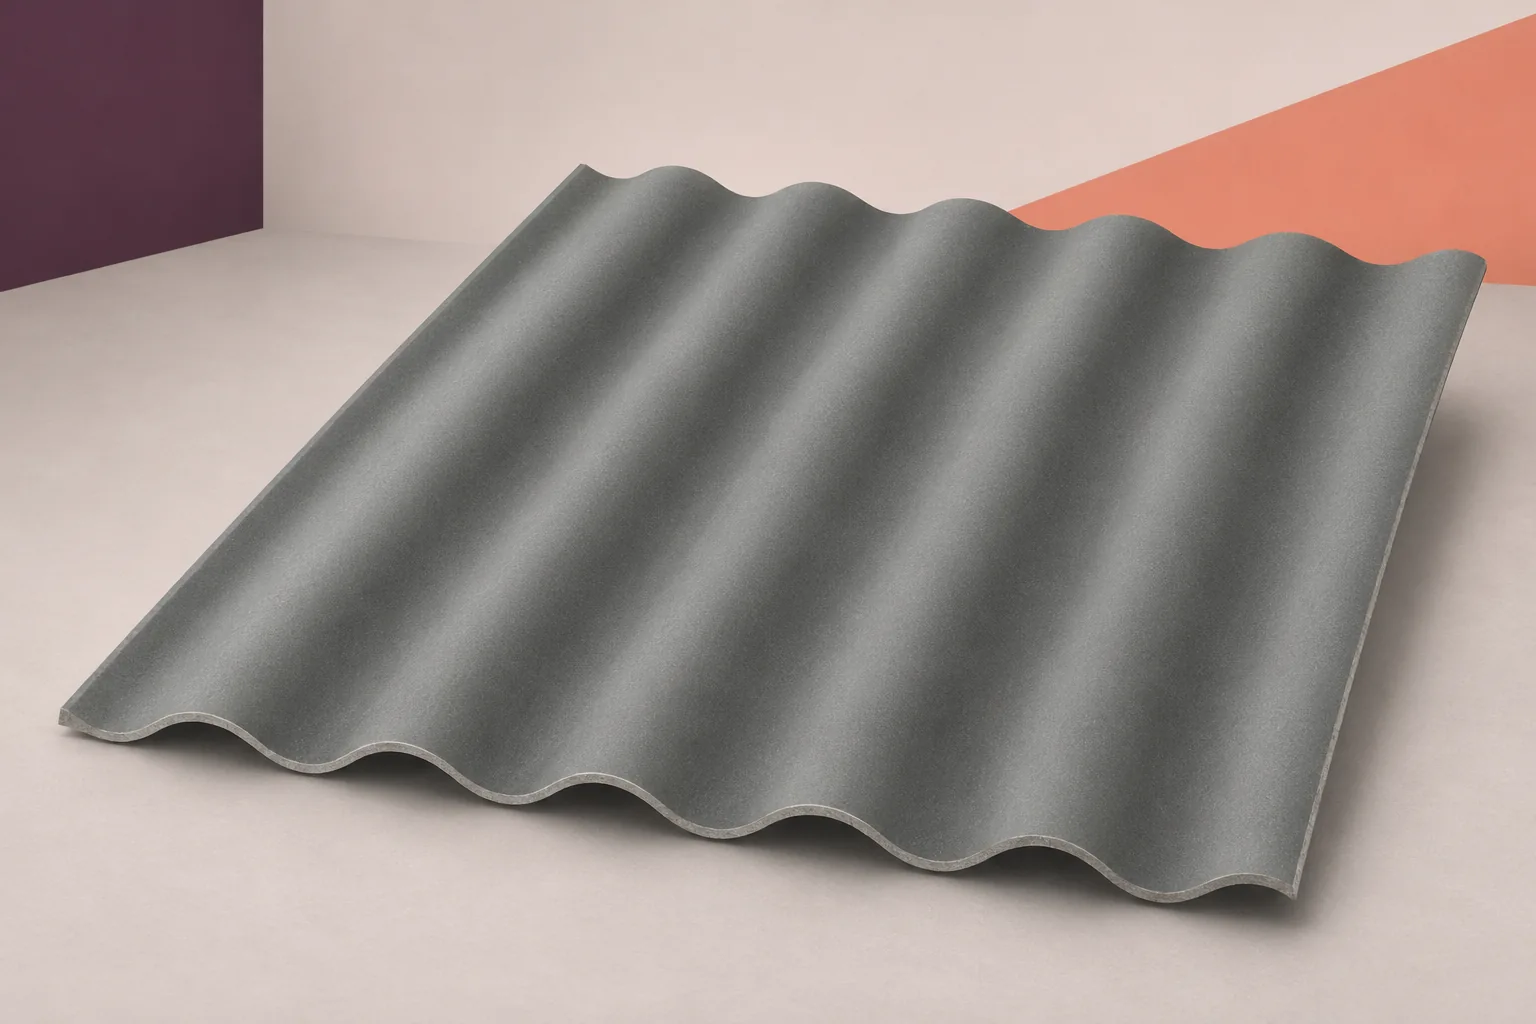
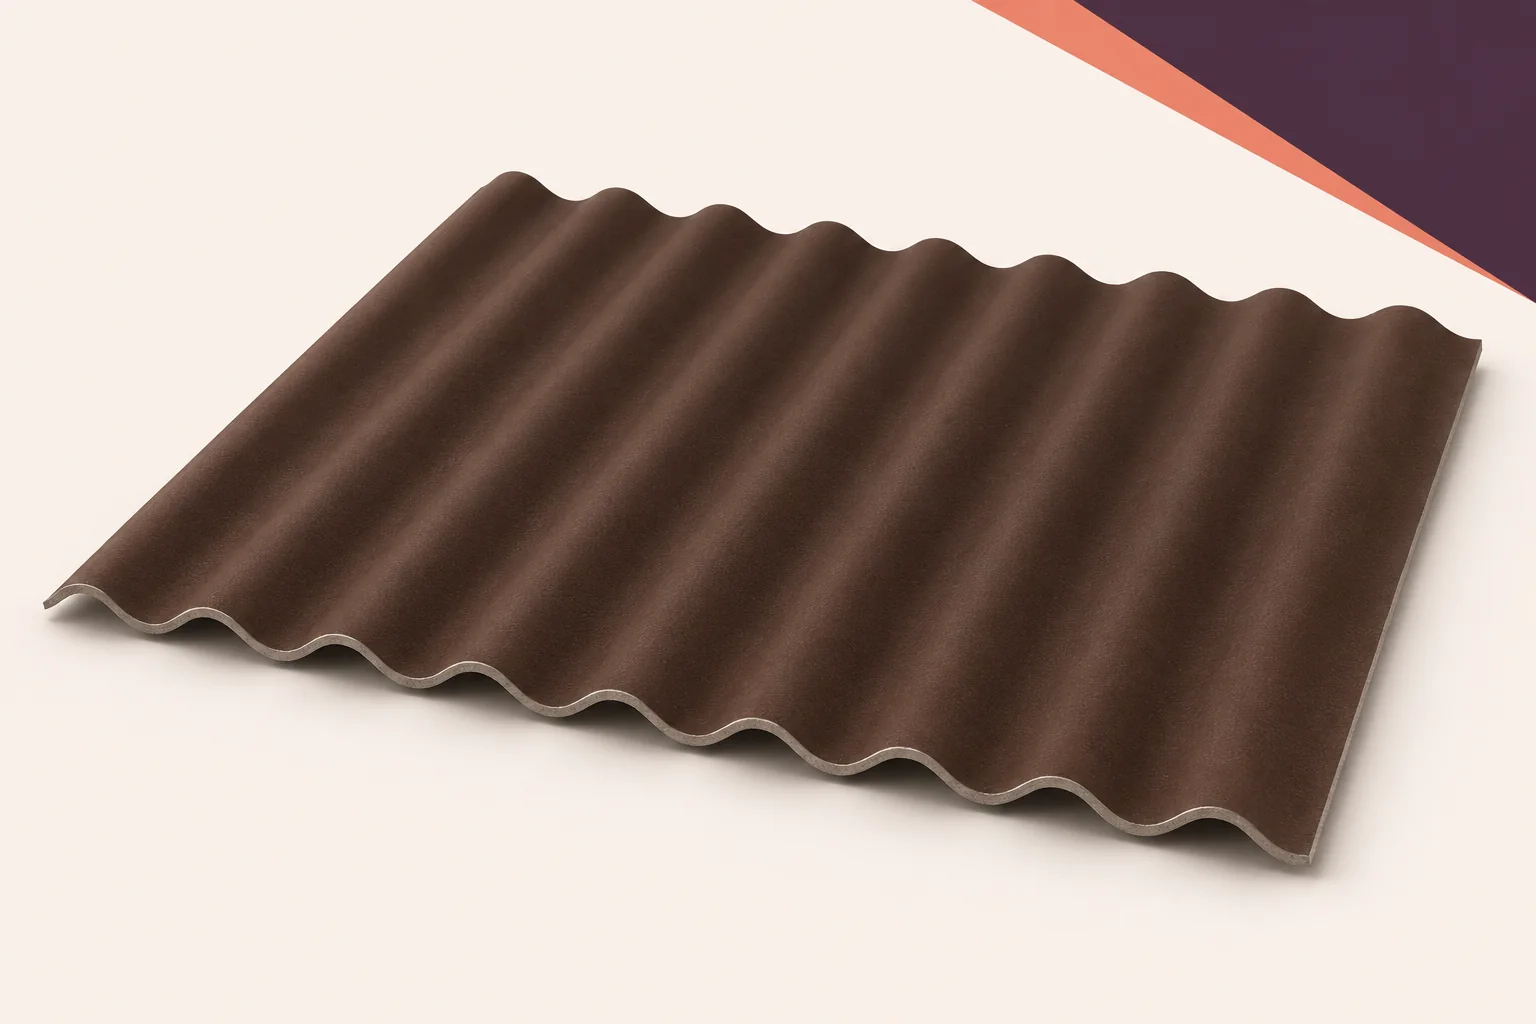
Check the shape of the corrugations
Compare the corrugation pitch, height and edge geometry on technical drawings. Differences often first show up where the sheets overlap. Specify a rooflight approved for the particular fibre-cement profile and check the current versions of both products. Never force the sheets together to close a gap. A substitution requires checking the whole joint, including its edges, even when the overall sheet widths match.
Check the supports for both materials
Establish the permitted support spacing for the rooflight from its own mechanical data. Coordinate the support layout for both materials and check the end and side laps. The rooflight may need a different support or an additional detail depending on its position and the snow and wind loads. Geometric fit alone tells you little about its load capacity at that span.
Allow for thermal movement at the fixings
Follow the instructions for each material when selecting hole sizes, seals and clamping pressure. The rooflight may expand differently from fibre cement, so the adjoining sheet must allow the movement specified for the joint. Check how the seal remains effective during movement. Extra screws can restrain the sheet or damage the connection. Order the correct fixing kits and label them on site so they are used on the intended material.
Check thermal and fire performance separately
In a heated hall, assess heat loss, condensation and continuity of the roof layers where the material changes. Obtain fire performance data for the precise rooflight, thickness and application and include it when checking the whole roof. The fibre-cement sheet’s classification applies to that product. When comparing thermal figures, distinguish the U-value of the element from the thermal conductivity of its material.
Provide safe access around rooflights
Dirt and changing light can make rooflights difficult to see. Treat them as fragile surfaces. Provide suitable walkways and fall protection across the fibre-cement roof as well. Mark rooflights in the building records and brief teams installing equipment later. Plan access to nearby plant in advance. Keep the zones visible and provide places to set down equipment without loading the sheets.
Inspect the laps and joints
At handover, check profile fit, supports, fixings and laps against the agreed system. Record the rooflight model so a replacement can be identified years later. Check approved cleaning methods for each surface. During inspections look for debris obstructing drainage, movement at joints and damage. If water enters, investigate support and movement before applying sealant. A surface patch can leave the underlying fault in place.
Choose the rooflight for the use of the space and the exact roofing system. Confirm profile geometry, supports, fixings, performance data and safe maintenance access before ordering.

Free quote
What to include in your enquiry
Tell us how you plan to use the material, the dimensions and the quantity you need. Include the thickness, grade or variant name, along with the delivery town or your preferred collection branch. For a specific product, add its name or a link to the product page. We will reply to the email address you provide to discuss availability and the terms of your order.
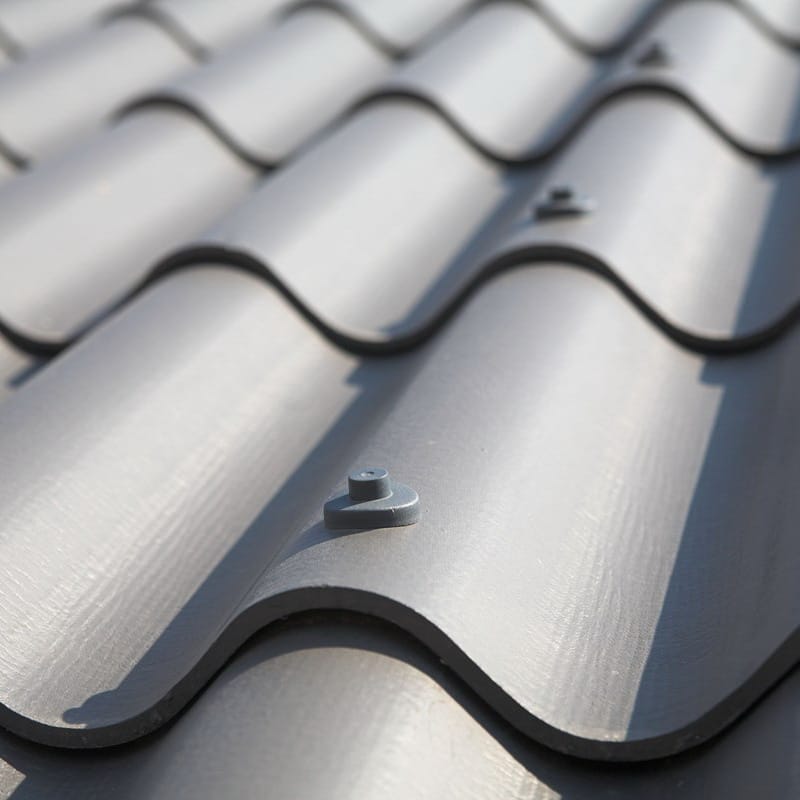
Read next
Wind forces vary across a large roof. The corners, edges, height of the building and openings in its walls all influence the…
When steel purlins support corrugated fibre-cement roofing, design the sheets, fasteners and steelwork together. Check the design loads, distances between supports and…
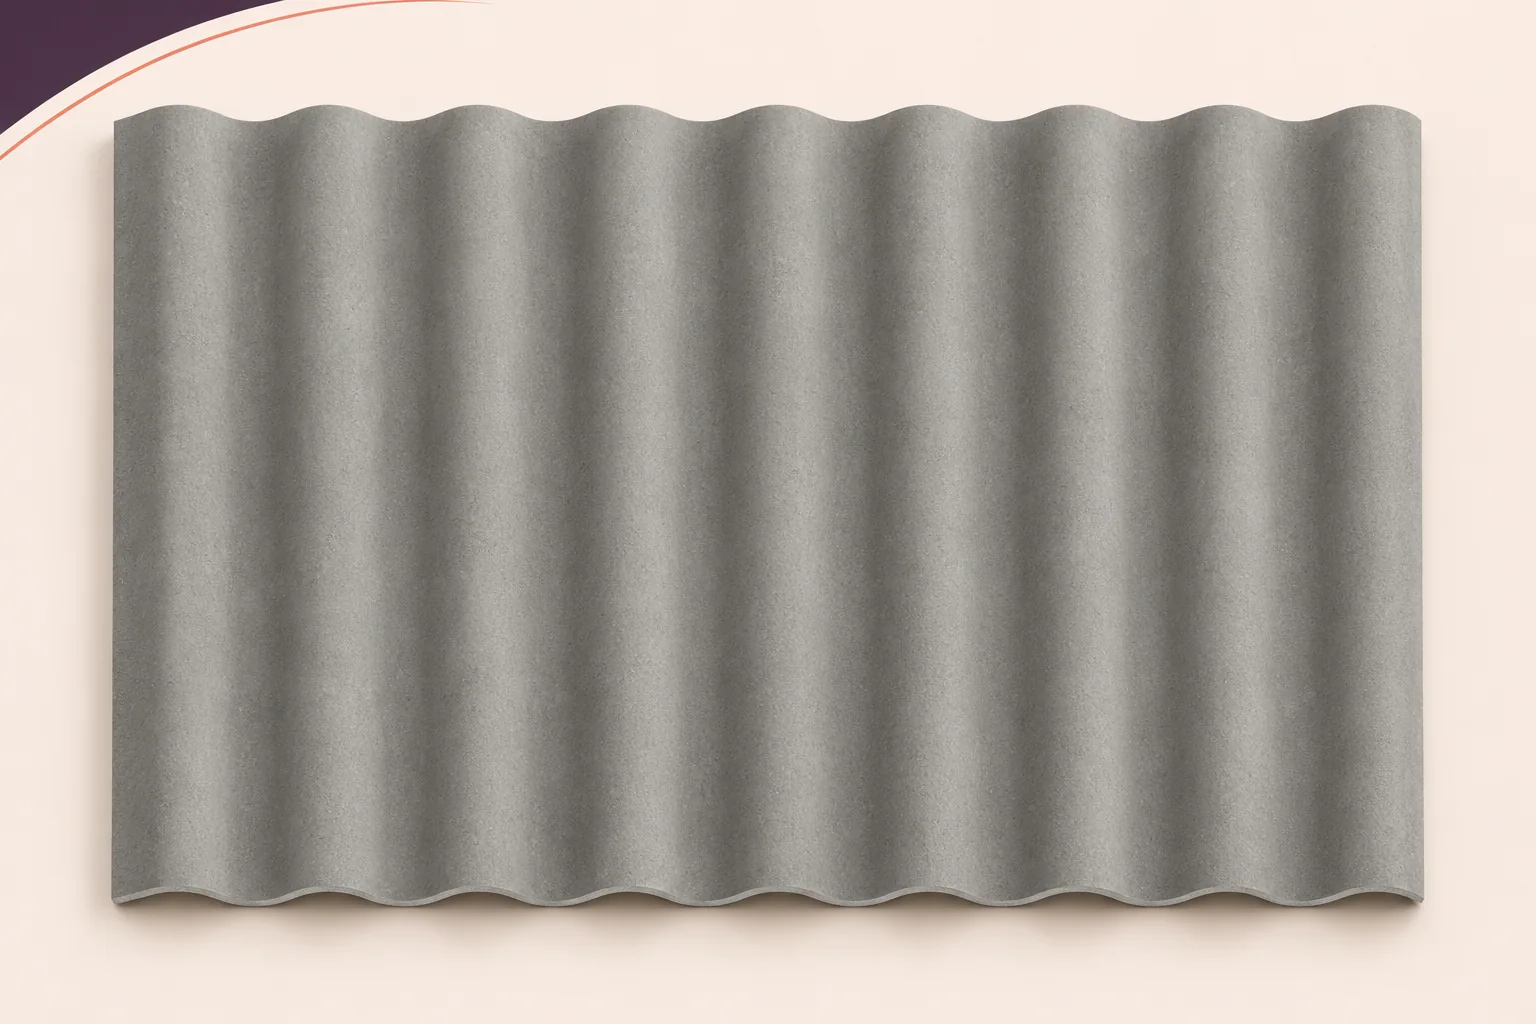
Corrugated fibre-cement sheets and insulated sandwich panels can both roof an industrial building. They provide different parts of the roof assembly. Fibre…
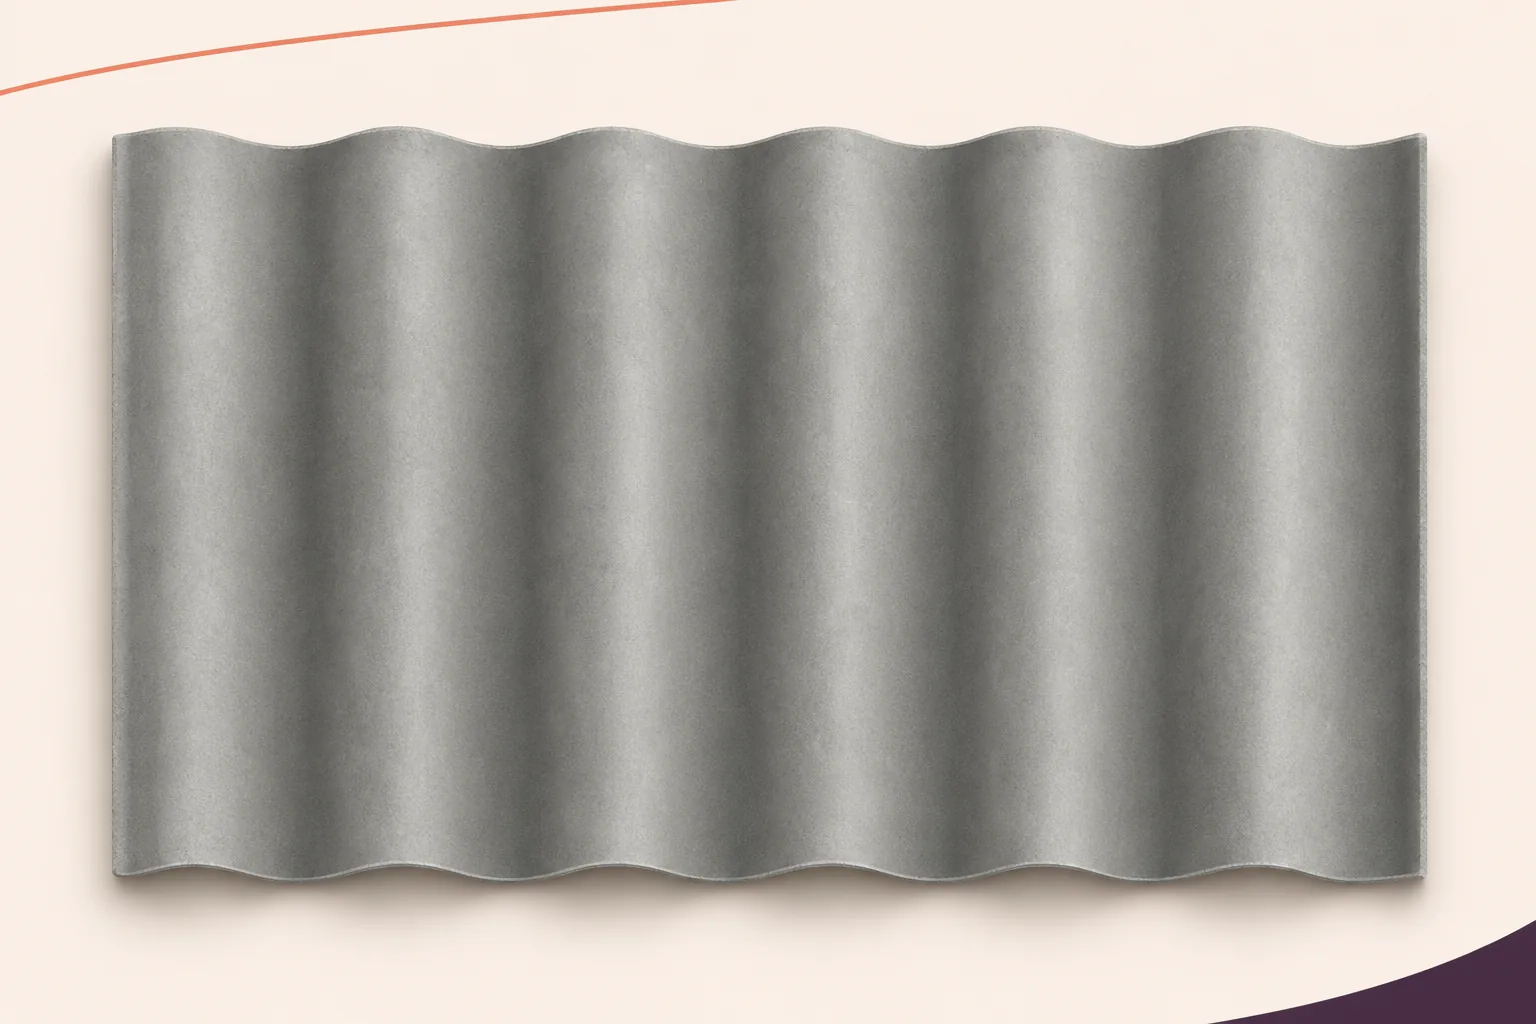
A roof over a materials store should keep rain off the goods and leave deliveries easy to handle. Corrugated fibre cement can…
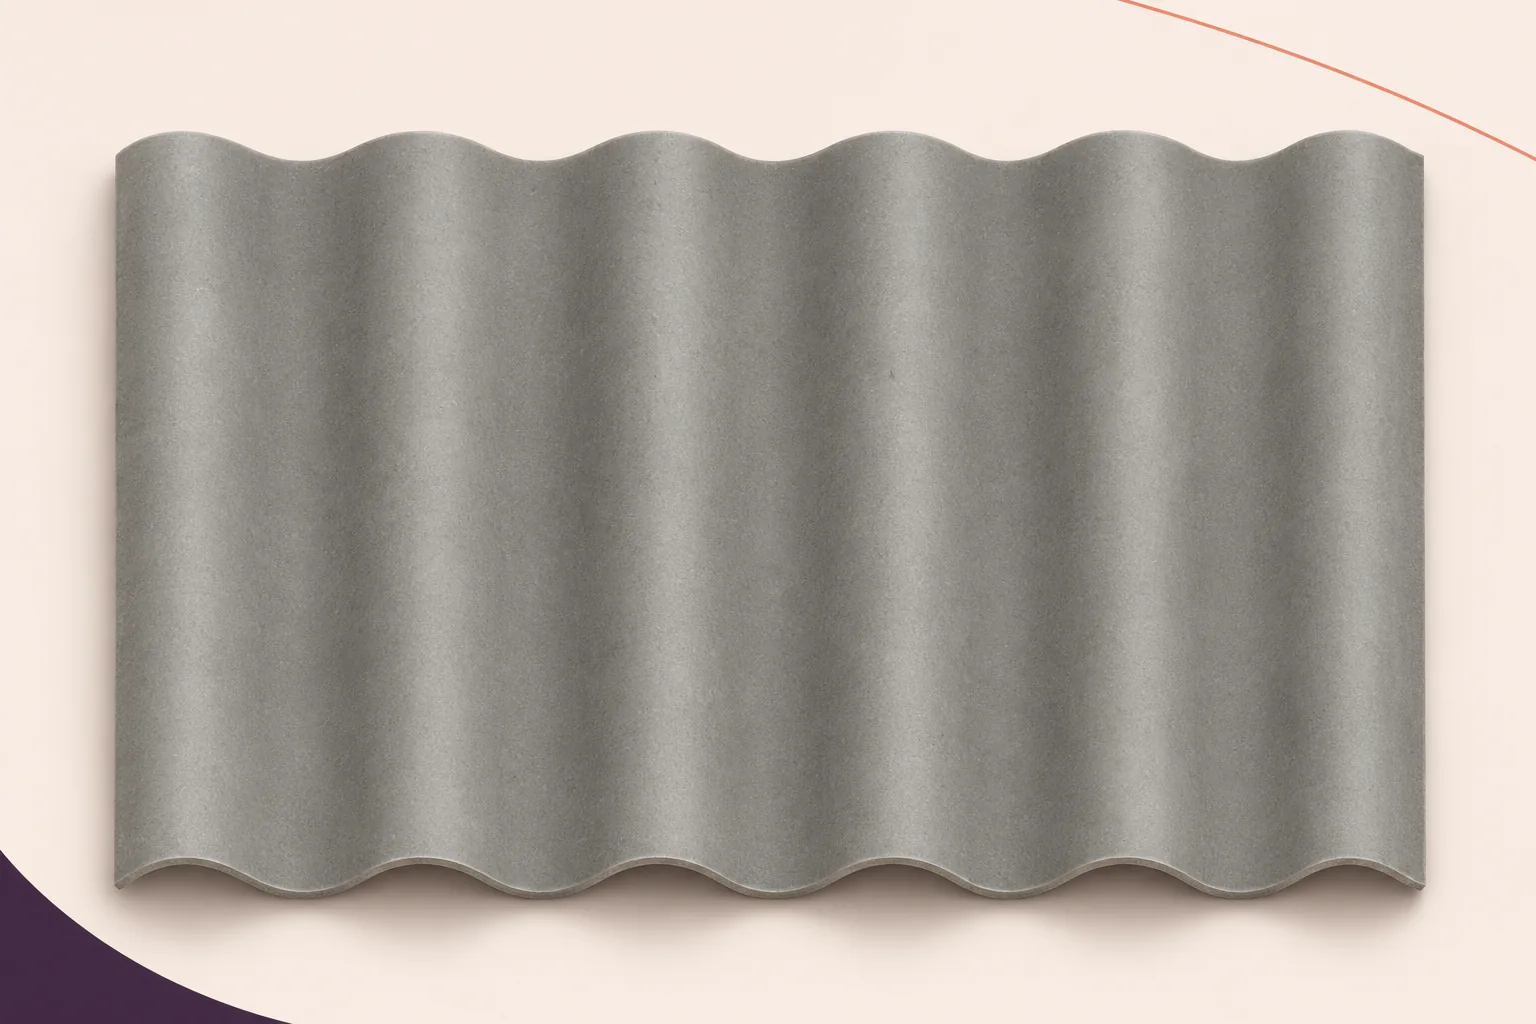
Every penetration interrupts the roof covering. Plan pipes, vents and brackets with the fibre-cement sheet layout before delivery. The services contractor needs…
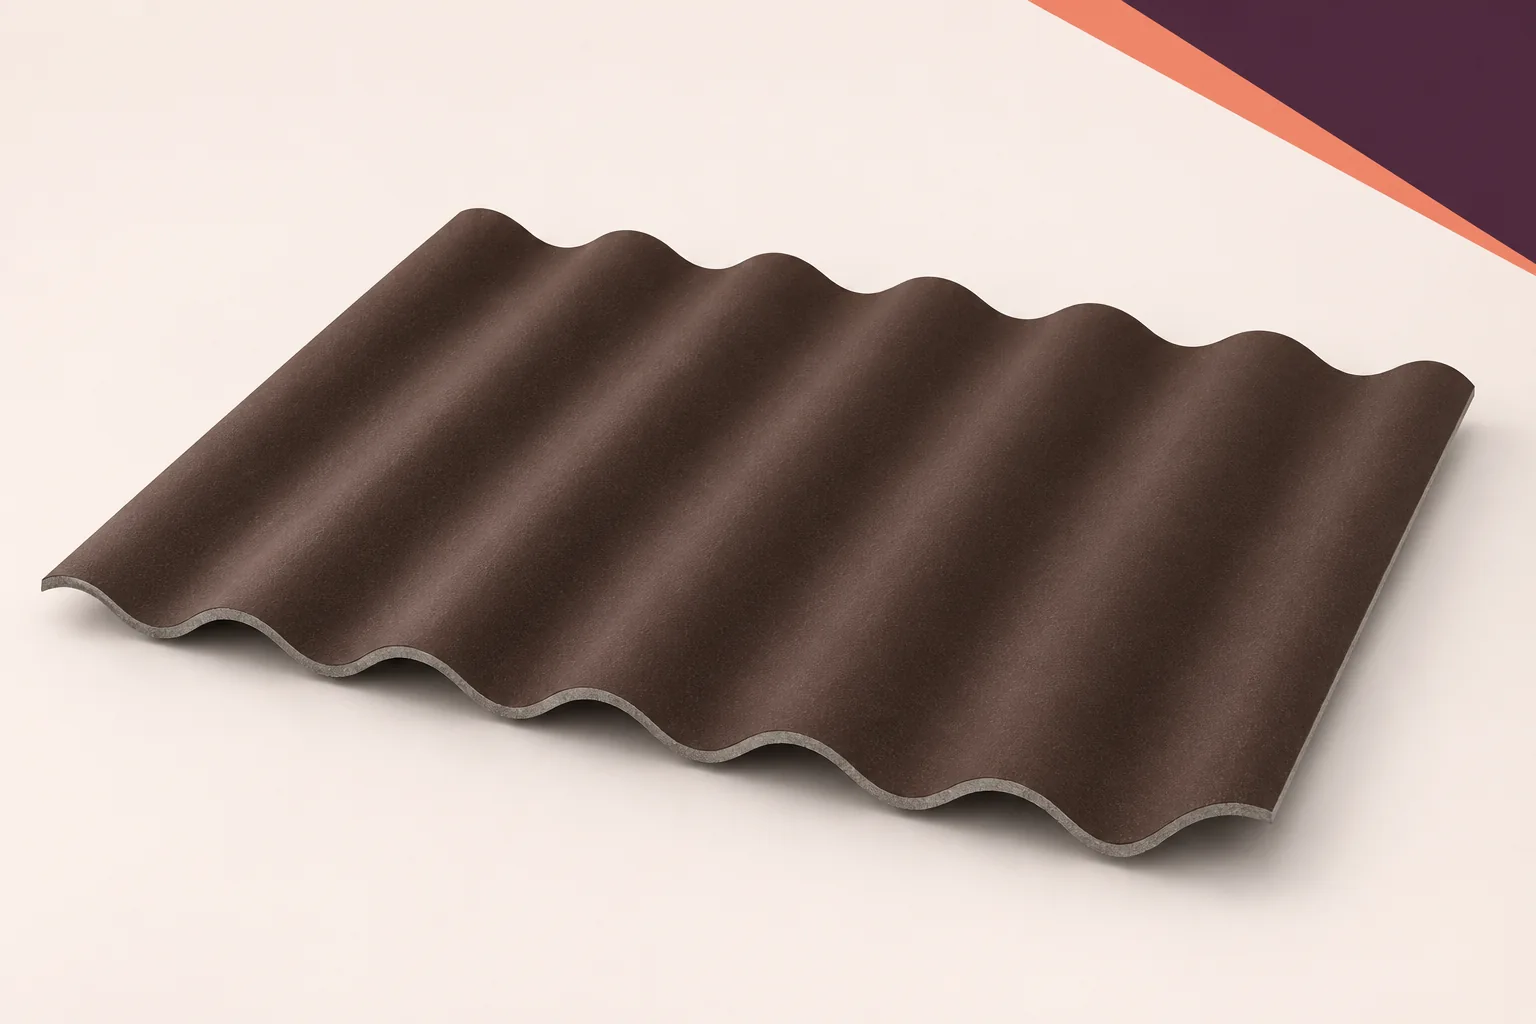
A roof sheet’s reaction-to-fire classification describes a particular product. Assess the fire resistance of the roof assembly separately, taking account of the…
An unheated warehouse needs a roof that protects its stock from rain and stands up to the weather. Corrugated fibre cement can…
Where a corrugated fibre-cement roof meets a sandwich-panel wall, the joint has to shed water, maintain any required insulation and accommodate movement.…