






Panelised or modular homes. Where do SIPs fit in?
Structural insulated panels and insulation
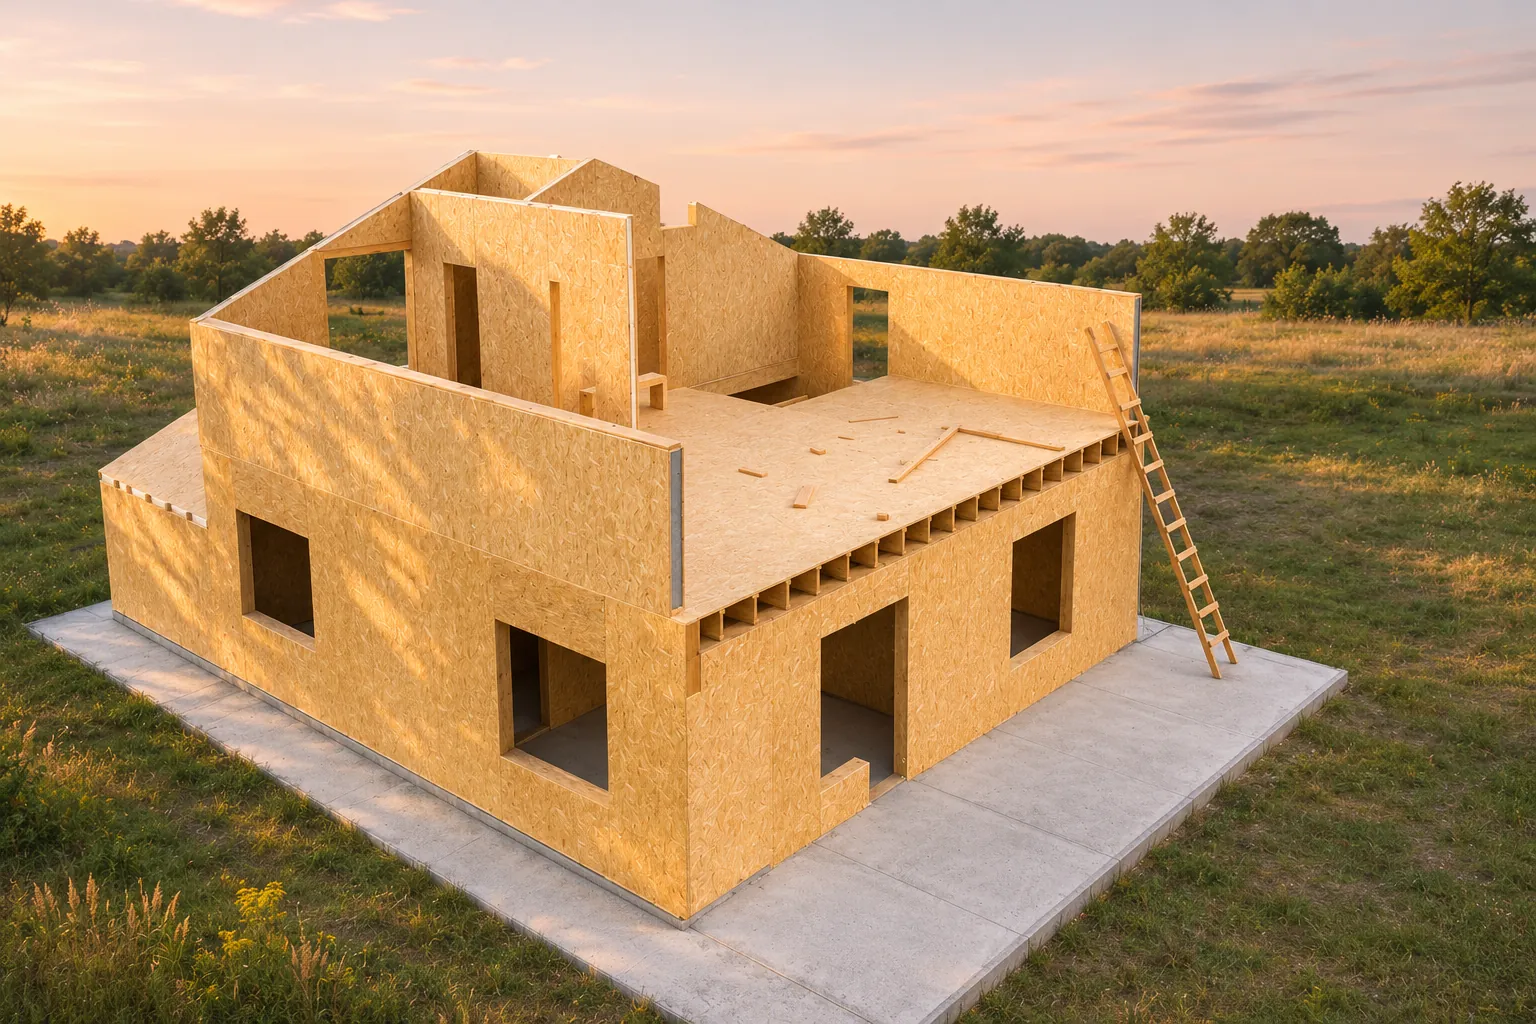
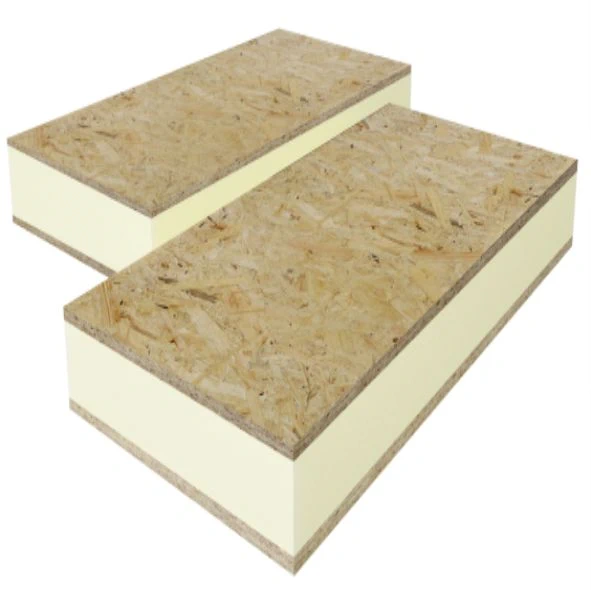
A home built with structural insulated panels (SIPs) can arrive as flat elements for assembly on site or as three-dimensional modules assembled in a factory. Both methods use prefabrication. Drawings, the schedule of work and the specification tell you what will arrive. That scope affects site access, unloading, installation order and when service layouts must be agreed. The SIP discussed here has OSB facings bonded to rigid PUR or PIR foam. The same type of panel can be used in either method. Compare which joints and finishes will be completed on site and who is responsible for the agreed handover condition.
In this guide
A panel is a component, a module encloses space
A volumetric module can comprise several walls, floors or other elements joined at the factory. It encloses part of the building and may already contain services or finishes. A specification that mentions SIPs does not establish that completed rooms will arrive. Check the type of prefabricated unit included in the offer.
What arrives on a panelised project?
On a panelised project, a set of walls or smaller panels arrives for assembly to the drawings. Openings and joints may be factory-prepared. The crew sets the panels on the prepared base, connects them and continues with the rest of the structure. Establish which operations have already taken place and which remain for the site team.
Transport and storage of flat components require a different plan from delivery of a volumetric module. Packing order, access to each panel and space for handling equipment matter. Fast assembly depends on the whole sequence. Accurate factory dimensions cannot compensate for an unfinished wall base or an access road that is unavailable on delivery day.
What changes with volumetric construction?
With modules, some joints are completed before transport. Selected services and finishes can also be installed, depending on the contract. Modules still have to be connected on site and the building commissioned. Specify the factory work in detail because suppliers can mean different things by a ‘finished module’.
Allow for transport and lifting in the module design. Route restrictions, crane or equipment positions and access to the base affect the site plan. These conditions are distinct from those the occupied building will experience. Selecting a polyurethane core leaves these questions open. Coordinate delivery conditions with structural design and the erection plan.
When do design decisions need to be final?
The more work the factory undertakes, the more information it needs before production. This includes dimensions, openings, services and finishes. For flat panels, panel layout and joint geometry are particularly important. For a module with a fitted bathroom, positions of fixtures and service connections must also be settled. Match the detail of the drawings to the scope ordered.
Prefabrication can accommodate an individual design, provided changes follow an agreed approval process. Moving a wall on a drawing has different consequences from altering a completed element. Agree when the documents are final and how revisions will be approved. This helps the client, designer and contractor coordinate their work.
Keeping performance continuous across joints
All levels of prefabrication require continuous insulation and an airtight envelope. In panelised construction examine the joints between panels. With modules also examine the junctions between whole building sections. Trace the insulation, water protection and finishes across each junction. Even a large prefabricated unit needs a carefully detailed edge.
Polyurethane foam can have low thermal conductivity, but framing and local structural members also affect heat flow. Ask for performance figures for the complete assembly. Assess acoustics and fire protection for the actual configuration as well. Installing the modules or panels as designed helps retain the intended performance of the building.
Comparing the two construction programmes
Start the programme with preparation of drawings and the building base. The two methods distribute time differently across production, transport, erection and finishing. A short site visit by the erection crew tells you little about the full time to occupation. Allow for services, inspections and all work required for completion.
SIPs can reduce the work carried out on site. Volumetric modules can shift a larger share into the factory. Consider site access, the changes still expected during design and the finish required at handover. Each house has its own programme. A useful comparison shows each stage and what must be ready for it to start.
What to specify in the order
Specify whether the delivery contains flat components, assembled walls or volumetric modules. Define finishes, services and outstanding site work. A drawing marking the limits of supply and the joints makes responsibility clearer. It should show who completes the envelope and who brings the services into operation in the finished house.
A SIP can form part of several prefabrication methods. Its polyurethane core contributes insulation, while the design determines its structural role and how it is installed. Choose the method to suit the project. Distinguishing a panel from a module gives all parties a concrete basis for agreeing the work included in the price.

Free quote
What to include in your enquiry
Tell us how you plan to use the material, the dimensions and the quantity you need. Include the thickness, grade or variant name, along with the delivery town or your preferred collection branch. For a specific product, add its name or a link to the product page. We will reply to the email address you provide to discuss availability and the terms of your order.
Read next
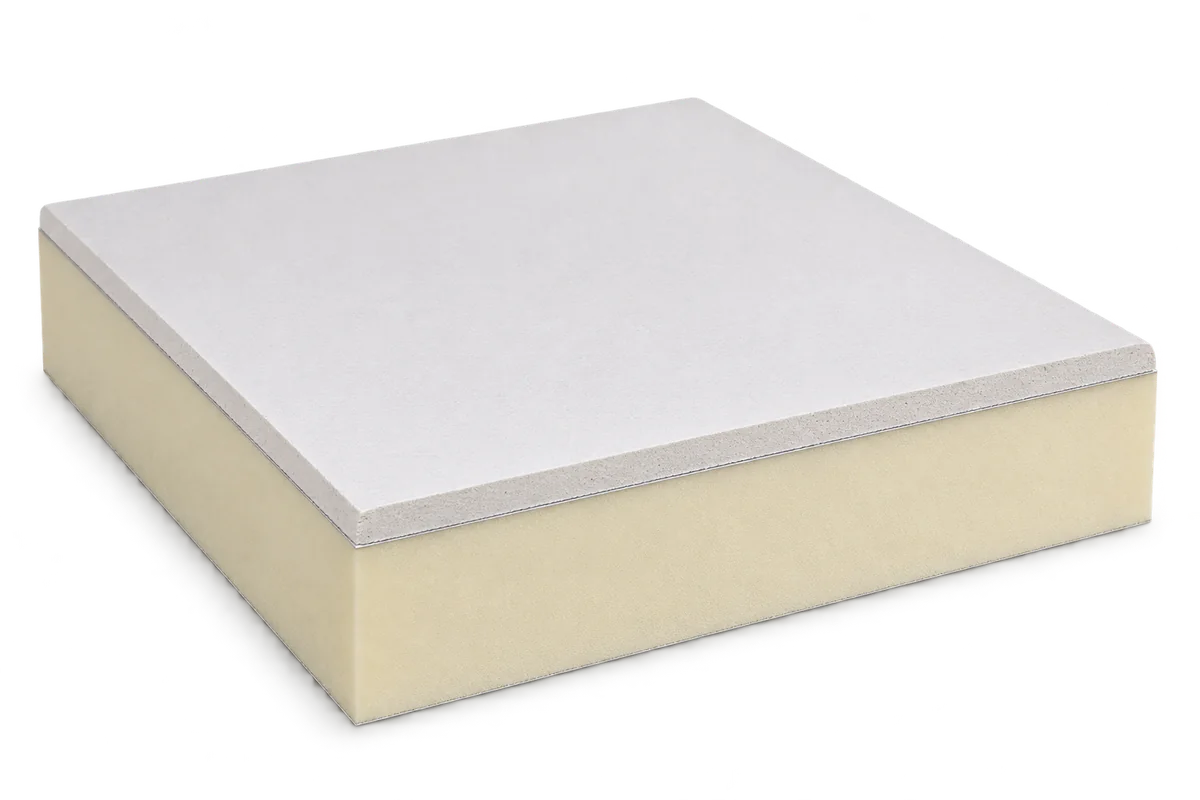
PIR insulated plasterboard combines thermal insulation with a surface ready for interior finishing. It can simplify refurbishment where space is tight and…

When laying BauderPIR T, first set out the valley that will carry water to the outlet. Mark levels at both ends and…

When choosing Thermano ETICS for a rendered façade, start with a wall section through a window. It shows the space required for…

If a supplier proposes a different Kingspan board while an industrial building is under construction, start with the roof section covered by…
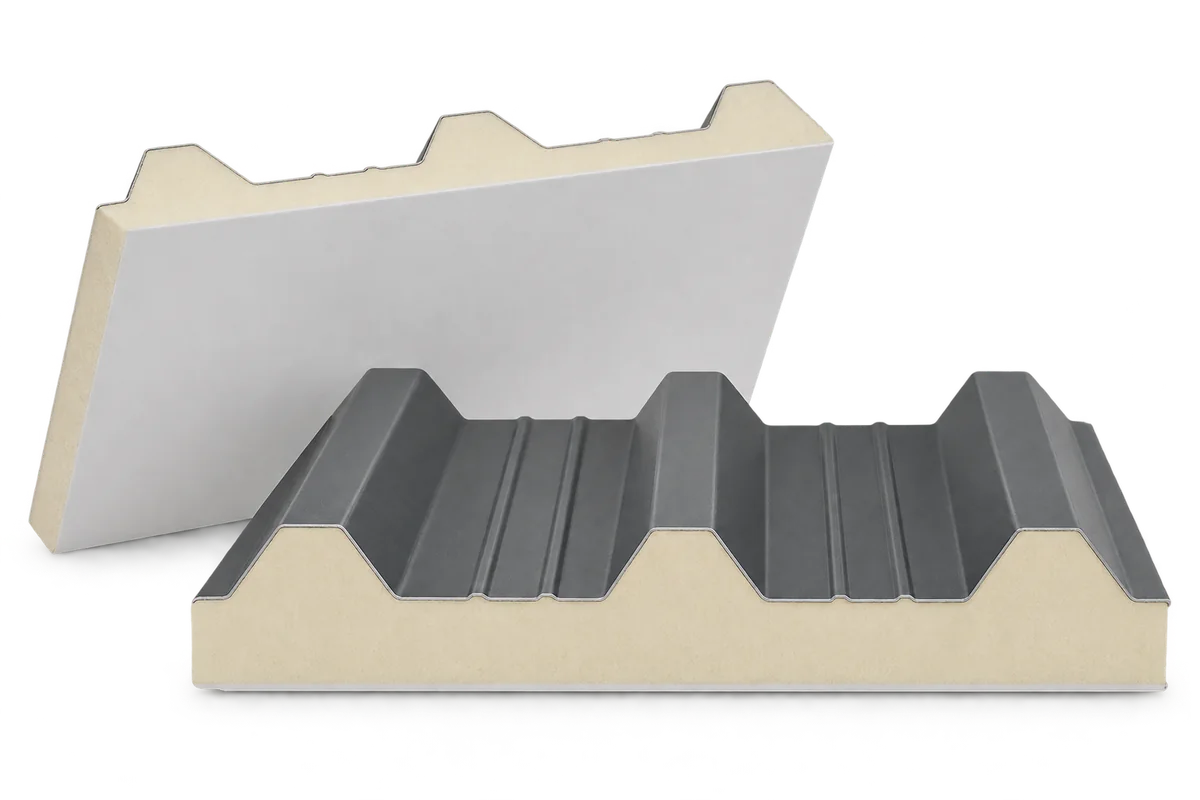
A livestock building, food store or workshop needs a roof that keeps rain out and limits heat transfer. The underside may also…
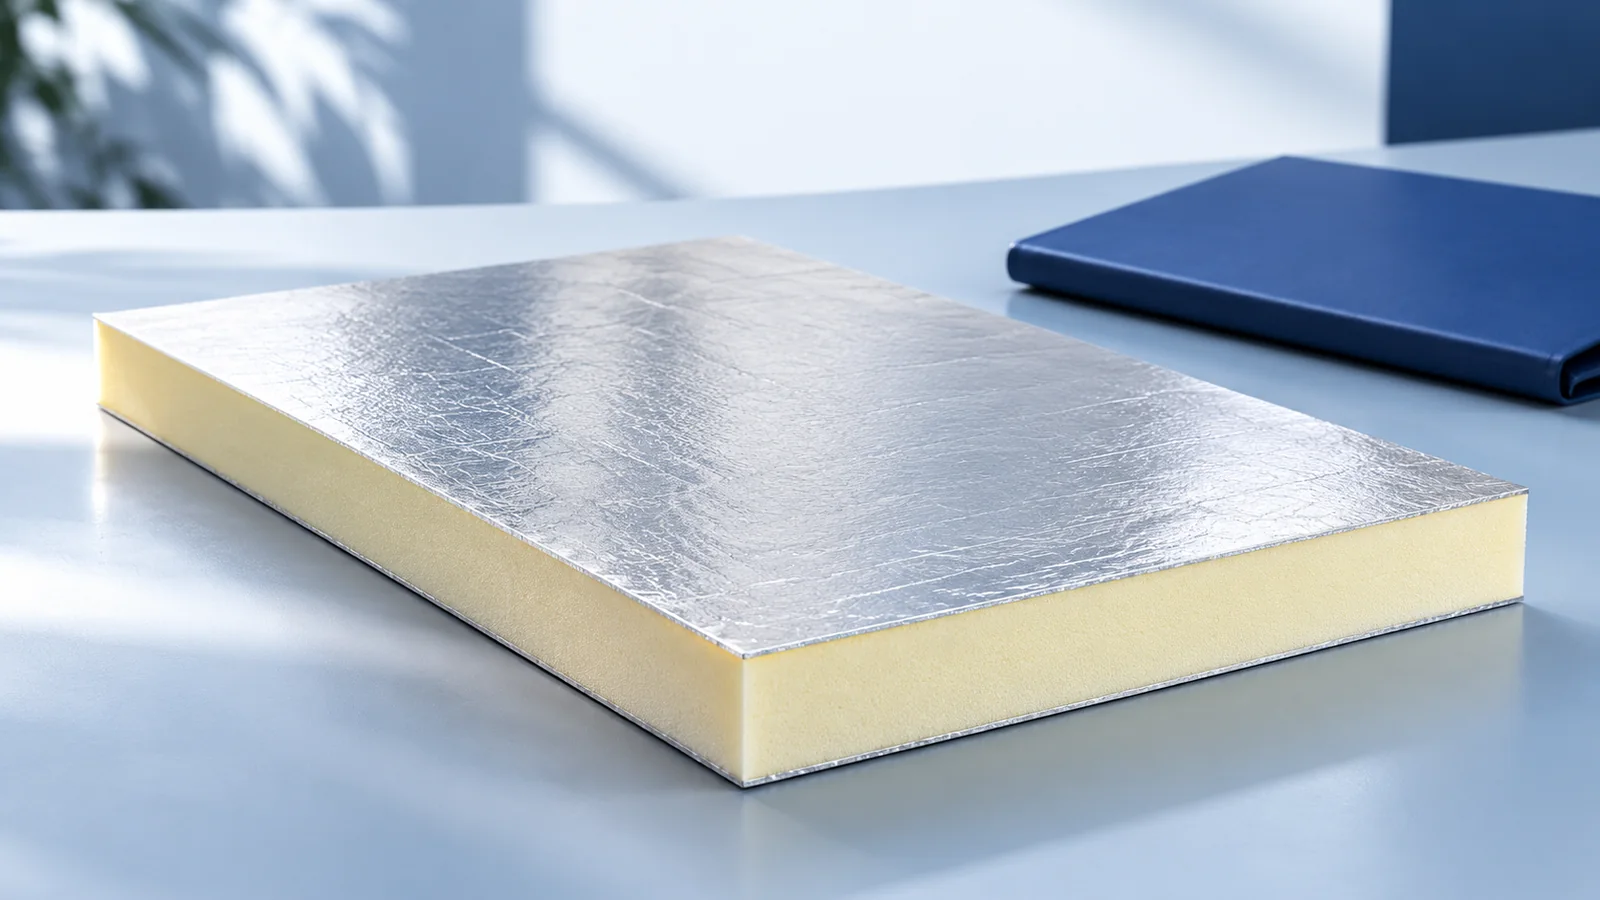
In a passive house, the roof is part of a continuous envelope around the heated rooms. Draw that boundary in section and…
Roof works across a housing estate can be tendered together, but each block needs its own survey. The height of a roof…

Large boards give fewer joints, but waste depends on the layout. Small boards are easier to carry up narrow stairs and fit…
