Specifying corrugated roofing for an industrial building. How to assess substitutions
Fibre-cement roofing
A roofing specification should enable the contractor to order the correct sheet and assess any proposed alternative. Describe the intended use, required properties and installation conditions of the fibre-cement covering. A general description such as “corrugated roofing sheet” or a trade name for asbestos-free fibre cement cannot identify a complete system. Record the building use, heating, humidity, cleaning regime, emissions and planned services. State whether the building will be open-sided and how its large doors are operated. These conditions inform the choice of roof layers and fixings. A visually similar product can require a different supporting layout or different accessories.
In this guide
Start with the building’s use and exposure
Operating conditions are design inputs for the envelope. A label such as “industrial use” leaves important questions unanswered. A precise description of the duty allows the team to judge whether a cheaper, similar-looking sheet can perform the same task on this roof.
Define the geometry at laps and supports
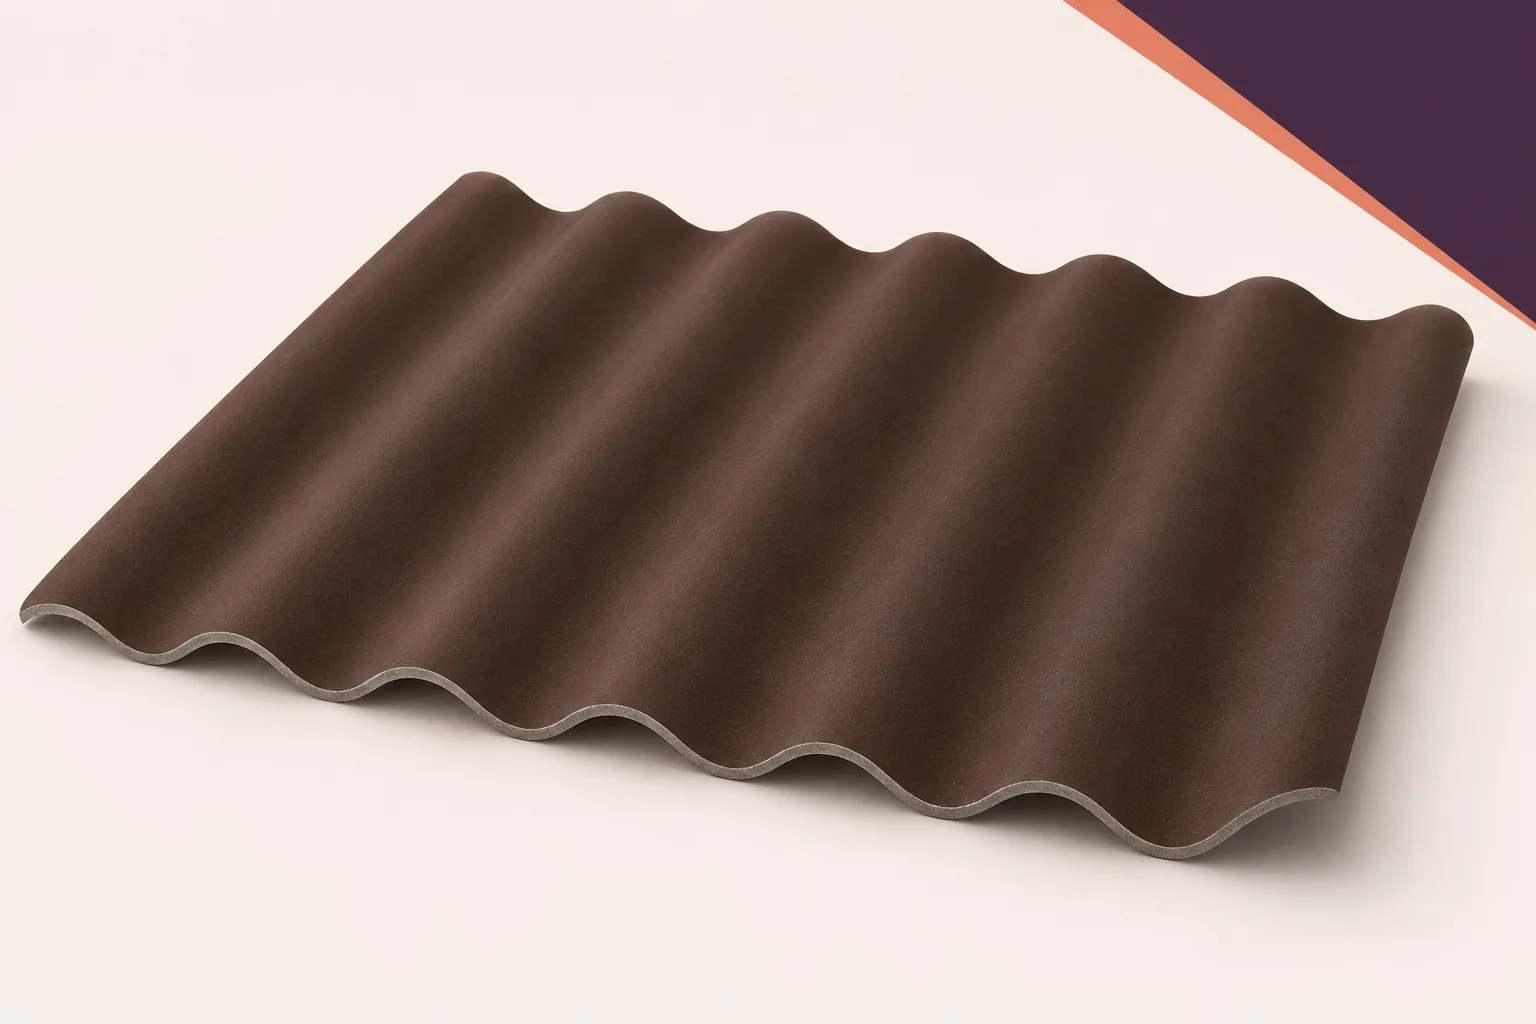
Specify the profile, sheet sizes and effective cover dimensions used in the design. The sheets must match laps, supports and moulded accessories. If another profile is permissible, identify the parts of the design that must be checked again. Include a sheet layout and detail drawings to show whether a change affects quantities, cutting waste or joint positions. Identical overall width does not guarantee the same effective cover width or fixing pattern.
State what each property applies to
State the full reaction-to-fire designation or other required product property for the particular variant. Separate sheet performance from whole-roof requirements. Natural and coated sheets may have different declarations. Identify the necessary documents and the intended use they must cover. Check the unit and conditions behind every catalogue value. Mass per sheet, mass per nominal square metre of material and load per square metre of finished roof are different quantities. A useful specification lets bidders compare like with like.
Specify the installation as a system
Support spacing, fixings, laps and seals must work together under the design loads. Use accessories belonging to the chosen system and match fasteners to the base material and exposure. Cite the edition of the installation instructions used in the design. Check any new variant against that edition, including preparation of holes and corners. Mixing recommendations from different editions can alter how a joint works. A sheet substitution may require several system details and drawings to change along with the cost estimate.
Require a comparison for each substitution
Ask the contractor proposing a change for supporting documents and a comparison of geometry, performance, support requirements and accessories. Record the effects on the frame, cost and programme. “At least as good” gives no basis for approval. Equivalence must be established for this application. Agree who can approve a change and by when. Approval before delivery allows drawings to be corrected. Once the sheets are in place, assessing them is harder and remedial work more expensive.
Set delivery and inspection requirements
Define batch identification, delivery documents and how to report shortages or defects. Inspect sheets before installation, particularly around corners and holes. A different factory-prepared variant may need a different laying sequence. Identify details that must be inspected before they are concealed. Record the actual fixings and seals at handover so the installed assembly can be checked against the approved detail. An invoice listing only a generic material name cannot identify the roof system.
Give the building manager usable records
At handover, provide a plan of materials, photographs of significant connections and the maintenance instructions. Retaining the profile designation and fixing detail makes future repairs easier. Identify safe inspection routes and the locations needing attention. State that subsequent equipment installations require assessment against the covering and the structure. These records remain useful beyond final payment and reduce the chance of an incompatible component being introduced during a minor repair.
Cover building use, geometry, performance, installation and handover in the specification. Assess substitutions before delivery using the documented differences and their effect on the complete design.

Free quote
What to include in your enquiry
Tell us how you plan to use the material, the dimensions and the quantity you need. Include the thickness, grade or variant name, along with the delivery town or your preferred collection branch. For a specific product, add its name or a link to the product page. We will reply to the email address you provide to discuss availability and the terms of your order.
Read next
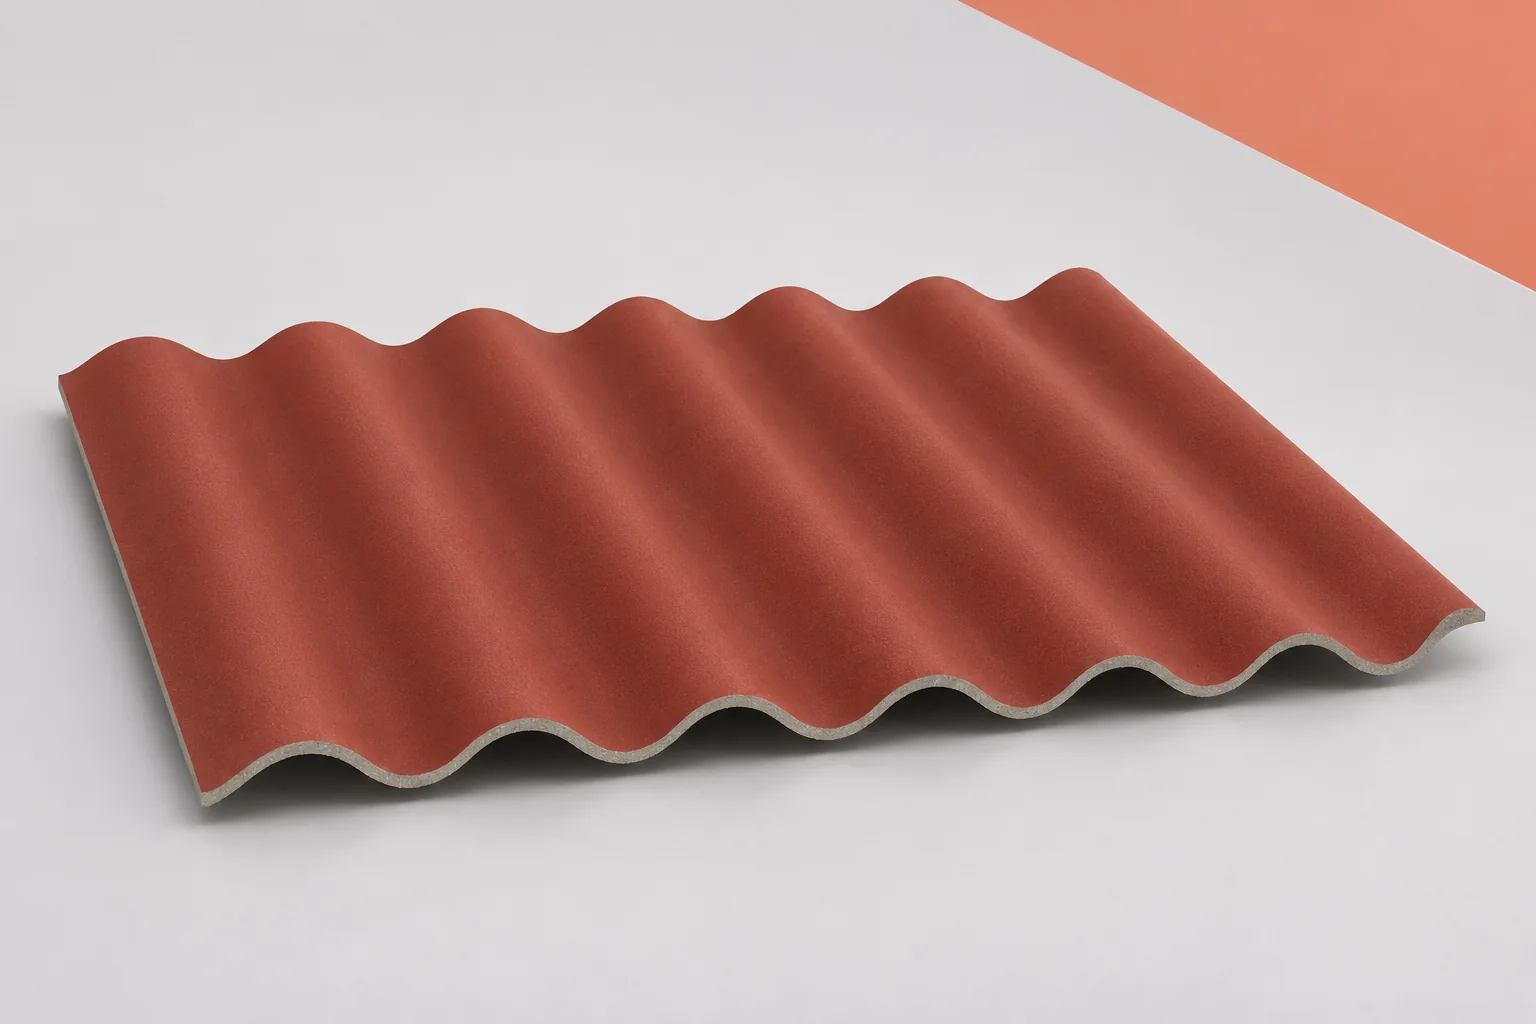
Wind forces vary across a large roof. The corners, edges, height of the building and openings in its walls all influence the…
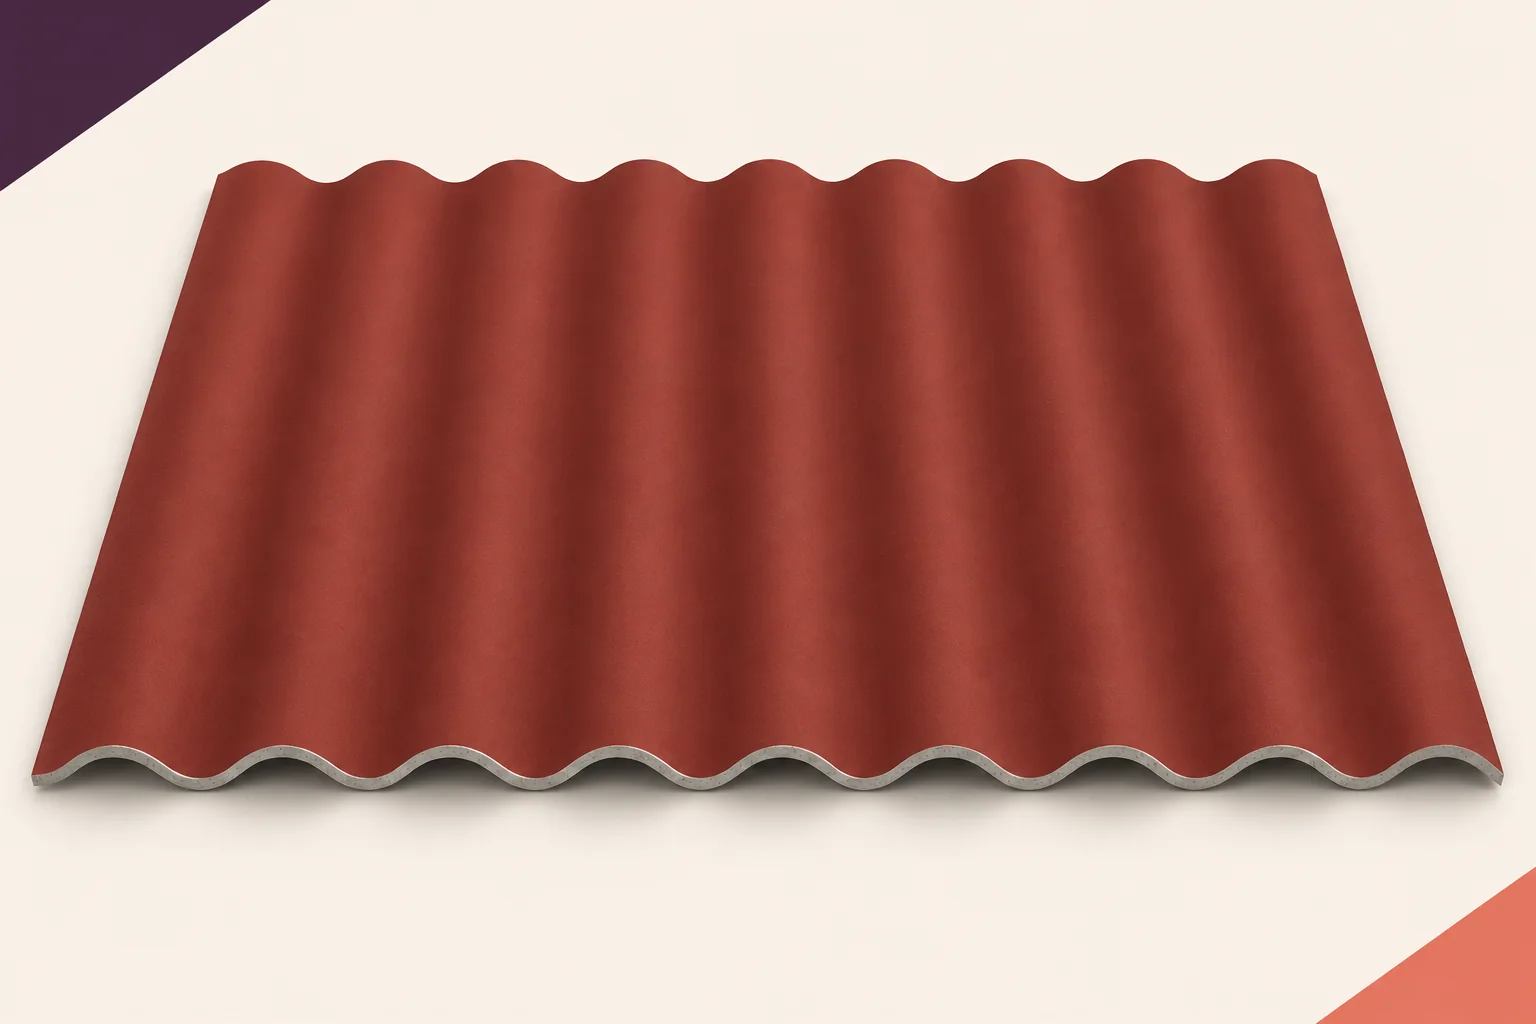
Fibre-cement sheets do not rust like steel. An industrial roof still contains metal fixings, flashings and structural members whose durability may govern…
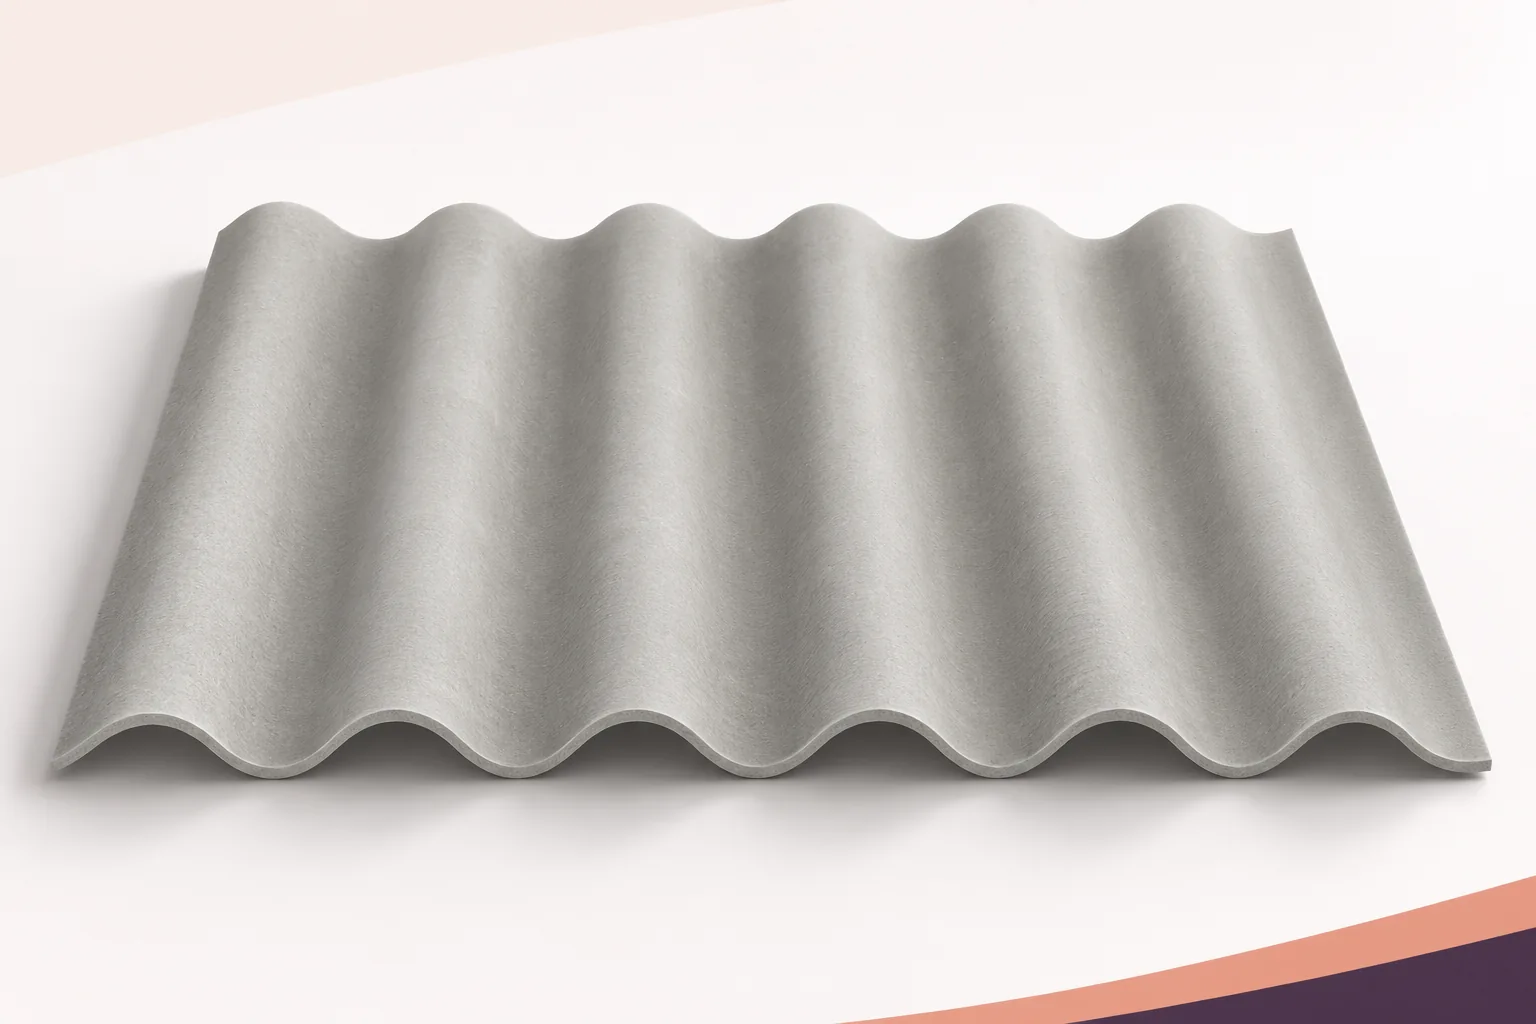
An industrial building’s envelope must keep out the weather and maintain the conditions required inside. Corrugated fibre cement sheets can form the…
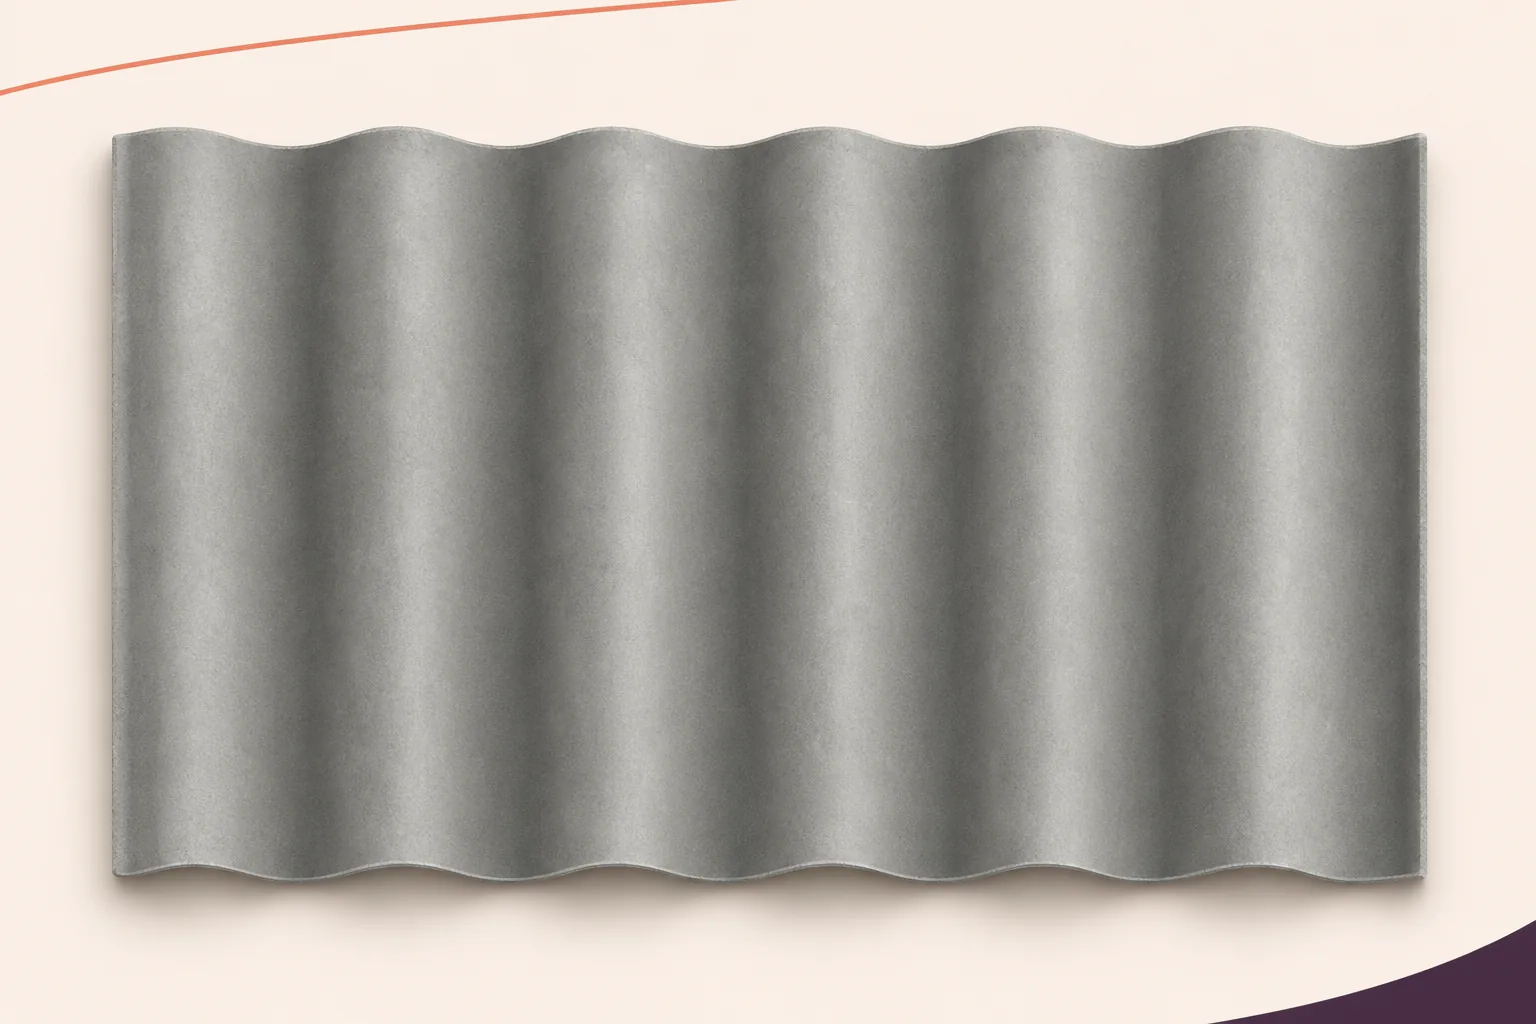
A roof over a materials store should keep rain off the goods and leave deliveries easy to handle. Corrugated fibre cement can…
Daylight can improve working conditions in an industrial building if it reaches the right places. Lay out the rooflights in relation to…
An extension changes the shape of an industrial roof, the way it drains and the loads it may experience. Survey the existing…
An unheated warehouse needs a roof that protects its stock from rain and stands up to the weather. Corrugated fibre cement can…
A factory roof is exposed to conditions set by the production process as well as by the weather. Temperature, steam, dust and…