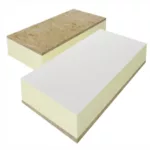
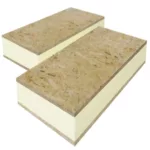
What do roof purlins support, and how do they work with the covering?
Roof coverings
A purlin runs along the roof and transfers loads to the main structure. In a timber roof it may support rafters. On an industrial building the metal sheet or roof sandwich panel often bears directly on steel purlins. When specifying either covering, mark the centre lines, widths and levels of the supports. Read the manufacturer’s load table for that arrangement and check the purlins, their connections and their restraint against rotation. Plan panel end laps and any projection beyond the outer support separately. A span permitted between purlins does not establish a safe cantilever length.

Where does a purlin sit in the structure?
In timber framing, a purlin can support the rafters partway up the slope. In an industrial roof, steel purlins rest on frames or trusses and collect loads from the covering. Identify the particular supporting member by its role in the building, since not every beam beneath a roof serves the same function.
Purlins transmit forces to the primary frame and may need bracing and restraint against rotation. A large section alone cannot make up for missing connections. Assess the system with its restraints in place, including how forces reach the main structure.
When should purlins be timber or steel?
Span, load, environmental conditions and the construction method guide material selection. Timber purlins require a specified strength grade, moisture content and joints. Steel purlins come in different sections and thicknesses. A thin-walled profile behaves differently from a heavy section of the same depth.
Consider fire resistance and corrosion protection, particularly in damp or aggressive environments. The roof covering alone does not dictate the purlin material. A sheet can suit both timber and steel supports when fitted with the correct fasteners for each.
How does purlin spacing affect sheet selection?
The sheet must carry load across the distance between supports. As spacing increases, stiffness and load capacity become more significant. T18 or T35 will not suit every industrial roof. More demanding spans or loads may call for a structural profile selected by properties beyond rib depth alone.
Check steel thickness and grade, sheet orientation and number of spans against the table. Bearing width and the deflection limit may differ between tables too. Do not select the largest listed value without confirming those assumptions. A continuous sheet across several spans behaves differently from one resting on two purlins.
Check projections beyond the last support separately. A permitted span is not a permitted cantilever: the force distribution and deflection are different. Specify the eaves projection and the fixings for its flashings on the drawings before the sheets arrive.
What changes with a roof sandwich panel?
A sandwich panel has its own load tables for specified support arrangements. Figures for a single trapezoidal sheet do not apply. Core thickness, facings, temperature and load direction affect performance. Check restrictions for dark facings and large temperature differences in particular.
Provide adequate bearing width and align the support surfaces. Pulling a panel onto an uneven frame can distort it. End laps need a suitable bearing position. Coordinate purlin spacing with panel lengths and the proposed laps before ordering.
How do you specify connections and bracing?
Match the covering fixings to the purlin material and wind loads. For steel, check the thickness to be drilled and the screw’s drilling capacity. For timber, check the required anchorage in the wood. The length visible above the panel cannot determine screw choice.
Sheeting only braces a structure if the design assigns it that role and the connections can transfer the forces. Temporary measures may be needed during erection. Sequence the sheeting to maintain stability at each stage of construction.
What should be checked before ordering and installation?
Record support centre lines, bearing widths and levels. Mark openings, rooflights and service penetrations. Roof area alone is insufficient to choose a sheet or panel. Identify zones with potentially higher loads, for example beside a taller adjoining wall.
Before laying the covering, check purlin alignment and connections. Reassess any change in sheet profile or thickness. Selecting the support system and covering together can avoid unnecessary oversizing while meeting load requirements. Compare the total solution when assessing cost.

Free quote
What to include in your enquiry
Tell us how you plan to use the material, the dimensions and the quantity you need. Include the thickness, grade or variant name, along with the delivery town or your preferred collection branch. For a specific product, add its name or a link to the product page. We will reply to the email address you provide to discuss availability and the terms of your order.





Read next
Start laying swissporPIR Alu on an industrial roof in a bay that includes an outlet and a known profile of steel deck.…
Before fitting solar panels to an existing EPS-insulated roof, identify what will carry each mounting foot. Record the roof structure, insulation grade…

Check the roof while the parts that keep it dry are still visible. Start with the bearing lines and the fixing schedule…
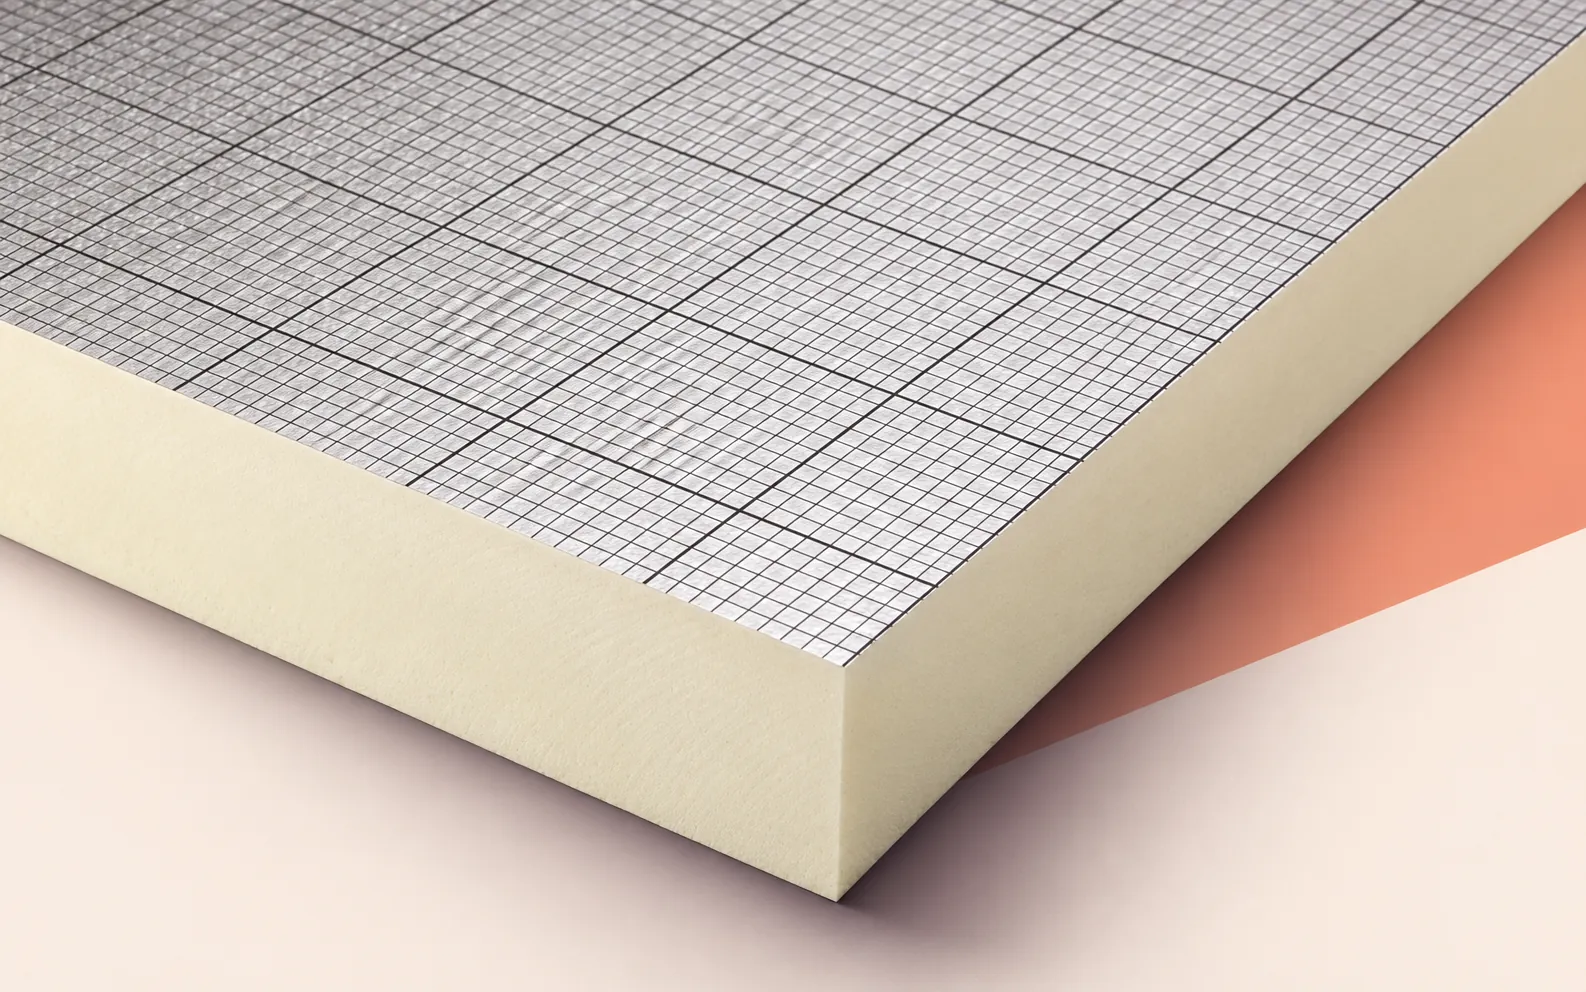
When specifying BauderPIR FA-TE on a service terrace above a heated room, start with a section through the threshold and nearest outlet.…
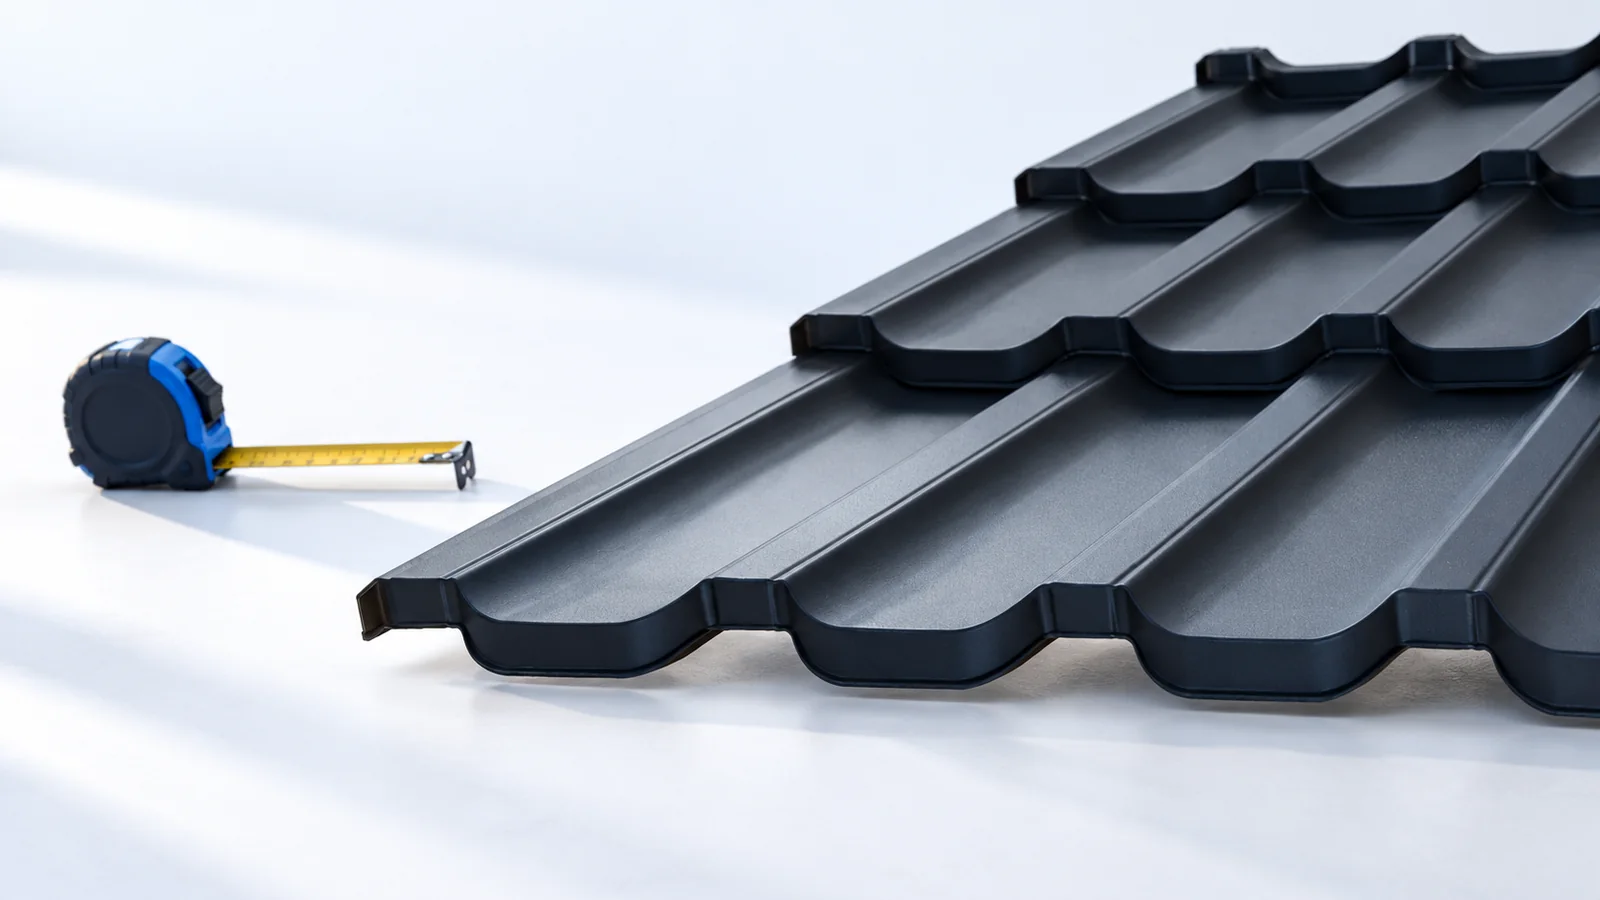
Before comparing colours, find out which coverings suit the pitch and the roof structure. Clay tiles and tile-effect steel sheets differ in…
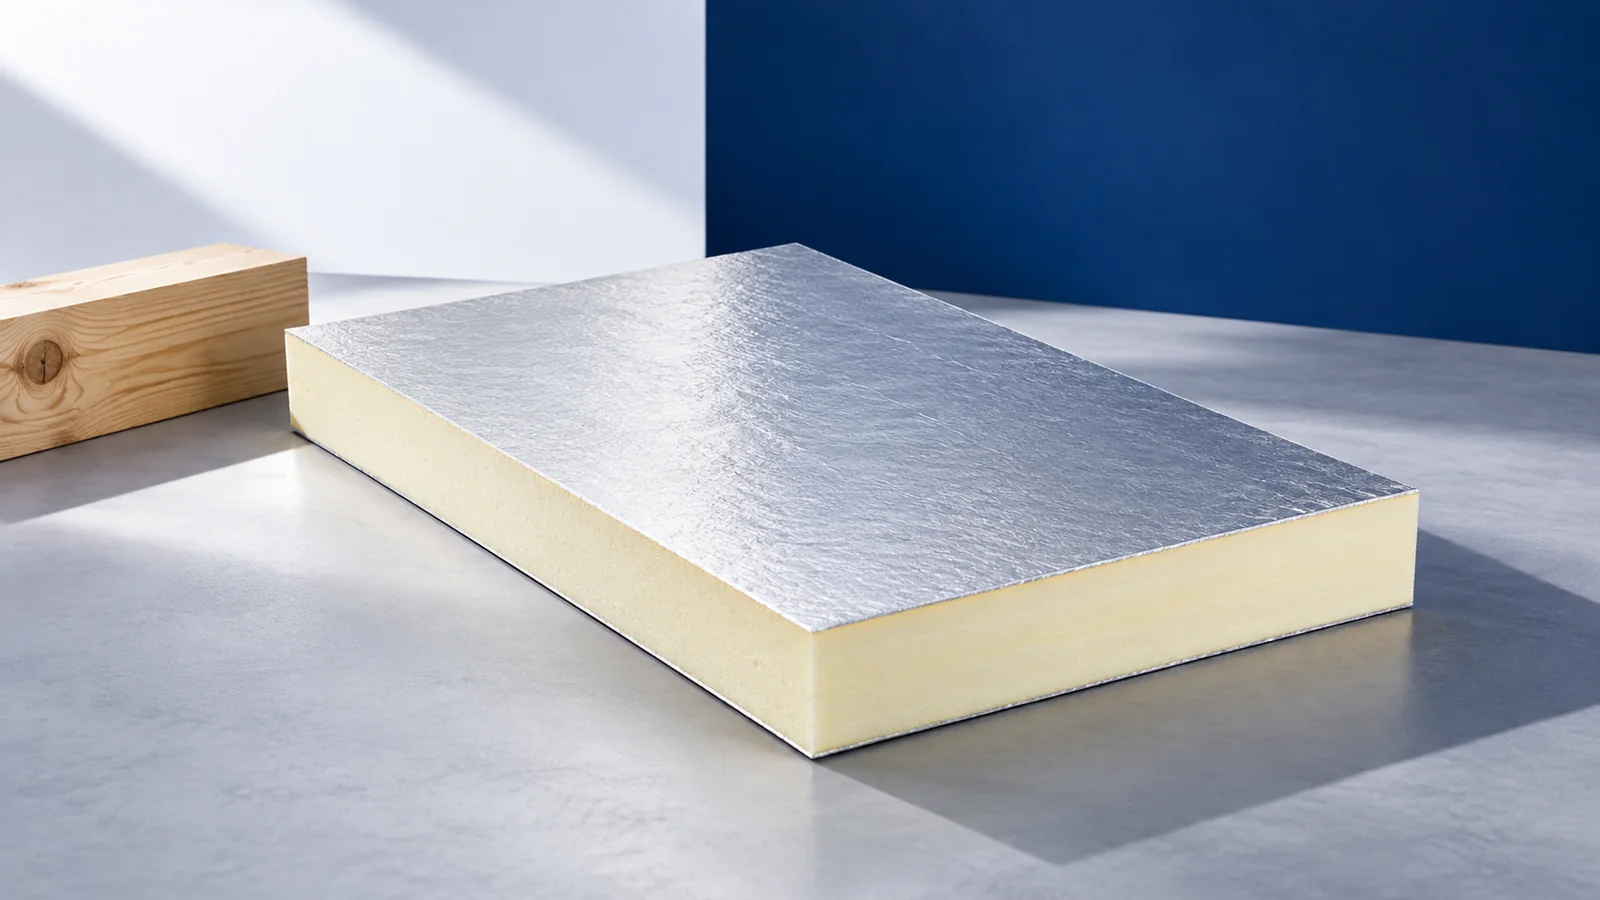
A house with low heating demand can have a metal roof. The sheets shed rain, while the layers beneath them limit heat…
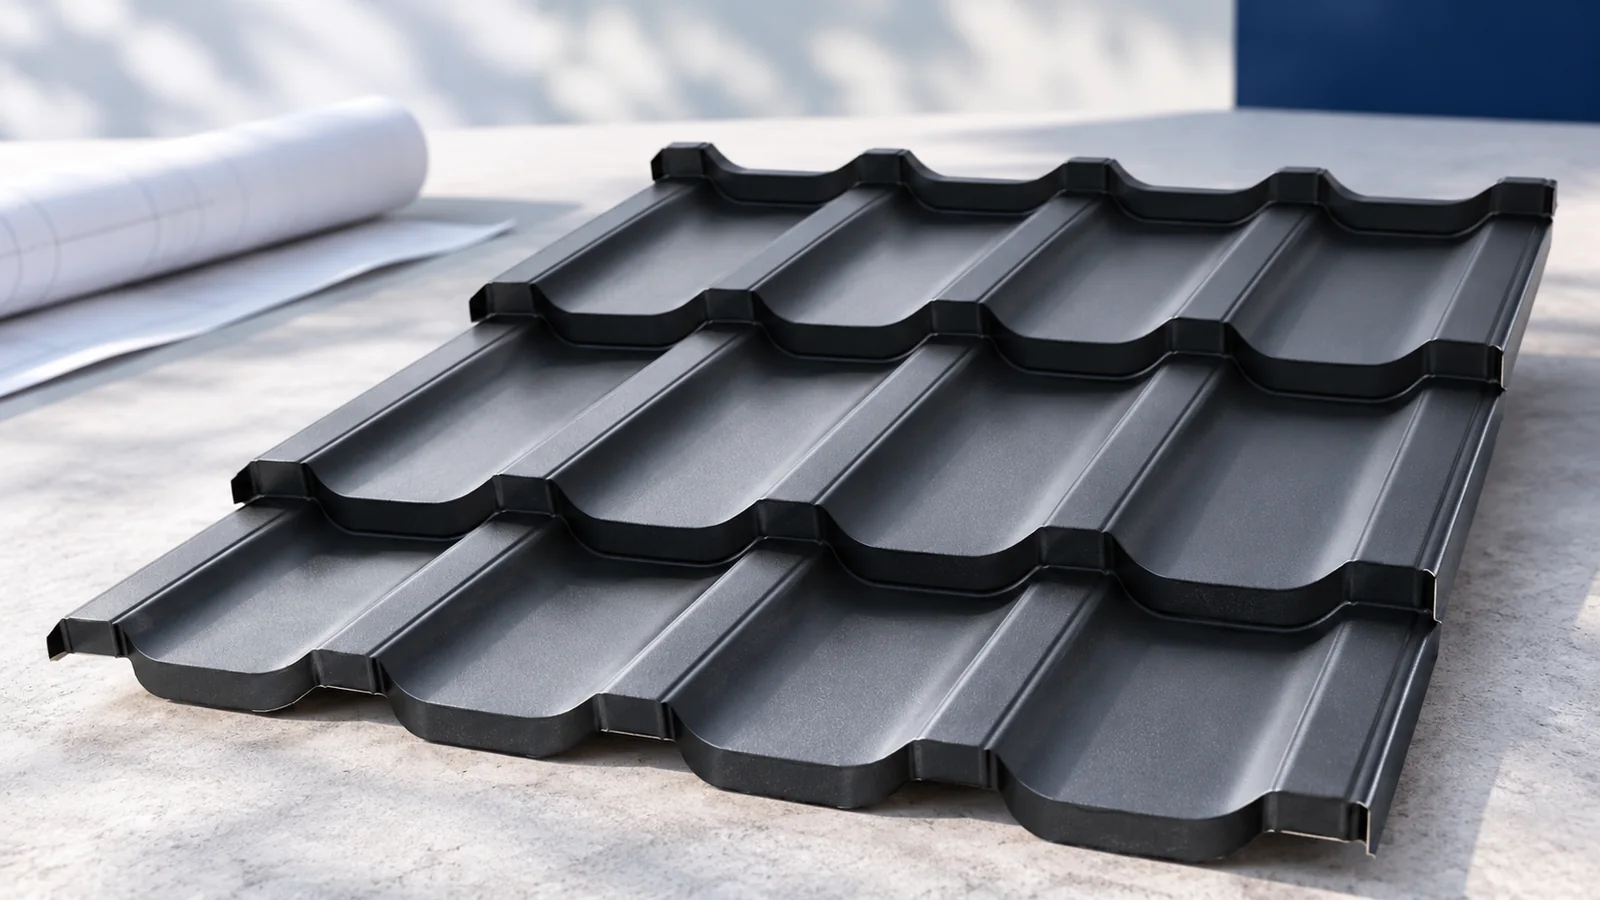
The first row sets the direction of every module above it. Start with the installation drawing for the exact profile and mark…
Where a corrugated fibre-cement roof meets a sandwich-panel wall, the joint has to shed water, maintain any required insulation and accommodate movement.…