






When is a T12 profile suitable and how many sheets do you need?
Metal roofing
At a glance
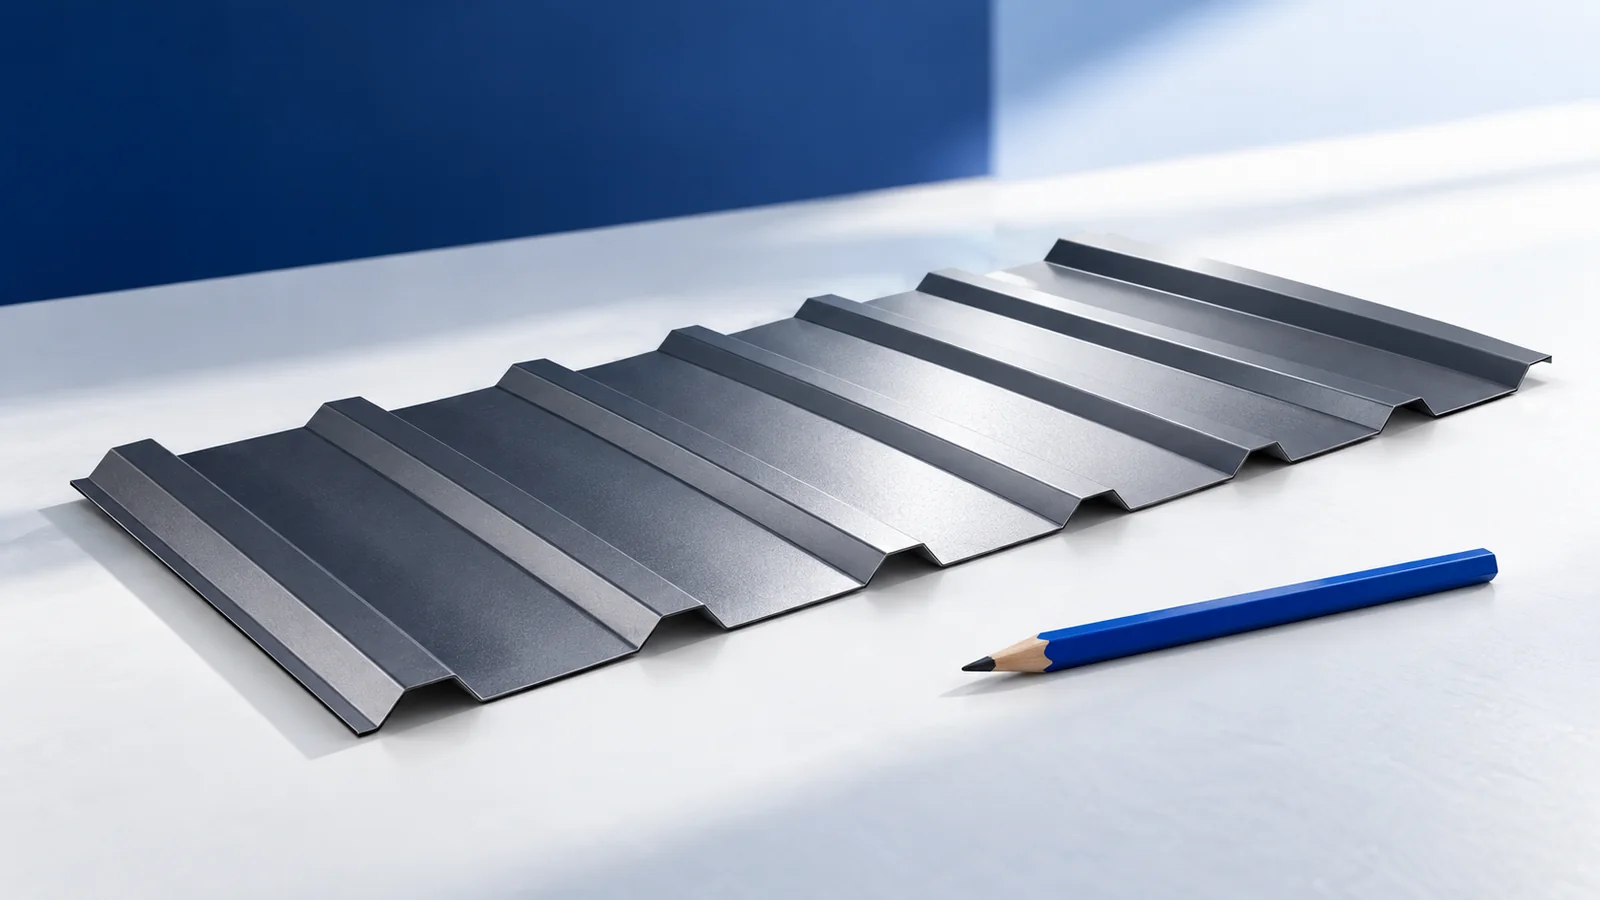
T12 trapezoidal steel sheet is often considered for small buildings and cladding with a subtle rib pattern. Its suitability depends on the application. Sheets sold as T12 can have different dimensions and uses. Before comparing prices, identify the section and draw the proposed layout. Vertical cladding must withstand wind pressure and suction. Roof sheets also carry snow loads. Check that the selected version is intended for the particular wall or roof before specifying it.
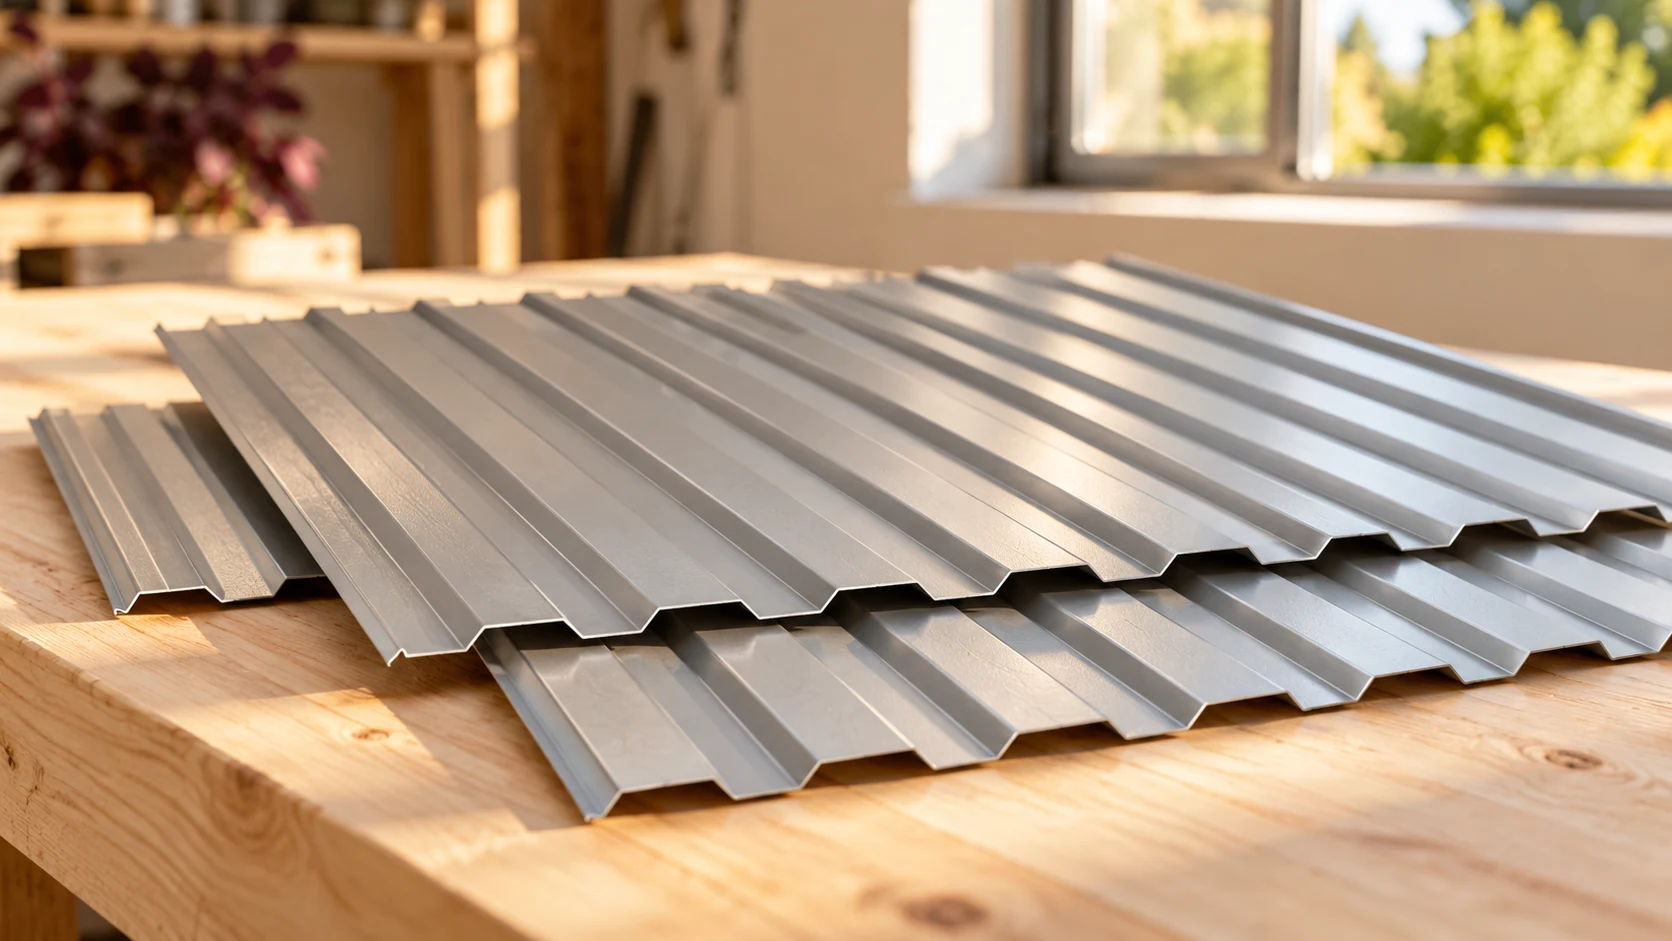
Define the application before choosing the profile depth
Record the dimensions, building location and planned supports. Note whether the interior is heated and how much moisture to expect. A shallow steel profile provides no insulation on its own. For a garage, design the wall or roof around its actual use and internal conditions.
Use the cover width to count sheets
In this example the 12 mm profile has an overall width of either 1154 or 1160 mm, depending on the version. Both cover 1120 mm. For a 6.20 m wide area, 6.20 ÷ 1.120 is about 5.54. Order six strips and trim the edge to suit the layout; a fraction of a full-width sheet cannot cover the last strip.
Six strips give 6.720 m of cover before cutting. Draw how the surplus width will be divided. The rib position matters next to a door or at a corner. Repeat the calculation using the actual cover width for any other T12 section.
Measure at several points and check the diagonals. If a wall is out of square, the last sheet may need a tapered cut. Allow for this in the cutting plan and edge detail. Keep the specified side laps consistent across the wall.
Choose lengths to suit the geometry and handling plan
On a façade, a sheet may run between the bottom and top flashings. On a roof, measure along the slope. In both cases allow for the agreed termination when ordering the cut length. An arbitrary allowance of several centimetres can interfere with the detail.
Check the route from the vehicle to the fixing position. Long sheets can buckle if poorly supported during manual handling. Shorter lengths create extra joints. Agree a manageable format with the installer.
Check the design as well as the steel thickness
Sheet behaviour depends on steel thickness, trapezoidal geometry, material grade, supports and fasteners. Two products of equal thickness can have different allowable loads. Use the load table for the exact section.
Check the chosen sheet at the support spacing shown on the drawings. If the supports are unsuitable, the design may need different supports or another profile. A nominal thickness of 0.70 mm is no guarantee of capacity. Coordinate sheeting and structure before manufacture.
Resolve drainage on low-pitched roofs
End laps require particular care on shallow slopes. Overlap length, sealing method and minimum permissible pitch depend on the system. Figures for a different shallow profile are insufficient to specify T12.
Establish whether sheets will cover the full slope or meet at end laps. Include flashings at walls, chimneys and eaves. If the permitted use is unclear, obtain confirmation for the precise configuration before purchase. Adding sealant on site cannot extend the product’s declared application.
Price the complete area of cladding
Add fasteners, flashings, seals and delivery to the sheet price. On a small shelter these can account for a substantial share. Price the structure and underlying layers separately. Compare packages covering the same usable area and performing the same function.
Provide dry storage and suitable supports for the pack. Material delivered weeks before installation needs different arrangements from sheets delivered to a prepared structure. A delivery date matched to the work may be more valuable than a small discount for collecting the entire order at once.
Specify who will cut the edge sheets. Ordering factory-cut lengths may still leave edges to fit to an irregular outline on site.
Questions and answers
Which width determines the sheet count in this example?
Use the 1120 mm cover width. The overall width of 1154 or 1160 mm includes the part concealed by the side lap.
Is T12 suitable for every small shelter?
No. Check the loads, pitch and supports for the particular sheet. Building size alone does not establish suitability.

Free quote
What to include in your enquiry
Tell us how you plan to use the material, the dimensions and the quantity you need. Include the thickness, grade or variant name, along with the delivery town or your preferred collection branch. For a specific product, add its name or a link to the product page. We will reply to the email address you provide to discuss availability and the terms of your order.










Read next
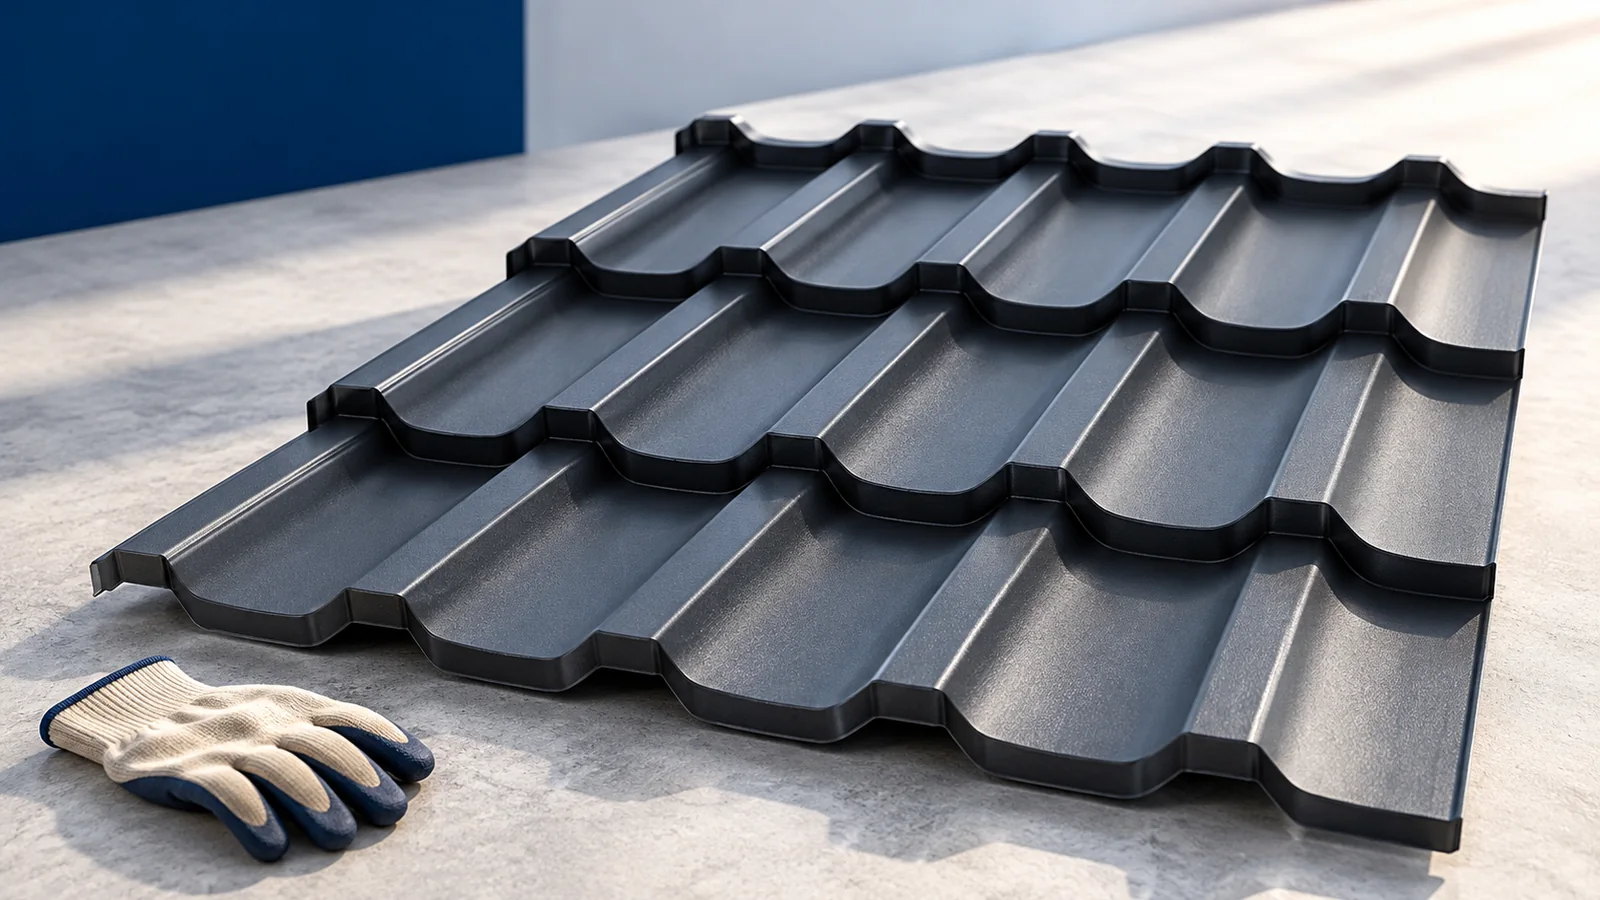
Metal roof tiles need supports set out for their profile. Bitumen shingles need a smooth, sufficiently rigid continuous deck. On a renovation,…
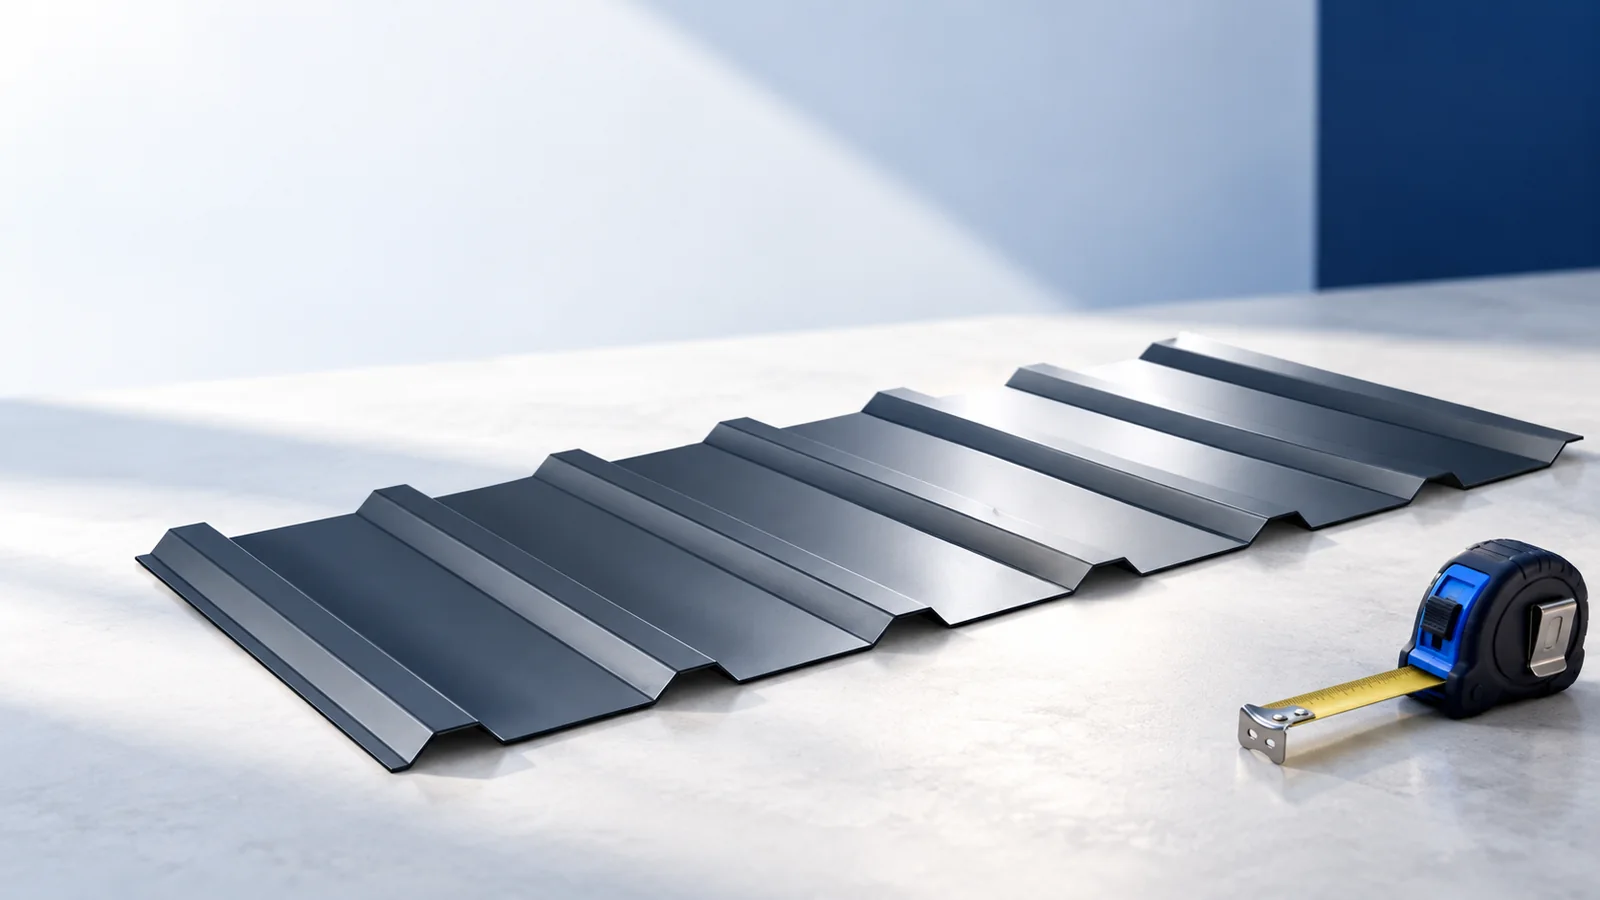
On a gable roof, measure each slope from eaves to ridge and mark the windows and chimneys before comparing materials. Cut-to-length tile-effect…
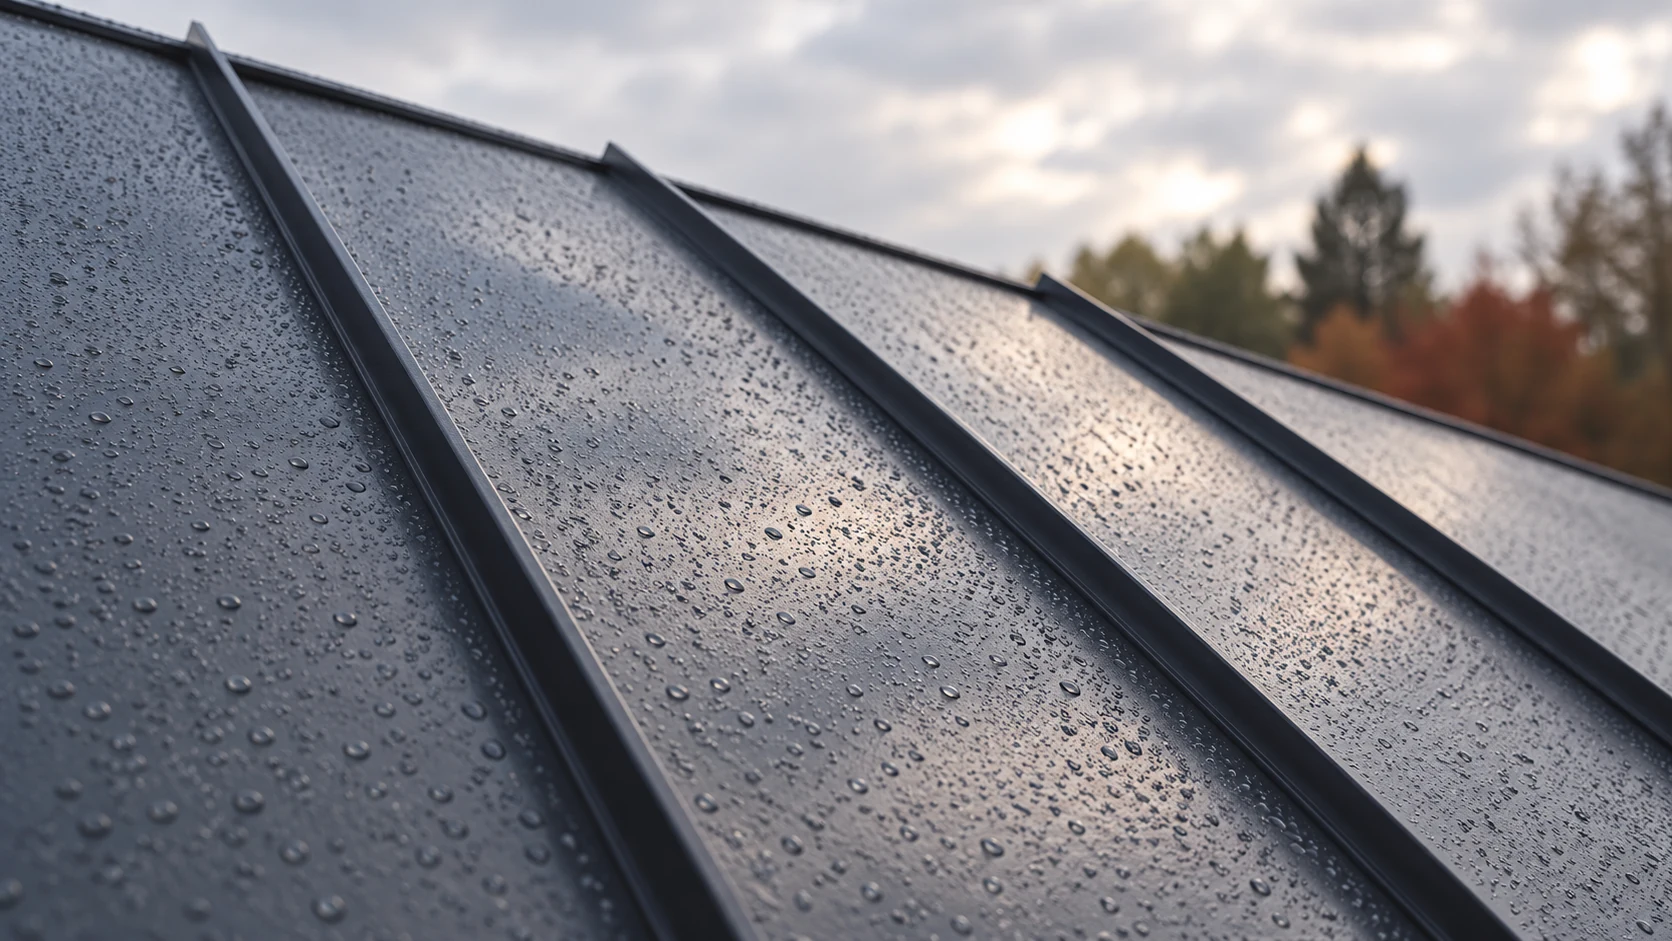
A raised seam keeps the joint between sheets above the main path of runoff. That helps shed water, but does not guarantee…
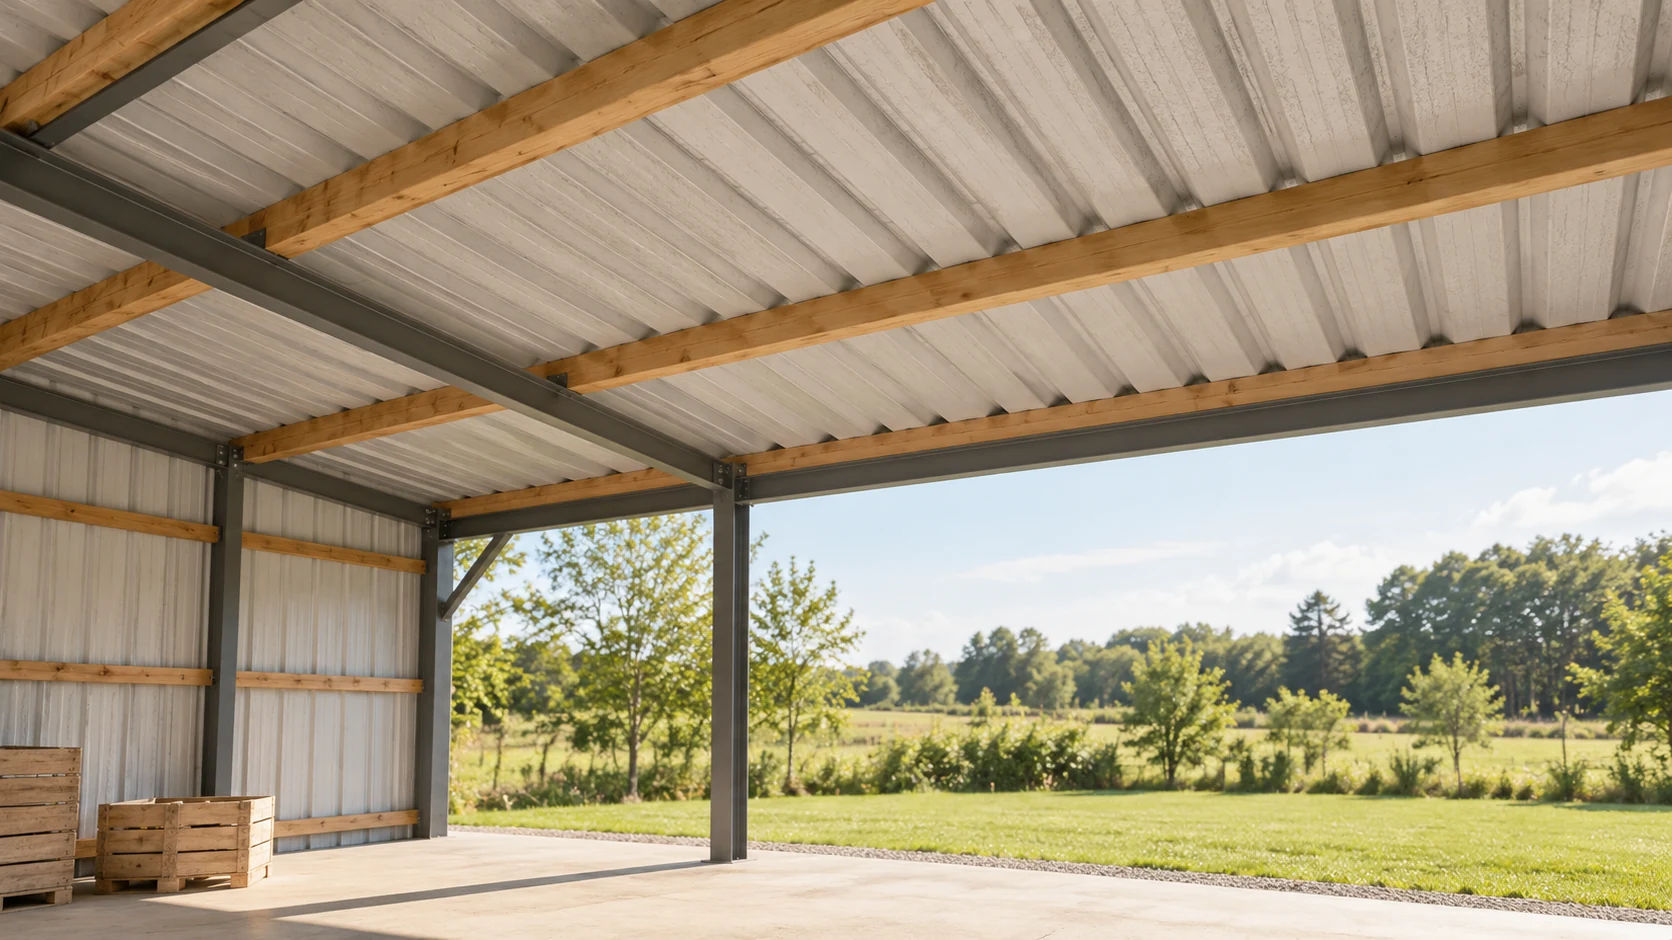
Fleece on the underside of a metal roof can reduce dripping when small amounts of condensation form. It stores moisture temporarily and…
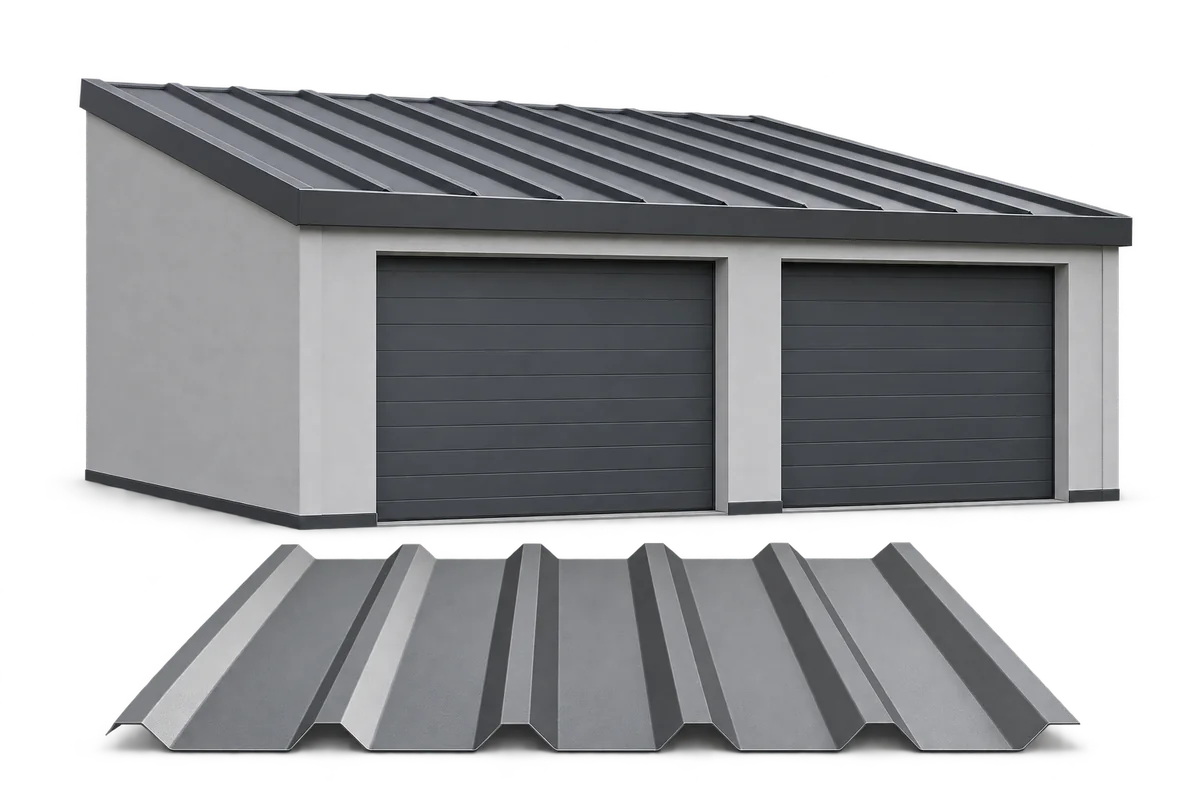
Trapezoidal steel sheets can cover a garage roof, clad its walls or screen the side of a carport. Choose the coating and…
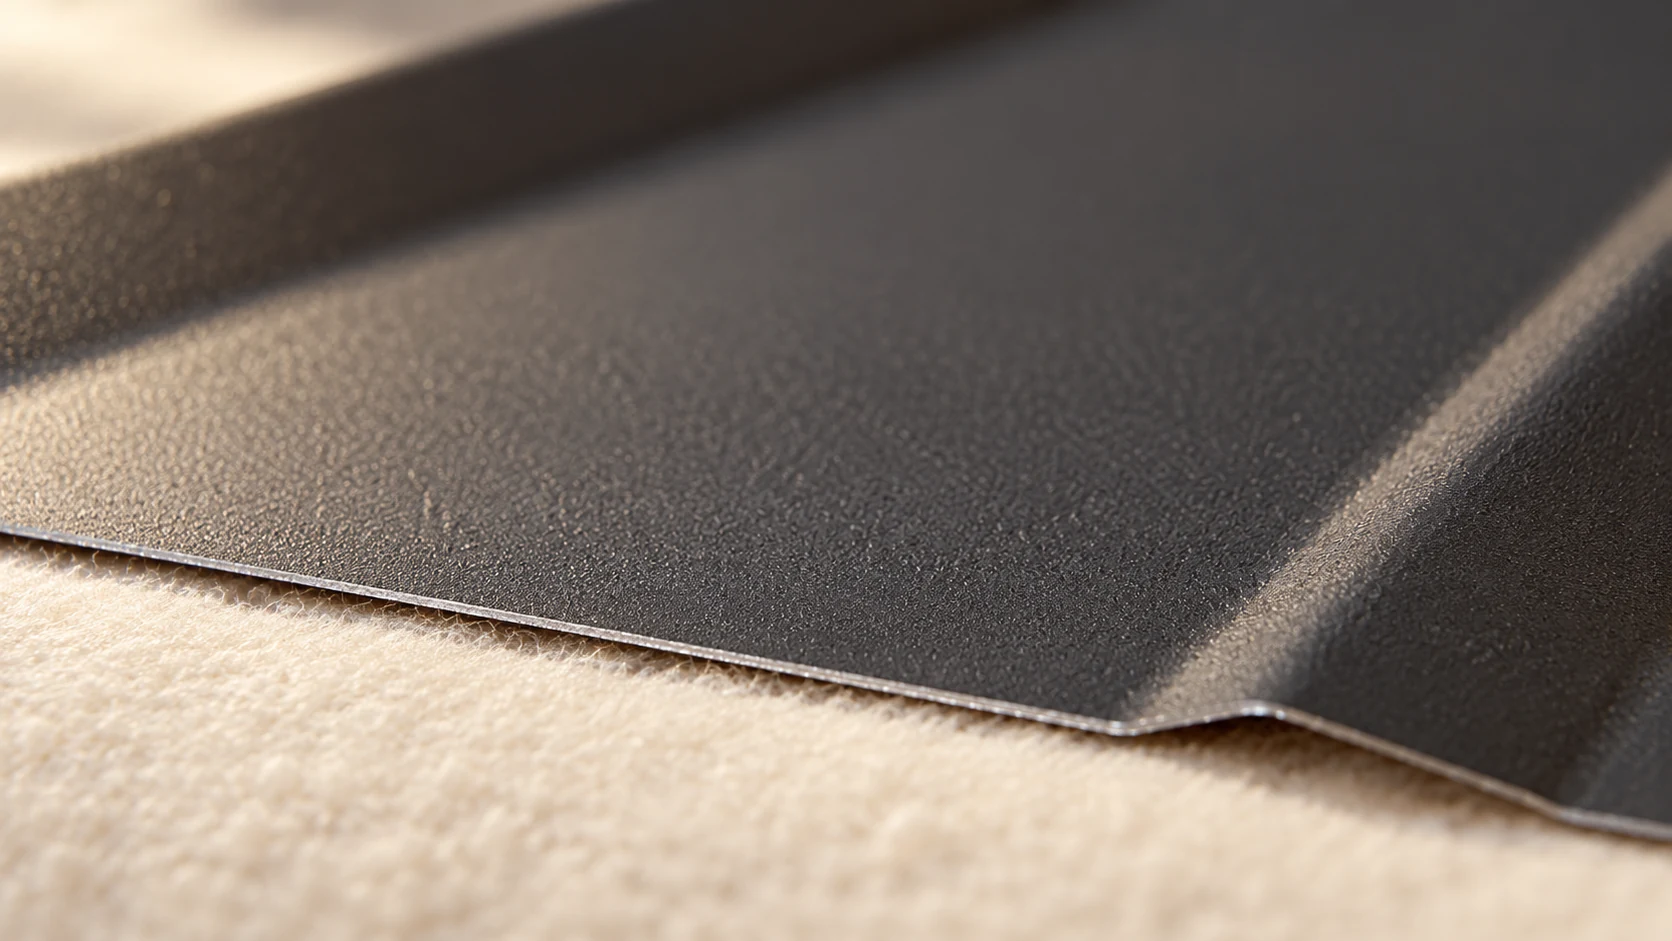
A thicker sheet can alter the load capacity and stiffness of a roof covering. Whether you can increase the support spacing also…
For an open shelter or carport, select the roof sheet together with the supports and anchors. Wind can reach the underside, and…
The choice between one-course and two-course metal roofing sheets starts with a scale drawing of the roof. Mark the valleys, hips and…
