






How should you budget for each stage of a sandwich panel building?
Building use and budget
At a glance
The total price of a building tells you little about when you will need the money. Budget separately for site preparation, the frame, the envelope and commissioning. Start by defining what you expect to have at handover. An unheated warehouse needs different work from a workshop with staff facilities. Mark out production areas, access routes and ancillary rooms. Decide whether the estimate covers the yard, fencing and utility connections. Buying the panels settles just one part of the bill. A clear scope makes it easier to track progress, recognise extra work and plan payments as they fall due.
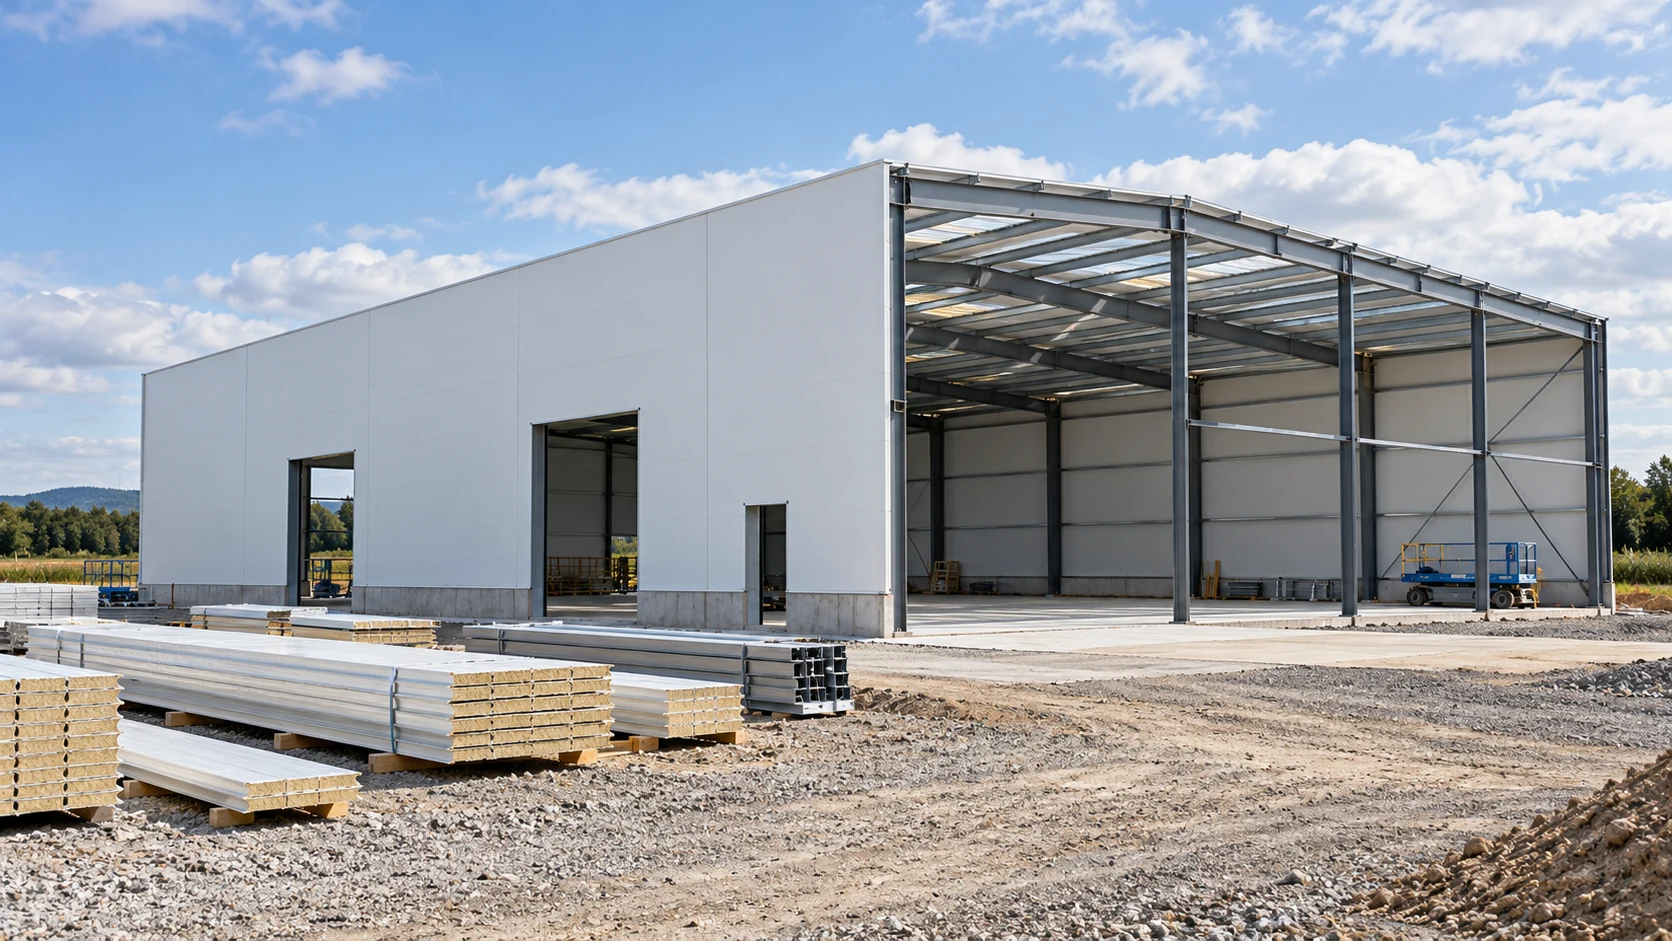
What should the budget deliver?
List what it takes to get from an enclosed shell to a building ready for its intended use. Industrial doors, services, the floor slab and equipment may come from different contractors. Allow time to coordinate them and include each package in the budget, even while some figures are provisional.
What must be settled before pricing the frame?
Start with the ground investigation and foundation design. Site preparation may involve replacing unsuitable soil, providing drainage or removing existing structures. Floor area alone gives no reliable measure of these costs. State which assumptions will need checking once ground conditions are known.
Once the foundations and geometry are set, coordinate the frame with the cladding. Support spacing, openings and loads affect panel selection. Moving frames after panels have been ordered can mean revising the cutting schedule. Agree the layout before releasing the order.
How might an example budget be divided up?
The following figures illustrate a small building budget. They are assumed amounts in euros, rounded after conversion. Each line assigns a sum to a defined package. The example gives neither market prices nor a specification for the building.
| Work package | Assumed cost excluding VAT |
|---|---|
| Site preparation and foundations | €19,001.32 |
| Frame, including erection | €22,245.45 |
| Walls and roof, including installation | €21,086.83 |
| Industrial doors, personnel doors and glazing | €6,719.98 |
| Floor and building services | €17,147.53 |
The total calculated before rounding is €86,201.10 excluding VAT. Applying a uniform 23% VAT rate for this exercise would give €106,027.35 including VAT. Define the scope and establish the applicable tax treatment for your own project.
How can payments be tied to progress on site?
Agree the deposit, delivery payment and acceptance terms for each package. The steelwork or panels may have to be paid for before arrival. The installation crew may invoice against different milestones. Put the dates side by side to see when several payments fall due together.
Link each payment to an identifiable event and a document. Specify which area of cladding has been installed and identify any materials held on site. If the design changes, update both cost and date. This shows whether you face a price increase, an earlier payment or a delay to the next trade.
Read the payment plan week by week. If the panel deposit falls due before the frame is signed off, enter it in that earlier week. Check that funds will be available then so production can start on the agreed date.
Where do contingencies and changes belong?
Set aside allowances for specific uncertainties. Unknown soil conditions, a door that has yet to be selected and a services design awaiting approval are different risks. Record when each will be resolved. Replace the allowance with a confirmed quotation once the information is available.
Before approving extra work, record its cause, quantity and price. Check the impact on other trades. An additional opening may need altered supports and seals as well as flashings. Include the full effect in the estimate before drawing on the contingency.
When is the construction account complete?
Close the account when all agreed packages have been inspected and accepted. Check the envelope for completeness, operate the doors and windows, and inspect the services specified in the order. Account separately for extras and omitted work. Materials awaiting installation still have to be fitted and inspected.
Keep the as-built drawings, panel identification and maintenance instructions. They will help with inspections and any future extension. Record ongoing maintenance in the operating budget. The contractor’s final invoice covers the agreed construction work.
Questions and answers
Is the envelope a fixed percentage of the building price?
No. Its share varies with use, height, structure, ground conditions and equipment. Price the actual work packages for the building in question.
Can the contingency be removed once the panels are ordered?
Release only the allowance for items that have been settled. Earthworks, services and changes to other packages can still affect the total.

Free quote
What to include in your enquiry
Tell us how you plan to use the material, the dimensions and the quantity you need. Include the thickness, grade or variant name, along with the delivery town or your preferred collection branch. For a specific product, add its name or a link to the product page. We will reply to the email address you provide to discuss availability and the terms of your order.









Read next
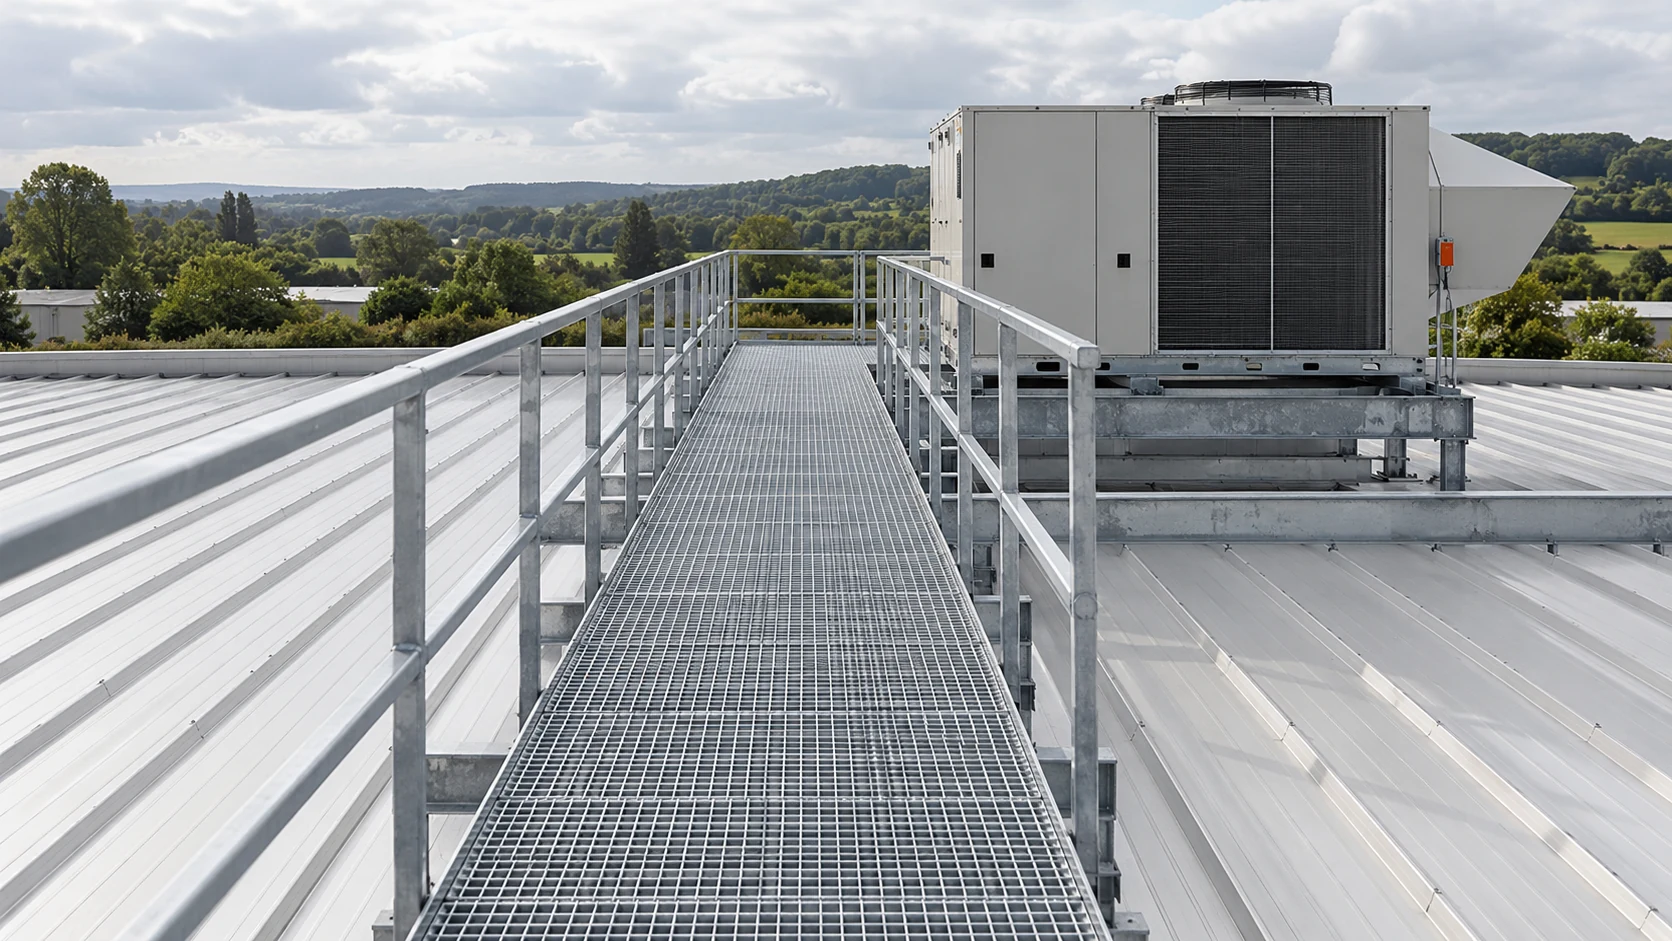
Plan roof access around the maintenance task, the equipment involved and how often people need to reach it. An occasional gutter inspection…
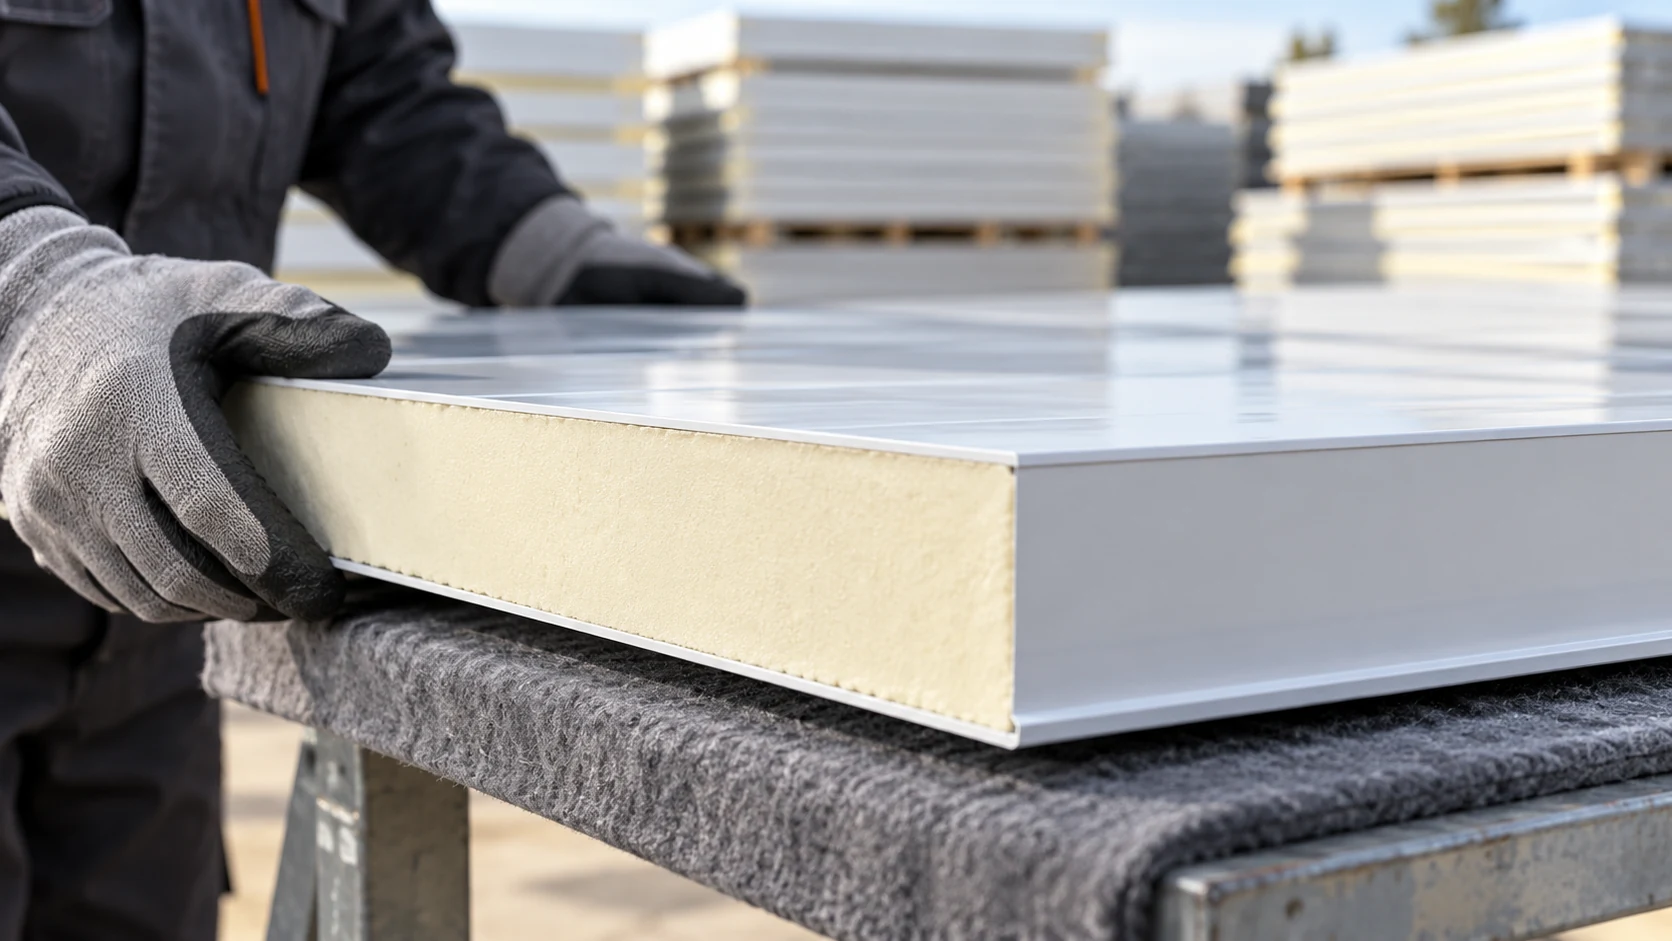
A sandwich panel price refers to a particular product and unit of sale. Check whether the quote is for a square metre…

A sandwich panel can form part of a house’s envelope. To choose one, establish how the house will carry loads and how…
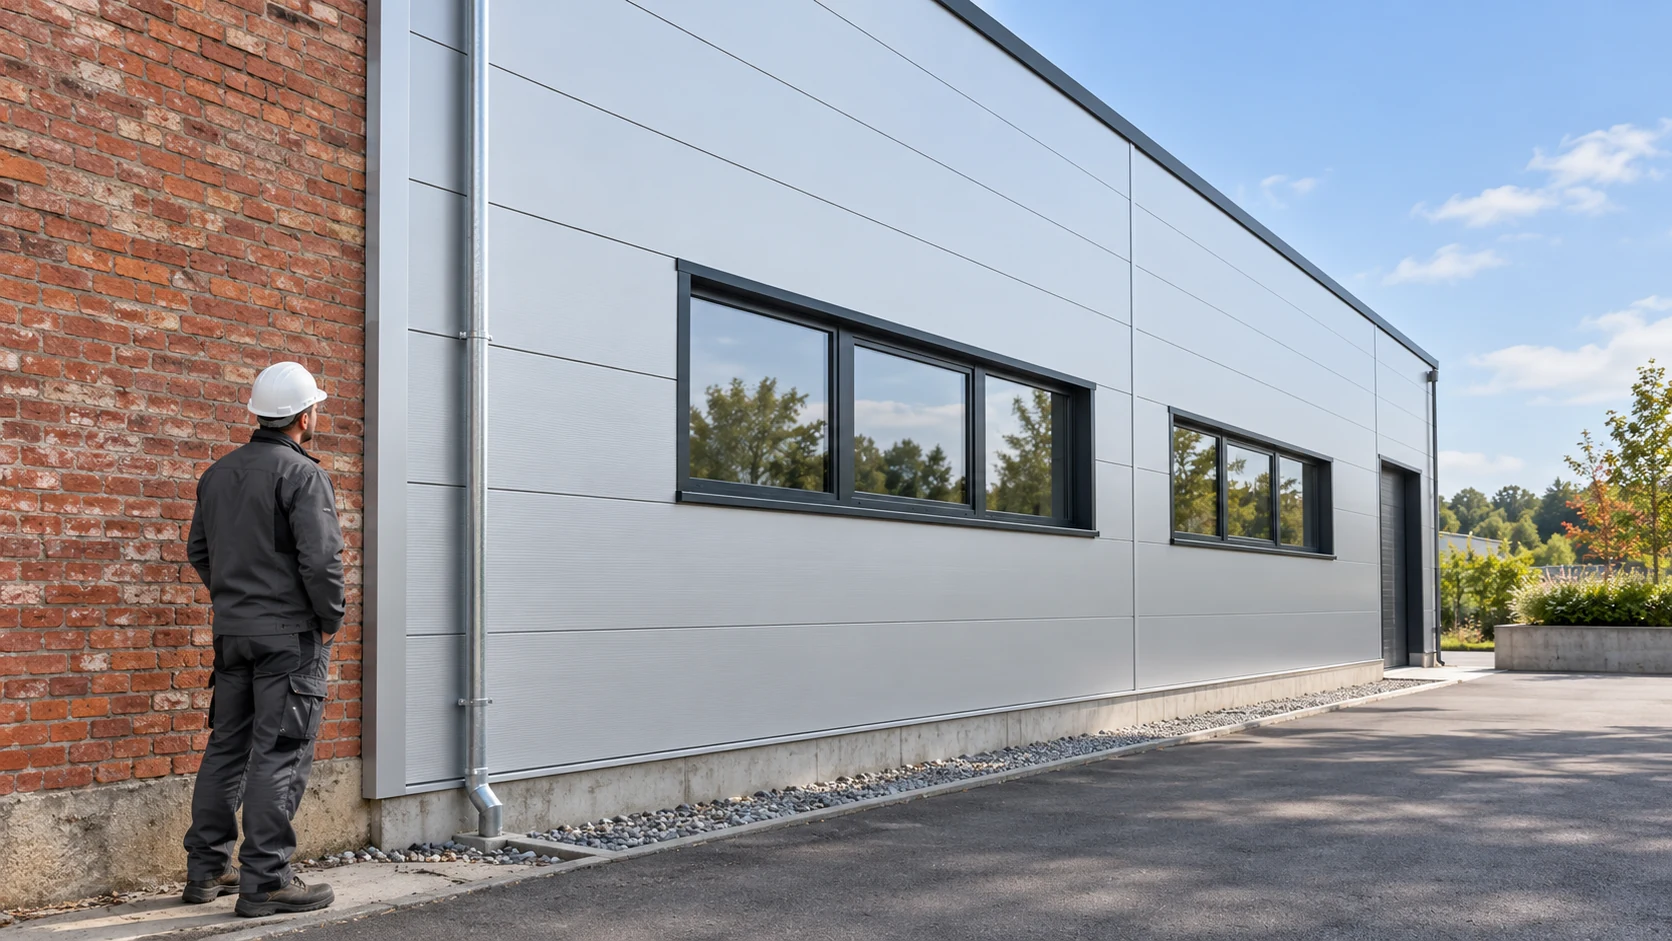
Before cladding an existing masonry wall, establish its condition and how the new loads will reach the structure. Panels should not conceal…
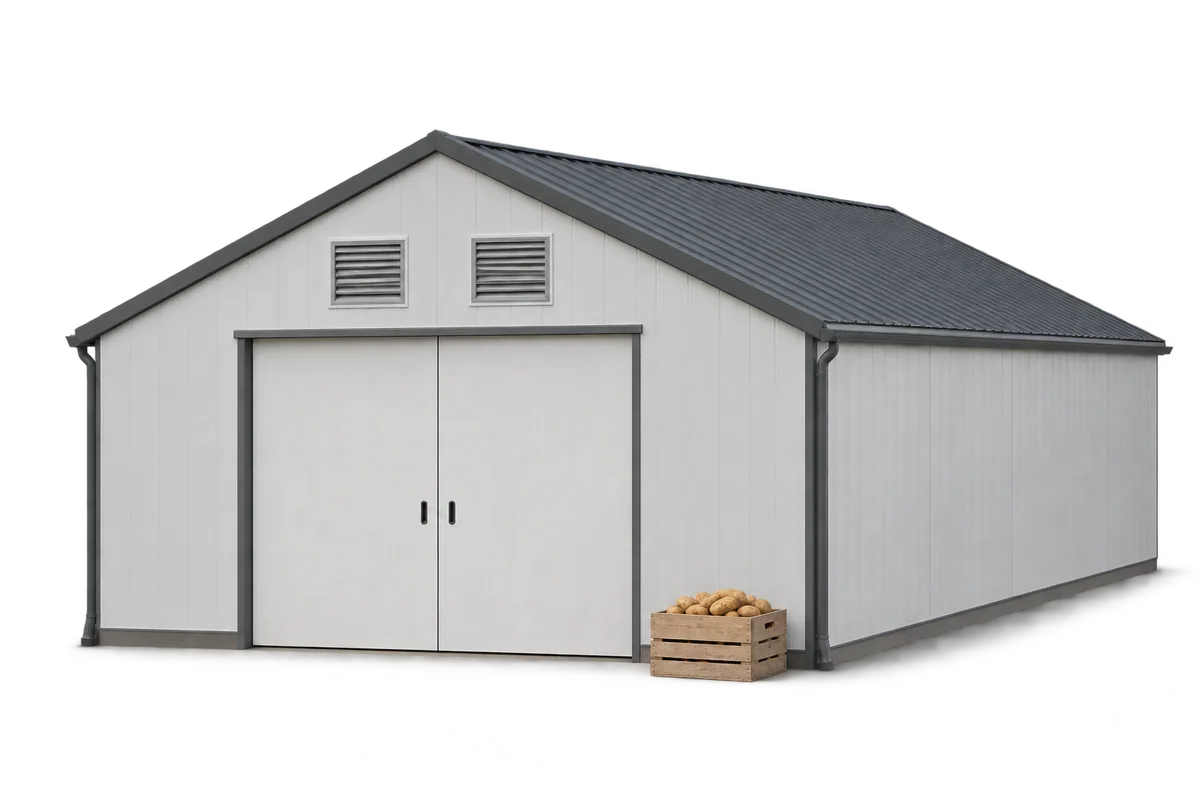
An old warehouse can often be adapted to store potatoes without building a new hall. Three things must work together: an airtight…
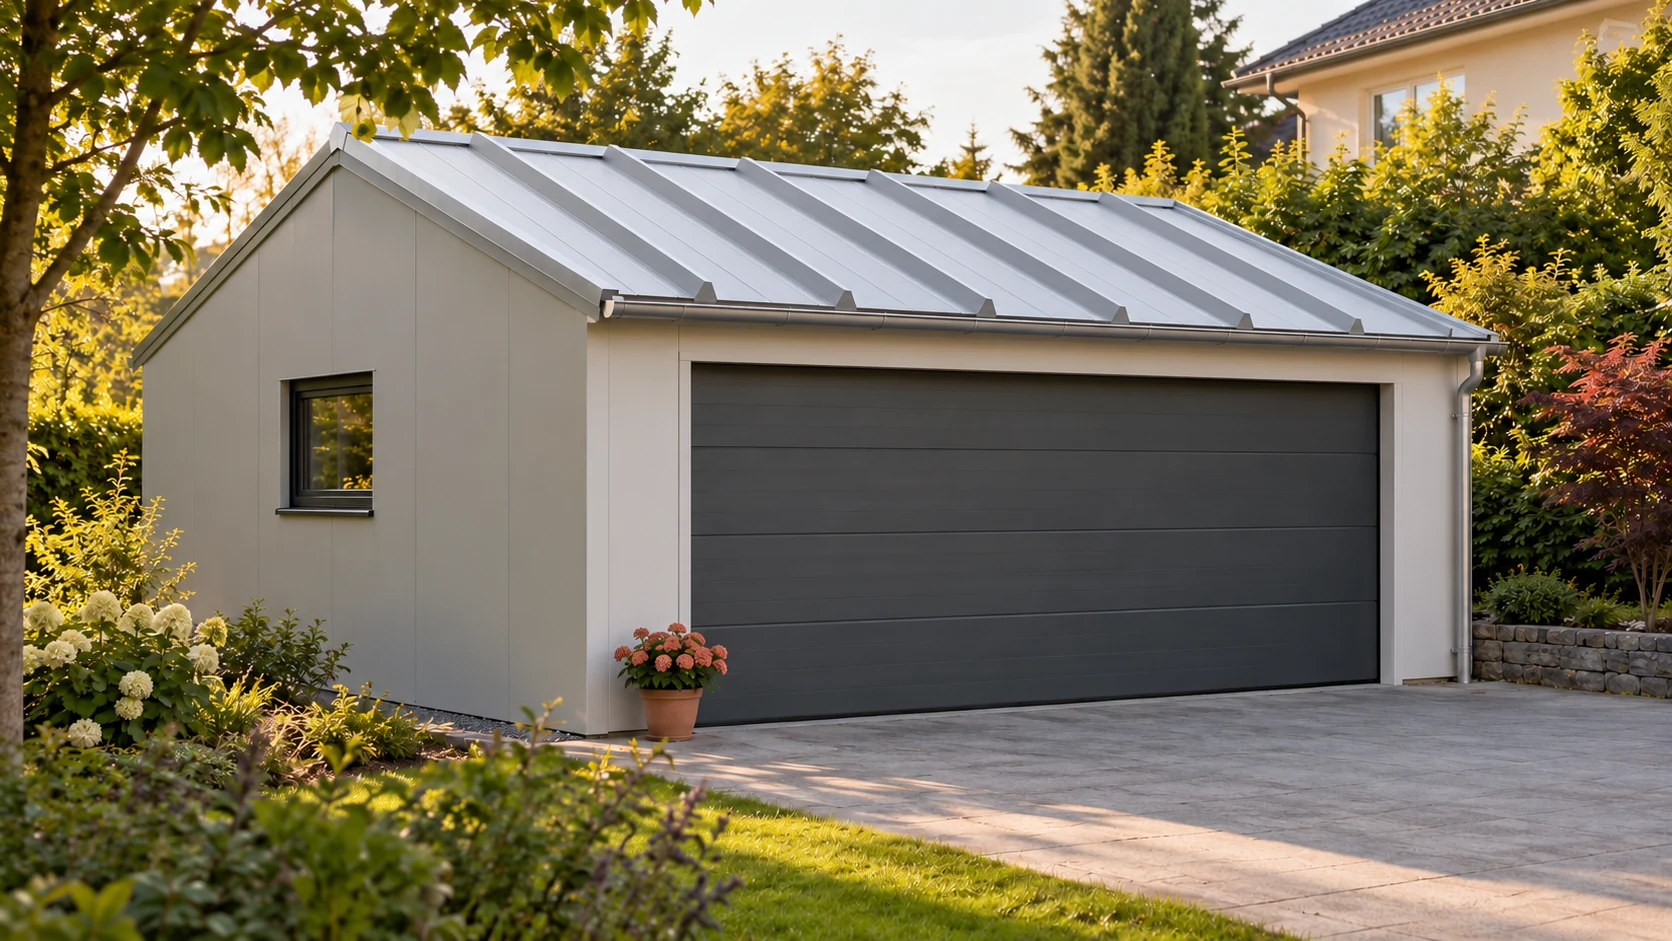
Choose a garage roof for the loads, weather exposure and conditions inside the building. A heated garage needs to limit heat loss.…
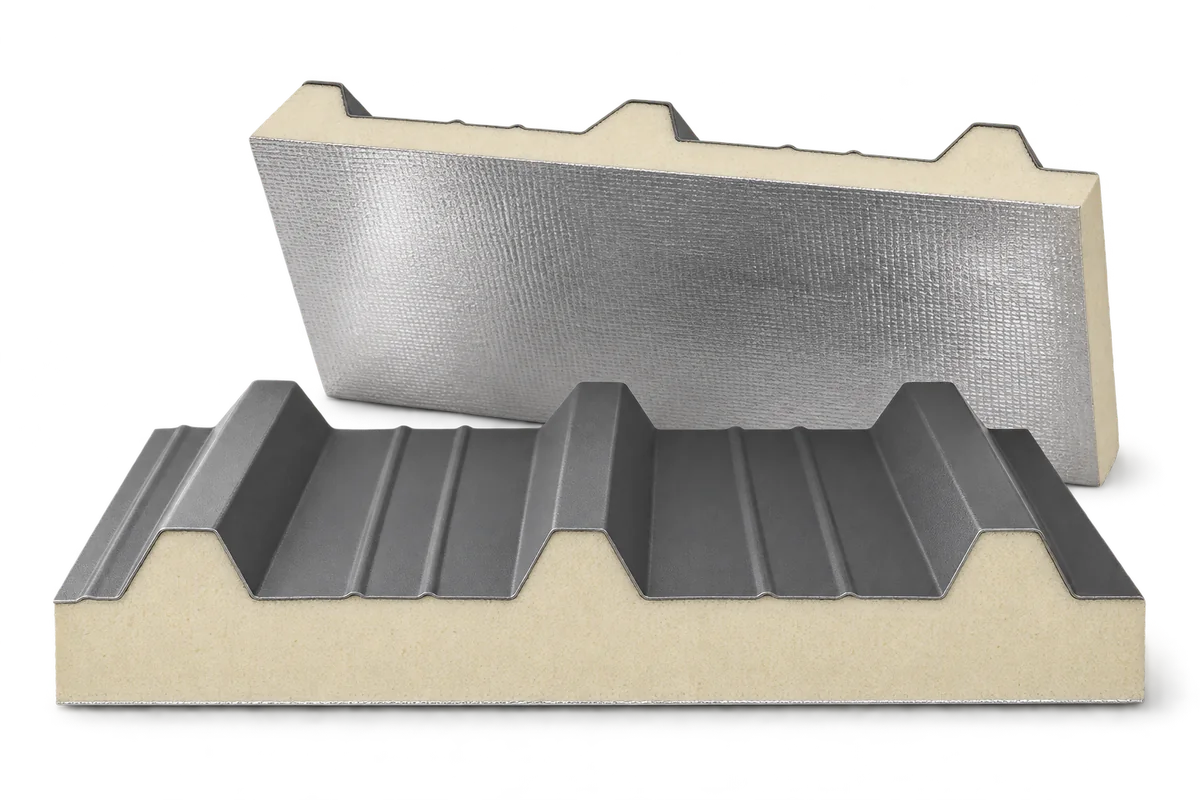
Renovating an old industrial building need not mean replacing it. Sandwich panels can provide a new outer skin and insulate the walls…
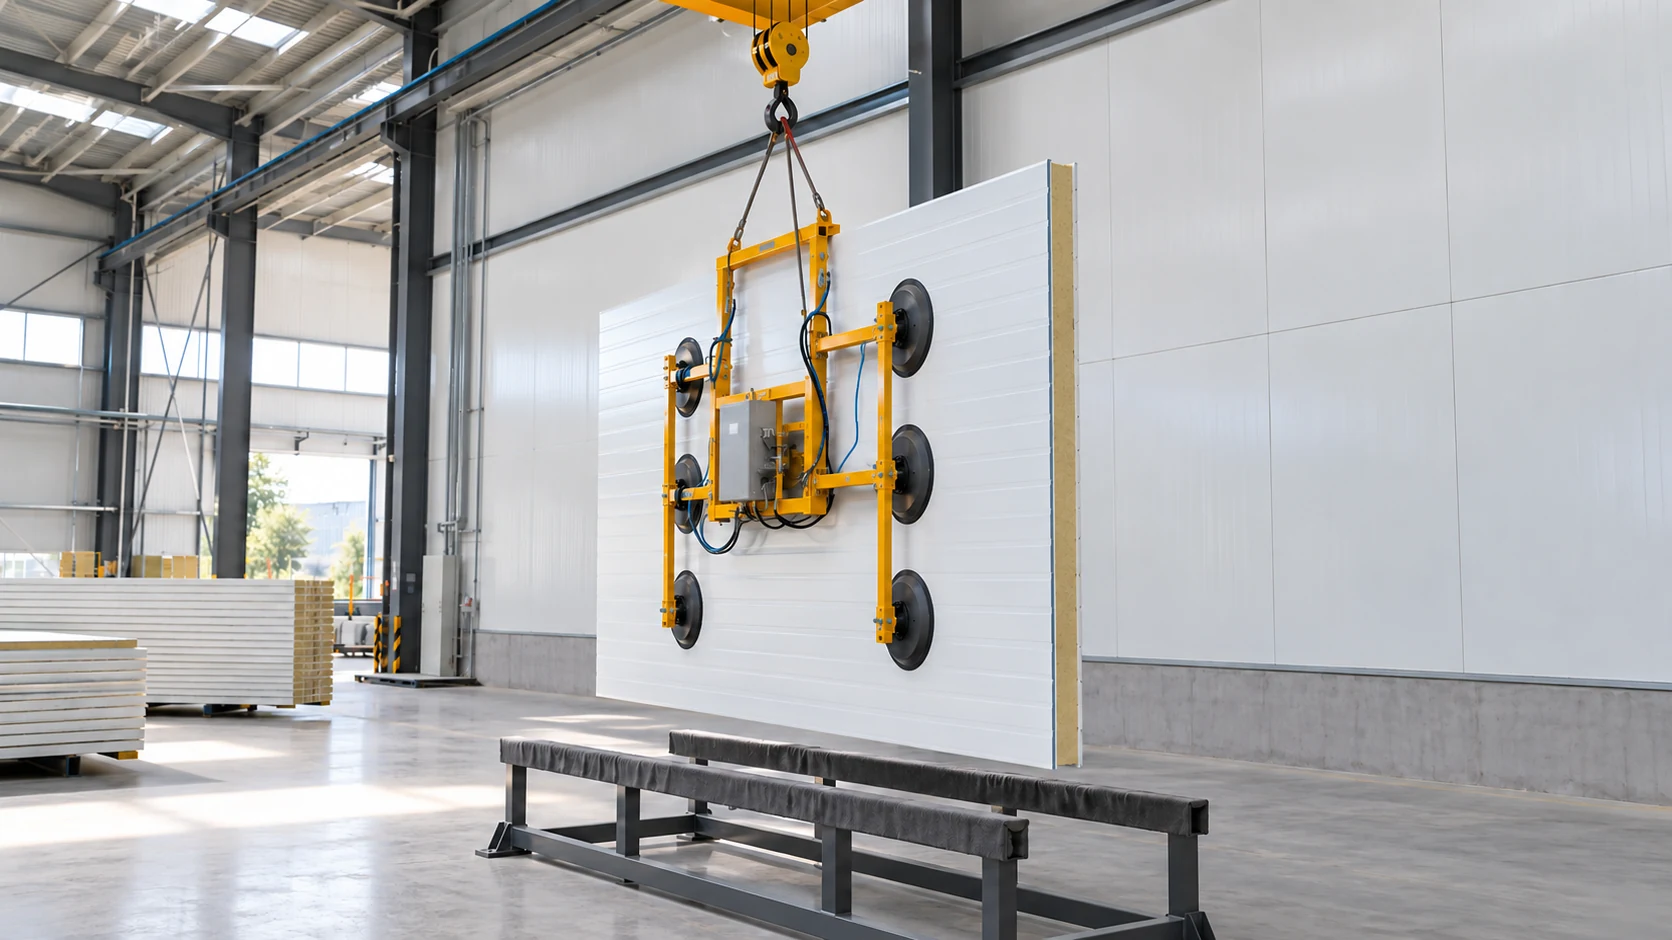
Wall panels and their junctions with the roof need an agreed installation sequence. Identify the work that must be inspected before the…
