






How do you choose the covering and layers of a flat roof?
Structure and installation
Start a flat roof design by tracing how rain will reach an outlet and where it will go if that outlet blocks. The supporting deck, insulation and waterproofing have different jobs. A structural steel deck can carry the roof loads; PIR boards can provide insulation; neither forms a finished waterproof roof on its own. Compare bituminous and single-ply systems for the actual substrate, wind exposure and intended use. Include upstands, emergency overflows and routes for servicing equipment before comparing prices per square metre.
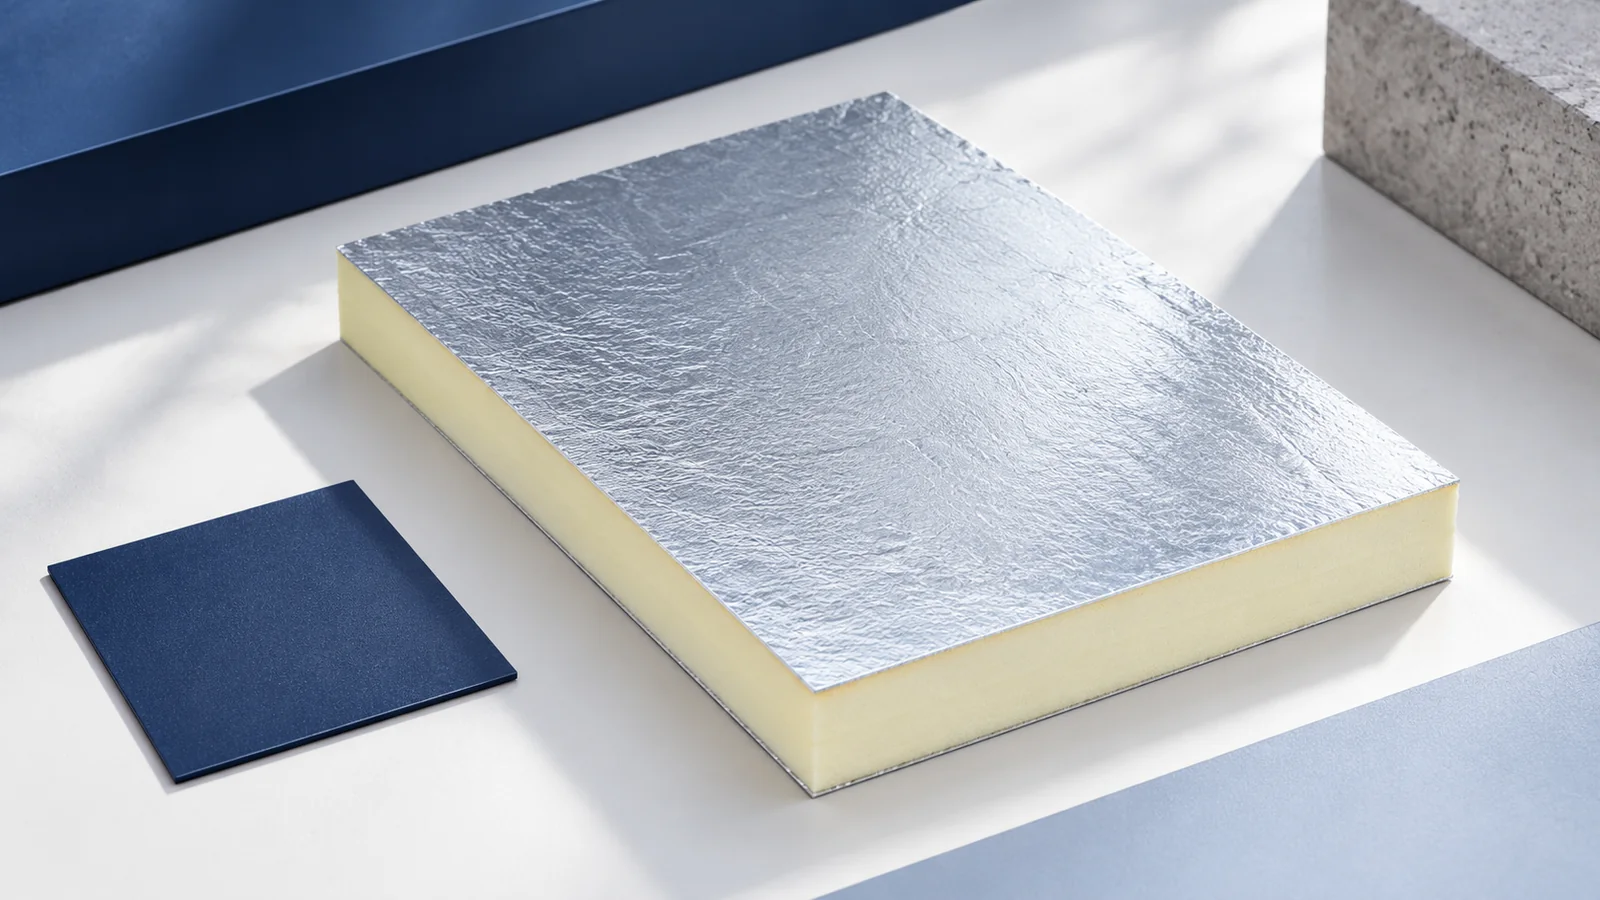
Is a flat roof really level?
‘Flat’ does not mean without falls. Water must reach outlets or gutters. The structure, a sloping layer or tapered insulation can provide the fall. Ponding adds load and makes leaks harder to locate. Set out drainage directions before choosing the covering.
Check behind chimneys, beside parapets and around equipment. Local falls and correctly formed waterproof upstands matter as much as the main slope. Allow an emergency drainage route in case the main outlet blocks.
When is bituminous roofing suitable?
Bituminous membranes are one option for low slopes. Select a build-up for the substrate, loads and attachment method. Systems can be torch-applied, self-adhesive or mechanically fixed. Not every sheet can go directly onto every insulation board; the board facing and system compatibility matter.
On PIR, verify the approved installation method. A foil facing is not blanket protection against a torch. Where an exposed core or combustible layers are present, use a system and fire-safe method designed for that situation. Select outlets and penetration details with the covering.
What do single-ply membranes offer?
Plastic and synthetic rubber membranes provide relatively light waterproofing for large areas. The material determines how seams are made. Some are welded, others bonded or joined with proprietary accessories. Mixing incompatible products can compromise watertightness.
Membranes may be mechanically fixed, bonded or held down with ballast as designed. Fastener density and layout account for wind uplift, particularly at edges and corners. Check the weight of ballast: a lightweight sheet under gravel is no longer a lightweight roof assembly.
What do structural steel decking and PIR do?
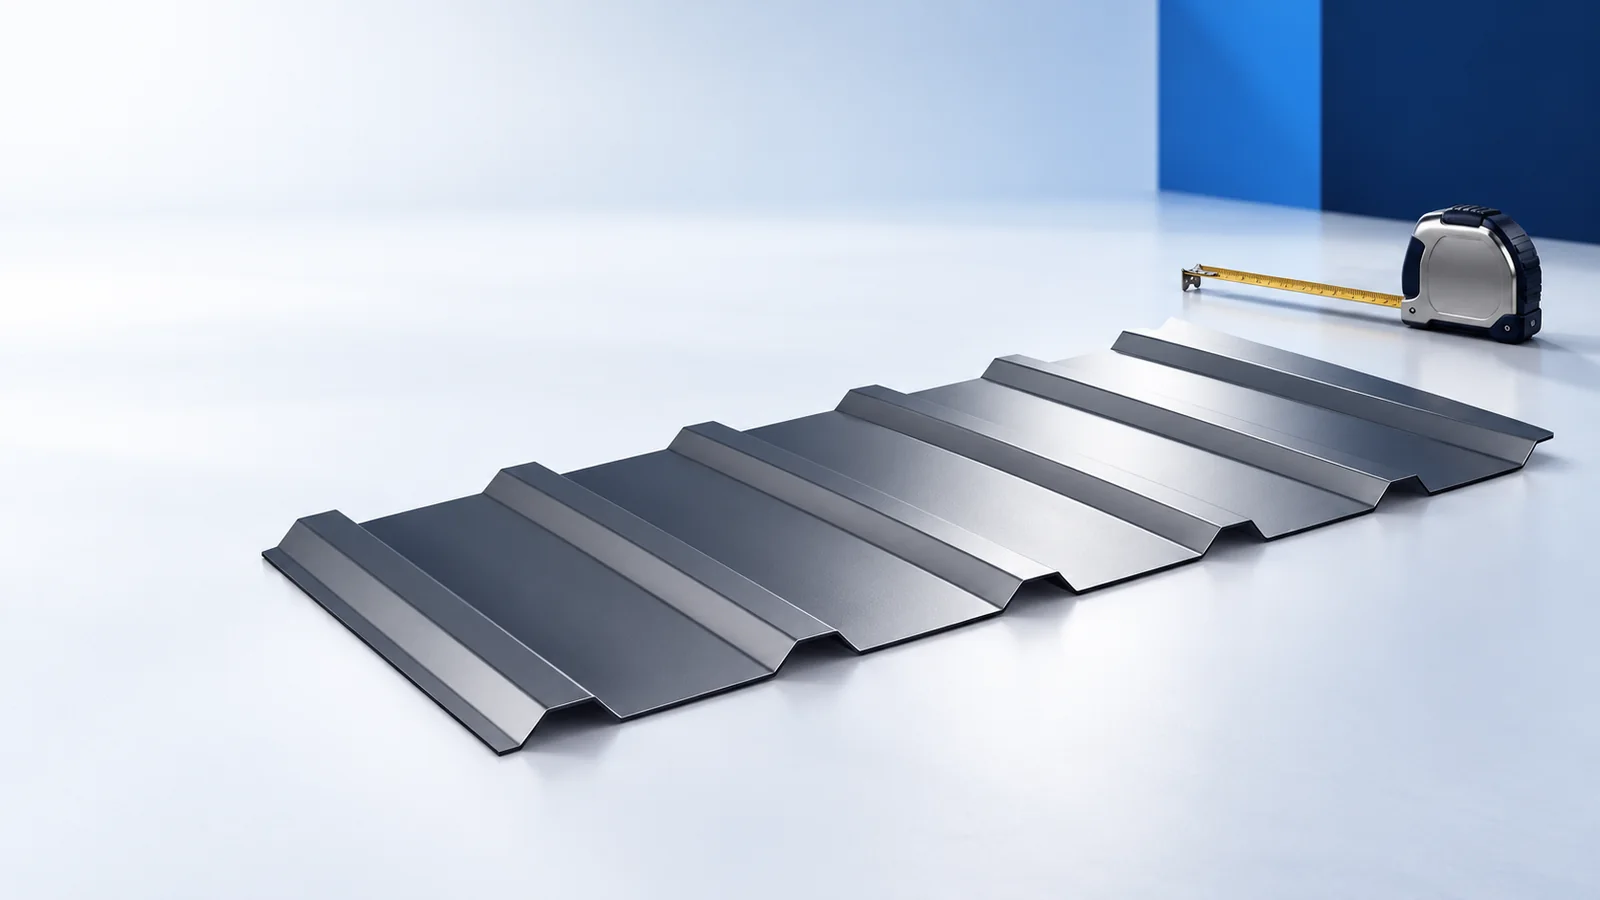
Deep structural steel decking is often used on industrial halls. It transfers loads to purlins or other supports. Profile, thickness and span direction must follow the design. T18 is not interchangeable with a deep deck just because both are trapezoidal; deep profiles also require load and fixing checks.
Install the specified vapour control and insulation layers on the deck. PIR can provide the required thermal resistance in a limited thickness. Select waterproofing compatible with its facing. Check compression and maintenance point loads; heavy equipment cannot simply stand anywhere on the insulation.
Can sandwich panels form the covering?
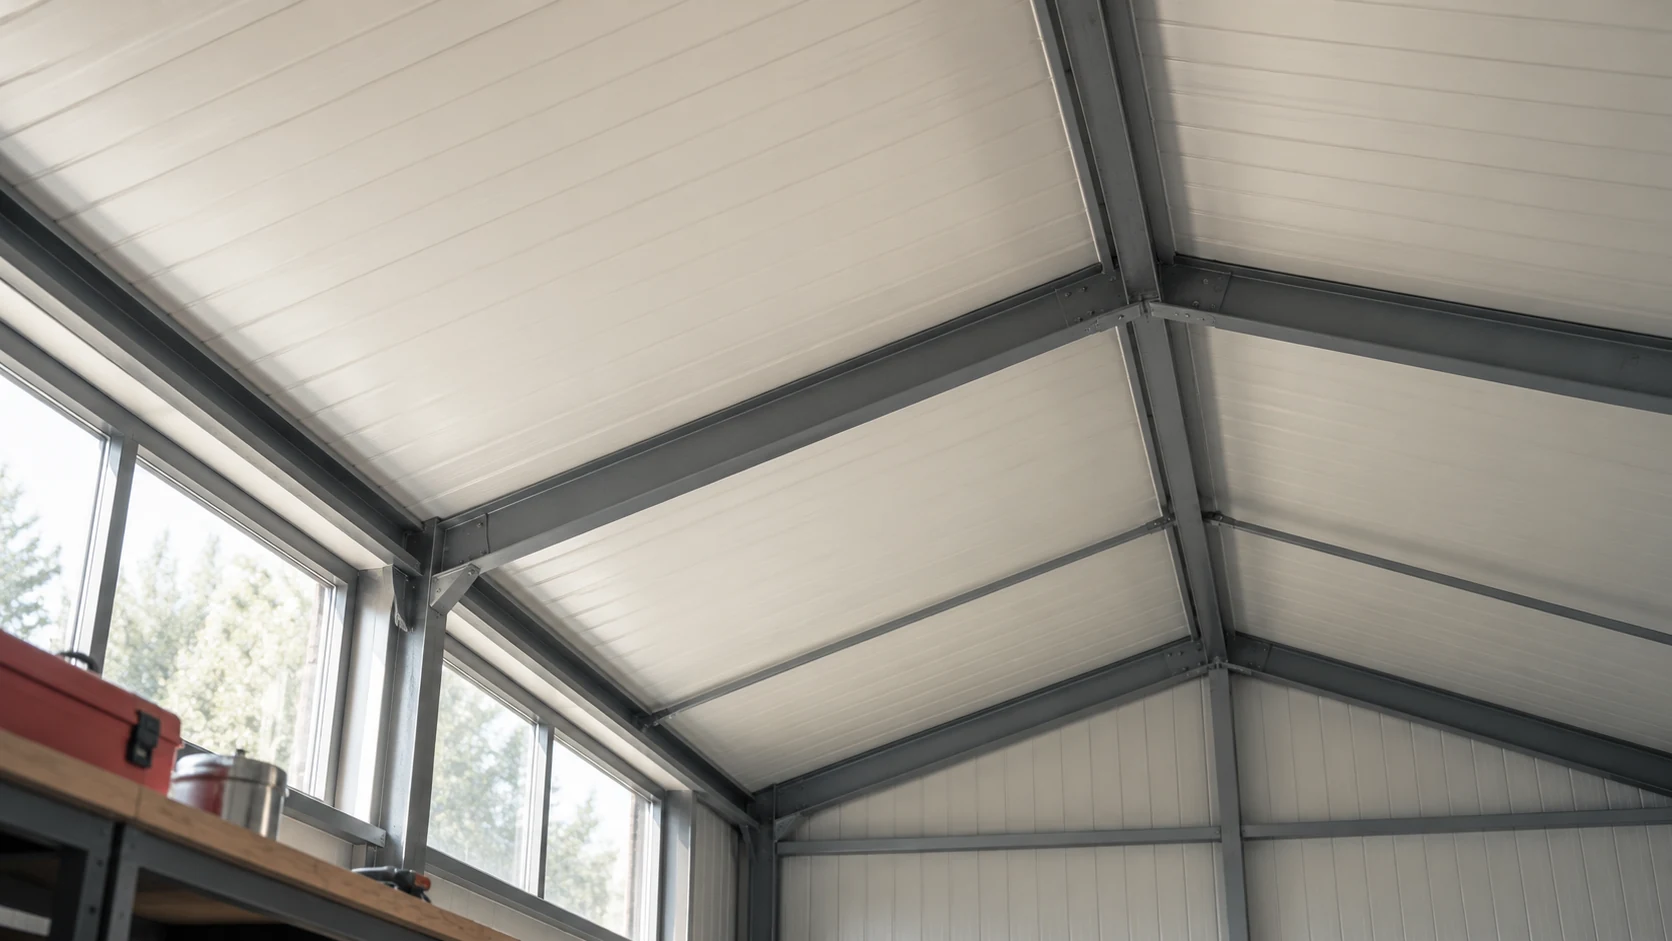
An insulated roof panel forms a different system. Its outer steel facing sheds water at the manufacturer’s specified minimum pitch. End laps or particular rooflights may require a steeper slope. Do not apply the much smaller falls possible with some membrane systems to a profiled panel roof.
Panels can suit a simple garage or industrial roof. Terraces, planted roofs, dense plant installations or complex drainage may call for another build-up. Decide according to use; roofs of much the same colour can have very different applications.
Can equipment be added later?
Air-conditioning or solar equipment changes the loads and use of the roof. Check structural capacity, local pressure on the insulation and protection of the waterproofing. Equipment may need purpose-designed supports. Averaging its weight over the whole roof misses local effects.
Provide maintenance access and drainage around bases. An unspecified mat under a heavy unit is no guarantee of protection. Allow for future equipment at design stage so the insulation and fixings can be selected without cutting the finished waterproofing later.
How can costly mistakes be avoided?
Compare offers including every layer, parapet flashings, outlets, emergency overflows and maintenance routes. Agree who is responsible for sealing the interface between roofers’ and installers’ work. Every new penetration needs a detail; silicone around a pipe is not a system penetration.
Inspect drainage and critical joints before handover. Keep outlets free of debris and arrange later inspections. Price per square metre is only part of the cost: the finished roof must remain accessible for inspection and repair and carry the intended loads safely.

Free quote
What to include in your enquiry
Tell us how you plan to use the material, the dimensions and the quantity you need. Include the thickness, grade or variant name, along with the delivery town or your preferred collection branch. For a specific product, add its name or a link to the product page. We will reply to the email address you provide to discuss availability and the terms of your order.





Read next
A roofing schedule starts with the supports and ends with a roof that sheds rain. Between those points, a housebuilder needs dates…
A pitched roof carries the covering, resists wind and snow, and drains rainwater away from the building. Rafters and their supports carry…
Extra insulation below a sandwich panel roof can reduce heat loss, but it also changes the temperature of the panel’s inner facing.…
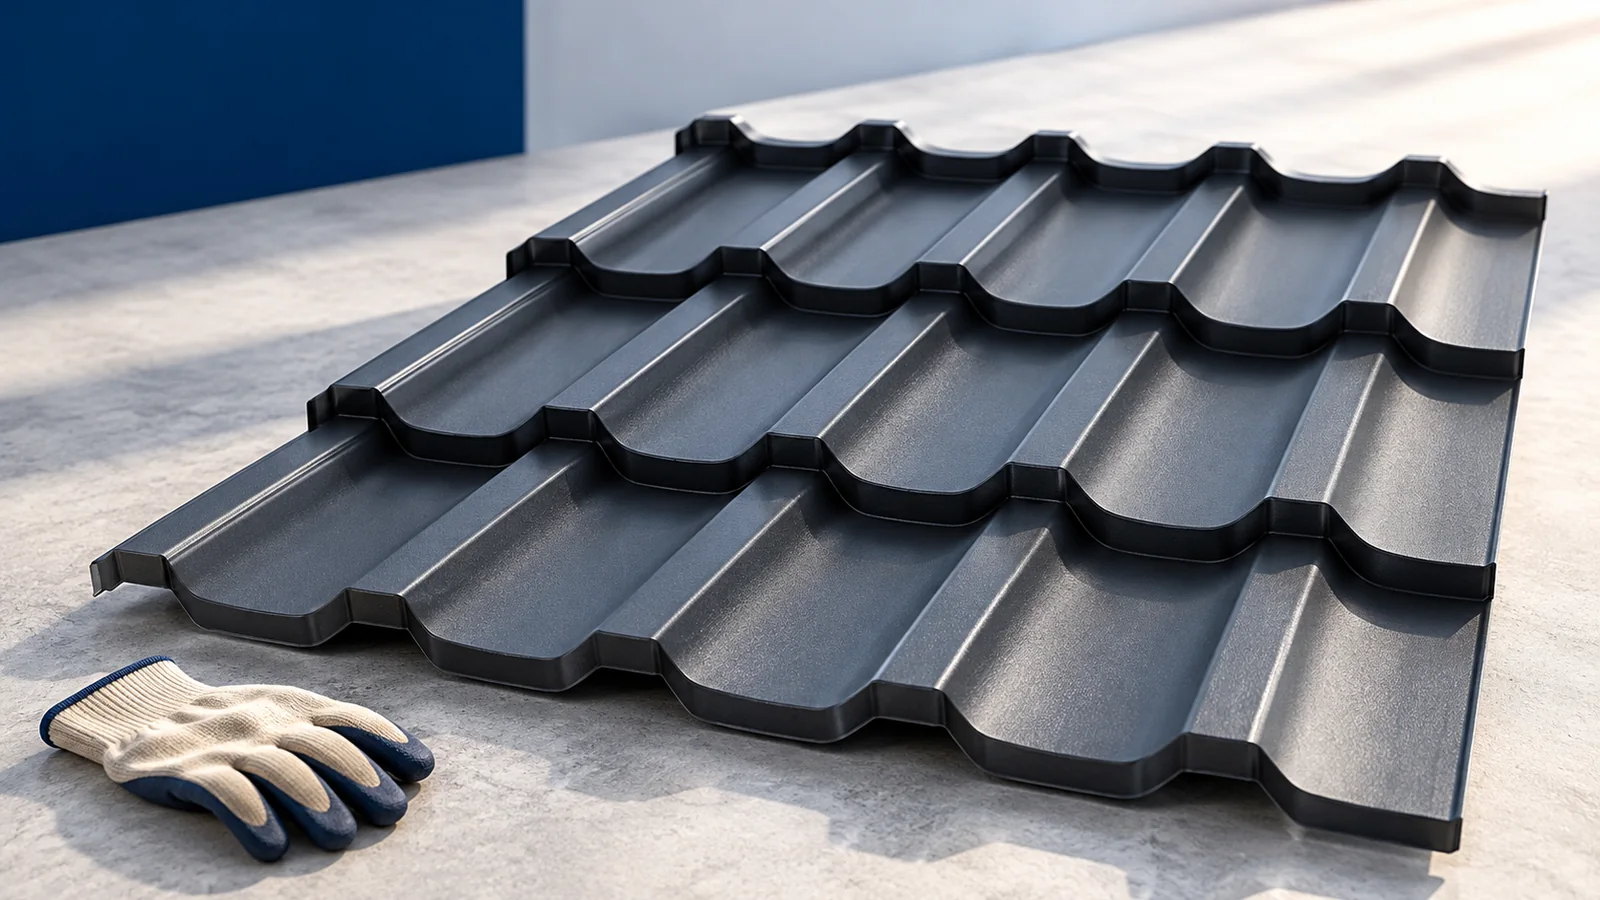
Metal roof tiles need supports set out for their profile. Bitumen shingles need a smooth, sufficiently rigid continuous deck. On a renovation,…
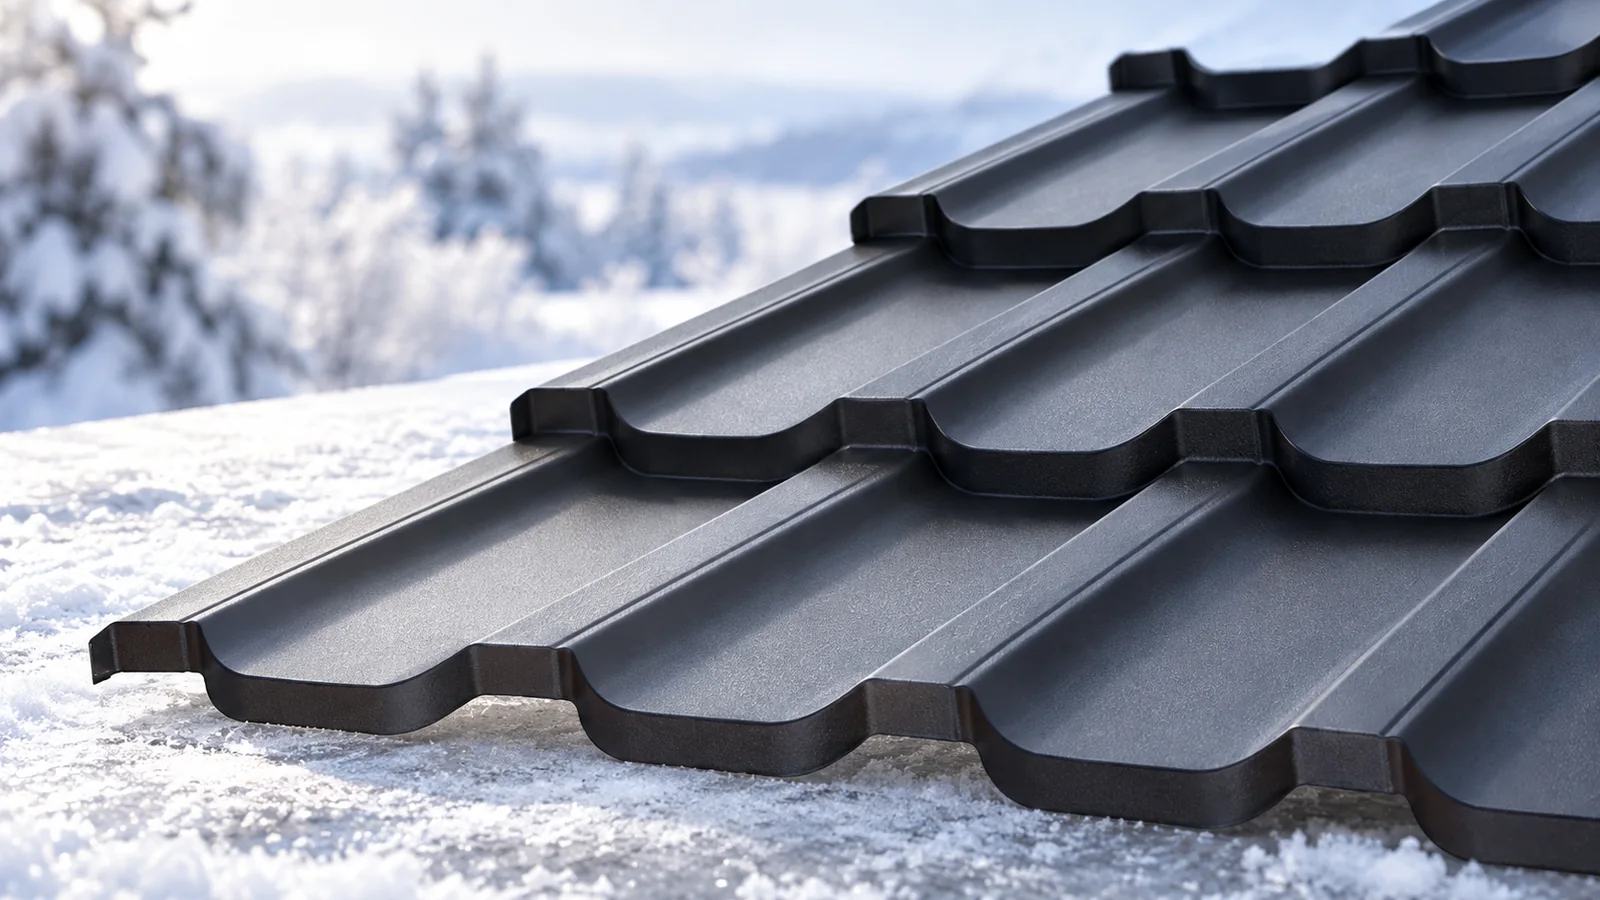
Plan for snow before the roof disappears under it. Give the contractor a drawing showing rooflights, changes in level, drainage outlets and…
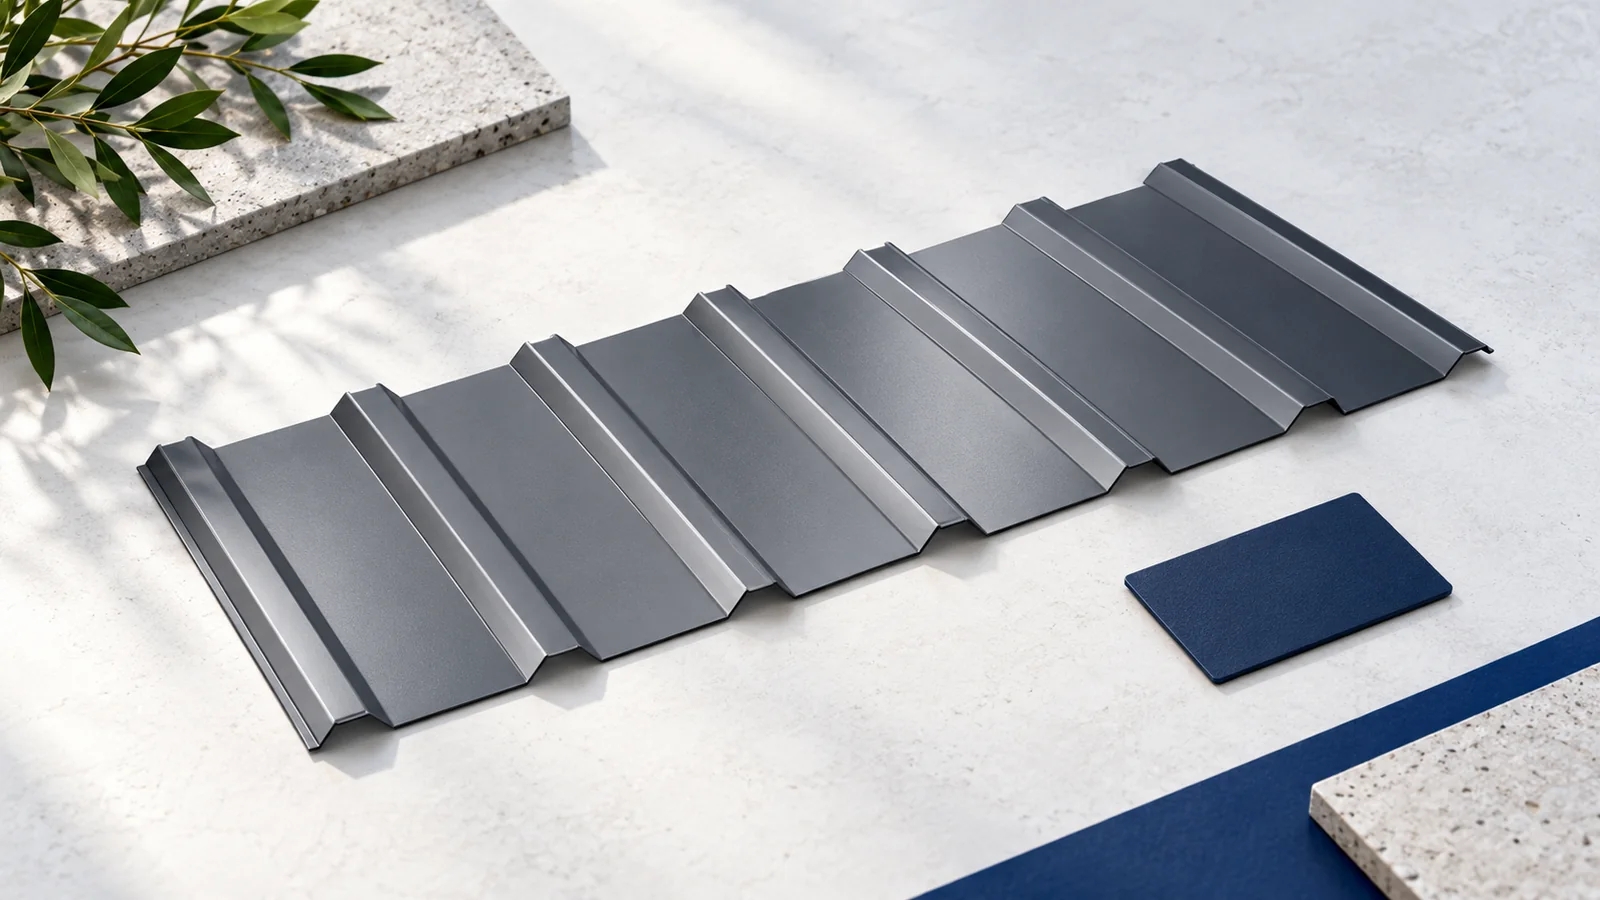
A roof with several intersecting slopes can follow the wings of a house and shape the rooms beneath. Before choosing the covering,…
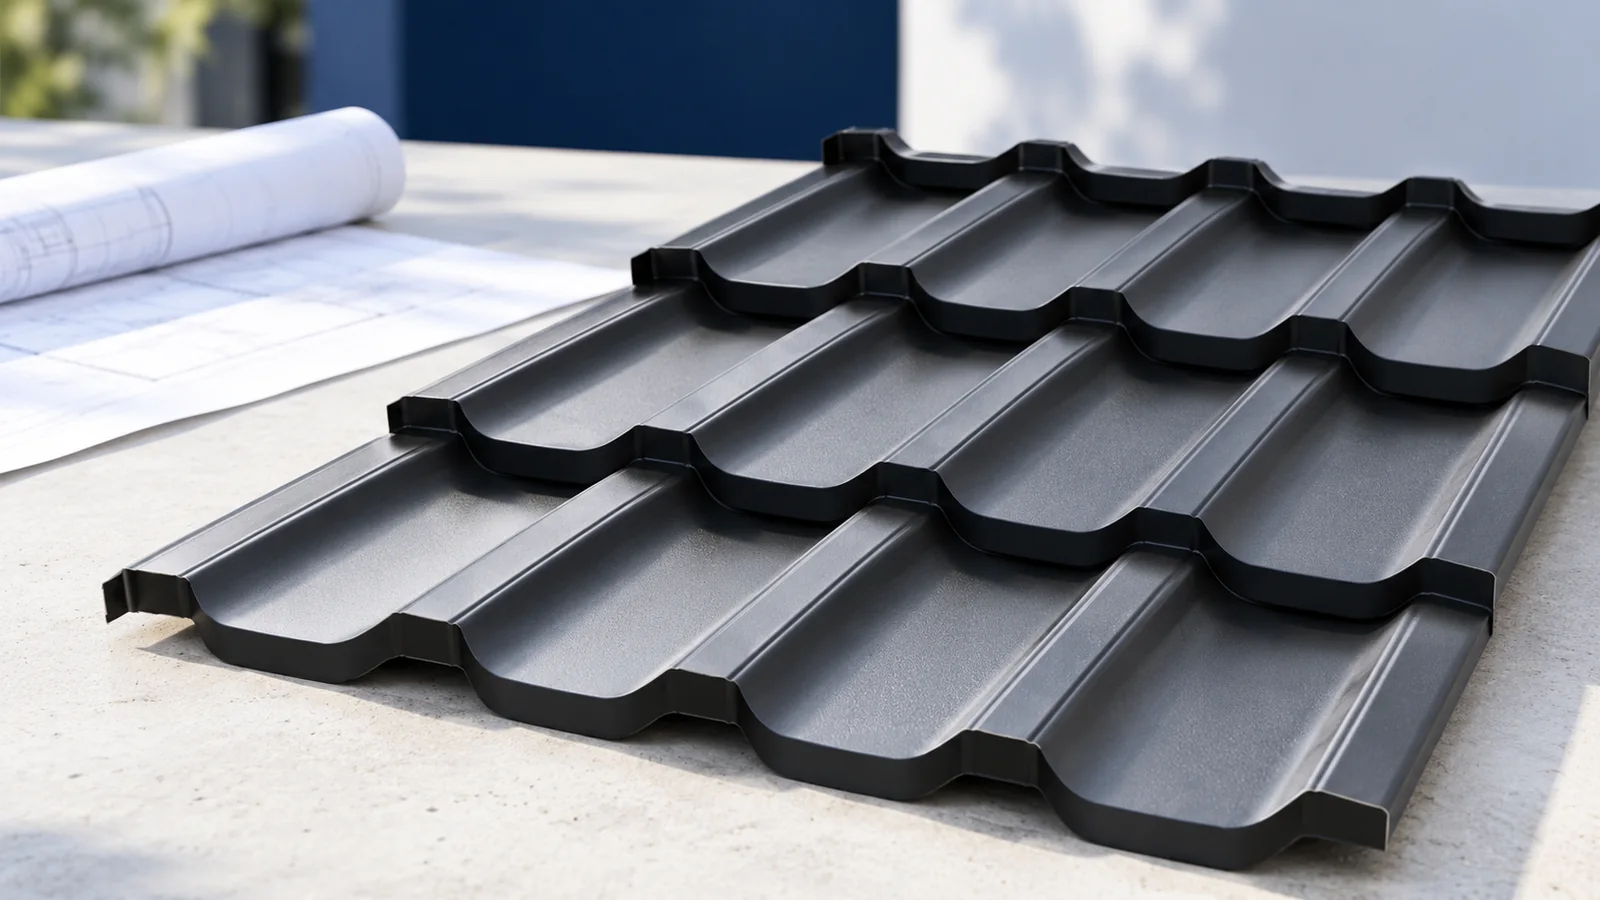
A metal roof can carry a photovoltaic array when the mounting system suits the particular roof and the structure can take the…
A thicker sheet can alter the load capacity and stiffness of a roof covering. Whether you can increase the support spacing also…
