






Which coverings suit a mansard roof, and how should the change of pitch be detailed?
Roof design and installation
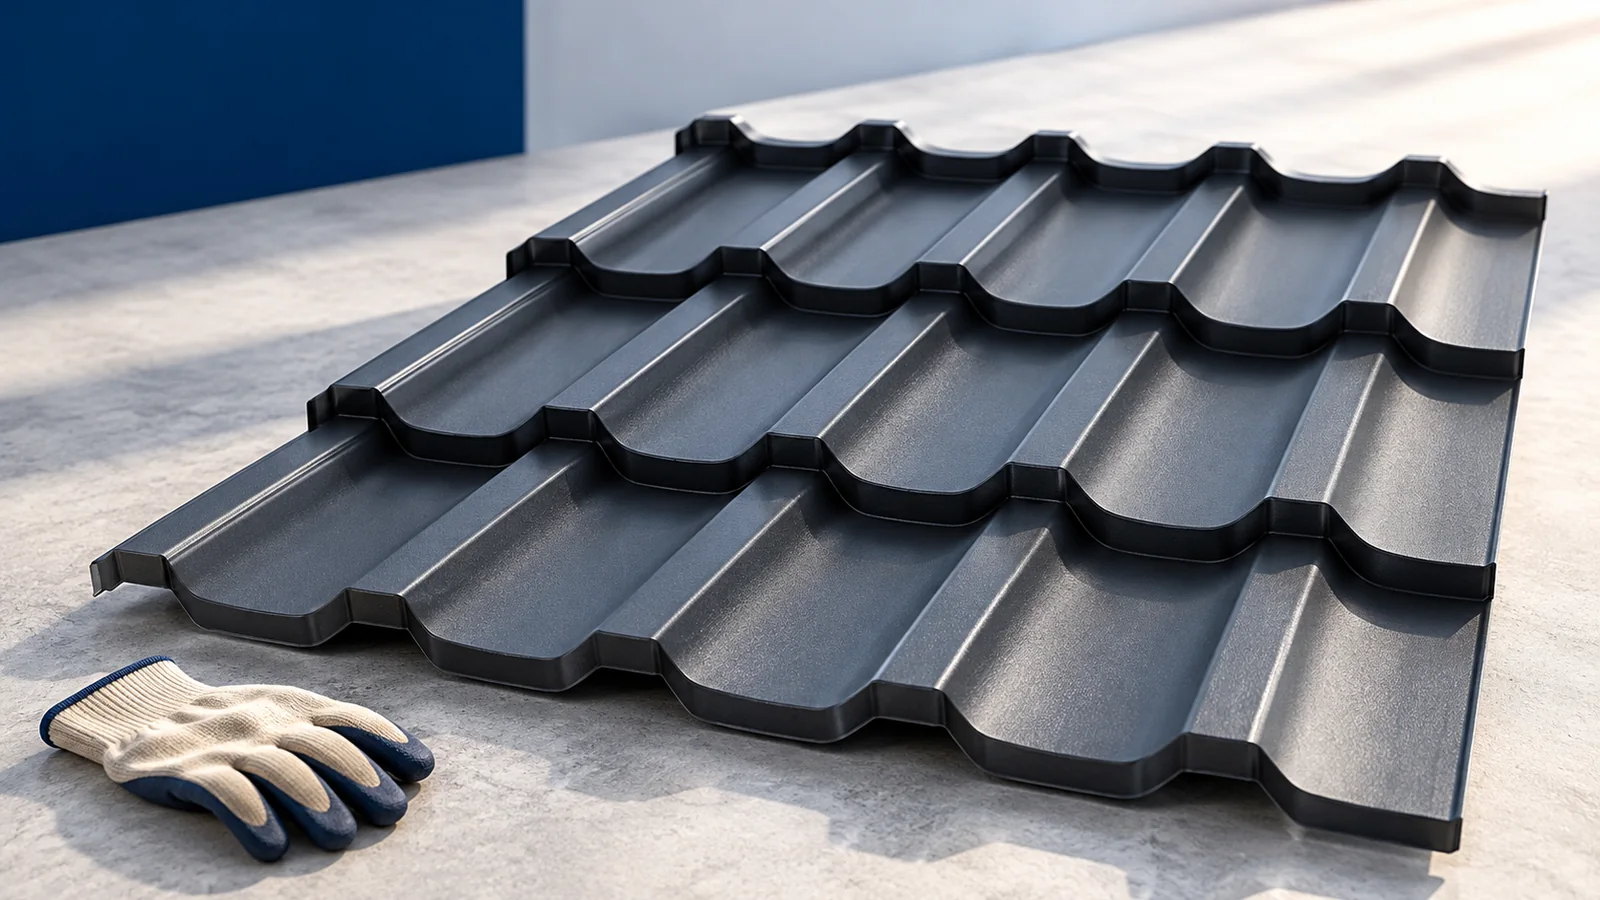
Measure the upper and lower slopes separately before ordering a mansard roof covering. A profile suitable for the steep lower section must also be checked against the shallower pitch above. Where the two meet, a supported flashing has to carry rainwater onto the lower covering without blocking ventilation or the drainage layer beneath it. Cut-to-length sheets, smaller tile-effect modules and concrete tiles each require different supports and junction details. Compare them on a drawing of the actual roof, showing dormers, insulation and safe access for both installation and future inspections.
What makes a mansard roof different?
The lower part of each slope is usually steeper than the upper part. This changes the shape of the loft space and gives the building its distinctive outline. It also creates extra junctions. The change of pitch needs more than a lap between sheets: it must shed water and work with the layers beneath the covering.
For a refurbishment, measure the actual pitches and slope lengths. A general drawing may not show deviations in the existing structure. Assess support at the change of pitch as well. The area shown in plan is not a sufficient basis for ordering the entire covering.
Are cut-to-length tile-effect sheets suitable?
Cut-to-length sheets can work if both sections meet the requirements for the chosen profile. Size the sheets separately for each pitch. Do not bend a finished profile across the break unless the manufacturer expressly provides for it. A purpose-designed transition detail is usually needed.
Long sheets can reduce the number of end laps on straight runs. Plan the lift to the steep section, taking account of weight, length and the risk of deformation. Include dormers, roof windows and hips in the cutting layout. A square-metre sheet price does not reflect the work involved on a mansard.
When are modular sheets useful?
Smaller units are easier to lift and position beside dormers or on short, interrupted slopes. Their format still requires careful setting out. Align the rows so that the tile pattern looks coherent on both sections and along the change of pitch.
Compare cutting waste, joint numbers and labour for the specific design. Modules are not always the cheapest option. Follow their instructions for permitted pitches and fixing. On the steep lower roof, plan how to hold each unit safely during fitting and provide the support required by the system.
Can you use trapezoidal steel sheet or concrete tiles?
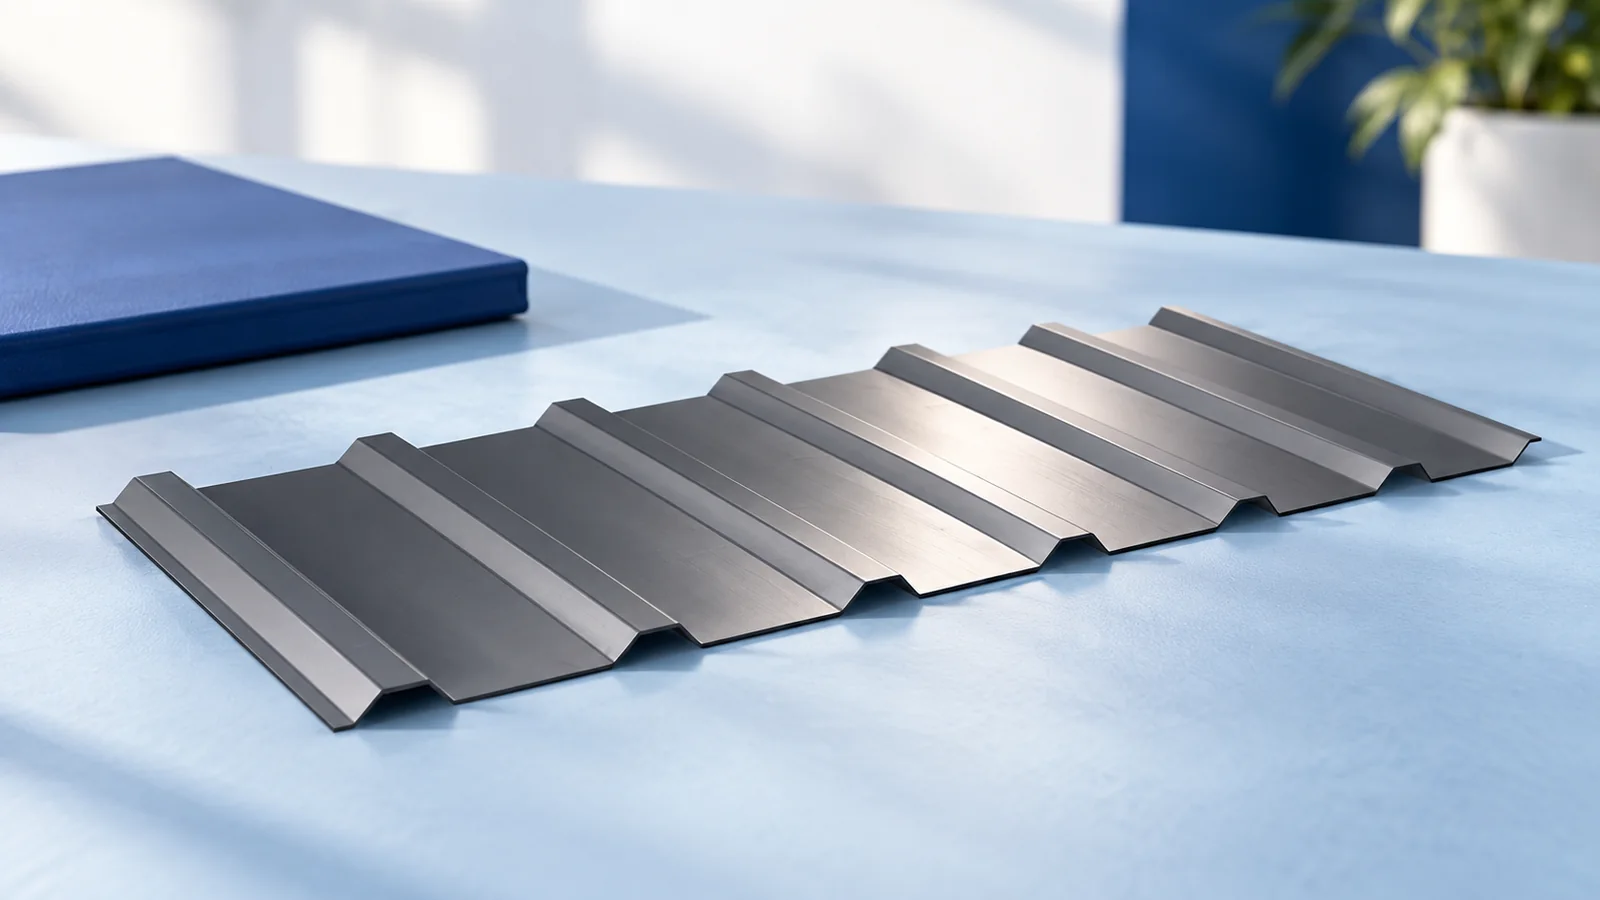
Trapezoidal steel sheet can suit a pared-back, contemporary mansard. Select the profile together with its transition flashing. T18 gives a finer pattern; T35 produces a more pronounced rib. Rib height is not just a visual choice: verify load capacity and fixings as well.
Concrete tiles are another option if the structure and pitches are suitable. Include their greater weight in the structural calculations. Fittings at the break and edges should form a complete system. Compare the available junction details, not just the appearance of a field tile or sheet.
How should the change of pitch be detailed?
Water should run freely from the upper slope onto the lower one. Shape, support and join the flashing so it cannot form a pocket for water or snow. Lap dimensions depend on the covering material and both pitches. Draw the detail to the geometry measured on site.
Keep the underlay and the intended ventilation path continuous. The change of angle must not close the air passage. Sealant cannot compensate for a poorly shaped flashing. Photograph the junction before covering it and include it in future roof inspections.
How do you keep the insulation continuous?
If the loft is heated, the insulation must continue around the break. Rafters, supports and the wall junction can interrupt the insulating layer. Examine the build-up in section. Adding insulation only to readily accessible flat areas can leave significant heat-loss paths untreated.
PIR may help where build-up depth is limited, while mineral wool can fit spaces between structural members. Choose for the complete build-up, fire requirements and internal finish. Seal the joints in the room-side layer. The many junctions around dormers and roof windows deserve particular attention.
How do you budget for the work and safe maintenance?
Itemise the covering, flashings, scaffolding, safety measures and labour. The steep lower section may be harder to reach than a conventional pitched roof. Plan access routes and inspection points. Where snow retention is necessary, include it in the design rather than selecting an accessory on site.
Choose a contractor who can show how the break is formed and explain the sequence of layers. Compare complete alternatives for the same roof geometry before ordering. The suitability of the covering and the quality of the work at each change of shape matter more than the visual impact of the material alone.

Free quote
What to include in your enquiry
Tell us how you plan to use the material, the dimensions and the quantity you need. Include the thickness, grade or variant name, along with the delivery town or your preferred collection branch. For a specific product, add its name or a link to the product page. We will reply to the email address you provide to discuss availability and the terms of your order.





Read next
For a holiday cottage, start with the months you expect to use it. A building kept cold all winter and one heated…
Two modular roof sheets can share a colour code and still perform differently. Before choosing matt or gloss, identify the steel core,…
When replacing a roof, start with the existing building. The price of sheets or tiles accounts for only part of the work.…
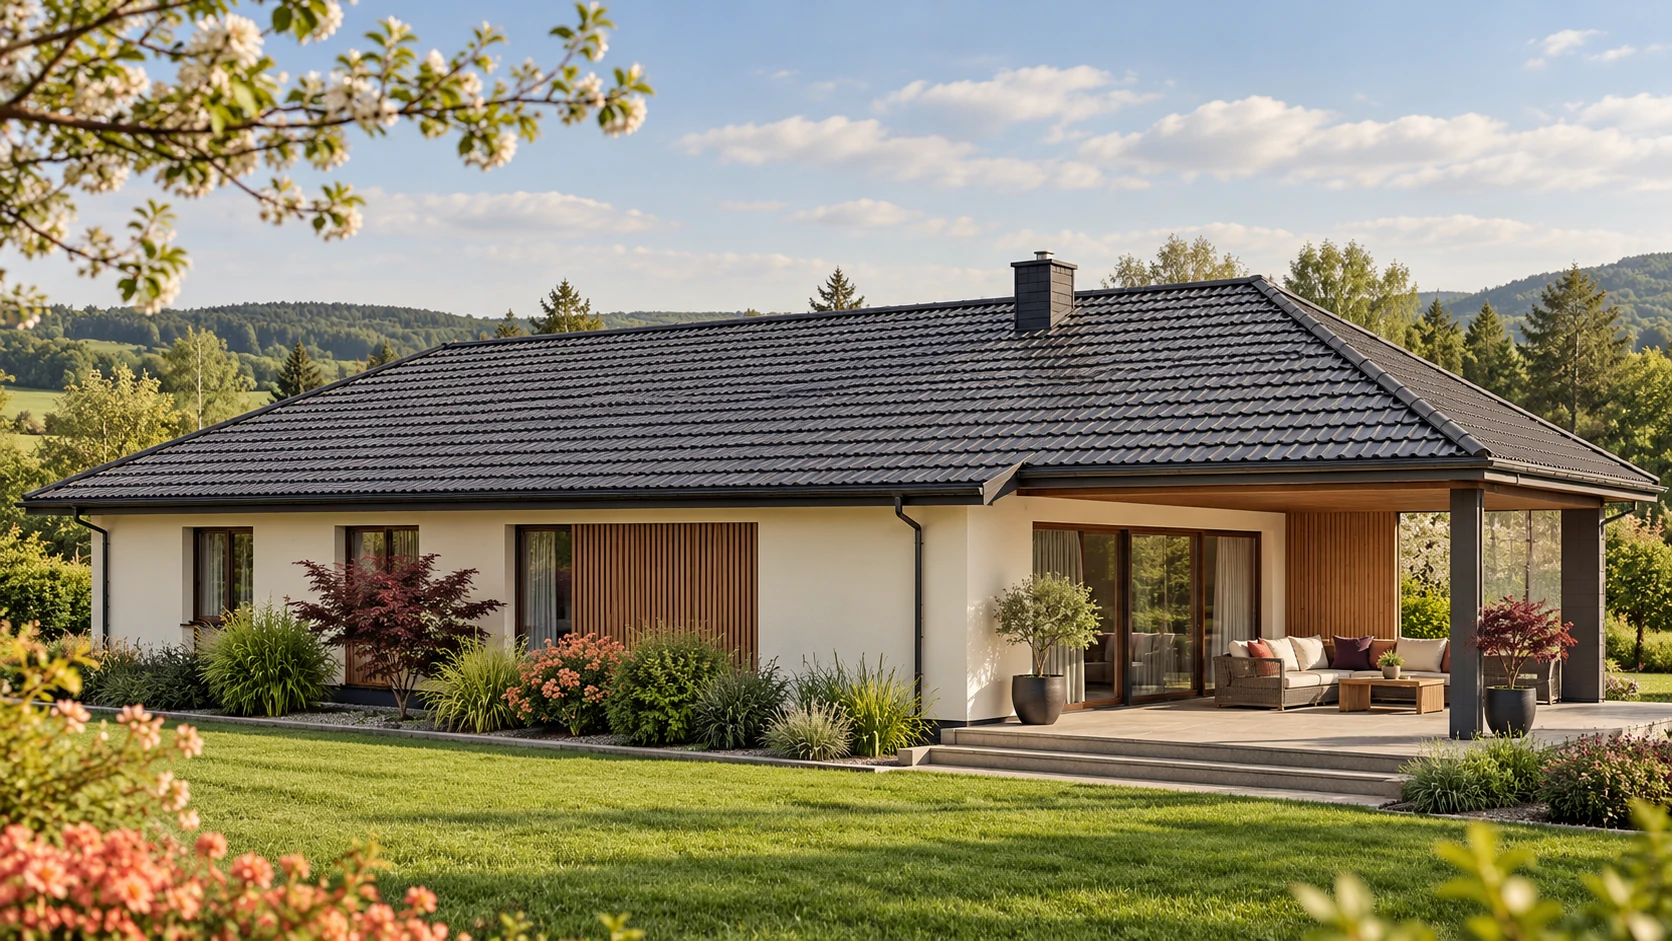
Both profiles can work on a house. Start with the roof section, slope layout, pitch and supporting structure before choosing the appearance.…
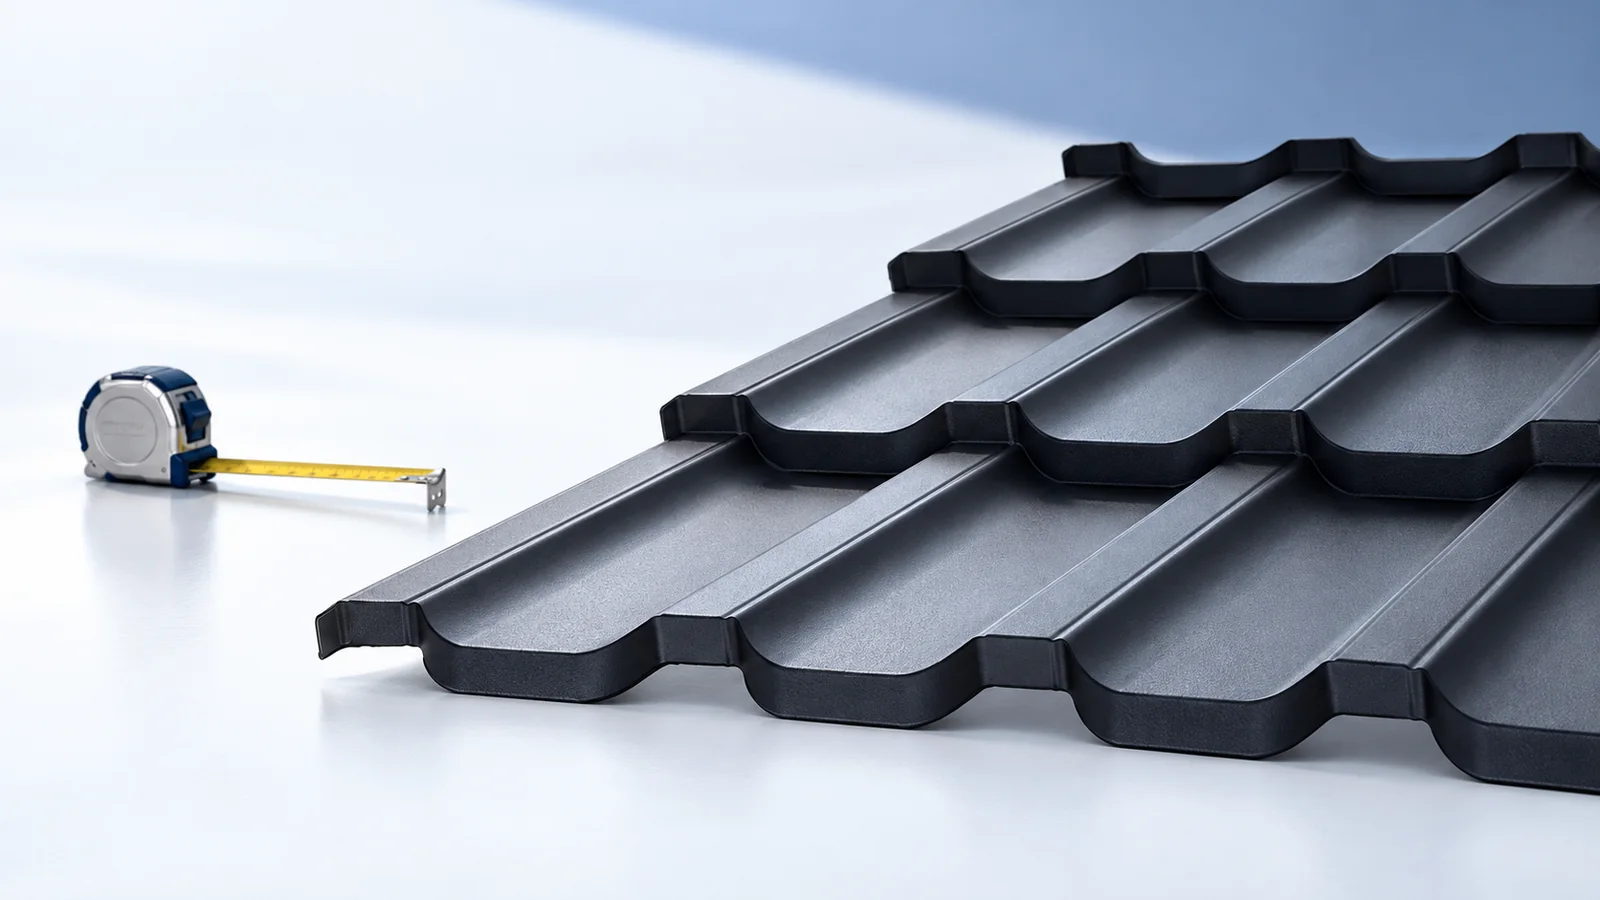
Ask the supplier to identify the exact sheet you will receive. Its profile, nominal steel thickness, coating on each face and effective…
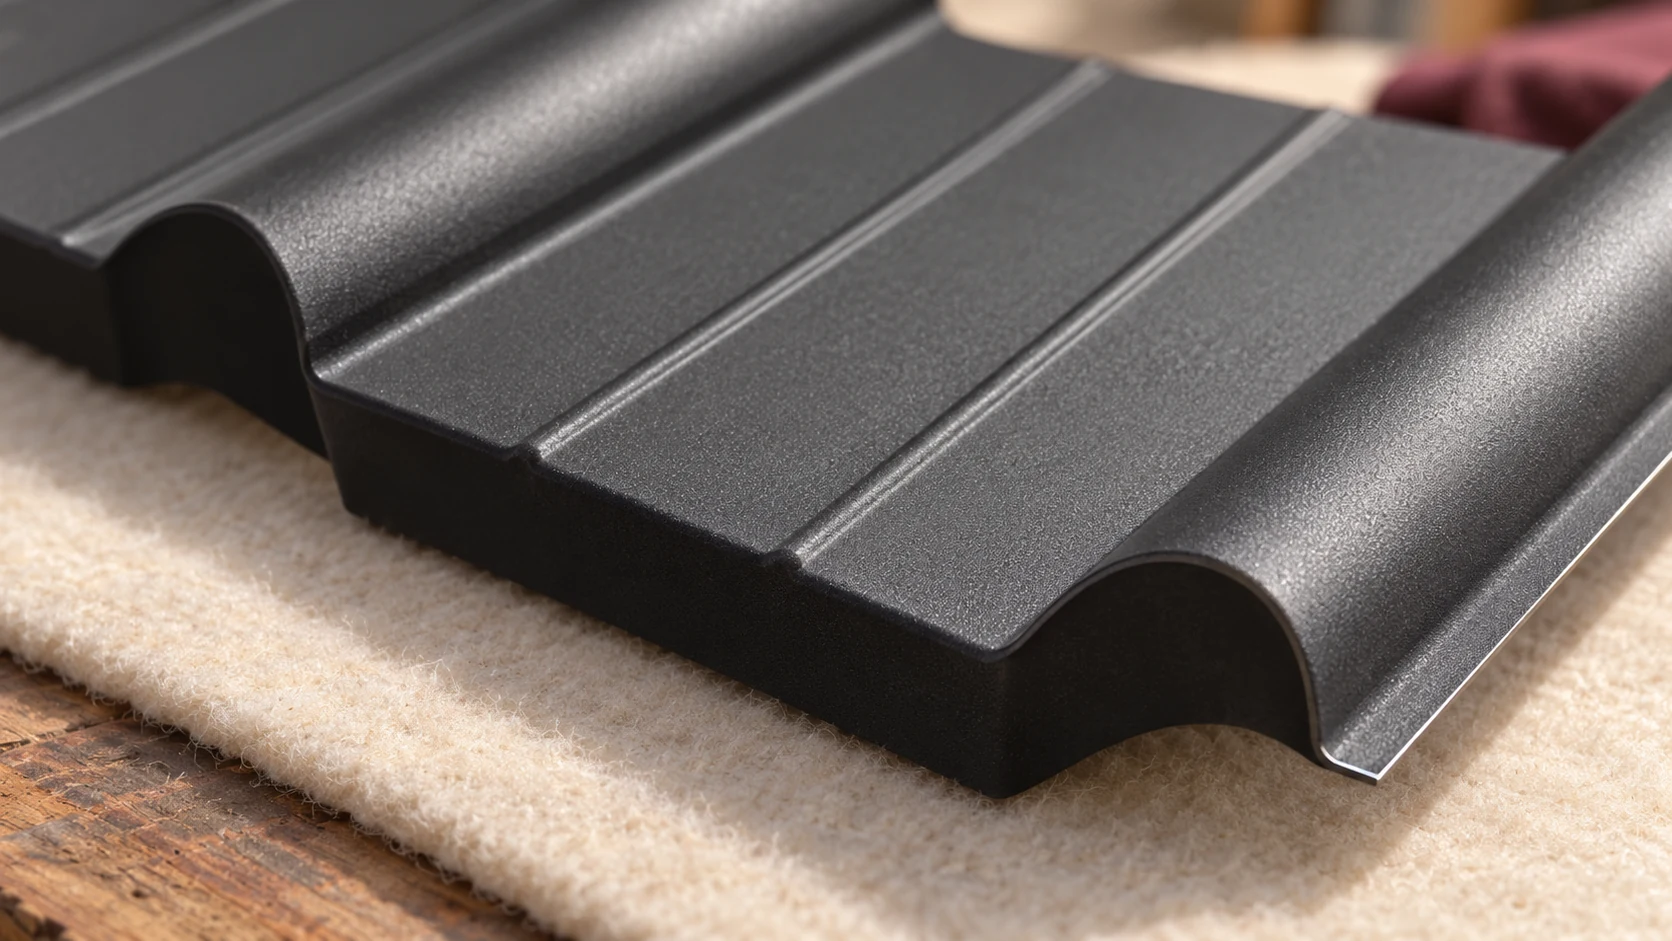
Colour is only one feature of a tile-profile roofing sheet. Under the finish is a steel core with protective layers, each serving…
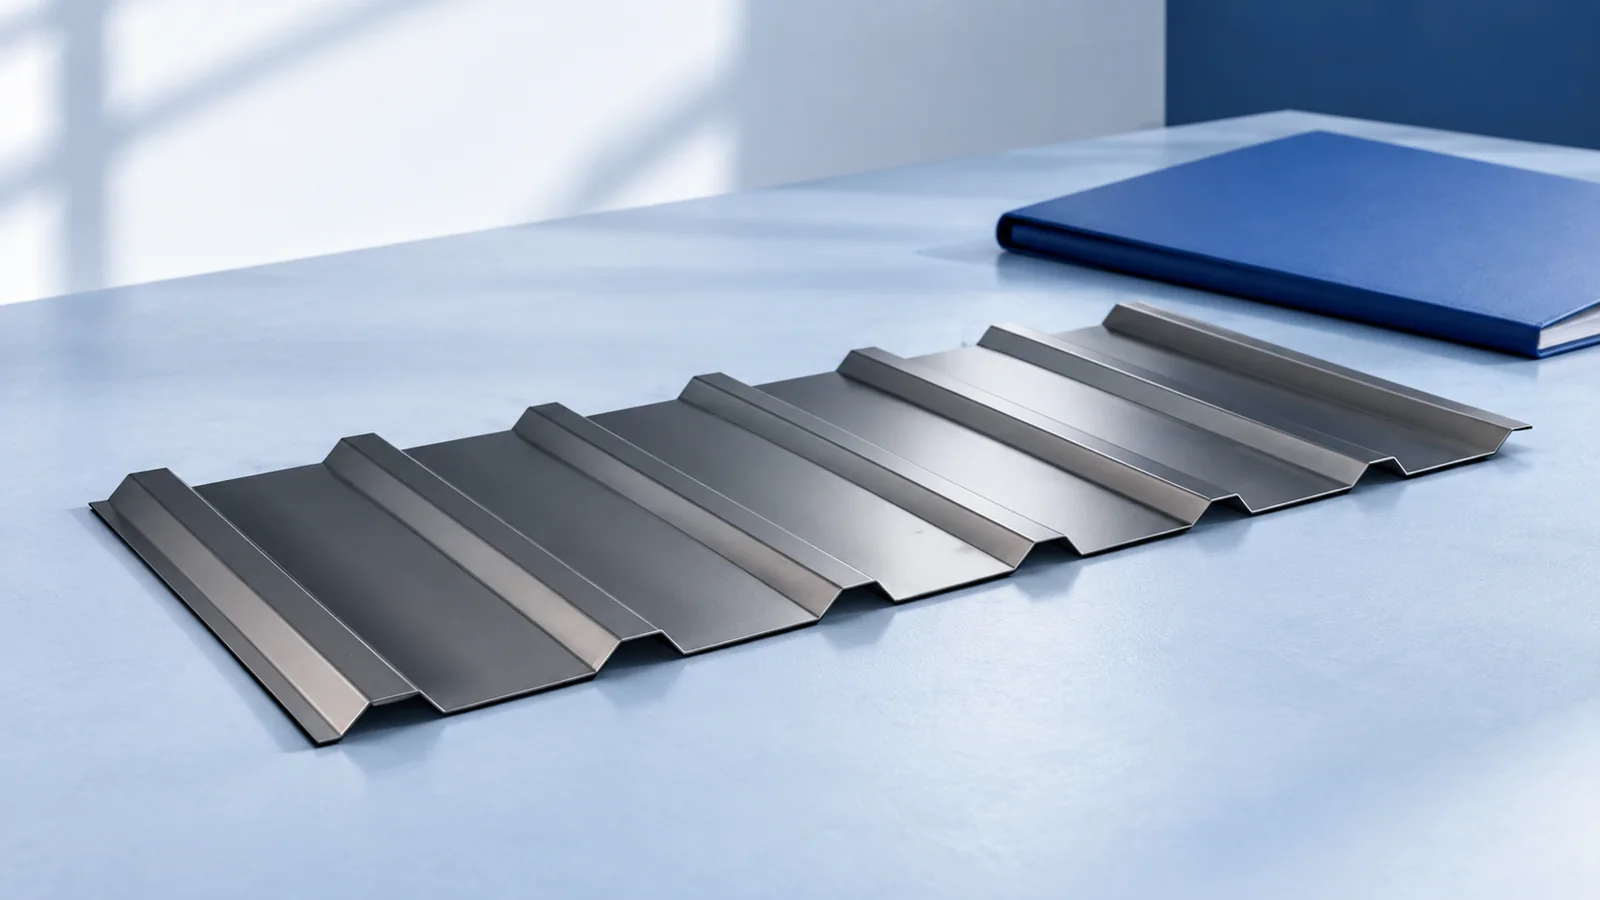
Compare roof coverings by the weight needed to cover one square metre of finished roof. Divide the weight of a sheet or…
Metal roof tiles need supports set out for their profile. Bitumen shingles need a smooth, sufficiently rigid continuous deck. On a renovation,…
