






How do you insulate a loft without leaving gaps in the thermal envelope?
Insulation and lofts
First decide what you want to keep warm: the rooms in the roof or the floor below an unused loft. Draw the insulation line around that space and follow it past each window, wall plate and dormer. A missing strip at a junction can undermine an otherwise well-insulated slope. Rigid PIR boards offer high thermal resistance where space is tight; mineral wool can fit uneven spaces between timbers. Before choosing either, check for leaks, identify the existing roof layers and establish how the assembly will dry. Plan airtight connections and check them before the lining goes on.
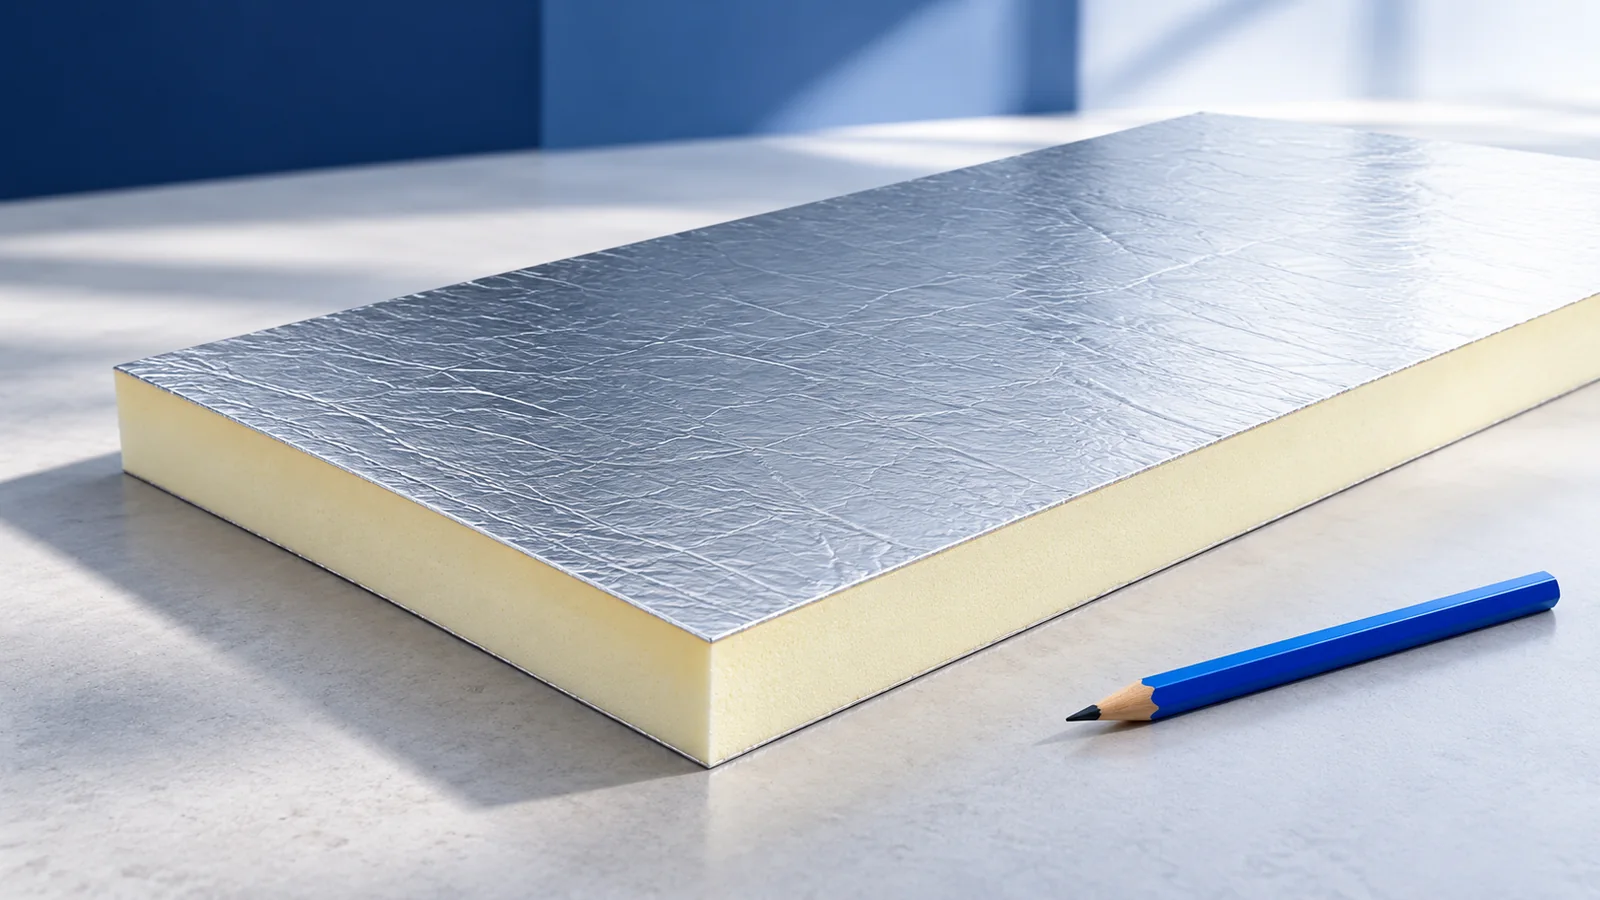
What should you check before buying insulation?
Inspect the covering and timbers. Do not close in damp rafters, an active leak or signs of timber decay behind a new lining. Identify and remedy the moisture source first. The intended use matters too: insulating the slopes around heated rooms is a different job from insulating the ceiling beneath an unused loft.
Find out what is already beneath the covering. A membrane, close boarding and bituminous felt differ in how readily they allow drying. The existing layers influence whether a ventilation gap is needed. Old roofs do not all take the same detail. Inspect the air inlet at the eaves and the outlet near the top of the slope as part of the survey.
What does PIR offer where space is limited?
A 100 mm PIR board with a declared thermal conductivity of 0.022 W/(m·K) has a calculated thermal resistance of about 4.55 m²·K/W. Divide its thickness in metres by its conductivity to obtain that value. It is the resistance of the board, not the U-value of the roof. Timbers, fixings, gaps and the other layers all affect the finished assembly.
Low conductivity is useful if headroom is limited or the external roof level cannot be raised much. Not every PIR board is suitable for every position. Check the facing, intended application and fixing method. Rigid boards must fit closely: large gaps against the timber can cancel much of the benefit of a low conductivity.
Between or above the rafters?
Between-rafter insulation uses the space already available, but the rafters interrupt the layer. A further layer beneath them can reduce that thermal bridging. It also takes up headroom, so plan the service routes and the fixing points for the internal lining before deciding on the thickness.
Above-rafter insulation provides a more continuous layer over the timber. It is particularly practical during construction or when replacing the covering. Long fixings need to be sized for the loads, and the new roof level affects eaves, chimneys and windows. There must be a designed load path and restraint against sliding; simply laying boards on the framing is not enough.
How can you limit moisture in the roof build-up?
Warm indoor air carries water vapour and can reach colder parts of the roof through leaks. Make the joints in the vapour control layer airtight, including its laps, wall junctions and cable penetrations. A few isolated strips of membrane between rafters do not form a continuous layer.
An aluminium facing on a PIR board can have a high resistance to vapour diffusion. That does not remove the need to assess moisture behaviour or seal the joints. The build-up must have a route for drying. Airtightness of the roof and ventilation of the room are separate matters: new insulation does not supply fresh air.
A service void on the room side of the airtight layer can keep cables and electrical boxes from puncturing it. Allow for it before installing the framing for the lining. Provide fixing points for lights, cabinets and built-in units. Drilling later in an unmarked position can undo an otherwise sound seal.
Which junctions need checking before they are covered?
Look closely where the slope meets walls and ceilings. At the wall plate, the roof insulation should join the external wall insulation. Roof windows, knee walls and dormers also need specific details. Extra thickness in the middle of the slope cannot close a gap left at its edge.
At a chimney, follow the requirements for that flue system and the adjacent materials. Do not fill a gap requiring a specific fire protection detail with a general-purpose foam. Mineral wool and PIR behave differently in fire. Select protection and clearances for the actual assembly rather than treating insulating materials as interchangeable.
How do you assess the finished insulation?
Photograph junctions and service penetrations before fitting the lining. Check for open joints between boards and excessive compression of soft insulation. Include fixings and the continuity of the airtight layer in the inspection. Once the lining is in place these details are costly to reach.
A building airtightness test and a thermal imaging survey can help locate defects when carried out and interpreted under suitable conditions. Compare costs for the whole assembly: tapes, fixings, framing and flashings add to the insulation price. Performance depends on a coherent design and careful installation, not simply on buying the thickest board.

Free quote
What to include in your enquiry
Tell us how you plan to use the material, the dimensions and the quantity you need. Include the thickness, grade or variant name, along with the delivery town or your preferred collection branch. For a specific product, add its name or a link to the product page. We will reply to the email address you provide to discuss availability and the terms of your order.





Read next
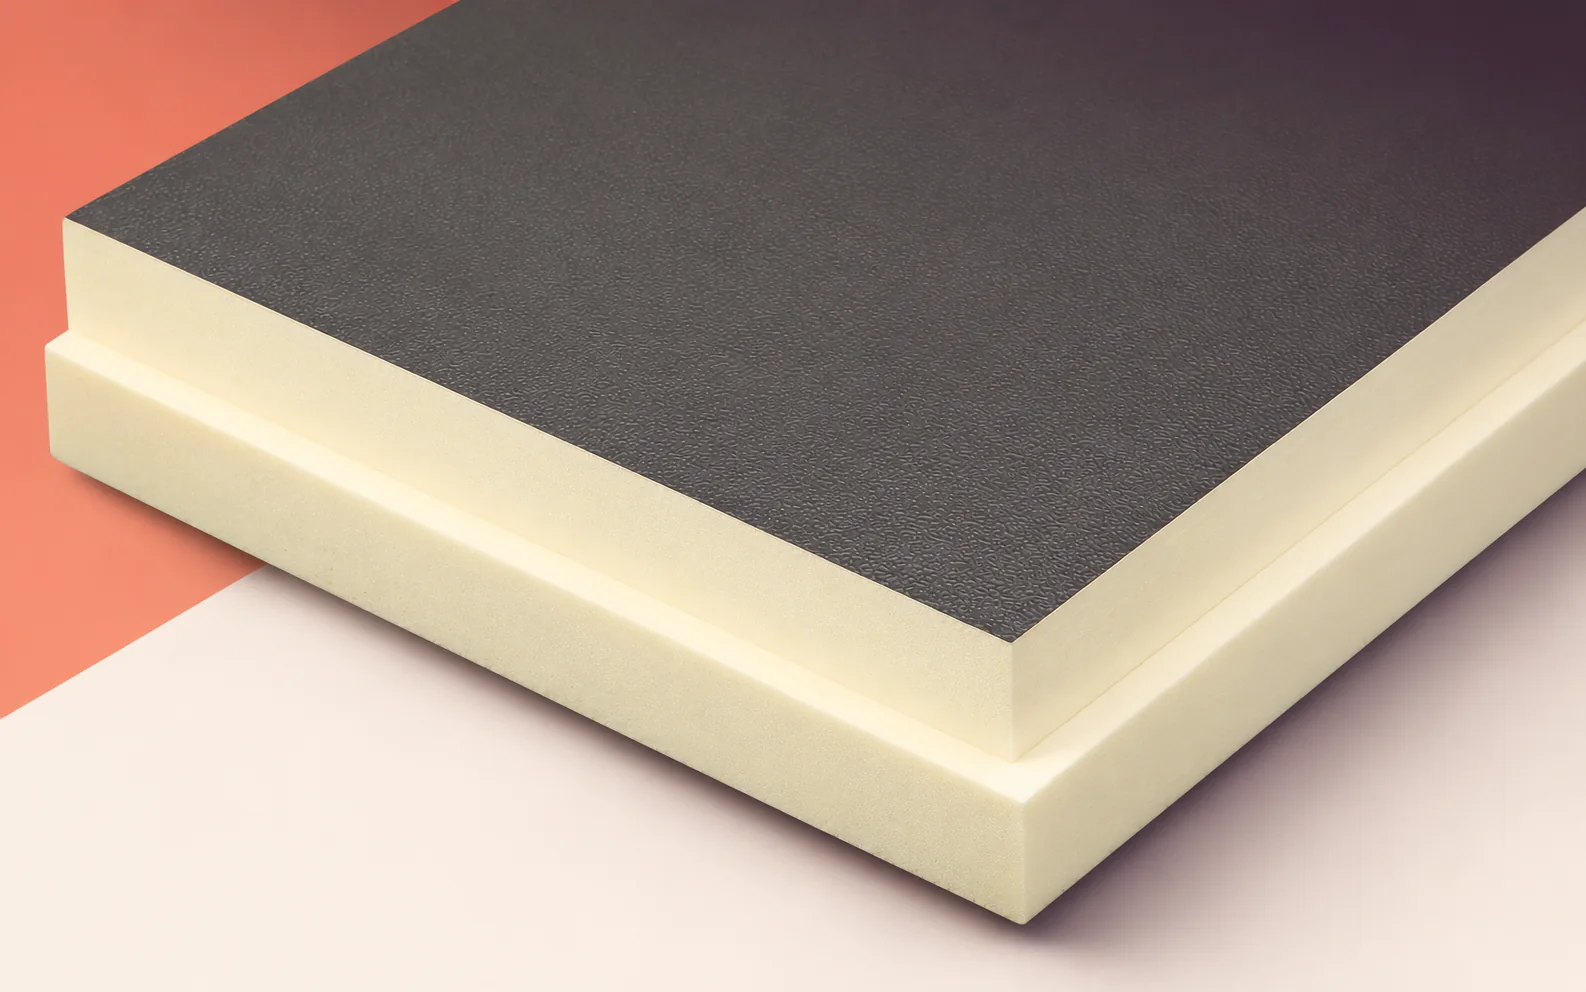
Use the installed dimensions of 2385 × 1185 mm when ordering BauderPIR FA for a warehouse roof. The external dimensions of 2400…
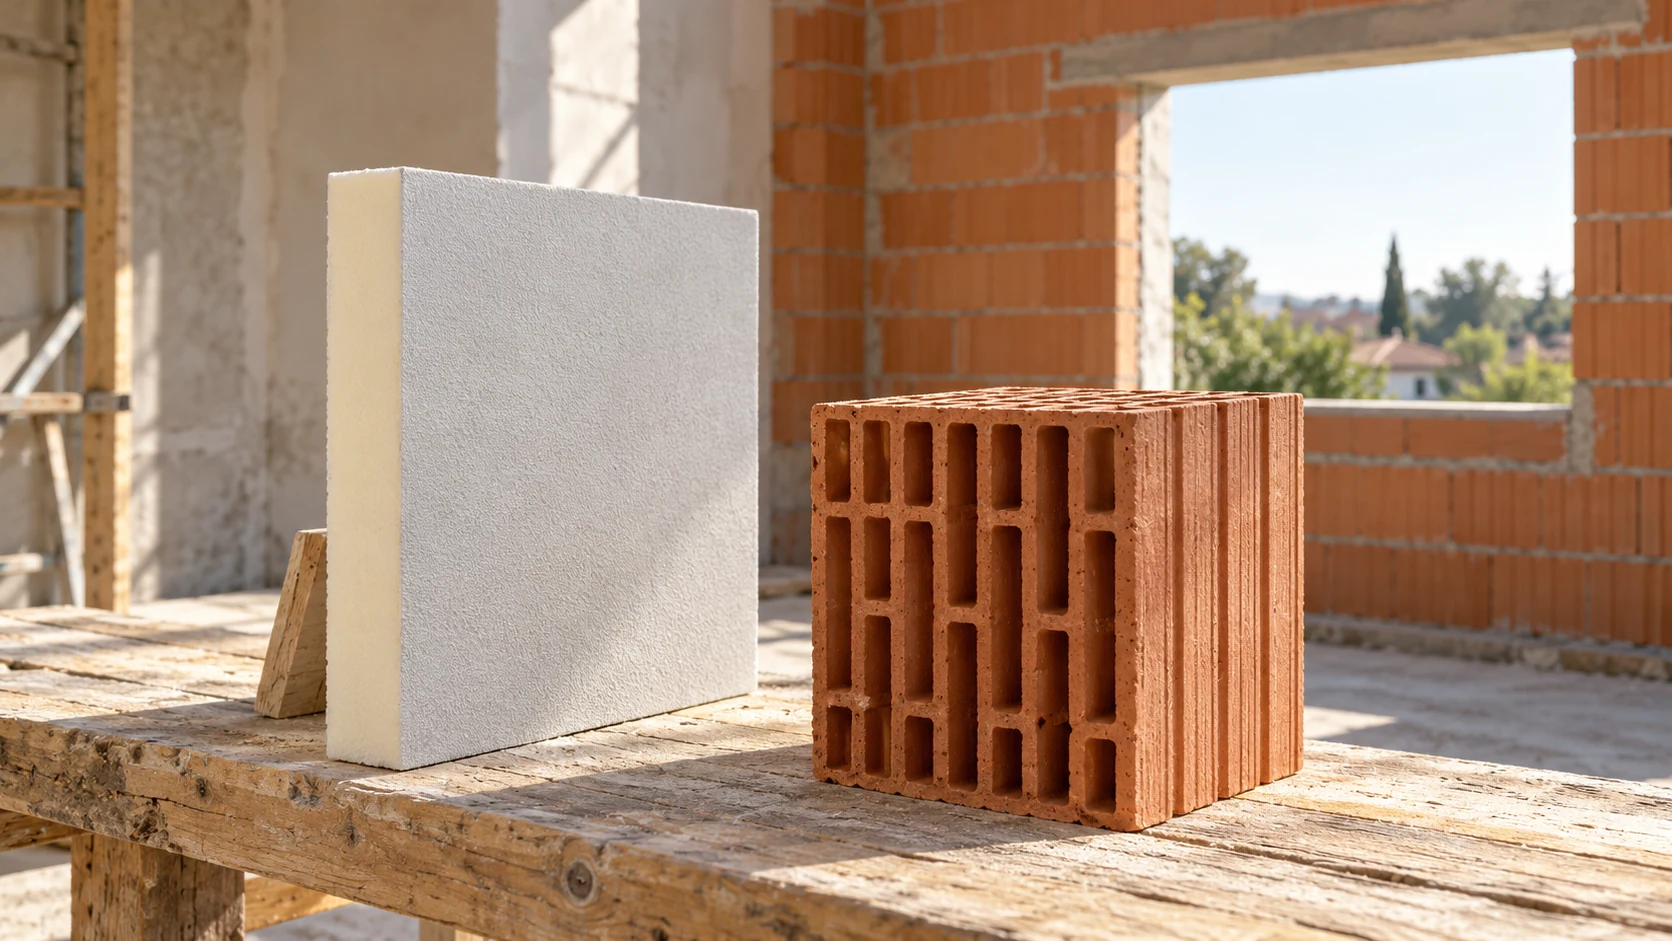
Block thickness alone cannot determine insulation thickness. You need the properties of the masonry, mortar, ring beams and intended finish. With PIR,…

When insulating a wall between a heated room and a cooler stairwell, the side chosen for Eurothane G matters. On the room…
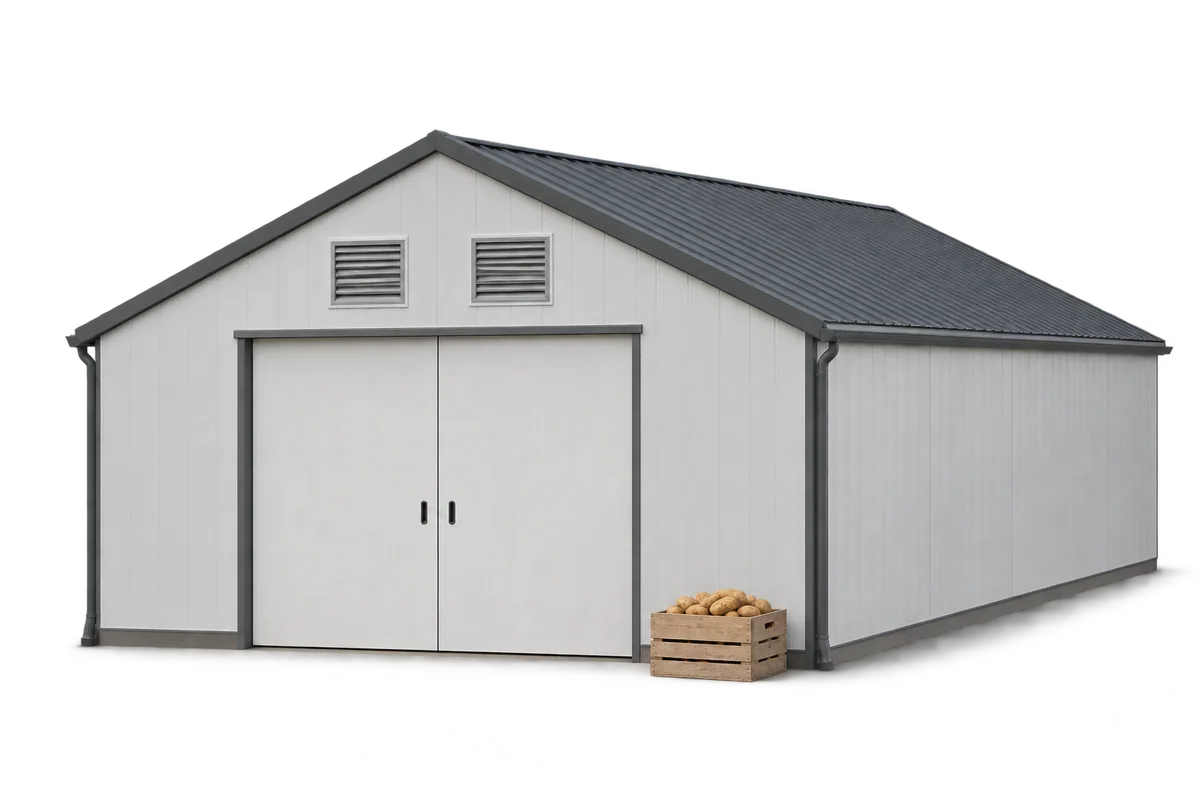
An old warehouse can often be adapted to store potatoes without building a new hall. Three things must work together: an airtight…
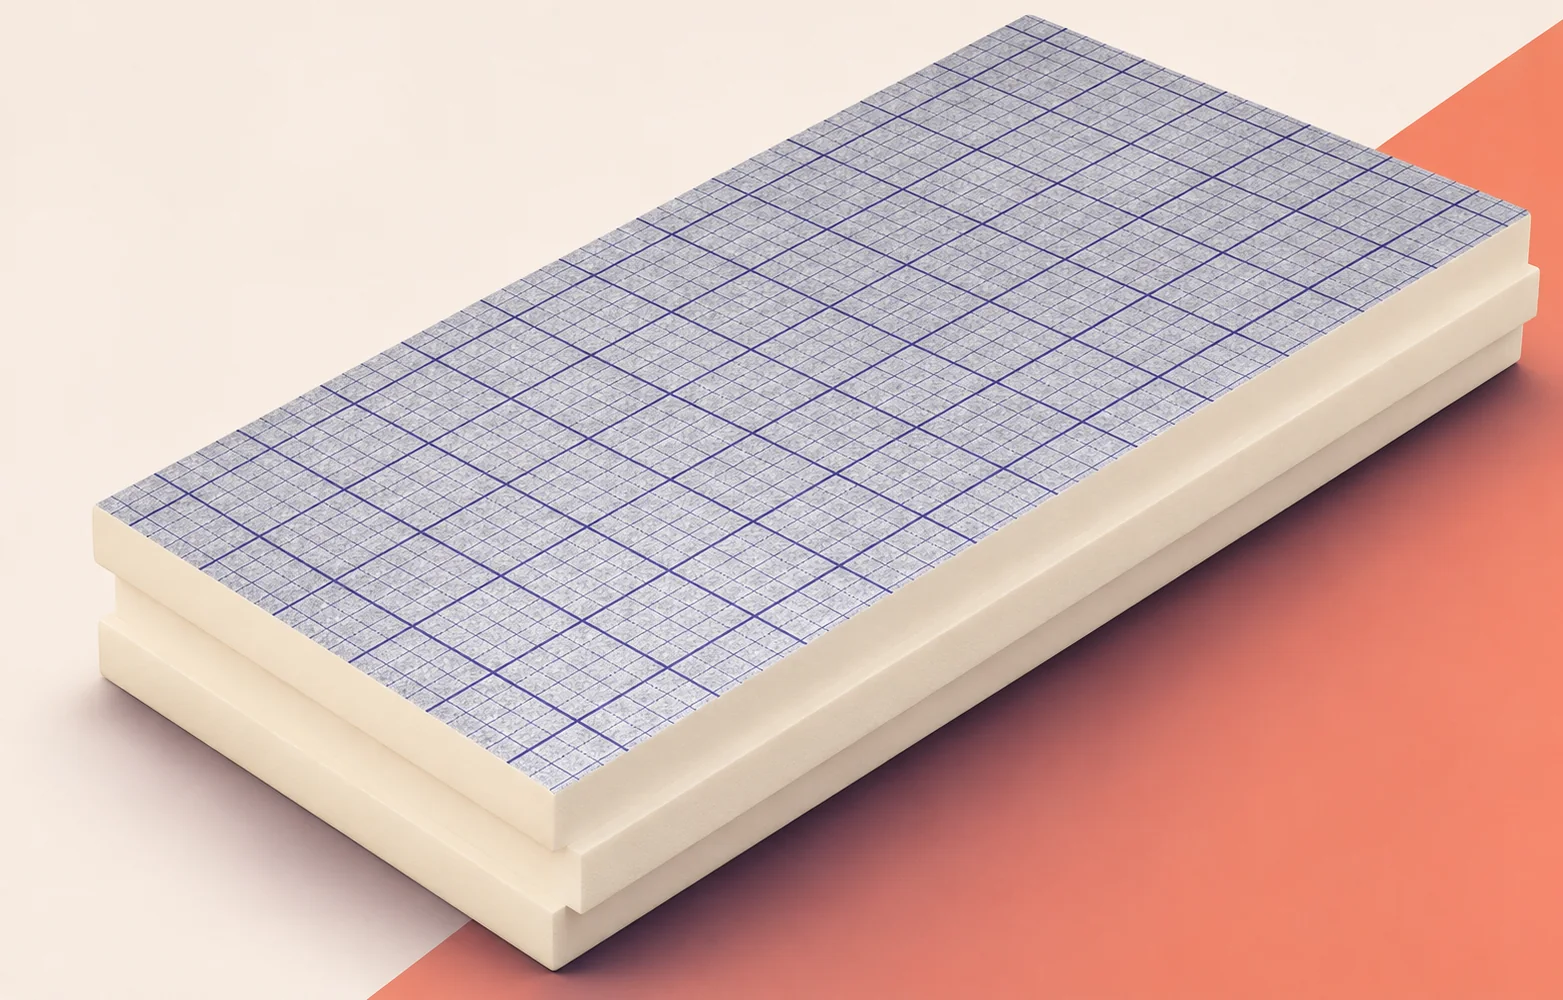
Installing swissporPIR Alu above the rafters raises the roof covering relative to the eaves, roof windows and chimney. On a large slope,…
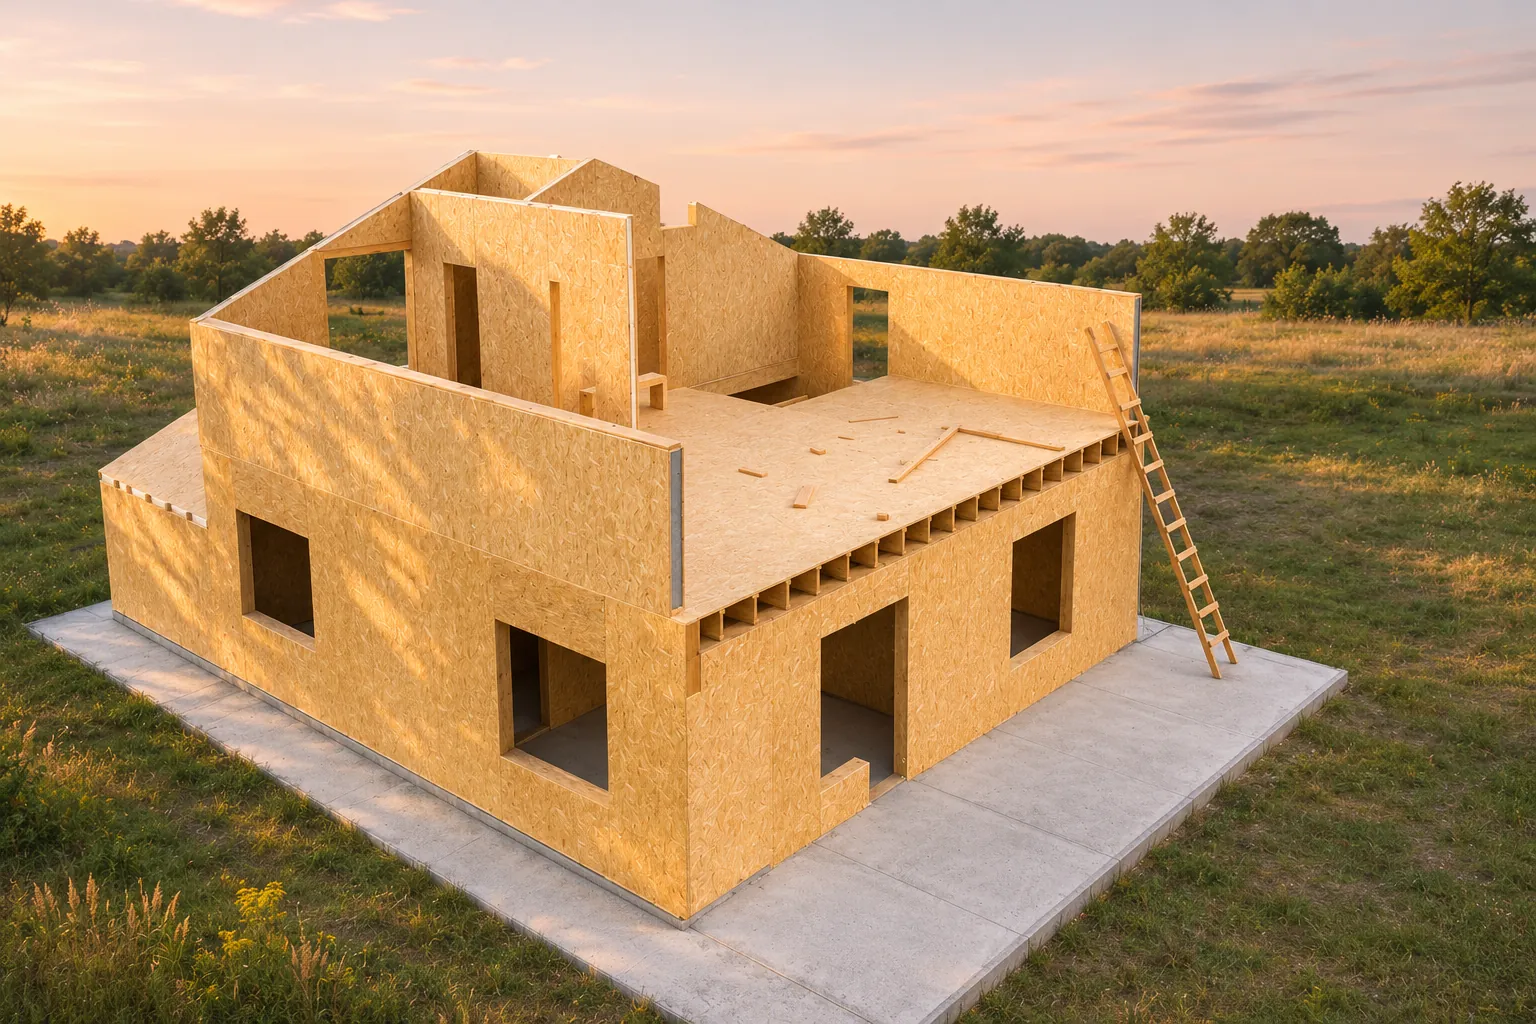
A home built with structural insulated panels (SIPs) can arrive as flat elements for assembly on site or as three-dimensional modules assembled…
Roof works across a housing estate can be tendered together, but each block needs its own survey. The height of a roof…
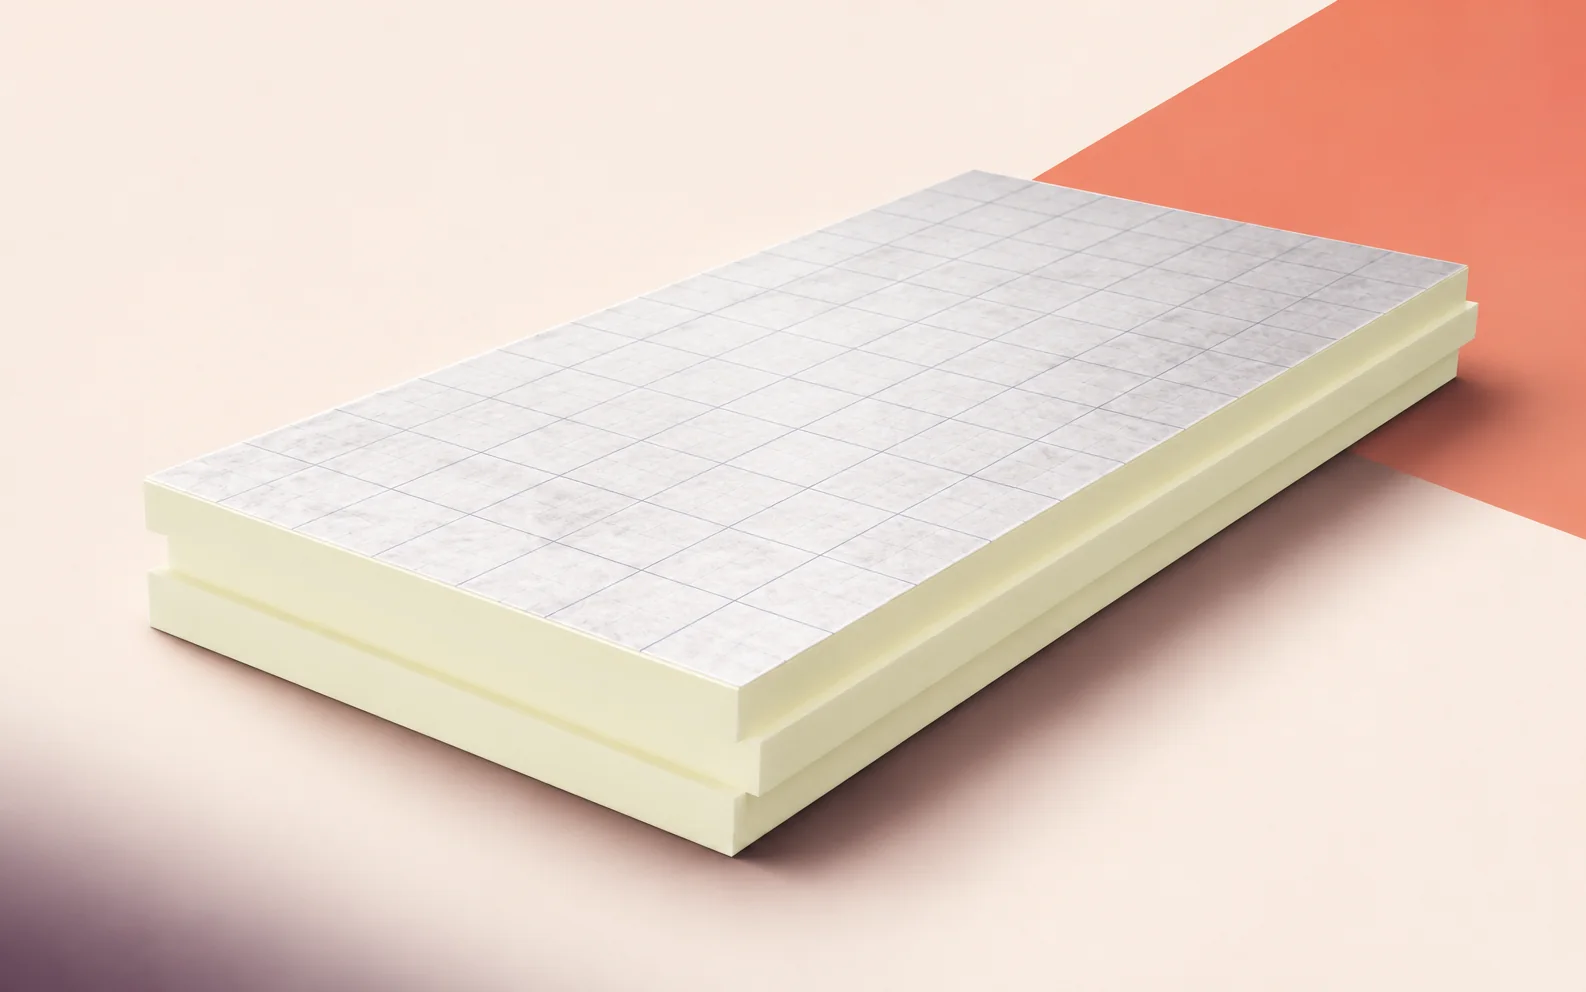
On an industrial roof being refurbished, the space beneath the existing parapet flashing may determine which insulation fits. The termPIR MAX 19…
