






Mansard roofs: when does the extra loft space justify the work?
Roof coverings
A mansard roof has a steep lower slope and a shallower upper slope. Before choosing it, draw the finished loft in section: mark the headroom at the edge of each room, the stairs and any posts. Then check the covering on both slopes. A metal tile suitable for the lower section may be unsuitable higher up. At the change of pitch the flashing must shed water, while the layers behind it must still provide drainage, insulation and an airtight enclosure. Compare the usable space gained with the cost of framing, fitting and maintaining this junction.
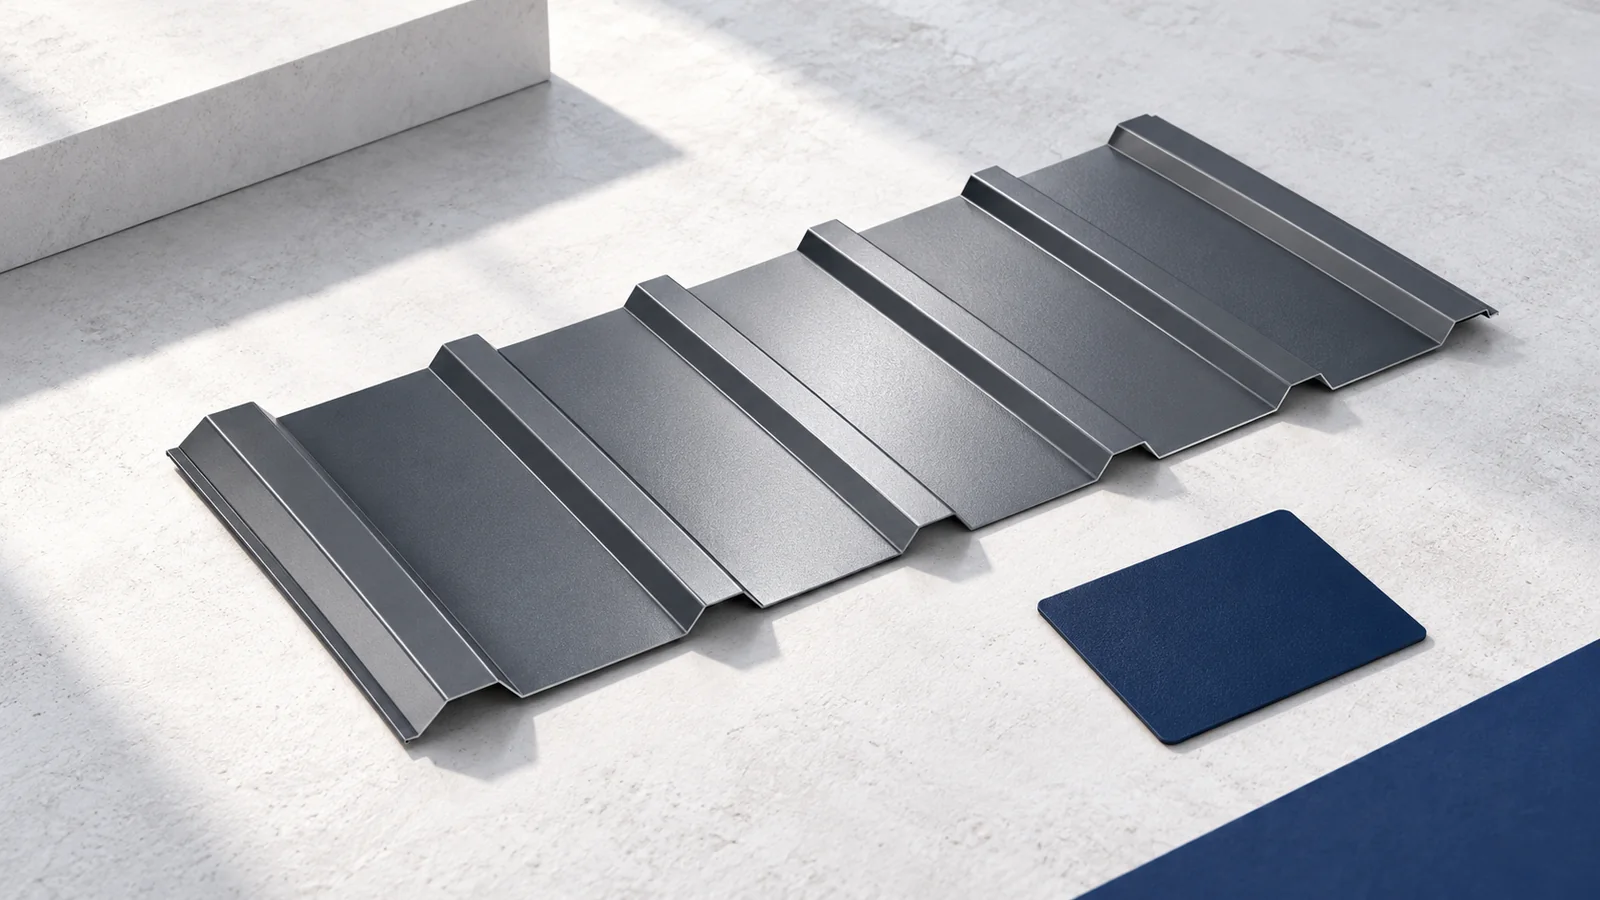
What gives a mansard roof its shape?
Above the eaves the roof rises steeply to a break line, then continues at a gentler angle. Compared with one continuous slope, this can give a person standing near the outer wall more headroom. How much more depends on the height of the break and the position of the structure; the roof type alone tells you little about the usable floor area.
Measure clearances to the finished lining, allowing for insulation. Beams, posts and the stair opening can limit the layout even where the roof looks high enough. For a conversion, have the effect on the existing walls and floors checked: raising a roof or gaining habitable space involves more than changing the covering.
What makes the structure more demanding?
At the break, the members meet at a different angle and loads must pass through the joint. Connections, supports and bracing must work together as designed. The upper and lower sections cannot be treated as two separate roofs that simply touch along one edge.
The design accounts for snow, wind, the weight of the roof build-up and permissible deflection. Conditions can differ between the two slopes. Check the line of the break during erection: even a small misalignment can show through the covering and make sheets and flashings harder to fit.
Which covering suits both pitches?
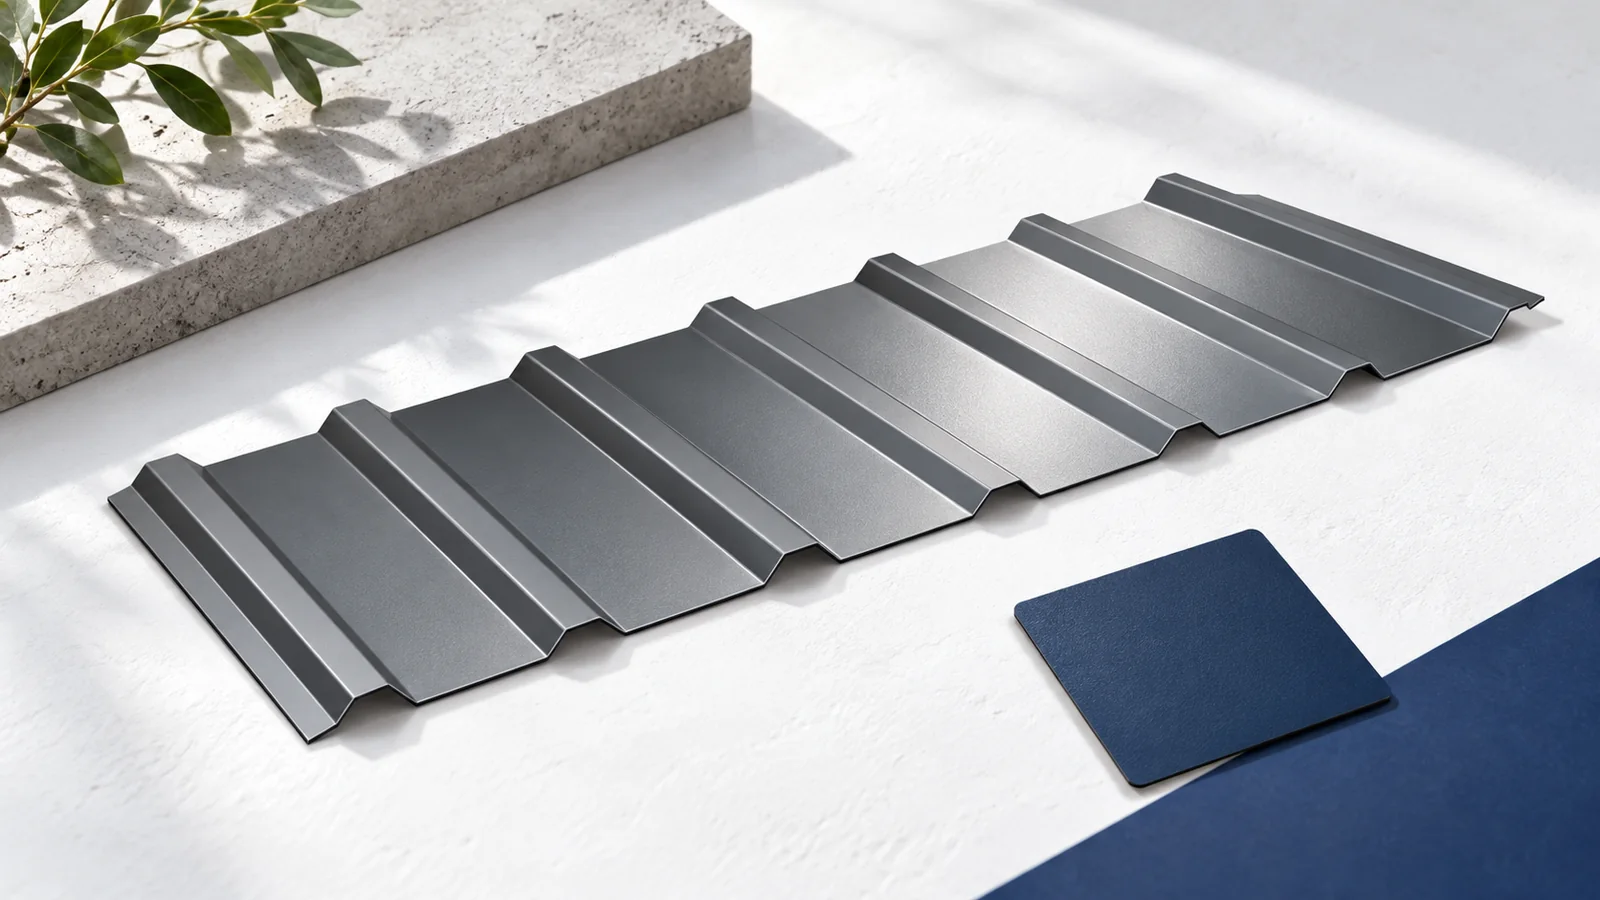
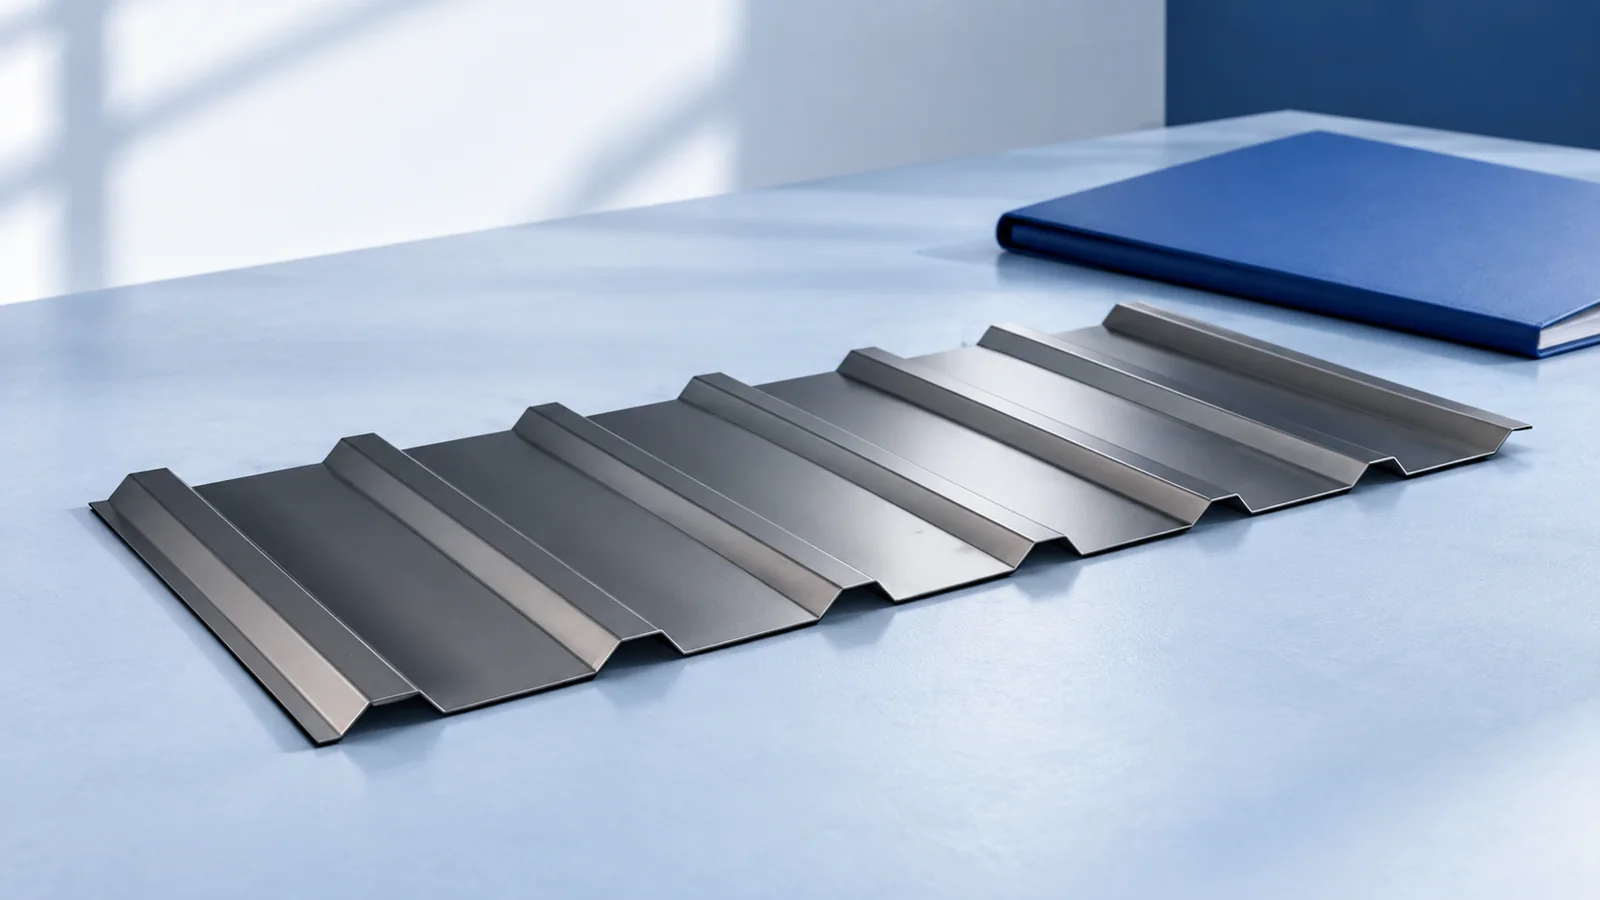
Check the permitted pitch of the selected product separately for each section. A covering that sheds water on a steep surface may be unsuitable for the shallower one. With metal tile sheets, whether supplied in modules or cut to length, follow the manufacturer’s requirements for batten spacing and joints.
Small modules can be easier to lift and trim around junctions. Long sheets may suit unobstructed runs, provided delivery and lifting have been planned. Do not force a standard sheet to bend over the break. Use a transition designed for the selected profile.
How should the change of pitch be detailed?
Runoff from the upper roof must discharge onto the lower covering. Support the transition flashing and match its shape to the sheet profile. Arrange laps and fixings so the junction neither traps water nor guides it under the lower sheet.
Detail the underlay and any required ventilation path separately. The visible flashing does not perform these functions. If the design requires airflow beneath the covering, maintain the passage through the bend. Draw the section using the actual profile depth and layer thicknesses before installation.
How do you insulate and seal the junction?
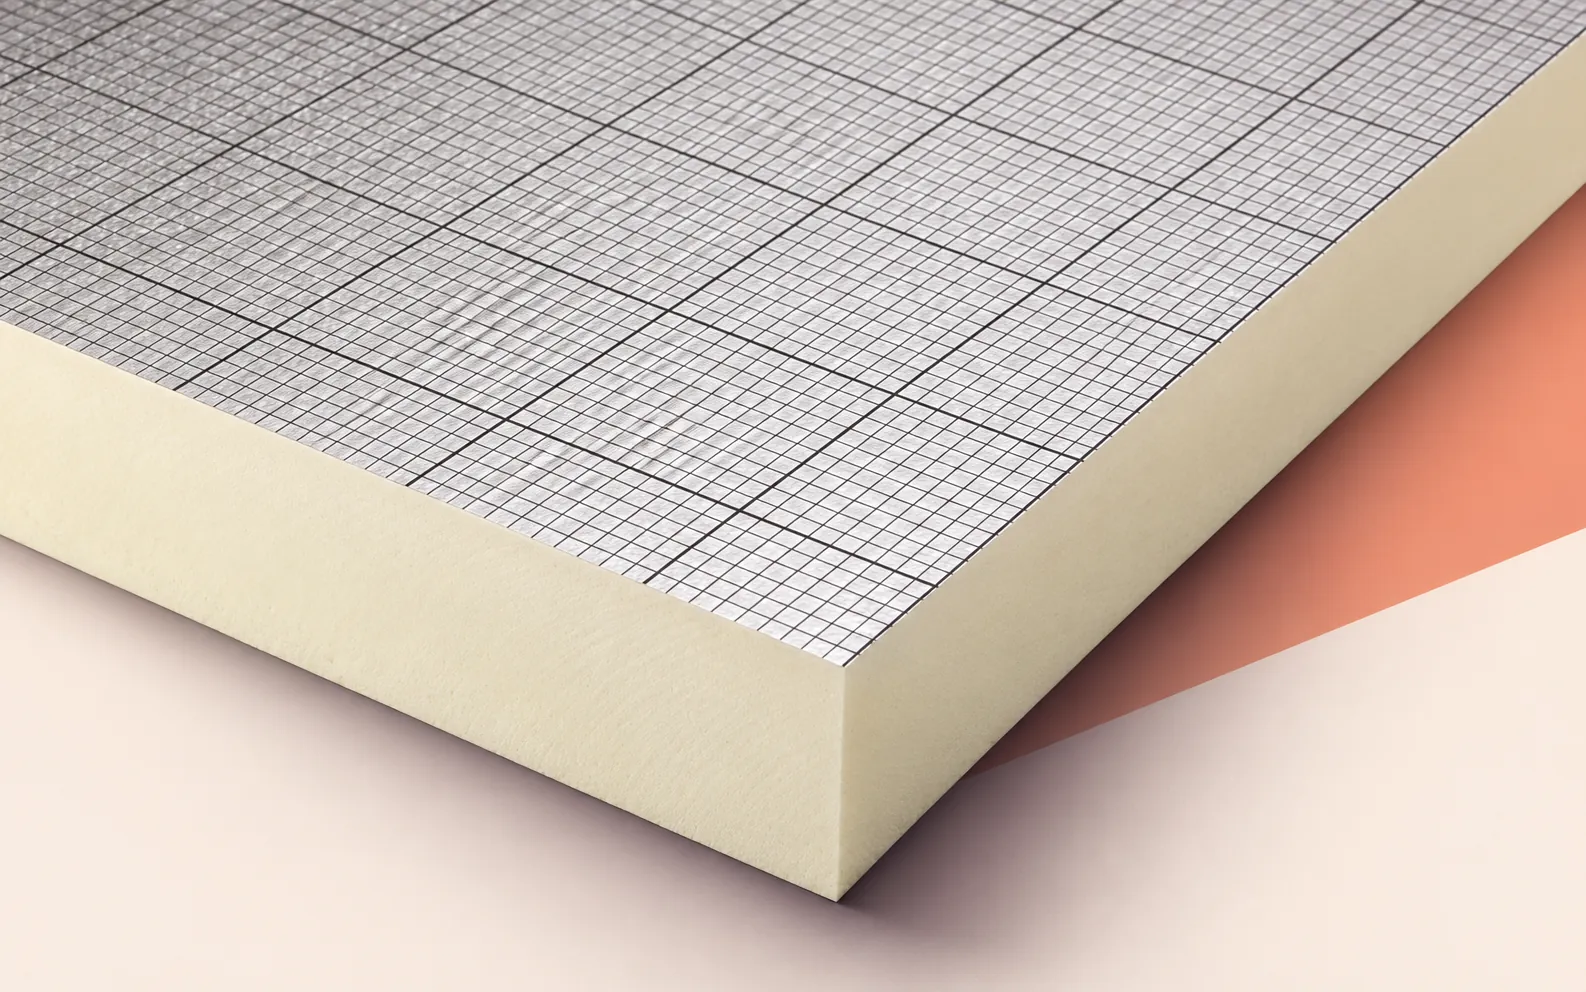
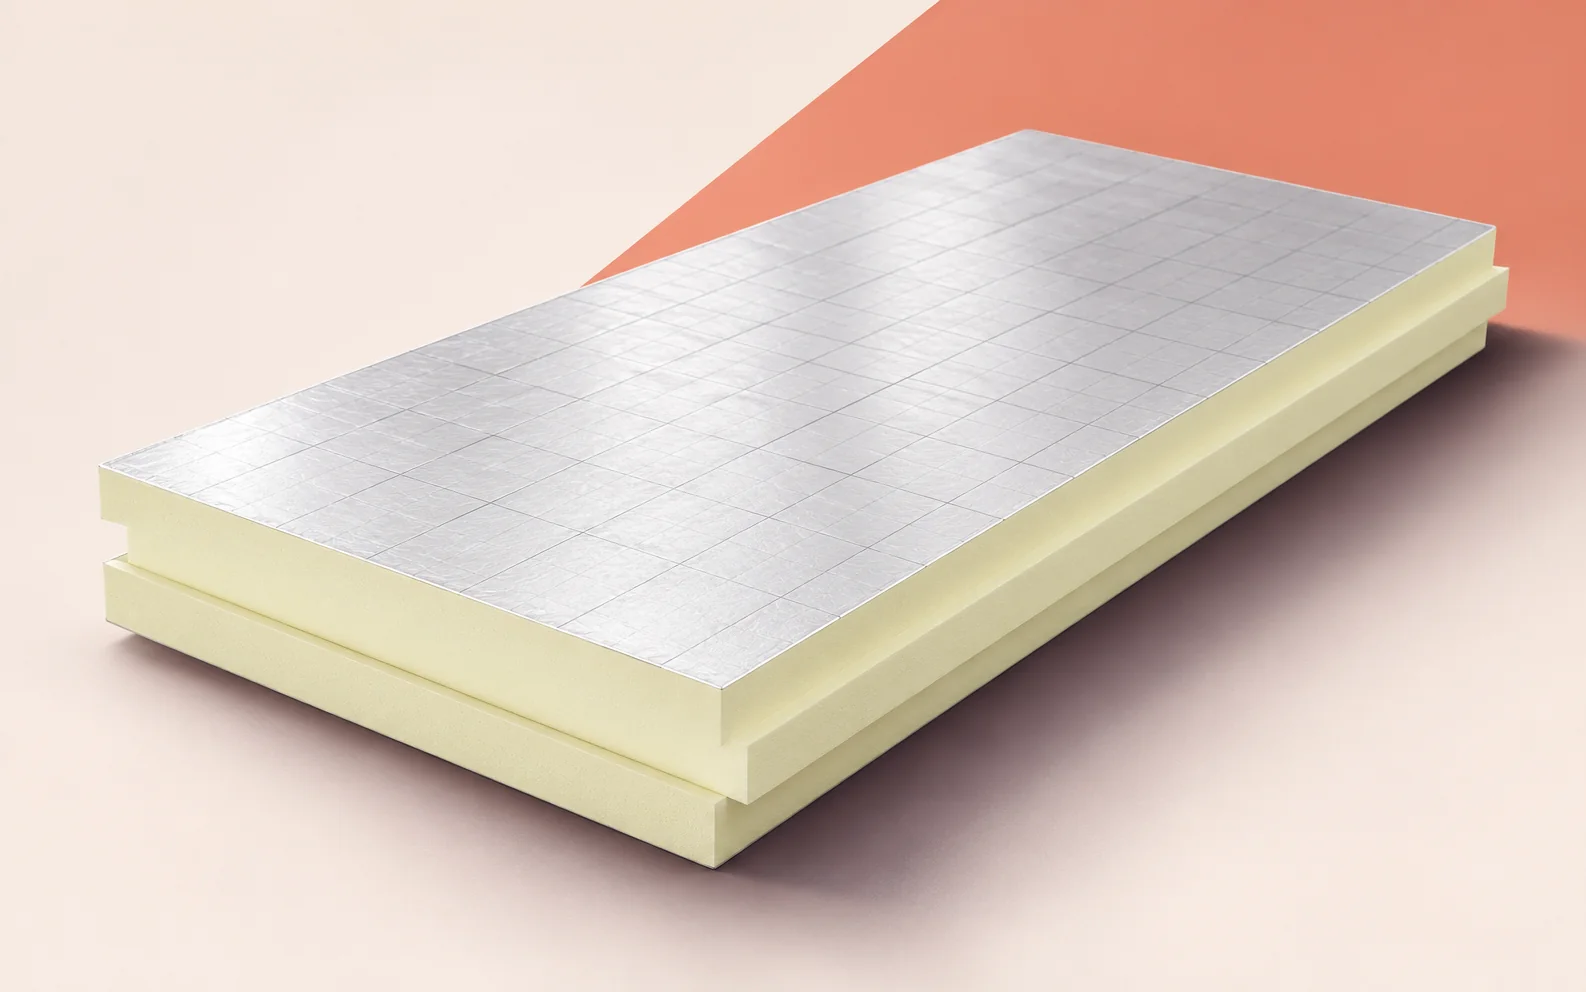
Insulation and the airtight layer both turn a corner here. Gaps are easy to leave beside framing or between poorly cut boards. Fit rigid PIR boards accurately: low thermal conductivity can reduce the required thickness but cannot close an open joint. Allow for the properties of the facings and the assembly’s ability to dry.
Fit mineral wool without leaving voids or compressing it excessively. Continue the internal air seal around beams and roof windows. Exposed timbers need a connection detail before finishing starts; lining over a difficult corner can conceal an air leak or a thermal bridge without correcting it.
Is the space gained worth the cost?
A mansard can give a building a distinctive outline and make the loft easier to furnish. It also adds joints and can extend the installation time. Include framing, transition flashings, sheet cutting and insulation work in the estimate. The sheet price alone will not show the difference from a simpler roof.
Compare the room gained with an alternative pitch or storey layout. Check daylight and future inspection access as well. The extra work pays off where the layout makes regular use of the space and the difficult junctions have been resolved before installation.
Include access to the steep lower section in the installation quote. Scaffolding and fall protection can differ from those used on a single slope. Plan a safe route to the chimney and any rooftop equipment for inspections throughout the life of the roof.

Free quote
What to include in your enquiry
Tell us how you plan to use the material, the dimensions and the quantity you need. Include the thickness, grade or variant name, along with the delivery town or your preferred collection branch. For a specific product, add its name or a link to the product page. We will reply to the email address you provide to discuss availability and the terms of your order.





Read next
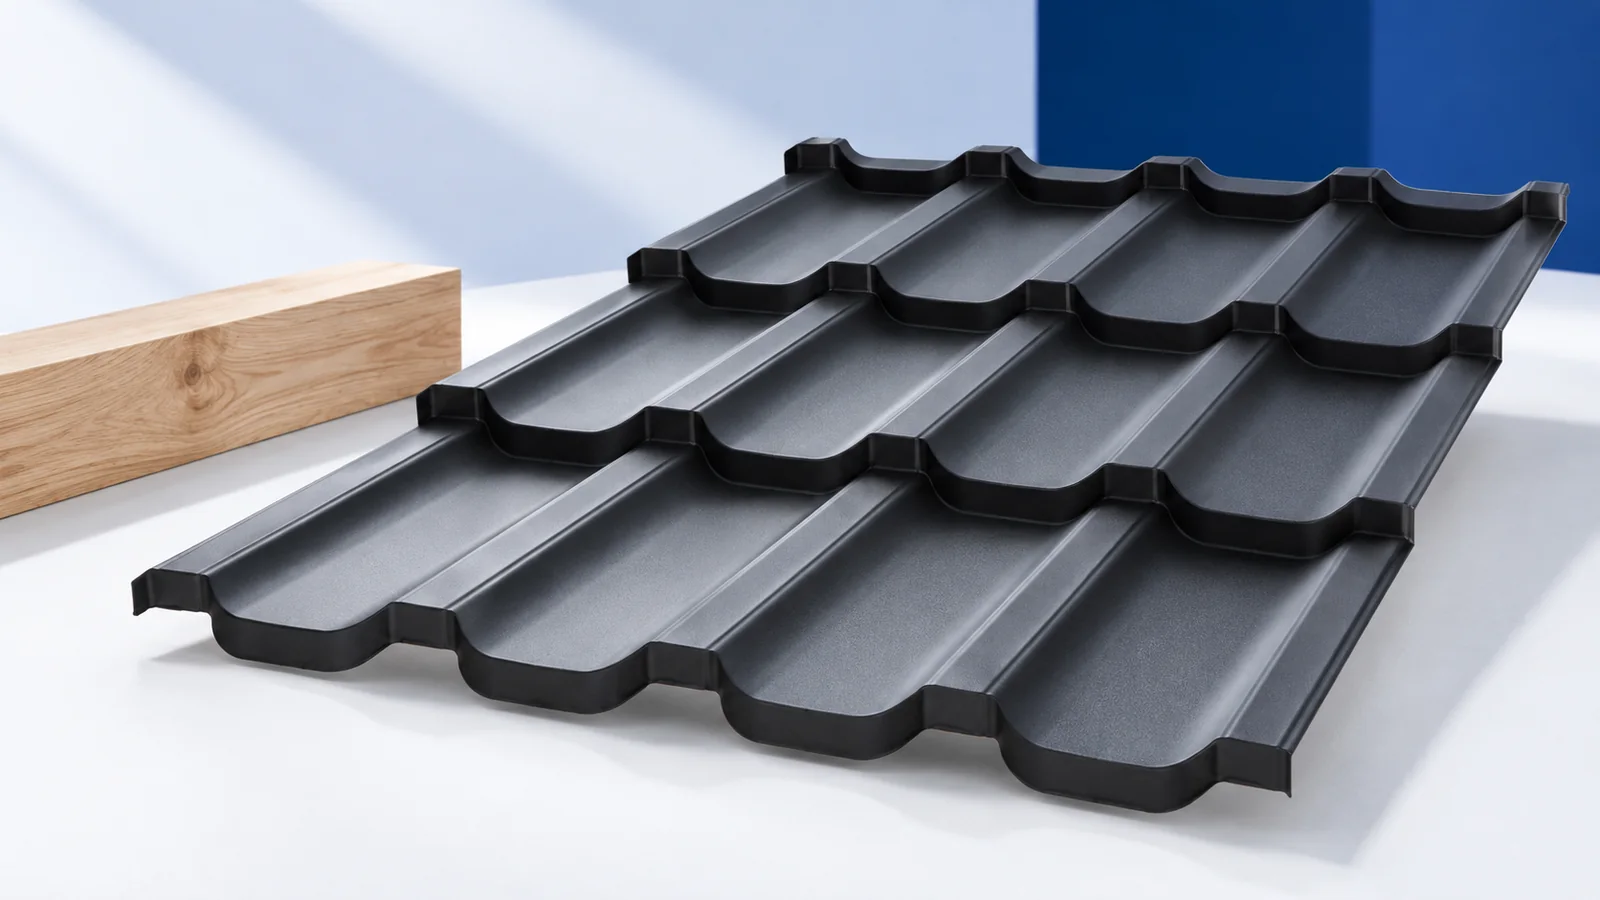
A bed may fit beneath the eaves even when there is too little headroom to stand up beside it. Draw a section…
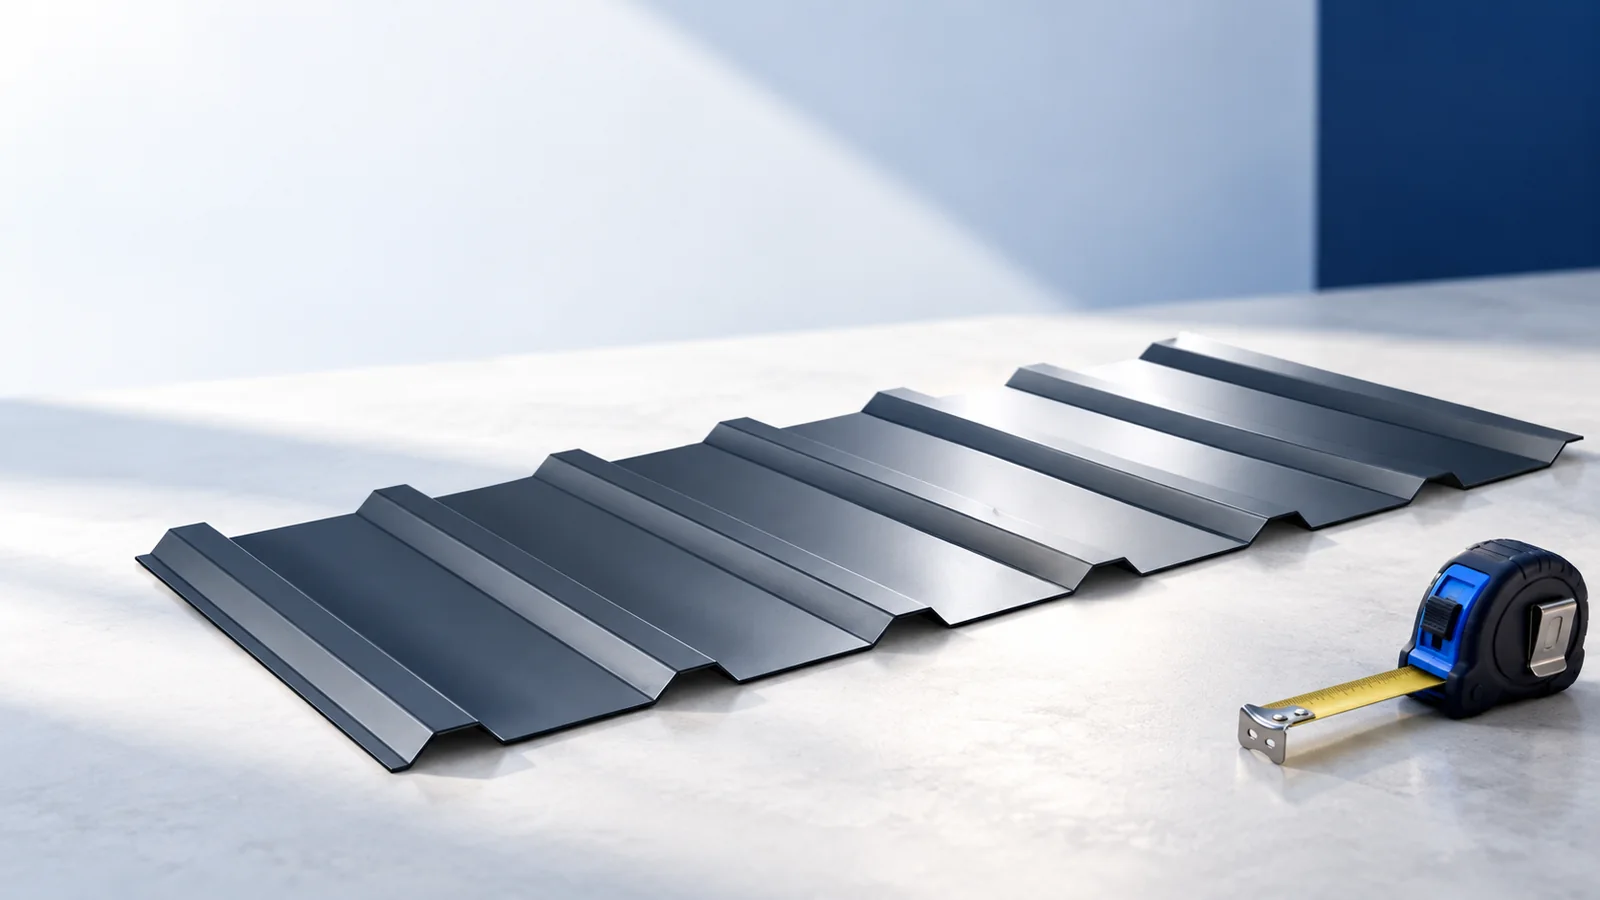
On a gable roof, measure each slope from eaves to ridge and mark the windows and chimneys before comparing materials. Cut-to-length tile-effect…
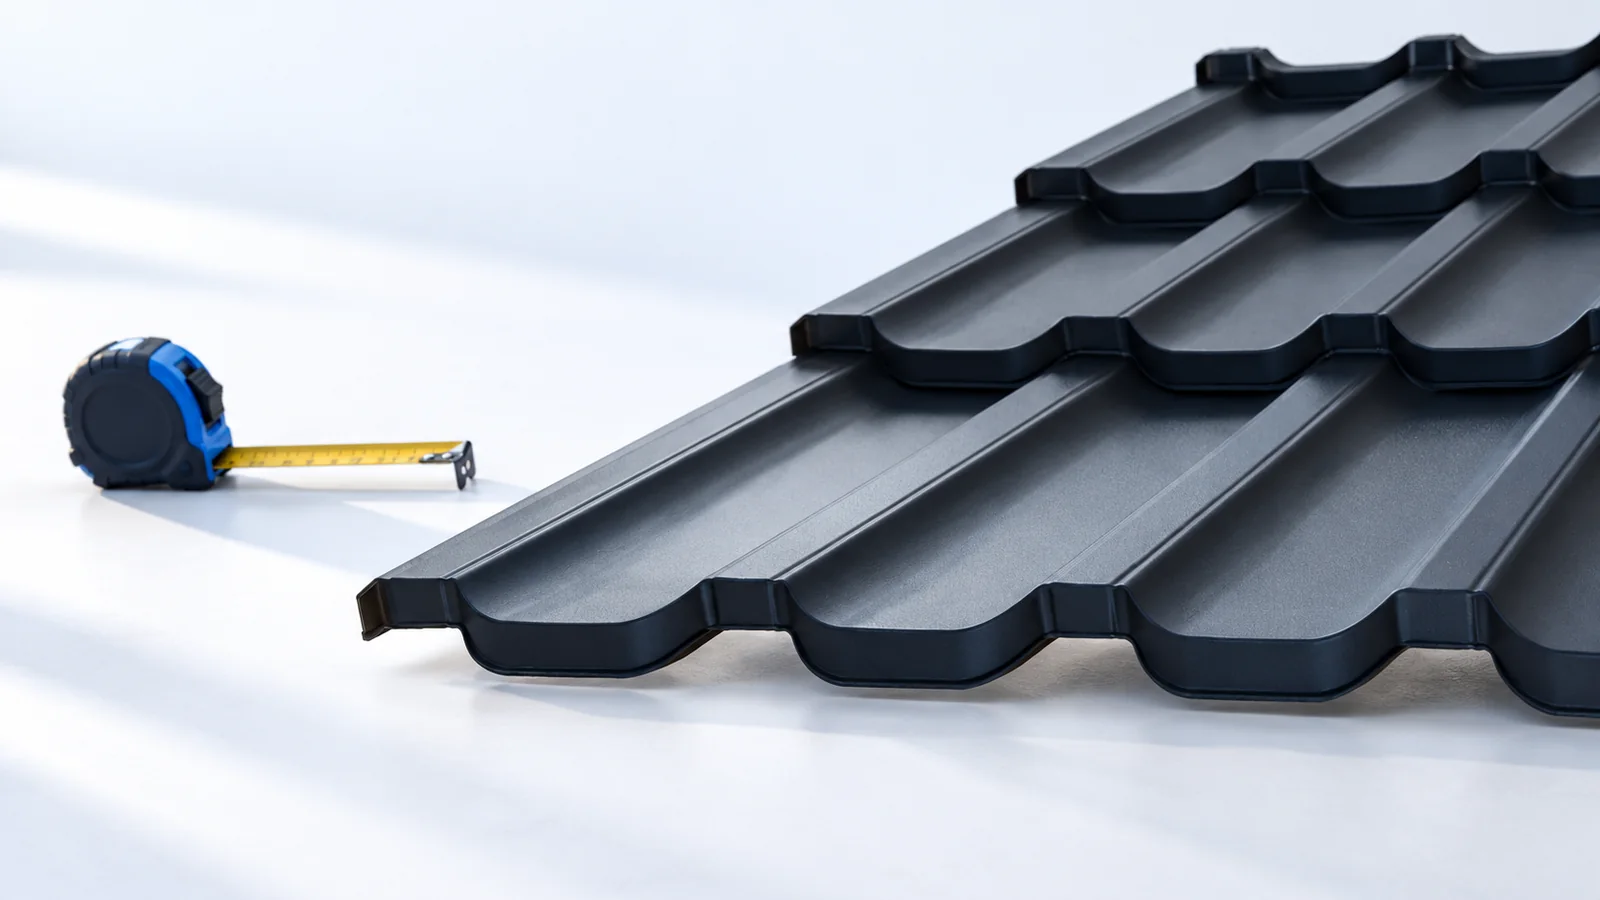
Before comparing colours, find out which coverings suit the pitch and the roof structure. Clay tiles and tile-effect steel sheets differ in…
When specifying BauderPIR FA-TE on a service terrace above a heated room, start with a section through the threshold and nearest outlet.…
Before deciding to repaint a metal roof, find out what changed. Surface deposits may wash off, a streak below a fixing may…
On a large pitched roof, laying PIR boards above the rafters creates a continuous insulating layer across both the timber and the…
A building-integrated photovoltaic roof provides both a weatherproof covering and electricity. To assess the extra investment in generation, establish which roof the…
Compare roof coverings by the weight needed to cover one square metre of finished roof. Divide the weight of a sheet or…
