What are the advantages of a flat roof and what keeps it watertight?
Roof coverings
Start with the lowest points on the finished roof. Falls must carry rain to the outlets even after the deck deflects, and each outlet needs a watertight connection to the waterproofing layer. On a lightweight building, load-bearing profiled steel decking may support insulation and a waterproof membrane. The decking, insulation, membrane and fixings must be specified together for the loads and moisture conditions. A flat roof can give the top storey full headroom and accommodate equipment. Those benefits depend on planning supports, maintenance access and a drainage route that remains usable when leaves or debris collect.
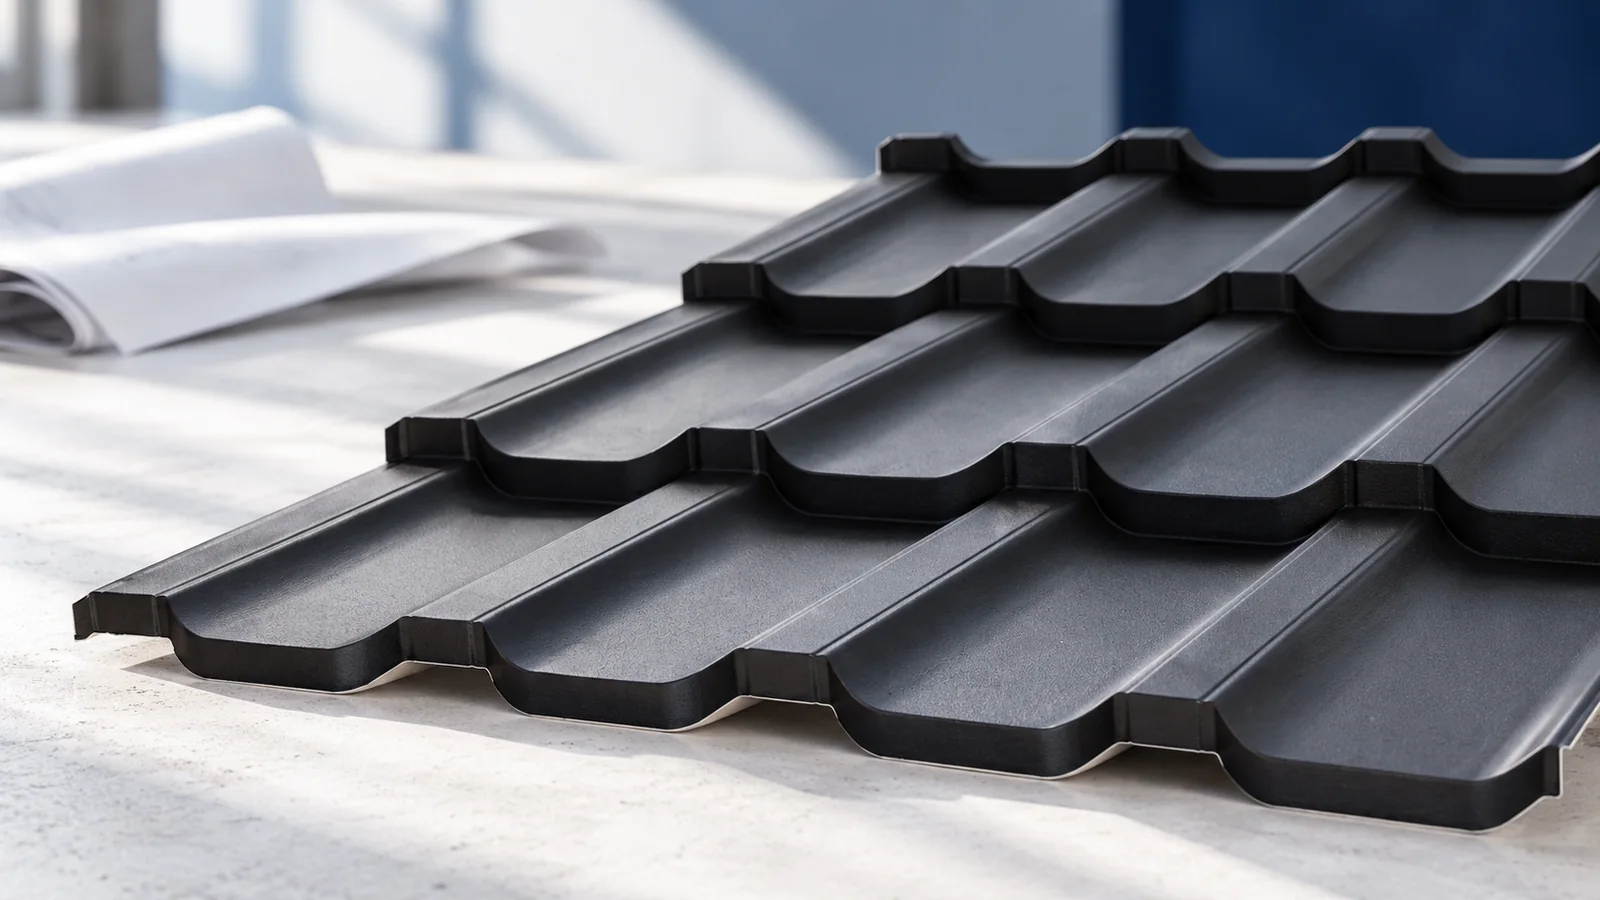
Is a flat roof actually level?
The name describes the overall form. Water still needs a fall to gutters, roof outlets or other designed drains. The structure or tapered layers can provide that fall. Local hollows can retain water if the deck deflects or the finished levels vary from the design.
Measuring the deck before completion is only a preliminary check. Inspect the finished surface and actual outlet levels. Choose a waterproofing system suitable for the intended pitch and service conditions; the description ‘flat roof’ alone is too broad to select one.
Which layers can form a flat roof?
On a lightweight industrial building, a structural trapezoidal steel deck may carry the designed layers, including vapour control, insulation and waterproofing. A reinforced-concrete building has a different substrate. In either case assess the entire assembly and the way its layers work together.
In some roofs the insulation is above the waterproofing and in others it is below. Keep the layer order specified for the system. Insulation exposed to different moisture conditions and loads may need different properties from a board laid beneath a membrane.
Where are PIR, XPS and mineral wool suitable?
PIR provides high thermal resistance at limited thickness, useful where parapets or thresholds restrict the build-up. Check the board’s intended use, facing and compatibility with the waterproofing method. Load capacity and fire requirements matter as well as thermal conductivity.
XPS is used, among other applications, in suitably designed inverted roofs. Mineral wool may suit other requirements, including fire performance. EPS can also be suitable where its declared properties match the roof design. Compare specific grades and products within each material family.
What loads must the structure carry?
Allow for the weight of the roof layers, snow, equipment and maintenance activities. Include ballast, planting or installations where proposed. A blocked drain can also add considerable water load. Treat storage on the roof as a separate load case if it is being considered.
Select steel decking by profile, thickness and support arrangement. T18 or T35 cannot automatically replace deeper structural deck profiles. Check the load and deflection assumptions in the tables. Design the fixing of the layers above the deck accordingly, including resistance to wind uplift.
How do you detail outlets and roof penetrations?
Position each outlet where water will actually collect and use the system detail to seal it to the membrane. Leave access for cleaning. Assess the need and layout for safe emergency drainage so that a blocked primary outlet does not cause uncontrolled ponding.
At parapets, rooflights and service penetrations, detail the upstands and their terminations from finished roof level. Extra insulation can reduce the available upstand height. Provide a designed fixing detail for every new fitting so it does not puncture the waterproofing unexpectedly.
What are the benefits and maintenance requirements?
A flat roof suits a compact building and leaves the top floor free of sloping ceilings. It can provide equipment space where supports and service routes are designed for it. Inspect outlets and waterproofing regularly. Even a small leak may show up some distance from the damaged area.
Compare complete systems with equivalent requirements. Include all layers, flashings, outlets, fixings and access for maintenance. Long-term performance depends on drainage design, accurate junctions and keeping the water paths clear throughout service.
Before refurbishment, determine whether the existing layers are wet. A new membrane over saturated insulation can trap moisture inside. Base the extent of removal on the survey, and check that outlets, parapets and thresholds will still have suitable levels after adding any layers.

Free quote
What to include in your enquiry
Tell us how you plan to use the material, the dimensions and the quantity you need. Include the thickness, grade or variant name, along with the delivery town or your preferred collection branch. For a specific product, add its name or a link to the product page. We will reply to the email address you provide to discuss availability and the terms of your order.





Read next
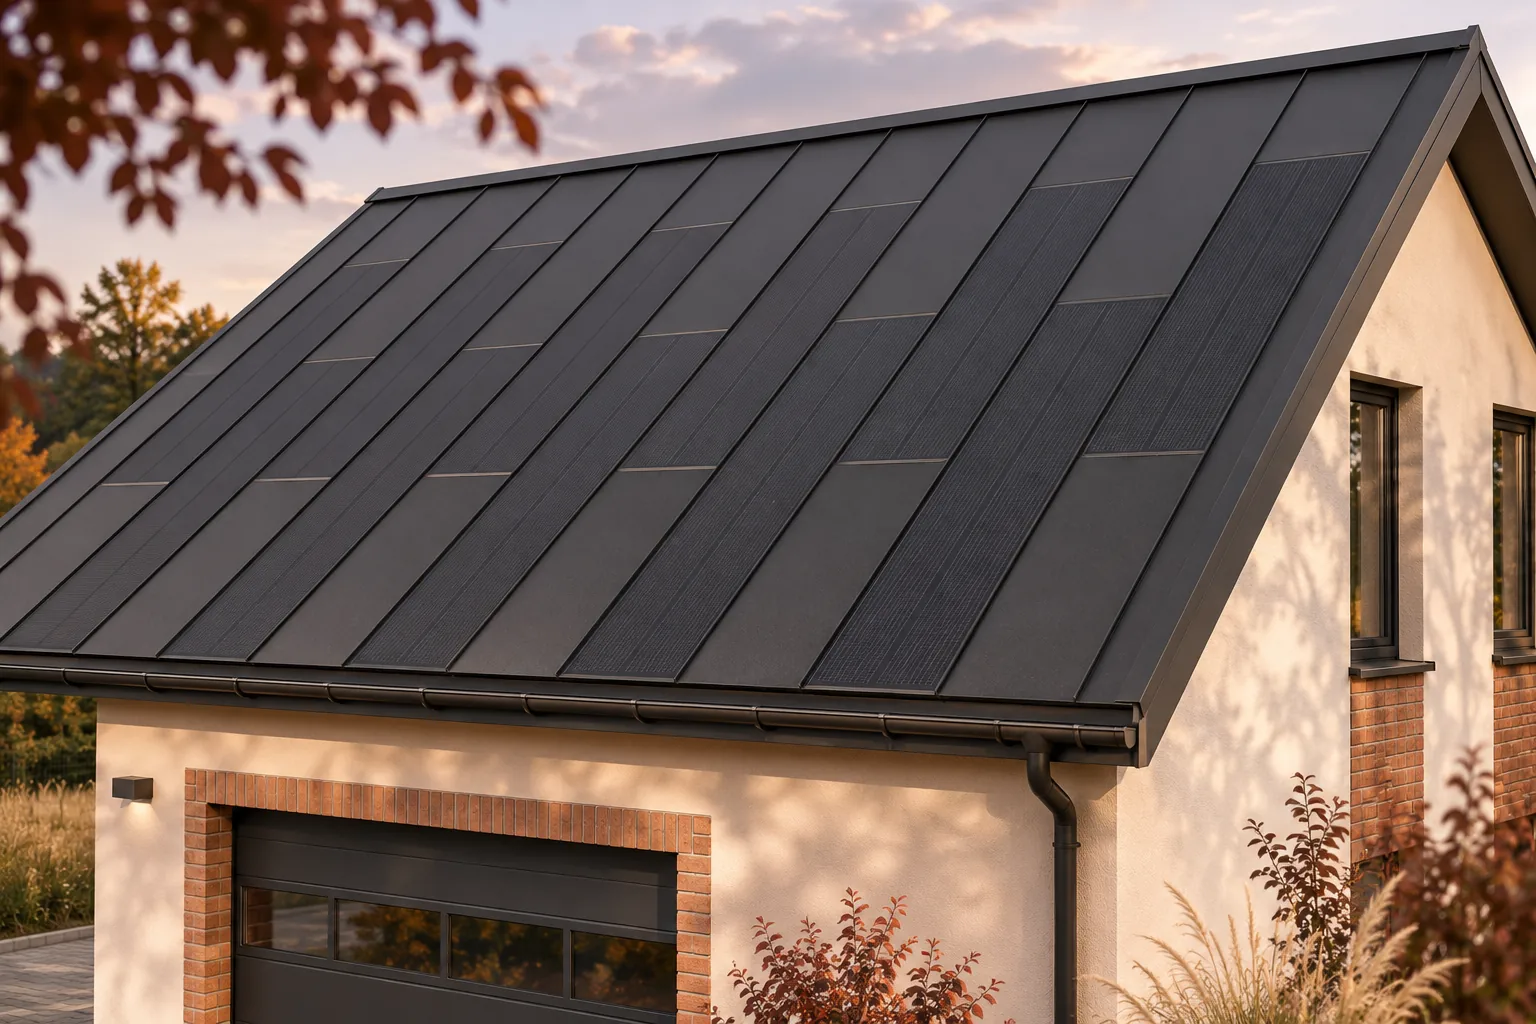
A workshop that draws power during the day may be able to use electricity from its own roof. Before choosing building-integrated photovoltaics…
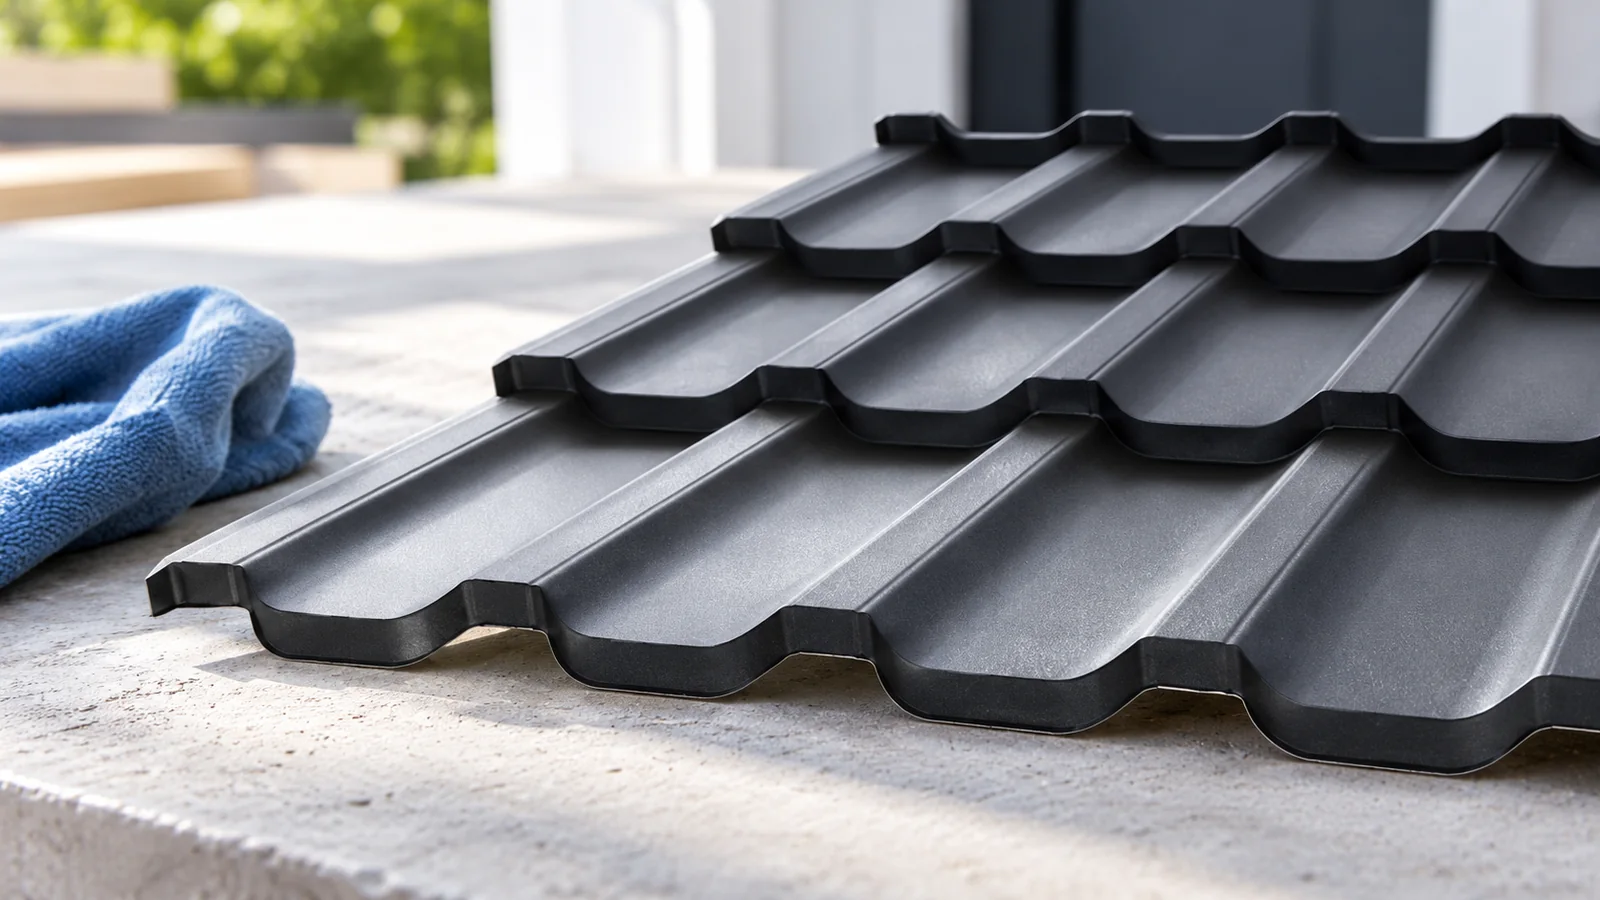
Before stripping a roof, find out how water reached the damaged area and what may need replacing underneath. Ask the roofer to…
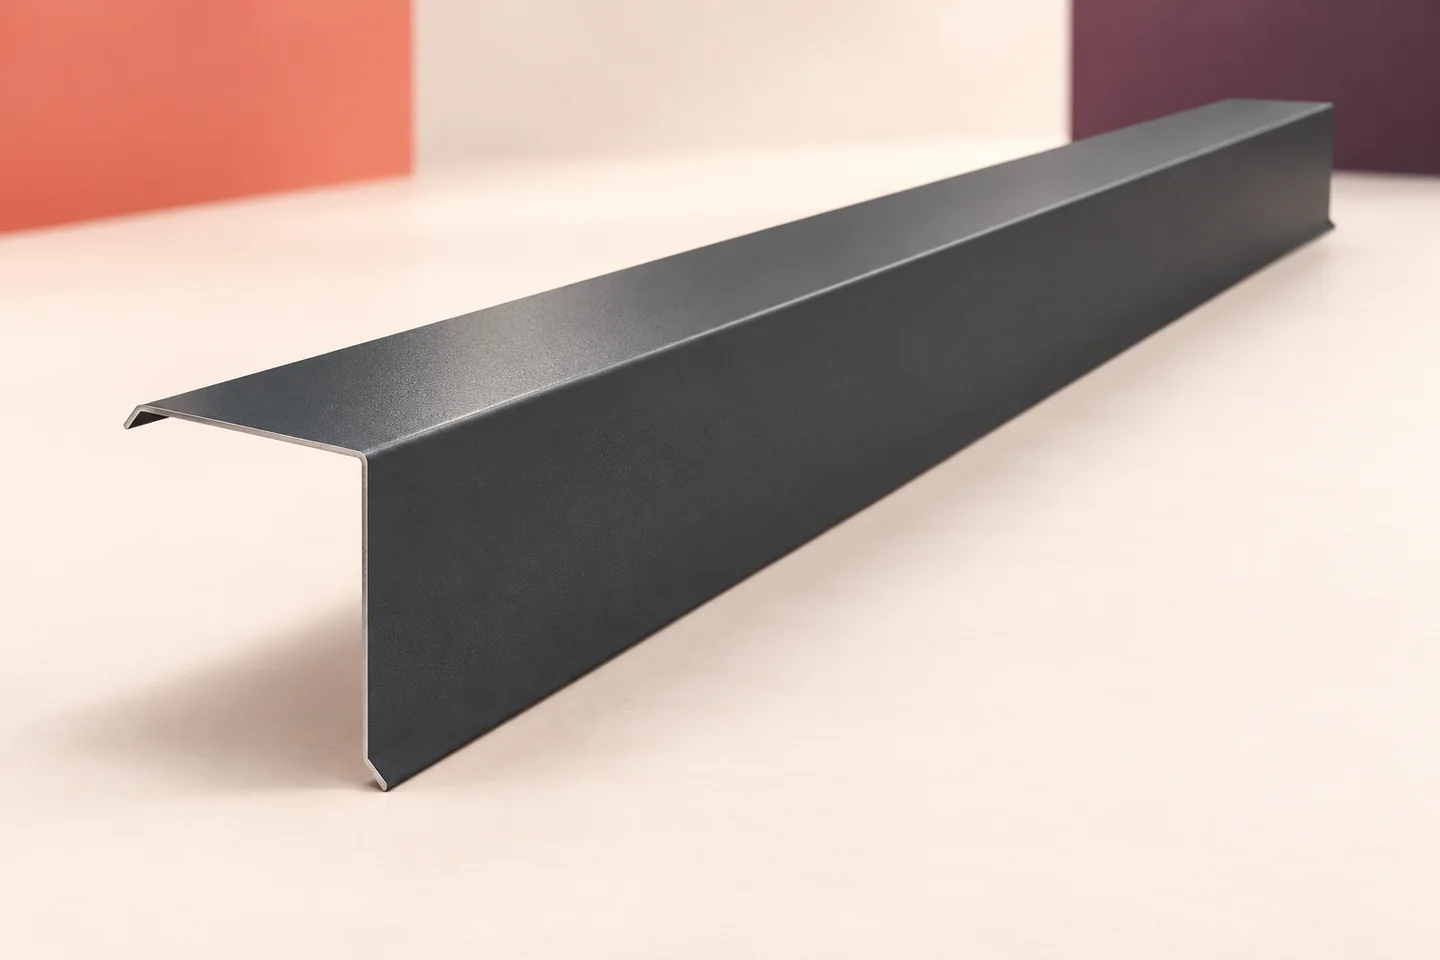
A verge flashing covers the side edge of a sandwich panel roof and helps keep rain out of the roof-to-wall junction. Its…
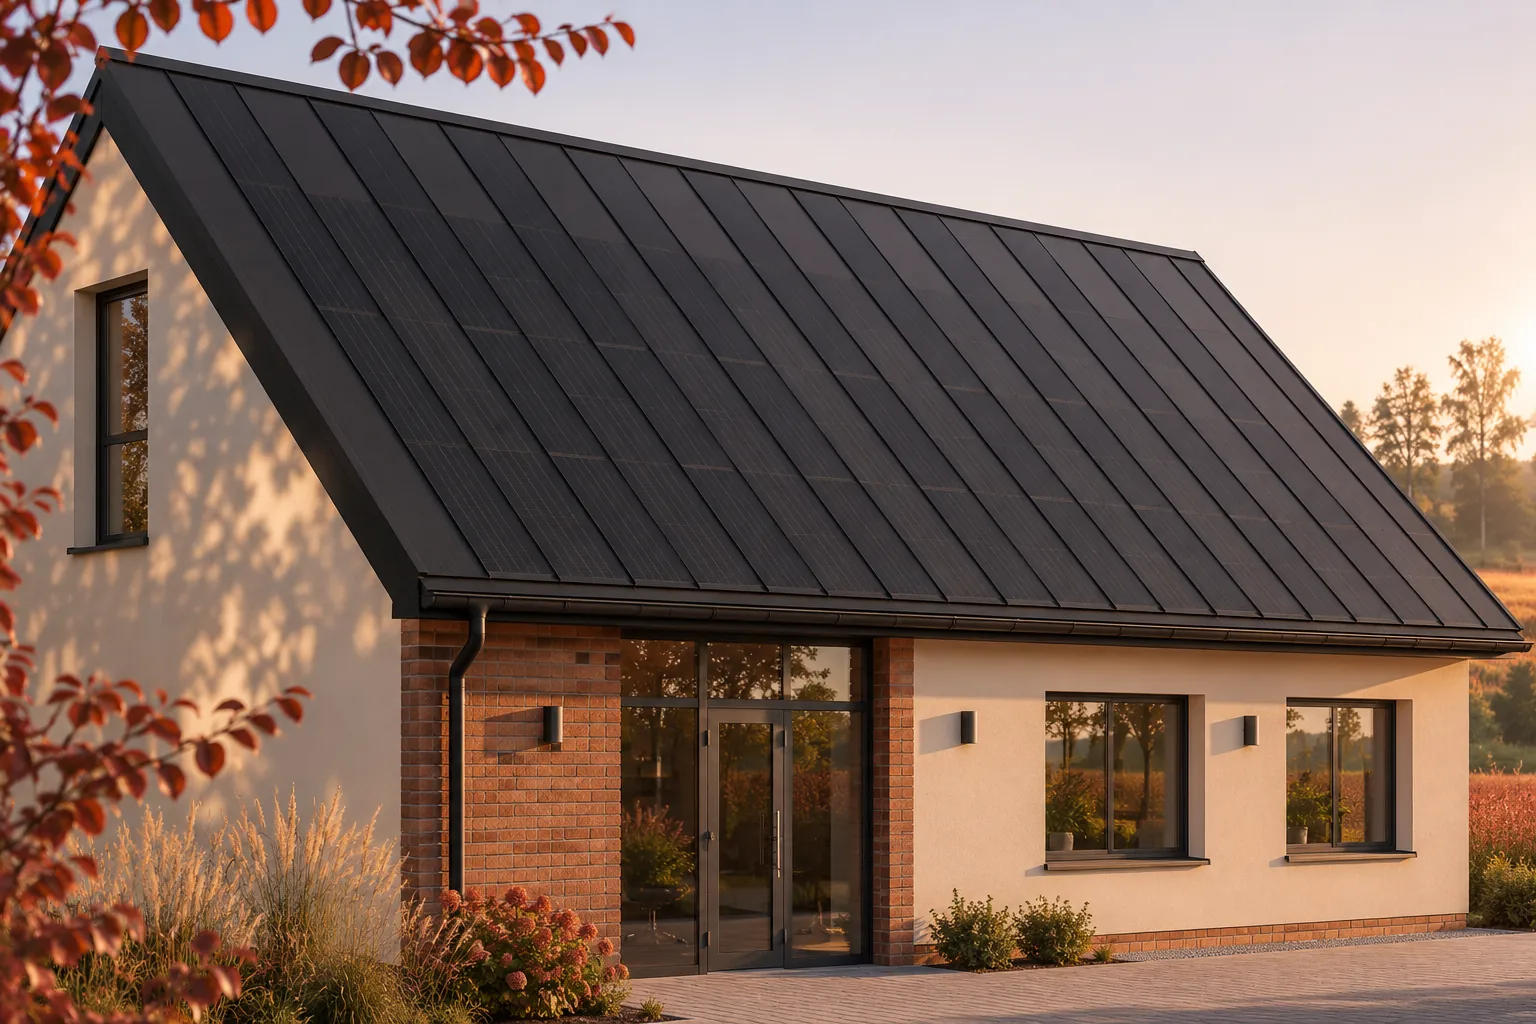
A business that operates during daylight hours may be able to use much of the electricity from a solar roof as it…
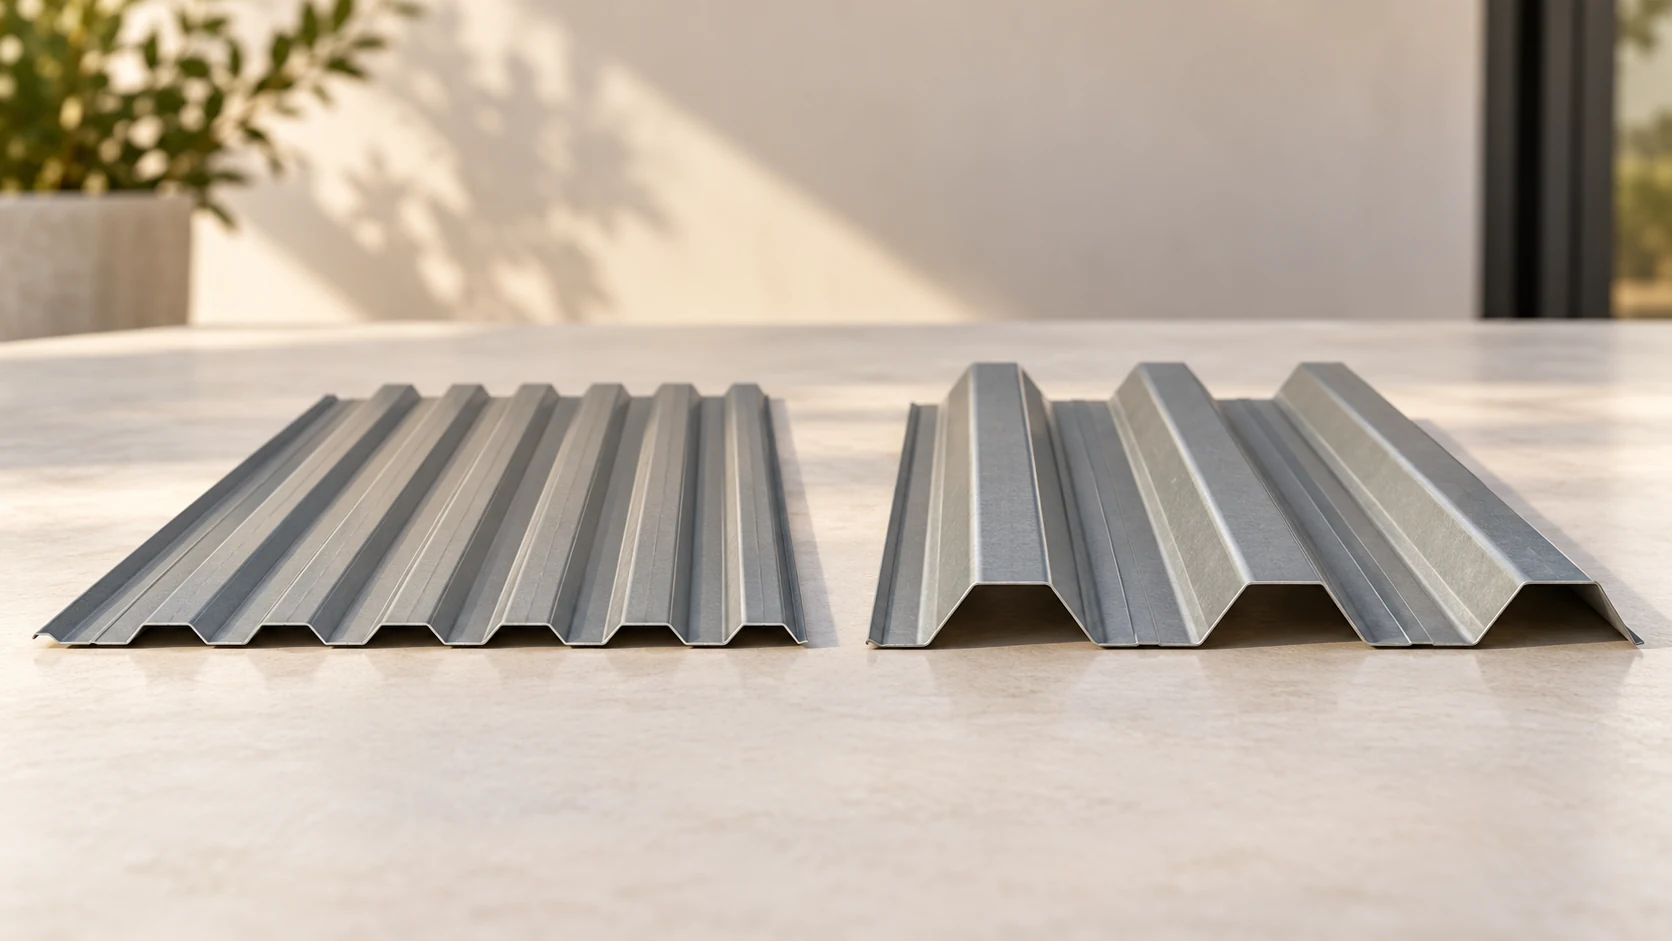
Changing the depth of a trapezoidal steel sheet changes its stiffness and can also change its effective cover width. Compare T18 and…
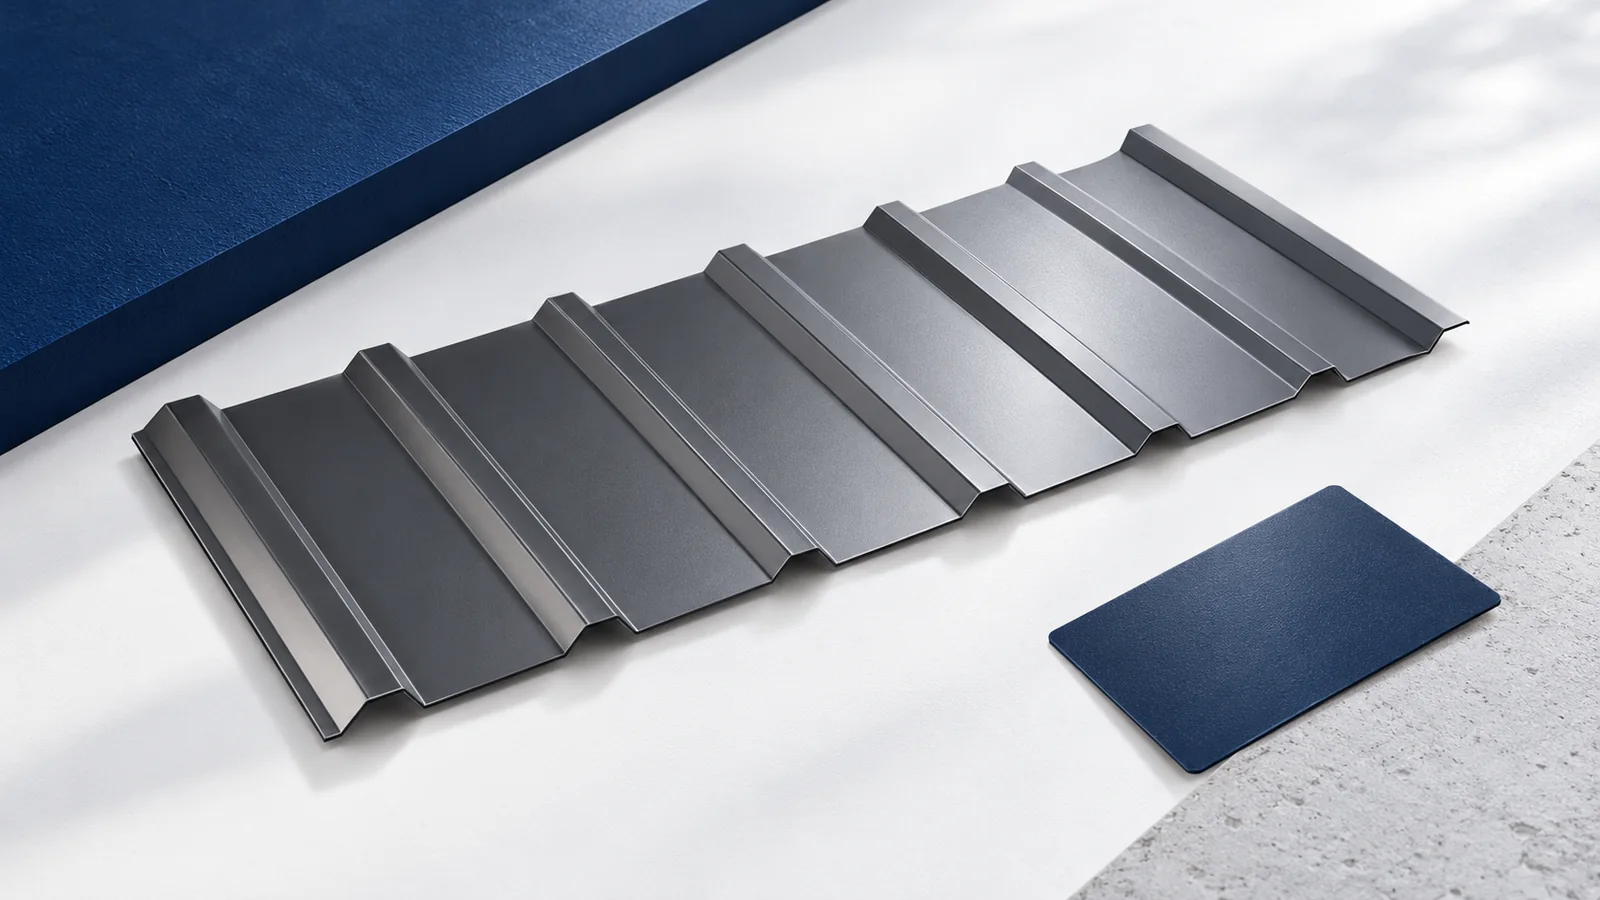
Compare steel roofing finishes in the conditions they will face on your building. Note exposure to salt, industrial deposits and moisture on…
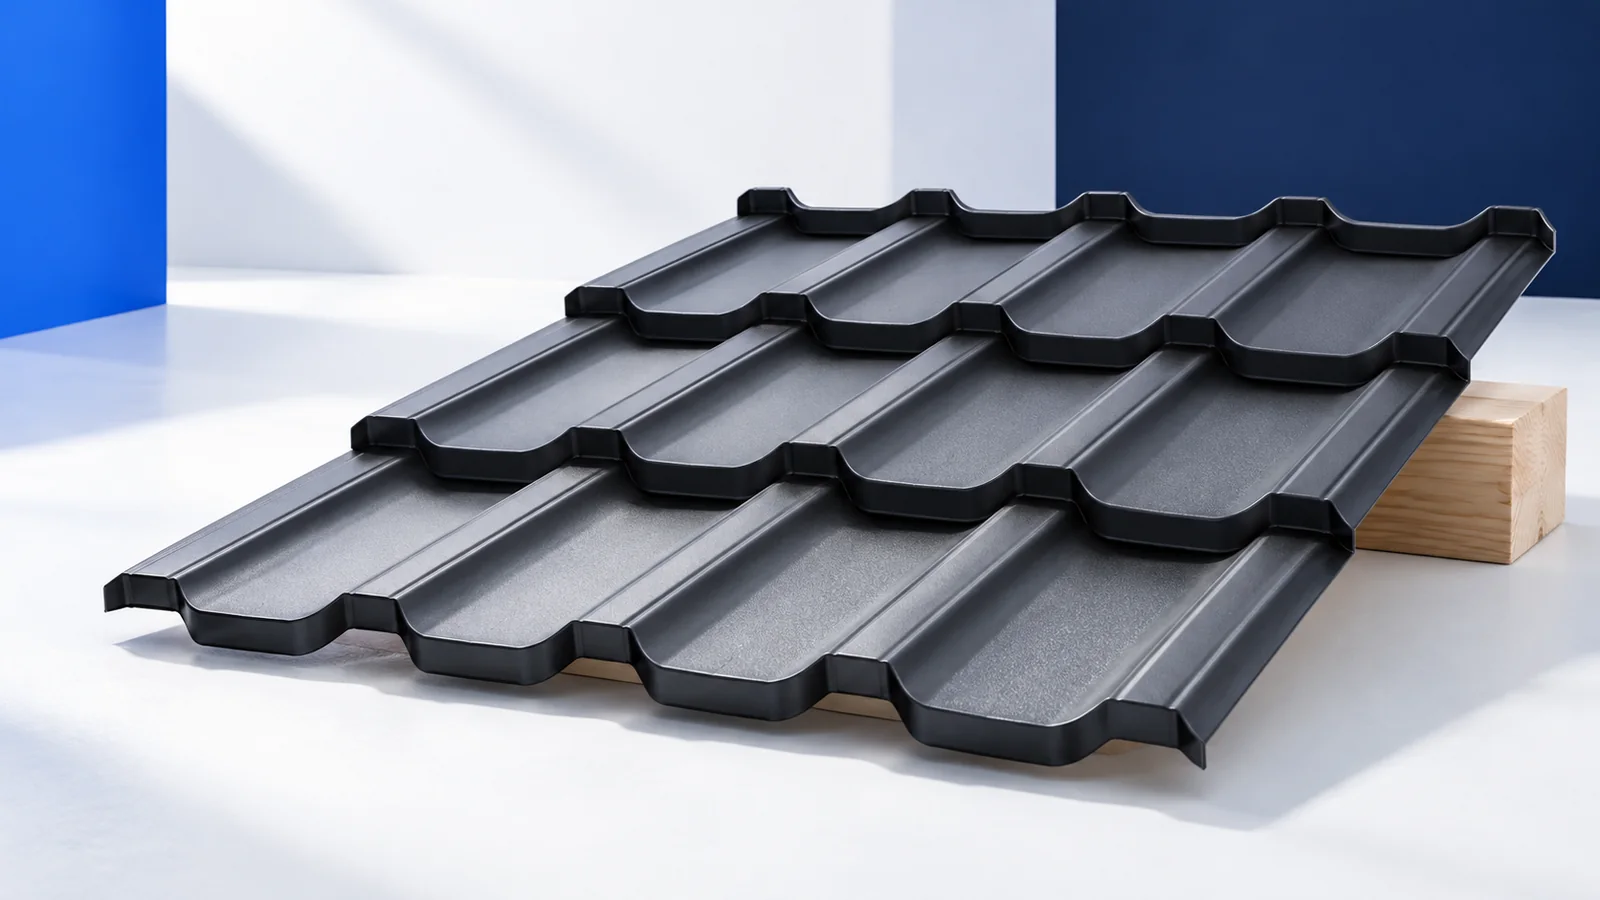
Follow the force of wind uplift from the roof sheet through its screws, battens or purlins and into the anchored structure. Each…
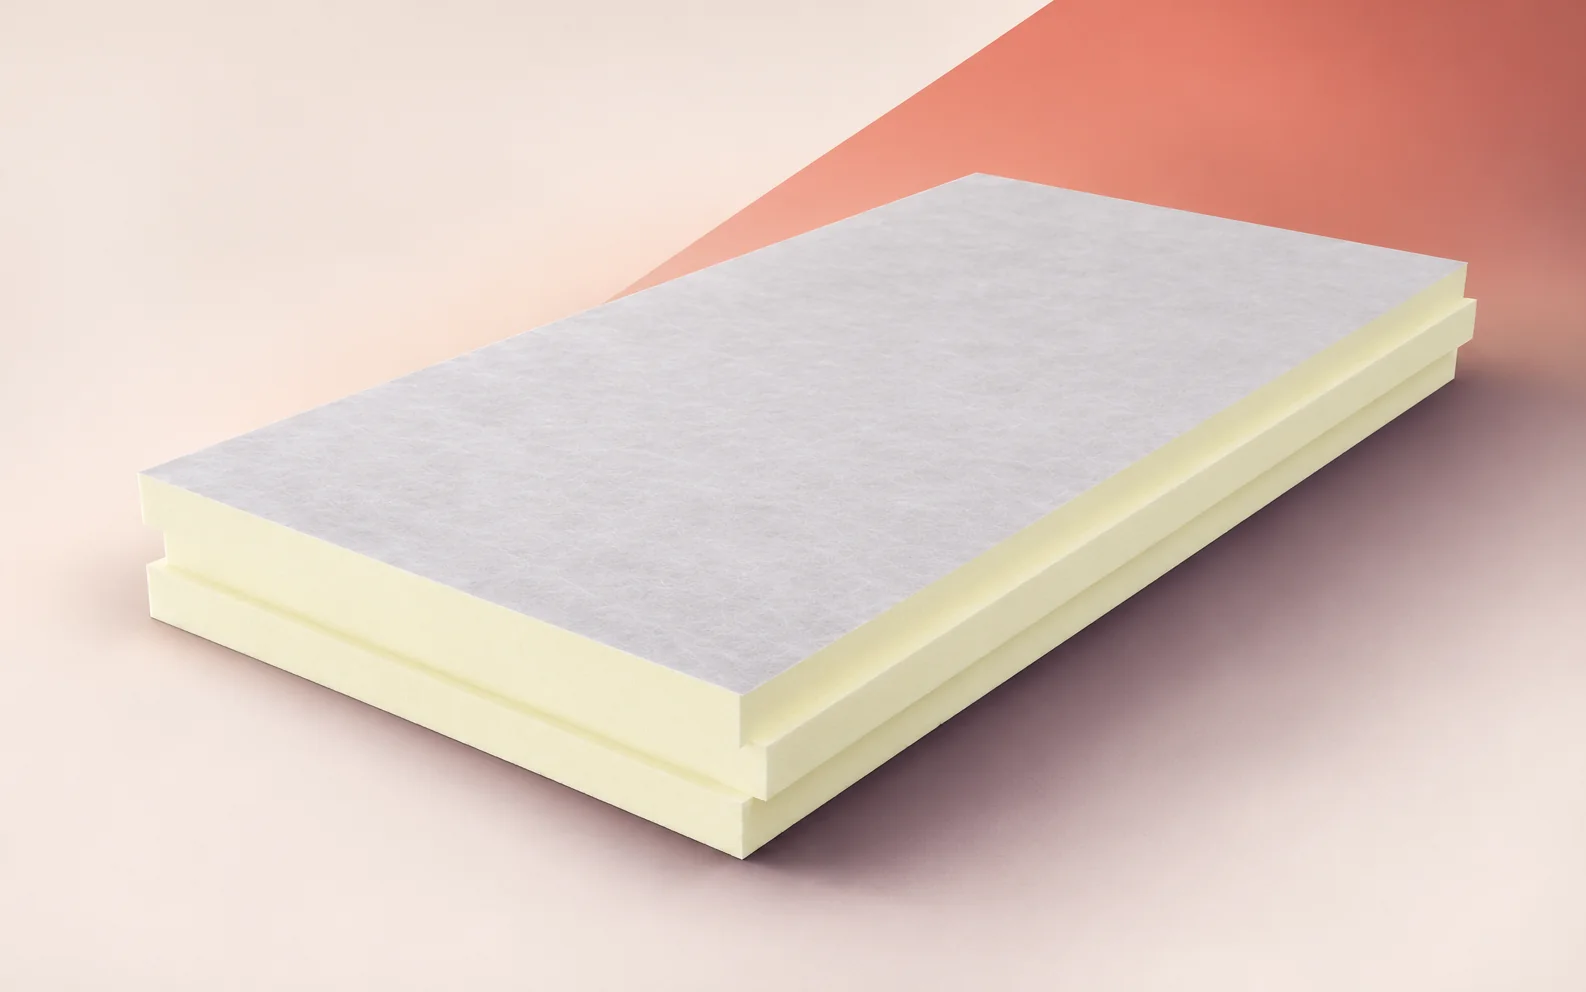
On a flat industrial roof, start by establishing how the waterproofing will be attached. The termPIR WS board has a rigid PIR…