






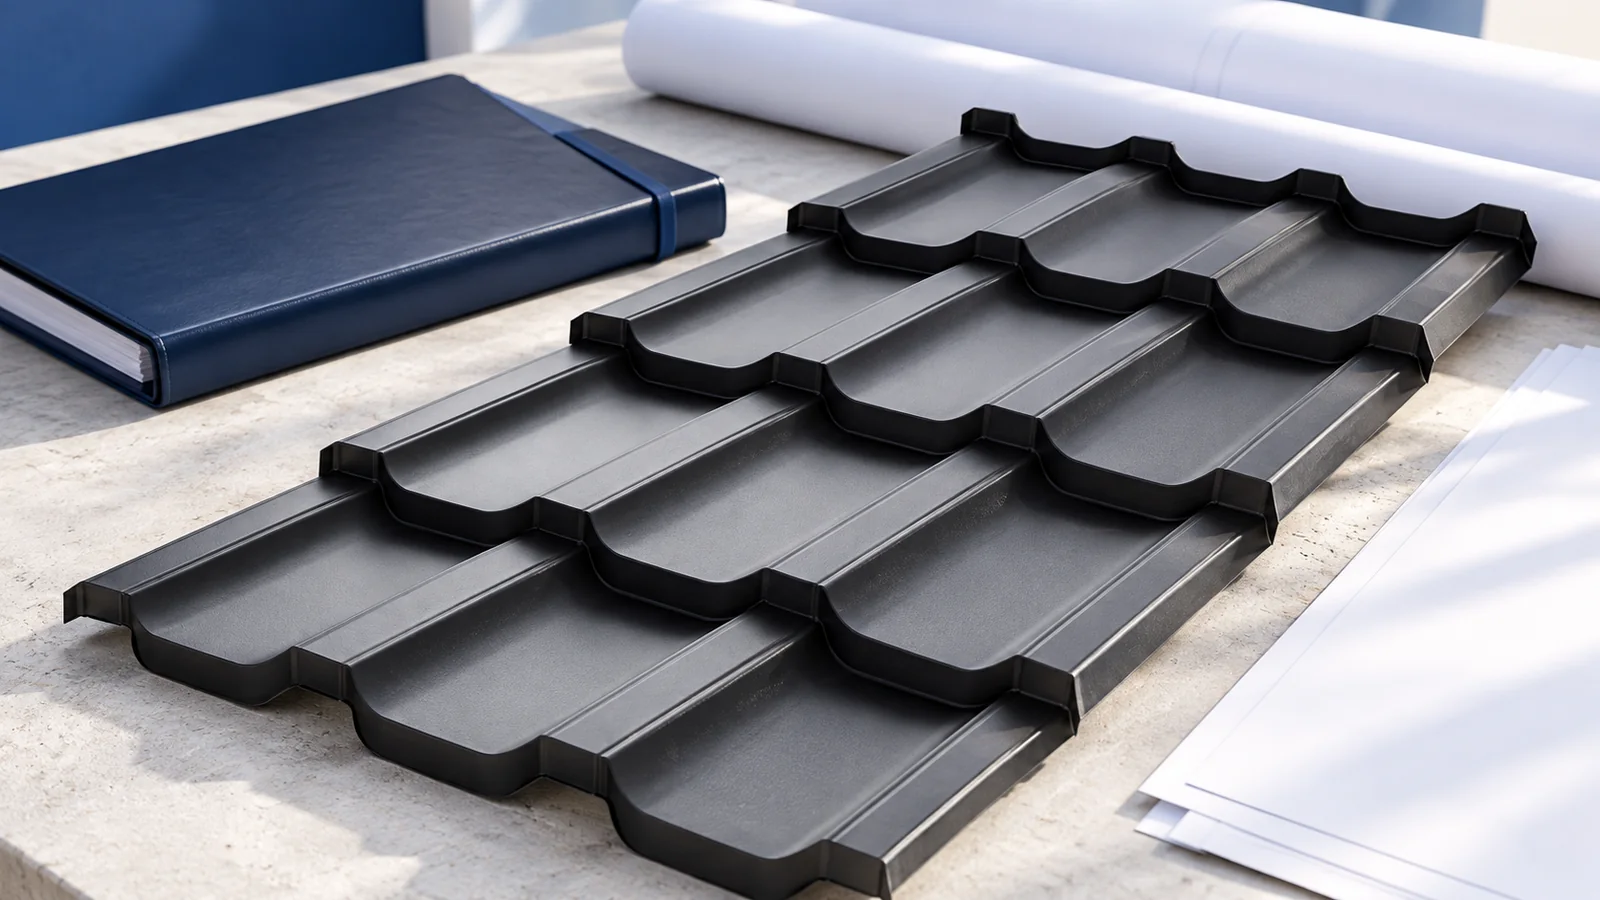
What to check before ordering tile-effect steel roofing
Roof coverings
Ask the supplier for a sheet layout based on measurements of the completed roof frame. It should identify the profile, coating and steel thickness, show which lengths go on each slope and account for laps and cuts. Give that layout to the roofer before production so the first batten, eaves and junction details can be checked against the chosen model. Compare the delivered cost including flashings, fasteners and unloading. Finally, agree who will accept the packs, where long sheets can be lifted safely and which documents you will receive at handover.
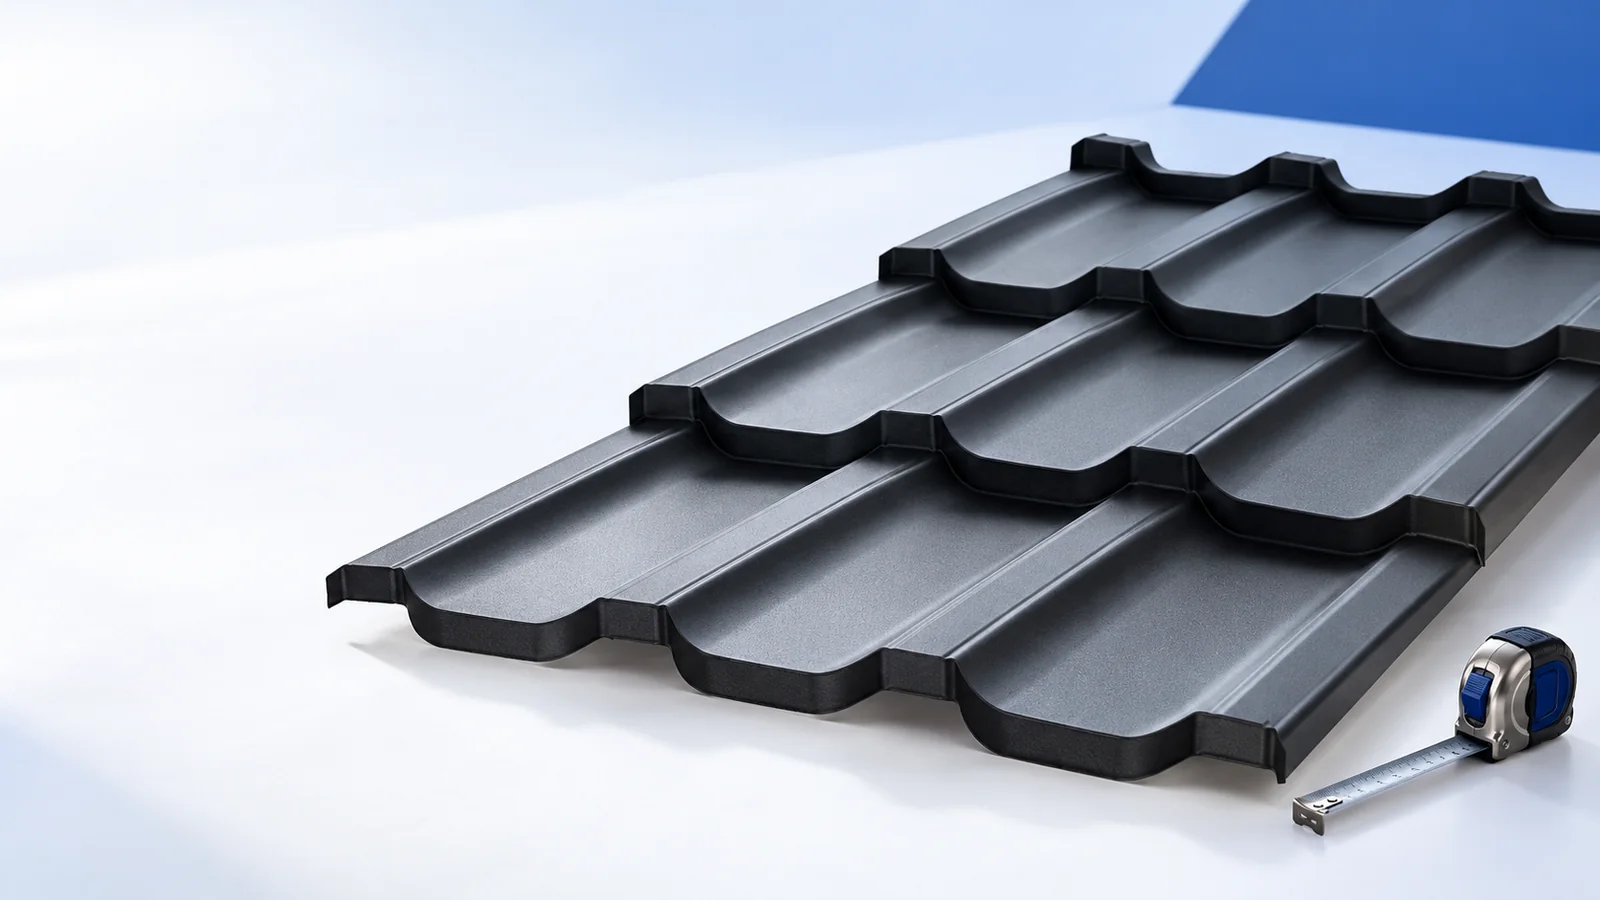
Do the quotations specify the same sheet?
Write down the profile, format, steel core thickness, coating system and colour. Differences in price may reflect differences in steel thickness or finish. Two samples that look alike can have different specifications.
Check which face has the specified finish and identify the metallic coating beneath it. Exposure at a demanding site may call for different protection from a sheltered residential roof. Obtain the technical data and warranty before ordering so the offered performance can be checked.
Which dimensions count towards roof coverage?
Laps take up part of the sheet area. Overall dimensions matter for handling and transport, while effective cover width and length determine the installed area. Using the overall width for setting out can leave a strip missing at the far verge.
For example, 100 modules with an effective cover of 0.798 m² each provide 79.8 m² before cutting losses. Hips, valleys and the direction in which sheets lap affect how many are needed. Ask to see how these cuts appear on the layout.
Who signs off the measurements and cut list?
Make one person or contractor responsible for confirming the dimensions. An incorrect custom length can be harder to correct than a shortage of a few modules. Measure the completed structure, check diagonals and agree the eaves projection before releasing the order for production.
A cut list should show where each sheet goes. On a complex roof, a flat percentage allowance for waste tells you little about whether an offcut can be reused. Its steps, overlap direction and fixing points must suit the proposed new position.
Does the chosen profile suit the roof and installation method?
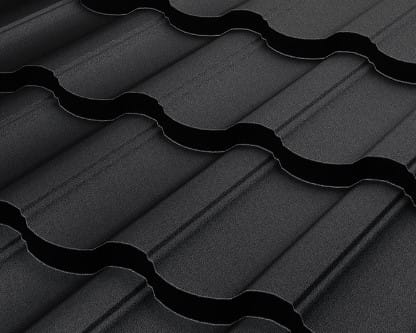
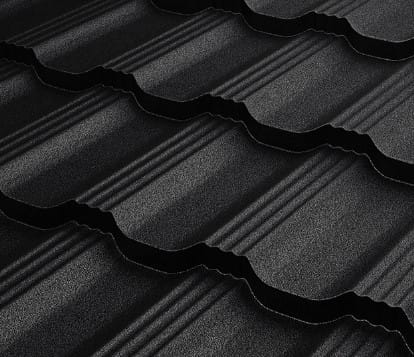
Check the roof pitch and support arrangement against the chosen model. Batten spacing follows the pressed geometry. A 350 mm tile step is one example. The first batten and the distance at the eaves may have separate dimensions on the installation drawing.
Ask the installer to review the instructions and accessories for that profile. Changing the model may change the laying sequence or screw positions. A review before delivery can identify missing parts while they can still be added to the order.
Which accessories belong in the estimate?
List flashings, fasteners, ridge and eaves components and the details around penetrations. If the design includes roof walkways, steps or snow guards, plan their supports together with the sheet layout and structure.
Compare quotations line by line. One may include transport and unloading while another charges them separately. Agree who measures and orders bespoke flashings. The price per sheet is only one part of the completed roof cost.
How should delivery and inspection be organised?
Match delivery to the installation date and permitted storage conditions. For long sheets, check lorry access, unloading space and the lifting route. Lift sheets clear of the ground and of each other to protect the finish. Have any damage assessed before installation.
At delivery, check pack labels, quantities, visible damage and paperwork. Record discrepancies under the agreed procedure. If the sheets are to be stored, follow the product instructions. Transport wrapping alone does not protect a pack against prolonged outdoor exposure.
Which records should you keep after handover?
Keep the approved schedule, purchase record, batch details, warranty and care instructions. Photos of concealed details help identify the system for repairs or an extension. A colour code alone seldom identifies the profile and coating originally supplied.
Agree an inspection and cleaning schedule for the covering, flashings, fixings and drainage. With the specification, installation records and care requirements together, you can tell what the purchase covers and budget for its upkeep over time.

Free quote
What to include in your enquiry
Tell us how you plan to use the material, the dimensions and the quantity you need. Include the thickness, grade or variant name, along with the delivery town or your preferred collection branch. For a specific product, add its name or a link to the product page. We will reply to the email address you provide to discuss availability and the terms of your order.
Read next
When swissporPIR Alu arrives for several industrial buildings, assign each pallet to a specific work area before lifting it to the roof.…
Two SIP wall quotations can be compared when they cover the same plan, openings, performance and state of finish. The panel price…
A mineral wool wall project runs more smoothly when each decision produces a usable document or drawing. Describe the building’s operation, then…
To budget for a roof, start with the sloping area on the drawings and work out how many sheets the layout requires.…
A building-integrated photovoltaic roof provides both a weatherproof covering and electricity. To assess the extra investment in generation, establish which roof the…
Start with the documents that establish what you may build on the plot. The designer then needs the intended use of the…
A sandwich panel needs enough bearing width and suitable fasteners. Its supporting steel section must transfer the load from those fasteners to…
To specify sandwich panels for a production building, start with what happens on the factory floor. A dry assembly line, a washdown…
