






Insulating a loft from the eaves to the ridge
Insulation and lofts
Draw a section through the house and trace the heated space with a continuous line. In a cold loft the insulation can run across the ceiling below. In a converted loft it usually follows the roof slopes and the walls around the rooms. Mark how it meets the external walls, roof windows and chimney. Before ordering, check the timber, moisture conditions and space available for each layer. During installation, inspect insulation joints and the internal airtight layer while the lining is still open. A service cavity can protect finished seals when cables and sockets are fitted later.
Where should the thermal envelope run?
Identify all rooms that will be heated. With an unused cold loft, consider insulating the ceiling over the top floor. For living space in the loft, follow the sloping roof and walls around the warm rooms. You should be able to trace the boundary without a break on a section drawing.
Decide whether spaces behind knee walls and boxed-in areas sit inside the heated envelope. Resolve the junctions while the frame is accessible and before routing services. An improvised change at this stage can leave cold spots and air leaks behind the finished wall.
What should be checked in an existing roof frame?
Locate and repair leaks, inspect the timber and joints, and check the condition of the underlay. Investigate damp framing before enclosing it. Where ventilation gaps are required, trace them to the eaves and ridge. One dry-weather inspection may miss an intermittent leak.
Measure the depth and spacing between rafters and note uneven surfaces. A conversion also adds the weight of new linings and fittings. Provide structural fixings for cupboards, equipment and services wherever they are planned. Insulation alone offers no reliable anchorage.
Which material suits each position?
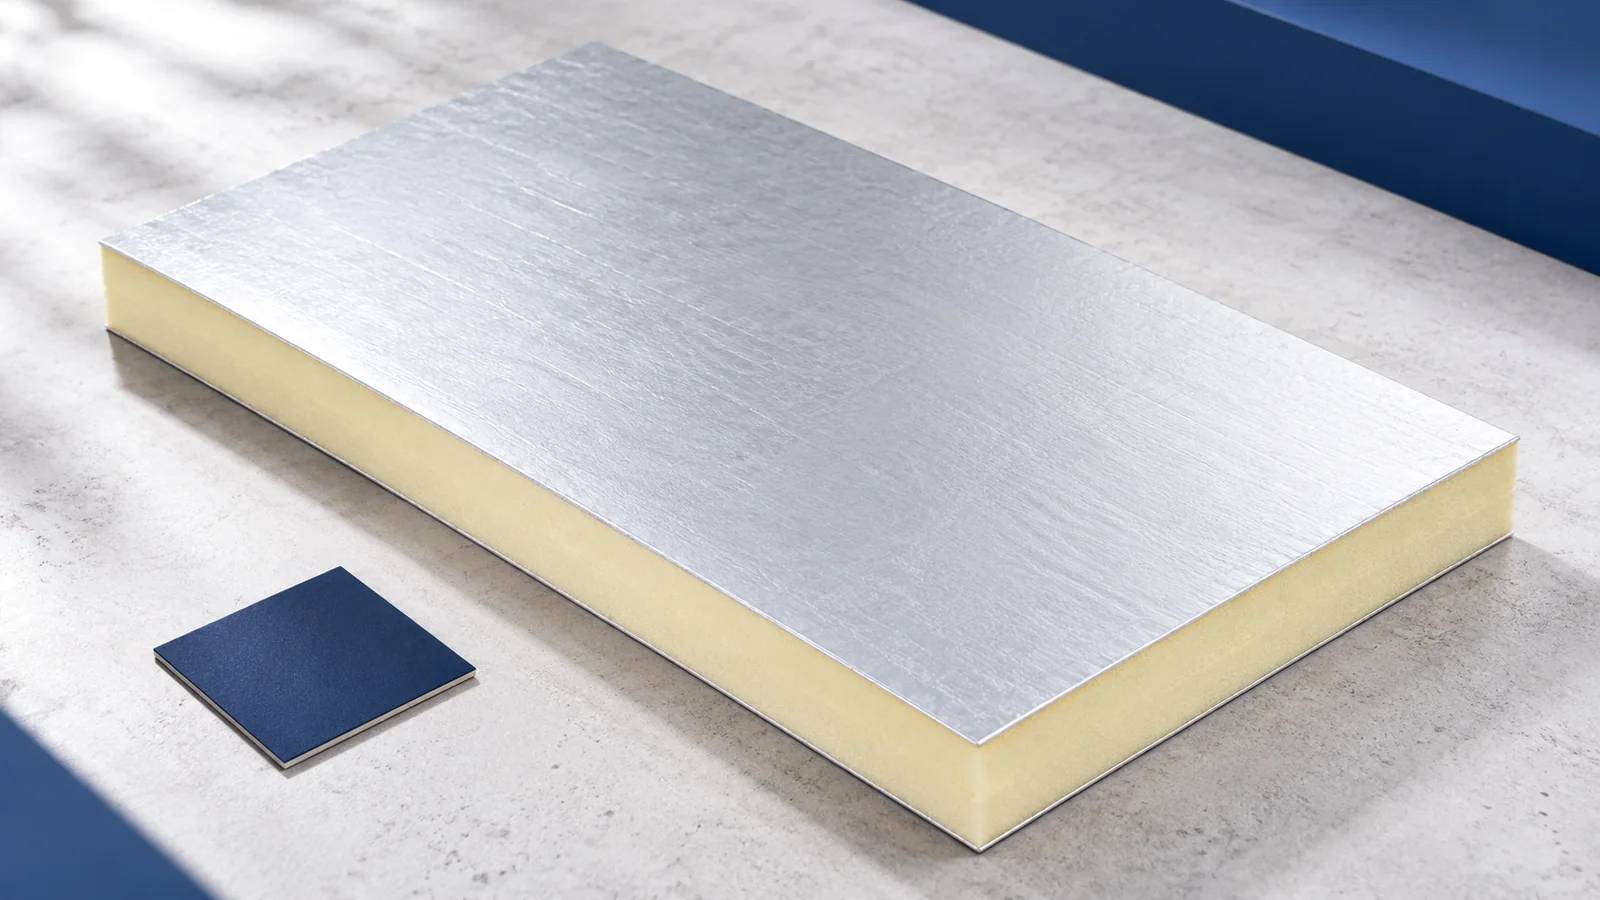
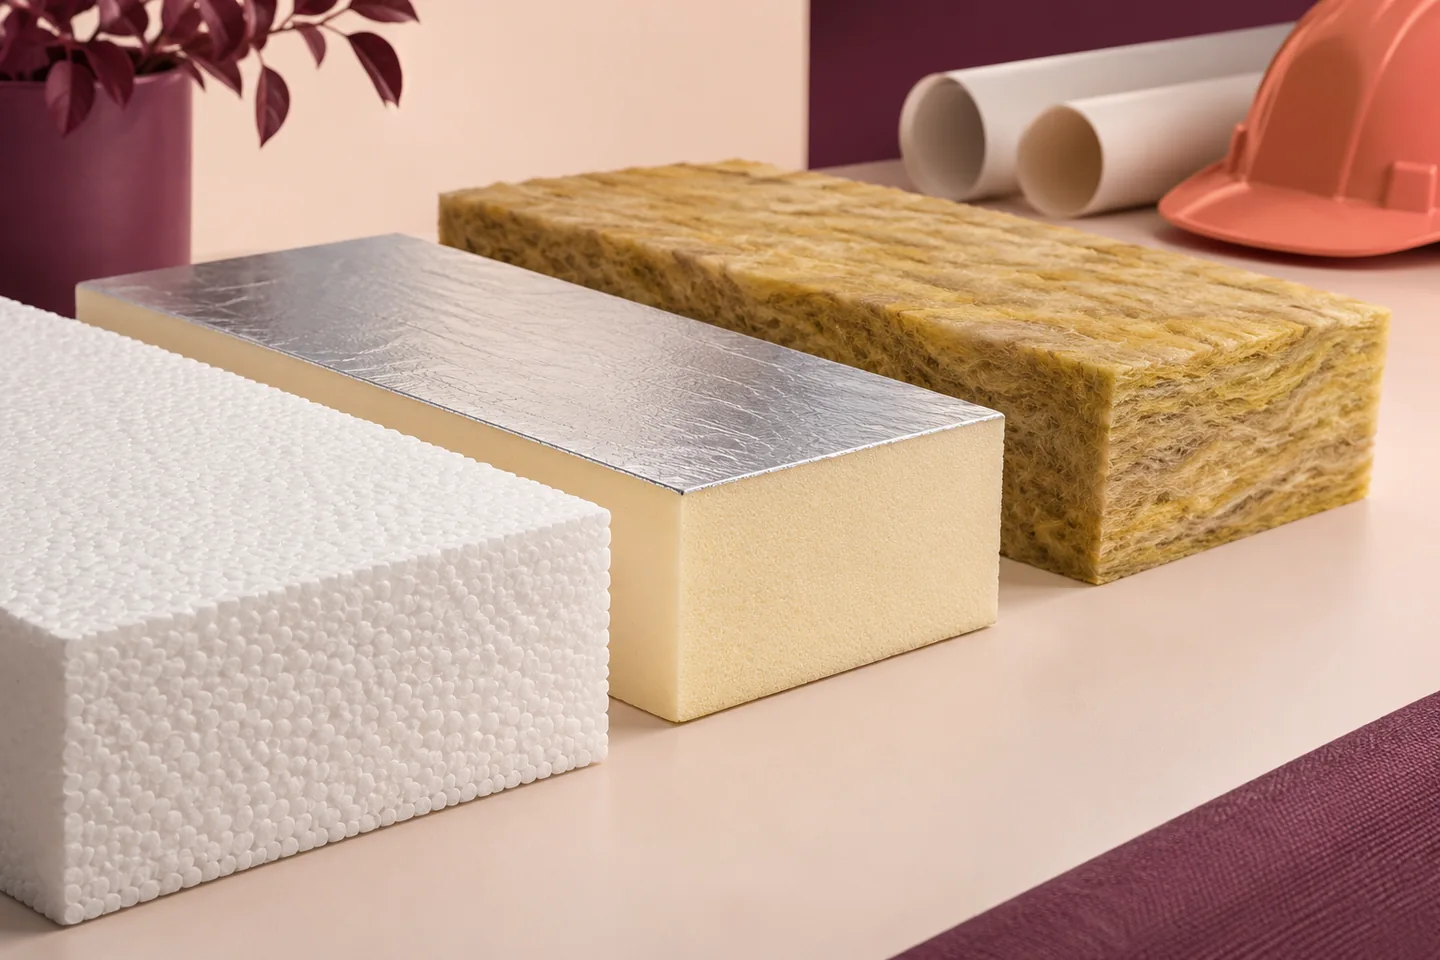
Loft-grade mineral wool can fit well between irregular rafters when cut and supported correctly. Rigid PIR boards can form a continuous layer above or below the structure in a suitable system. Low thermal conductivity is helpful when space limits the available depth.
Compare the thermal performance of the complete assembly, its fire performance and the cost of junctions, as well as the pack price. EPS and XPS have specific applications. Check the product sheet and lining system before substituting either for the insulation specified between rafters.
How can gaps and thermal bridges be reduced?
Timber rafters crossing the insulation affect the overall U-value. A designed continuous layer can reduce that effect. Connect it at the wall plate, gable, ridge and every change in geometry so the benefit extends beyond the centre of the slope.
Fit boards without unintended voids and allow flexible insulation to retain its specified thickness. Cut PIR edges accurately and use the specified joint detail. Select a gap treatment compatible with the system. General-purpose foam cannot make up for a missing section in every assembly.
How do you make the inside airtight?
Join the laps and seal the perimeter of the air and vapour control layer. Pay particular attention to wall junctions, windows and cable entries. Use compatible tapes, adhesives or collars on properly prepared surfaces. Dust can prevent a sound bond.
Foil-faced PIR needs continuous joints if the facing forms part of the airtight layer. The design should define its function and jointing method. A service cavity on the room side reduces later penetrations for lights, sockets and wiring.
What needs attention at windows, chimneys and linings?
Connect the insulation and sealing layers around the roof-window frame to those in the adjoining slope. A narrow gap can create a cold spot even beside deep insulation. At a chimney, observe the clearance and materials required by its complete system, including restrictions on combustible insulation.
Fire and acoustic performance depend on the lining, framing and insulation working together. A board classification alone does not establish the performance of the finished assembly. Follow the specified layer count, screw arrangement and framing centres.
What should you inspect before closing the loft lining?
Inspect insulation continuity and the complete air seal. Photograph service penetrations and window junctions. If an airtightness test is specified, schedule it while leaks can still be reached and corrected before the internal lining goes on.
Once the loft is in use, maintain room ventilation and watch for signs of dampness. Insulation limits heat flow while controlled air exchange removes moisture from the occupied space. Both need to function for the conversion to remain comfortable.

Free quote
What to include in your enquiry
Tell us how you plan to use the material, the dimensions and the quantity you need. Include the thickness, grade or variant name, along with the delivery town or your preferred collection branch. For a specific product, add its name or a link to the product page. We will reply to the email address you provide to discuss availability and the terms of your order.





Read next

Start with the conditions on either side of the wall. Will the building store dry goods, house a workshop or contain a…

Inspect the frame before installing mineral wool wall panels. Fixings cannot compensate for crooked rails, a missing support at an opening or…
Choose insulation for each part of a commercial building by asking what the finished wall, floor or roof has to do. A…
Start by asking what the extra 50 mm should achieve: lower heat loss, or compliance with a particular wall requirement. Extra thickness…
A thickness of 100 mm does not define a mineral wool wall panel. Two products can differ in weight, U-value and cover…
The panel price per square metre is only one part of a wall budget. Include flashings, seals, fixings, transport, equipment hire and…
Choosing between PIR and mineral wool in an industrial or commercial building starts with three separate questions. How much thermal resistance is…
A panel fixing must suit the panel, support and expected loads. Wool thickness alone is not enough to select a screw. Check…
