






Designing a solar roof for a showroom
Roofing and energy
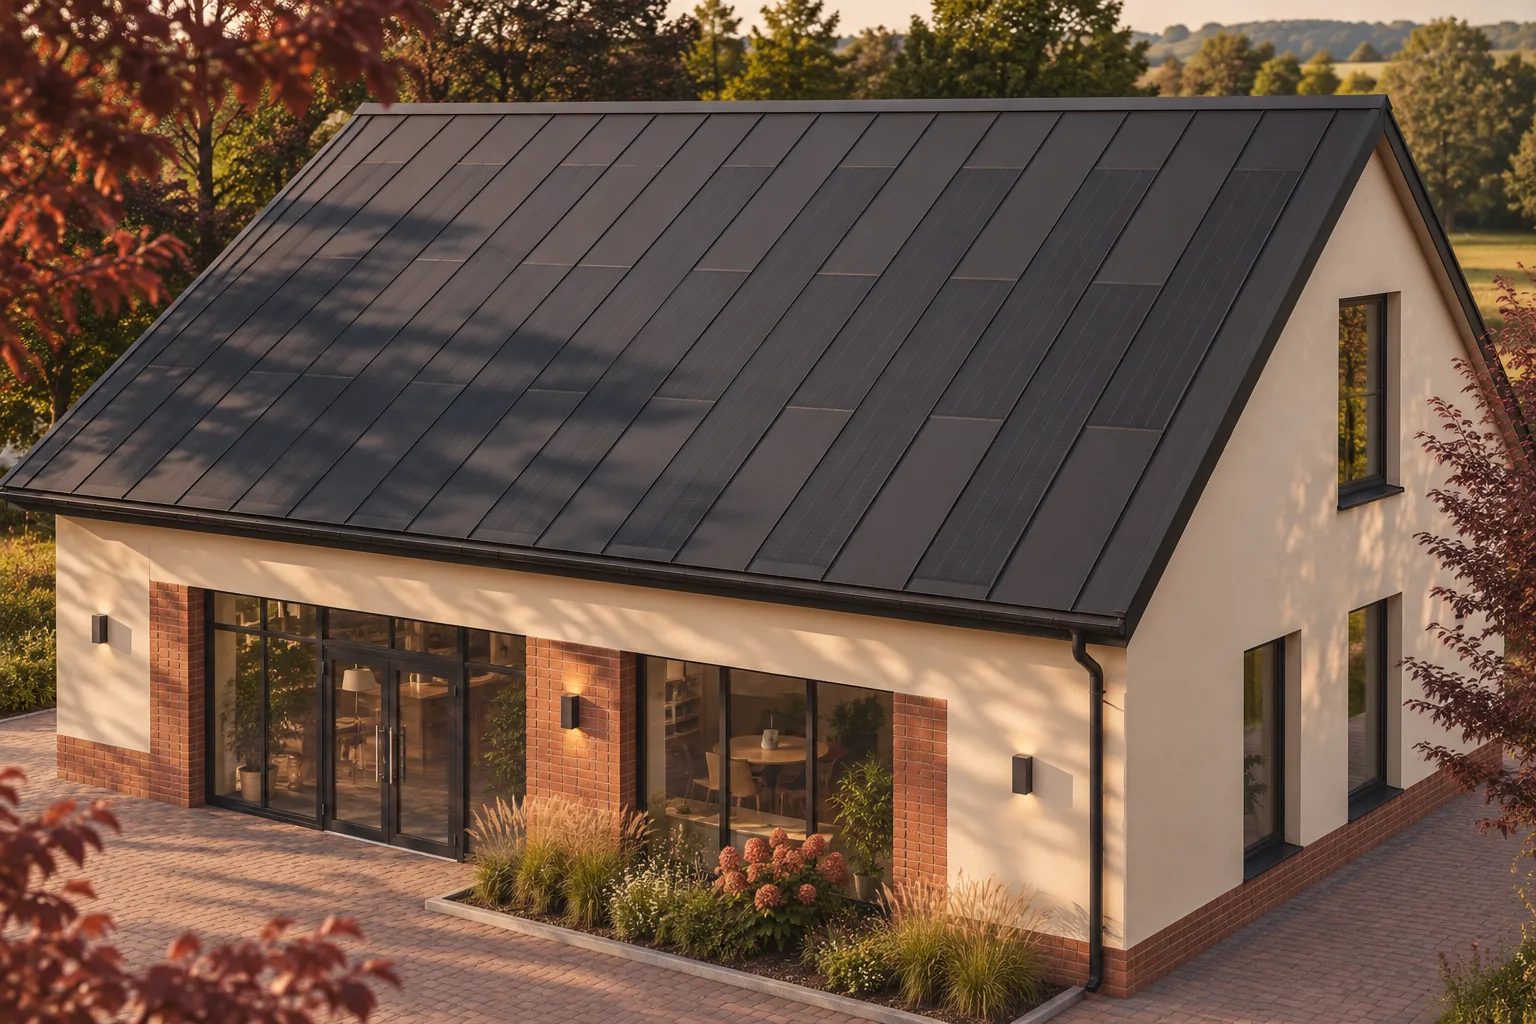
A showroom needs daylight for its displays, an entrance customers can find and equipment staff can reach. A building-integrated photovoltaic roof can meet these needs when it is designed alongside the building. From the car park or the main entrance, customers may see the entire roof slope. Active steel roofing panels can follow the lines of the covering, with matching passive panels around openings and in areas where generation is unnecessary. Daytime electricity use may coincide with solar output. Check this against meter readings, then agree on a layout that gives the windows, ventilation outlets and maintenance routes the space they need.
In this guide
What will customers see from the entrance?
Look at the slope from the customer’s approach as well as in plan. Reflections, the junction with the façade and the depth of the eaves all affect its appearance. Solar cells may remain visible. Aligning the fields with the other features of the showroom helps them look like part of the building.
How can the roof generate electricity and admit daylight?
Windows and rooflights take up space that could generate electricity, but daylight serves the displays and the people using the room. Compare the effect of each proposed opening on the exhibition space with the generation gained by covering that area with modules.
Openings in a BIPV roof need room for flashings and the specified junction details. Active panels cannot simply be cut to fit around glazing. Set out the panel grid and openings together to avoid narrow strips of covering and awkward junctions next to an installed rooflight.
How well do opening hours match solar generation?
Lighting, ventilation and display equipment in use during the day may consume solar electricity as it is generated. Check the actual load. Some showrooms use most electricity in the late afternoon, while others open for shorter hours or trade seasonally. Annual bills alone are insufficient to size the active area.
Include closed days and quieter trading periods. Surplus generation on a Sunday has a different use and value from electricity consumed during a busy trading day. Choose the active area using the value of the output for this showroom’s pattern of operation.
Where should ventilation outlets and rooftop equipment go?
Agree the positions of exhaust outlets, ducts and other rooftop equipment before ordering active panels. Such equipment can cast shadows and may require regular servicing. Reserve passive areas and clear access routes at the design stage to avoid drilling into a finished roof or moving equipment without checking the design.
The roofing system itself needs ventilation and drainage. A gap beneath a module may be reserved for airflow or water management. Show the relative positions of services and roofing elements on the drawings so that one system can operate without obstructing the other.
How can installation be organised while the showroom is open?
Agree barriers, timing and access to entrances before work starts. Allow for deliveries and for customers moving around the site. Where the roof has to be opened, plan how to protect both the interior and the merchandise. Some disruption may be unavoidable during a roof replacement.
Coordinating electrical and roofing work can reduce repeat visits. Set out the stages and the conditions for accepting each one. Some activities may need to pause even if part of the showroom stays open. A clear programme lets staff warn customers and make alternative arrangements.
What should the final design show?
Show views of each slope, the layout of active and passive panels and every opening. Include the generation forecast, the demand profile and the full installed cost. If architectural lighting is planned, check how the building looks after dark as well. This is a separate consideration from its daytime electricity output.
A well-integrated roof can be an unobtrusive part of a showroom. Judge the layout by how well it supplies electricity, lights the displays and leaves maintenance access. Some space may serve the showroom better as a rooflight or a service route than as an additional active panel.
Companies and brands in roof-integrated photovoltaics include BIPVco, Autarq, Wienerberger Wevolt, Terrán, Tesla, MDM NT (MyRoof), Electrotile, SunRoof, ML System and SolRoof.

Free quote
What to include in your enquiry
Tell us how you plan to use the material, the dimensions and the quantity you need. Include the thickness, grade or variant name, along with the delivery town or your preferred collection branch. For a specific product, add its name or a link to the product page. We will reply to the email address you provide to discuss availability and the terms of your order.
Read next
A pitched roof carries the covering, resists wind and snow, and drains rainwater away from the building. Rafters and their supports carry…
A sandwich panel needs enough bearing width and suitable fasteners. Its supporting steel section must transfer the load from those fasteners to…
Ask the supplier for a sheet layout based on measurements of the completed roof frame. It should identify the profile, coating and…
Two roofers can quote different prices per square metre for the same slope because they are pricing different work. One may include…
In a passive house, comfort depends partly on everyday habits. Insulation limits heat loss and a well-adjusted ventilation system replaces stale air.…
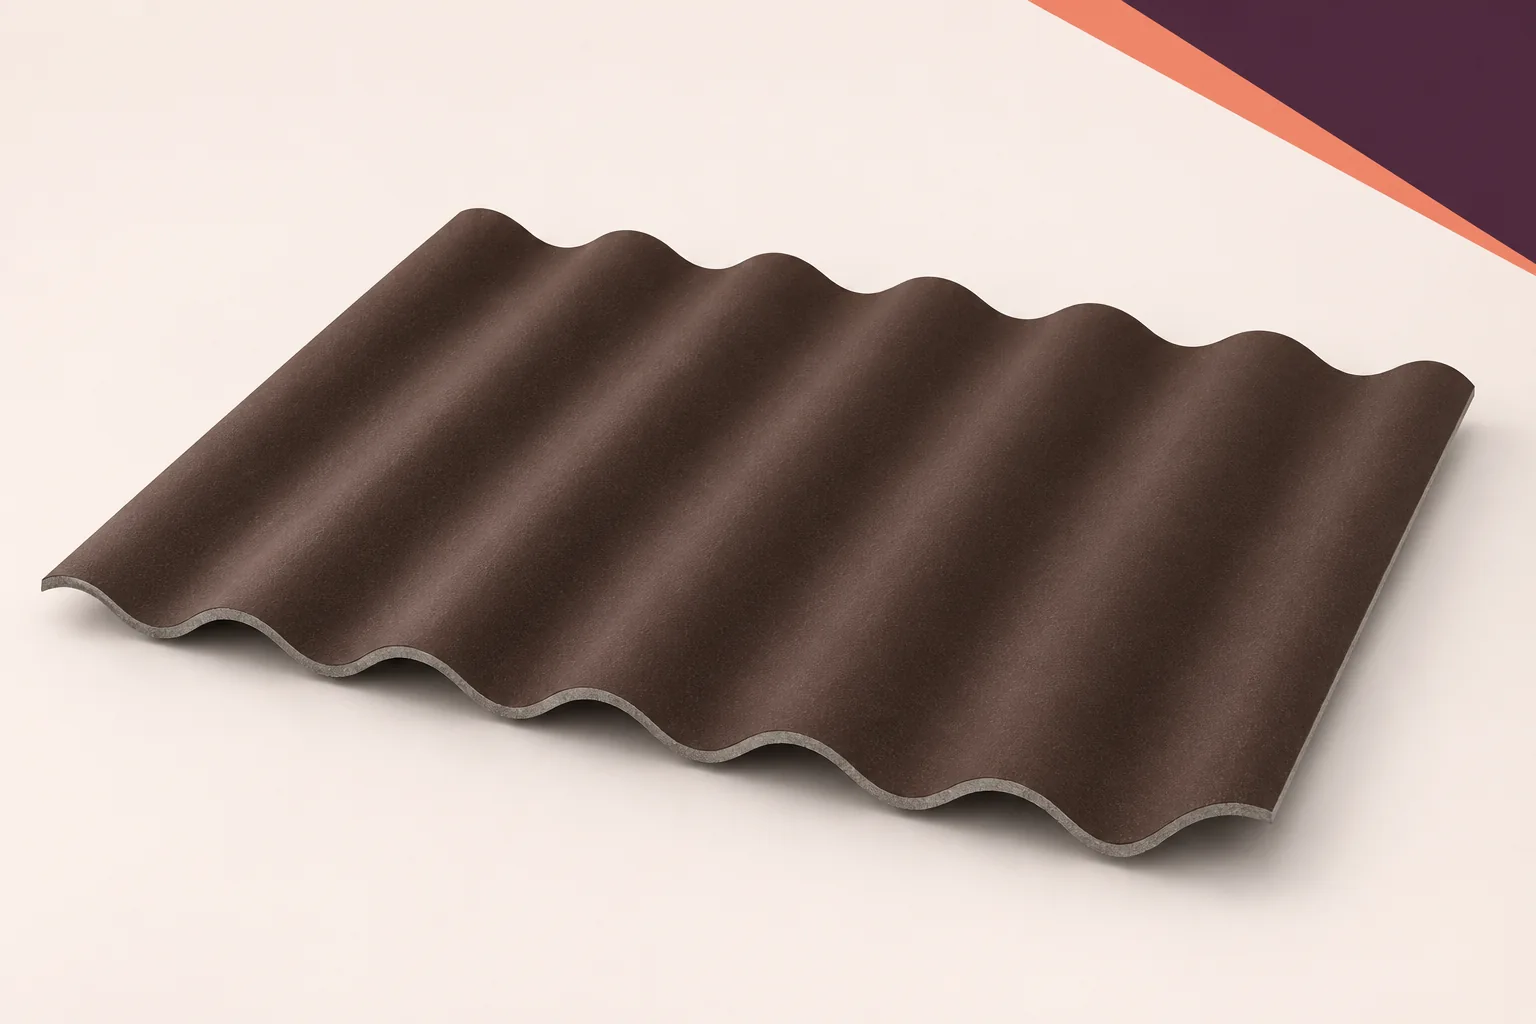
A roof sheet’s reaction-to-fire classification describes a particular product. Assess the fire resistance of the roof assembly separately, taking account of the…
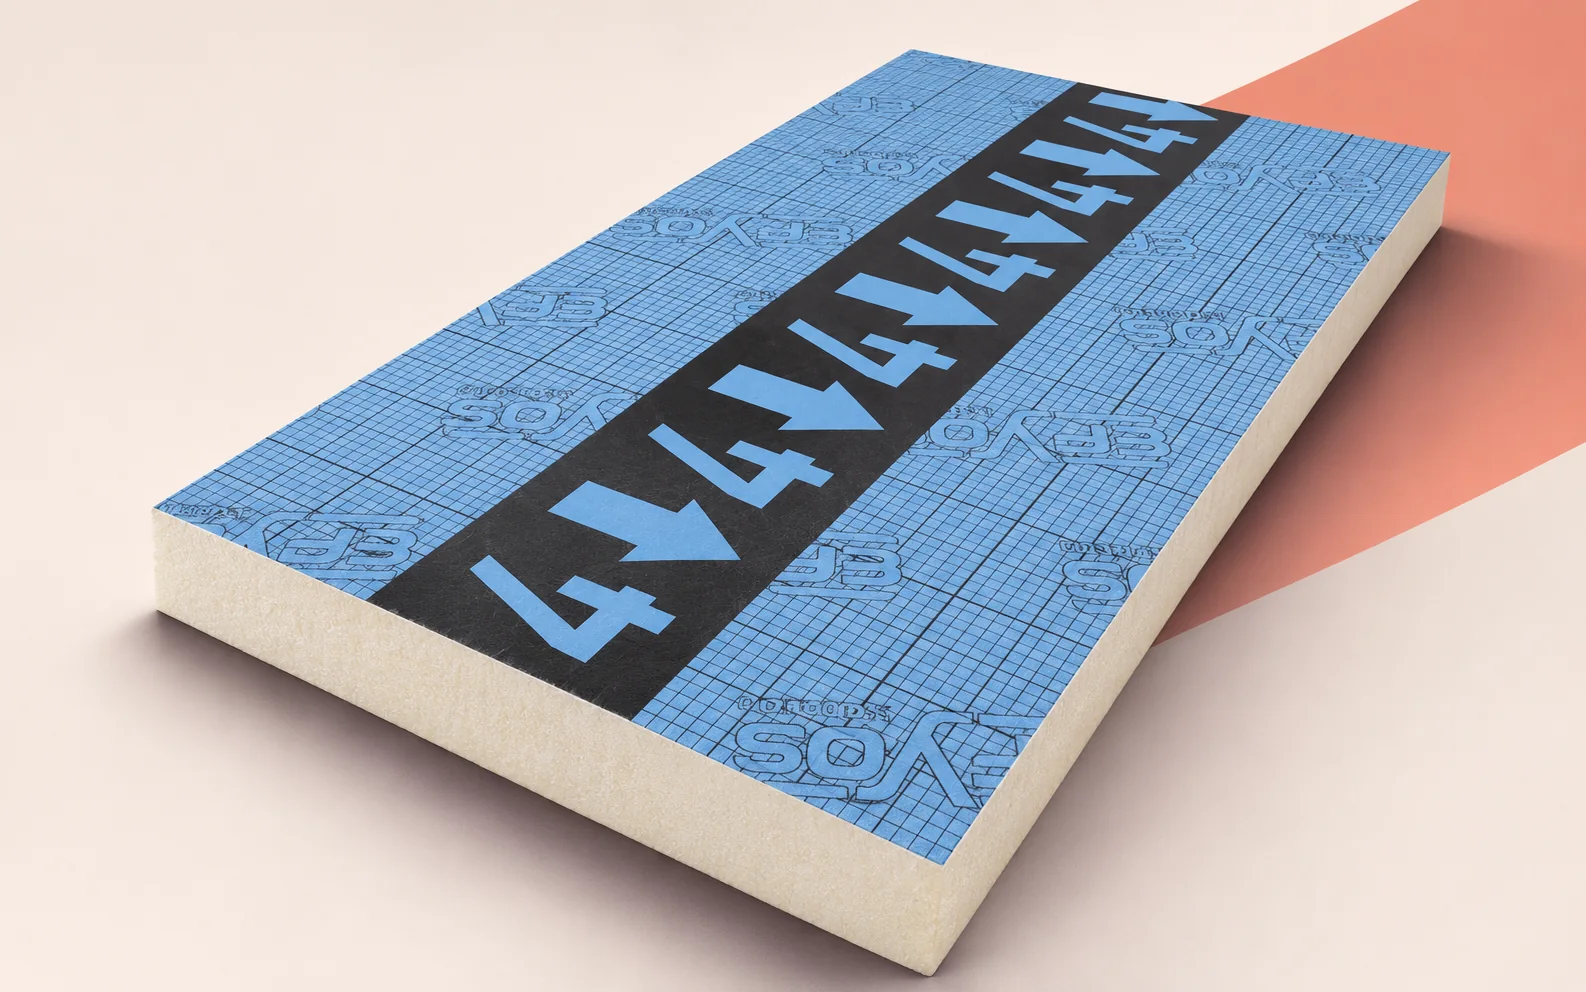
Order EFYOS BLUE SMART A boards from the falls plan. Start at one outlet. Mark its catchment boundary, outlet level, high points…
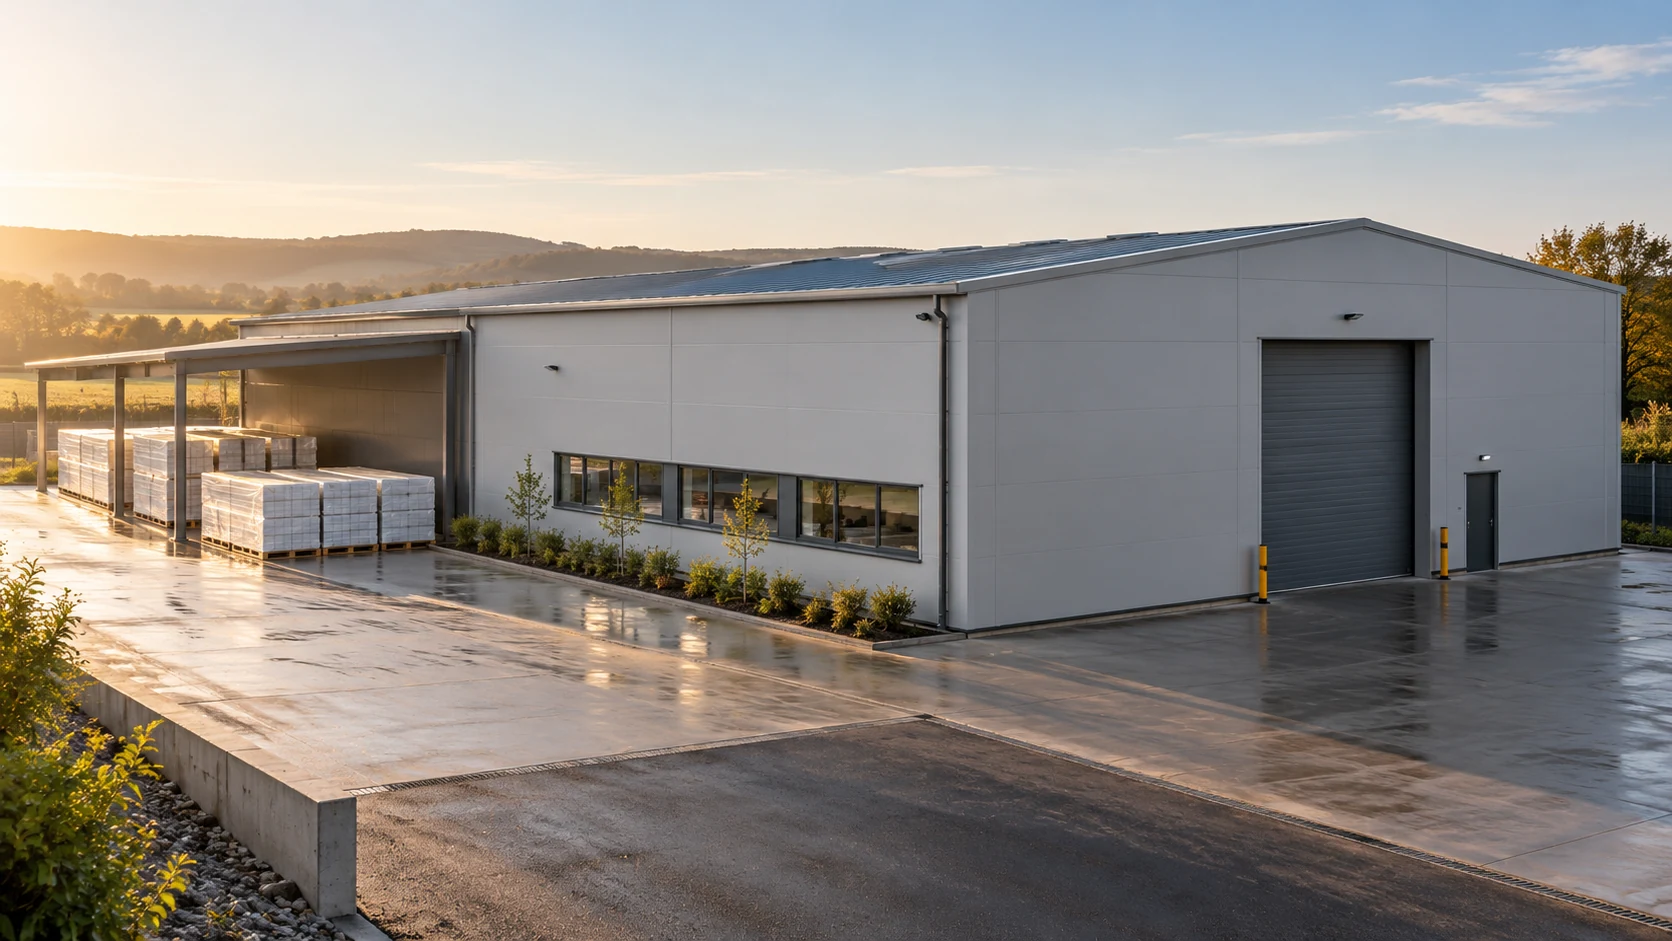
Two steel halls with the same floor area need not cost the same. A long, narrow building has more external wall than…
