






SOPREMA EFYOS BLUE A on a large roof. Planning the parapet junction
PIR insulation
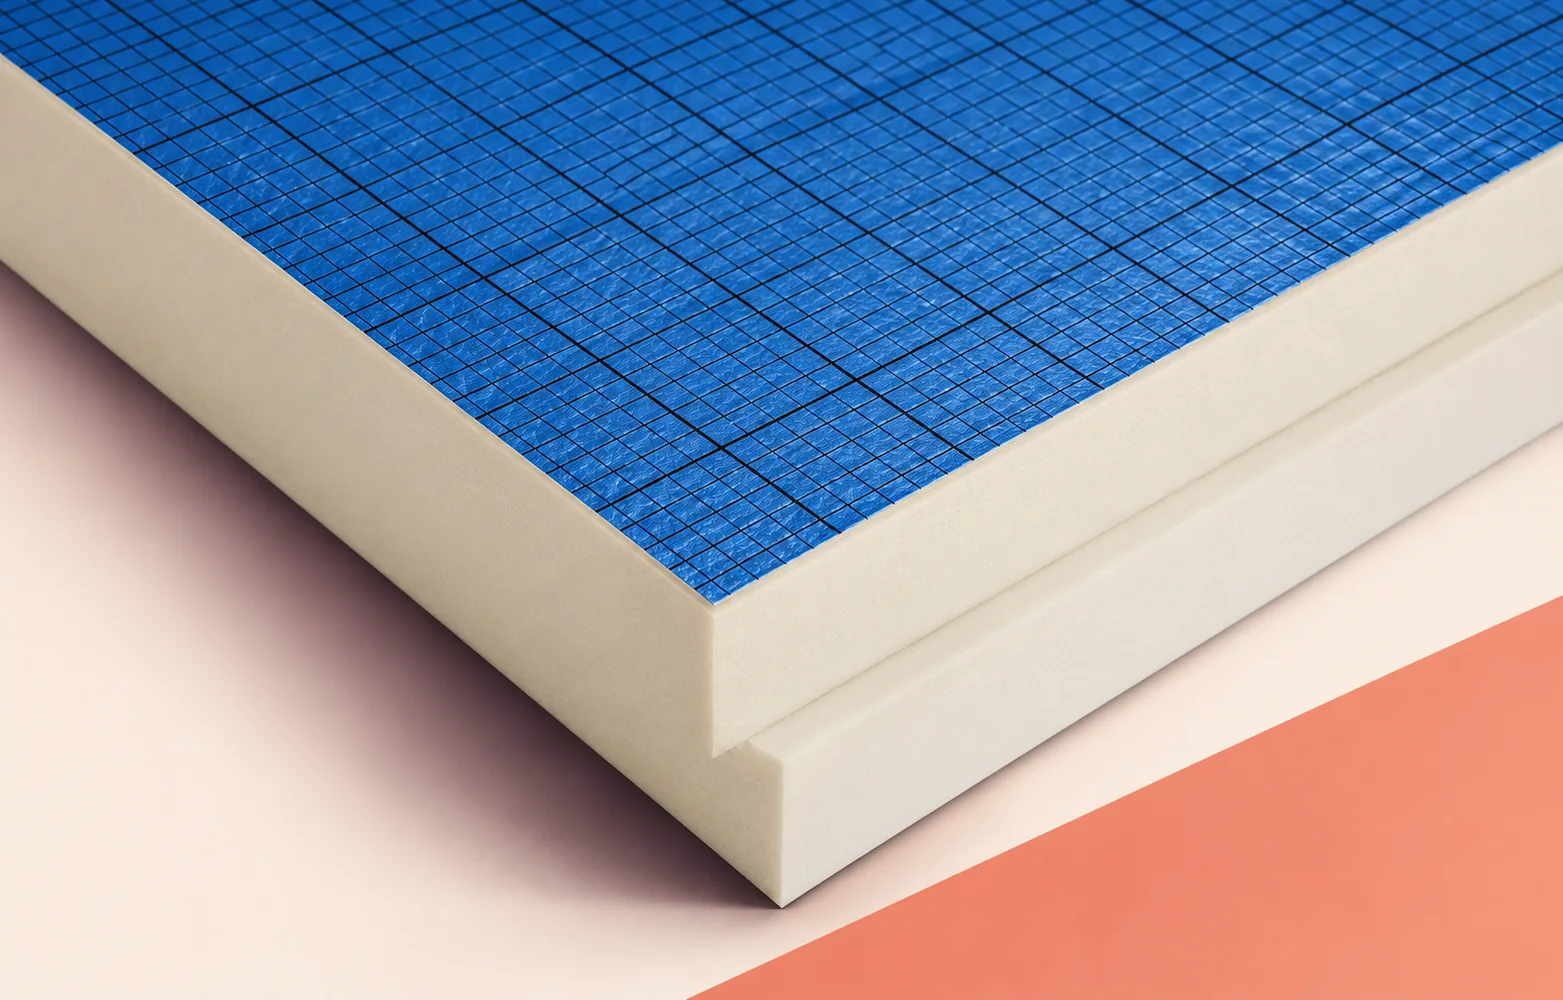
When specifying EFYOS BLUE A on an industrial roof, measure from the finished membrane to its termination at the parapet. Clearance can be tightest where the roof rises, even if the parapet stays level. Compare those sections before grouping stretches of the perimeter under one detail. Increasing the PIR thickness from 100 to 120 mm changes both thermal resistance and membrane level. Assign each board thickness to a roof zone on the order. Show the space for the waterproofing upstand and coping fixings on the drawing.
In this guide
Mapping the roof perimeter
Mark corners, steps and changes in fall on the roof plan. Put the section number beside the corresponding length of perimeter so the roofer can identify it from the roof itself.
Reading the BLUE A data sheet
At each step, record the deck and the underside of the proposed coping against one datum. Include the full build-up and the rise due to falls. This schedule gives the available parapet height at each location.
What another 20 mm changes
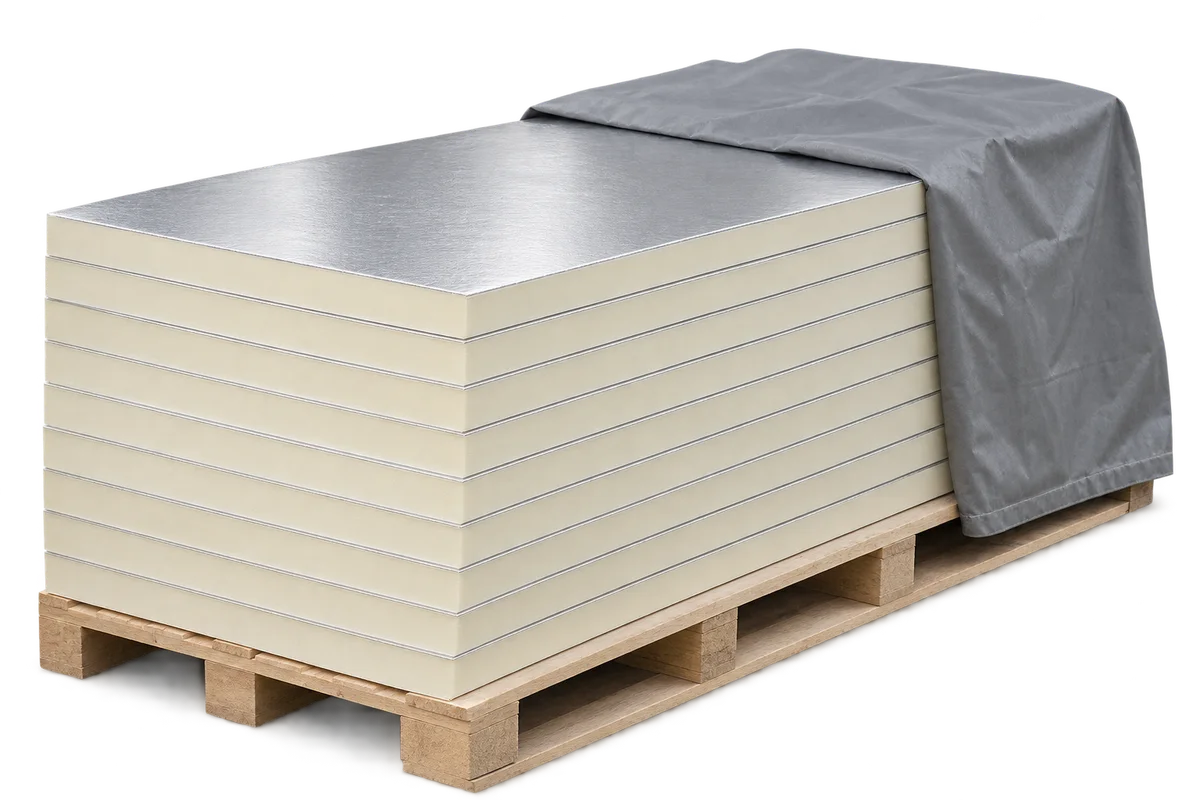
The PIR core has a 50 µm aluminium facing on each side. The data sheet gives λD of 0.022 W/(m·K), CS(10/Y)120 and reaction-to-fire class E. For profiled edges, check the cover dimension before counting rows.
Declared RD is 4.50 m²·K/W at 100 mm and 5.45 m²·K/W at 120 mm. With the deck and all other layers unchanged, the 120 mm option leaves 20 mm less height for the parapet junction.
A section at the high point
If clearance at the upper end of a fall is insufficient for the detail, mark the surveyed levels on a section for the designer. The solution must accommodate the membrane termination and the shape of the coping.
Inspecting the first corner
Before fitting the metal coping, inspect insulation and waterproofing continuity at the corner. Measure the vertical upstand from the finished membrane and compare it with the approved detail for that location.
Scheduling deliveries by section
Check thickness, edge type and size on the delivery label. Count full rows separately from pieces cut for steps. Agree pallet locations with the person responsible for roof load capacity.
Measurements for maintenance
File the section number, measured height and a photograph taken before installing the coping. When the covering is renewed, these records help identify where an extra layer requires the termination to be redesigned.

Free quote
What to include in your enquiry
Tell us how you plan to use the material, the dimensions and the quantity you need. Include the thickness, grade or variant name, along with the delivery town or your preferred collection branch. For a specific product, add its name or a link to the product page. We will reply to the email address you provide to discuss availability and the terms of your order.
Read next
Two boards with foam cores and OSB faces can look alike yet perform different jobs. To establish whether a structural insulated panel…
On a flat industrial roof, design the insulation, waterproofing, outlets and rooftop plant together. PIR boards can reduce the thickness and weight…
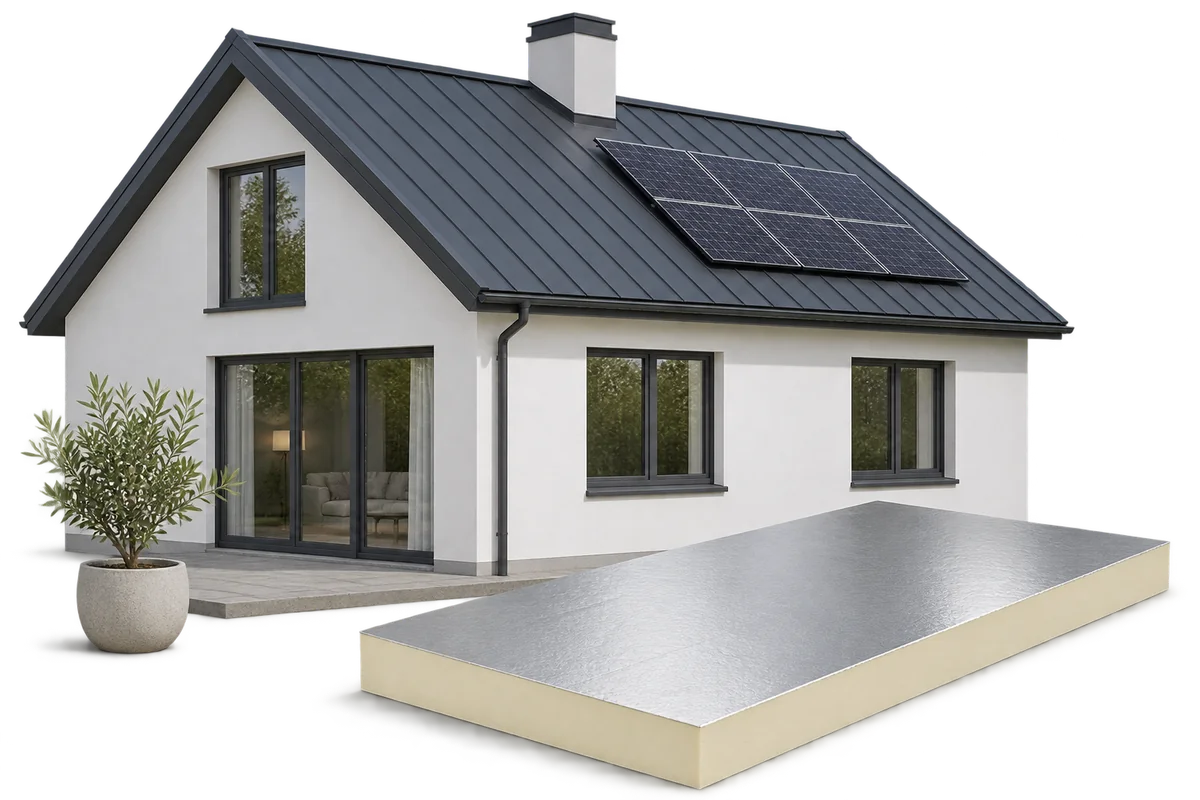
A home can use little energy in operation and still have significant environmental impacts from its materials, maintenance or replacement work. Reducing…
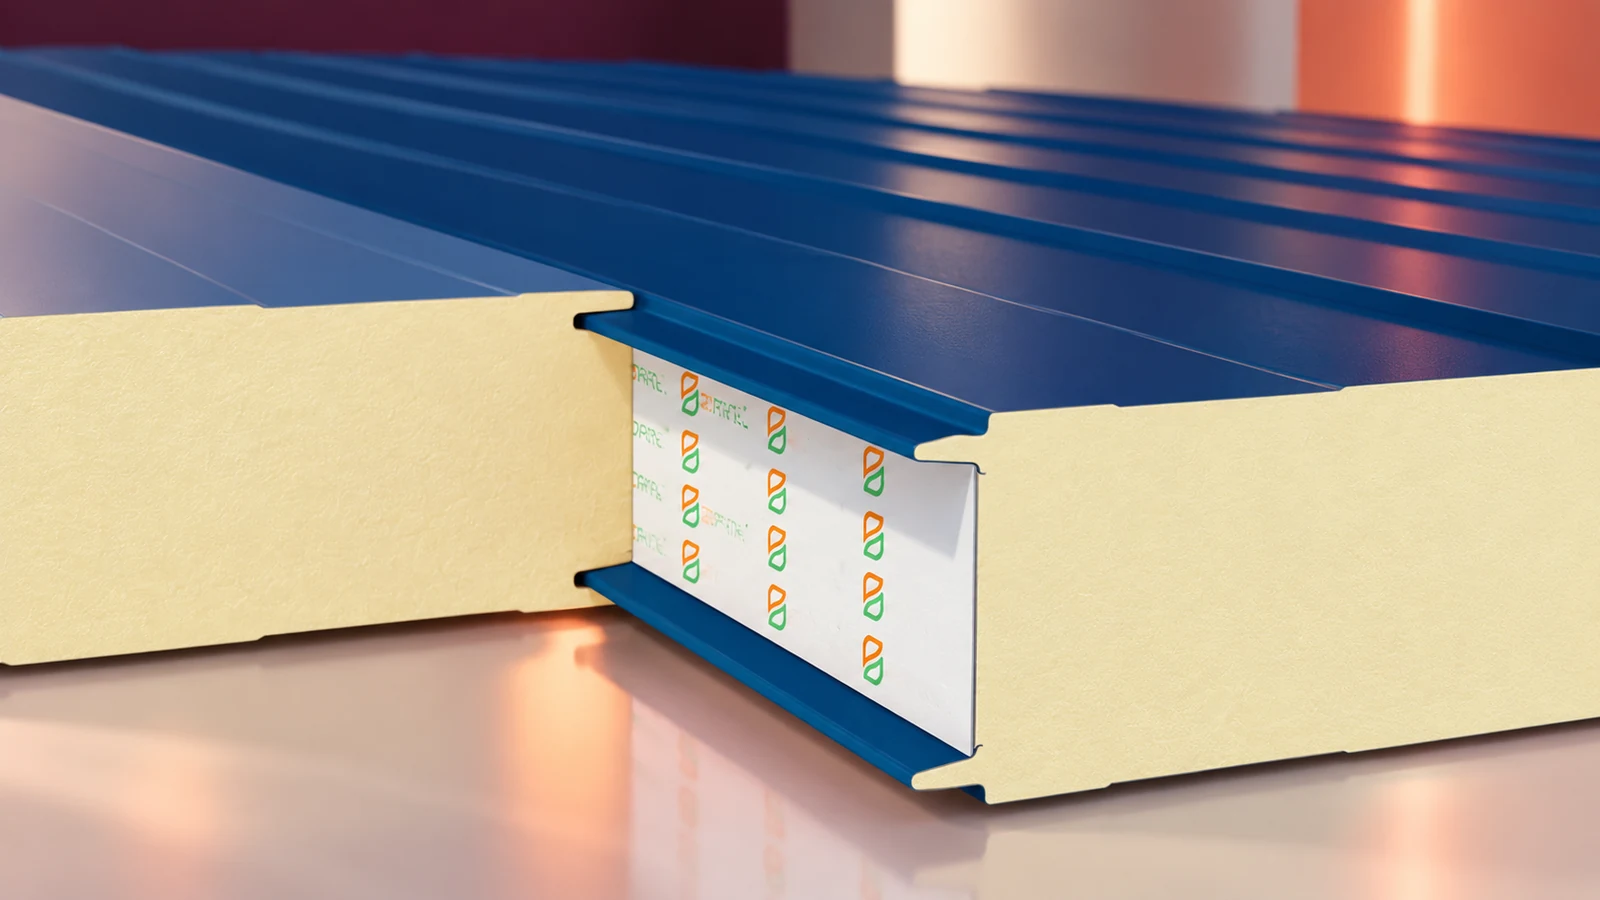
PIR sandwich panels are factory-bonded elements with an insulating core and metal facings. They are made for walls, roofs and specialist enclosures…
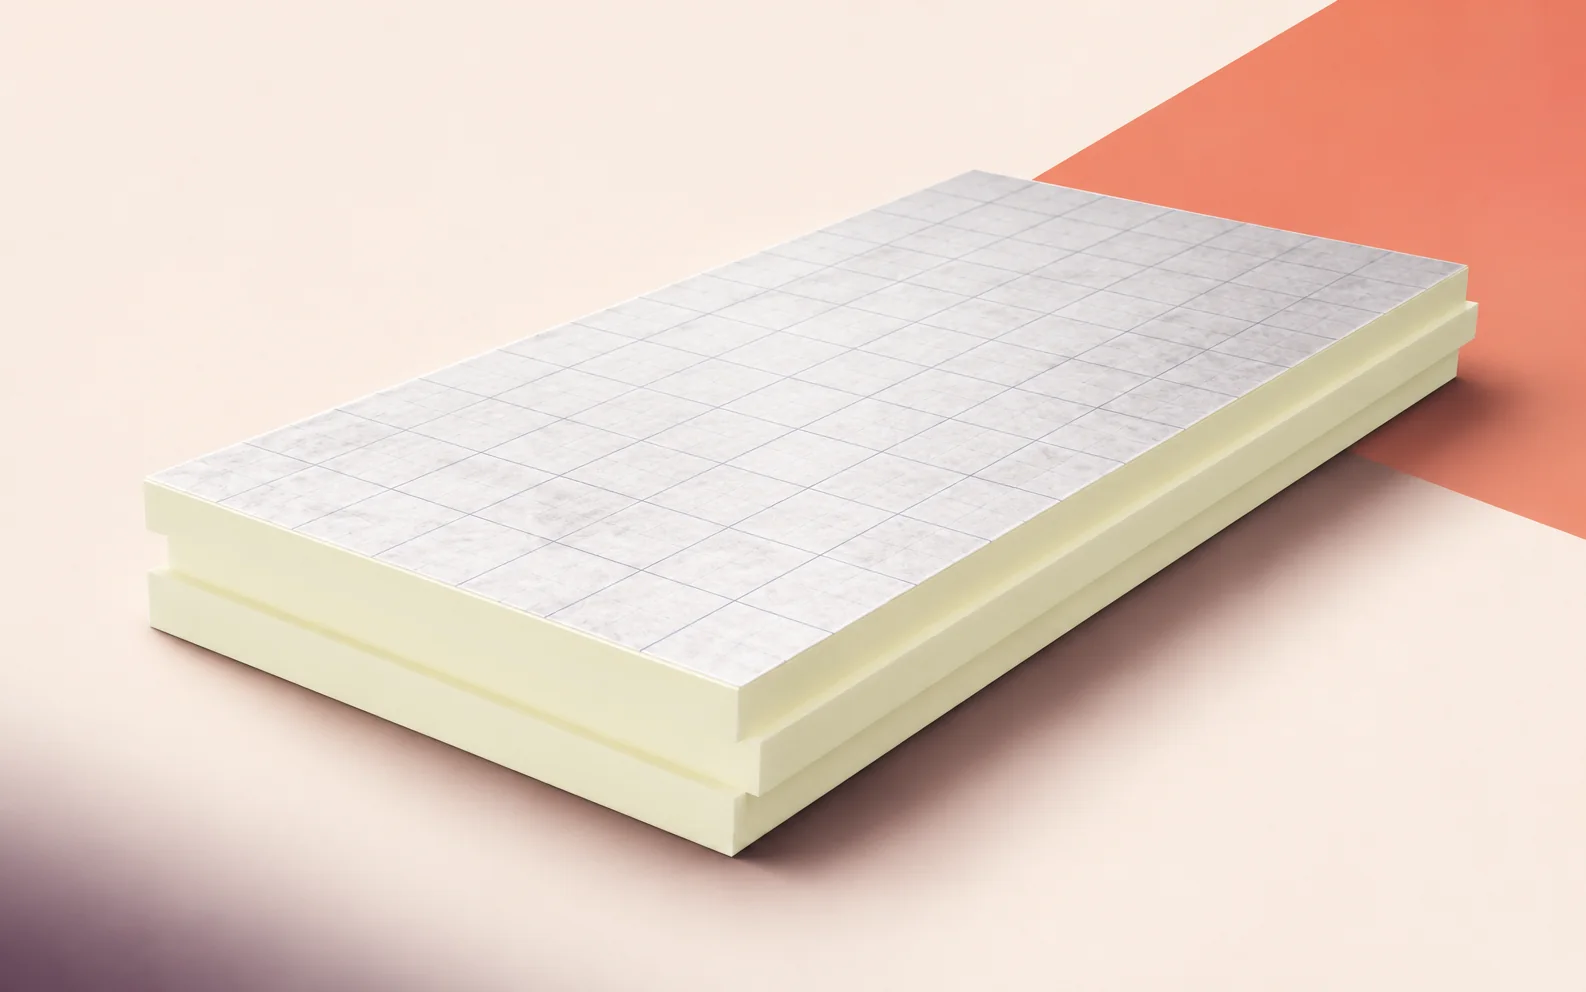
On an industrial roof being refurbished, the space beneath the existing parapet flashing may determine which insulation fits. The termPIR MAX 19…
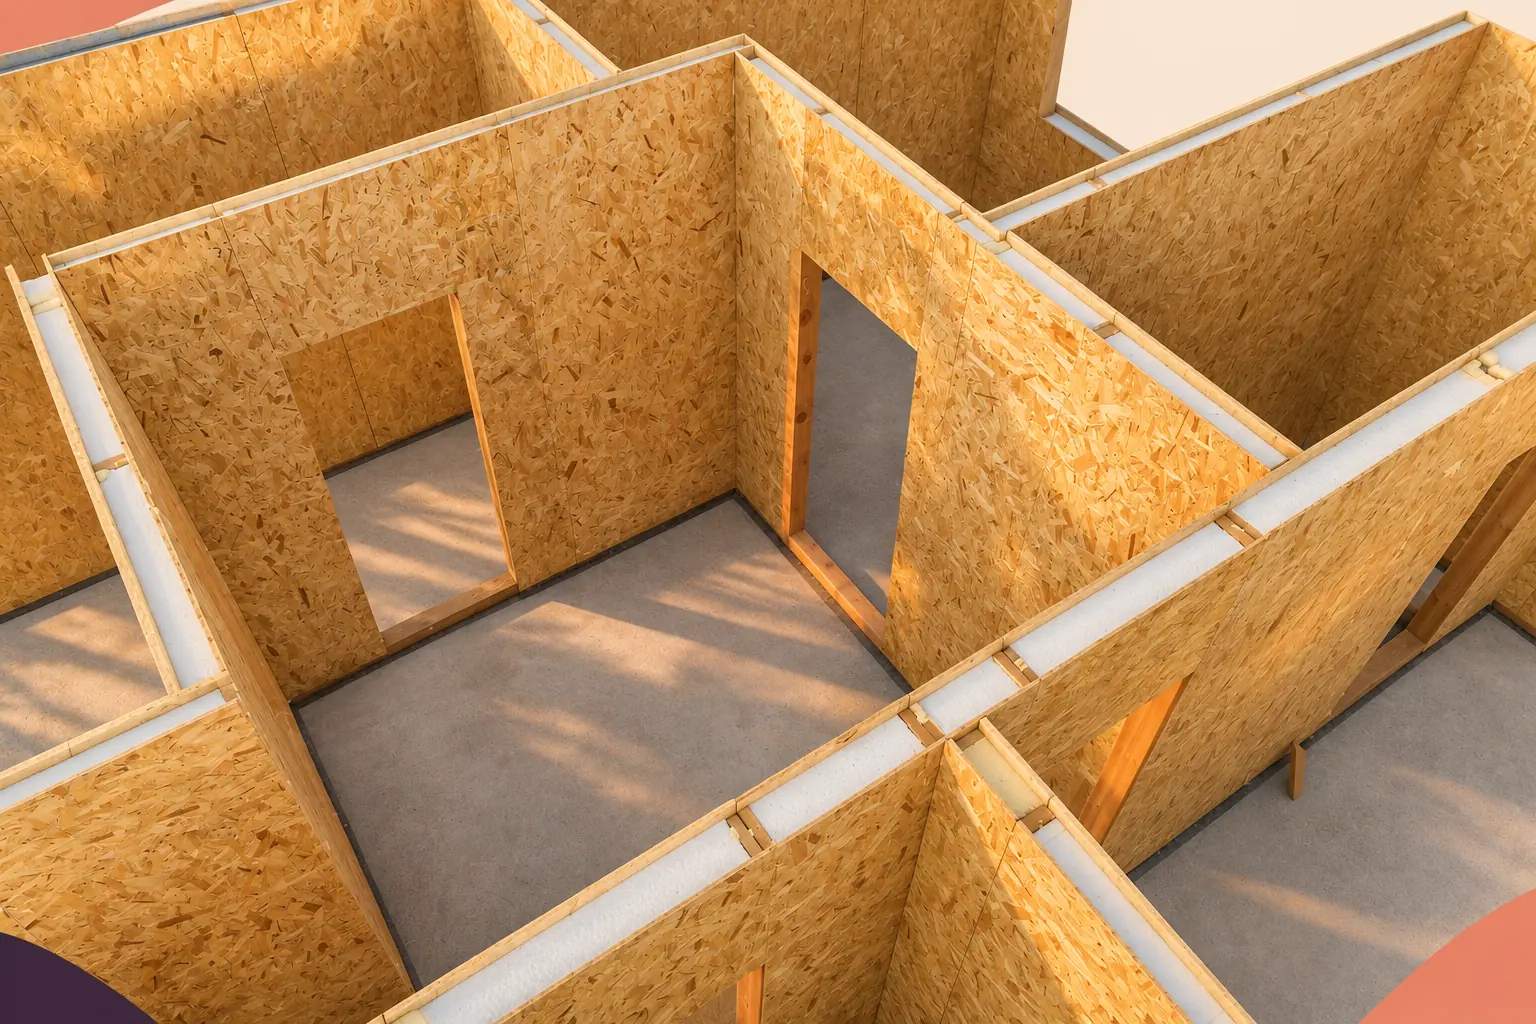
Two SIP wall quotations can be compared when they cover the same plan, openings, performance and state of finish. The panel price…
At a house viewing, the seller shows an invoice for PIR boards and photographs of a renovation. To connect these records to…
PIR insulation boards reduce heat flow through roofs, walls and floors. They have a rigid polyisocyanurate foam core but vary in their…
