






IDELCO AGRO+ ceilings in farm buildings: planning long boards and their joints
PIR insulation
Three measurements matter when ordering IDELCO AGRO+ ceiling boards for a livestock building or farm store: the length of the area to be insulated, the designed support spacing and the space needed to turn a board indoors. The manufacturer makes boards 1200 mm wide to specified lengths, up to 13 m for certain variants. Before releasing the schedule for production, measure several positions and trace the route from the delivery vehicle to the last ceiling bay. This helps identify rows suitable for a single long board and rows where a designed cross joint is more practical.
In this guide
Which face is visible from the room?
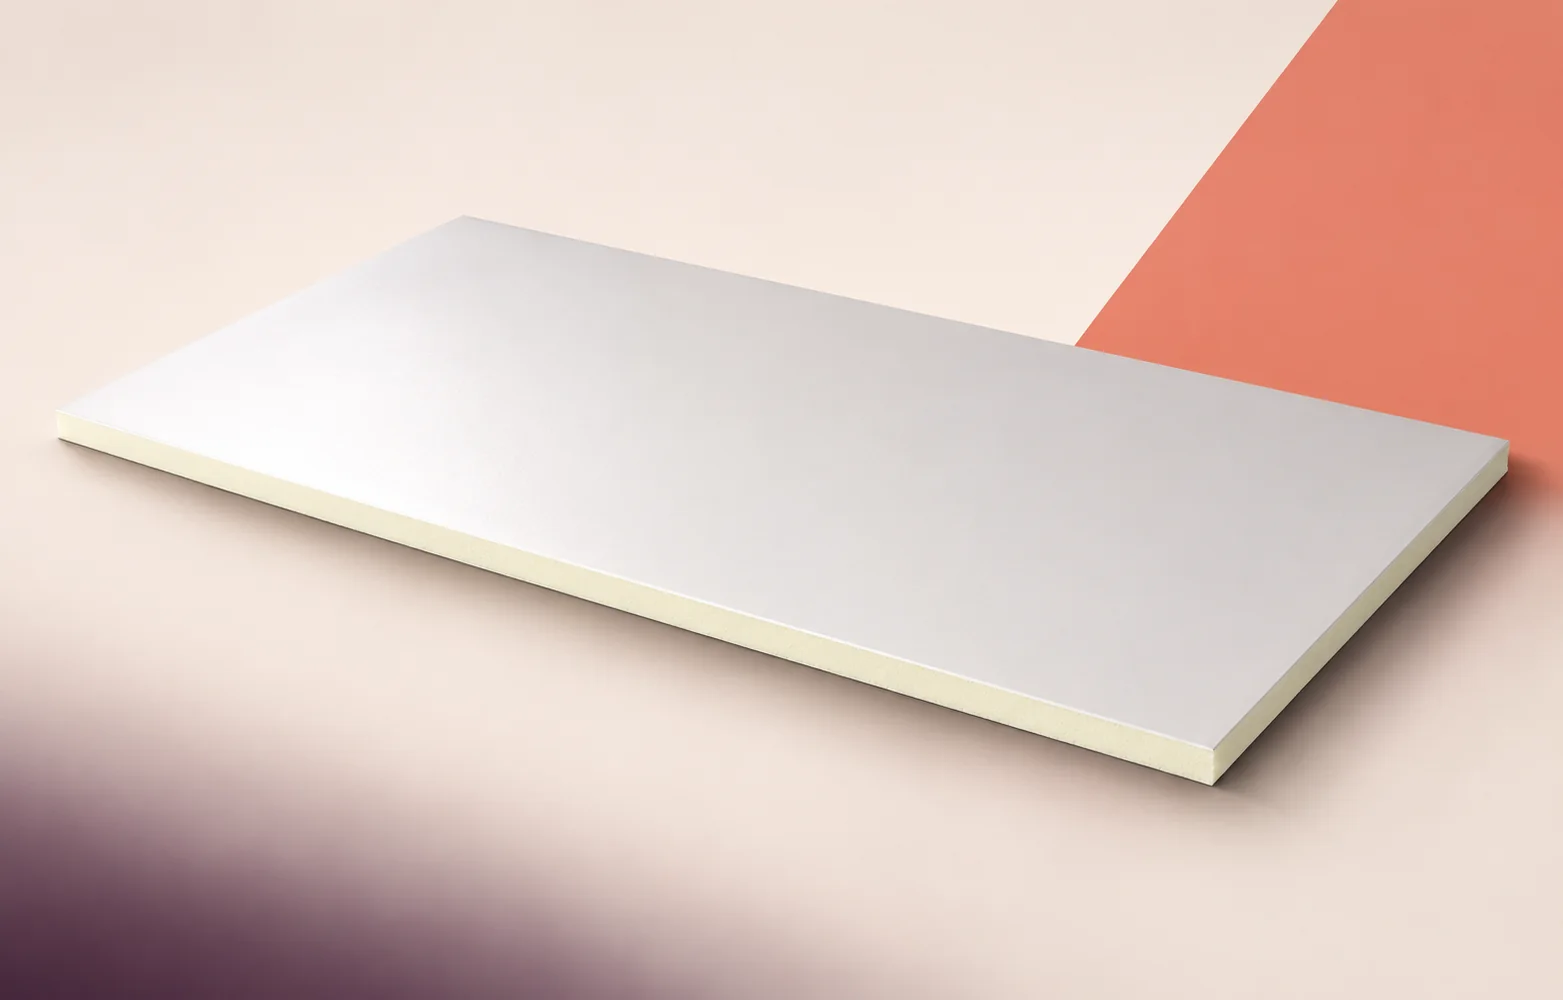
Mark the exposed face on the ceiling layout. AGRO+ has a lightly embossed 50 µm aluminium facing. The face towards the room is painted white, with natural aluminium on the reverse. Marking the orientation is especially helpful when trimming pieces at the gable wall.
Thermal performance above the occupied space
Declared thermal conductivity for AGRO+ is 0.023 W/(m·K). The declared thermal resistance of the 100 mm board is 4.30 m²K/W. Include temperatures on both sides of the ceiling and the other layers of the assembly in the thermal assessment.
In a livestock building, both occupancy and washing introduce moisture. Identify how it will be removed and how the ceiling meets the outside wall. Check the cleaning agent for compatibility with the paint and joint profiles before use.
Board length and support spacing
Specify each row length after measuring between finished surfaces. Allow for the perimeter profile and installation clearances. Confirm whether lengths up to 13 m are available for the selected thickness before booking transport.
Support spacing and fixing details come from the design. Transfer support lines and board joint positions separately to the fabrication plan. A long board can run over several supports without a transverse joint in each bay.
How should the board edge be specified?
The AGRO+ sheet lists square edges, step rebates and a rebate with a saw cut for a white installation profile. Assign an edge type to each item on the schedule. On the end-of-row detail, identify the factory edge and the edge to be cut on site.
Try the joint on two short pieces before completing the first row. From floor level, inspect the joint line and the uniformity of the white finish. From the working platform, check profile engagement and the facing along its edge.
What does the fire classification cover?
IDELCO distinguishes product reaction-to-fire class D-s2,d0 from B-s2,d0 for the stated application with a corner profile. The designer should check whether the proposed ends and joints meet the conditions of the second classification.
If the ceiling forms a fire compartment boundary, identify requirements for the complete assembly, including ducts and openings. The classes quoted describe reaction to fire. Required fire resistance must be demonstrated for the documented assembly.
Sequencing deliveries for installation
Give each board a row number, length, thickness and edge type. Base the unloading sequence on access to the installation bays. A board needed just inside the gate should remain accessible even after the next bundle has been unloaded outside.
Measure intermediate profiles, perimeter profiles and service penetrations separately. When planning lifts, allow for the working height and the handling support agreed for each board length and weight.
Example: getting boards through a narrow doorway
Where a wide entrance leads to a narrow right-angle turn, trace both board ends on a dimensioned plan. If the board will not clear the turn, compare an alternative lifting point with splitting the row at a designed support before fabrication. In the second option, include the additional joint in the order.

Free quote
What to include in your enquiry
Tell us how you plan to use the material, the dimensions and the quantity you need. Include the thickness, grade or variant name, along with the delivery town or your preferred collection branch. For a specific product, add its name or a link to the product page. We will reply to the email address you provide to discuss availability and the terms of your order.





Read next
Start with the conditions on either side of the wall. Will the building store dry goods, house a workshop or contain a…
A home can use little energy in operation and still have significant environmental impacts from its materials, maintenance or replacement work. Reducing…
Assessing insulation costs need not stop at the installation invoice or a simple payback figure. Comparing solutions can also involve how the…
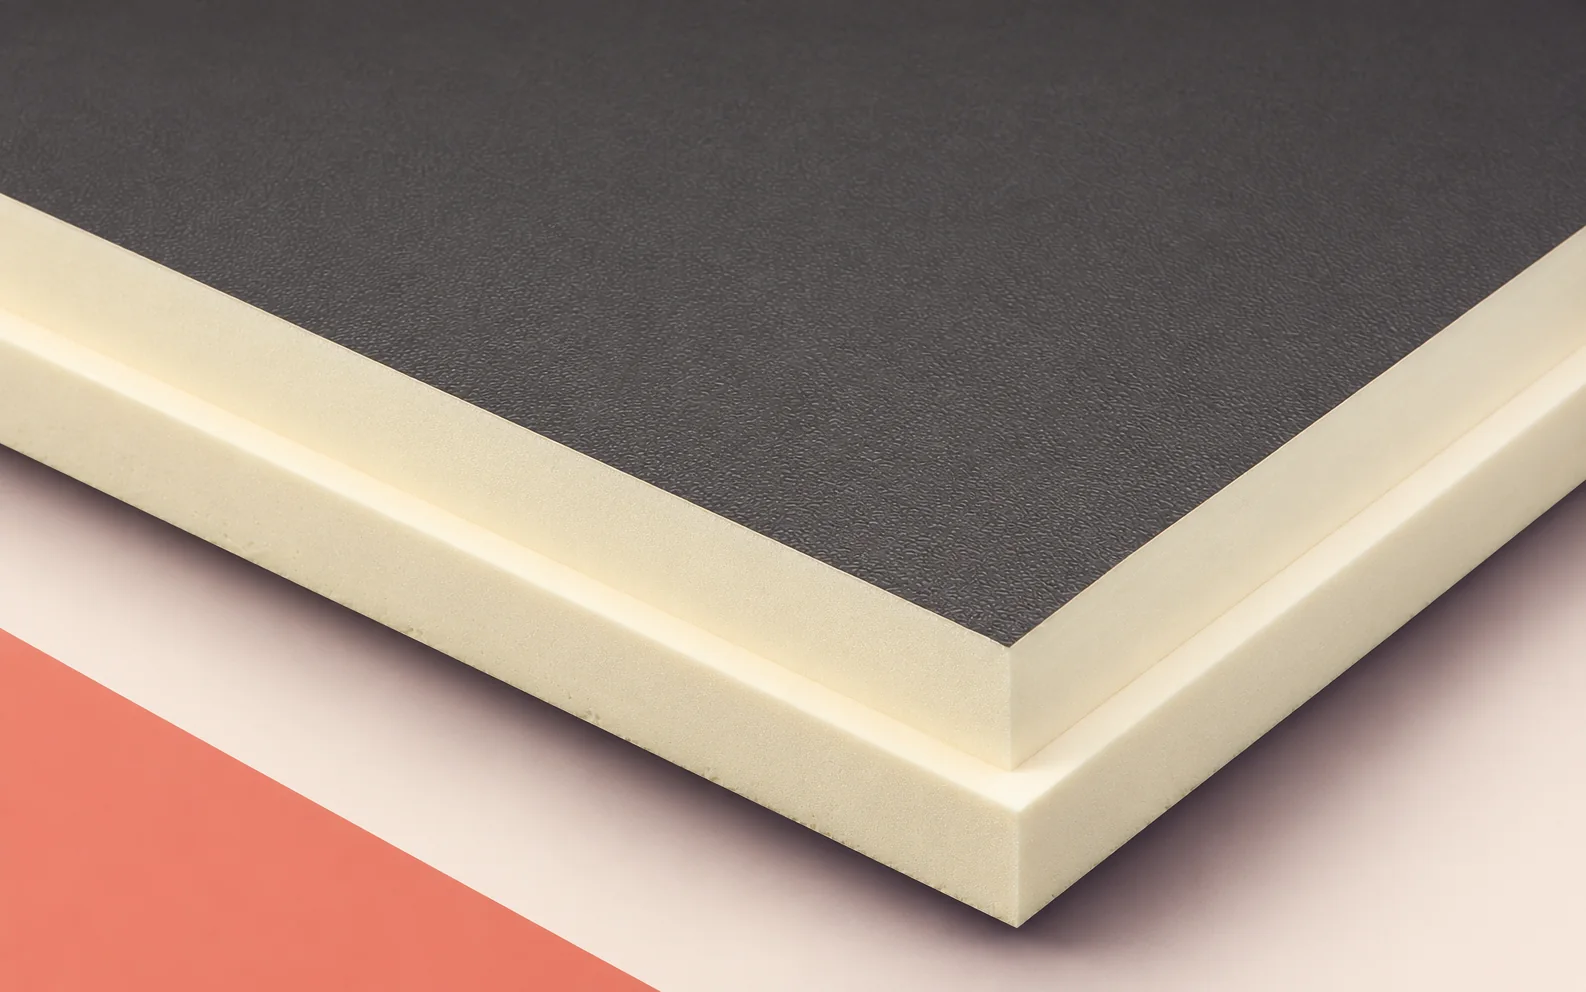
Placing equipment on a roof insulated with BauderPIR FA requires the load at each foot and the load path to the structure.…
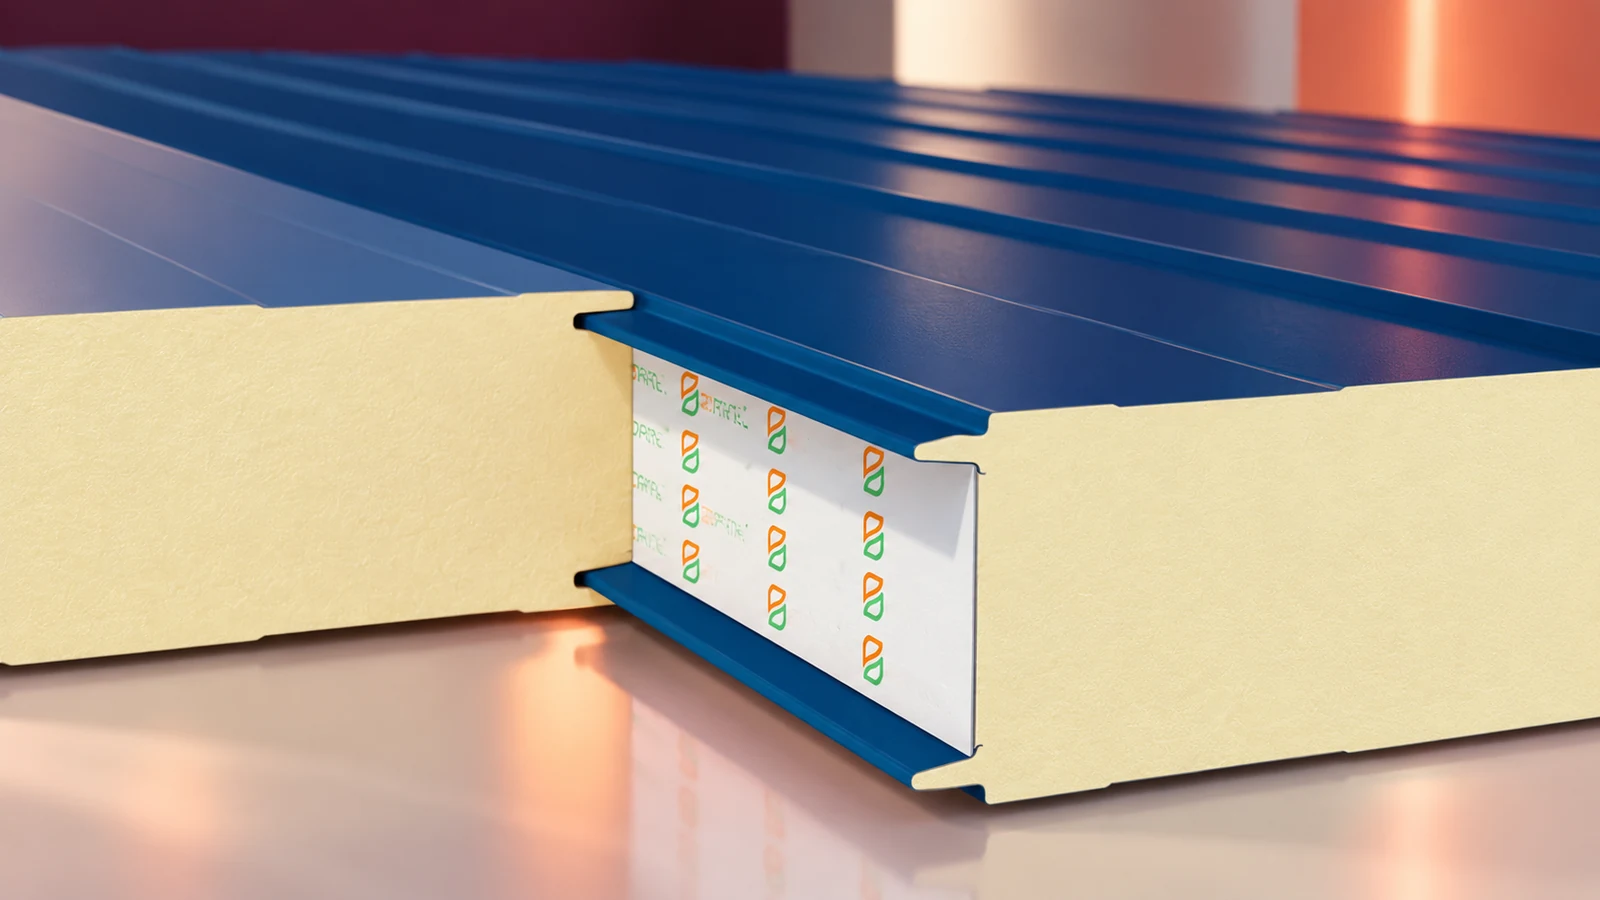
PIR sandwich panels are factory-bonded elements with an insulating core and metal facings. They are made for walls, roofs and specialist enclosures…

When insulating a wall between a heated room and a cooler stairwell, the side chosen for Eurothane G matters. On the room…
An unheated warehouse wall and the envelope of a continuously heated office face different conditions. In a workshop, the time doors stand…
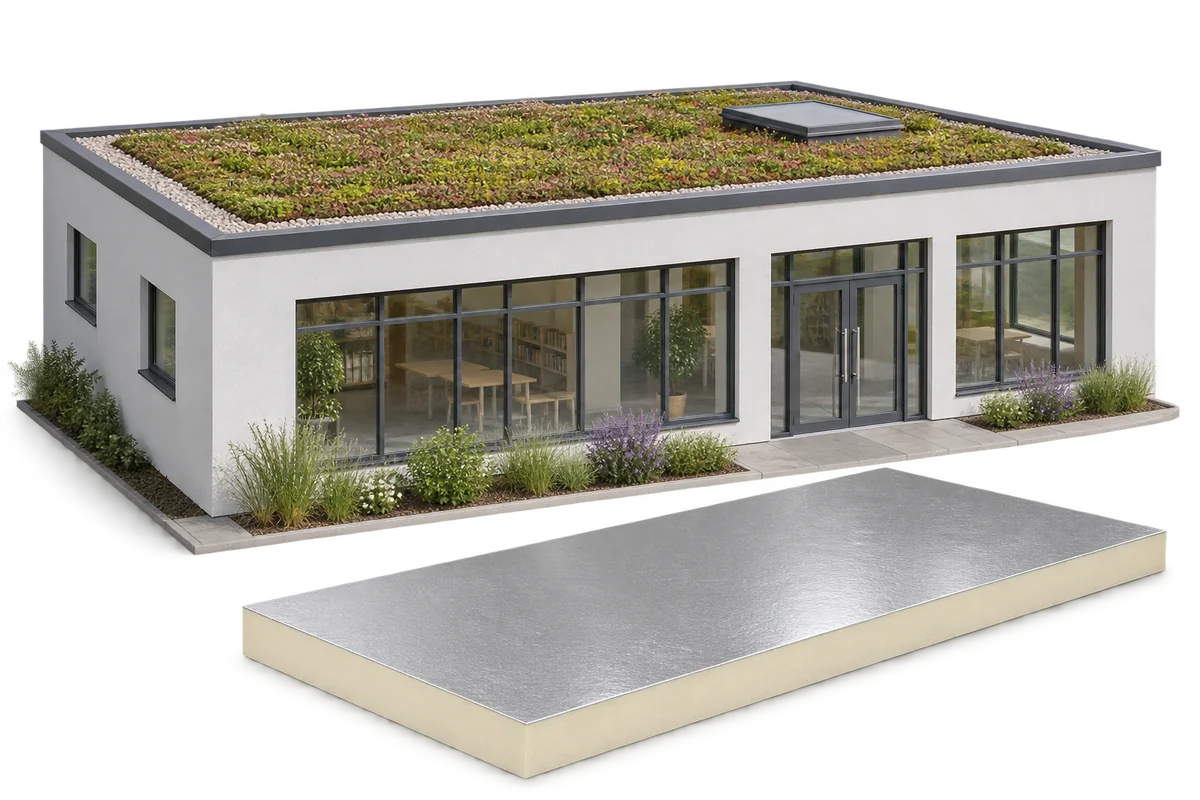
A green roof can form part of a nursery retrofit. The structure must support the full build-up and the insulation must be…
