






Choosing EPS beneath a warehouse floor with storage racks
EPS and building insulation
Design the EPS and concrete slab using the loads at individual rack feet. Ask the rack supplier for the maximum force at each upright, its base plate dimensions and the proposed layout. Show nearby joints, truck routes and possible future rack positions on the floor plan. The slab distributes each load according to its stiffness and support conditions. The insulation and sub-base must limit long-term settlement, especially near slab edges. EPS 100, 150 or 200 alone cannot tell you how much stock the racks can carry.
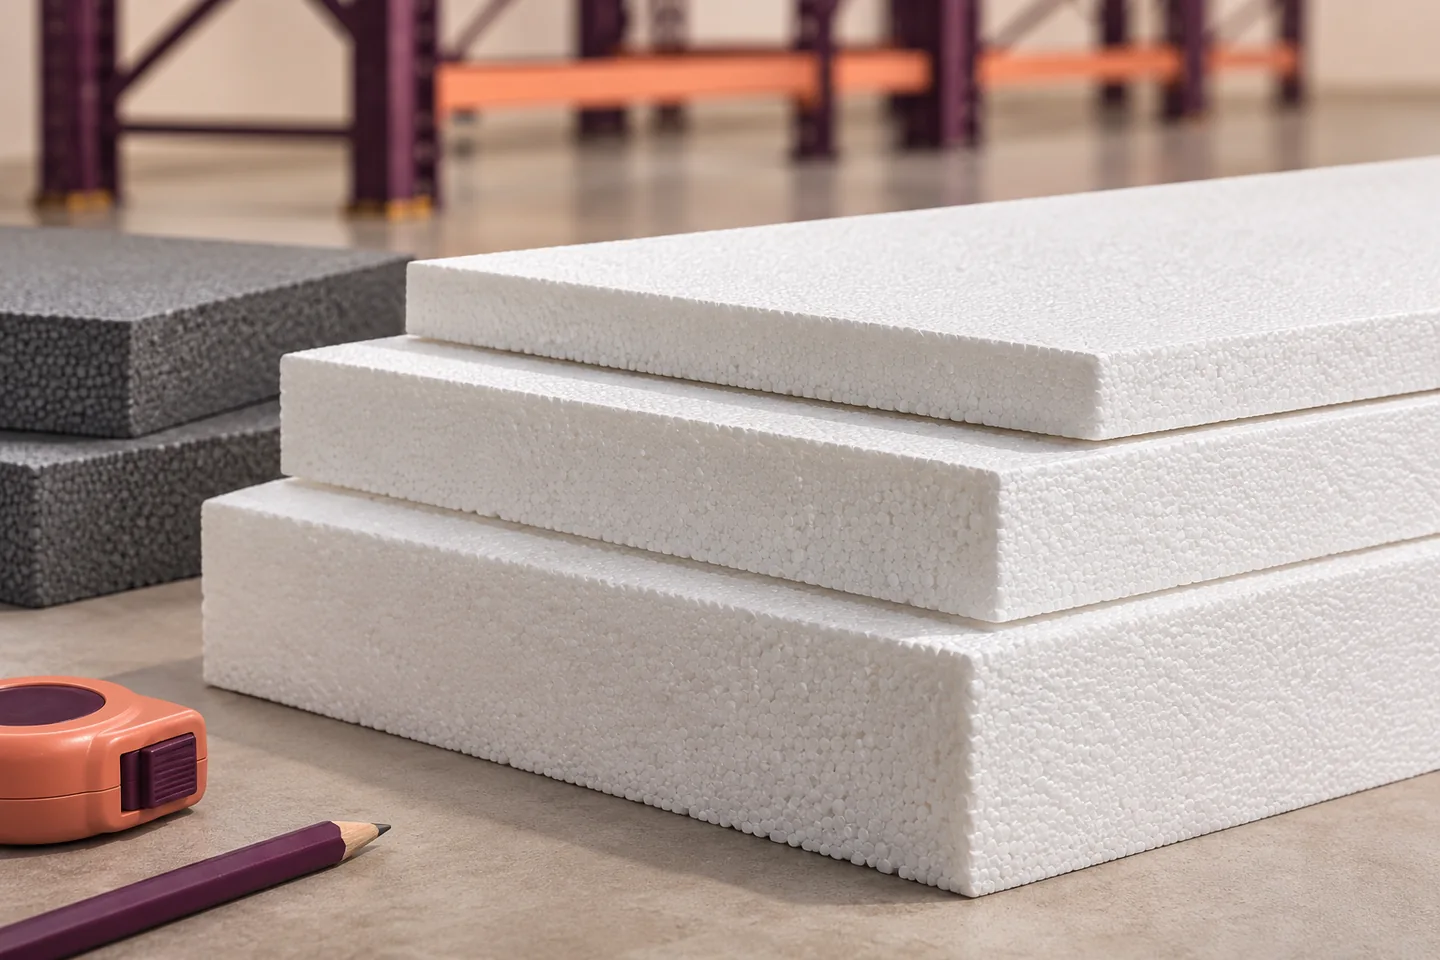
In this guide
Obtain loads for the actual rack layout
An average based on total stock weight and warehouse area conceals the peaks beneath small base plates. Include vehicle movements, loading docks and crossings. Obtain equipment loads from the supplier for use in the floor design. Mark turning areas at aisle ends. A truck manoeuvring there loads different parts of the slab from one travelling straight down an aisle.
Determine how the slab distributes each load
The slab, EPS and sub-base act together. Slab stiffness influences the area through which a rack load reaches the insulation. Thickness, reinforcement, joints and the distance from the rack foot to the slab edge all matter. A single load-spread angle cannot be assumed for every construction.
Check the strength and deformability of all layers, including those beneath the insulation. Settlement of the ground can resemble excessive insulation deformation. A stronger EPS grade cannot repair a weak sub-base. Quality of execution matters too, since uneven ground can leave boards partly unsupported.
Distinguish short-term compression from creep
CS(10) is the test stress at 10% deformation. A warehouse floor would rarely tolerate that much movement. Use this value to characterise the board. For areas carrying sustained loads, assess the change in thickness over the intended service period.
Creep is the increase in deformation under sustained pressure. Check the declared CC value or other design data for the actual board. NPD means that no performance has been declared for that characteristic. It provides no evidence of zero creep. Obtain the missing data instead of assigning a fixed fraction of CS(10).
Check thermal performance after the load assessment
Insulation thickness and conductivity determine its thermal resistance. For example, 0.15 m of EPS with λ = 0.035 W/(m·K) gives about 4.29 m²·K/W. Heat loss from a ground-bearing floor also depends on the building geometry, exposed perimeter and ground conditions. Its calculation differs from that for an ordinary external wall.
First identify the required performance under load. Then compare thermal conductivity and thickness among the boards that meet it. Density can help check consistency with a data sheet. Two boards of similar weight can nevertheless have different declared properties.
Coordinate services and joints before laying the boards
Pipes, ducts and recesses can interrupt the insulation or alter how the slab is supported. Coordinate them with rack positions. Beneath heavily loaded feet, avoid voids and small unstable pieces of board that leave the slab without consistent support.
Lay successive layers of EPS level and with staggered joints. The damp-proof layer has its own function, and damage may only become apparent after the concrete has been placed. Before pouring, inspect the base, continuity of the layers and board identification against the drawings.
Order boards against the project specification
State industrial floor use, mechanical requirements, conductivity and thickness in the order. Refer to the design so the description does more than call for hard polystyrene. On a large job, retain board labels and batch references to identify the material after installation.
EPS manufacturers include Paneltech, Genderka, Austrotherm and Enerpor. Compare specific boards using documented performance. Complete the floor specification before ordering racks and building the floor. If the forces at rack feet change later, reassess the floor even if its surface appears intact.

Free quote
What to include in your enquiry
Tell us how you plan to use the material, the dimensions and the quantity you need. Include the thickness, grade or variant name, along with the delivery town or your preferred collection branch. For a specific product, add its name or a link to the product page. We will reply to the email address you provide to discuss availability and the terms of your order.





Read next
EPS can reduce heat loss from a workshop, warehouse or other building that is heated for only part of the week. To…
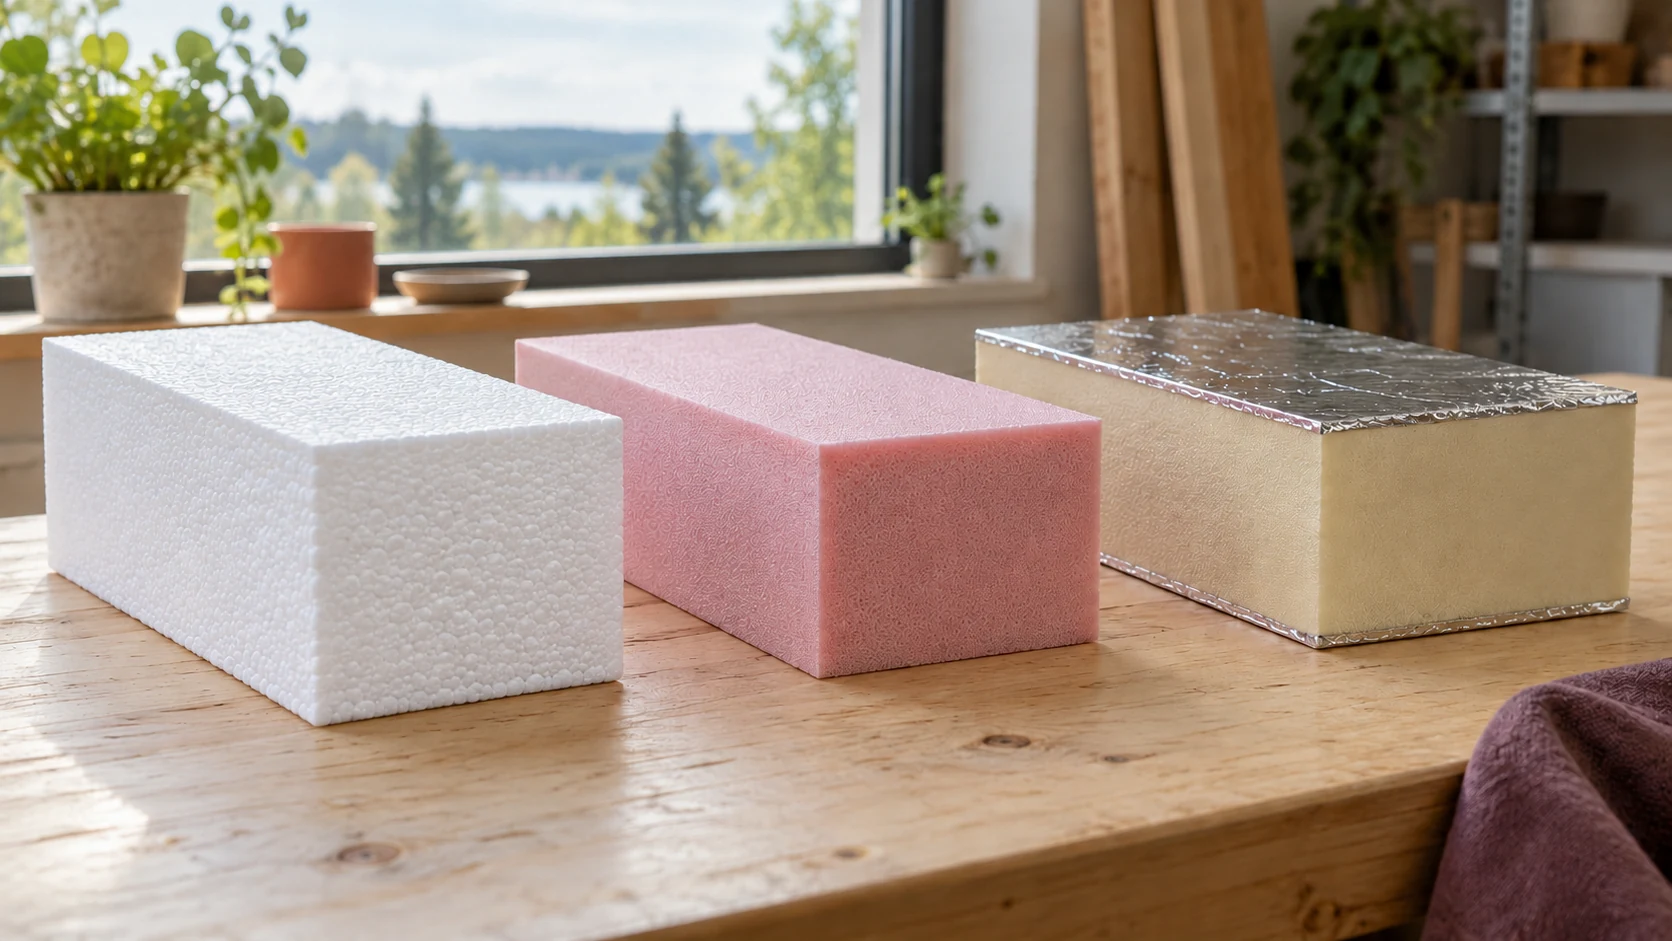
A single building may need several types of insulation. Compare EPS, XPS and PIR for a specific wall, floor or roof rather…
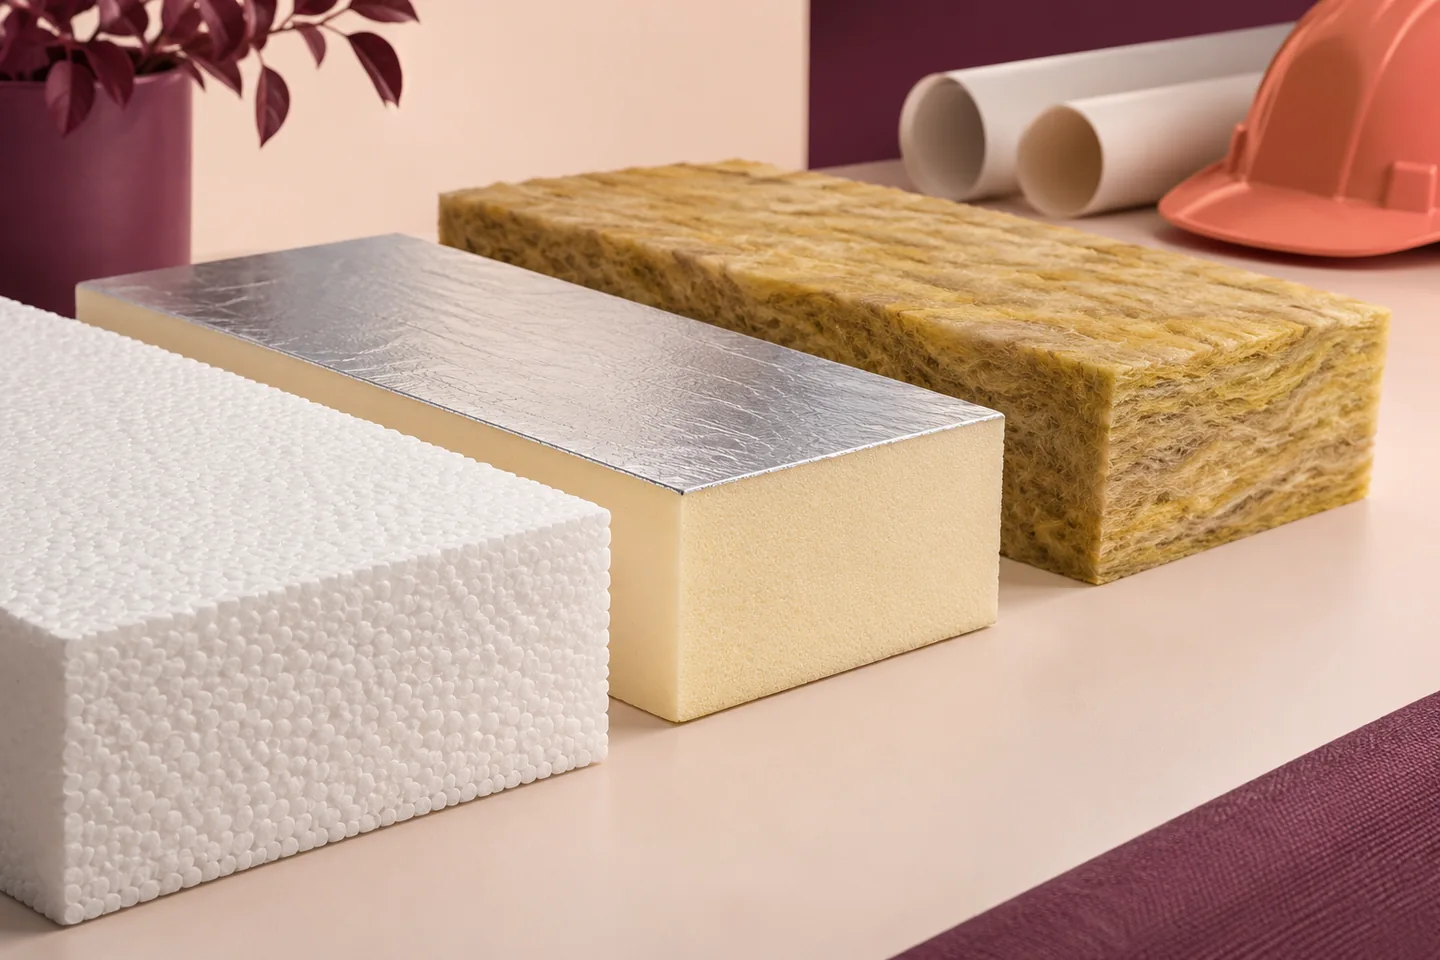
Choose insulation for each part of a commercial building by asking what the finished wall, floor or roof has to do. A…
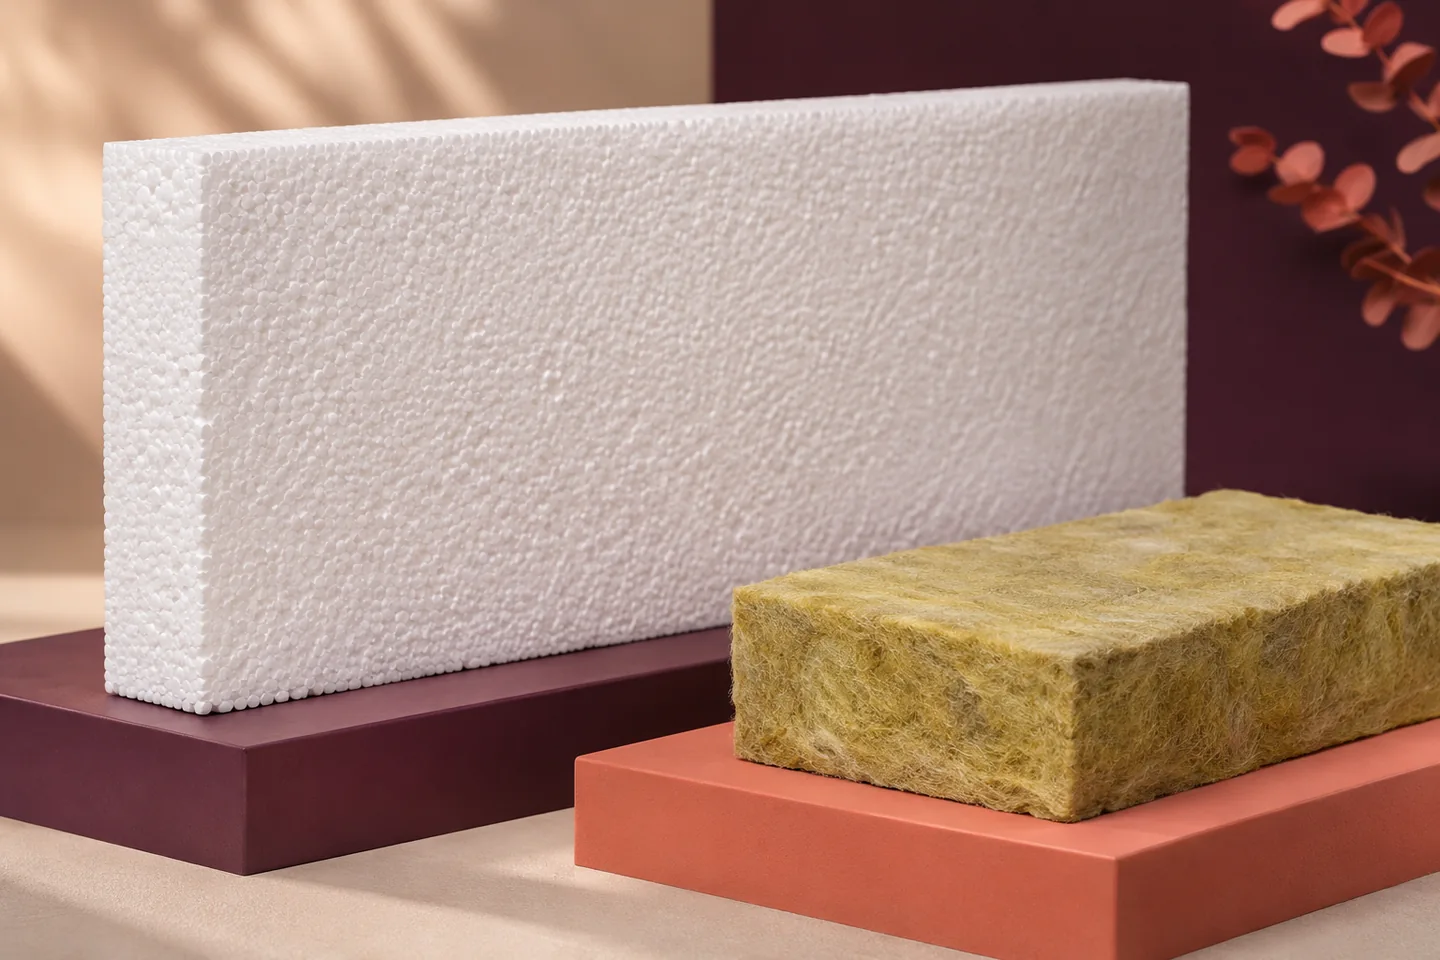
When specifying an EPS-insulated roof, ask for three separate pieces of information. The board’s reaction-to-fire class describes how the product behaves under…
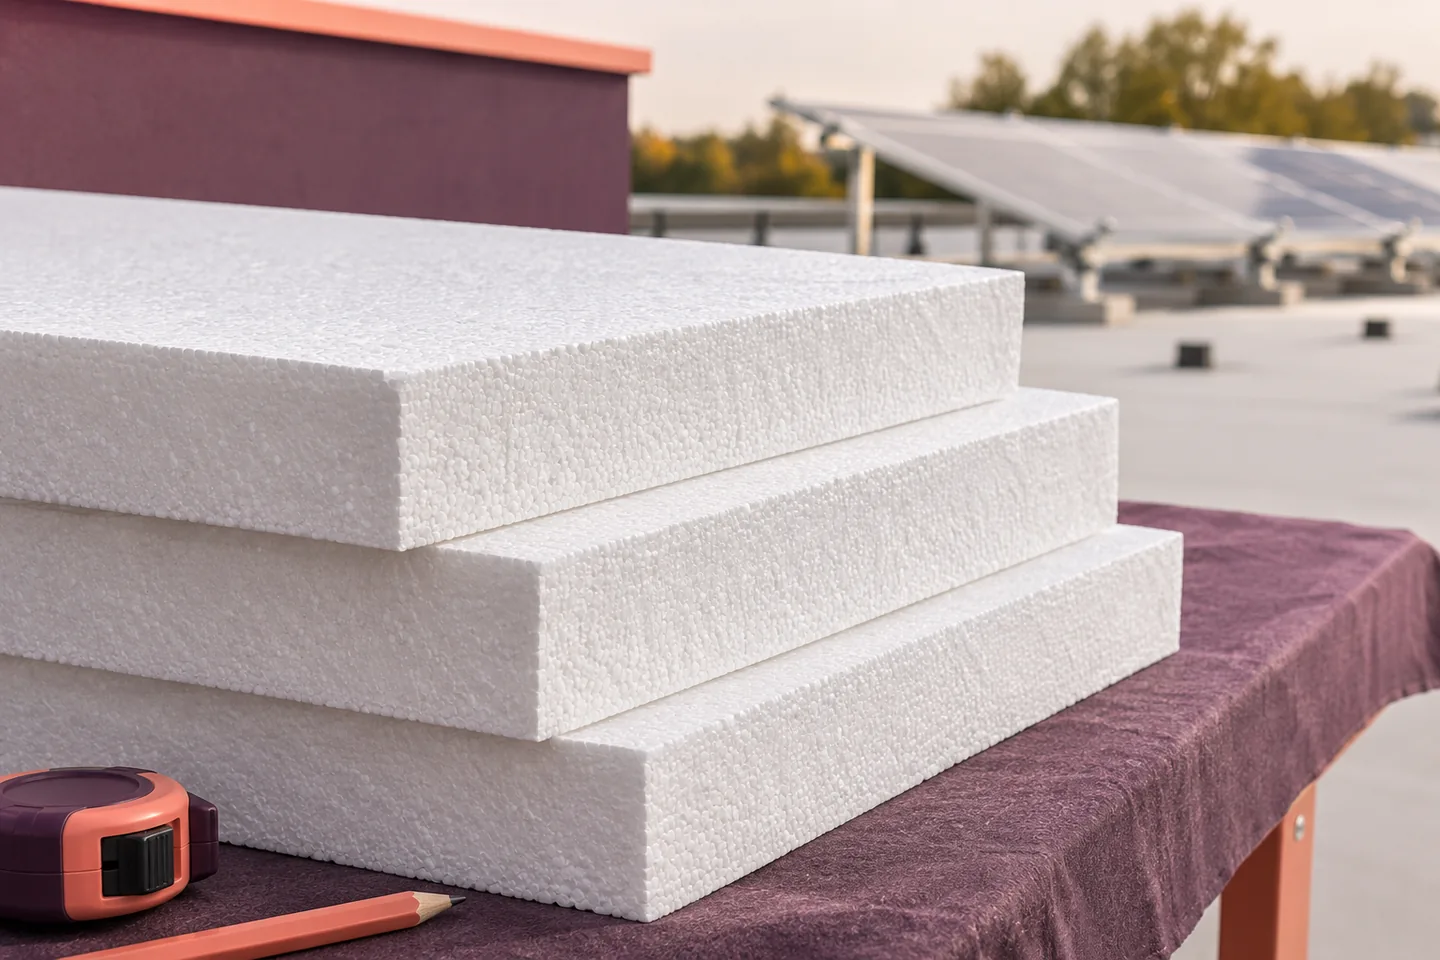
Before fitting solar panels to an existing EPS-insulated roof, identify what will carry each mounting foot. Record the roof structure, insulation grade…
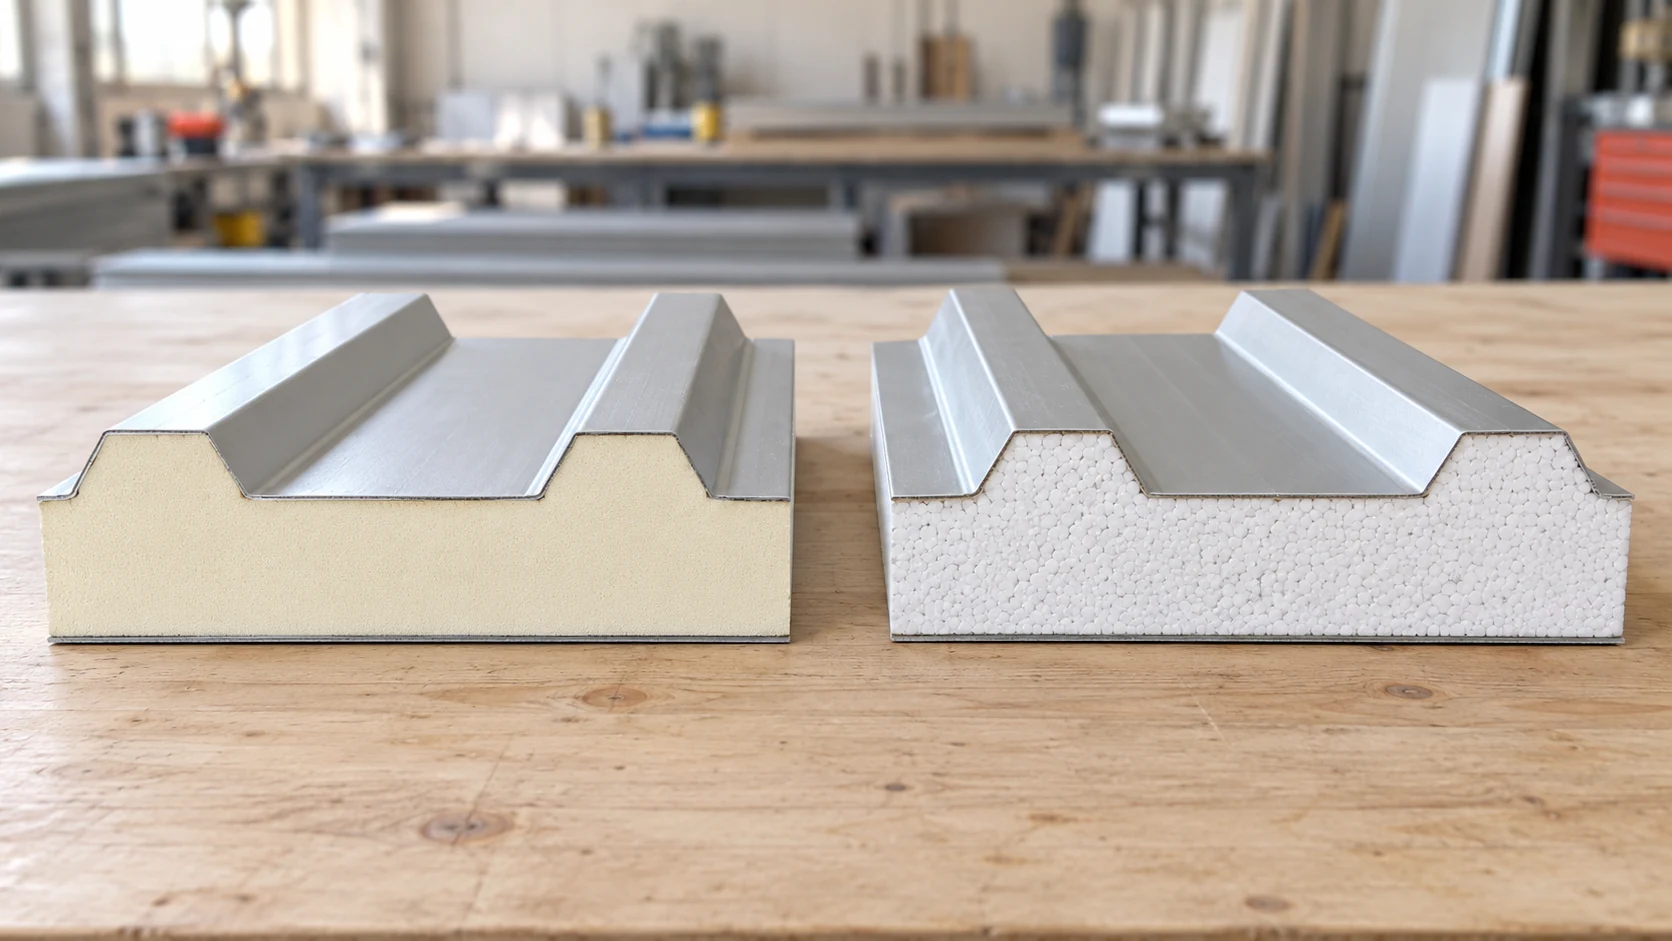
Compare PIR and EPS roof panels against the same design brief. Set the required U-value, loads, fire performance and exposure conditions, then…
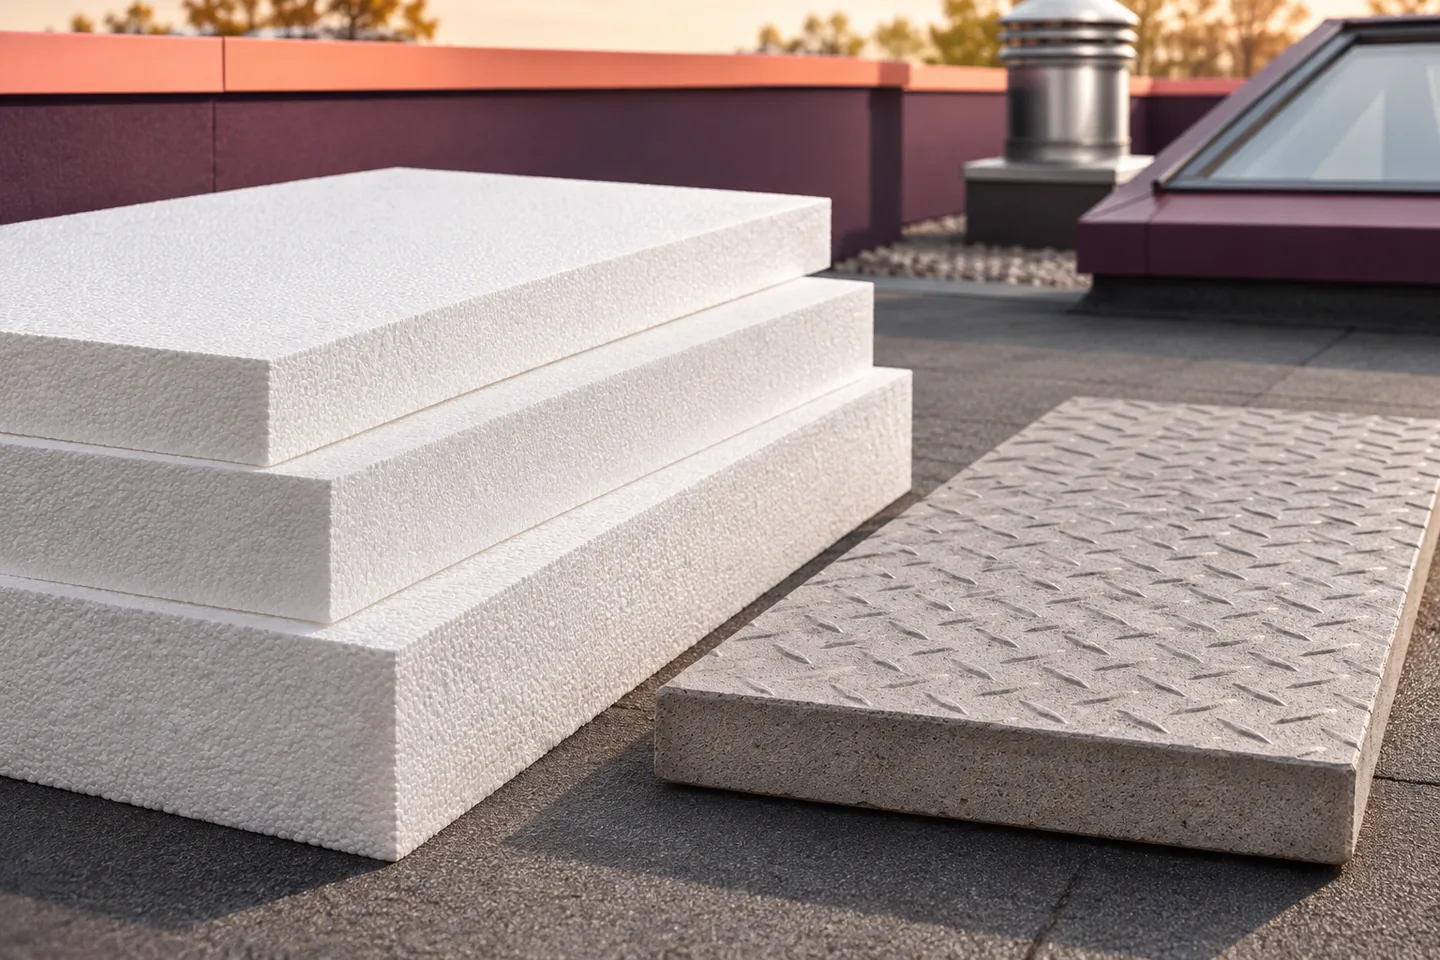
Plot the journeys a technician will actually make, from the roof hatch to each drain and item of plant. Allow room to…
Follow the insulation line in a section through the roof edge. It must connect the EPS on the roof with the façade…
