






Choosing a rooflight for an industrial building, garage or workshop
Insulation and lofts
Start a rooflight plan by marking the workstations that need daylight and any racks or ducts that could shade them. Then locate the opening between the structural supports and draw its connection to the roof. In a heated building with sandwich panels, the rooflight, kerb and flashings must maintain insulation and direct rain around the opening. Choose fixed glazing, a ventilation opening or a smoke vent according to the function specified, and plan safe access for cleaning and maintenance.
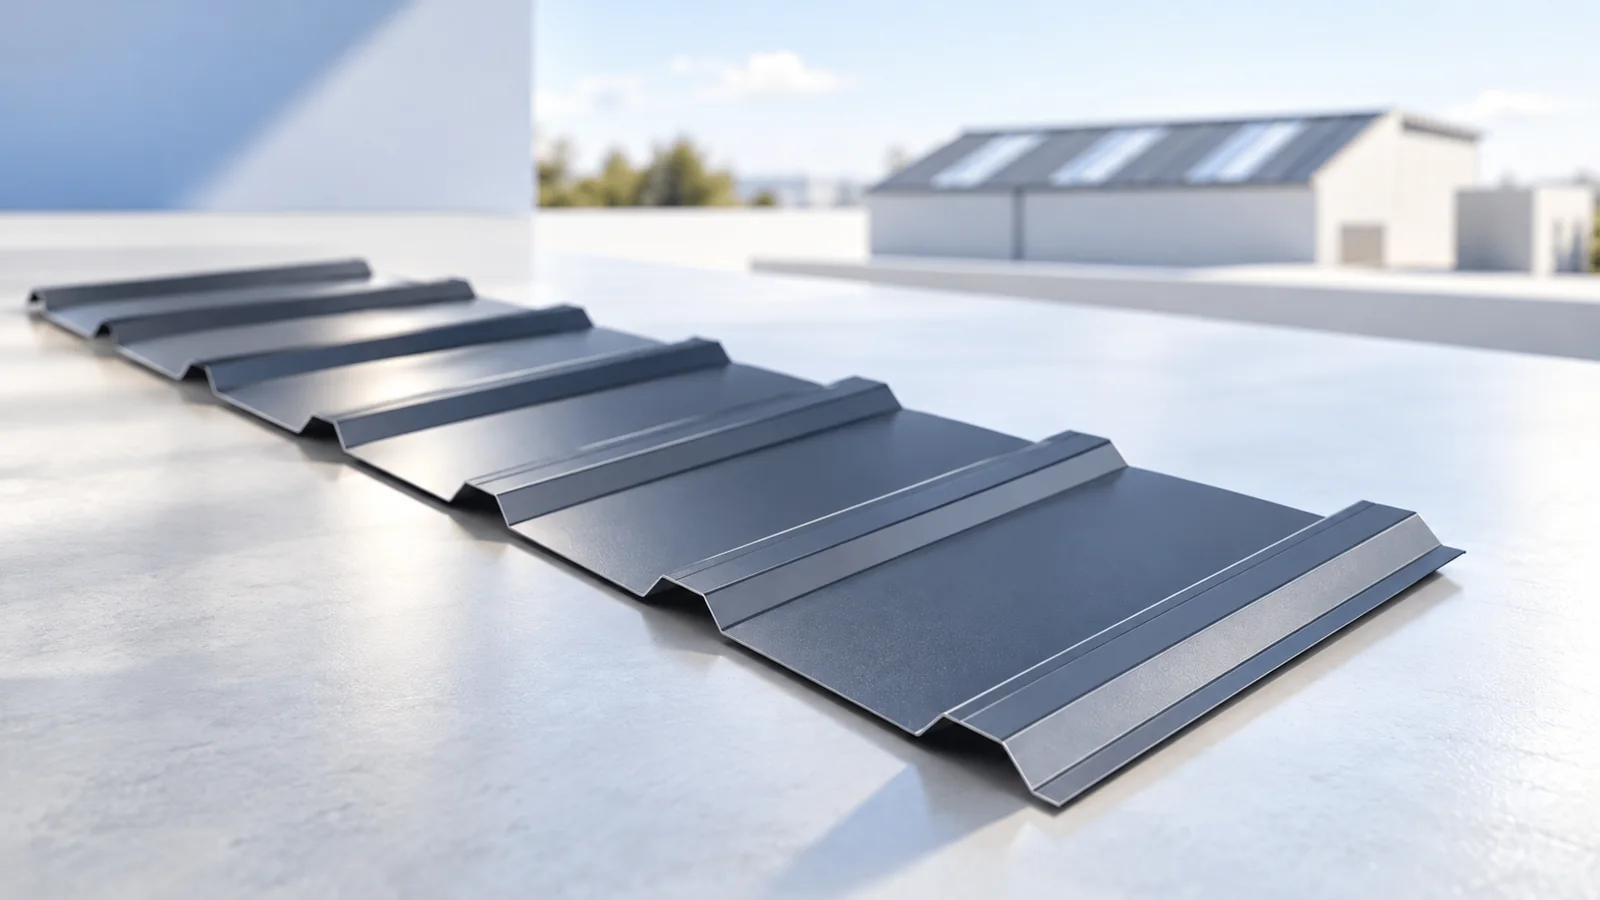
Where does a rooflight help most?
Light from above can reach the centre of a deep hall, a workshop or a room far from wall windows. Identify the working areas and future equipment before choosing the position. A high storage rack or an overhead service can block much of the incoming light.
Consider uniformity and glare as well as total glazed area. Several well-spaced openings can be more useful than a bright patch immediately over one workstation. Daylight changes with the weather, time of day and season. Allow for this when assessing the working environment.
Which rooflight arrangements are available?
Options include individual units on kerbs, continuous rooflights and in-plane glazing. Each needs supports and junctions suited to its geometry. Coordinate the opening with the structure before ordering or cutting. The design must show how the loads pass around the opening.
On a sandwich panel roof, identify the panel thickness, outer profile and edge seals. A translucent sheet for uninsulated metal roofing may be unsuitable for a heated hall. Obtain confirmation for the proposed assembly. Laps, supports and minimum pitch can vary between systems.
Which thermal properties matter?
Assess the insulation of the whole unit, including its kerb and roof junction. A value quoted for the translucent sheet alone may not describe the finished installation. Check condensation risk at the perimeter. A cold kerb or a leaky internal connection can allow moisture to condense there.
A large glazed area admits solar heat as well as daylight. Assess light transmission and solar properties alongside thermal transmittance. In rooms that need a stable temperature, excessive gains can increase cooling costs. Evaluate the effect on the energy balance of the whole building.
How can the junction stay weathertight?
Show how water arriving from upslope will pass around the rooflight without ponding at the kerb. Select flashings and seals compatible with the materials and their thermal movement. A thick bead of sealant cannot compensate for a missing drainage detail and may fail as it ages.
Introducing a rooflight can change the minimum pitch of a sandwich panel roof. Consult the instructions for the particular combination. A translucent strip running from ridge to eaves has different details from an opening midway down the slope. Attach a dimensioned location drawing to the enquiry. The description “PIR panel roof” leaves the junctions undefined.
Can a rooflight also ventilate or extract smoke?
A fixed rooflight provides daylight only. Natural ventilation needs an opening mechanism suitable for the intended use. Smoke ventilation is a separate fire safety function. An ordinary opening rooflight can serve in a smoke control system only if the design and product documentation explicitly establish its suitability.
Plan fall protection for the roof’s service life. Never assume a translucent panel is safe to walk on. Consult the documentation for permitted loads and protective measures. Cleaning and maintenance routes must account for fragile areas. Mark their positions because snow can hide them.
What goes into the quotation and handover?
State the building use, heating conditions, roof dimensions, pitch and supporting structure. Specify what the rooflight must do and any design requirements. Request a price including kerb, flashings, seals, fixings and installation. Missing components can turn an apparently low unit price into a higher total cost.
At handover check drainage, insulation continuity and all connections against the drawing. Keep the documentation and cleaning instructions because some cleaners can damage translucent materials. Periodically inspect the seals and keep the area around the kerb clear so the rooflight remains serviceable.

Free quote
What to include in your enquiry
Tell us how you plan to use the material, the dimensions and the quantity you need. Include the thickness, grade or variant name, along with the delivery town or your preferred collection branch. For a specific product, add its name or a link to the product page. We will reply to the email address you provide to discuss availability and the terms of your order.





Read next
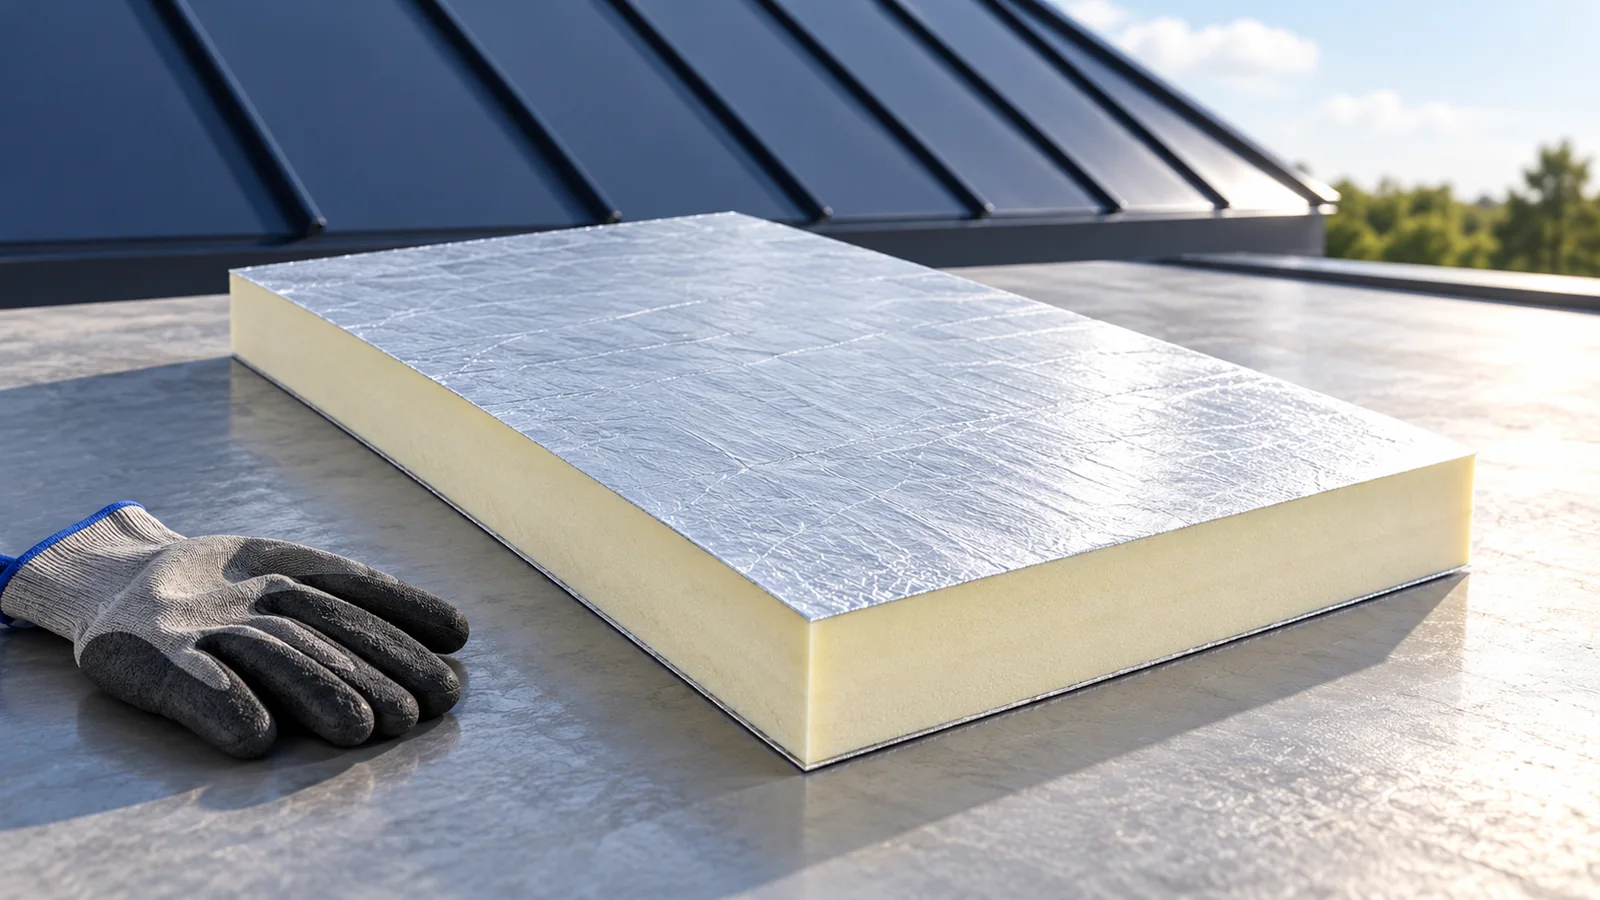
Trace the insulation line on a roof section from the external wall to the ridge. At each window, eaves junction and change…

Both profiles can work on a house. Start with the roof section, slope layout, pitch and supporting structure before choosing the appearance.…

Three dimensions matter when ordering Thermano Deck for an industrial roof: insulation thickness, effective board cover and the distance between details that…
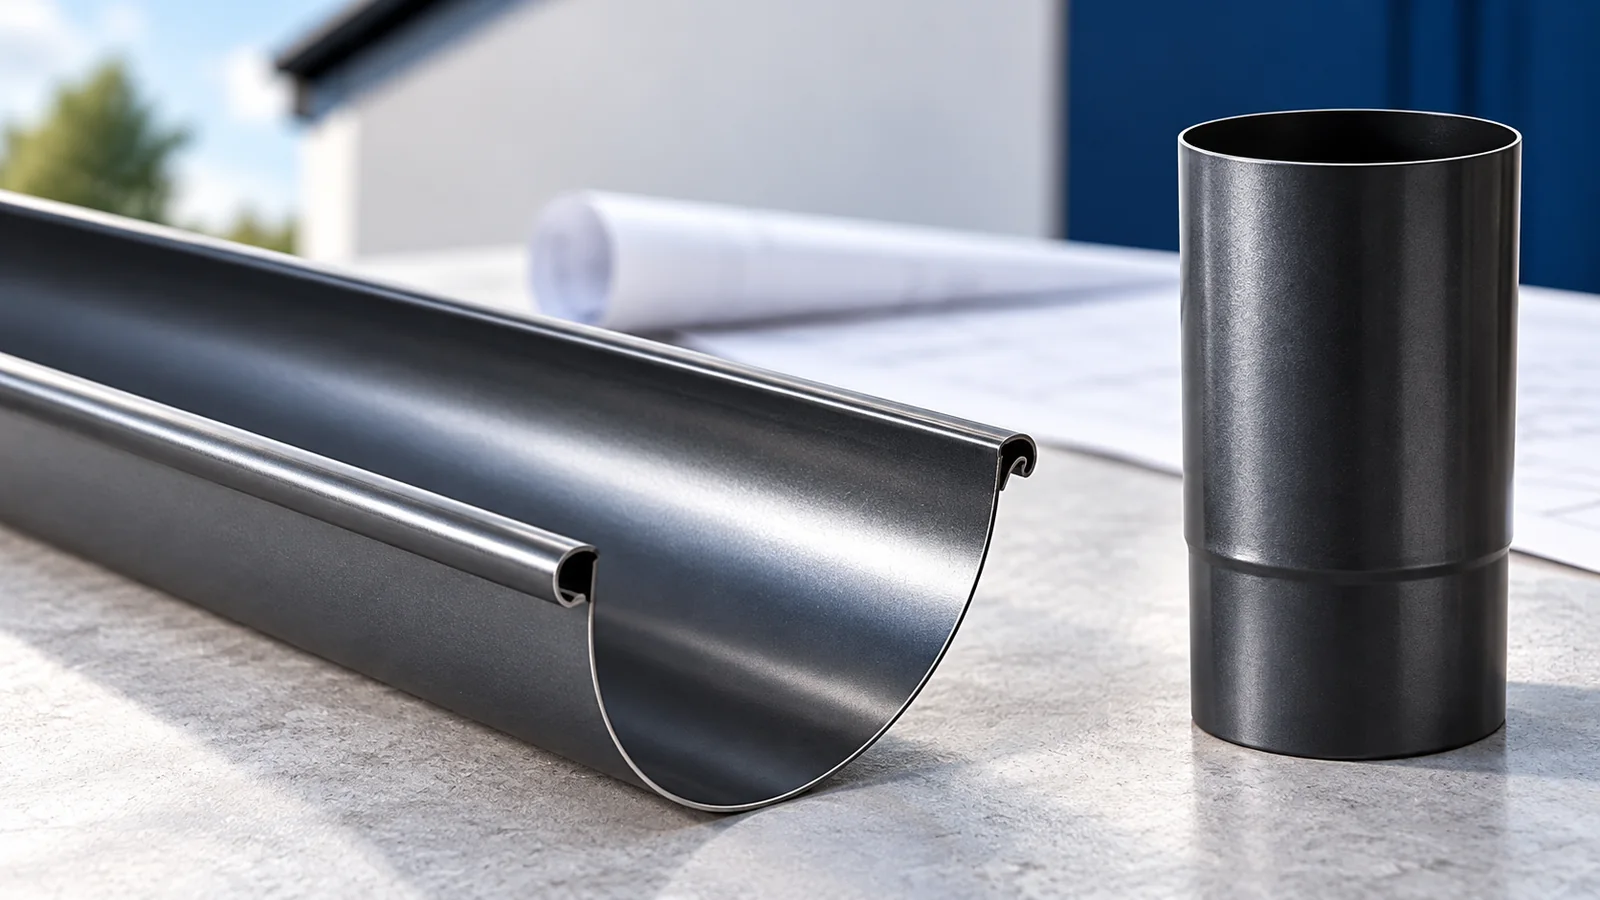
Lay out the drainage starting at the downpipes. For each outlet, mark the area draining to it, the intended fall of the…
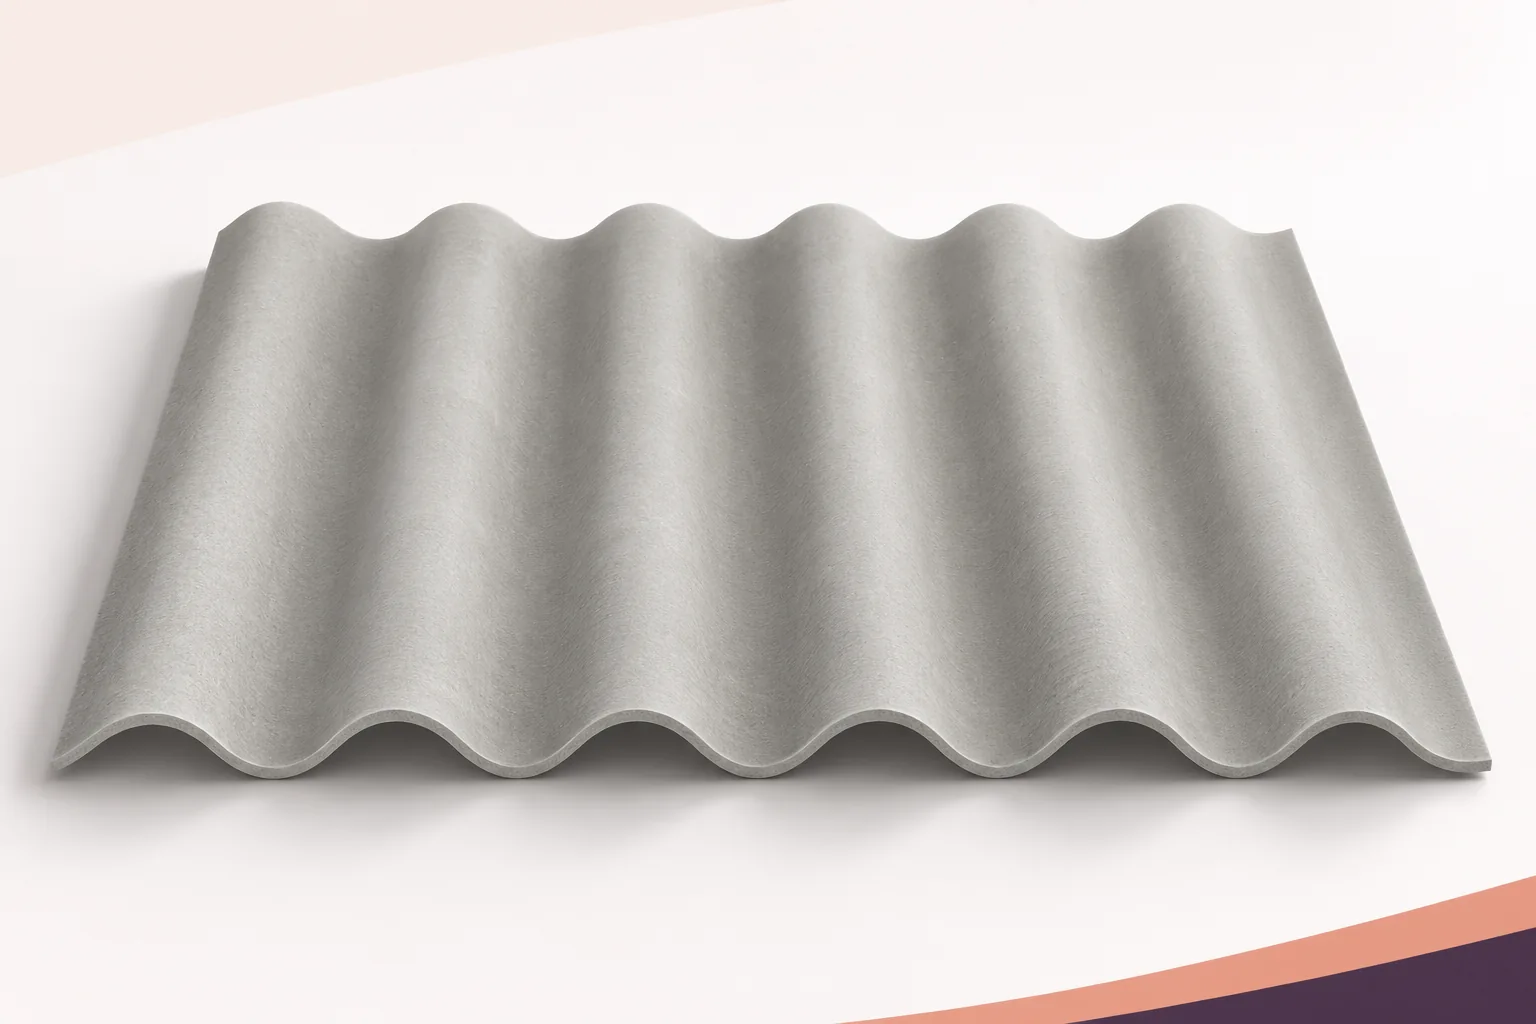
An industrial building’s envelope must keep out the weather and maintain the conditions required inside. Corrugated fibre cement sheets can form the…
An office wing beside a production hall may be a good candidate for an integrated solar roof. Its roof can have a…
Start a flat roof design by tracing how rain will reach an outlet and where it will go if that outlet blocks.…
A business planning to renew its roof covering can compare building-integrated photovoltaics (BIPV) with a new covering that carries conventional solar modules.…
