






Choosing snow guards for a metal roof
Roof structure and installation
Start with a roof plan showing where people walk, park or enter the building below the eaves. Mark the slope length, pitch, roof covering and structural supports. The designer uses these details and the expected snow load to select a retention system and position its brackets. Continuous rails and individual snow guards transfer forces differently. For an existing roof, establish whether the installer can reach the required supports and seal each fixing. Leave room for the gutter to drain meltwater, and review the layout if solar panels have changed the path of sliding snow.
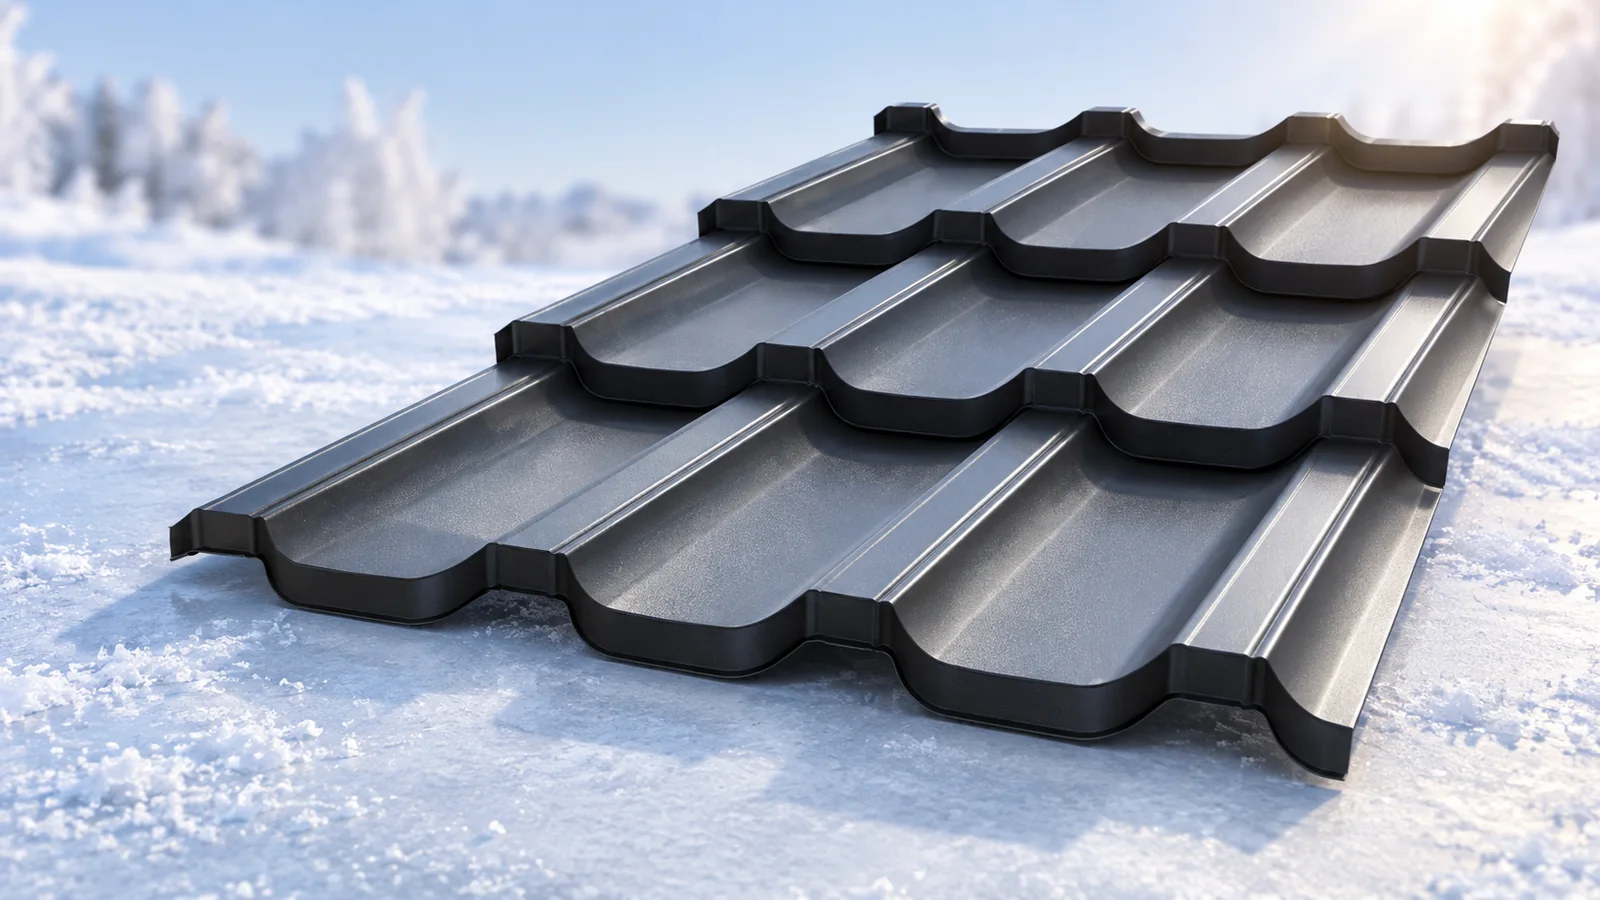
Where does sliding snow pose a risk?
On a smooth metal slope a change in temperature can release a sheet of snow and ice suddenly. Trace where it might land. An entrance used every morning, a path along the wall or a terrace may need particular attention even if it lies under a small section of the eaves.
Depending on the design, guards hold the snow in place or break up its movement. Snow retained on the roof still loads the structure. Include that load and the forces at the brackets in the structural assessment and in the building’s winter maintenance plan.
How do continuous and individual guards work?
A rail or grid forms a continuous barrier supported by brackets. Individual guards act at selected points across the slope. Follow the arrangement specified for the product. Replacing a designed rail with a handful of separate guards changes the way the system works and requires a fresh assessment.
Check how the rails are joined and terminated. Select compatible fittings with stated capacities and corrosion protection suited to the covering. Brackets that look alike may carry different loads. Their connections must remain serviceable after repeated exposure to wet weather.
How many rows does the roof need?
The layout depends on snow load, pitch, slope length and roof shape. Steps in roof level and taller adjoining walls can create drifts. Two slopes of equal area may need different arrangements if one has a much longer run from ridge to eaves.
Obtain the rail positions and bracket spacing for the chosen system. Where structural backing is required, locate it before setting out the fixings. On an existing roof it may be necessary to lift part of the covering to reach or provide the specified support.
Which fixings suit tile-effect and trapezoidal steel sheets?
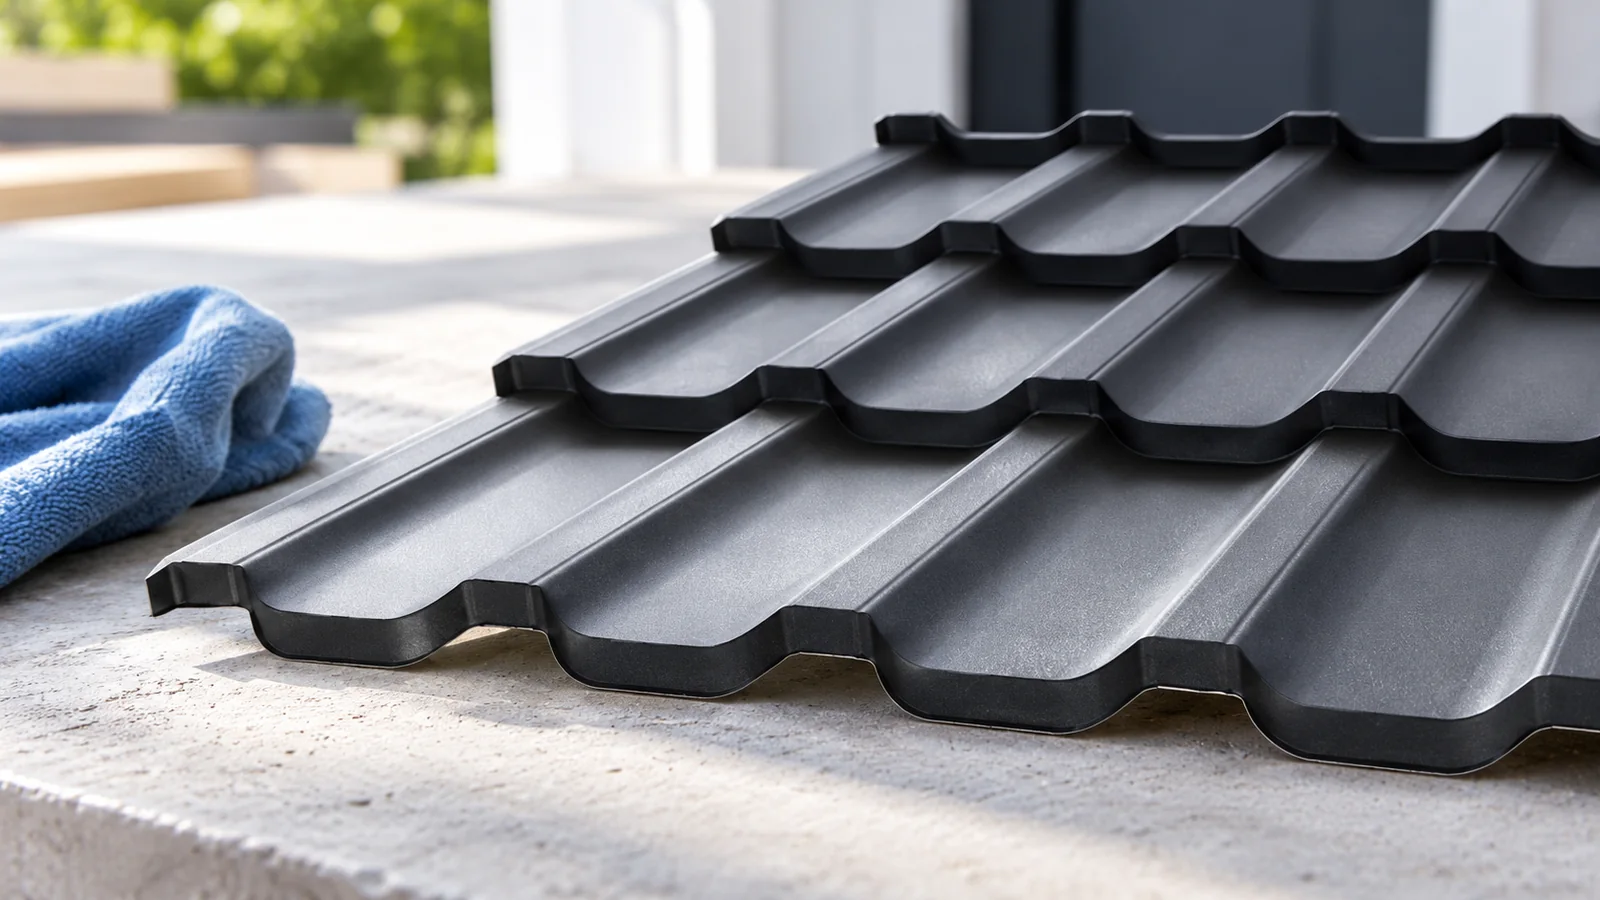
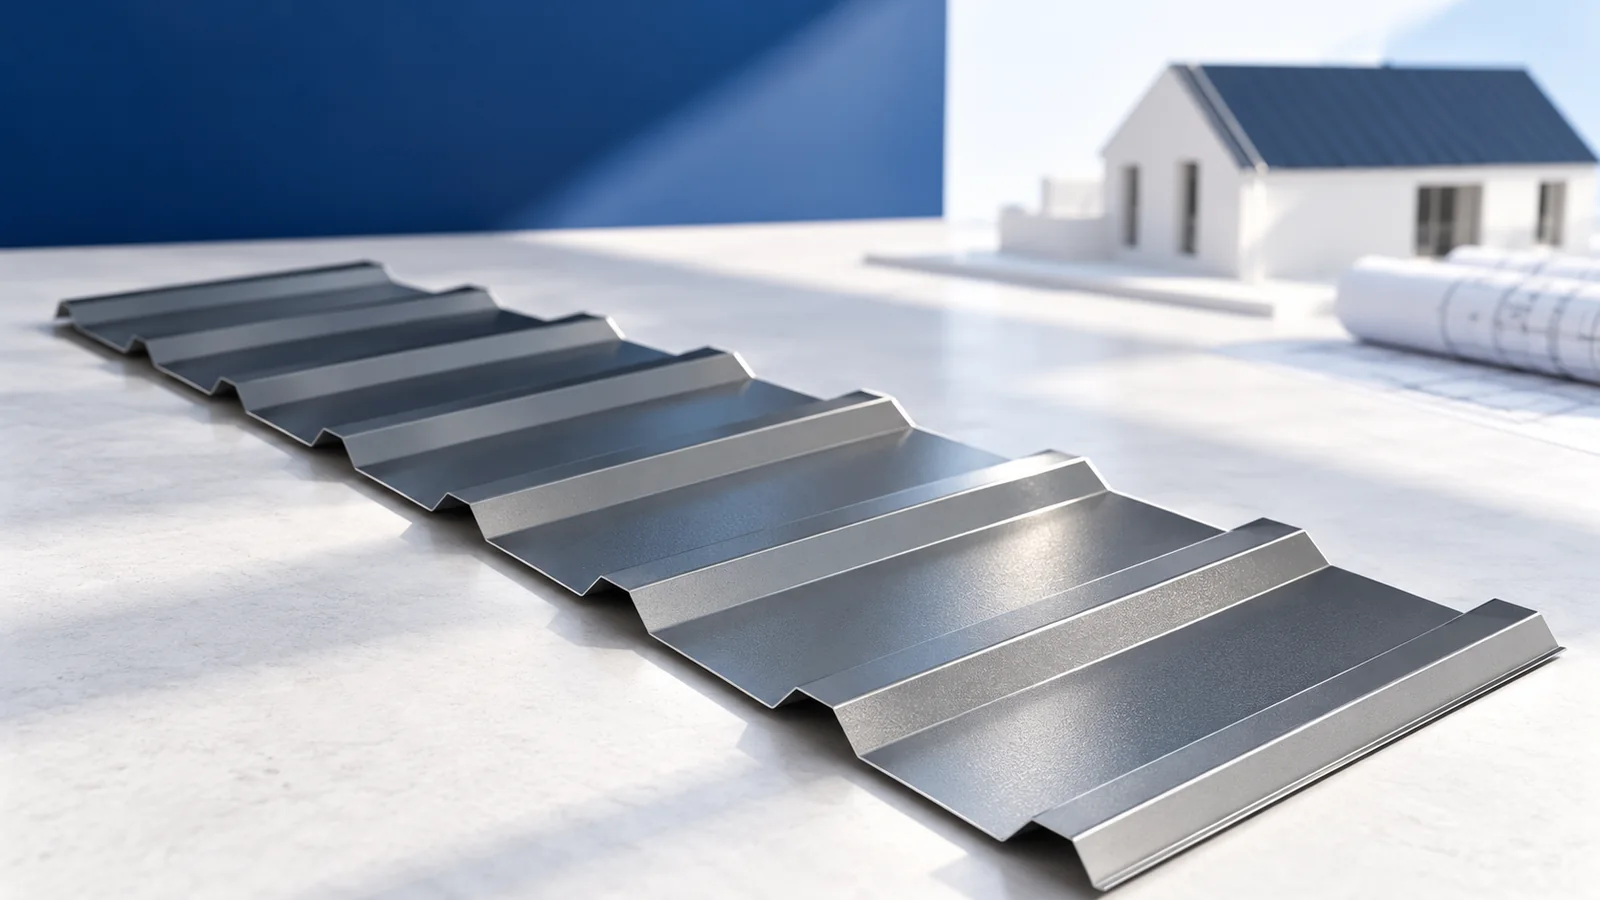
On tile-effect sheets the bracket must fit the pressed profile without flattening a step. For trapezoidal steel sheets check the rib geometry, sheet thickness and supports. T18 or T35 alone does not identify an approved fixing. Match the fastener to the supporting material as well.
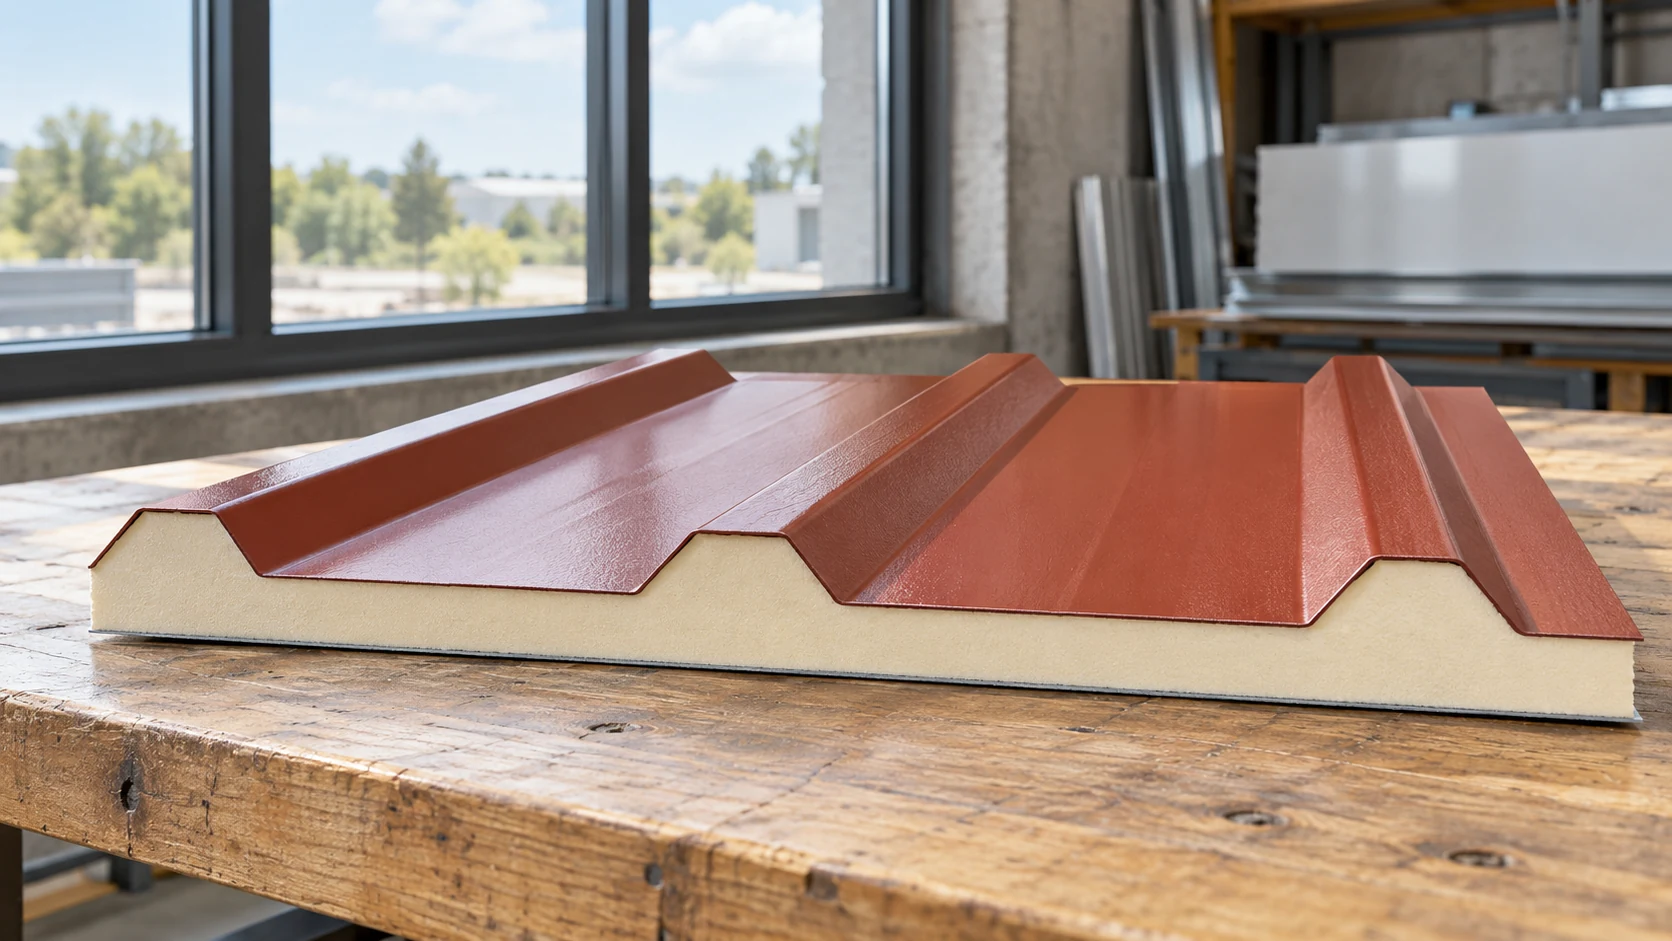
Seal each penetration and follow the specified tightening procedure. Excess pressure may damage a washer or the coating, while a loose fastener allows movement. On sandwich panels also check how the force enters the thin facing and core. A panel’s distributed-load rating does not establish the capacity of a point fixing.
Can the gutter take the force of sliding snow?
The gutter carries water away. Its position and brackets must suit the eaves detail. If gutter brackets keep pulling out or the gutter deforms, inspect the path of sliding snow and the full eaves assembly before installing an identical replacement.
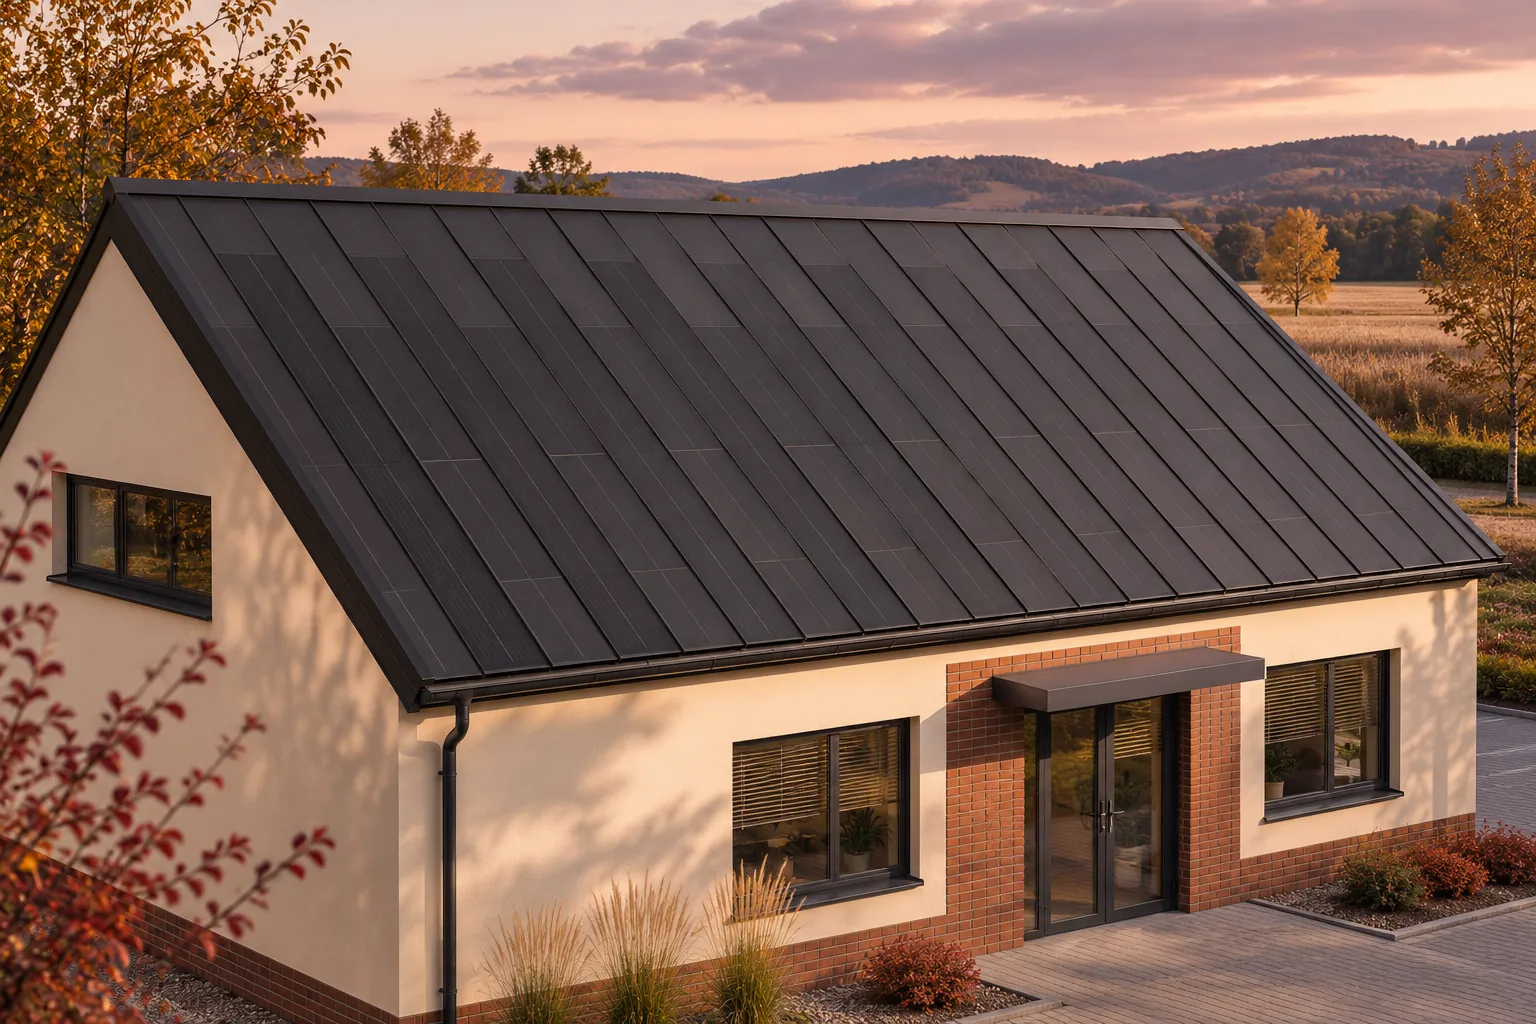
Roof equipment, especially photovoltaic arrays, can redistribute snow and change where it begins to slide. Reassess existing guards after adding an array. The original layout may have been designed for a clear slope with a different pattern of accumulation.
How should the system be maintained?
Inspect brackets, joints and protective coatings during routine surveys. Have distorted or loose parts assessed against the manufacturer’s repair instructions before attempting to straighten or reinforce them. Keep the system documentation so replacement parts can be identified.
Use the building’s maintenance plan when snow accumulates. Wet snow or ice may weigh far more than the same depth of powder. The decision to remove snow must account for actual loading and safe access for the crew, even where a retention system is already fitted.

Free quote
What to include in your enquiry
Tell us how you plan to use the material, the dimensions and the quantity you need. Include the thickness, grade or variant name, along with the delivery town or your preferred collection branch. For a specific product, add its name or a link to the product page. We will reply to the email address you provide to discuss availability and the terms of your order.





Read next
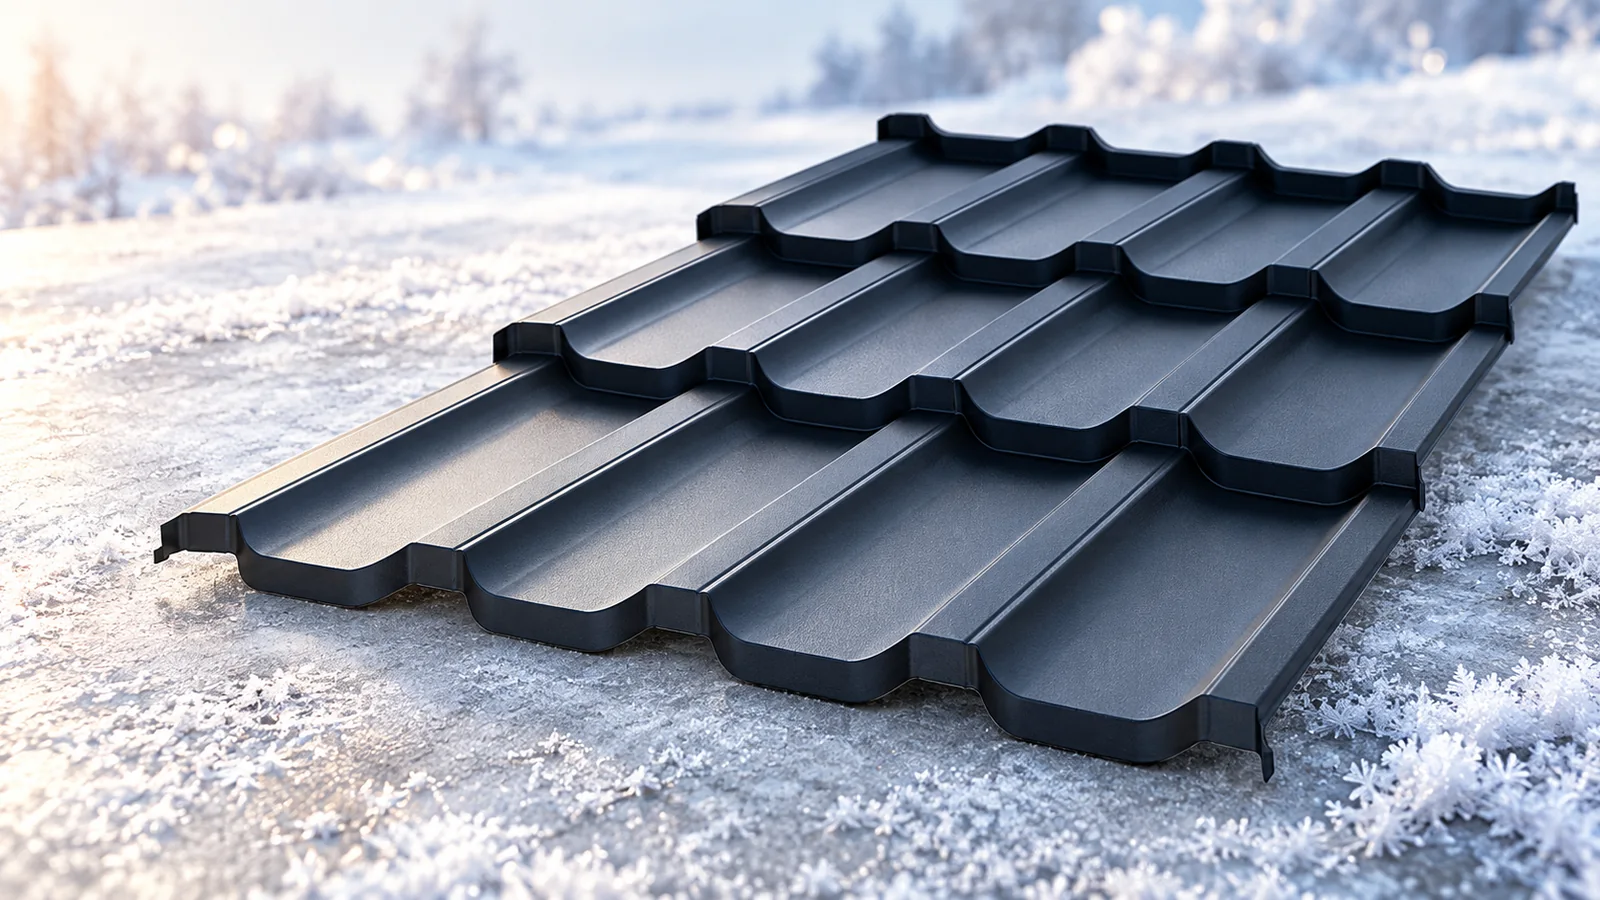
Before the first prolonged frost, have known leaks and loose flashings repaired and trace the drainage route from gutter to discharge point.…
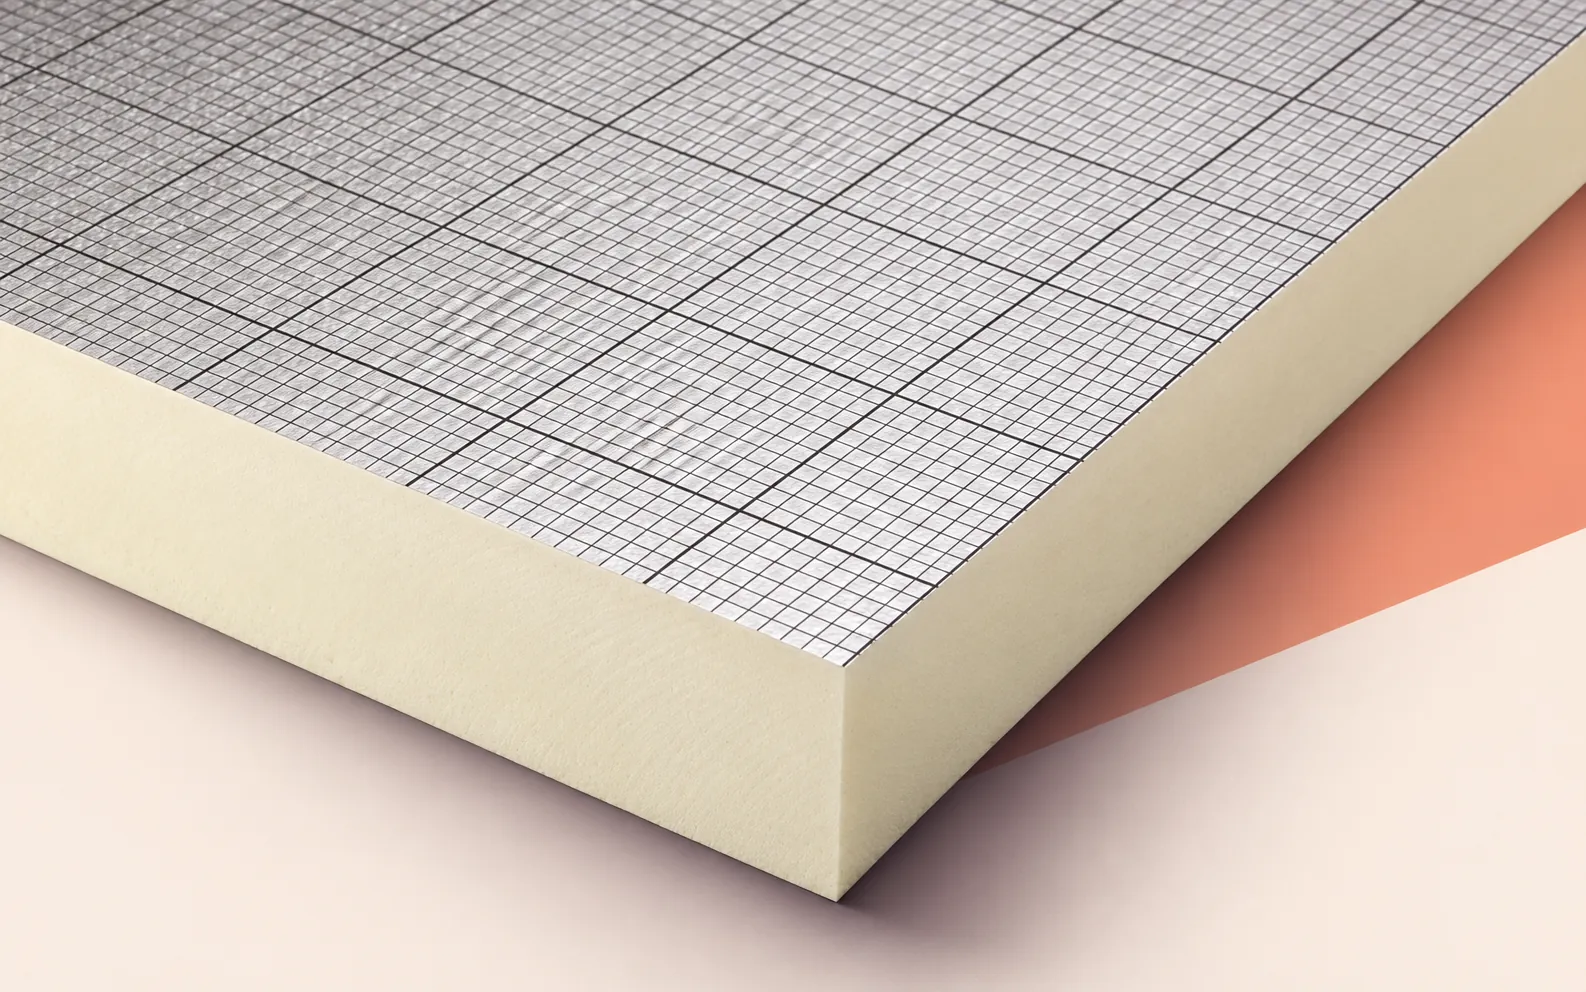
When specifying BauderPIR FA-TE on a service terrace above a heated room, start with a section through the threshold and nearest outlet.…
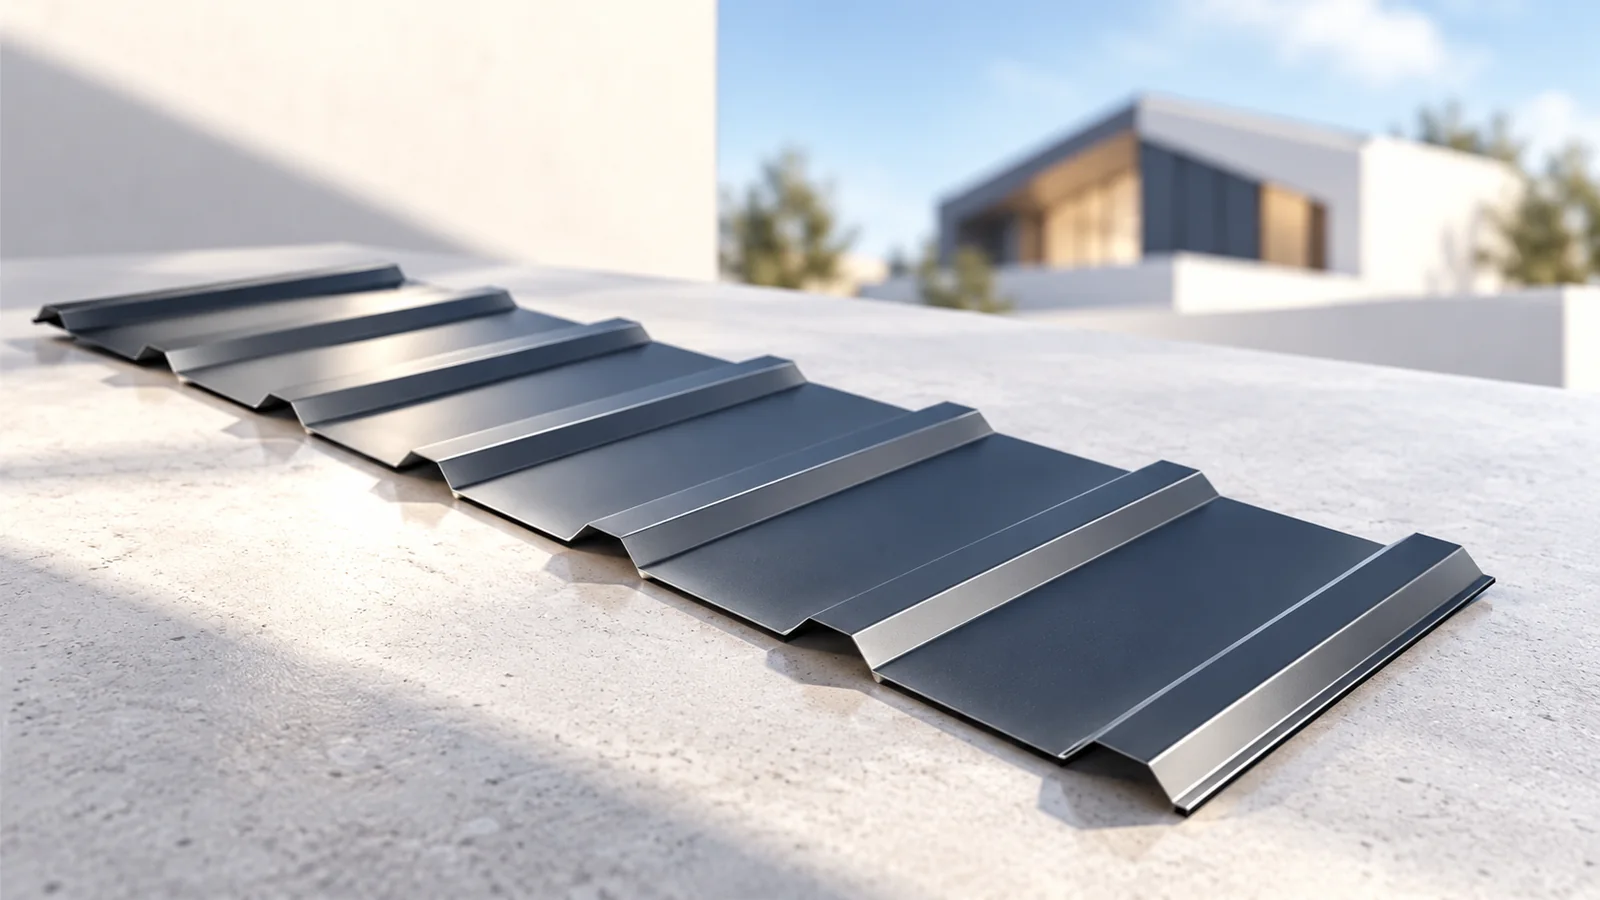
Before ordering T18 for a soffit, hold a sample beneath the eaves with the finished face down. You can then see the…
Before stripping a roof, find out how water reached the damaged area and what may need replacing underneath. Ask the roofer to…
For a roof or wall insulation project in Poland, establish which rules apply before specifying a board thickness. The Act of 31…
Ask a prospective roofer to walk you through one difficult junction on your roof. How will water pass the chimney, which layers…
A discounted batch of 40 mm roof panels may look attractive for a warehouse, garage or service building. Whether it suits the…
For a business, a roof repair costs more than parts and labour if it also stops deliveries or production. An integrated photovoltaic…
