






Fire safety in steel buildings: how to read a sandwich panel classification
Steel buildings and structures
When comparing sandwich panels for a fire-resisting wall, start with the function assigned to the wall in the design. The reaction-to-fire class describes how the complete panel contributes to fire development under specified test conditions. Smoke production and flaming droplets may also be classified. A fire resistance classification applies to a particular assembly and the functions it maintains during exposure. Check that the proposed thickness, orientation, span, fasteners and supports fall within the classification report. The steel frame, openings and service penetrations have their own roles in the building’s fire strategy.
In this guide
Reaction to fire of the finished product
Mineral wool and PIR cores behave differently in a fire. PIR is combustible. Look up the classification of the actual panel with its facings in the product documentation. For fire resistance, identify the element being assessed and its role, whether it is a steel member, a wall or a roof assembly.
Fire resistance of the installed assembly
R stands for load-bearing capacity, E for integrity and I for insulation. The number following these letters gives the classification period in minutes for the stated criteria. A separating wall may require EI. If it also carries a structural load, the design can require R as well.
The field of application specifies details such as panel thickness, span, orientation and fixing method. Compare the proposed installation with those limits. Moving a support, turning the panels or changing the joint can require a fresh assessment of the assembly.
Assessing steelwork at elevated temperatures
As steel heats up, its mechanical properties change and its load-bearing capacity can fall. The frame may need fire protection or another measure specified in the design. The choice depends on the required structural performance in fire, the member cross-sections and the loads they carry.
Check which columns and beams need protection in their own right. A classified wall does not automatically protect all the steelwork behind it. The design must coordinate the required performance of frame and enclosure. How long a member retains its function depends on the installed arrangement as well as the material.
How building use affects fire requirements
A warehouse storing combustible goods, a production building and livestock housing present different fire scenarios. Floor area, height, occupancy and operations also matter. Establish the relevant building use and conditions when determining the fire requirements for a steel frame.
The project requirements may determine compartment sizes, escape routes, firefighting water supply and fire protection equipment. Establish these for the proposed building under the applicable rules before selecting the frame and cladding. Late changes to the fire strategy can require substantial redesign.

Junctions and penetrations in a separating wall
Trace the wall to the roof, floor and adjacent partitions, including every door and service penetration. Where fire resistance is required, the junctions and closures must maintain the specified function. At a pipe or cable penetration, check the evidence for the complete firestopping detail. Ordinary expanding foam alone provides no evidence of the required rating.
Check the wall supports and how the steelwork moves or deforms as it heats up. Specify the flashings and junction details suitable for that arrangement on the construction drawings. The installation team needs these details before starting the work.
Request the classification report and its field of application with each quotation. Product family tables can span several thicknesses and arrangements. Read the restrictions attached to the proposed model and value. Give the designer the evidence for any substitute before it is accepted so the wall, roof and junctions can be assessed together.
Maintaining performance after alterations
Replacing a panel, adding a loading door or cutting a cable opening can alter the performance of a separating element. Keep records of the installed panels, fixings and seals, together with any agreed departures from the design. These records form the starting point for reviewing alterations.
For a modular steel building, match the repeated bays to the actual use and fire strategy in the same way. Ask suppliers to identify which documented assembly meets each design requirement. This makes competing offers comparable and gives the designer a basis for reviewing each proposal.

Free quote
What to include in your enquiry
Tell us how you plan to use the material, the dimensions and the quantity you need. Include the thickness, grade or variant name, along with the delivery town or your preferred collection branch. For a specific product, add its name or a link to the product page. We will reply to the email address you provide to discuss availability and the terms of your order.
Read next
Water on the inner face of a roof panel can come from the air inside the building. If the facing cools below…

Three dimensions matter when ordering Thermano Deck for an industrial roof: insulation thickness, effective board cover and the distance between details that…
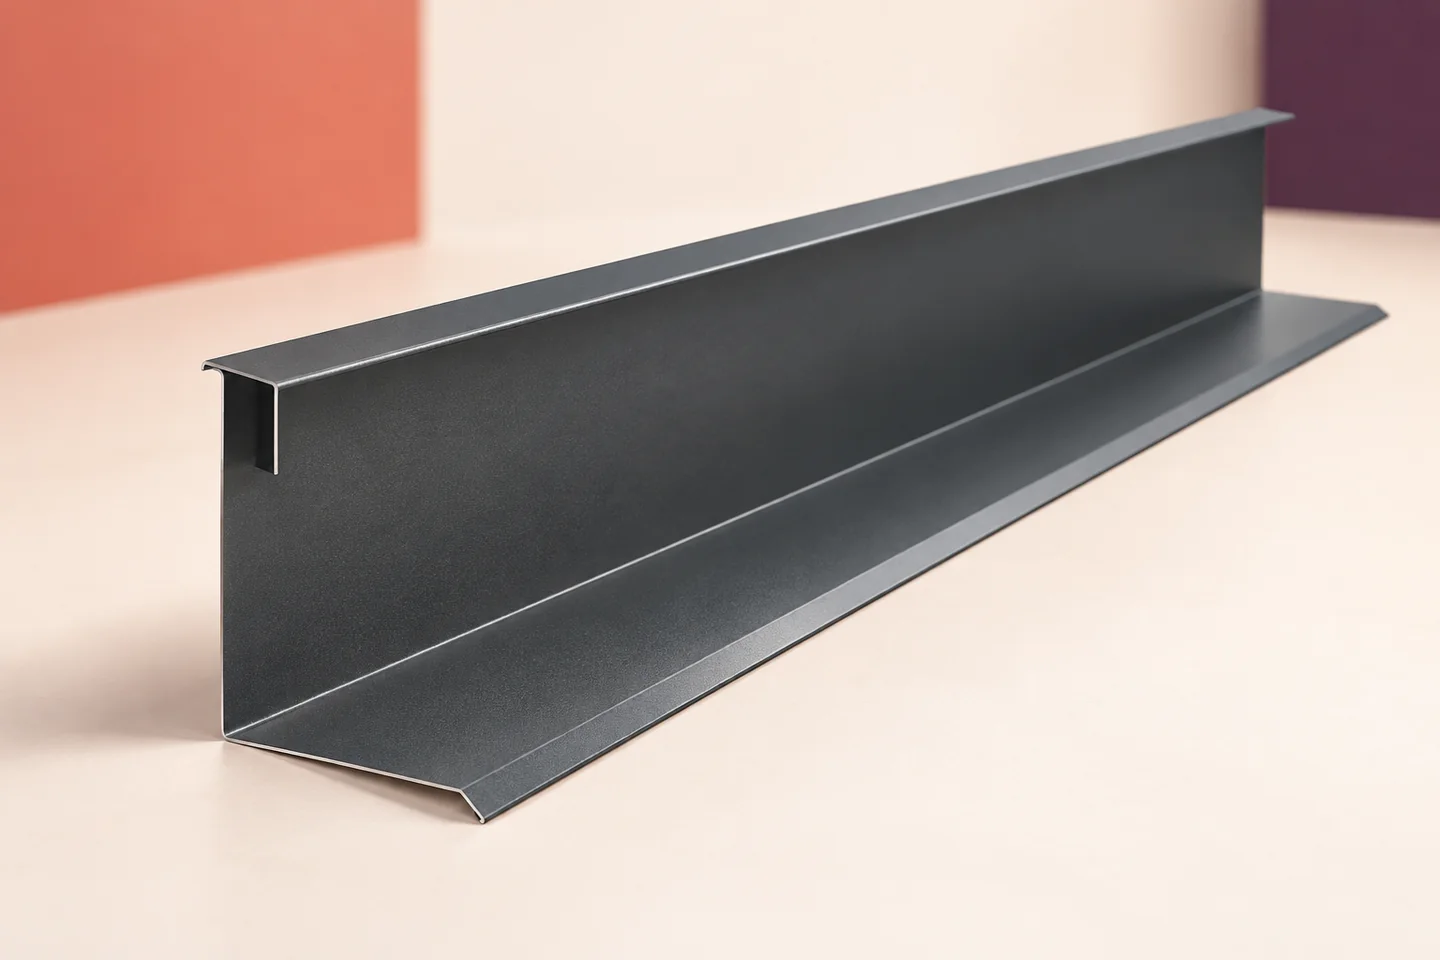
Chimney flashing keeps rain out of the junction and directs runoff around the obstruction. It does not support the flue or establish…
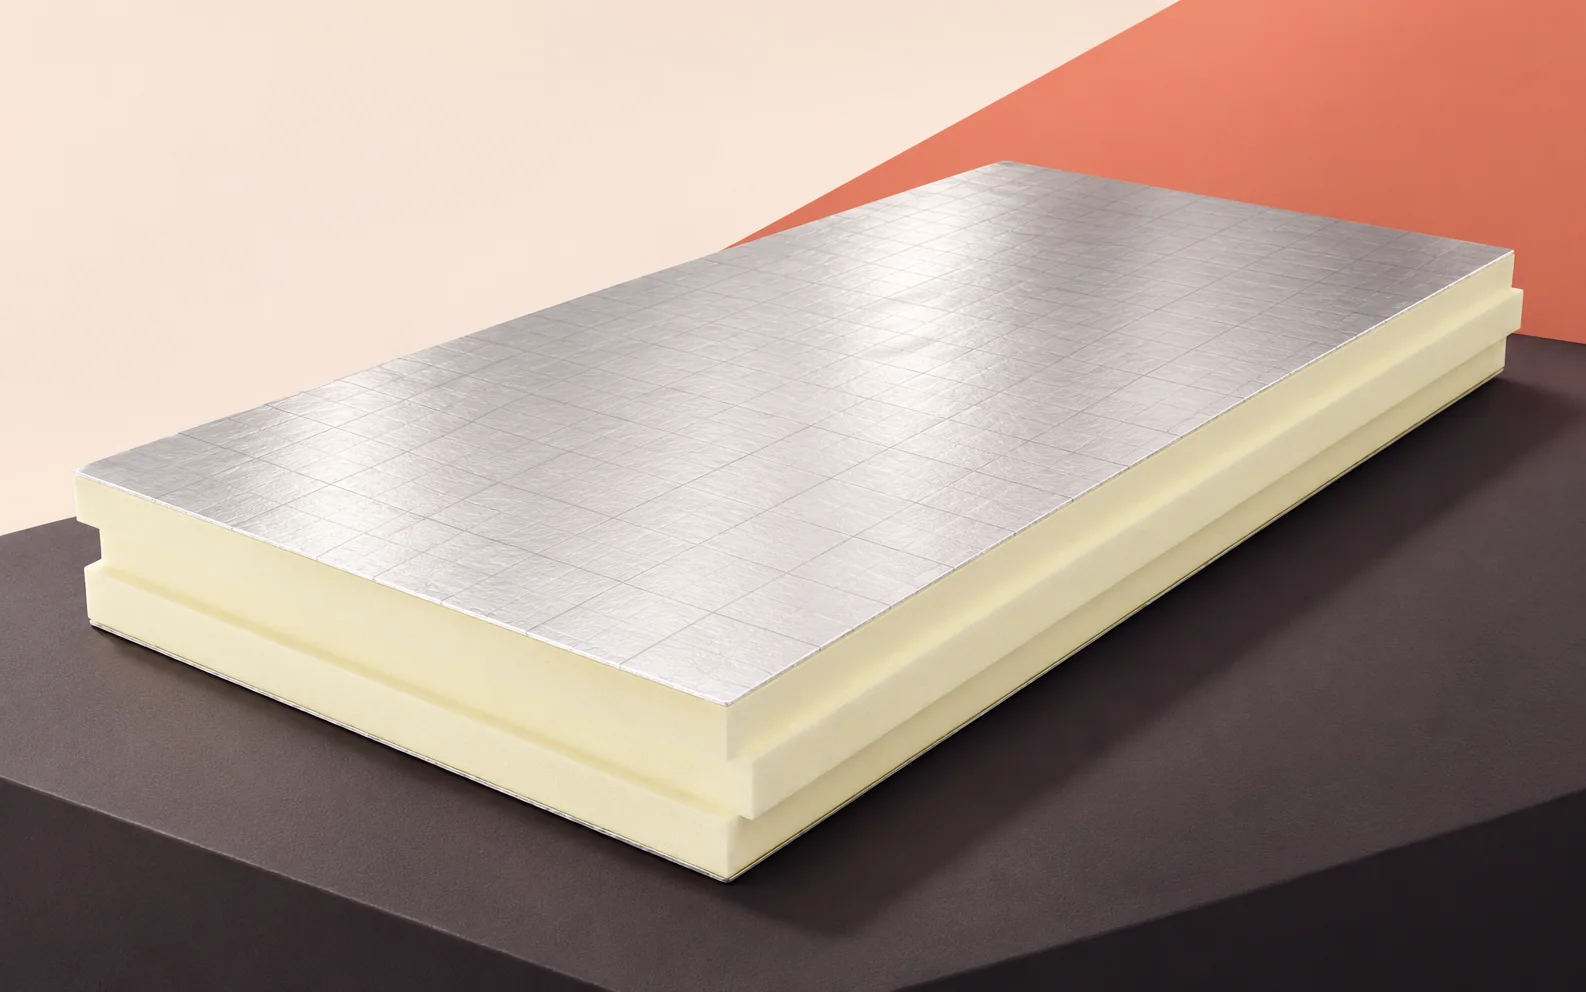
On a flat industrial roof, design the insulation, waterproofing, outlets and rooftop plant together. PIR boards can reduce the thickness and weight…
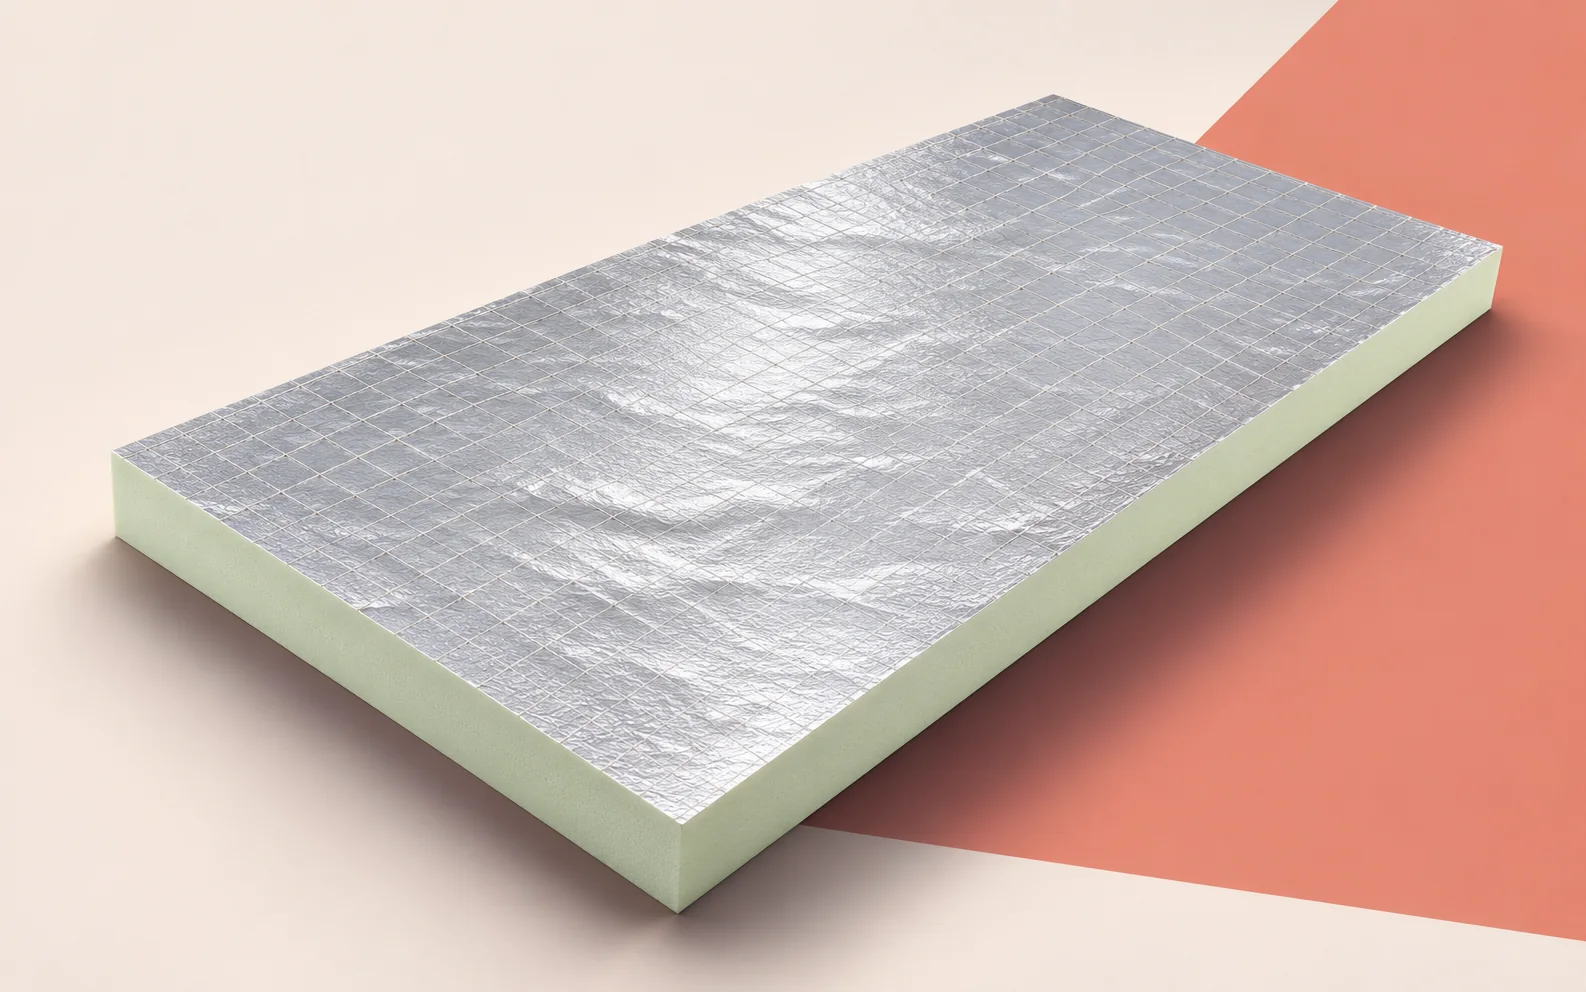
A row of rooflights creates two different tasks for a crew laying Utherm Roof LE on a hall roof. Board size affects…
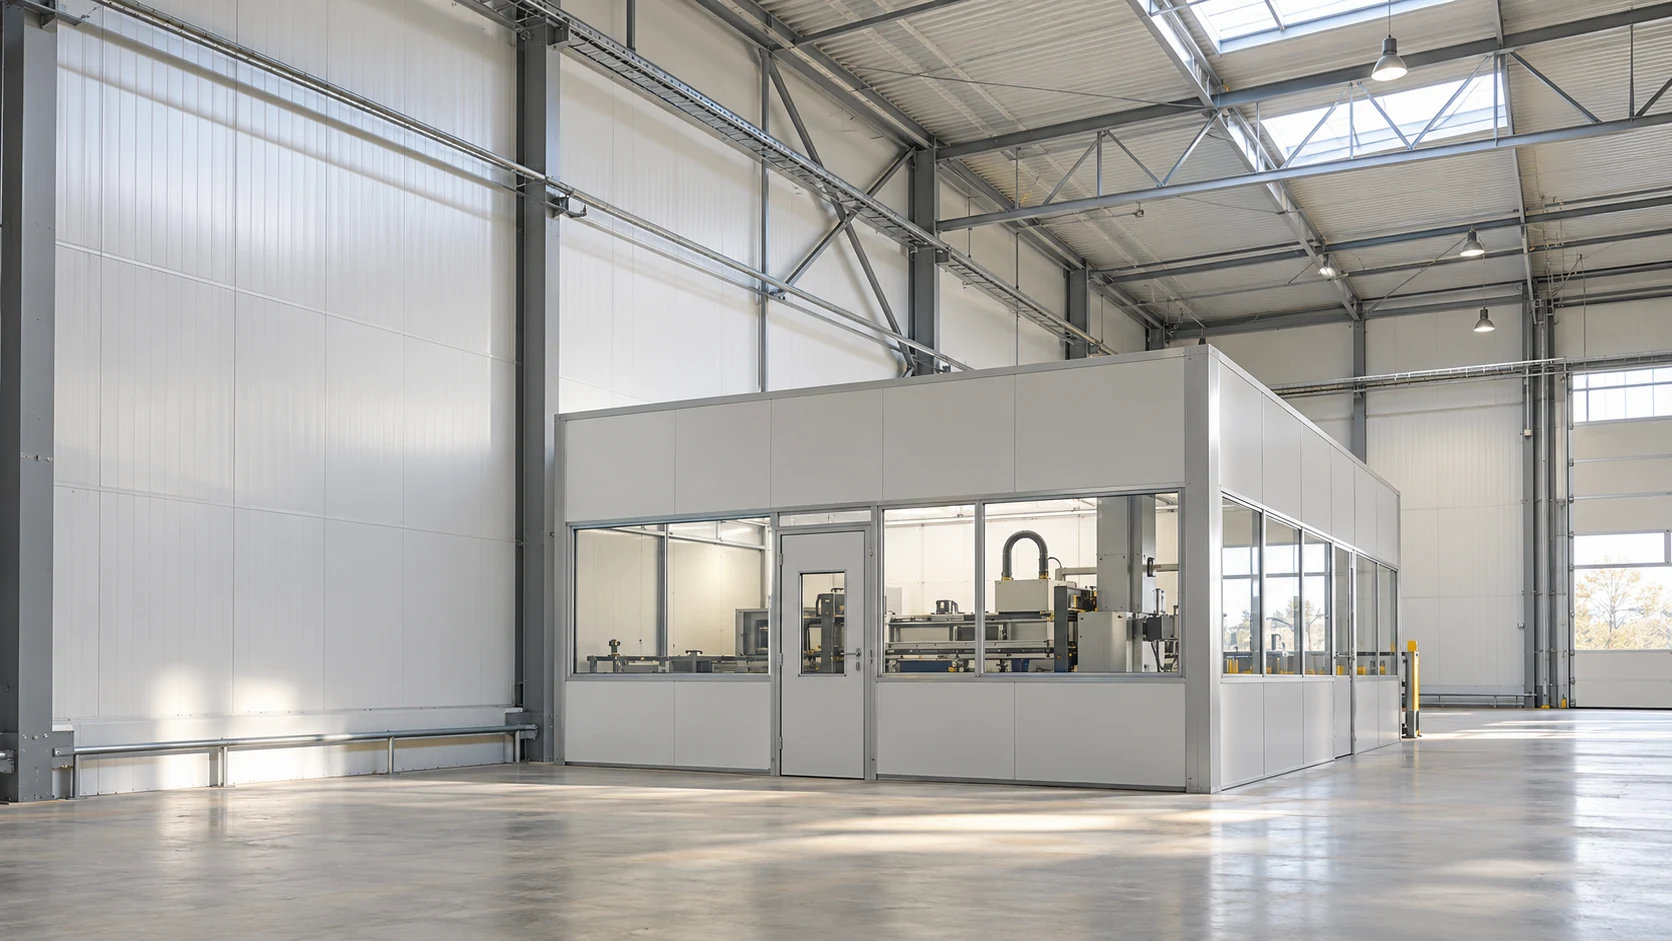
A mineral wool core alone cannot guarantee a quiet hall. First locate the source and the point that needs protection: a machine…

A factory roof is exposed to conditions set by the production process as well as by the weather. Temperature, steam, dust and…
Two steel halls with the same floor area need not cost the same. A long, narrow building has more external wall than…
