






How to plan internal insulation for a house built in the 1990s
PIR insulation
At a glance
Behind a uniform façade, a 1990s house may have several different wall constructions. Some rooms may already have been altered, and drawings do not always match what was built. Survey the whole house before insulating the first room, so its insulation can join the next stage properly. Gather drawings, construction photographs and records of alterations. Establish whether each wall is solid, has a cavity or already contains insulation. The year of construction alone will not tell you: brickwork, blocks, concrete ring beams and extensions built by different methods may all occur in one house.
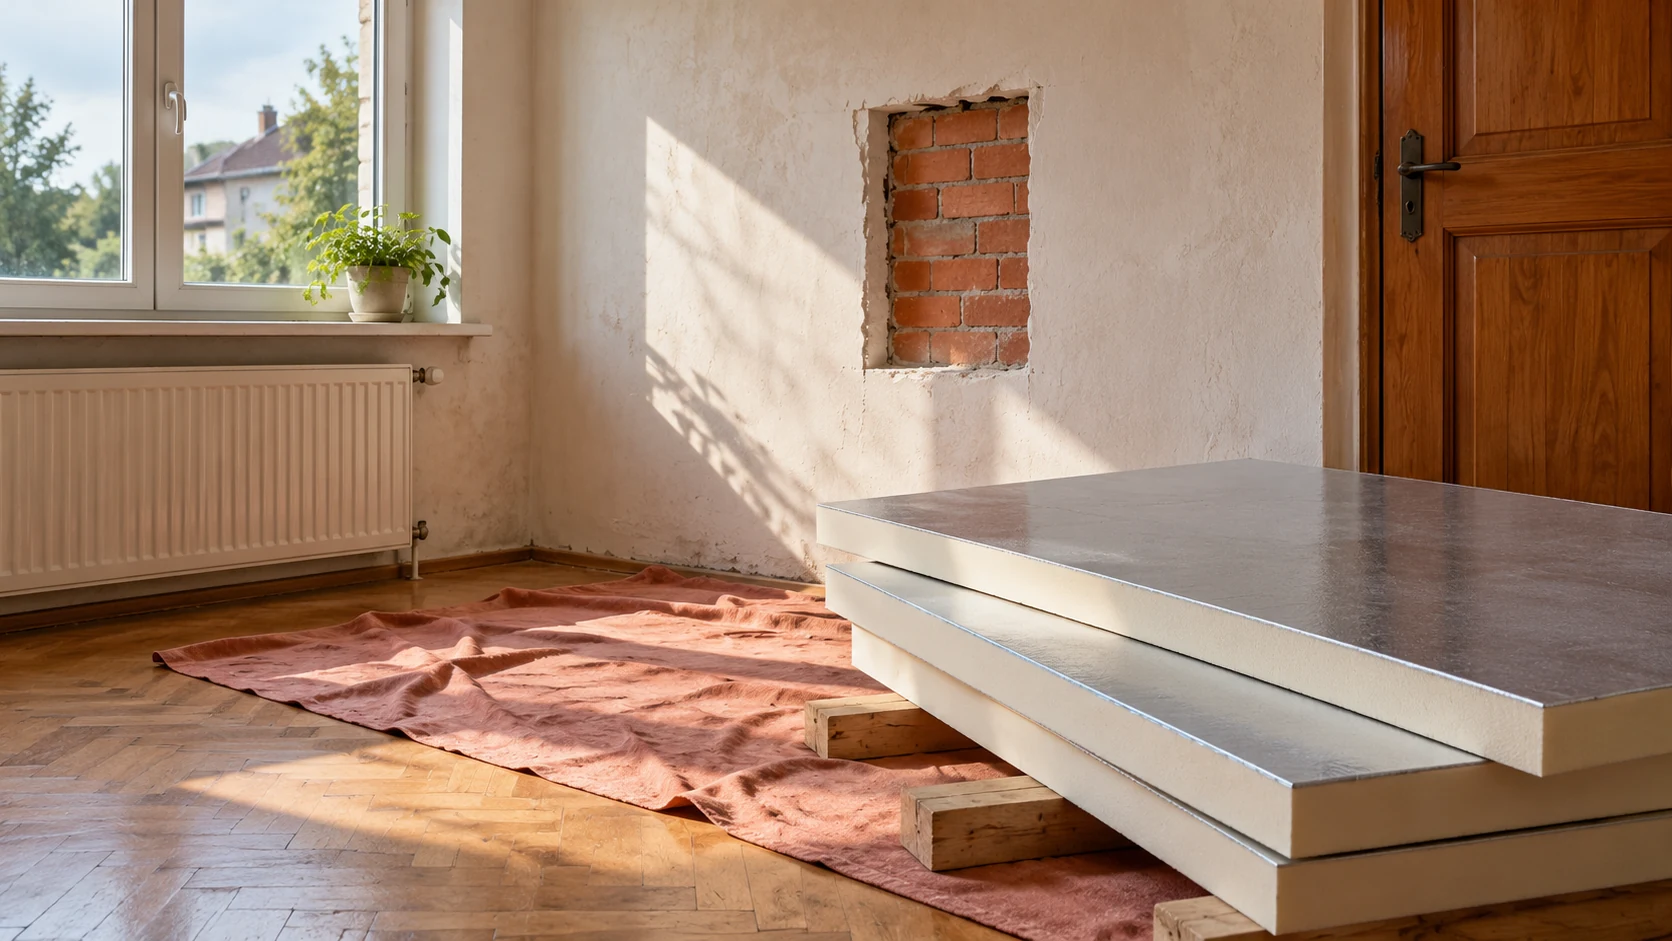
Identify concealed layers
Where necessary, open up selected areas under controlled conditions. Check the thickness and continuity of old insulation and the condition of any cavity. Record deviations from the drawings. Thermal imaging can identify areas for inspection but cannot reliably identify every layer. Describe each wall zone separately.
Separate repairs from thermal improvements
Investigate leaking sills and gutters and damp near the floor before covering the wall. Internal insulation makes the old masonry colder. Its moisture content and drying potential therefore matter more than in a simple redecoration. Assess the substrate before setting a date to close the lining.
Check ventilation and heating too. Replacement doors or windows may have changed conditions, and established airing habits do not prove the current system works. Consider how the rooms are used, especially kitchens, bathrooms and bedrooms with extensive fitted furniture.
Compare options for each wall type
Include existing layers and the chosen PIR properties in the calculation. Assess moisture separately from the thermal target. Adding a vapour-tight lining to masonry with existing external insulation may significantly alter drying. Do not transfer results to an extension built differently.
Show ring beams, reveals and floor junctions in each option. In a two-storey house, continuity at the intermediate floor can be harder to achieve than across the wall face. A thermal bridge assessment may be needed there. Where data are uncertain, also calculate a less favourable case to see how sensitive the result is.
Plan stages around junctions
Choose stages that can be sealed at their boundaries. When renovating one wall, allow for its future junction with the adjoining room. Mark areas that will remain temporarily uninsulated and how they will be protected. Specify the end detail even behind a wardrobe or at a ceiling.
For example, two adjoining rooms along one façade could be insulated first if the design allows continuous work. This is not a universal sequence. A staircase thermal bridge or repairs on the side exposed to rain may take priority. Base the schedule on the survey and on how the house can be used during the work.
Prepare services and fittings
Before ordering boards, determine the new positions of sockets, radiators and sills. Allow for finishes and any service void. In older houses, cables and pipes may follow unexpected routes. Locating them reduces accidental penetrations and repairs during installation.
Heavy fittings need fixings into a suitable substrate. Detail the seal at every penetration. Check that windows still open once the reveals are thicker and that valves remain accessible. The complete lining may require a deeper sill even if the PIR board itself fits.
Inspect each stage and monitor the first season
Photograph substrates, fixings and junctions before covering them. Keep material records and note any changes. At handover inspect perimeter seals, finishes and ventilation. If the proposed assembly changed during construction, reassess the aspects affected.
Monitor corners, reveals and areas behind furniture. When comparing energy consumption, account for the weather, room temperatures and number of occupants. A single mild winter does not prove all details are sound. Use observations from the first stage to correct problems before moving on to other rooms.
Questions and answers
Can the wall properties be inferred from the year of construction?
Not reliably. Establish the materials, thicknesses, moisture condition and subsequent alterations. Drawings and targeted opening-up can help.
Can the house be insulated internally one room at a time?
Yes, provided the end details and future connections are designed. Each stage should be airtight, and any thermal bridges left in place must be assessed.

Free quote
What to include in your enquiry
Tell us how you plan to use the material, the dimensions and the quantity you need. Include the thickness, grade or variant name, along with the delivery town or your preferred collection branch. For a specific product, add its name or a link to the product page. We will reply to the email address you provide to discuss availability and the terms of your order.





Read next
Before cladding an existing masonry wall, establish its condition and how the new loads will reach the structure. Panels should not conceal…
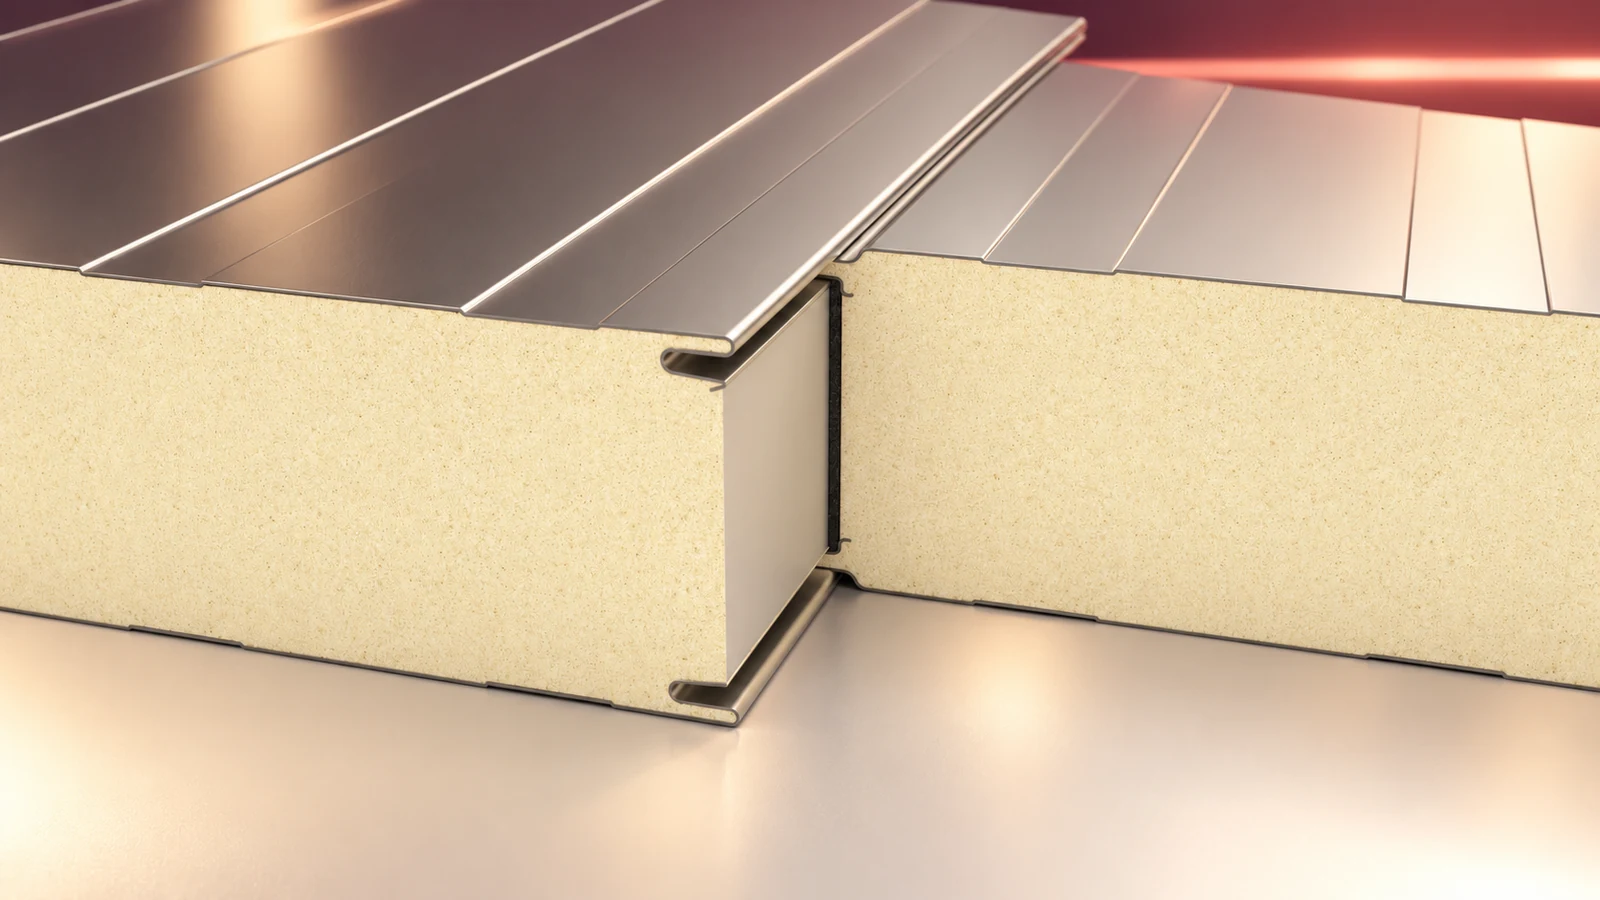
Sandwich panels are factory-bonded building elements whose facings and insulating core work together. Suppliers offer different cores, thicknesses, coatings, cover widths and…

A mineral wool core alone cannot guarantee a quiet hall. First locate the source and the point that needs protection: a machine…
A roof estimate starts with slope dimensions and ends with the weatherproof details. Distinguish the area to be covered from the quantity…
From the floor, a chip in a pale barn ceiling can look like a small stain. Before washing, mark the spots where…

Choose a garage roof for the loads, weather exposure and conditions inside the building. A heated garage needs to limit heat loss.…
An old warehouse can often be adapted to store potatoes without building a new hall. Three things must work together: an airtight…
Start the design of a panel-clad commercial building by tracing a normal working day. Where do forklifts unload, which rooms stay heated…
